Loading

204 Minnie Street North Huron, Ontario N0G 2W0

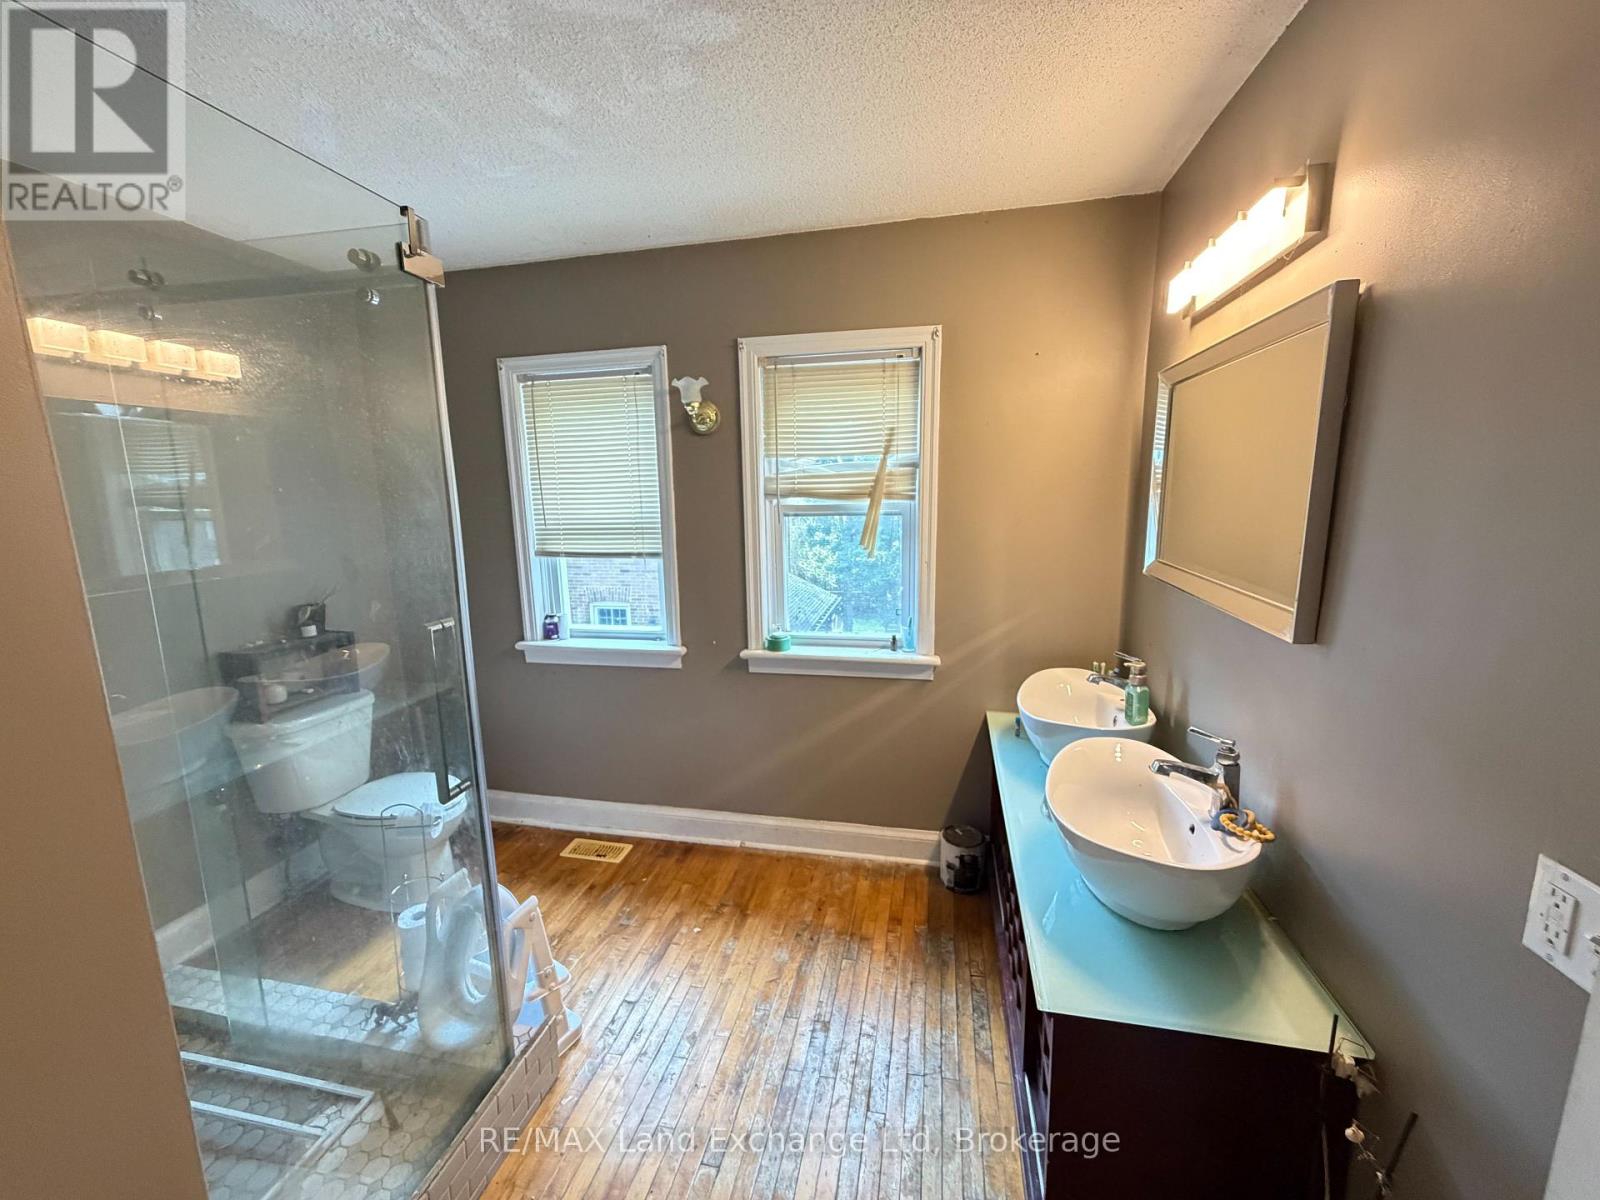
204 Minnie Street, North Huron, Ontario  N0G 2W0 - Photo 1 - X13682102
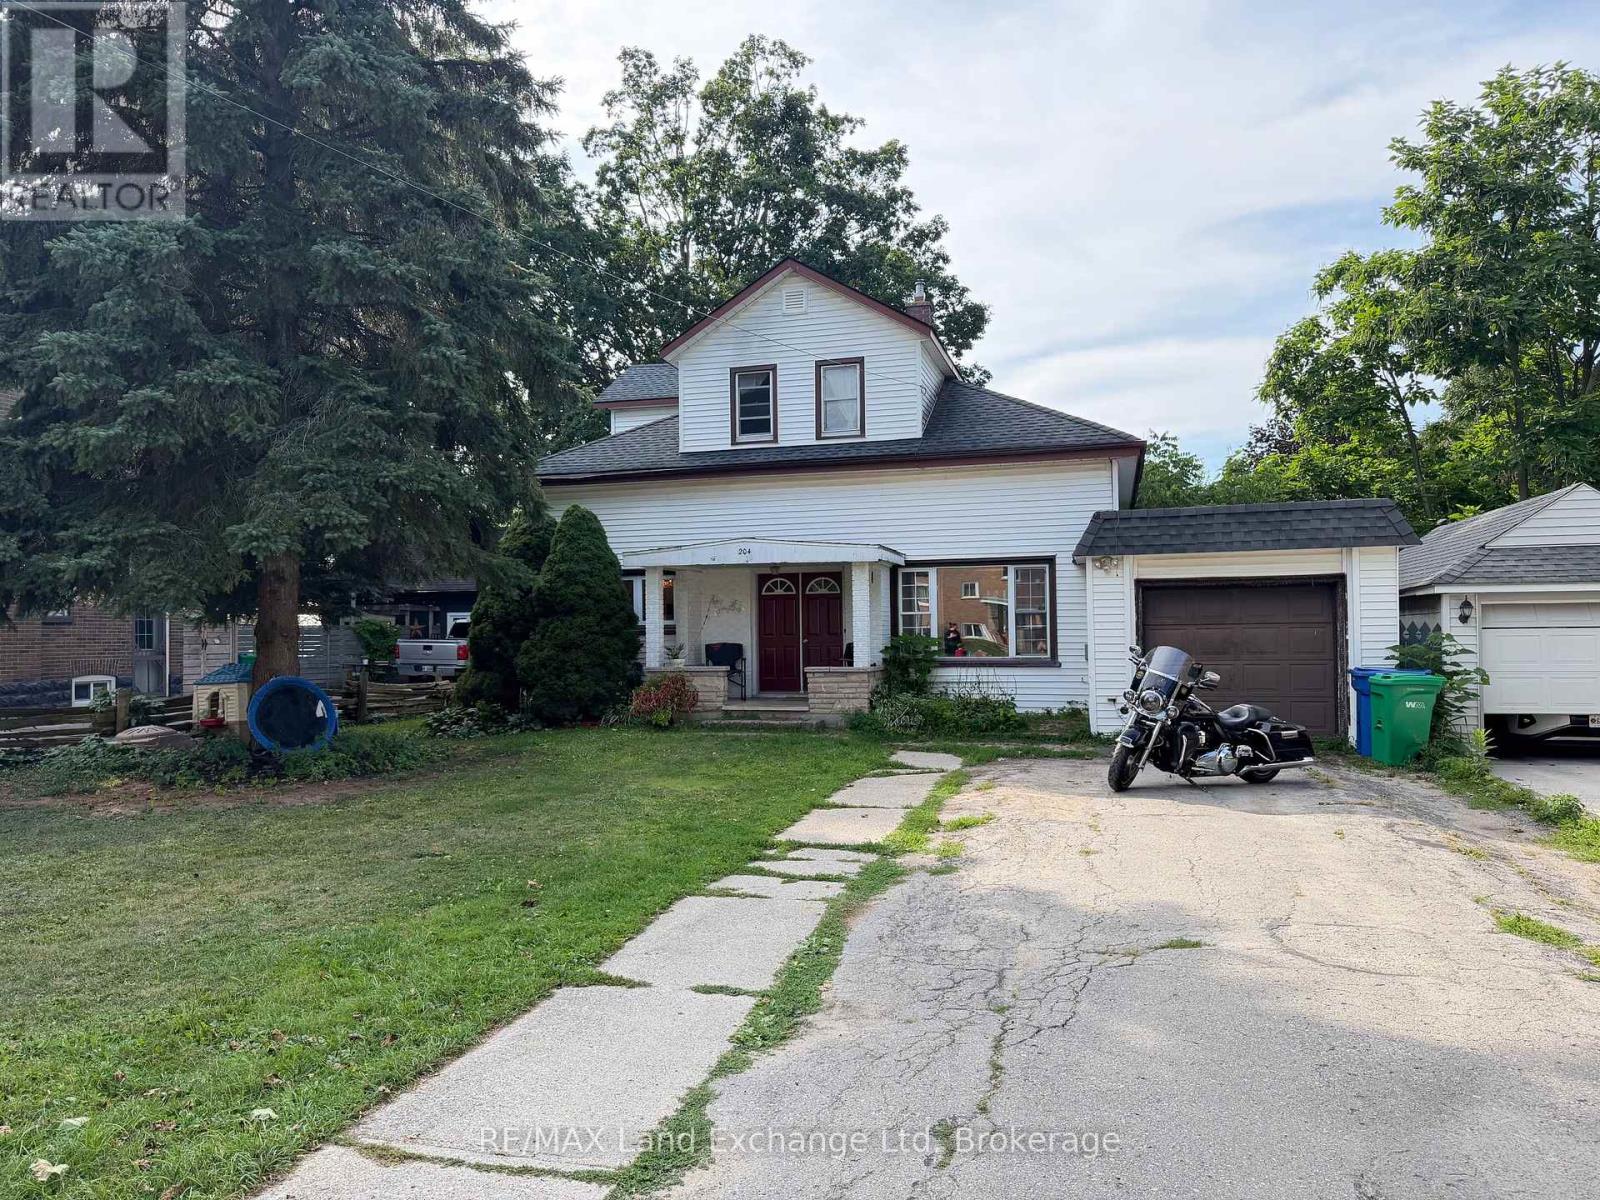
204 Minnie Street, North Huron, Ontario  N0G 2W0 - Photo 2 - X13682102
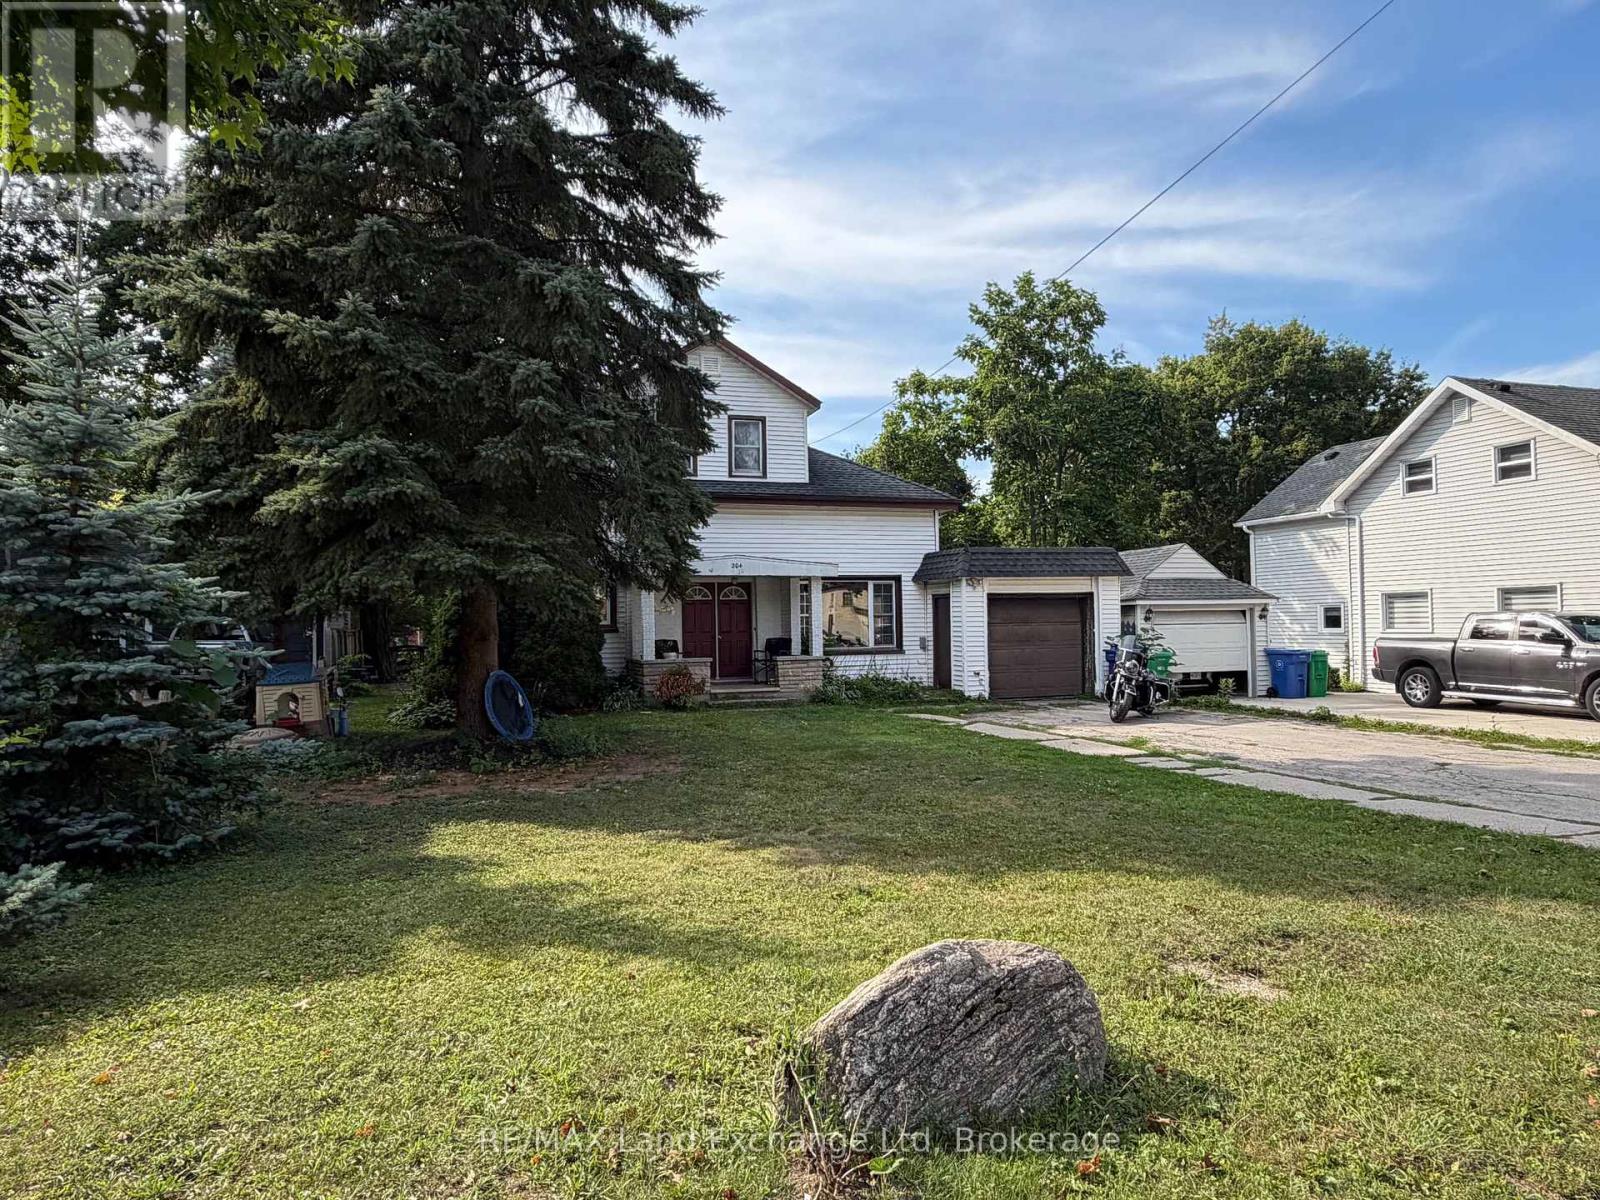
204 Minnie Street, North Huron, Ontario  N0G 2W0 - Photo 3 - X13682102
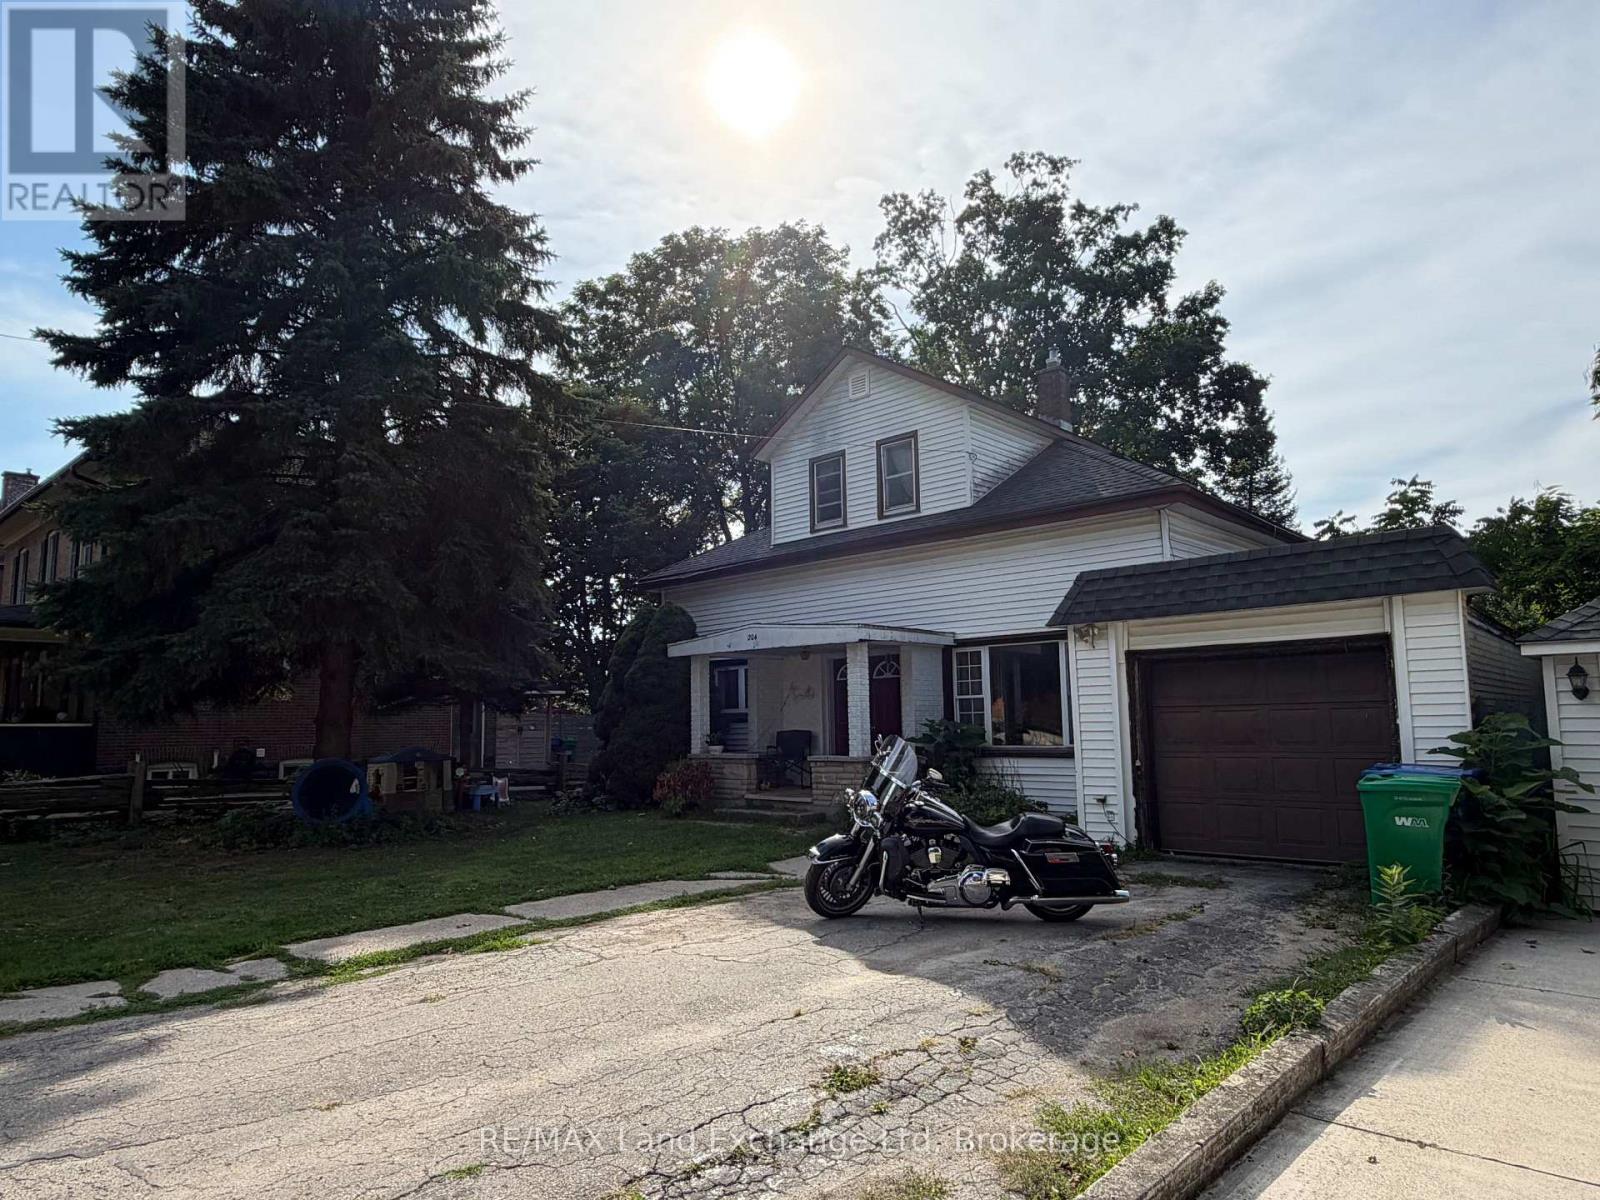
204 Minnie Street, North Huron, Ontario  N0G 2W0 - Photo 4 - X13682102
204 Minnie Street, North Huron, Ontario  N0G 2W0 - Photo 5 - X13682102
204 Minnie Street, North Huron, Ontario  N0G 2W0 - Photo 6 - X13682102
204 Minnie Street, North Huron, Ontario  N0G 2W0 - Photo 7 - X13682102
204 Minnie Street, North Huron, Ontario  N0G 2W0 - Photo 8 - X13682102
204 Minnie Street, North Huron, Ontario  N0G 2W0 - Photo 9 - X13682102
204 Minnie Street, North Huron, Ontario  N0G 2W0 - Photo 10 - X13682102
204 Minnie Street, North Huron, Ontario  N0G 2W0 - Photo 11 - X13682102
204 Minnie Street, North Huron, Ontario  N0G 2W0 - Photo 12 - X13682102
204 Minnie Street, North Huron, Ontario  N0G 2W0 - Photo 13 - X13682102
204 Minnie Street, North Huron, Ontario  N0G 2W0 - Photo 14 - X13682102
204 Minnie Street, North Huron, Ontario  N0G 2W0 - Photo 15 - X13682102
204 Minnie Street, North Huron, Ontario  N0G 2W0 - Photo 16 - X13682102
204 Minnie Street, North Huron, Ontario  N0G 2W0 - Photo 17 - X13682102
204 Minnie Street, North Huron, Ontario  N0G 2W0 - Photo 18 - X13682102
204 Minnie Street, North Huron, Ontario  N0G 2W0 - Photo 19 - X13682102
204 Minnie Street, North Huron, Ontario  N0G 2W0 - Photo 20 - X13682102
204 Minnie Street, North Huron, Ontario  N0G 2W0 - Photo 1 - X13682102
204 Minnie Street, North Huron, Ontario  N0G 2W0 - Photo 2 - X13682102
204 Minnie Street, North Huron, Ontario  N0G 2W0 - Photo 3 - X13682102
204 Minnie Street, North Huron, Ontario  N0G 2W0 - Photo 4 - X13682102
204 Minnie Street, North Huron, Ontario  N0G 2W0 - Photo 5 - X13682102
204 Minnie Street, North Huron, Ontario  N0G 2W0 - Photo 6 - X13682102
204 Minnie Street, North Huron, Ontario  N0G 2W0 - Photo 7 - X13682102
204 Minnie Street, North Huron, Ontario  N0G 2W0 - Photo 8 - X13682102
204 Minnie Street, North Huron, Ontario  N0G 2W0 - Photo 9 - X13682102
204 Minnie Street, North Huron, Ontario  N0G 2W0 - Photo 10 - X13682102
204 Minnie Street, North Huron, Ontario  N0G 2W0 - Photo 11 - X13682102
204 Minnie Street, North Huron, Ontario  N0G 2W0 - Photo 12 - X13682102
204 Minnie Street, North Huron, Ontario  N0G 2W0 - Photo 13 - X13682102
204 Minnie Street, North Huron, Ontario  N0G 2W0 - Photo 14 - X13682102
204 Minnie Street, North Huron, Ontario  N0G 2W0 - Photo 15 - X13682102
204 Minnie Street, North Huron, Ontario  N0G 2W0 - Photo 16 - X13682102
204 Minnie Street, North Huron, Ontario  N0G 2W0 - Photo 17 - X13682102
204 Minnie Street, North Huron, Ontario  N0G 2W0 - Photo 18 - X13682102
204 Minnie Street, North Huron, Ontario  N0G 2W0 - Photo 19 - X13682102
204 Minnie Street, North Huron, Ontario  N0G 2W0 - Photo 20 - X13682102

$399,900

3 Bedroom 2 Bathroom 1,500 - 2,000 ft2
Central Air Conditioning Forced Air

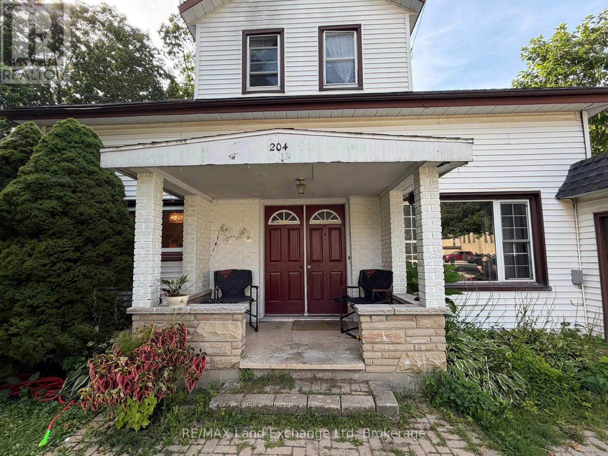
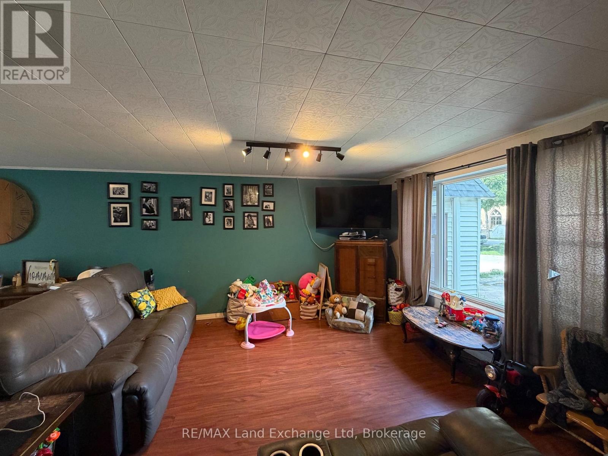
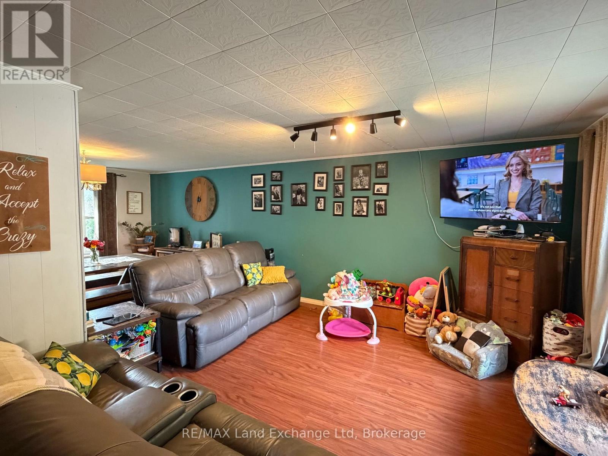
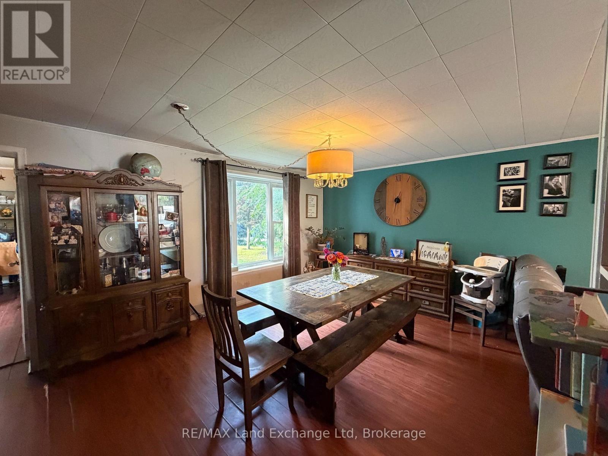
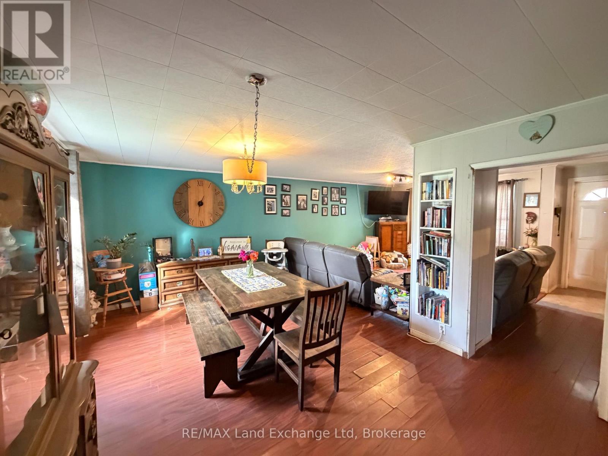
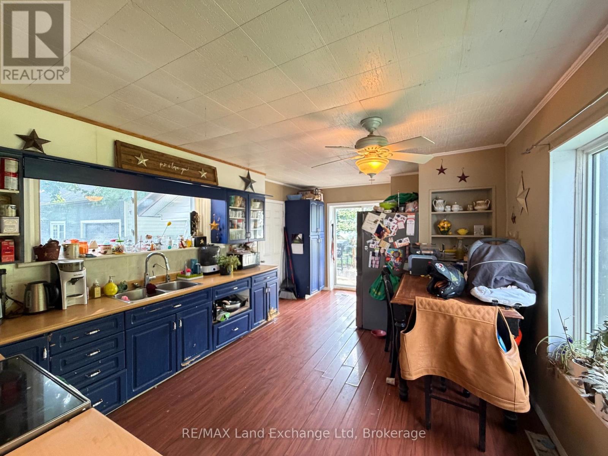
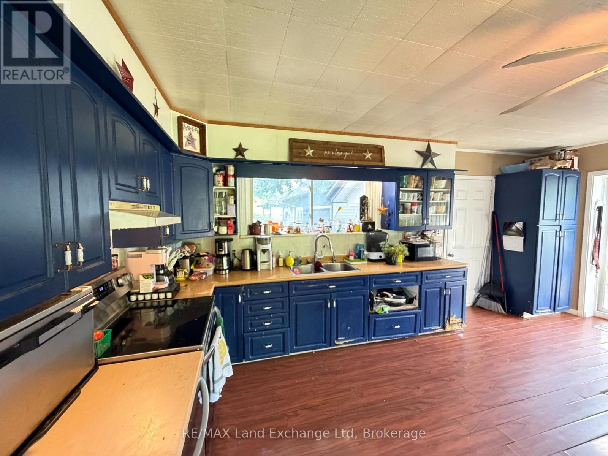
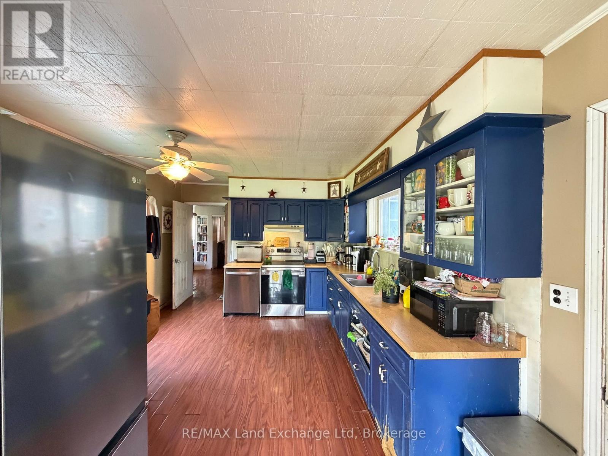
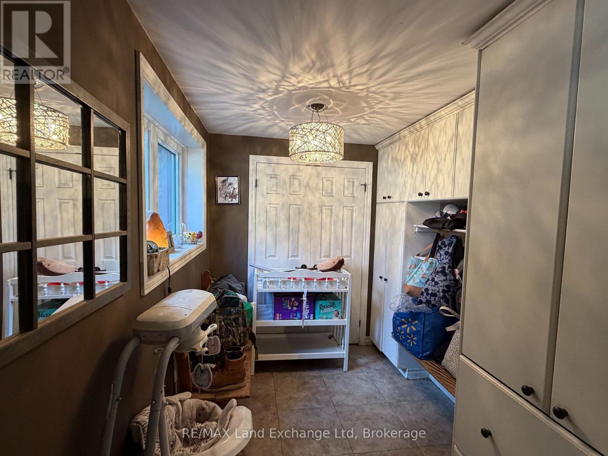
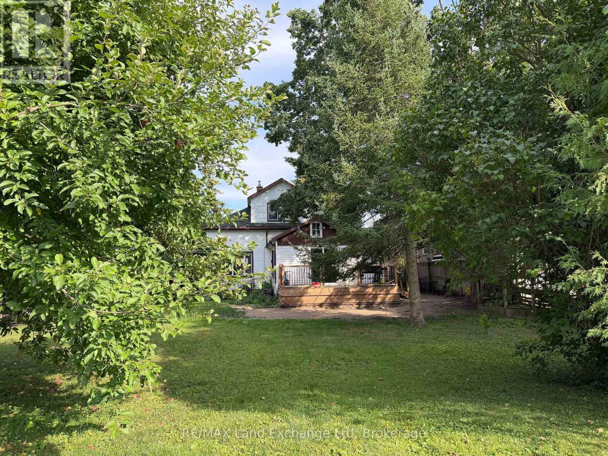
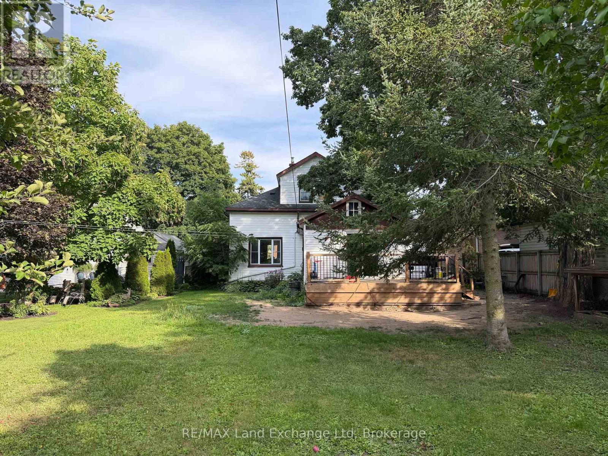
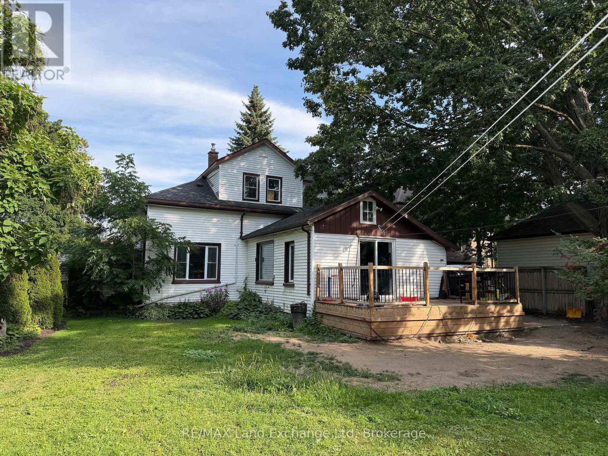
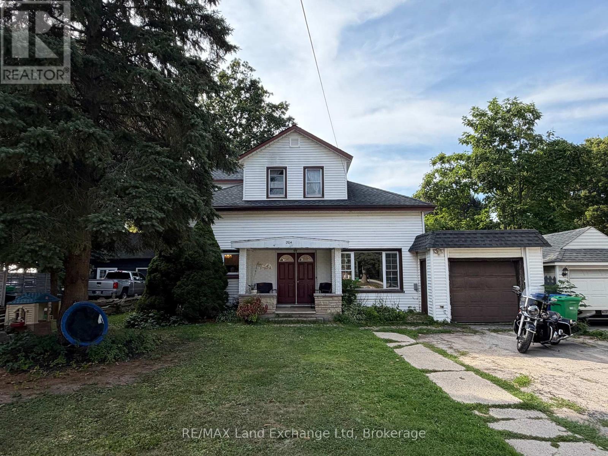
Welcome to 204 Minnie Street in Wingham! This inviting 3-bedroom, 2-bathroom home offers a great combination of space, comfort, and everyday practicality. Inside, you'll find a bright open-concept living and dining area, perfect for family life or entertaining. The spacious front entrance features a large closet with plenty of room for the kids' coats, backpacks, school gear, and sports equipment. Natural gas heating and central air keep the home comfortable year-round, while the attached garage adds even more convenience. Outside, this home delivers fantastic curb appeal and a large backyard with the added bonus of an access road at the rear of the property. Whether you want easy backyard access or a convenient spot to park a camper, trailer, or other toys, you've got the space to do it. With a functional layout, generous yard, and plenty of room for the whole family, 204 Minnie Street is ready to welcome you home! (id:36109)

Property Details

MLS® Number X13682102
Property Type Single Family
Community Name Wingham
Equipment Type Water Heater
Parking Space Total 7
Rental Equipment Type Water Heater

Building

Bathroom Total 2
Bedrooms Above Ground 3
Bedrooms Total 3
Basement Development Unfinished
Basement Features Walk-up
Basement Type N/a (unfinished), N/a
Construction Style Attachment Detached
Cooling Type Central Air Conditioning
Exterior Finish Vinyl Siding
Foundation Type Poured Concrete, Stone
Heating Fuel Natural Gas
Heating Type Forced Air
Stories Total 2
Size Interior 1,500 - 2,000 Ft2
Type House
Utility Water Municipal Water

Parking

Attached Garage
Garage

Land

Acreage No
Sewer Sanitary Sewer
Size Depth 165 Ft
Size Frontage 54 Ft
Size Irregular 54 X 165 Ft
Size Total Text 54 X 165 Ft
Zoning Description R2

Rooms

Level Type Dimensions
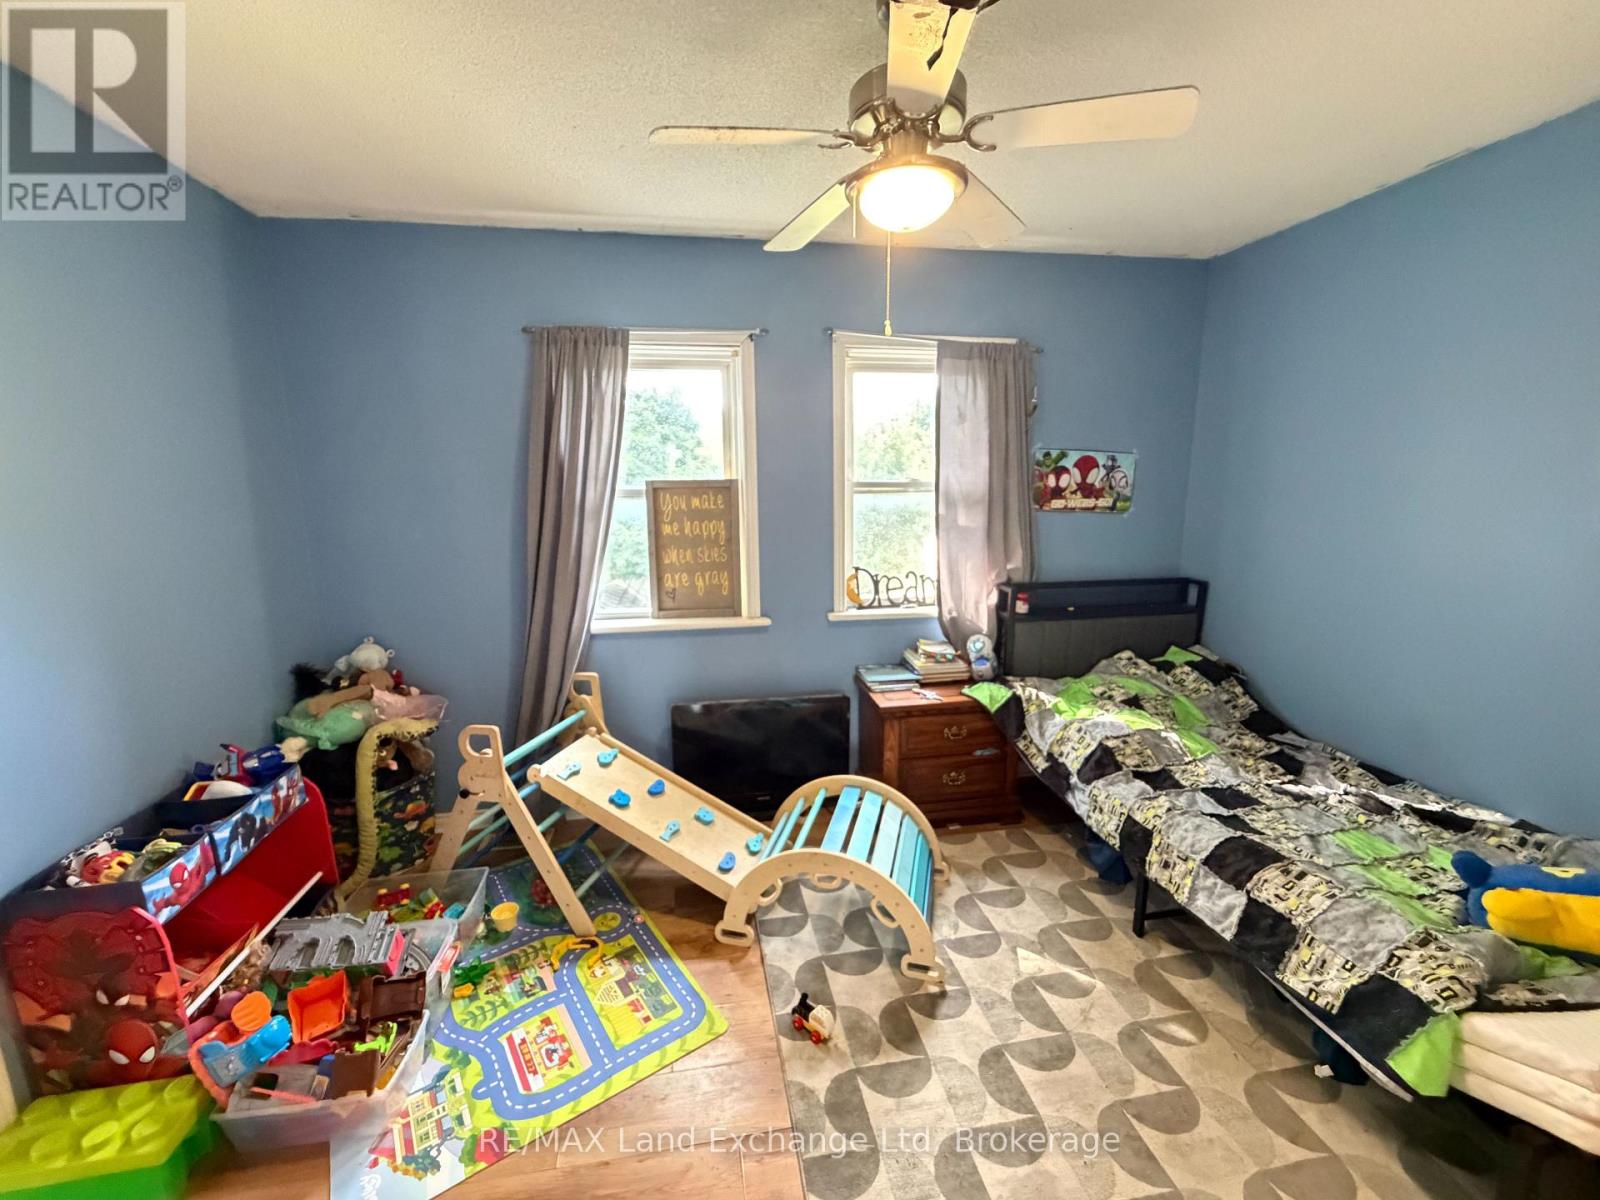
Second Level Bedroom 3.65 m x 3.65 m
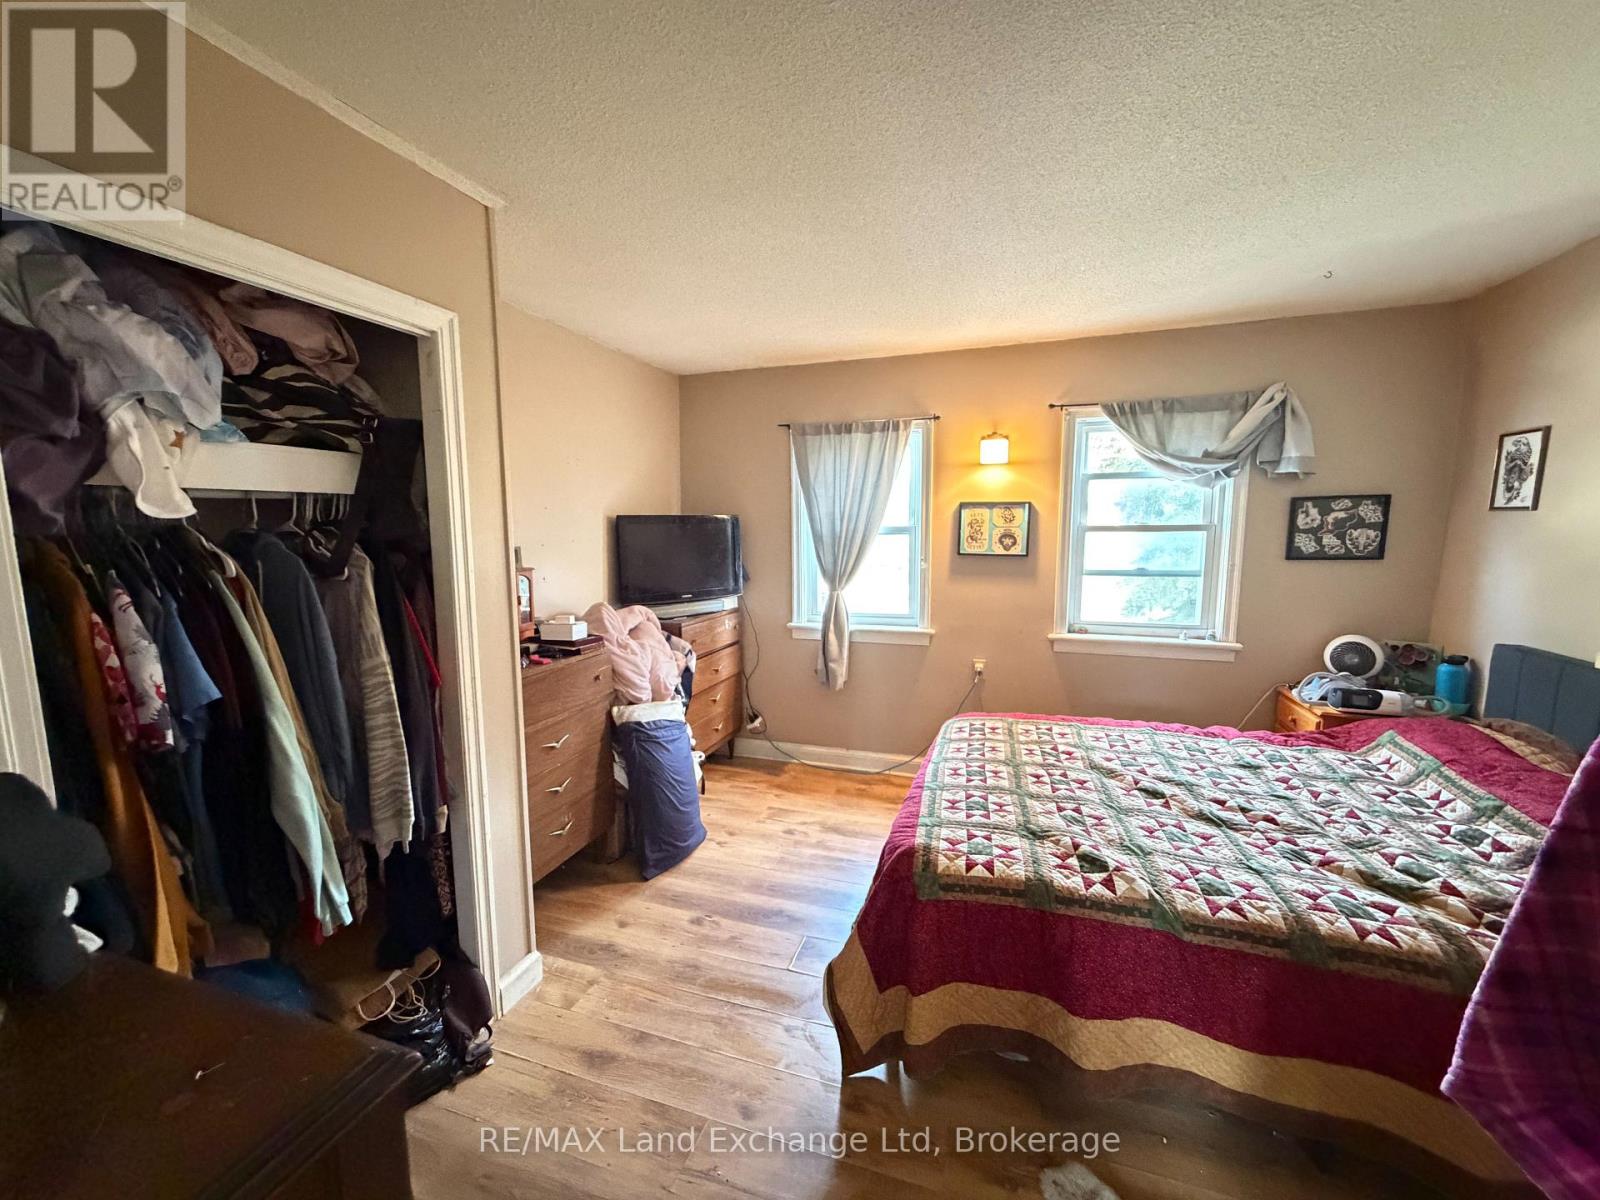
Second Level Primary Bedroom 3.96 m x 3.04 m
Main Level Living Room 5.68 m x 7.64 m
Main Level Kitchen 3.65 m x 5.79 m
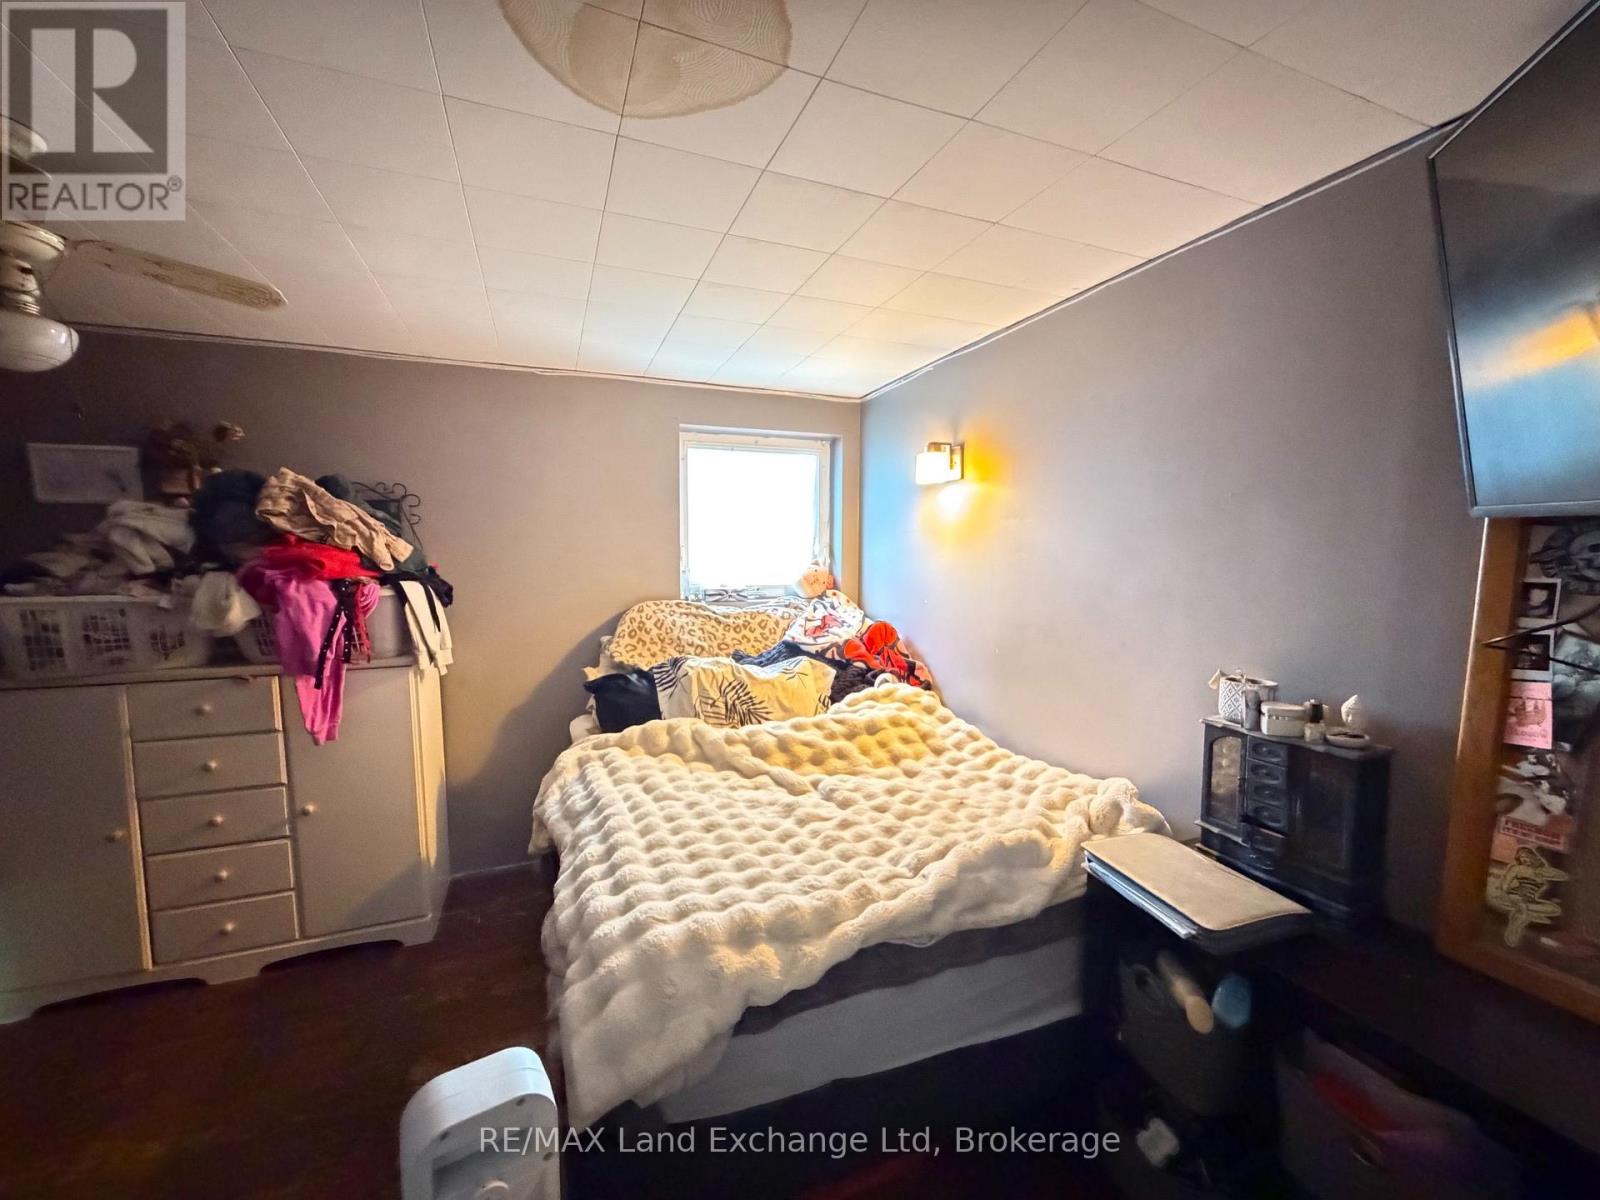
Main Level Bedroom 3.86 m x 3.91 m
INQUIRE ABOUT
204 Minnie Street
First Name(Required)
Last Name