21 Ferndale Road Muskoka Lakes, Ontario P0B 1J0
$429,000
1 Bedroom
1 Bathroom
700 - 1,100 ft2
Fireplace
None
Other
Acreage
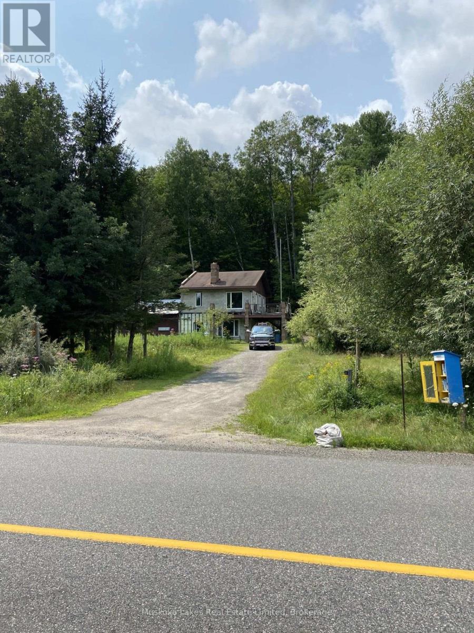
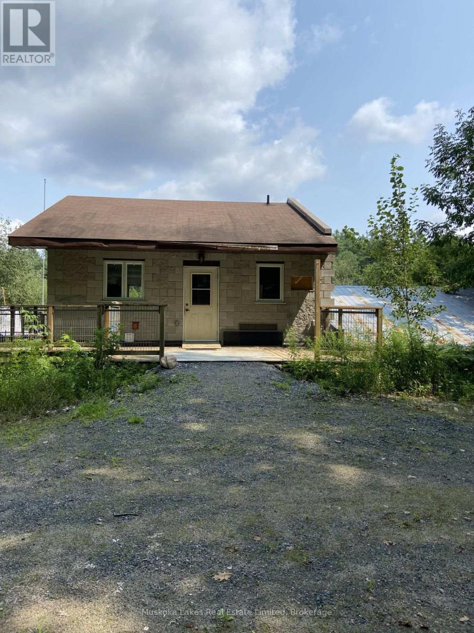
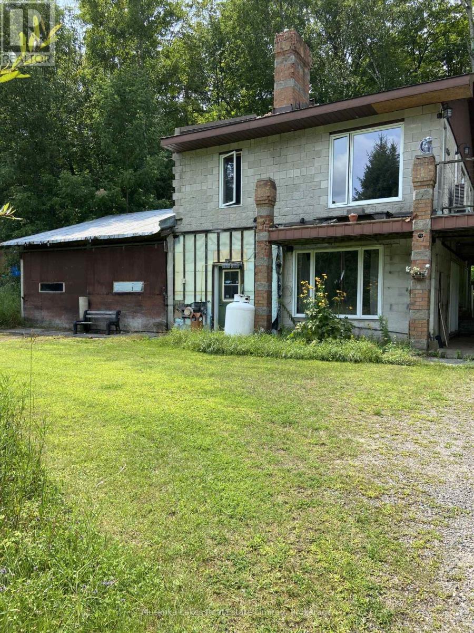
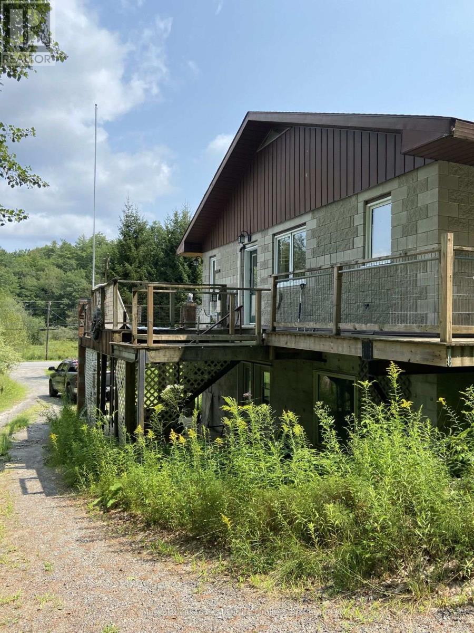
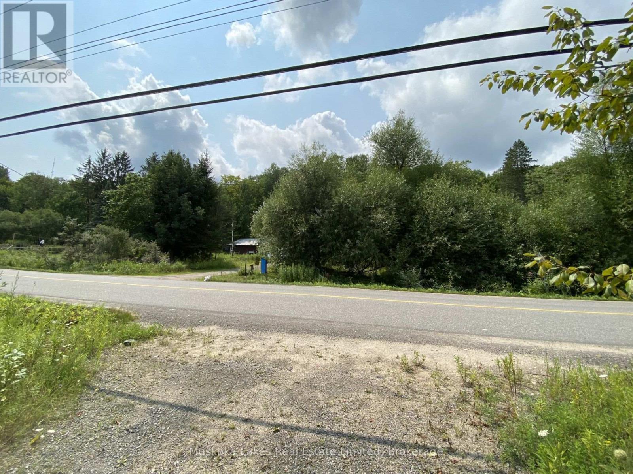
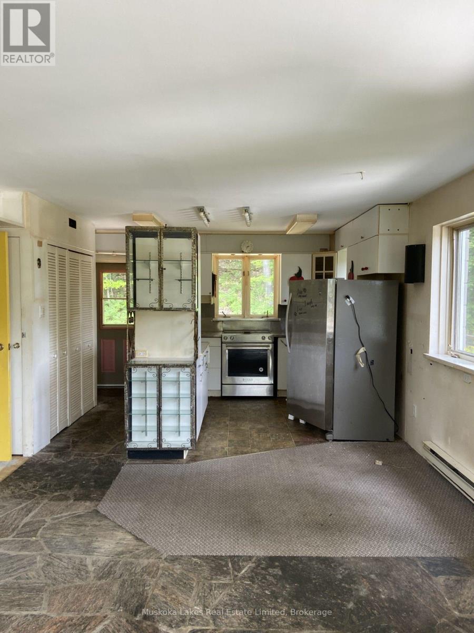
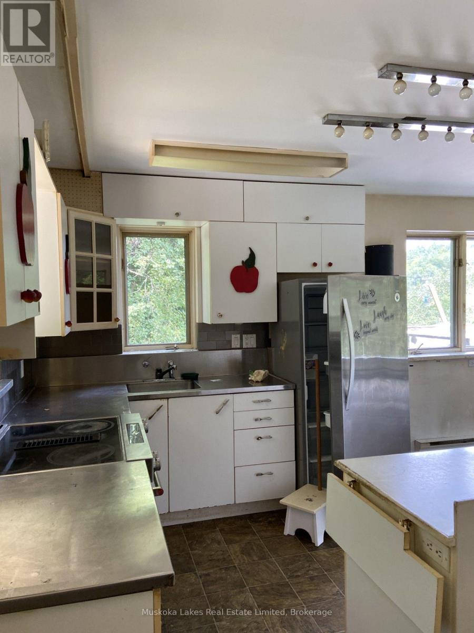
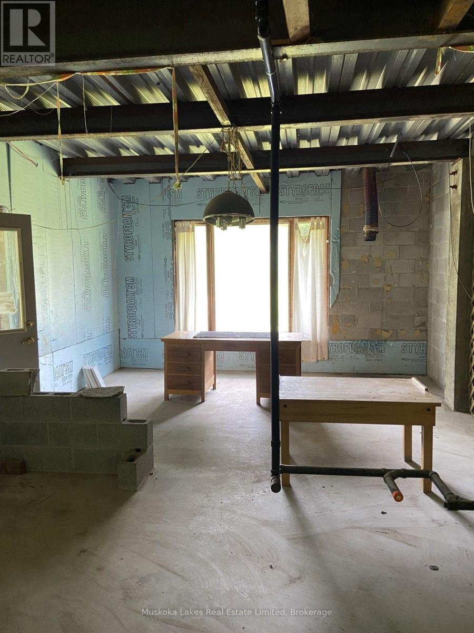
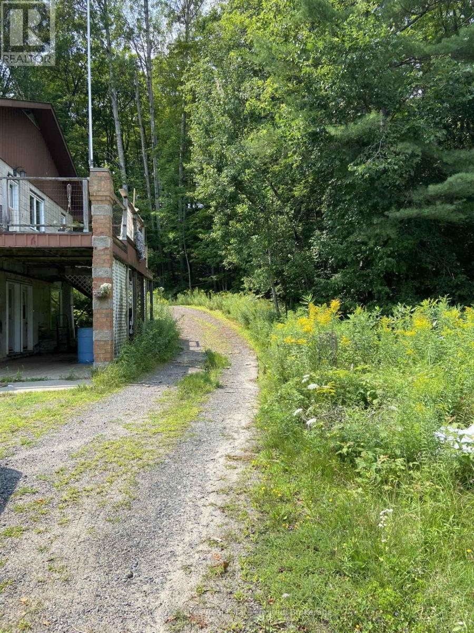
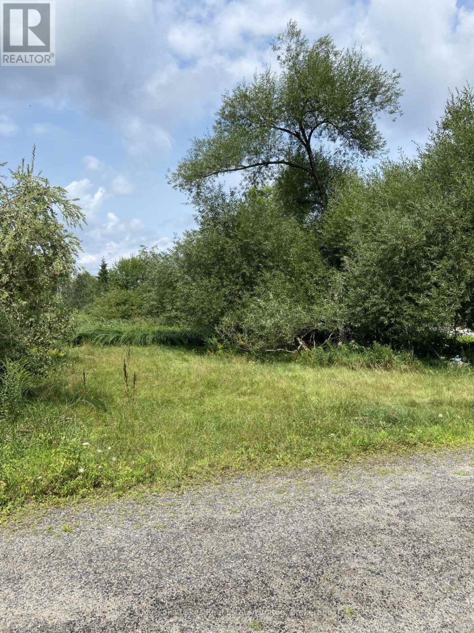
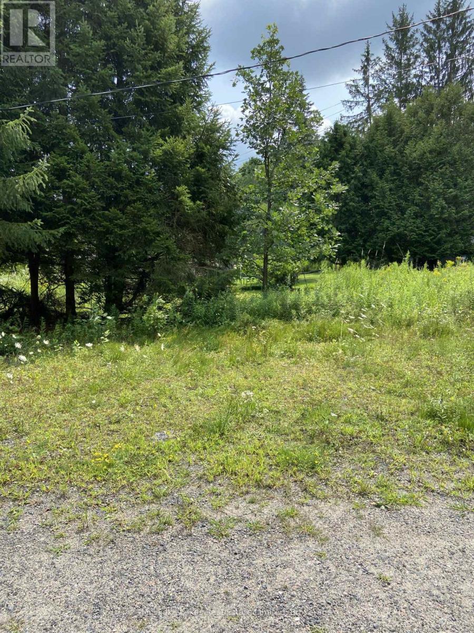
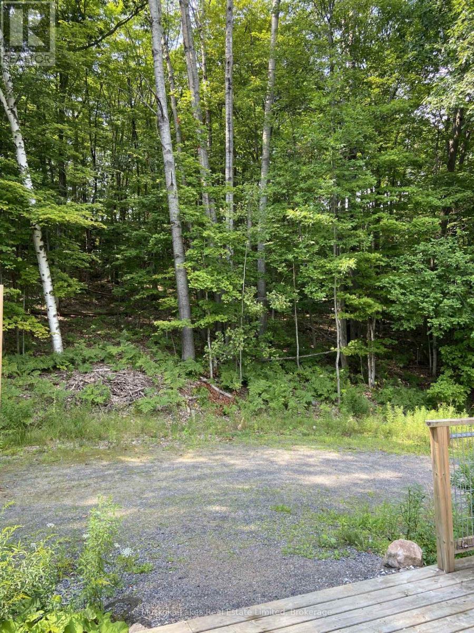
Legal duplex in the thriving village of Port Carling. This property offers an opportunity for a buyer with vision to make use of the existing structure and continue with the previous owner's plans for a two-storey duplex. The driveway provides access to both the upper and lower levels of the building. With over two acres and more than 170 feet of road frontage, the property may also offer severance potential. (id:36109)

Property Details
| MLS® Number | X13690970 |
| Property Type | Single Family |
| Community Name | Medora |
| Features | Irregular Lot Size |
| Parking Space Total | 9 |
Building
| Bathroom Total | 1 |
| Bedrooms Above Ground | 1 |
| Bedrooms Total | 1 |
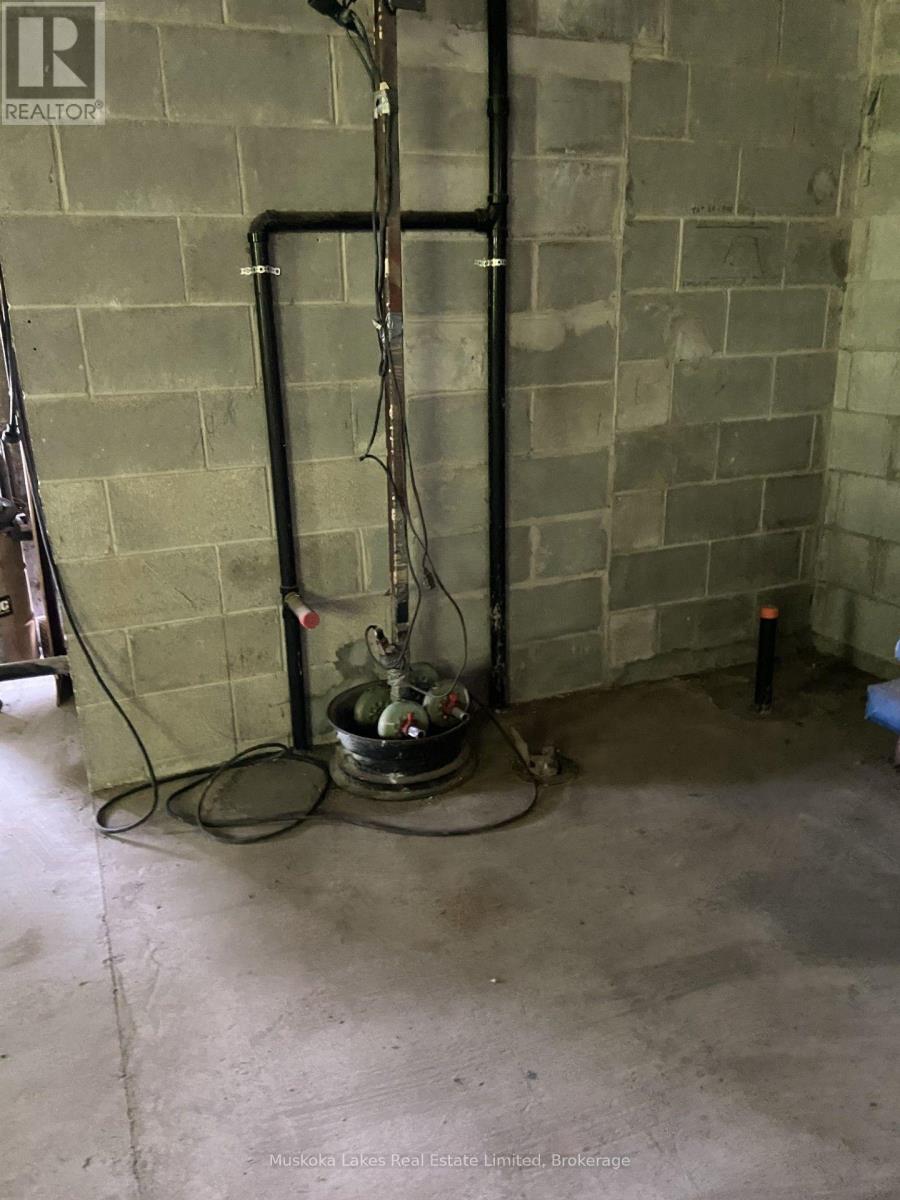
| Basement Development | Unfinished |
| Basement Type | N/a (unfinished) |
| Construction Style Attachment | Detached |
| Cooling Type | None |
| Exterior Finish | Concrete Block |
| Fireplace Present | Yes |
| Foundation Type | Block |
| Heating Fuel | Wood |
| Heating Type | Other |
| Size Interior | 700 - 1,100 Ft2 |
| Type | House |
| Utility Water | Municipal Water |
Parking
| Attached Garage | |
| Garage |
Land
| Acreage | Yes |
| Sewer | Sanitary Sewer |
| Size Depth | 445 Ft |
| Size Frontage | 172 Ft ,4 In |
| Size Irregular | 172.4 X 445 Ft |
| Size Total Text | 172.4 X 445 Ft|2 - 4.99 Acres |
Rooms
| Level | Type | Length | Width | Dimensions |
|---|---|---|---|---|
| Lower Level | Utility Room | 2.44 m | 4.75 m | 2.44 m x 4.75 m |
| Lower Level | Other | 9.45 m | 4.57 m | 9.45 m x 4.57 m |
| Lower Level | Other | 2.62 m | 4.57 m | 2.62 m x 4.57 m |
| Main Level | Living Room | 9.14 m | 3.66 m | 9.14 m x 3.66 m |
| Main Level | Laundry Room | 2.13 m | 2.62 m | 2.13 m x 2.62 m |
| Main Level | Bathroom | 2.44 m | 1.22 m | 2.44 m x 1.22 m |
| Main Level | Primary Bedroom | 12.19 m | 4.27 m | 12.19 m x 4.27 m |
INQUIRE ABOUT
21 Ferndale Road