Loading

34 Mckechnie Road W Seguin, Ontario P2A 2W8

34 Mckechnie Road W, Seguin, Ontario  P2A 2W8 - Photo 1 - X13696770
34 Mckechnie Road W, Seguin, Ontario  P2A 2W8 - Photo 2 - X13696770
34 Mckechnie Road W, Seguin, Ontario  P2A 2W8 - Photo 3 - X13696770
34 Mckechnie Road W, Seguin, Ontario  P2A 2W8 - Photo 4 - X13696770
34 Mckechnie Road W, Seguin, Ontario  P2A 2W8 - Photo 5 - X13696770
34 Mckechnie Road W, Seguin, Ontario  P2A 2W8 - Photo 6 - X13696770
34 Mckechnie Road W, Seguin, Ontario  P2A 2W8 - Photo 7 - X13696770
34 Mckechnie Road W, Seguin, Ontario  P2A 2W8 - Photo 8 - X13696770
34 Mckechnie Road W, Seguin, Ontario  P2A 2W8 - Photo 9 - X13696770
34 Mckechnie Road W, Seguin, Ontario  P2A 2W8 - Photo 10 - X13696770
34 Mckechnie Road W, Seguin, Ontario  P2A 2W8 - Photo 11 - X13696770
34 Mckechnie Road W, Seguin, Ontario  P2A 2W8 - Photo 12 - X13696770
34 Mckechnie Road W, Seguin, Ontario  P2A 2W8 - Photo 13 - X13696770
34 Mckechnie Road W, Seguin, Ontario  P2A 2W8 - Photo 14 - X13696770
34 Mckechnie Road W, Seguin, Ontario  P2A 2W8 - Photo 15 - X13696770
34 Mckechnie Road W, Seguin, Ontario  P2A 2W8 - Photo 16 - X13696770
34 Mckechnie Road W, Seguin, Ontario  P2A 2W8 - Photo 17 - X13696770
34 Mckechnie Road W, Seguin, Ontario  P2A 2W8 - Photo 18 - X13696770
34 Mckechnie Road W, Seguin, Ontario  P2A 2W8 - Photo 19 - X13696770
34 Mckechnie Road W, Seguin, Ontario  P2A 2W8 - Photo 20 - X13696770
34 Mckechnie Road W, Seguin, Ontario  P2A 2W8 - Photo 21 - X13696770
34 Mckechnie Road W, Seguin, Ontario  P2A 2W8 - Photo 22 - X13696770
34 Mckechnie Road W, Seguin, Ontario  P2A 2W8 - Photo 23 - X13696770
34 Mckechnie Road W, Seguin, Ontario  P2A 2W8 - Photo 24 - X13696770
34 Mckechnie Road W, Seguin, Ontario  P2A 2W8 - Photo 25 - X13696770
34 Mckechnie Road W, Seguin, Ontario  P2A 2W8 - Photo 26 - X13696770
34 Mckechnie Road W, Seguin, Ontario  P2A 2W8 - Photo 27 - X13696770
34 Mckechnie Road W, Seguin, Ontario  P2A 2W8 - Photo 28 - X13696770
34 Mckechnie Road W, Seguin, Ontario  P2A 2W8 - Photo 29 - X13696770
34 Mckechnie Road W, Seguin, Ontario  P2A 2W8 - Photo 30 - X13696770
34 Mckechnie Road W, Seguin, Ontario  P2A 2W8 - Photo 31 - X13696770
34 Mckechnie Road W, Seguin, Ontario  P2A 2W8 - Photo 32 - X13696770
34 Mckechnie Road W, Seguin, Ontario  P2A 2W8 - Photo 33 - X13696770
34 Mckechnie Road W, Seguin, Ontario  P2A 2W8 - Photo 34 - X13696770
34 Mckechnie Road W, Seguin, Ontario  P2A 2W8 - Photo 35 - X13696770
34 Mckechnie Road W, Seguin, Ontario  P2A 2W8 - Photo 36 - X13696770
34 Mckechnie Road W, Seguin, Ontario  P2A 2W8 - Photo 37 - X13696770
34 Mckechnie Road W, Seguin, Ontario  P2A 2W8 - Photo 38 - X13696770
34 Mckechnie Road W, Seguin, Ontario  P2A 2W8 - Photo 39 - X13696770
34 Mckechnie Road W, Seguin, Ontario  P2A 2W8 - Photo 40 - X13696770
34 Mckechnie Road W, Seguin, Ontario  P2A 2W8 - Photo 41 - X13696770
34 Mckechnie Road W, Seguin, Ontario  P2A 2W8 - Photo 42 - X13696770
34 Mckechnie Road W, Seguin, Ontario  P2A 2W8 - Photo 43 - X13696770
34 Mckechnie Road W, Seguin, Ontario  P2A 2W8 - Photo 1 - X13696770
34 Mckechnie Road W, Seguin, Ontario  P2A 2W8 - Photo 2 - X13696770
34 Mckechnie Road W, Seguin, Ontario  P2A 2W8 - Photo 3 - X13696770
34 Mckechnie Road W, Seguin, Ontario  P2A 2W8 - Photo 4 - X13696770
34 Mckechnie Road W, Seguin, Ontario  P2A 2W8 - Photo 5 - X13696770
34 Mckechnie Road W, Seguin, Ontario  P2A 2W8 - Photo 6 - X13696770
34 Mckechnie Road W, Seguin, Ontario  P2A 2W8 - Photo 7 - X13696770
34 Mckechnie Road W, Seguin, Ontario  P2A 2W8 - Photo 8 - X13696770
34 Mckechnie Road W, Seguin, Ontario  P2A 2W8 - Photo 9 - X13696770
34 Mckechnie Road W, Seguin, Ontario  P2A 2W8 - Photo 10 - X13696770
34 Mckechnie Road W, Seguin, Ontario  P2A 2W8 - Photo 11 - X13696770
34 Mckechnie Road W, Seguin, Ontario  P2A 2W8 - Photo 12 - X13696770
34 Mckechnie Road W, Seguin, Ontario  P2A 2W8 - Photo 13 - X13696770
34 Mckechnie Road W, Seguin, Ontario  P2A 2W8 - Photo 14 - X13696770
34 Mckechnie Road W, Seguin, Ontario  P2A 2W8 - Photo 15 - X13696770
34 Mckechnie Road W, Seguin, Ontario  P2A 2W8 - Photo 16 - X13696770
34 Mckechnie Road W, Seguin, Ontario  P2A 2W8 - Photo 17 - X13696770
34 Mckechnie Road W, Seguin, Ontario  P2A 2W8 - Photo 18 - X13696770
34 Mckechnie Road W, Seguin, Ontario  P2A 2W8 - Photo 19 - X13696770
34 Mckechnie Road W, Seguin, Ontario  P2A 2W8 - Photo 20 - X13696770
34 Mckechnie Road W, Seguin, Ontario  P2A 2W8 - Photo 21 - X13696770
34 Mckechnie Road W, Seguin, Ontario  P2A 2W8 - Photo 22 - X13696770
34 Mckechnie Road W, Seguin, Ontario  P2A 2W8 - Photo 23 - X13696770
34 Mckechnie Road W, Seguin, Ontario  P2A 2W8 - Photo 24 - X13696770
34 Mckechnie Road W, Seguin, Ontario  P2A 2W8 - Photo 25 - X13696770
34 Mckechnie Road W, Seguin, Ontario  P2A 2W8 - Photo 26 - X13696770
34 Mckechnie Road W, Seguin, Ontario  P2A 2W8 - Photo 27 - X13696770
34 Mckechnie Road W, Seguin, Ontario  P2A 2W8 - Photo 28 - X13696770
34 Mckechnie Road W, Seguin, Ontario  P2A 2W8 - Photo 29 - X13696770
34 Mckechnie Road W, Seguin, Ontario  P2A 2W8 - Photo 30 - X13696770
34 Mckechnie Road W, Seguin, Ontario  P2A 2W8 - Photo 31 - X13696770
34 Mckechnie Road W, Seguin, Ontario  P2A 2W8 - Photo 32 - X13696770
34 Mckechnie Road W, Seguin, Ontario  P2A 2W8 - Photo 33 - X13696770
34 Mckechnie Road W, Seguin, Ontario  P2A 2W8 - Photo 34 - X13696770
34 Mckechnie Road W, Seguin, Ontario  P2A 2W8 - Photo 35 - X13696770
34 Mckechnie Road W, Seguin, Ontario  P2A 2W8 - Photo 36 - X13696770
34 Mckechnie Road W, Seguin, Ontario  P2A 2W8 - Photo 37 - X13696770
34 Mckechnie Road W, Seguin, Ontario  P2A 2W8 - Photo 38 - X13696770
34 Mckechnie Road W, Seguin, Ontario  P2A 2W8 - Photo 39 - X13696770
34 Mckechnie Road W, Seguin, Ontario  P2A 2W8 - Photo 40 - X13696770
34 Mckechnie Road W, Seguin, Ontario  P2A 2W8 - Photo 41 - X13696770
34 Mckechnie Road W, Seguin, Ontario  P2A 2W8 - Photo 42 - X13696770
34 Mckechnie Road W, Seguin, Ontario  P2A 2W8 - Photo 43 - X13696770

$659,000

2 Bedroom 1 Bathroom 700 - 1,100 ft2
Bungalow Fireplace None Other Waterfront On Lake

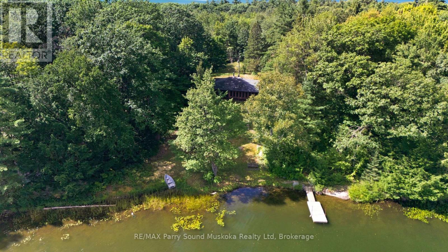
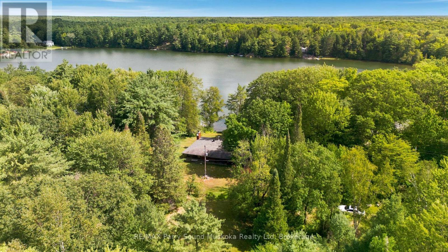
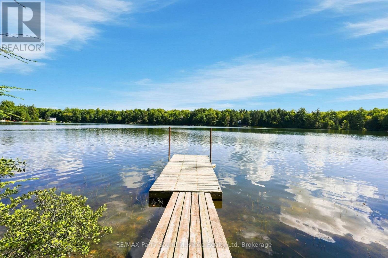
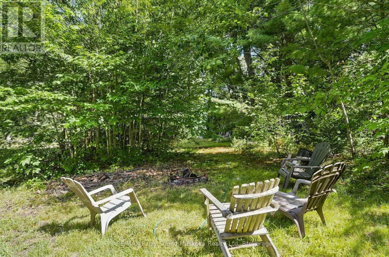
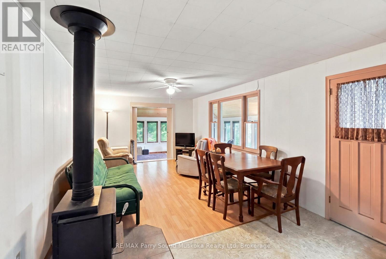
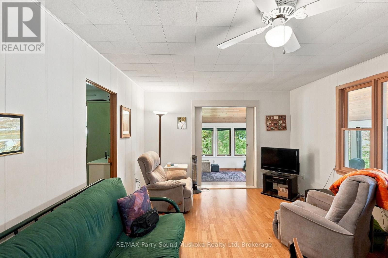
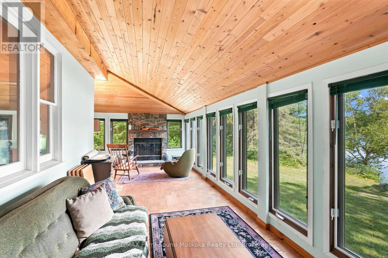
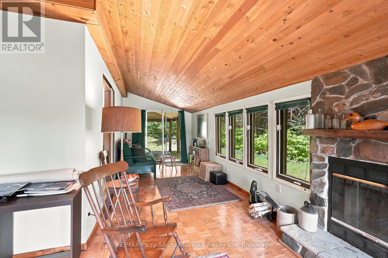
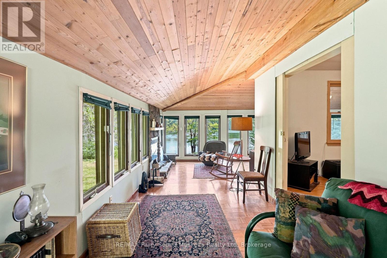
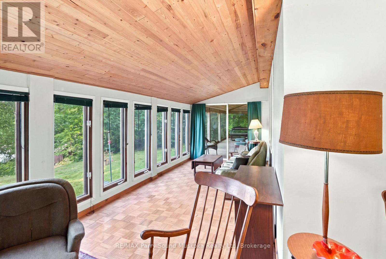
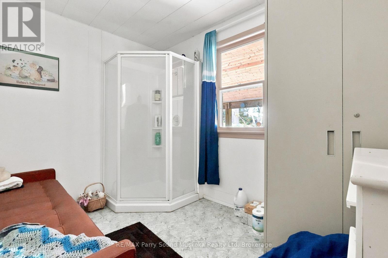
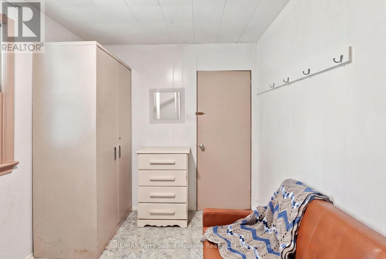
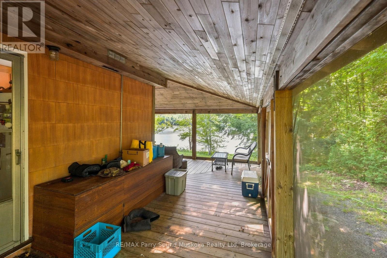
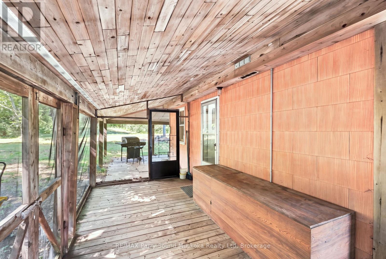
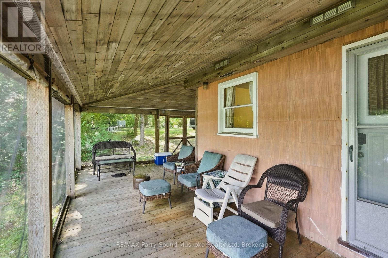
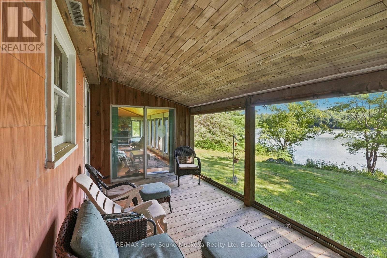
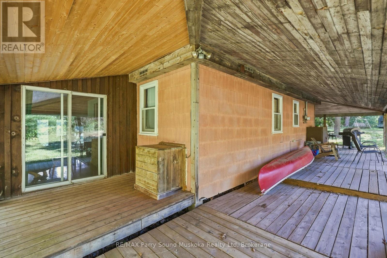
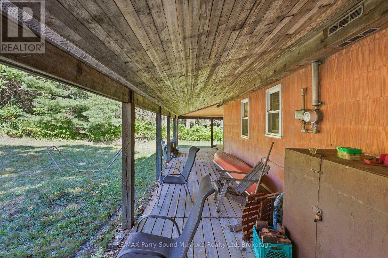
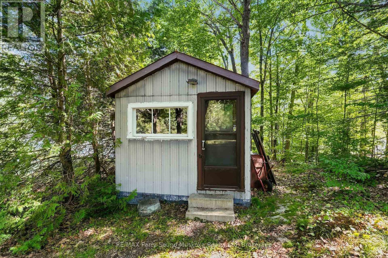
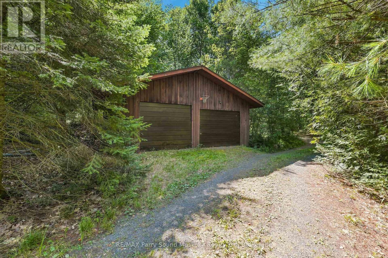
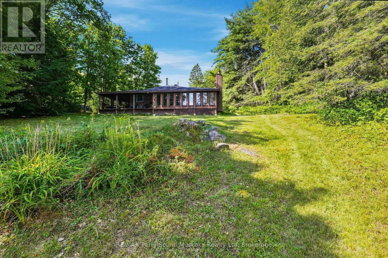
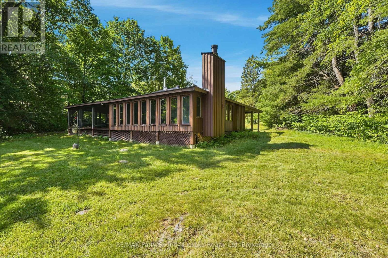
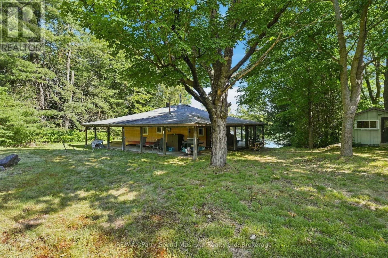
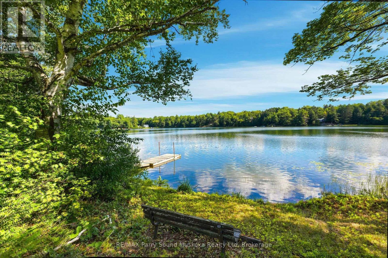
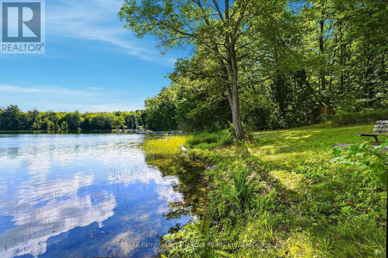
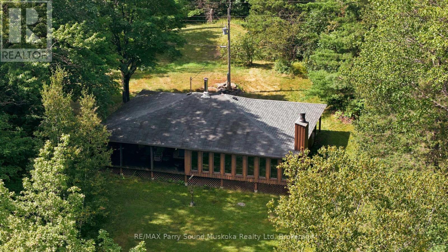
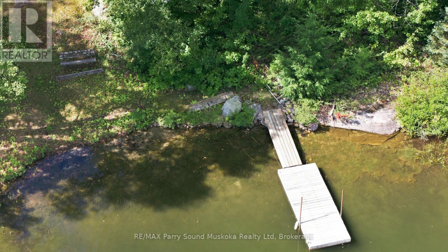
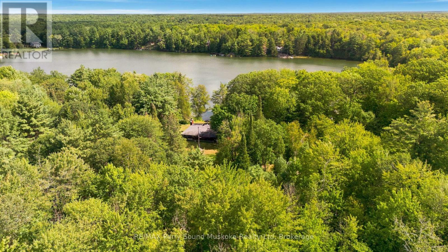
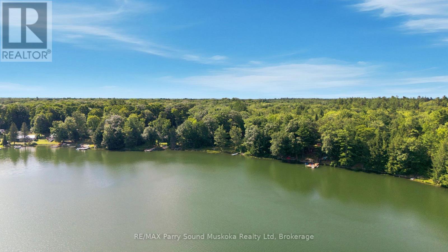
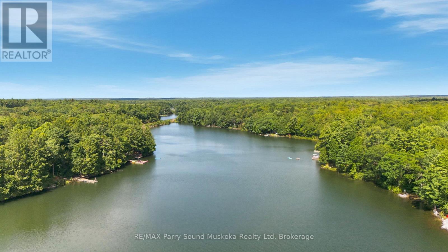
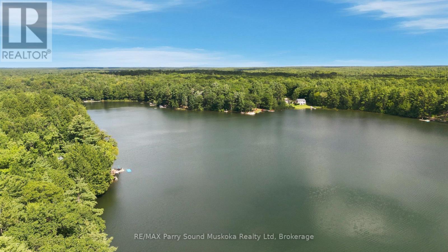
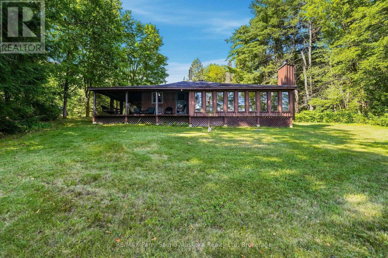
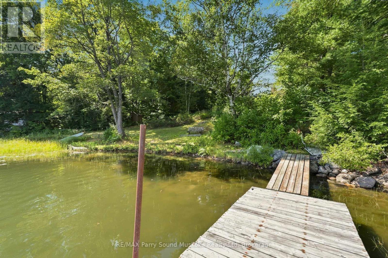
**Where Early Mornings and Unplugged Evenings Come Naturally** Escape the city hustle and settle into a slower, more peaceful pace of life on McKechnie Lake, just two hours north of Toronto. Privately nestled among mature trees on 1.11 acres, this inviting waterfront and fully furnished retreat offers the perfect balance of quiet cottage-country living and everyday convenience. Begin your mornings on the dock as the sunrise stretches across the calm water. McKechnie Lake is a quiet, clean hidden gem - a smaller lake that still welcomes motorboats, so you can cruise, fish, tube with the kids or enjoy a peaceful paddle along the shoreline without the bustle of a busy lake. The gently sloping yard leads to a shallow, sandy beach entry that's ideal for children and grandchildren. There's plenty of space for family gatherings, outdoor games and relaxed afternoons by the water, while the bunkie provides extra room for overnight guests. A double detached garage offers generous storage for vehicles, water toys and all your cottage essentials. Designed for easy indoor-outdoor living, the cottage features a wraparound porch and a private walkout to the screened-in sunroom - the perfect place for afternoon reading, leisurely summer dinners or quiet evenings without the bugs. Inside, the cozy woodstove adds warmth and charm that extend beyond the summer season. Although it feels wonderfully tucked away, the property is conveniently located just off Highway 400 - approximately 15 minutes from Parry Sound or MacTier and only a few minutes from the Village of Humphrey. Nearby amenities include Sandy Plains Variety, the LCBO, Beer Store, library, community centre, arena, basketball court and ball diamond. Seguin Valley Golf Club is also just a short drive away. Whether you're gathering with family or escaping for a quiet weekend of your own, this is a place that invites you to settle in, stay awhile and make lasting memories at the lake. (id:36109)

Property Details

MLS® Number X13696770
Property Type Single Family
Community Name Seguin
Amenities Near By Beach
Easement Unknown
Features Sloping, Dry, Guest Suite
Parking Space Total 10
Structure Porch, Dock
View Type Lake View, Direct Water View
Water Front Type Waterfront On Lake

Building

Bathroom Total 1
Bedrooms Above Ground 2
Bedrooms Total 2
Amenities Fireplace(s)
Appliances Water Heater
Architectural Style Bungalow
Basement Type None
Construction Style Attachment Detached
Cooling Type None
Exterior Finish Wood
Fireplace Present Yes
Fireplace Total 2
Foundation Type Wood/piers
Heating Fuel Wood
Heating Type Other
Stories Total 1
Size Interior 700 - 1,100 Ft2
Type House
Utility Water Lake/river Water Intake

Parking

Detached Garage
Garage

Land

Access Type Private Docking
Acreage No
Land Amenities Beach
Sewer Septic System
Size Depth 260 Ft
Size Frontage 175 Ft
Size Irregular 175 X 260 Ft
Size Total Text 175 X 260 Ft|1/2 - 1.99 Acres
Zoning Description Lsr

Rooms

Level Type Dimensions
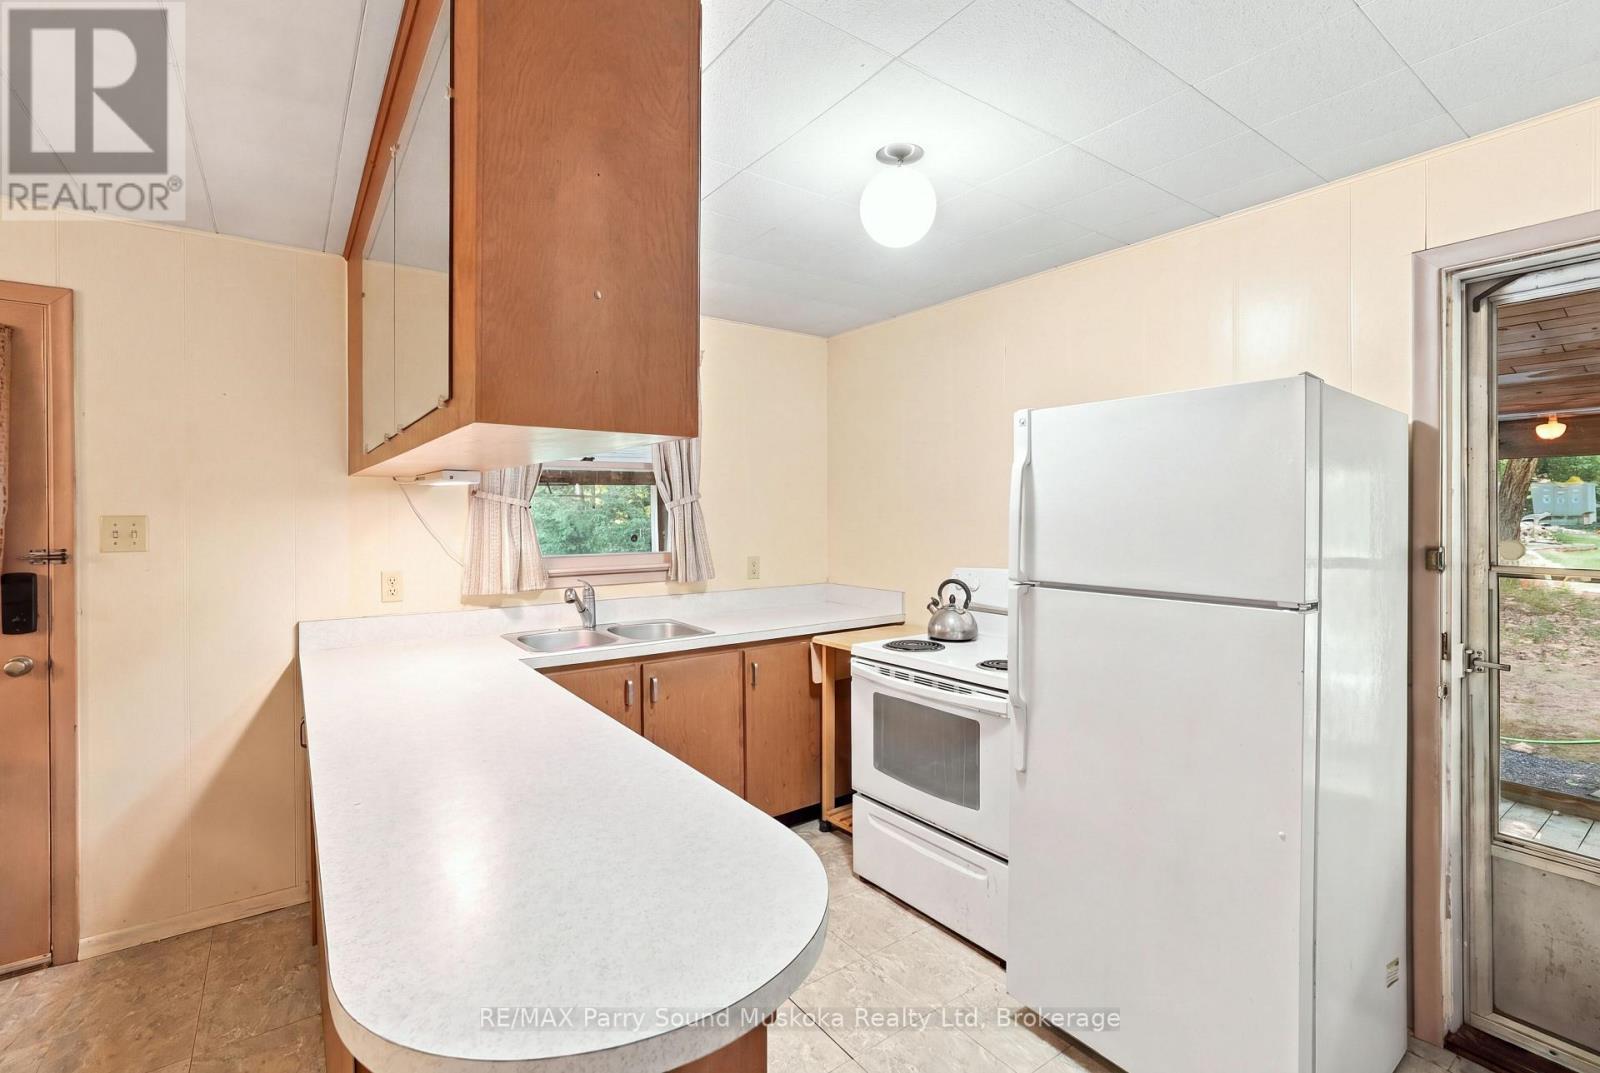
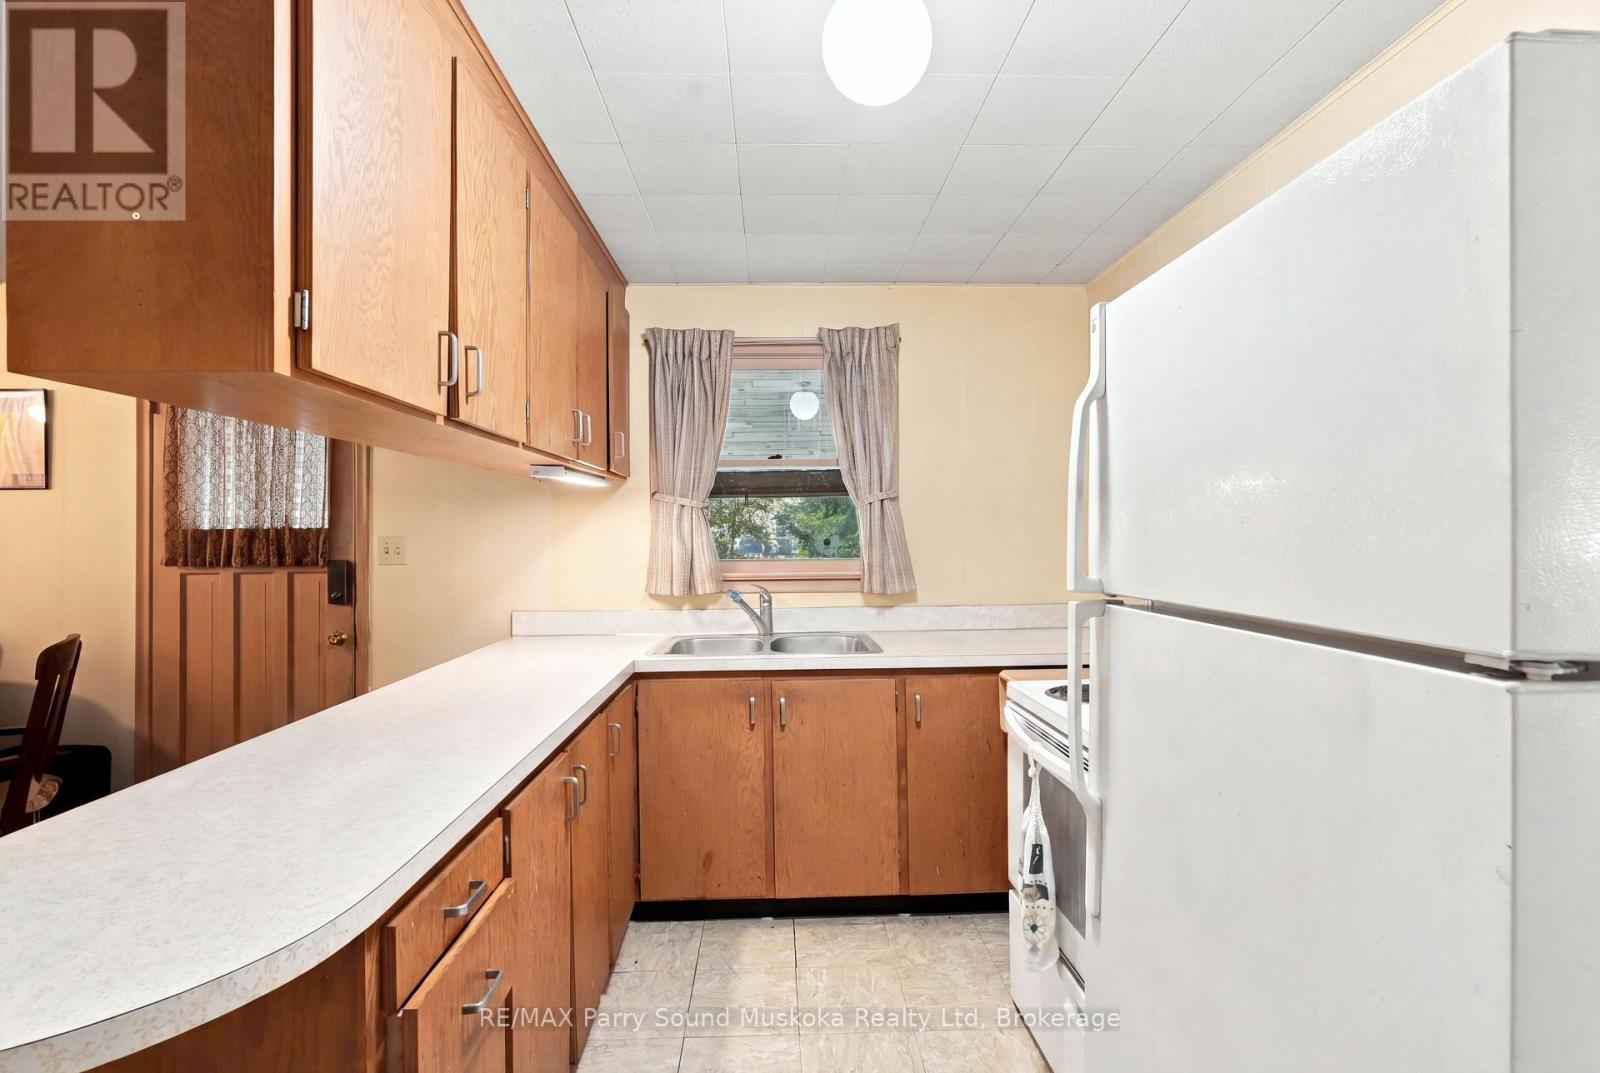
Main Level Kitchen 4.36 m x 3.6 m
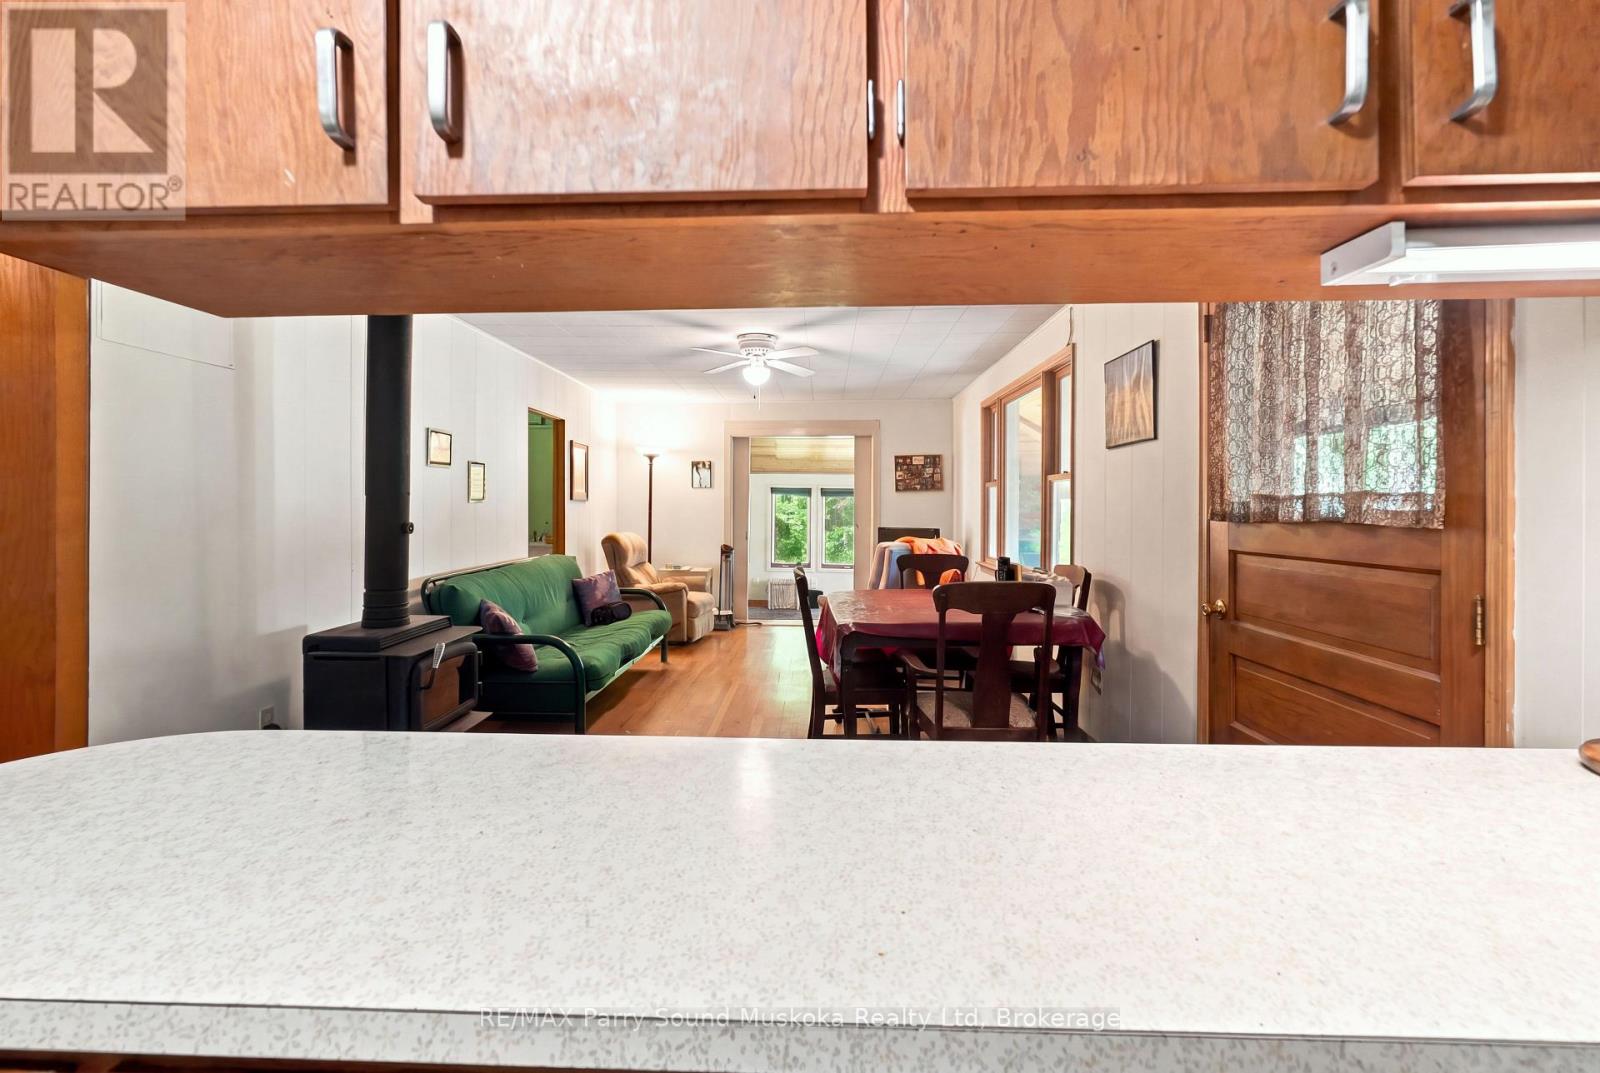
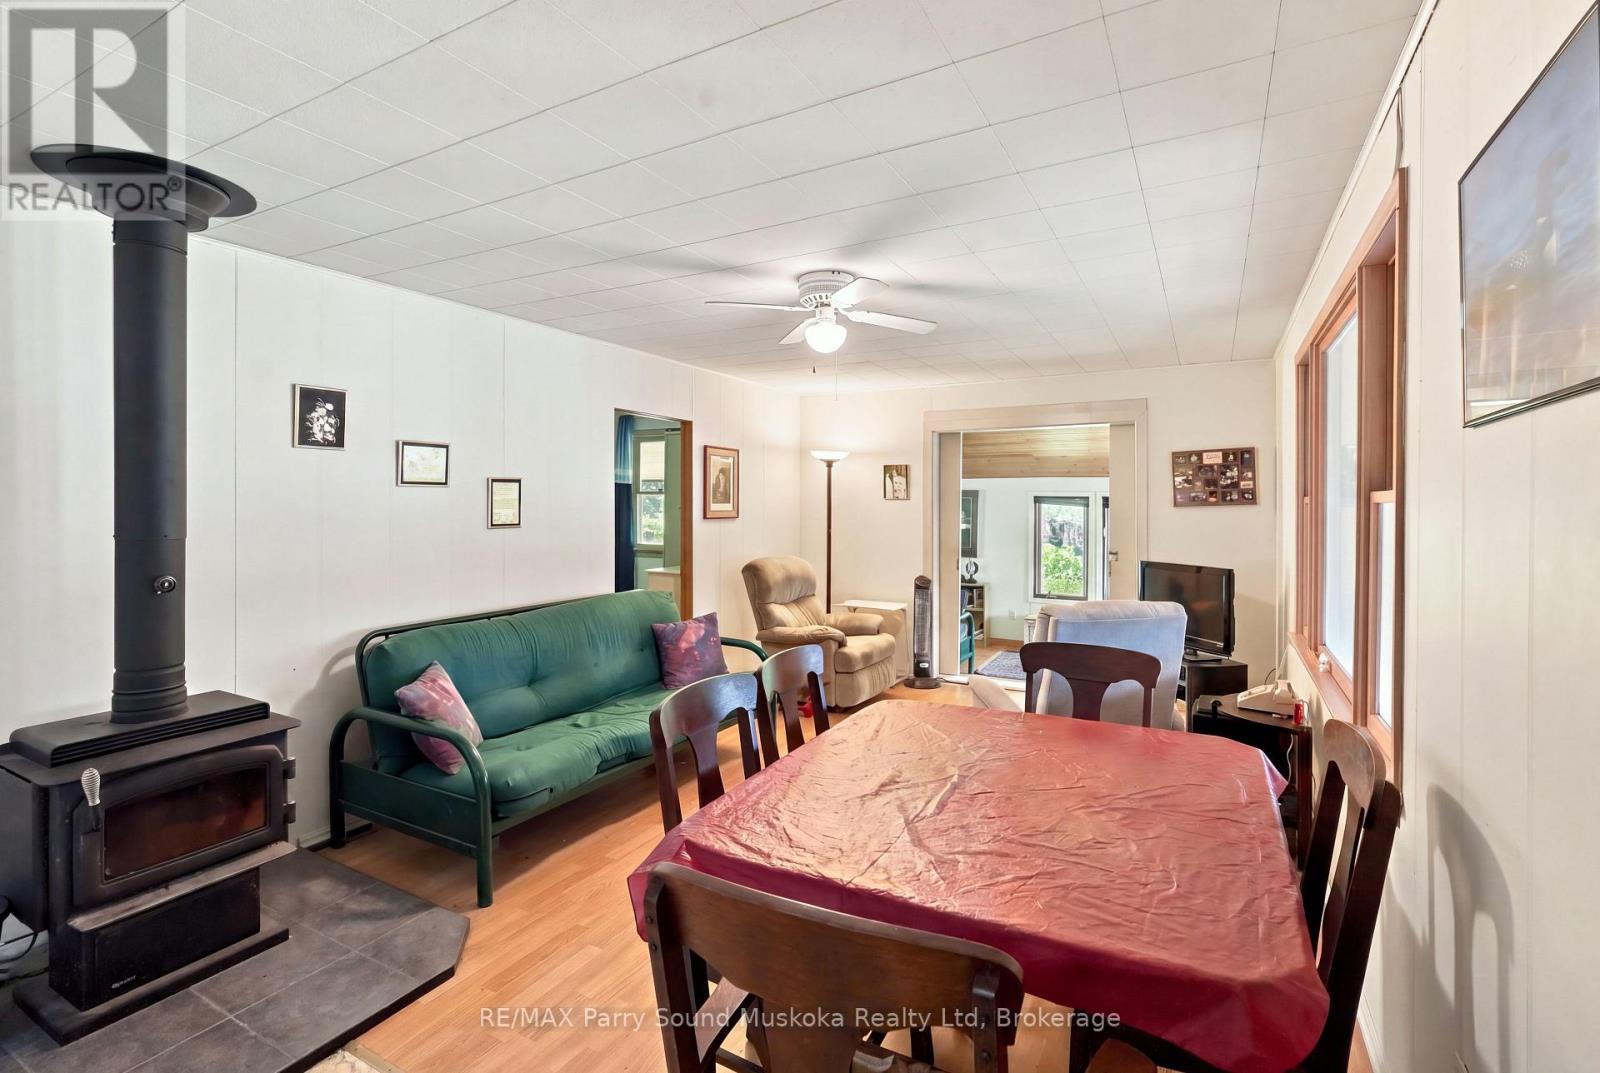
Main Level Living Room 4.65 m x 3.59 m
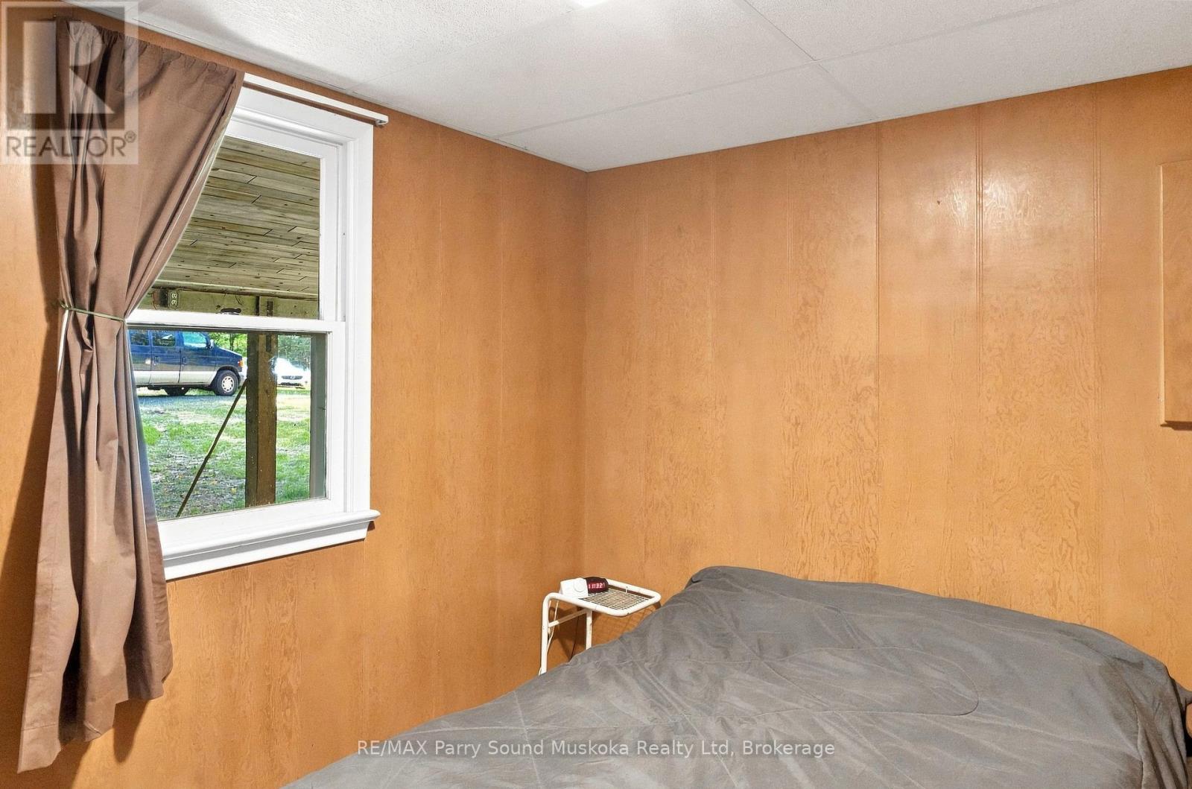
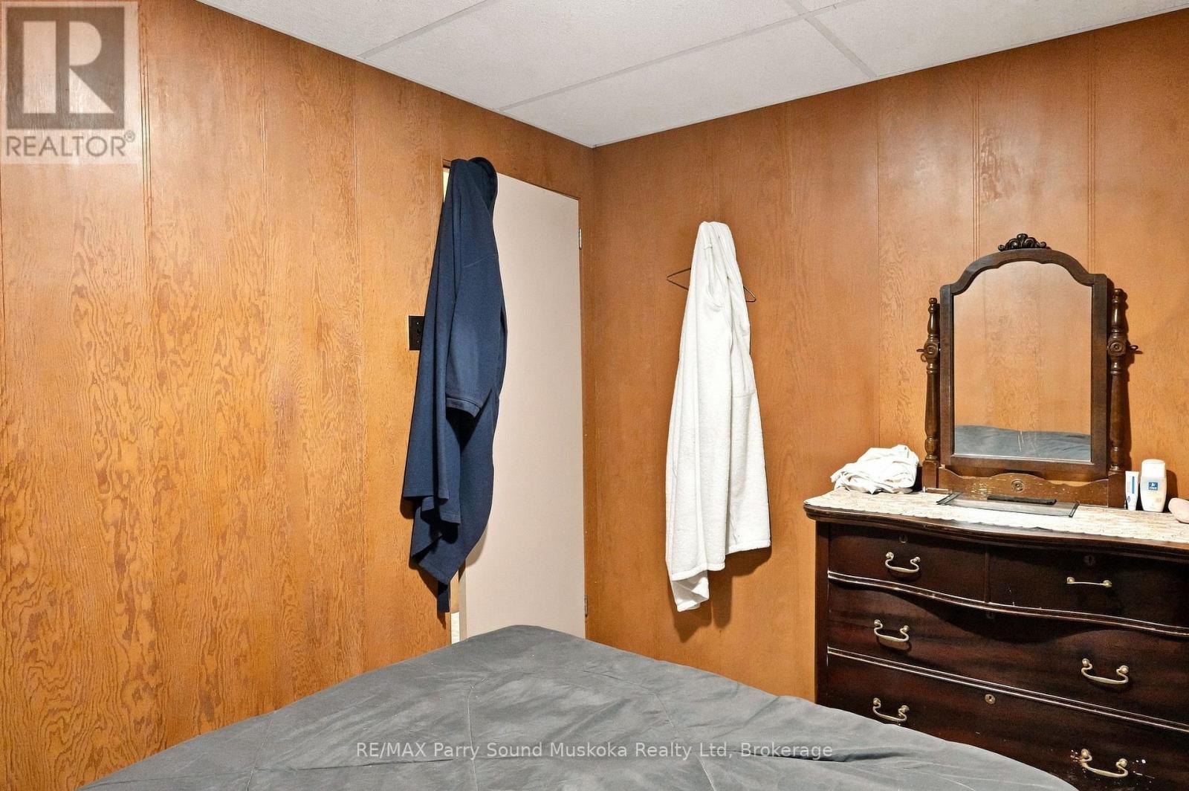
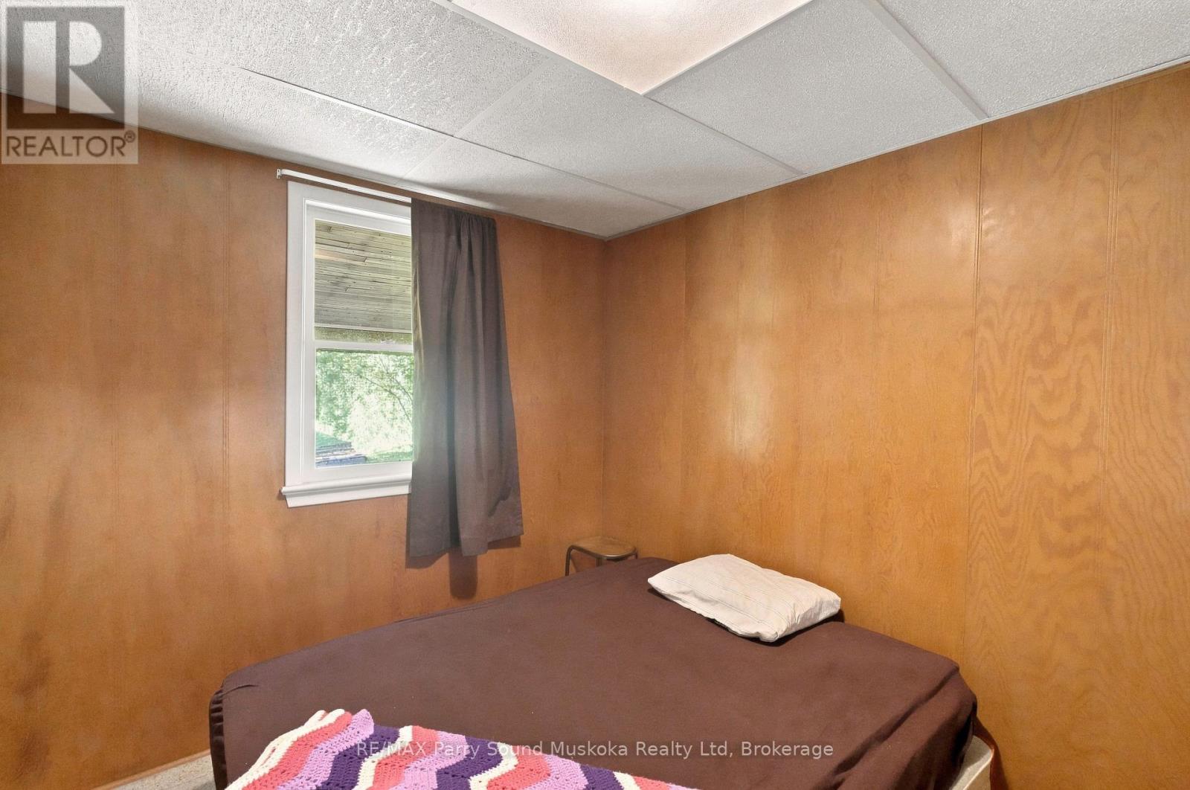
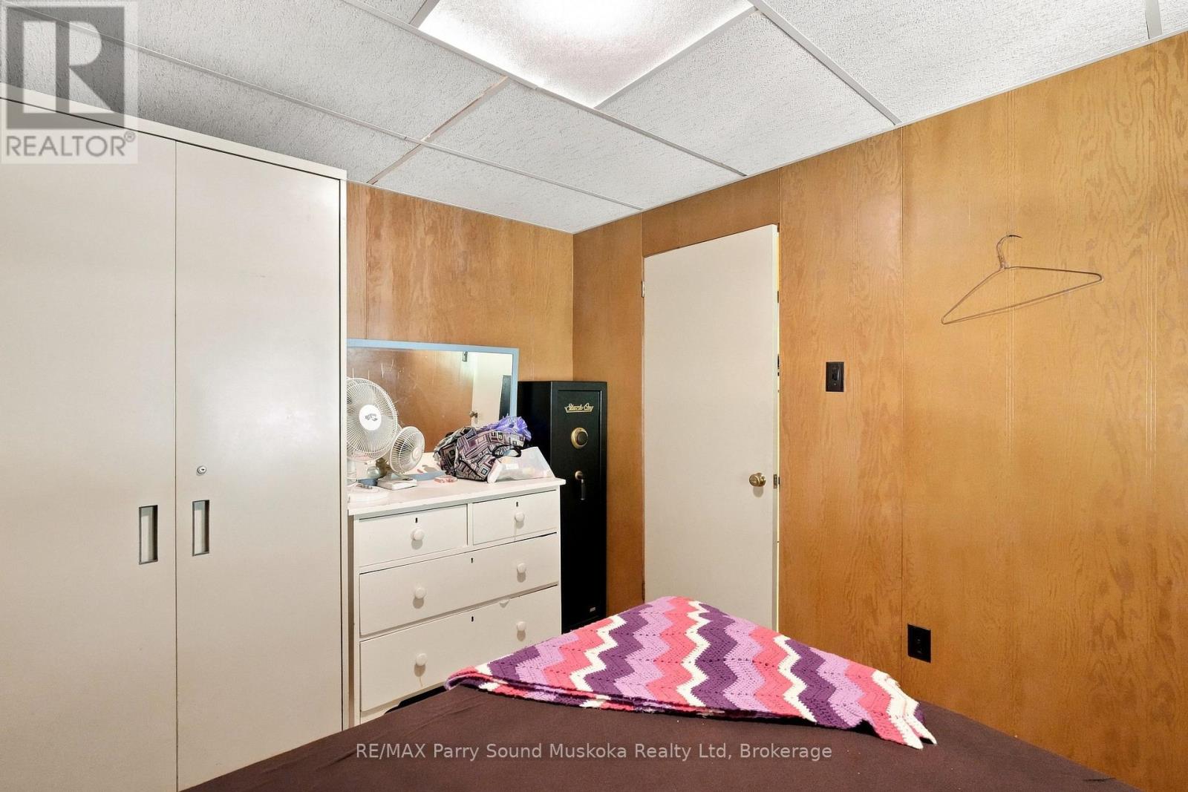
Main Level Bedroom 2.43 m x 3.05 m
Main Level Bedroom 2.44 m x 3.05 m
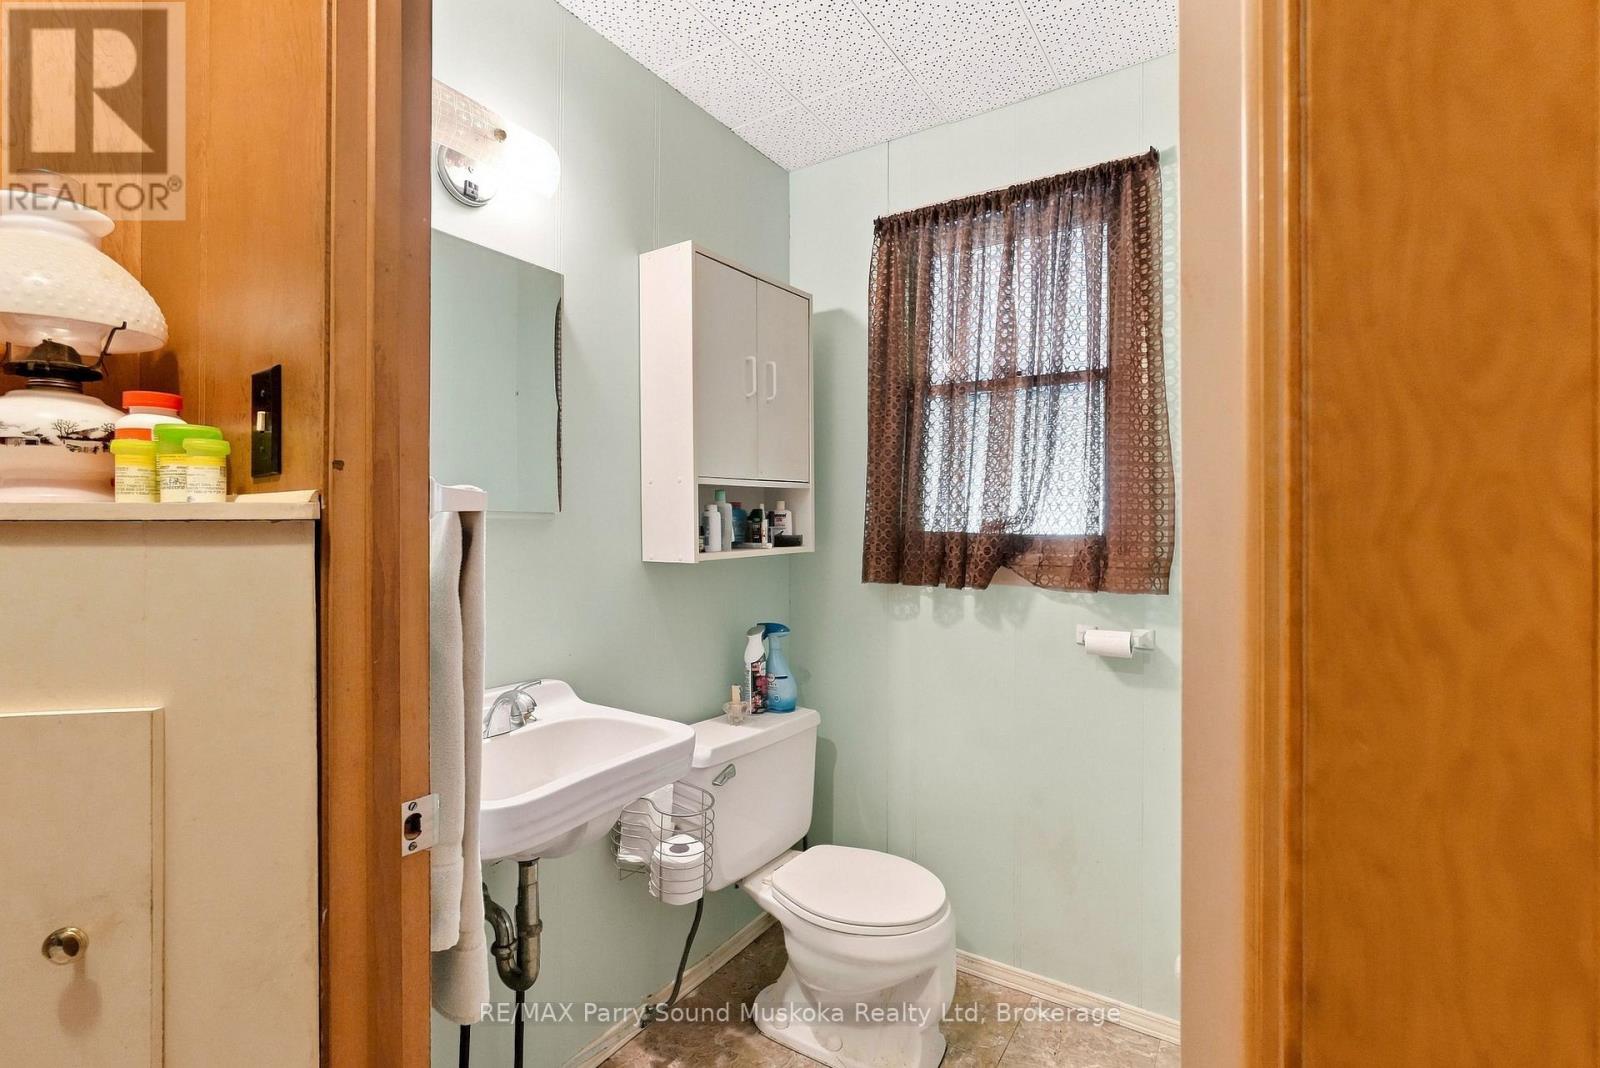
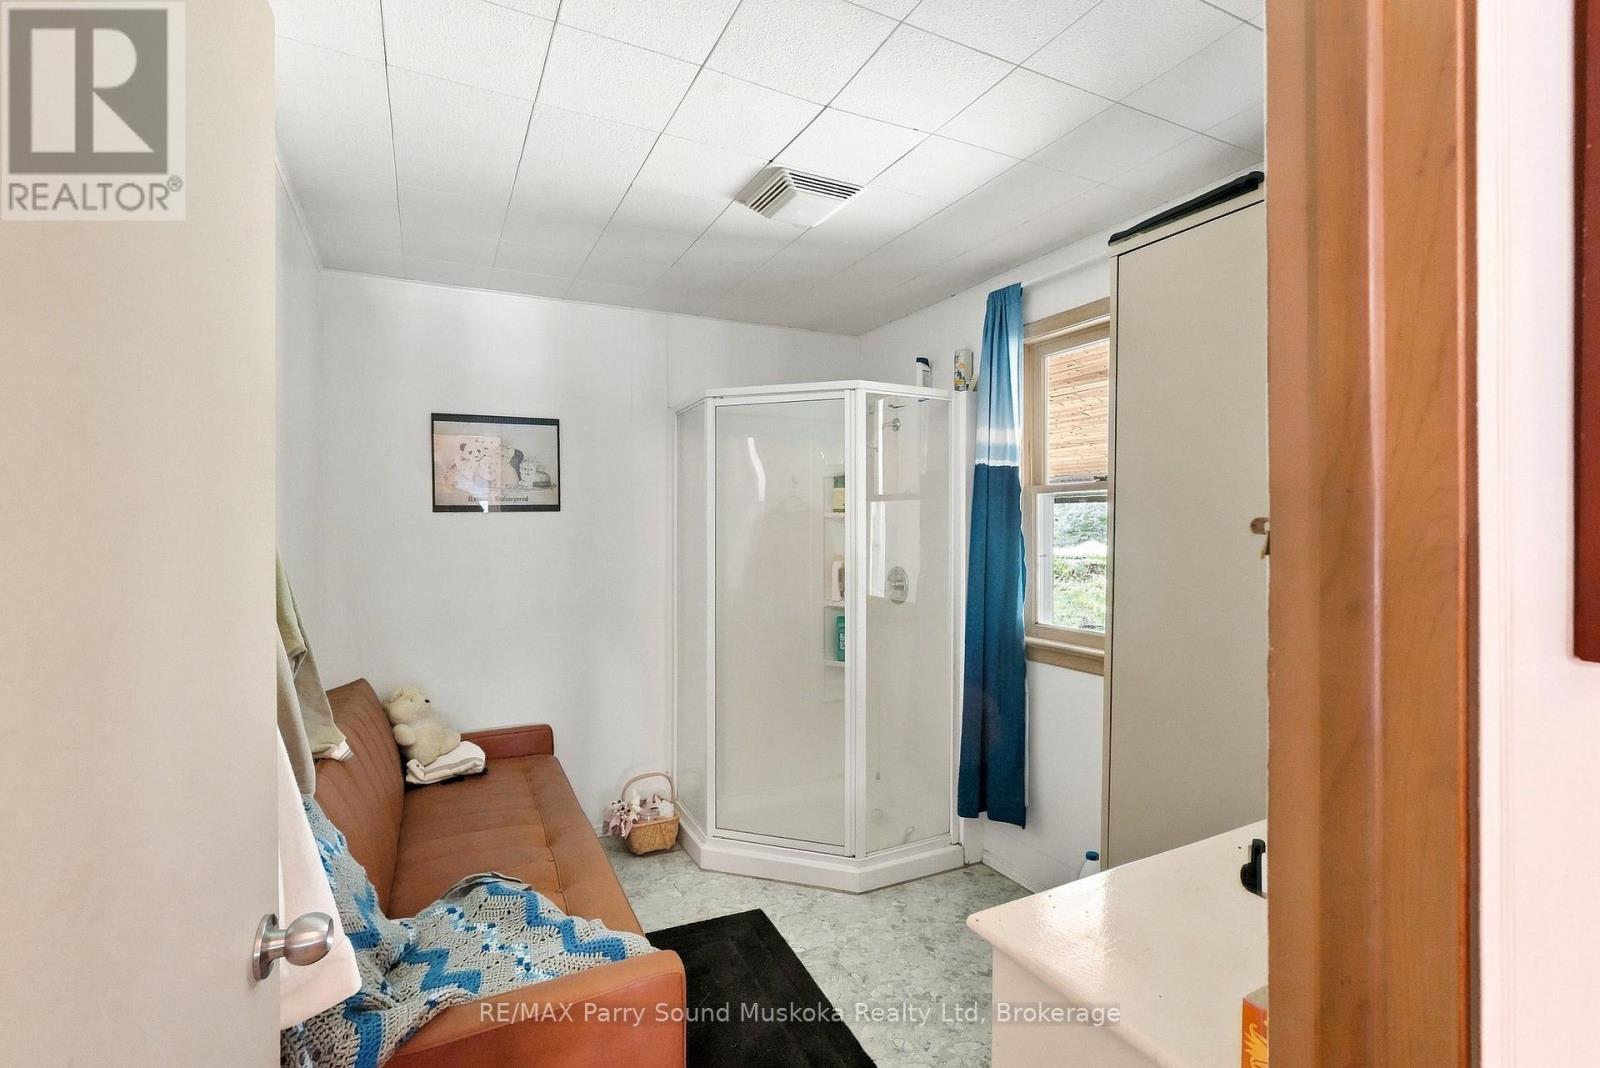
Main Level Bathroom 1.52 m x 1.4 m
Main Level Den 3.04 m x 2.43 m
Main Level Sunroom 7.24 m x 2.59 m
Main Level Sunroom 4.72 m x 2.66 m
INQUIRE ABOUT
34 Mckechnie Road W
First Name(Required)
Last Name