Loading

547 Forest Creek Place London East, Ontario N5Y 5T7

547 Forest Creek Place, London East, Ontario  N5Y 5T7 - Photo 1 - X13696438
547 Forest Creek Place, London East, Ontario  N5Y 5T7 - Photo 2 - X13696438
547 Forest Creek Place, London East, Ontario  N5Y 5T7 - Photo 3 - X13696438
547 Forest Creek Place, London East, Ontario  N5Y 5T7 - Photo 4 - X13696438
547 Forest Creek Place, London East, Ontario  N5Y 5T7 - Photo 5 - X13696438
547 Forest Creek Place, London East, Ontario  N5Y 5T7 - Photo 6 - X13696438
547 Forest Creek Place, London East, Ontario  N5Y 5T7 - Photo 7 - X13696438
547 Forest Creek Place, London East, Ontario  N5Y 5T7 - Photo 8 - X13696438
547 Forest Creek Place, London East, Ontario  N5Y 5T7 - Photo 9 - X13696438
547 Forest Creek Place, London East, Ontario  N5Y 5T7 - Photo 10 - X13696438
547 Forest Creek Place, London East, Ontario  N5Y 5T7 - Photo 11 - X13696438
547 Forest Creek Place, London East, Ontario  N5Y 5T7 - Photo 12 - X13696438
547 Forest Creek Place, London East, Ontario  N5Y 5T7 - Photo 13 - X13696438
547 Forest Creek Place, London East, Ontario  N5Y 5T7 - Photo 14 - X13696438
547 Forest Creek Place, London East, Ontario  N5Y 5T7 - Photo 15 - X13696438
547 Forest Creek Place, London East, Ontario  N5Y 5T7 - Photo 16 - X13696438
547 Forest Creek Place, London East, Ontario  N5Y 5T7 - Photo 17 - X13696438
547 Forest Creek Place, London East, Ontario  N5Y 5T7 - Photo 18 - X13696438
547 Forest Creek Place, London East, Ontario  N5Y 5T7 - Photo 19 - X13696438
547 Forest Creek Place, London East, Ontario  N5Y 5T7 - Photo 20 - X13696438
547 Forest Creek Place, London East, Ontario  N5Y 5T7 - Photo 21 - X13696438
547 Forest Creek Place, London East, Ontario  N5Y 5T7 - Photo 22 - X13696438
547 Forest Creek Place, London East, Ontario  N5Y 5T7 - Photo 23 - X13696438
547 Forest Creek Place, London East, Ontario  N5Y 5T7 - Photo 24 - X13696438
547 Forest Creek Place, London East, Ontario  N5Y 5T7 - Photo 25 - X13696438
547 Forest Creek Place, London East, Ontario  N5Y 5T7 - Photo 26 - X13696438
547 Forest Creek Place, London East, Ontario  N5Y 5T7 - Photo 27 - X13696438
547 Forest Creek Place, London East, Ontario  N5Y 5T7 - Photo 28 - X13696438
547 Forest Creek Place, London East, Ontario  N5Y 5T7 - Photo 29 - X13696438
547 Forest Creek Place, London East, Ontario  N5Y 5T7 - Photo 30 - X13696438
547 Forest Creek Place, London East, Ontario  N5Y 5T7 - Photo 31 - X13696438
547 Forest Creek Place, London East, Ontario  N5Y 5T7 - Photo 32 - X13696438
547 Forest Creek Place, London East, Ontario  N5Y 5T7 - Photo 33 - X13696438
547 Forest Creek Place, London East, Ontario  N5Y 5T7 - Photo 34 - X13696438
547 Forest Creek Place, London East, Ontario  N5Y 5T7 - Photo 35 - X13696438
547 Forest Creek Place, London East, Ontario  N5Y 5T7 - Photo 36 - X13696438
547 Forest Creek Place, London East, Ontario  N5Y 5T7 - Photo 37 - X13696438
547 Forest Creek Place, London East, Ontario  N5Y 5T7 - Photo 38 - X13696438
547 Forest Creek Place, London East, Ontario  N5Y 5T7 - Photo 39 - X13696438
547 Forest Creek Place, London East, Ontario  N5Y 5T7 - Photo 40 - X13696438
547 Forest Creek Place, London East, Ontario  N5Y 5T7 - Photo 41 - X13696438
547 Forest Creek Place, London East, Ontario  N5Y 5T7 - Photo 42 - X13696438
547 Forest Creek Place, London East, Ontario  N5Y 5T7 - Photo 43 - X13696438
547 Forest Creek Place, London East, Ontario  N5Y 5T7 - Photo 1 - X13696438
547 Forest Creek Place, London East, Ontario  N5Y 5T7 - Photo 2 - X13696438
547 Forest Creek Place, London East, Ontario  N5Y 5T7 - Photo 3 - X13696438
547 Forest Creek Place, London East, Ontario  N5Y 5T7 - Photo 4 - X13696438
547 Forest Creek Place, London East, Ontario  N5Y 5T7 - Photo 5 - X13696438
547 Forest Creek Place, London East, Ontario  N5Y 5T7 - Photo 6 - X13696438
547 Forest Creek Place, London East, Ontario  N5Y 5T7 - Photo 7 - X13696438
547 Forest Creek Place, London East, Ontario  N5Y 5T7 - Photo 8 - X13696438
547 Forest Creek Place, London East, Ontario  N5Y 5T7 - Photo 9 - X13696438
547 Forest Creek Place, London East, Ontario  N5Y 5T7 - Photo 10 - X13696438
547 Forest Creek Place, London East, Ontario  N5Y 5T7 - Photo 11 - X13696438
547 Forest Creek Place, London East, Ontario  N5Y 5T7 - Photo 12 - X13696438
547 Forest Creek Place, London East, Ontario  N5Y 5T7 - Photo 13 - X13696438
547 Forest Creek Place, London East, Ontario  N5Y 5T7 - Photo 14 - X13696438
547 Forest Creek Place, London East, Ontario  N5Y 5T7 - Photo 15 - X13696438
547 Forest Creek Place, London East, Ontario  N5Y 5T7 - Photo 16 - X13696438
547 Forest Creek Place, London East, Ontario  N5Y 5T7 - Photo 17 - X13696438
547 Forest Creek Place, London East, Ontario  N5Y 5T7 - Photo 18 - X13696438
547 Forest Creek Place, London East, Ontario  N5Y 5T7 - Photo 19 - X13696438
547 Forest Creek Place, London East, Ontario  N5Y 5T7 - Photo 20 - X13696438
547 Forest Creek Place, London East, Ontario  N5Y 5T7 - Photo 21 - X13696438
547 Forest Creek Place, London East, Ontario  N5Y 5T7 - Photo 22 - X13696438
547 Forest Creek Place, London East, Ontario  N5Y 5T7 - Photo 23 - X13696438
547 Forest Creek Place, London East, Ontario  N5Y 5T7 - Photo 24 - X13696438
547 Forest Creek Place, London East, Ontario  N5Y 5T7 - Photo 25 - X13696438
547 Forest Creek Place, London East, Ontario  N5Y 5T7 - Photo 26 - X13696438
547 Forest Creek Place, London East, Ontario  N5Y 5T7 - Photo 27 - X13696438
547 Forest Creek Place, London East, Ontario  N5Y 5T7 - Photo 28 - X13696438
547 Forest Creek Place, London East, Ontario  N5Y 5T7 - Photo 29 - X13696438
547 Forest Creek Place, London East, Ontario  N5Y 5T7 - Photo 30 - X13696438
547 Forest Creek Place, London East, Ontario  N5Y 5T7 - Photo 31 - X13696438
547 Forest Creek Place, London East, Ontario  N5Y 5T7 - Photo 32 - X13696438
547 Forest Creek Place, London East, Ontario  N5Y 5T7 - Photo 33 - X13696438
547 Forest Creek Place, London East, Ontario  N5Y 5T7 - Photo 34 - X13696438
547 Forest Creek Place, London East, Ontario  N5Y 5T7 - Photo 35 - X13696438
547 Forest Creek Place, London East, Ontario  N5Y 5T7 - Photo 36 - X13696438
547 Forest Creek Place, London East, Ontario  N5Y 5T7 - Photo 37 - X13696438
547 Forest Creek Place, London East, Ontario  N5Y 5T7 - Photo 38 - X13696438
547 Forest Creek Place, London East, Ontario  N5Y 5T7 - Photo 39 - X13696438
547 Forest Creek Place, London East, Ontario  N5Y 5T7 - Photo 40 - X13696438
547 Forest Creek Place, London East, Ontario  N5Y 5T7 - Photo 41 - X13696438
547 Forest Creek Place, London East, Ontario  N5Y 5T7 - Photo 42 - X13696438
547 Forest Creek Place, London East, Ontario  N5Y 5T7 - Photo 43 - X13696438

$650,000

3 Bedroom 2 Bathroom 1,500 - 2,000 ft2
Fireplace Indoor Pool None Forced Air

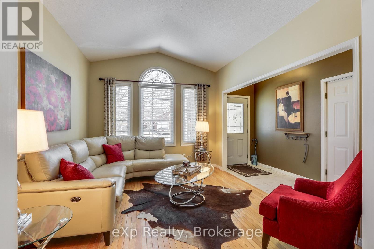
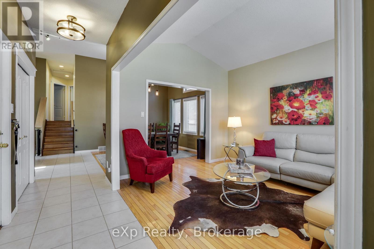
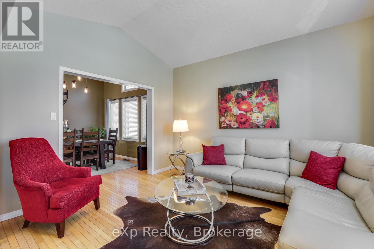
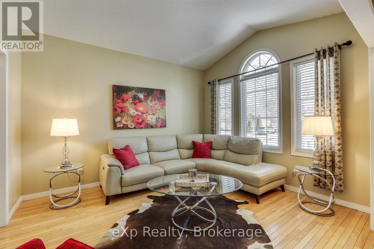
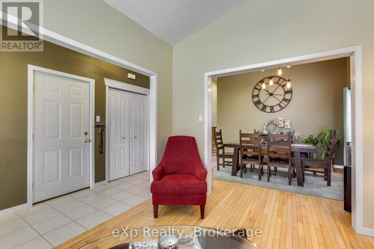
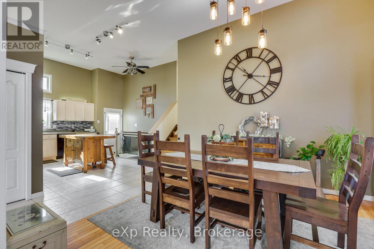
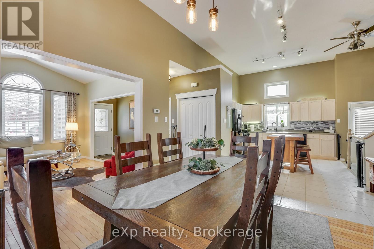
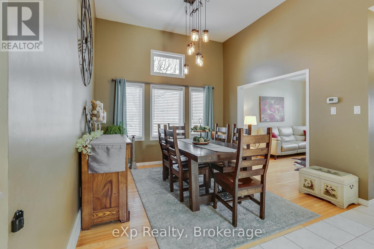
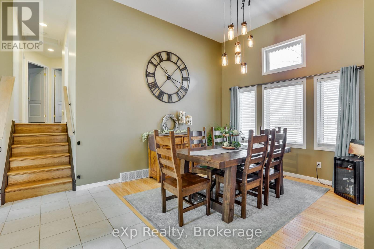
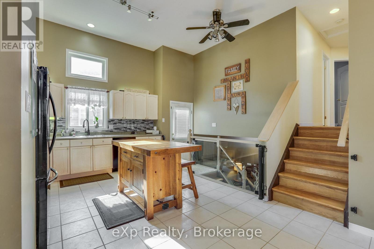
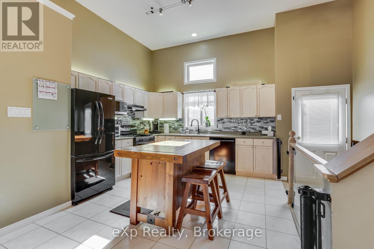
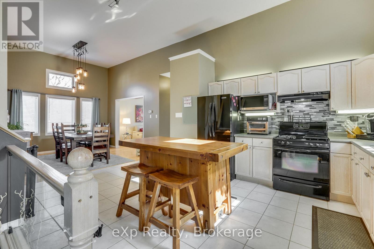
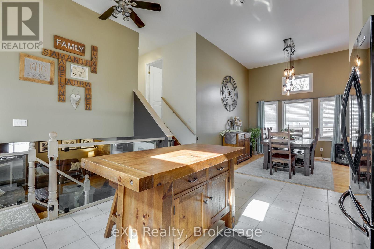
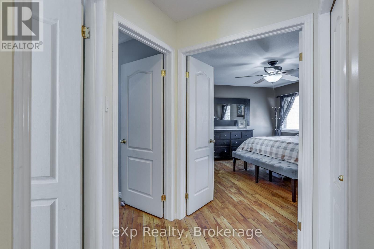
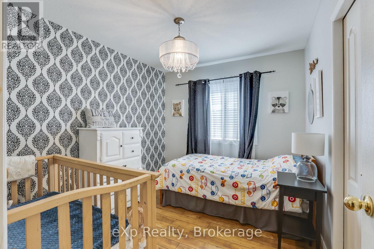
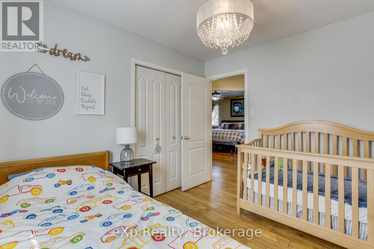
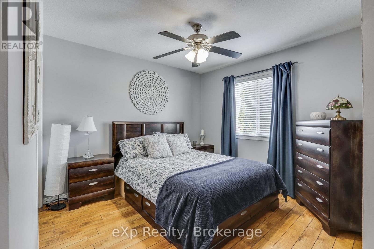
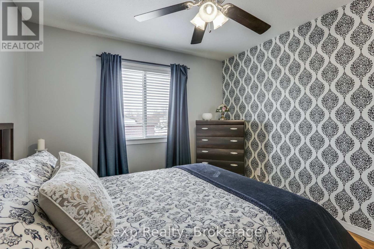
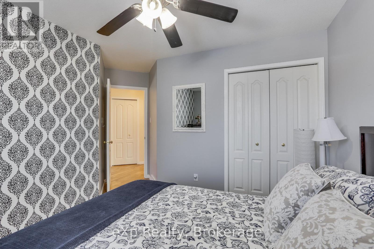
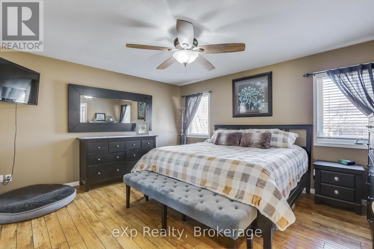
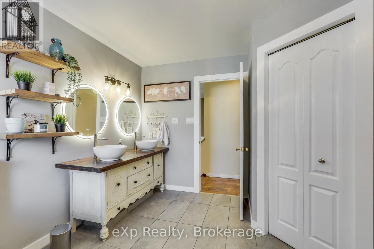
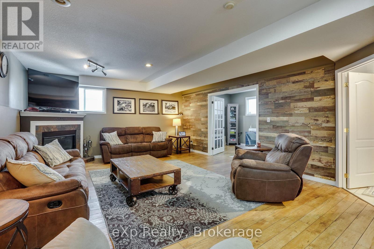
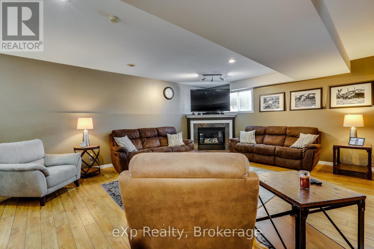
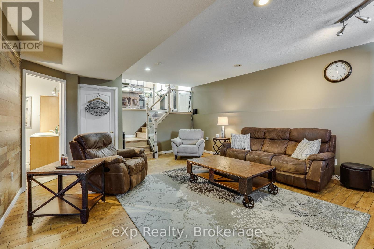
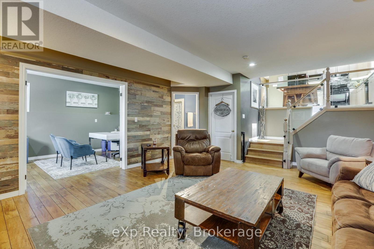
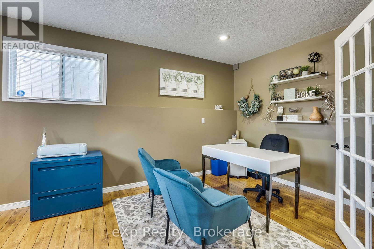
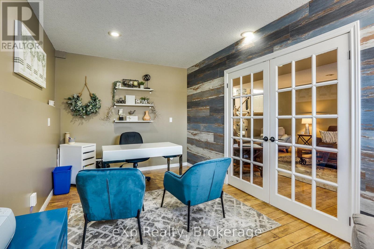
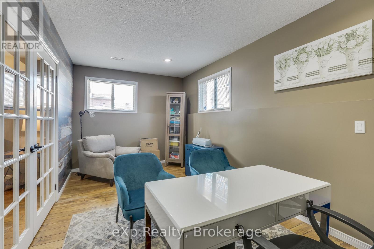
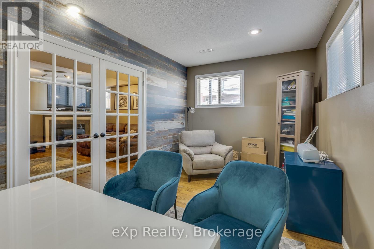
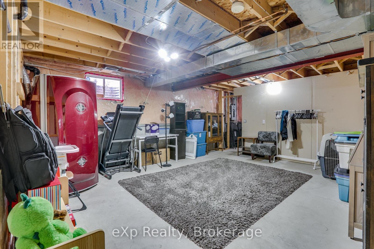
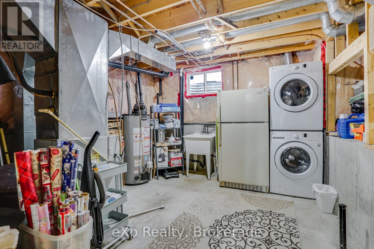
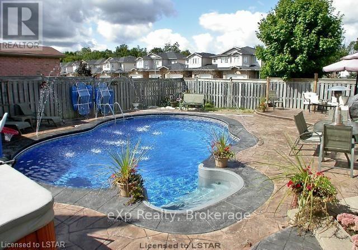
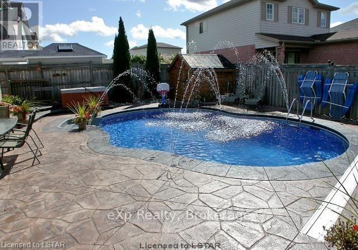
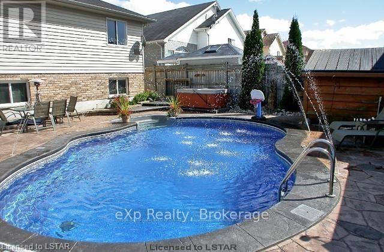
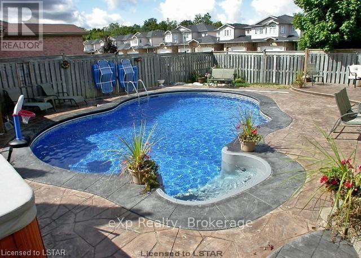
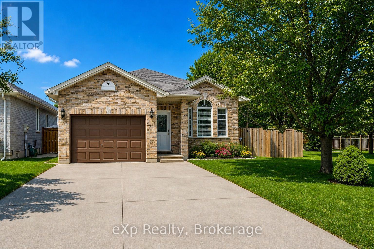
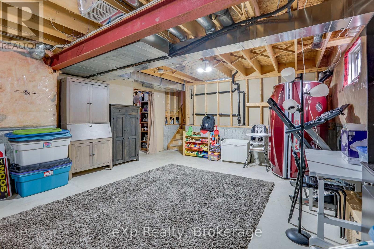
Welcome to this spacious 3-bedroom, 2-bath, 4-level backsplit located on a quiet, family-friendly street just steps from scenic walking trails along the Thames River. This bright and inviting home features an open-concept floor plan, perfect for modern living and entertaining.On the main level, you'll find generous living and dining spaces, while the lower level offers a cozy family room with a gas fireplace-an ideal spot to unwind. A dedicated office space provides the perfect work-from-home setup, adding function and flexibility for today's busy lifestyle.Step outside and experience your own private retreat. The backyard features a 16' x 26' heated inground pool, complete with stamped concrete decking, walk-in stairs, deck jets, 1.5 HP pump, cartridge filter, Cleardeck system, and a winter safety cover for peace of mind. The yard is also set up for a zip line over the pool, creating a fun and memorable outdoor space for family and guests.The lower level includes an unfinished basement, offering endless potential for a future games room, home gym, or media area.A rare blend of comfort, lifestyle, and recreation-located near nature and walking trails. This is a home your family will love. (id:36109)

Property Details

MLS® Number X13696438
Property Type Single Family
Community Name East A
Parking Space Total 5
Pool Type Indoor Pool

Building

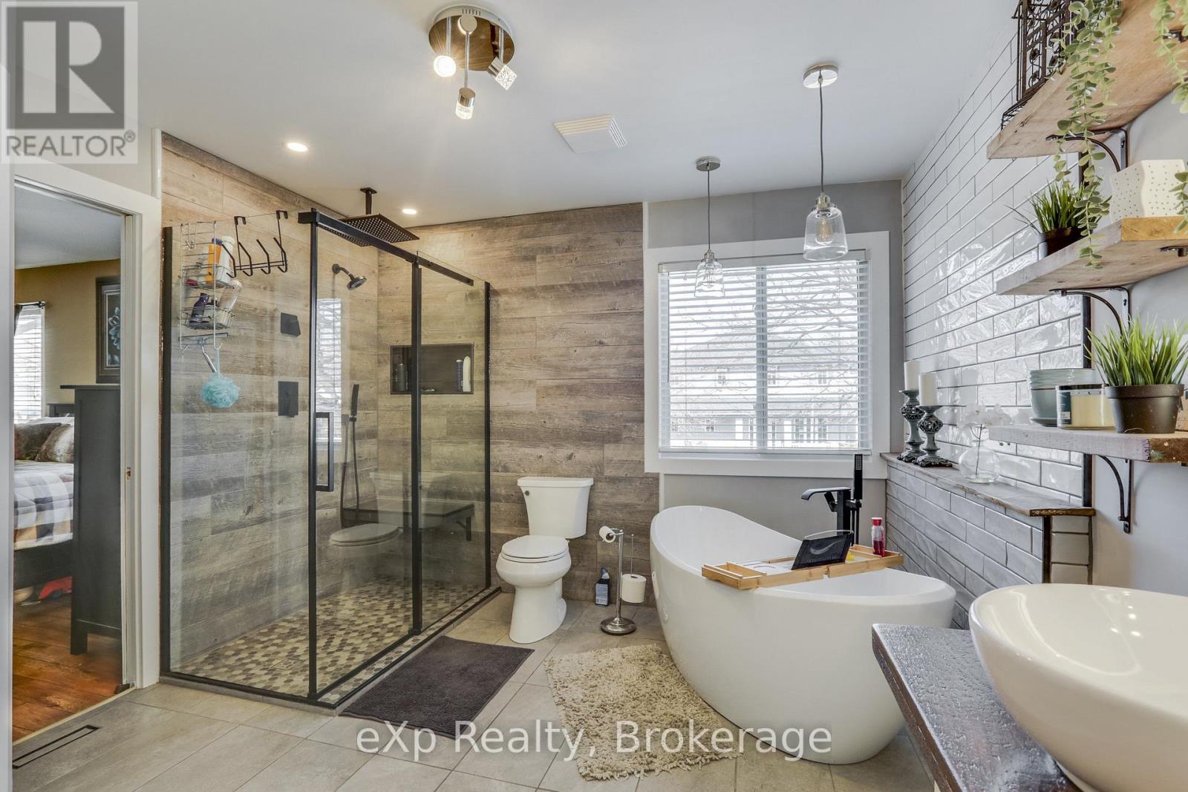
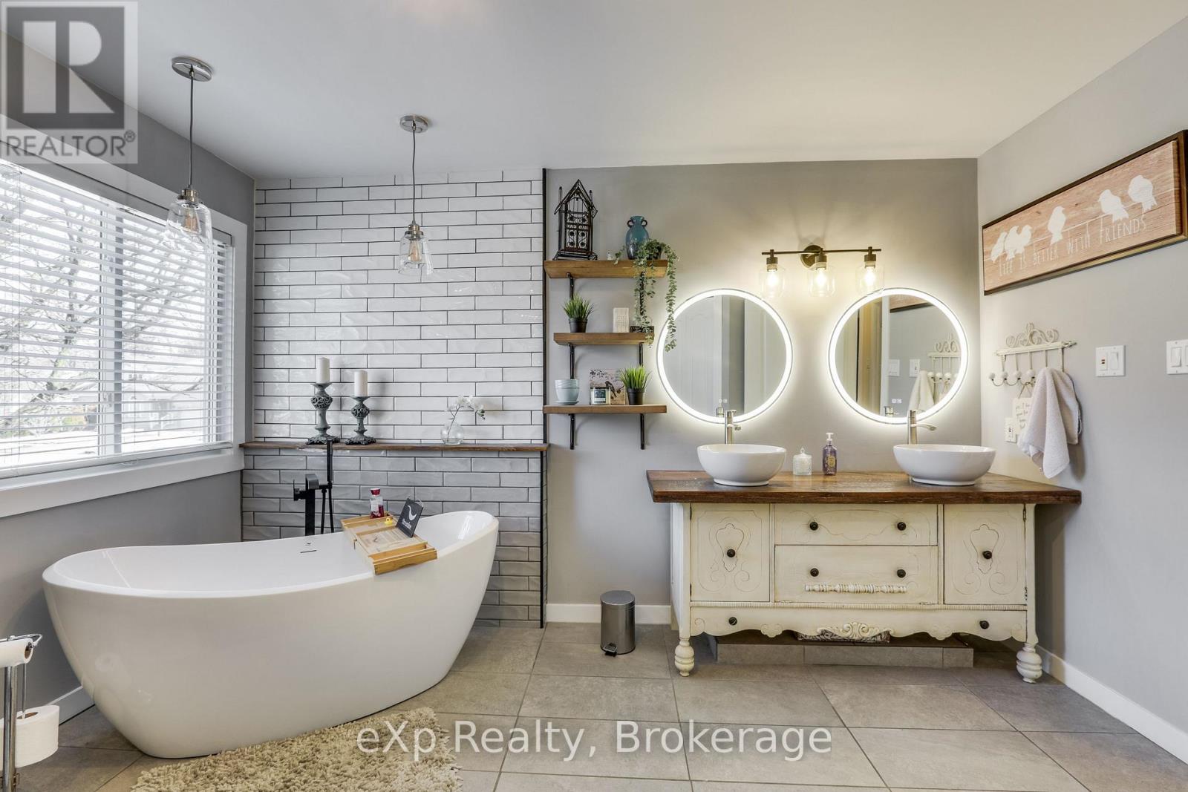
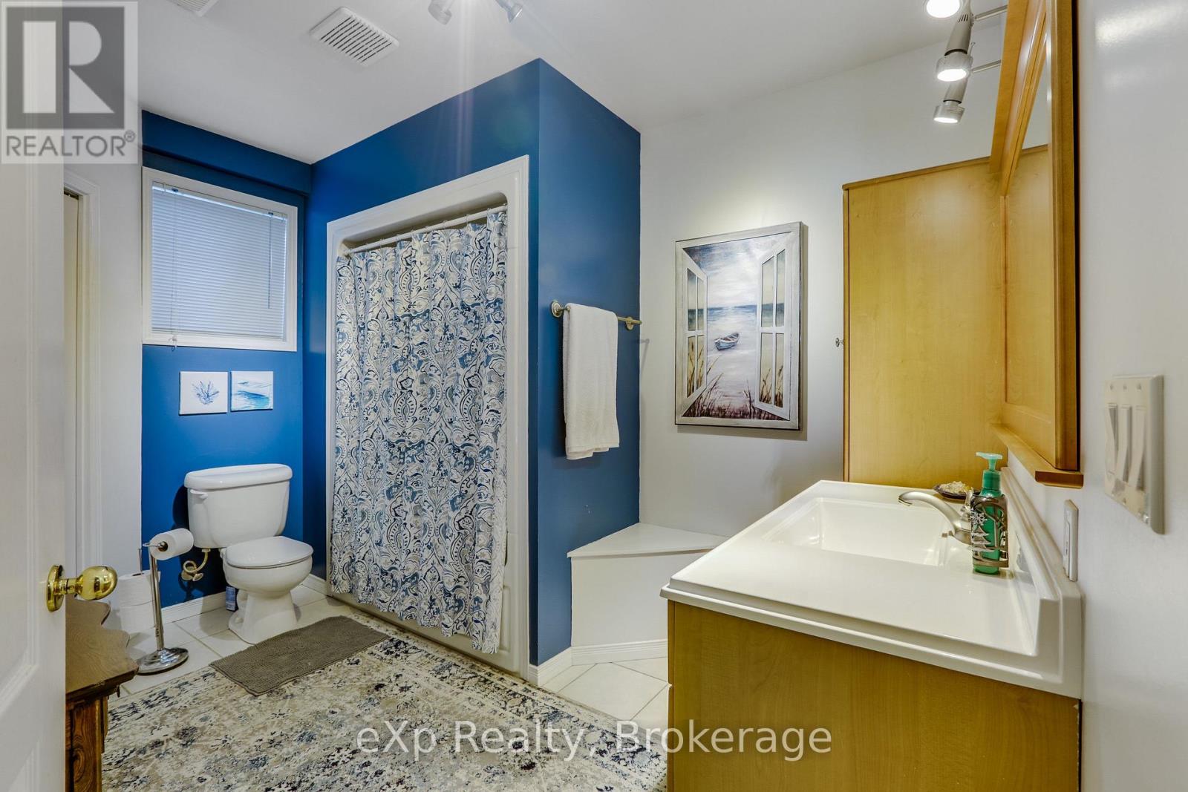
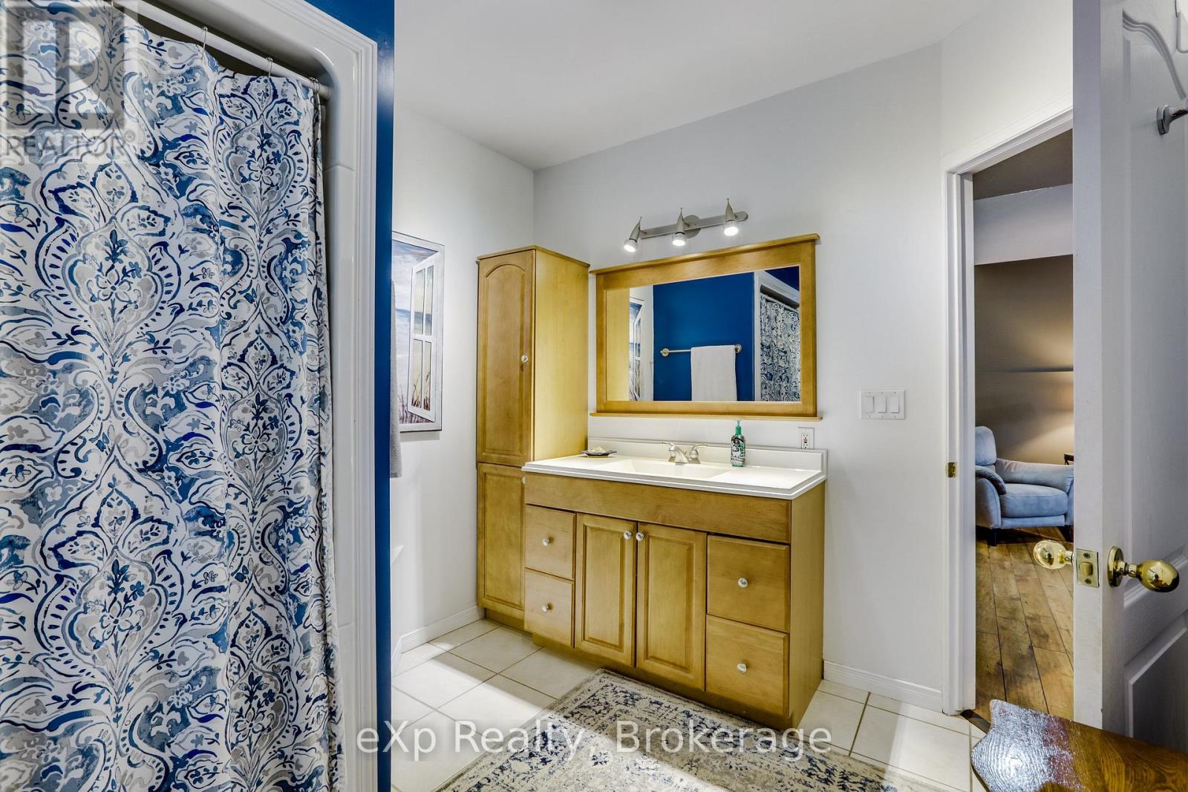
Bathroom Total 2
Bedrooms Above Ground 3
Bedrooms Total 3
Amenities Fireplace(s)
Appliances Water Heater, Dishwasher, Window Coverings
Basement Development Unfinished
Basement Type Partial (unfinished)
Construction Style Attachment Detached
Construction Style Split Level Backsplit
Cooling Type None
Exterior Finish Brick, Vinyl Siding
Fireplace Present Yes
Fireplace Total 1
Foundation Type Poured Concrete
Heating Fuel Natural Gas
Heating Type Forced Air
Size Interior 1,500 - 2,000 Ft2
Type House
Utility Water Municipal Water

Parking

Attached Garage
Garage

Land

Acreage No
Sewer Sanitary Sewer
Size Depth 114 Ft ,9 In
Size Frontage 49 Ft ,2 In
Size Irregular 49.2 X 114.8 Ft
Size Total Text 49.2 X 114.8 Ft

Rooms

Level Type Dimensions
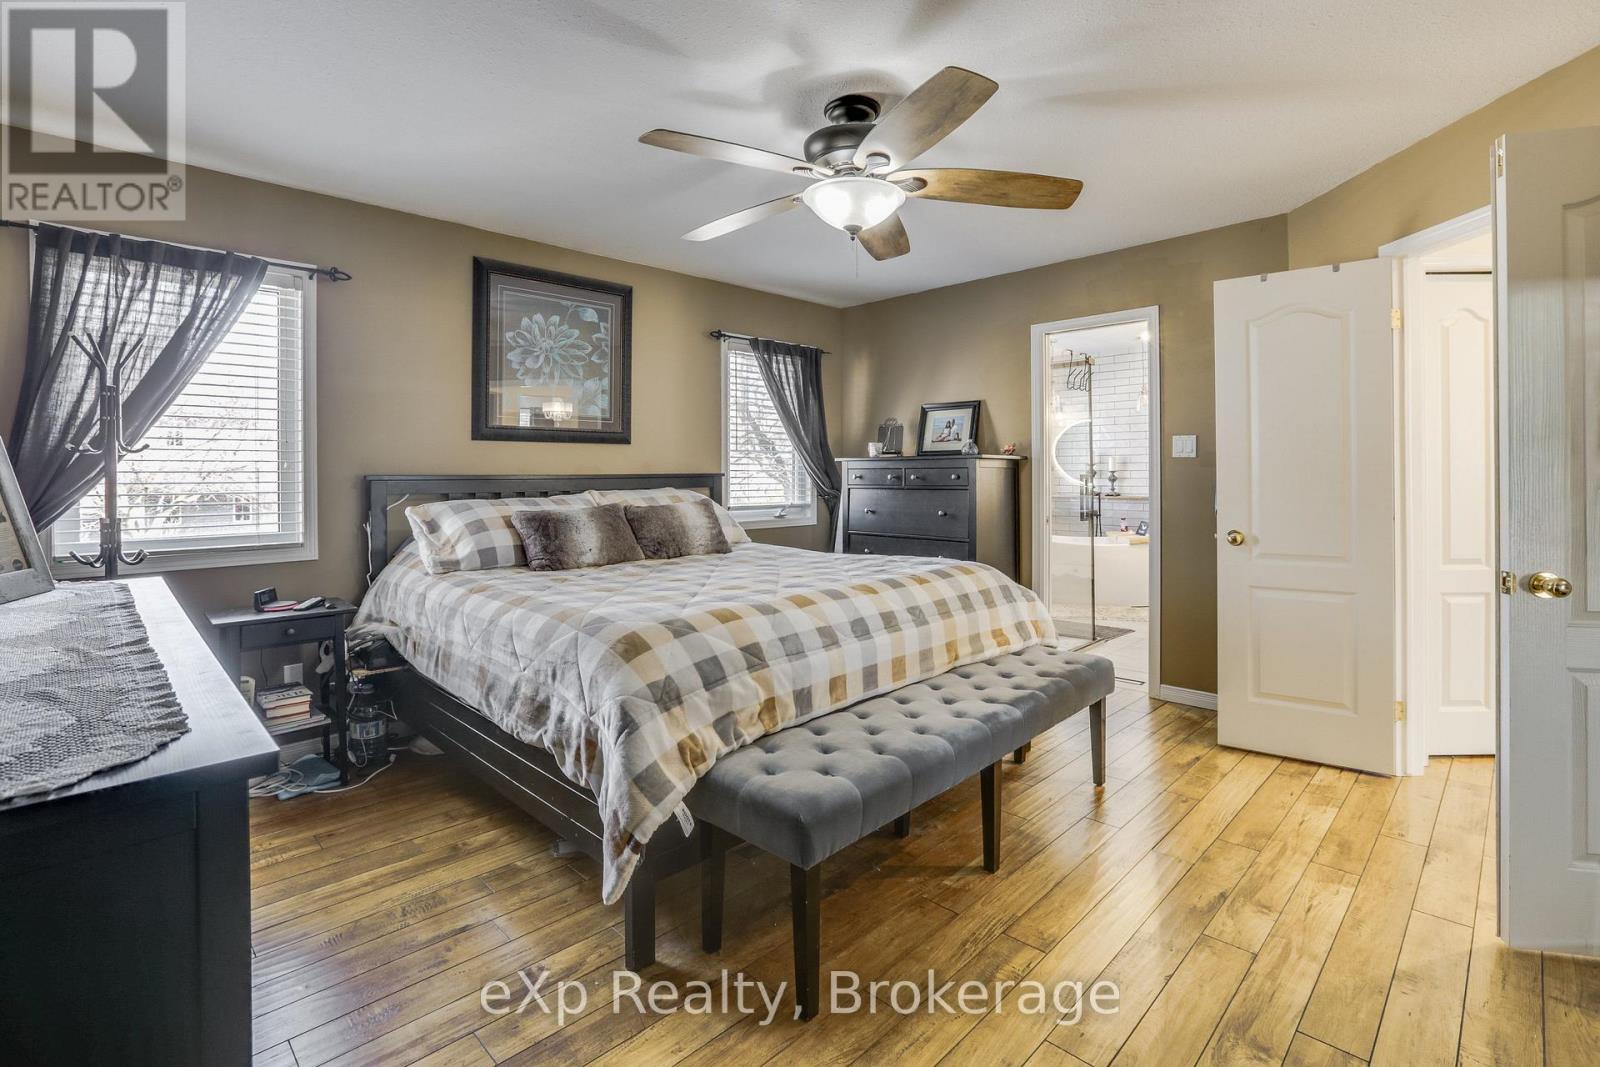
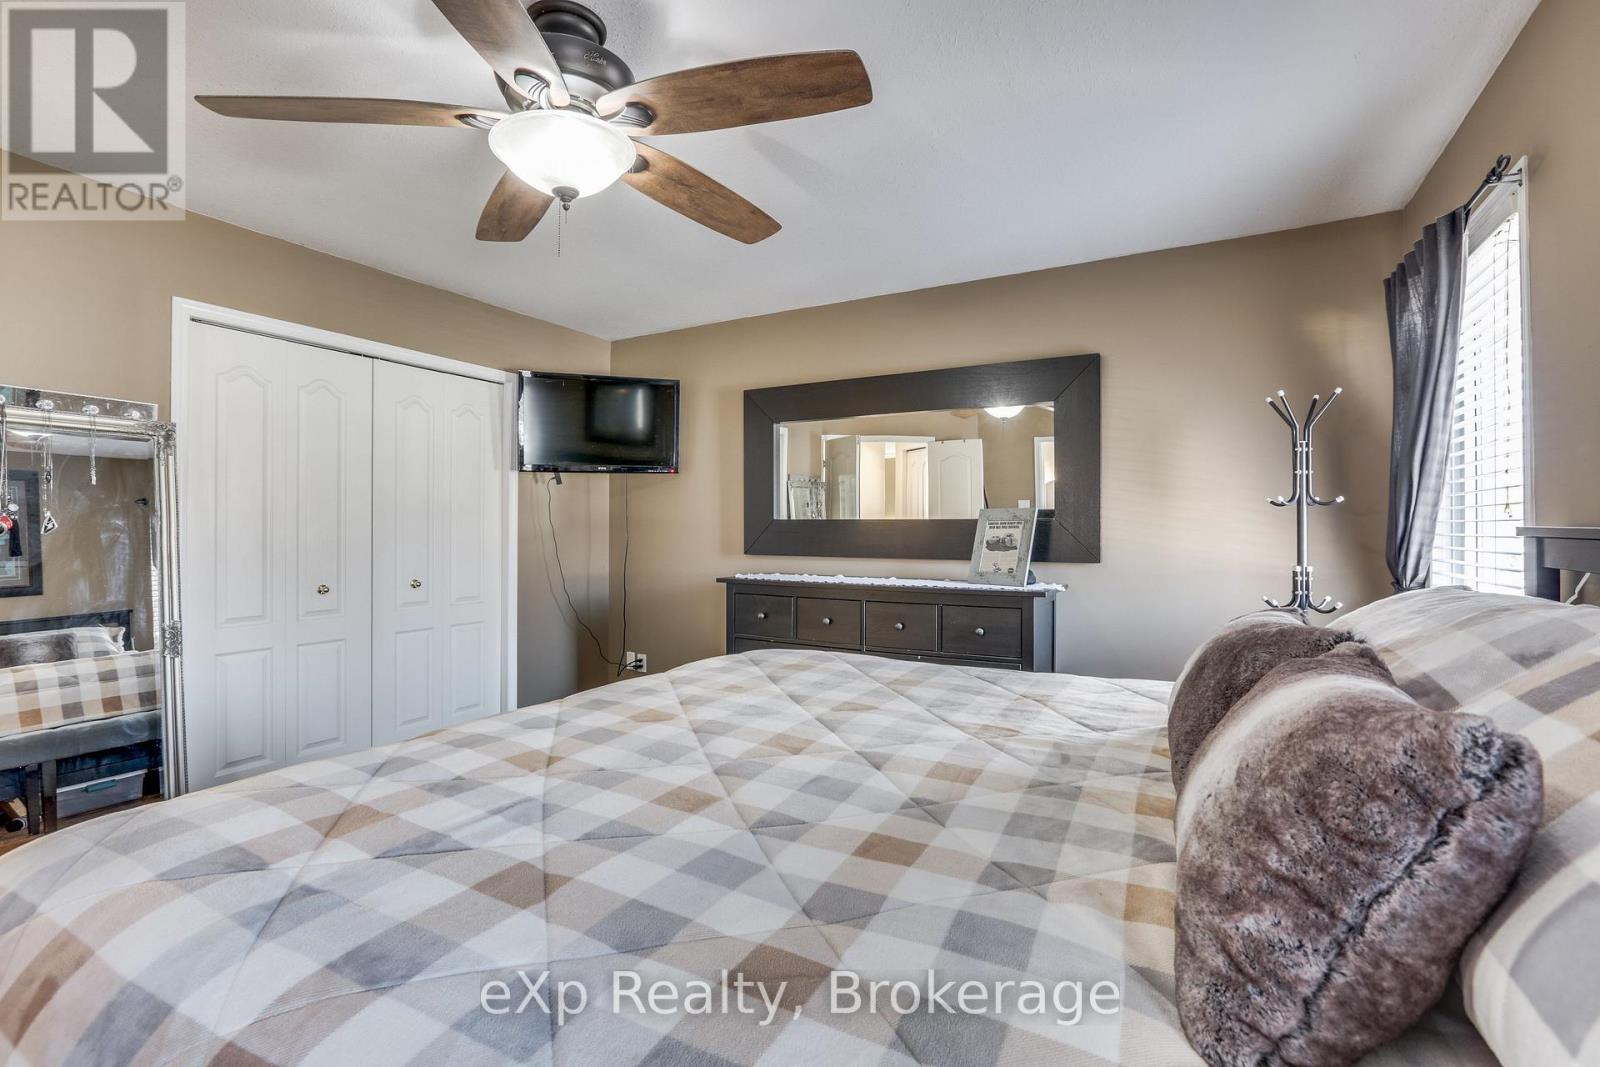
Second Level Primary Bedroom 3.99 m x 4.57 m
Second Level Bedroom 2 3.69 m x 3.93 m
Second Level Bedroom 3 3.23 m x 2.77 m
Basement Recreational, Games Room 4.88 m x 6.07 m
Basement Cold Room 4.3 m x 1.74 m
Basement Laundry Room 3.69 m x 3.38 m
Lower Level Family Room 4.94 m x 6.64 m
Lower Level Office 2.83 m x 5.09 m
Main Level Dining Room 3.44 m x 3.63 m
Main Level Living Room 3.08 m x 3.69 m
Main Level Kitchen 5.14 m x 3.69 m
INQUIRE ABOUT
547 Forest Creek Place
First Name(Required)
Last Name