Loading

63 Cherry Hill Place Centre Wellington, Ontario N1M 3T9

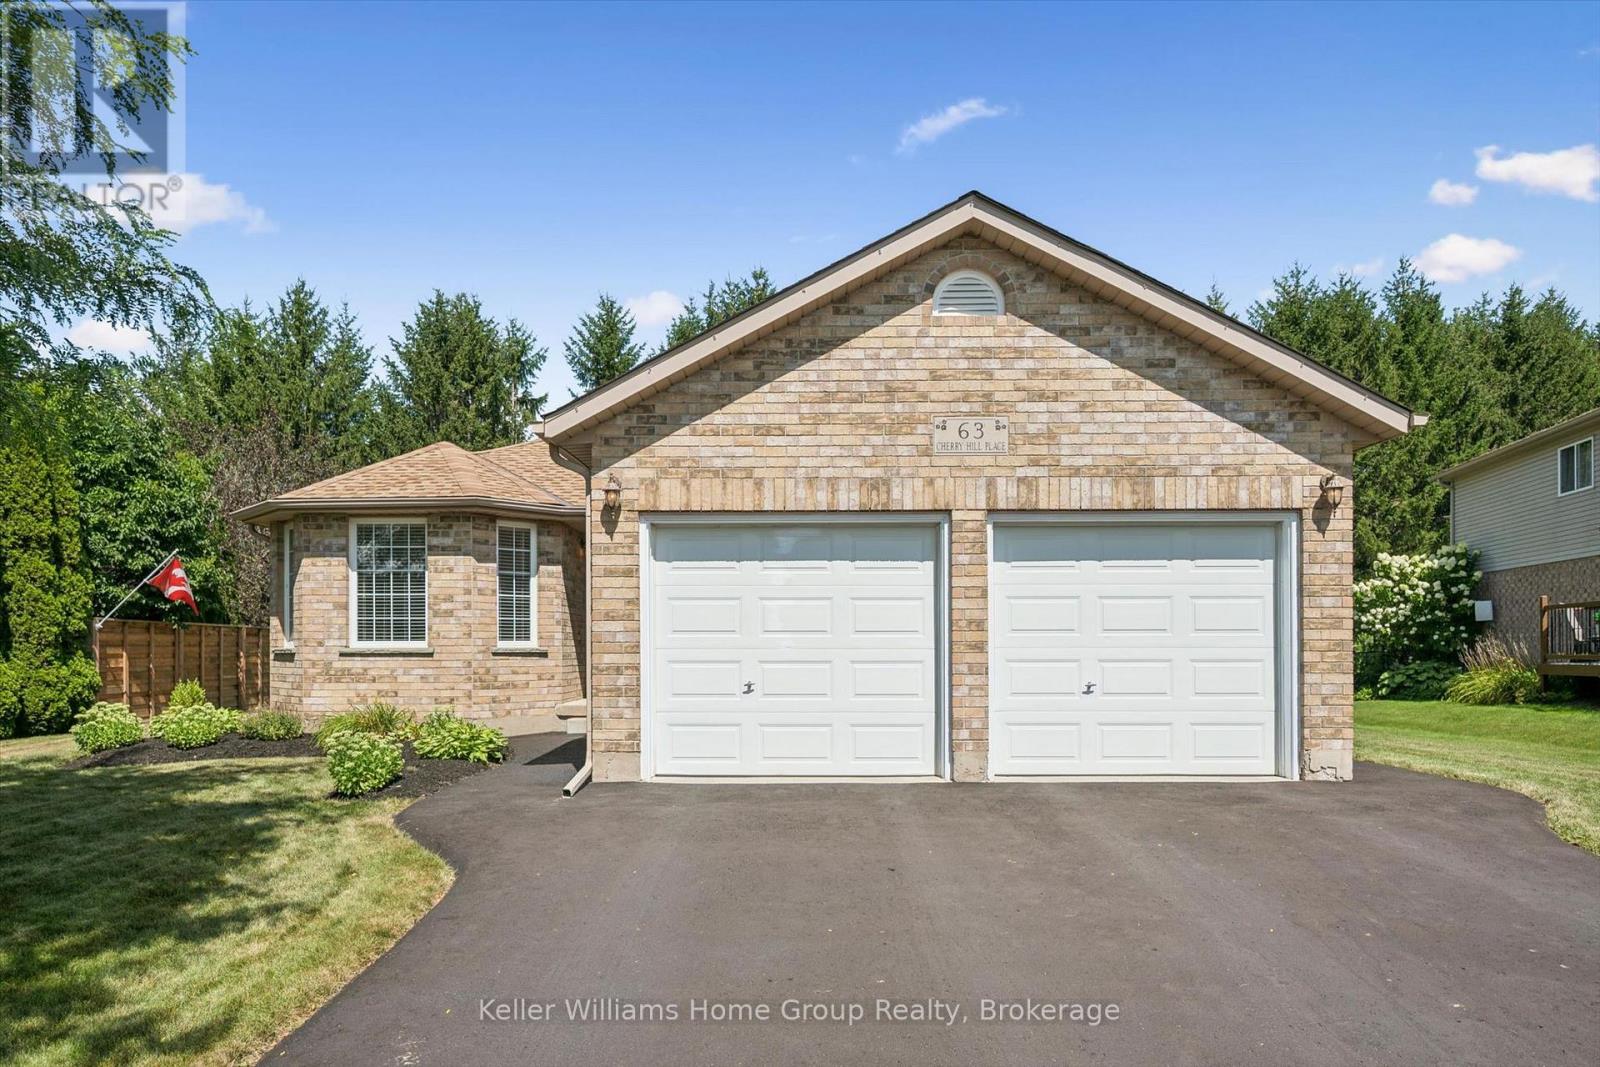
63 Cherry Hill Place, Centre Wellington, Ontario  N1M 3T9 - Photo 1 - X13700380
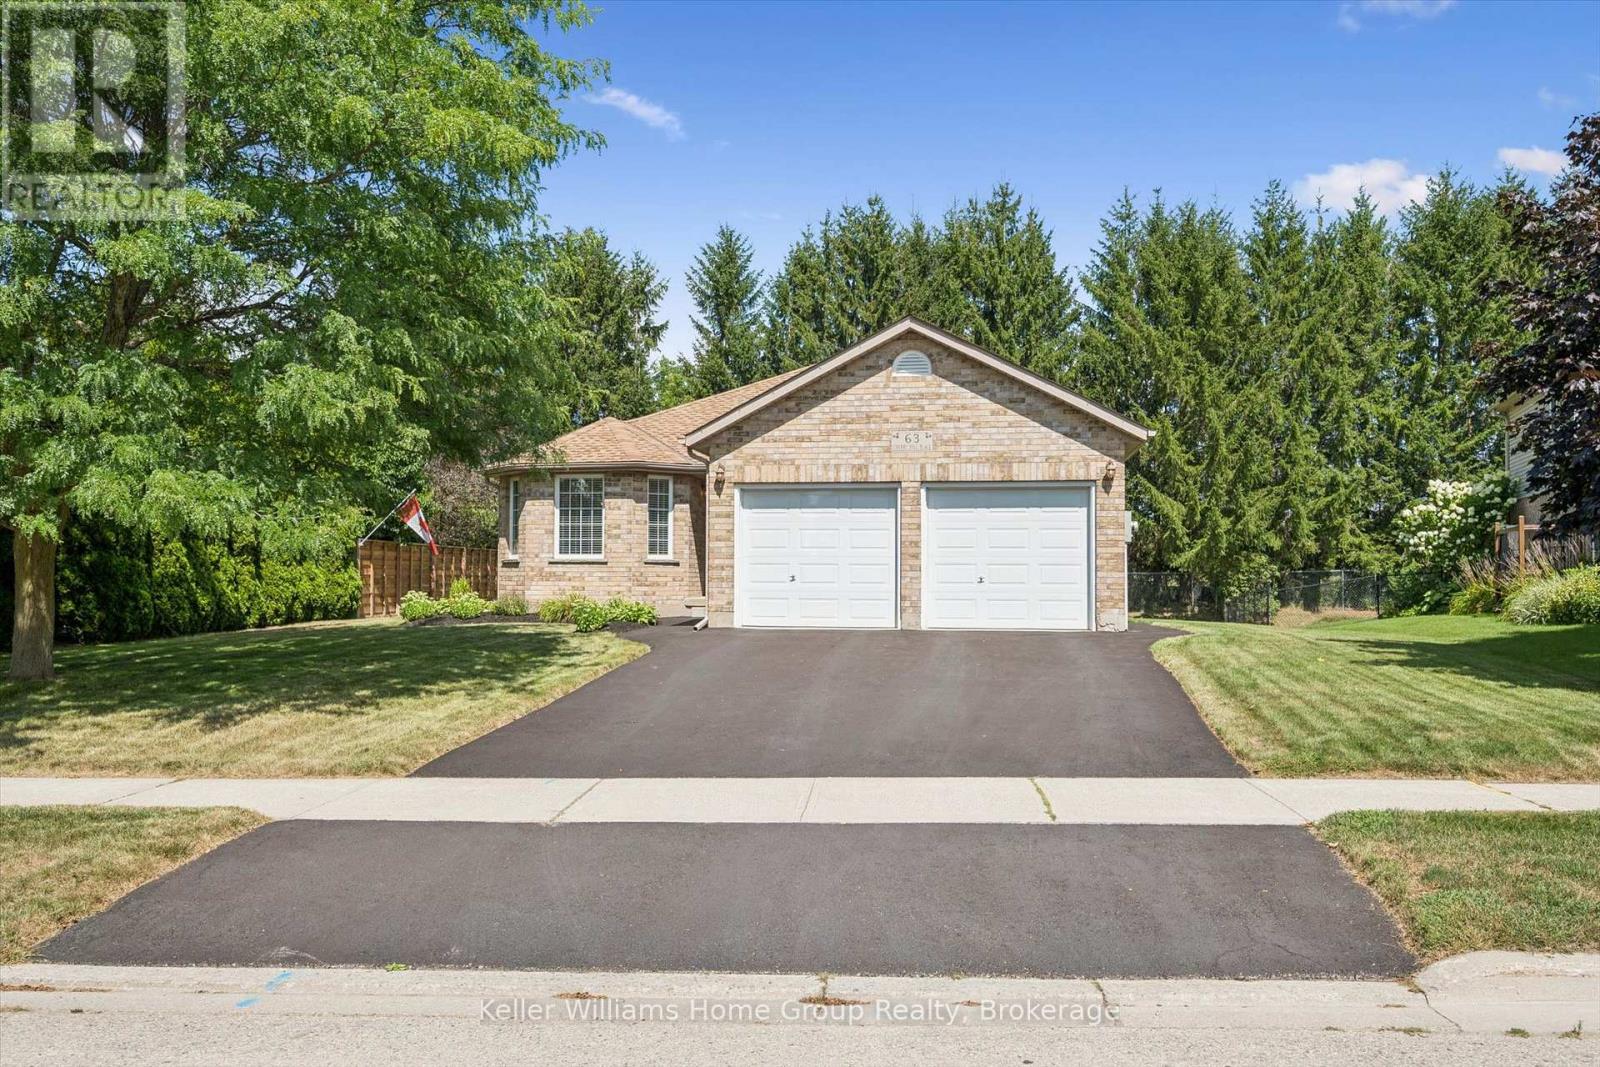
63 Cherry Hill Place, Centre Wellington, Ontario  N1M 3T9 - Photo 2 - X13700380
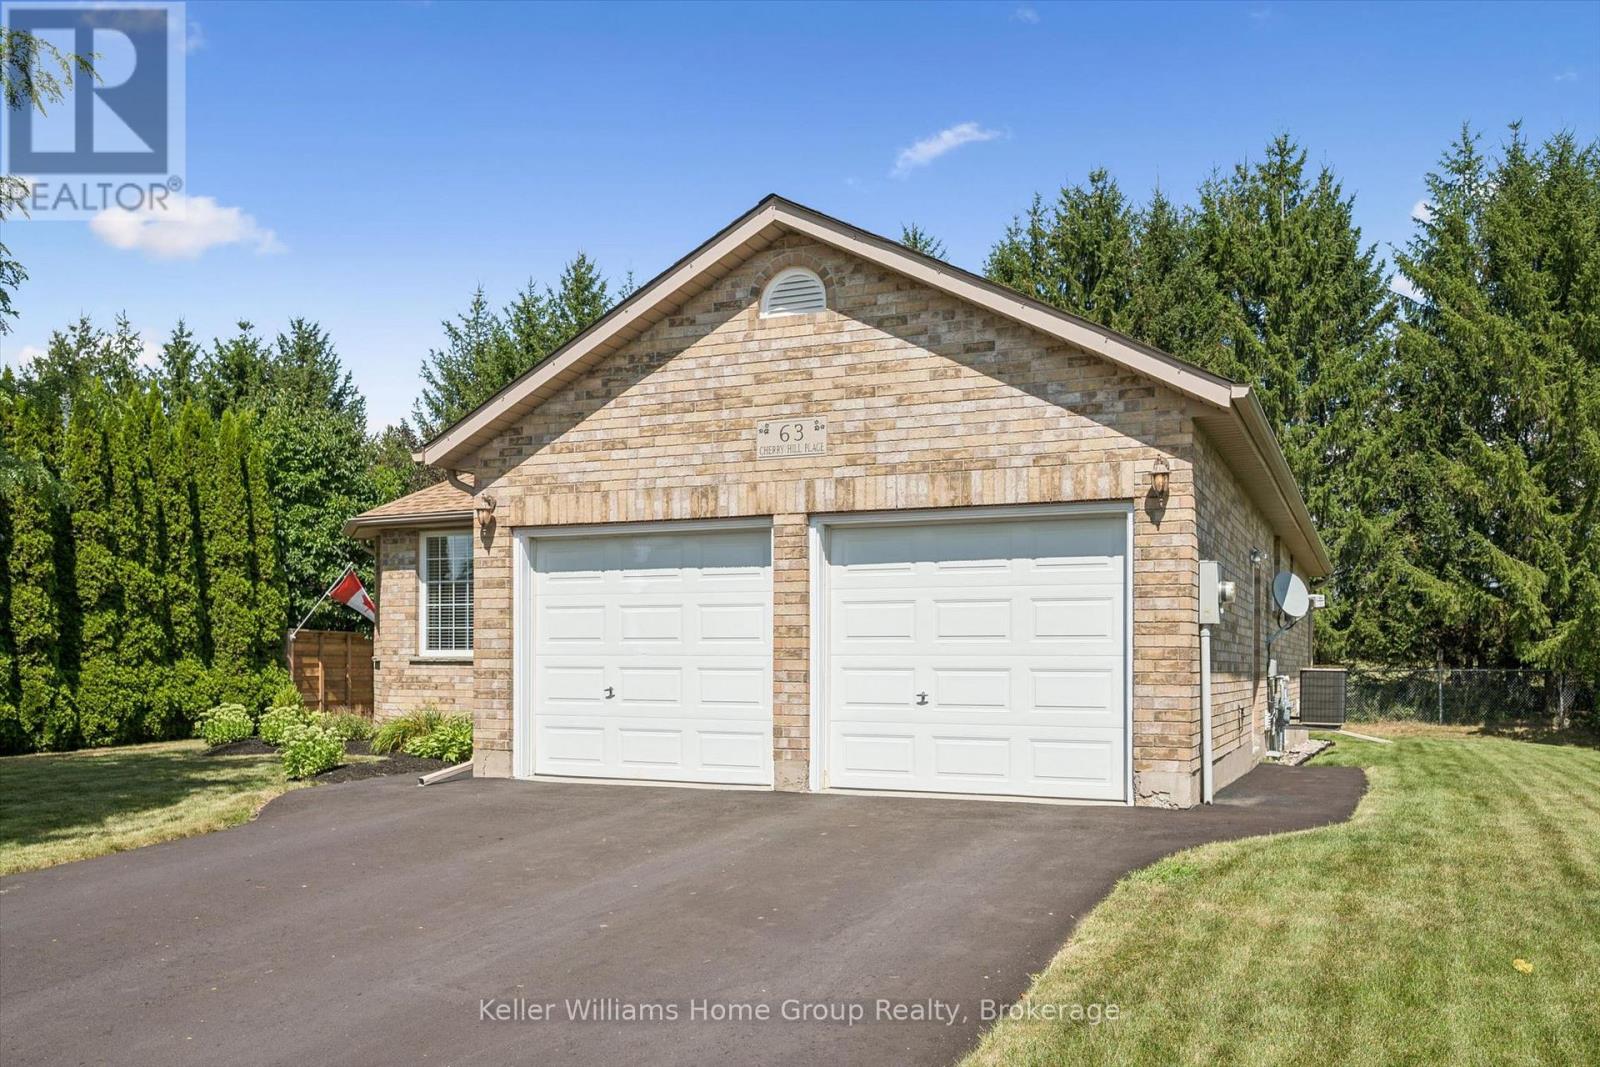
63 Cherry Hill Place, Centre Wellington, Ontario  N1M 3T9 - Photo 3 - X13700380
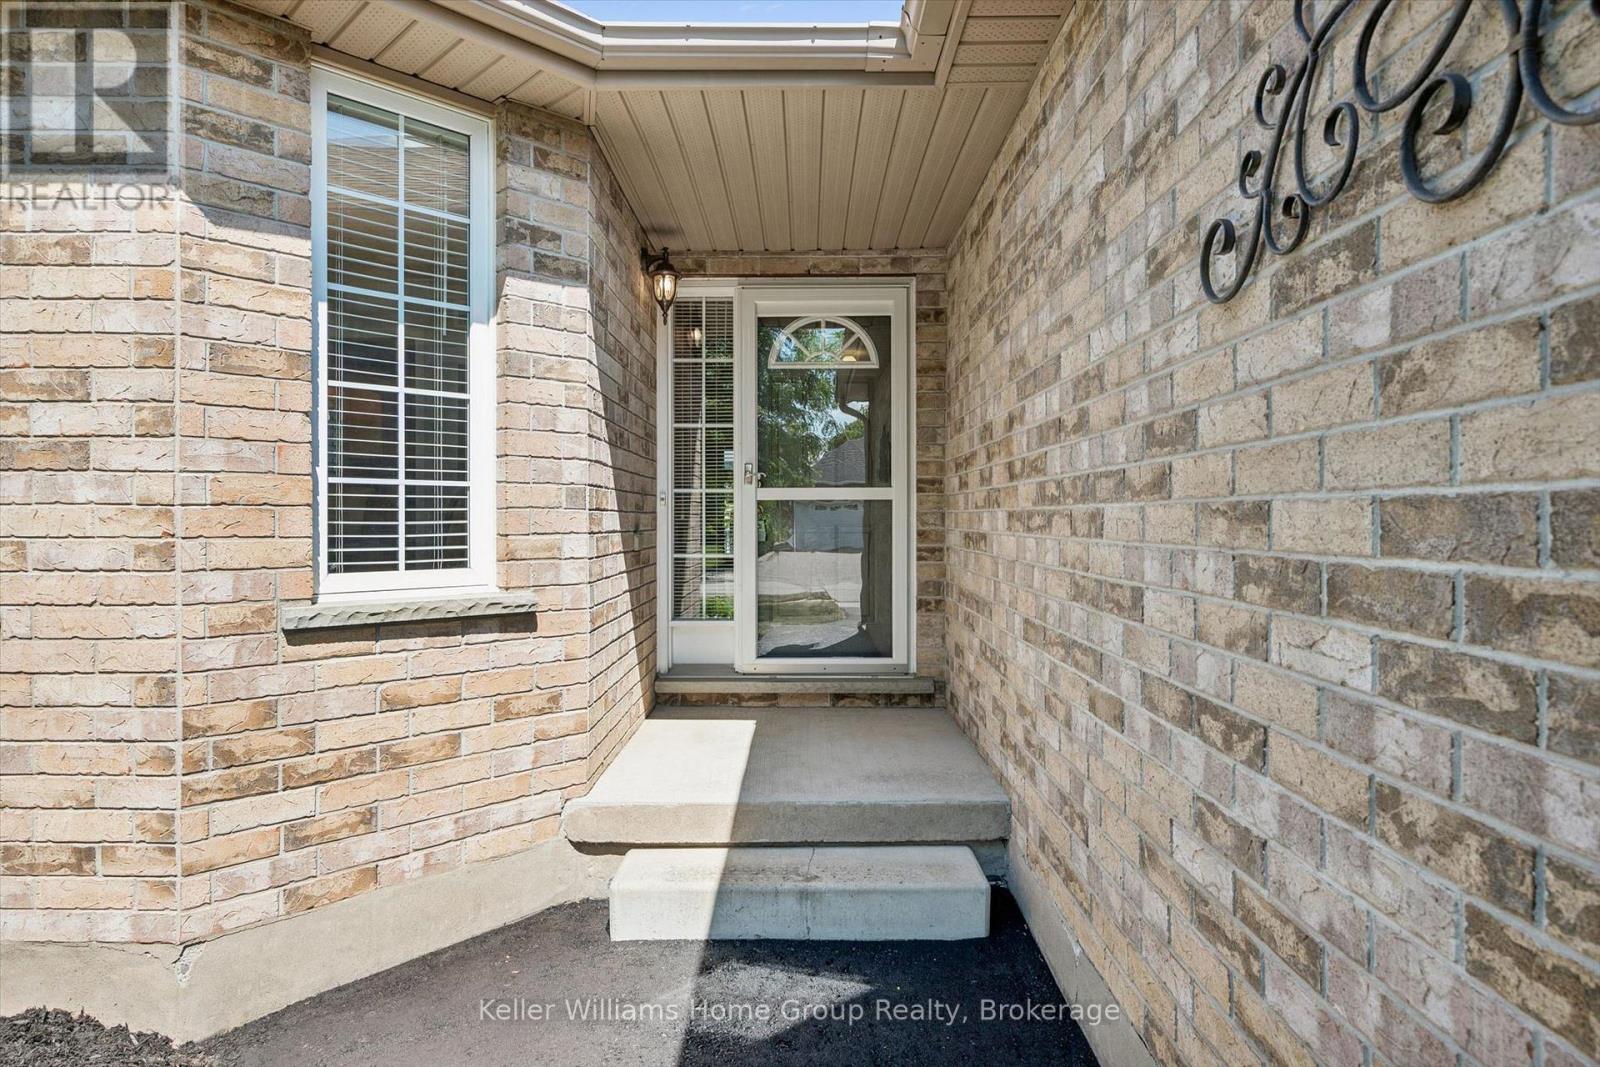
63 Cherry Hill Place, Centre Wellington, Ontario  N1M 3T9 - Photo 4 - X13700380
63 Cherry Hill Place, Centre Wellington, Ontario  N1M 3T9 - Photo 5 - X13700380
63 Cherry Hill Place, Centre Wellington, Ontario  N1M 3T9 - Photo 6 - X13700380
63 Cherry Hill Place, Centre Wellington, Ontario  N1M 3T9 - Photo 7 - X13700380
63 Cherry Hill Place, Centre Wellington, Ontario  N1M 3T9 - Photo 8 - X13700380
63 Cherry Hill Place, Centre Wellington, Ontario  N1M 3T9 - Photo 9 - X13700380
63 Cherry Hill Place, Centre Wellington, Ontario  N1M 3T9 - Photo 10 - X13700380
63 Cherry Hill Place, Centre Wellington, Ontario  N1M 3T9 - Photo 11 - X13700380
63 Cherry Hill Place, Centre Wellington, Ontario  N1M 3T9 - Photo 12 - X13700380
63 Cherry Hill Place, Centre Wellington, Ontario  N1M 3T9 - Photo 13 - X13700380
63 Cherry Hill Place, Centre Wellington, Ontario  N1M 3T9 - Photo 14 - X13700380
63 Cherry Hill Place, Centre Wellington, Ontario  N1M 3T9 - Photo 15 - X13700380
63 Cherry Hill Place, Centre Wellington, Ontario  N1M 3T9 - Photo 16 - X13700380
63 Cherry Hill Place, Centre Wellington, Ontario  N1M 3T9 - Photo 17 - X13700380
63 Cherry Hill Place, Centre Wellington, Ontario  N1M 3T9 - Photo 18 - X13700380
63 Cherry Hill Place, Centre Wellington, Ontario  N1M 3T9 - Photo 19 - X13700380
63 Cherry Hill Place, Centre Wellington, Ontario  N1M 3T9 - Photo 20 - X13700380
63 Cherry Hill Place, Centre Wellington, Ontario  N1M 3T9 - Photo 21 - X13700380
63 Cherry Hill Place, Centre Wellington, Ontario  N1M 3T9 - Photo 22 - X13700380
63 Cherry Hill Place, Centre Wellington, Ontario  N1M 3T9 - Photo 23 - X13700380
63 Cherry Hill Place, Centre Wellington, Ontario  N1M 3T9 - Photo 24 - X13700380
63 Cherry Hill Place, Centre Wellington, Ontario  N1M 3T9 - Photo 25 - X13700380
63 Cherry Hill Place, Centre Wellington, Ontario  N1M 3T9 - Photo 26 - X13700380
63 Cherry Hill Place, Centre Wellington, Ontario  N1M 3T9 - Photo 27 - X13700380
63 Cherry Hill Place, Centre Wellington, Ontario  N1M 3T9 - Photo 28 - X13700380
63 Cherry Hill Place, Centre Wellington, Ontario  N1M 3T9 - Photo 29 - X13700380
63 Cherry Hill Place, Centre Wellington, Ontario  N1M 3T9 - Photo 30 - X13700380
63 Cherry Hill Place, Centre Wellington, Ontario  N1M 3T9 - Photo 31 - X13700380
63 Cherry Hill Place, Centre Wellington, Ontario  N1M 3T9 - Photo 32 - X13700380
63 Cherry Hill Place, Centre Wellington, Ontario  N1M 3T9 - Photo 33 - X13700380
63 Cherry Hill Place, Centre Wellington, Ontario  N1M 3T9 - Photo 34 - X13700380
63 Cherry Hill Place, Centre Wellington, Ontario  N1M 3T9 - Photo 35 - X13700380
63 Cherry Hill Place, Centre Wellington, Ontario  N1M 3T9 - Photo 36 - X13700380
63 Cherry Hill Place, Centre Wellington, Ontario  N1M 3T9 - Photo 37 - X13700380
63 Cherry Hill Place, Centre Wellington, Ontario  N1M 3T9 - Photo 38 - X13700380
63 Cherry Hill Place, Centre Wellington, Ontario  N1M 3T9 - Photo 39 - X13700380
63 Cherry Hill Place, Centre Wellington, Ontario  N1M 3T9 - Photo 40 - X13700380
63 Cherry Hill Place, Centre Wellington, Ontario  N1M 3T9 - Photo 41 - X13700380
63 Cherry Hill Place, Centre Wellington, Ontario  N1M 3T9 - Photo 42 - X13700380
63 Cherry Hill Place, Centre Wellington, Ontario  N1M 3T9 - Photo 43 - X13700380
63 Cherry Hill Place, Centre Wellington, Ontario  N1M 3T9 - Photo 44 - X13700380
63 Cherry Hill Place, Centre Wellington, Ontario  N1M 3T9 - Photo 45 - X13700380
63 Cherry Hill Place, Centre Wellington, Ontario  N1M 3T9 - Photo 1 - X13700380
63 Cherry Hill Place, Centre Wellington, Ontario  N1M 3T9 - Photo 2 - X13700380
63 Cherry Hill Place, Centre Wellington, Ontario  N1M 3T9 - Photo 3 - X13700380
63 Cherry Hill Place, Centre Wellington, Ontario  N1M 3T9 - Photo 4 - X13700380
63 Cherry Hill Place, Centre Wellington, Ontario  N1M 3T9 - Photo 5 - X13700380
63 Cherry Hill Place, Centre Wellington, Ontario  N1M 3T9 - Photo 6 - X13700380
63 Cherry Hill Place, Centre Wellington, Ontario  N1M 3T9 - Photo 7 - X13700380
63 Cherry Hill Place, Centre Wellington, Ontario  N1M 3T9 - Photo 8 - X13700380
63 Cherry Hill Place, Centre Wellington, Ontario  N1M 3T9 - Photo 9 - X13700380
63 Cherry Hill Place, Centre Wellington, Ontario  N1M 3T9 - Photo 10 - X13700380
63 Cherry Hill Place, Centre Wellington, Ontario  N1M 3T9 - Photo 11 - X13700380
63 Cherry Hill Place, Centre Wellington, Ontario  N1M 3T9 - Photo 12 - X13700380
63 Cherry Hill Place, Centre Wellington, Ontario  N1M 3T9 - Photo 13 - X13700380
63 Cherry Hill Place, Centre Wellington, Ontario  N1M 3T9 - Photo 14 - X13700380
63 Cherry Hill Place, Centre Wellington, Ontario  N1M 3T9 - Photo 15 - X13700380
63 Cherry Hill Place, Centre Wellington, Ontario  N1M 3T9 - Photo 16 - X13700380
63 Cherry Hill Place, Centre Wellington, Ontario  N1M 3T9 - Photo 17 - X13700380
63 Cherry Hill Place, Centre Wellington, Ontario  N1M 3T9 - Photo 18 - X13700380
63 Cherry Hill Place, Centre Wellington, Ontario  N1M 3T9 - Photo 19 - X13700380
63 Cherry Hill Place, Centre Wellington, Ontario  N1M 3T9 - Photo 20 - X13700380
63 Cherry Hill Place, Centre Wellington, Ontario  N1M 3T9 - Photo 21 - X13700380
63 Cherry Hill Place, Centre Wellington, Ontario  N1M 3T9 - Photo 22 - X13700380
63 Cherry Hill Place, Centre Wellington, Ontario  N1M 3T9 - Photo 23 - X13700380
63 Cherry Hill Place, Centre Wellington, Ontario  N1M 3T9 - Photo 24 - X13700380
63 Cherry Hill Place, Centre Wellington, Ontario  N1M 3T9 - Photo 25 - X13700380
63 Cherry Hill Place, Centre Wellington, Ontario  N1M 3T9 - Photo 26 - X13700380
63 Cherry Hill Place, Centre Wellington, Ontario  N1M 3T9 - Photo 27 - X13700380
63 Cherry Hill Place, Centre Wellington, Ontario  N1M 3T9 - Photo 28 - X13700380
63 Cherry Hill Place, Centre Wellington, Ontario  N1M 3T9 - Photo 29 - X13700380
63 Cherry Hill Place, Centre Wellington, Ontario  N1M 3T9 - Photo 30 - X13700380
63 Cherry Hill Place, Centre Wellington, Ontario  N1M 3T9 - Photo 31 - X13700380
63 Cherry Hill Place, Centre Wellington, Ontario  N1M 3T9 - Photo 32 - X13700380
63 Cherry Hill Place, Centre Wellington, Ontario  N1M 3T9 - Photo 33 - X13700380
63 Cherry Hill Place, Centre Wellington, Ontario  N1M 3T9 - Photo 34 - X13700380
63 Cherry Hill Place, Centre Wellington, Ontario  N1M 3T9 - Photo 35 - X13700380
63 Cherry Hill Place, Centre Wellington, Ontario  N1M 3T9 - Photo 36 - X13700380
63 Cherry Hill Place, Centre Wellington, Ontario  N1M 3T9 - Photo 37 - X13700380
63 Cherry Hill Place, Centre Wellington, Ontario  N1M 3T9 - Photo 38 - X13700380
63 Cherry Hill Place, Centre Wellington, Ontario  N1M 3T9 - Photo 39 - X13700380
63 Cherry Hill Place, Centre Wellington, Ontario  N1M 3T9 - Photo 40 - X13700380
63 Cherry Hill Place, Centre Wellington, Ontario  N1M 3T9 - Photo 41 - X13700380
63 Cherry Hill Place, Centre Wellington, Ontario  N1M 3T9 - Photo 42 - X13700380
63 Cherry Hill Place, Centre Wellington, Ontario  N1M 3T9 - Photo 43 - X13700380
63 Cherry Hill Place, Centre Wellington, Ontario  N1M 3T9 - Photo 44 - X13700380
63 Cherry Hill Place, Centre Wellington, Ontario  N1M 3T9 - Photo 45 - X13700380

$899,900

3 Bedroom 3 Bathroom 1,100 - 1,500 ft2
Bungalow Fireplace Central Air Conditioning Forced Air

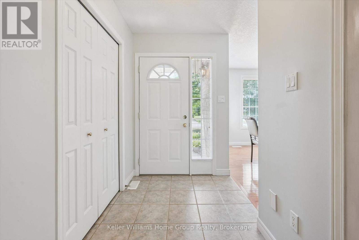
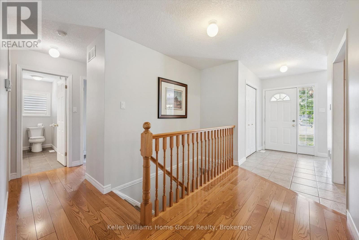
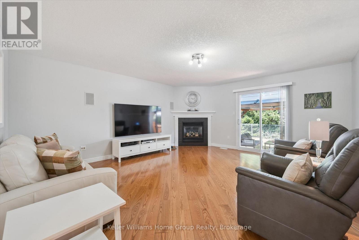
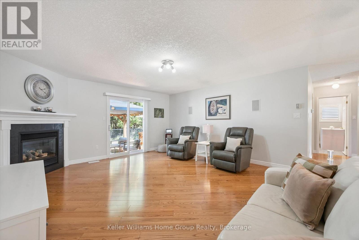
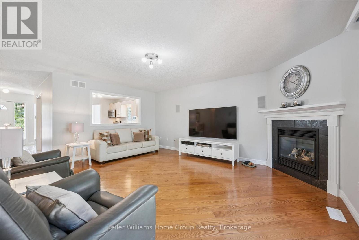
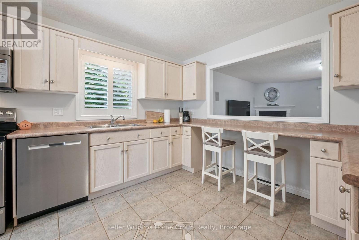
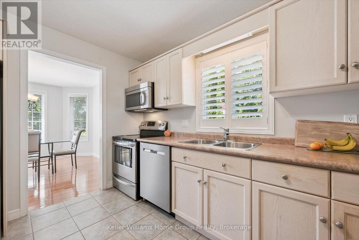
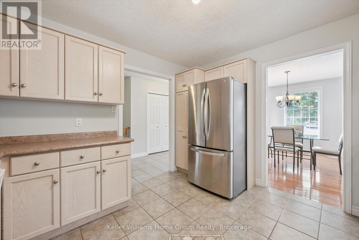
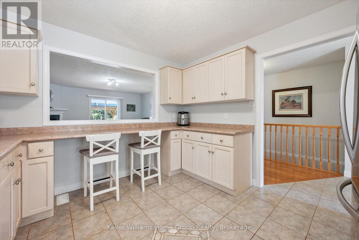
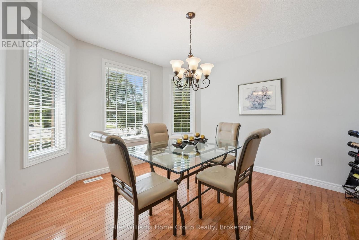
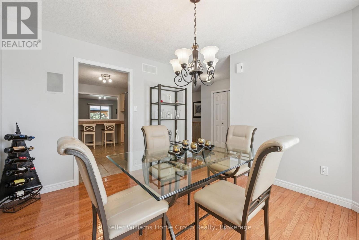
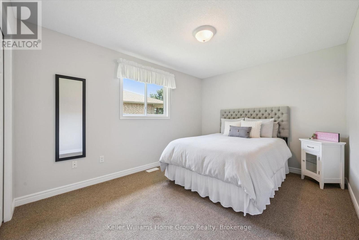
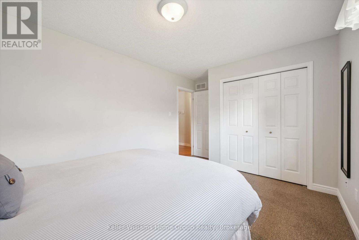
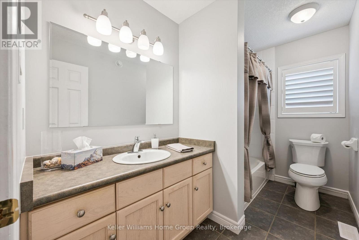
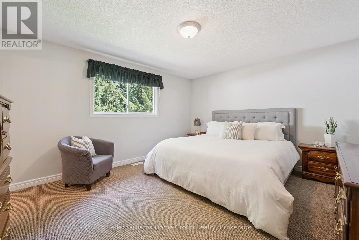
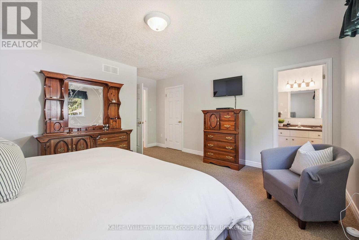
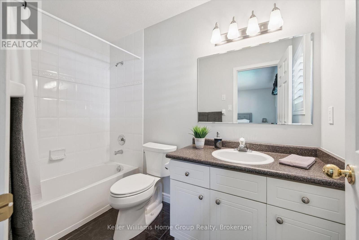
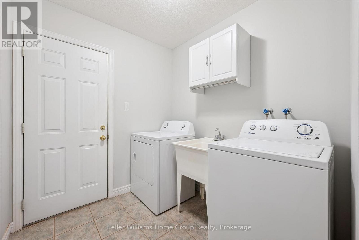
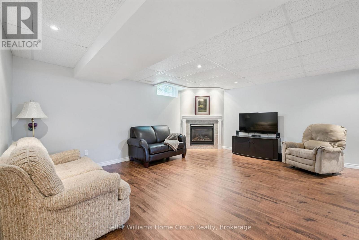
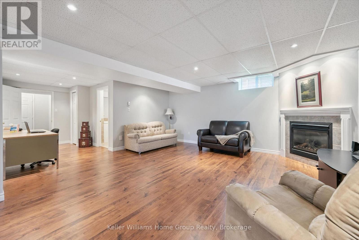
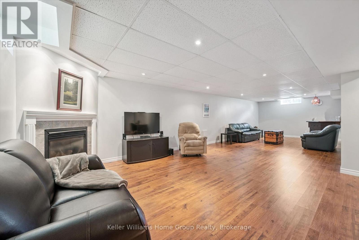
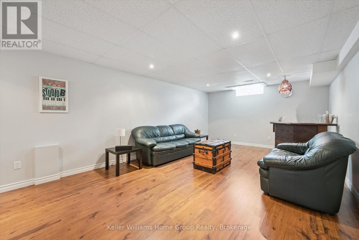
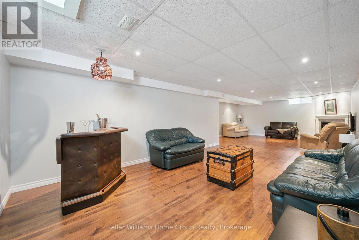
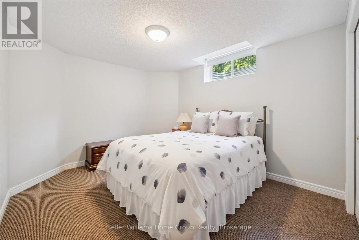
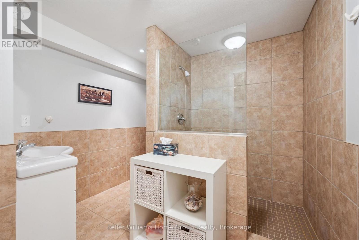
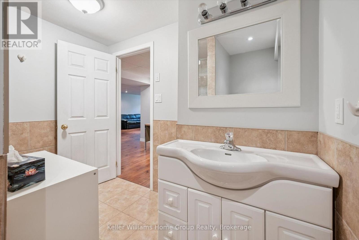

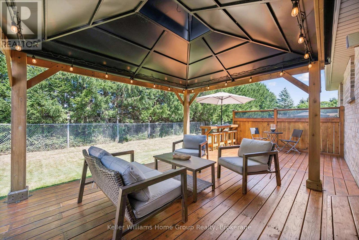
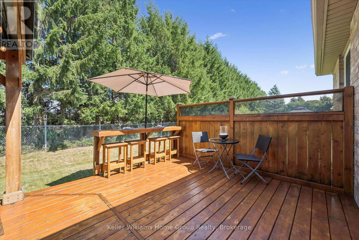
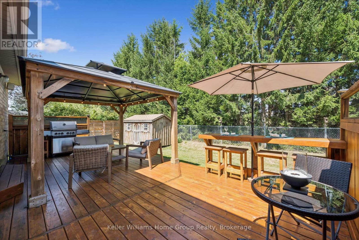
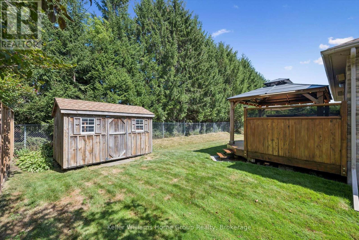
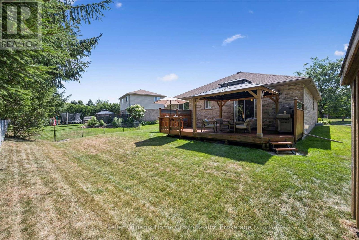
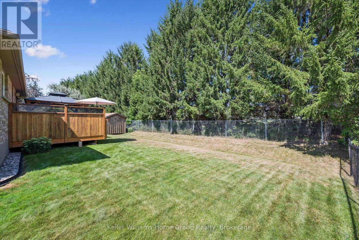
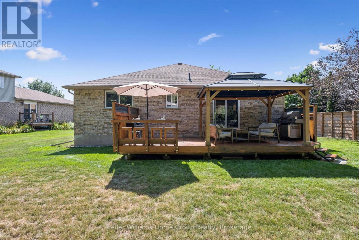
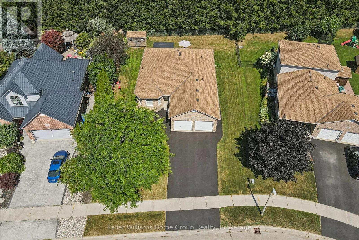
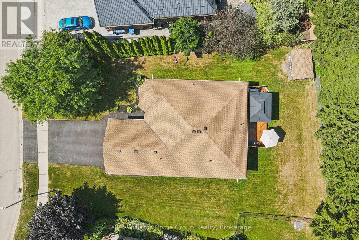
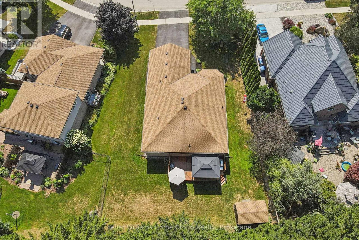
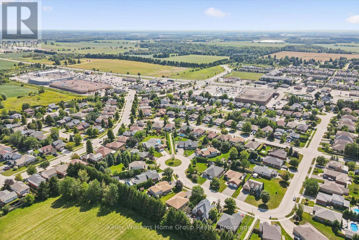
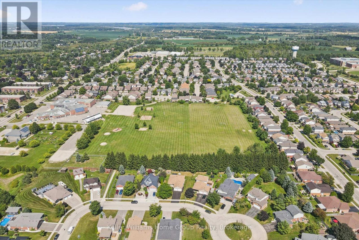
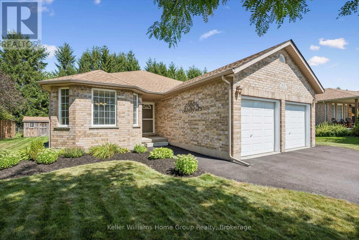
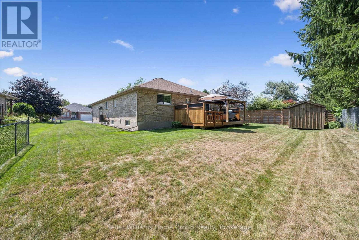
Welcome to 63 Cherry Hill Place, a beautifully maintained 2+1 bedroom, 3-bathroom brick bungalow ideally located on a quiet cul-de-sac in the sought-after south end of Fergus. Offering over 1,460 square feet of finished living space, this move-in-ready home is in excellent condition and offers a comfortable, functional layout for families, downsizers, or those looking for additional living space. The main floor features a spacious living room with gas fireplace and sliders to deck, dining area, a well-appointed kitchen, two bedrooms, and convenient bathroom facilities. The finished lower level provides a generous recreation room, an additional bedroom, and bathroom, offering plenty of flexibility for guests, family, or a home office. An attached double-car garage provides excellent parking and storage, while the cul-de-sac location offers a peaceful setting with easy access to the amenities, shops, restaurants, schools, and services Fergus has to offer. This is a home that has been exceptionally well cared for and is truly move-in ready. A great opportunity to own a quality brick bungalow in a desirable Fergus neighbourhood. (id:36109)

Open House

This property has open houses!

August
22
Saturday
Starts at:

1:30 pm

Ends at:

2:30 pm

Property Details

MLS® Number X13700380
Property Type Single Family
Community Name Fergus
Amenities Near By Hospital, Park
Community Features Community Centre
Features Cul-de-sac, Irregular Lot Size
Parking Space Total 4
Structure Deck, Shed

Building

Bathroom Total 3
Bedrooms Above Ground 2
Bedrooms Below Ground 1
Bedrooms Total 3
Age 16 To 30 Years
Appliances Garage Door Opener Remote(s), Central Vacuum, Dishwasher, Dryer, Freezer, Stove, Washer, Window Coverings, Refrigerator
Architectural Style Bungalow
Basement Development Finished
Basement Type Full (finished)
Construction Style Attachment Detached
Cooling Type Central Air Conditioning
Exterior Finish Brick
Fire Protection Smoke Detectors
Fireplace Present Yes
Foundation Type Poured Concrete
Heating Fuel Natural Gas
Heating Type Forced Air
Stories Total 1
Size Interior 1,100 - 1,500 Ft2
Type House
Utility Water Municipal Water

Parking

Attached Garage
Garage

Land

Acreage No
Land Amenities Hospital, Park
Sewer Sanitary Sewer
Size Depth 120 Ft
Size Frontage 59 Ft ,9 In
Size Irregular 59.8 X 120 Ft ; 59.83x119.95x79.86x121.9
Size Total Text 59.8 X 120 Ft ; 59.83x119.95x79.86x121.9|under 1/2 Acre
Surface Water Lake/pond
Zoning Description R1b

Rooms

Level Type Dimensions
Basement Bedroom 3.17 m x 4.51 m
Basement Recreational, Games Room 10.88 m x 5.35 m
Basement Bathroom 2.52 m x 2.69 m
Main Level Bathroom 3.11 m x 1.7 m
Main Level Bathroom 1.51 m x 0.85 m
Main Level Bedroom 3.11 m x 4.74 m
Main Level Dining Room 3.37 m x 3.66 m
Main Level Foyer 1.66 m x 3.18 m
Main Level Kitchen 3.36 m x 3.63 m
Main Level Laundry Room 2.03 m x 3.69 m
Main Level Living Room 4.96 m x 5.47 m
Main Level Primary Bedroom 4.55 m x 4.71 m

Utilities

Cable Installed
Electricity Installed
Sewer Installed
INQUIRE ABOUT
63 Cherry Hill Place
First Name(Required)
Last Name