Loading

216 Forest Creek Drive Kitchener, Ontario N2R 0M2

216 Forest Creek Drive, Kitchener, Ontario  N2R 0M2 - Photo 1 - X13707066
216 Forest Creek Drive, Kitchener, Ontario  N2R 0M2 - Photo 2 - X13707066
216 Forest Creek Drive, Kitchener, Ontario  N2R 0M2 - Photo 3 - X13707066
216 Forest Creek Drive, Kitchener, Ontario  N2R 0M2 - Photo 4 - X13707066
216 Forest Creek Drive, Kitchener, Ontario  N2R 0M2 - Photo 5 - X13707066
216 Forest Creek Drive, Kitchener, Ontario  N2R 0M2 - Photo 6 - X13707066
216 Forest Creek Drive, Kitchener, Ontario  N2R 0M2 - Photo 7 - X13707066
216 Forest Creek Drive, Kitchener, Ontario  N2R 0M2 - Photo 8 - X13707066
216 Forest Creek Drive, Kitchener, Ontario  N2R 0M2 - Photo 9 - X13707066
216 Forest Creek Drive, Kitchener, Ontario  N2R 0M2 - Photo 10 - X13707066
216 Forest Creek Drive, Kitchener, Ontario  N2R 0M2 - Photo 11 - X13707066
216 Forest Creek Drive, Kitchener, Ontario  N2R 0M2 - Photo 12 - X13707066
216 Forest Creek Drive, Kitchener, Ontario  N2R 0M2 - Photo 13 - X13707066
216 Forest Creek Drive, Kitchener, Ontario  N2R 0M2 - Photo 14 - X13707066
216 Forest Creek Drive, Kitchener, Ontario  N2R 0M2 - Photo 15 - X13707066
216 Forest Creek Drive, Kitchener, Ontario  N2R 0M2 - Photo 16 - X13707066
216 Forest Creek Drive, Kitchener, Ontario  N2R 0M2 - Photo 17 - X13707066
216 Forest Creek Drive, Kitchener, Ontario  N2R 0M2 - Photo 18 - X13707066
216 Forest Creek Drive, Kitchener, Ontario  N2R 0M2 - Photo 19 - X13707066
216 Forest Creek Drive, Kitchener, Ontario  N2R 0M2 - Photo 20 - X13707066
216 Forest Creek Drive, Kitchener, Ontario  N2R 0M2 - Photo 21 - X13707066
216 Forest Creek Drive, Kitchener, Ontario  N2R 0M2 - Photo 22 - X13707066
216 Forest Creek Drive, Kitchener, Ontario  N2R 0M2 - Photo 23 - X13707066
216 Forest Creek Drive, Kitchener, Ontario  N2R 0M2 - Photo 24 - X13707066
216 Forest Creek Drive, Kitchener, Ontario  N2R 0M2 - Photo 25 - X13707066
216 Forest Creek Drive, Kitchener, Ontario  N2R 0M2 - Photo 26 - X13707066
216 Forest Creek Drive, Kitchener, Ontario  N2R 0M2 - Photo 27 - X13707066
216 Forest Creek Drive, Kitchener, Ontario  N2R 0M2 - Photo 28 - X13707066
216 Forest Creek Drive, Kitchener, Ontario  N2R 0M2 - Photo 29 - X13707066
216 Forest Creek Drive, Kitchener, Ontario  N2R 0M2 - Photo 30 - X13707066
216 Forest Creek Drive, Kitchener, Ontario  N2R 0M2 - Photo 31 - X13707066
216 Forest Creek Drive, Kitchener, Ontario  N2R 0M2 - Photo 32 - X13707066
216 Forest Creek Drive, Kitchener, Ontario  N2R 0M2 - Photo 33 - X13707066
216 Forest Creek Drive, Kitchener, Ontario  N2R 0M2 - Photo 34 - X13707066
216 Forest Creek Drive, Kitchener, Ontario  N2R 0M2 - Photo 35 - X13707066
216 Forest Creek Drive, Kitchener, Ontario  N2R 0M2 - Photo 36 - X13707066
216 Forest Creek Drive, Kitchener, Ontario  N2R 0M2 - Photo 37 - X13707066
216 Forest Creek Drive, Kitchener, Ontario  N2R 0M2 - Photo 38 - X13707066
216 Forest Creek Drive, Kitchener, Ontario  N2R 0M2 - Photo 39 - X13707066
216 Forest Creek Drive, Kitchener, Ontario  N2R 0M2 - Photo 40 - X13707066
216 Forest Creek Drive, Kitchener, Ontario  N2R 0M2 - Photo 41 - X13707066
216 Forest Creek Drive, Kitchener, Ontario  N2R 0M2 - Photo 42 - X13707066
216 Forest Creek Drive, Kitchener, Ontario  N2R 0M2 - Photo 43 - X13707066
216 Forest Creek Drive, Kitchener, Ontario  N2R 0M2 - Photo 44 - X13707066
216 Forest Creek Drive, Kitchener, Ontario  N2R 0M2 - Photo 45 - X13707066
216 Forest Creek Drive, Kitchener, Ontario  N2R 0M2 - Photo 46 - X13707066
216 Forest Creek Drive, Kitchener, Ontario  N2R 0M2 - Photo 47 - X13707066
216 Forest Creek Drive, Kitchener, Ontario  N2R 0M2 - Photo 48 - X13707066
216 Forest Creek Drive, Kitchener, Ontario  N2R 0M2 - Photo 49 - X13707066
216 Forest Creek Drive, Kitchener, Ontario  N2R 0M2 - Photo 50 - X13707066
216 Forest Creek Drive, Kitchener, Ontario  N2R 0M2 - Photo 1 - X13707066
216 Forest Creek Drive, Kitchener, Ontario  N2R 0M2 - Photo 2 - X13707066
216 Forest Creek Drive, Kitchener, Ontario  N2R 0M2 - Photo 3 - X13707066
216 Forest Creek Drive, Kitchener, Ontario  N2R 0M2 - Photo 4 - X13707066
216 Forest Creek Drive, Kitchener, Ontario  N2R 0M2 - Photo 5 - X13707066
216 Forest Creek Drive, Kitchener, Ontario  N2R 0M2 - Photo 6 - X13707066
216 Forest Creek Drive, Kitchener, Ontario  N2R 0M2 - Photo 7 - X13707066
216 Forest Creek Drive, Kitchener, Ontario  N2R 0M2 - Photo 8 - X13707066
216 Forest Creek Drive, Kitchener, Ontario  N2R 0M2 - Photo 9 - X13707066
216 Forest Creek Drive, Kitchener, Ontario  N2R 0M2 - Photo 10 - X13707066
216 Forest Creek Drive, Kitchener, Ontario  N2R 0M2 - Photo 11 - X13707066
216 Forest Creek Drive, Kitchener, Ontario  N2R 0M2 - Photo 12 - X13707066
216 Forest Creek Drive, Kitchener, Ontario  N2R 0M2 - Photo 13 - X13707066
216 Forest Creek Drive, Kitchener, Ontario  N2R 0M2 - Photo 14 - X13707066
216 Forest Creek Drive, Kitchener, Ontario  N2R 0M2 - Photo 15 - X13707066
216 Forest Creek Drive, Kitchener, Ontario  N2R 0M2 - Photo 16 - X13707066
216 Forest Creek Drive, Kitchener, Ontario  N2R 0M2 - Photo 17 - X13707066
216 Forest Creek Drive, Kitchener, Ontario  N2R 0M2 - Photo 18 - X13707066
216 Forest Creek Drive, Kitchener, Ontario  N2R 0M2 - Photo 19 - X13707066
216 Forest Creek Drive, Kitchener, Ontario  N2R 0M2 - Photo 20 - X13707066
216 Forest Creek Drive, Kitchener, Ontario  N2R 0M2 - Photo 21 - X13707066
216 Forest Creek Drive, Kitchener, Ontario  N2R 0M2 - Photo 22 - X13707066
216 Forest Creek Drive, Kitchener, Ontario  N2R 0M2 - Photo 23 - X13707066
216 Forest Creek Drive, Kitchener, Ontario  N2R 0M2 - Photo 24 - X13707066
216 Forest Creek Drive, Kitchener, Ontario  N2R 0M2 - Photo 25 - X13707066
216 Forest Creek Drive, Kitchener, Ontario  N2R 0M2 - Photo 26 - X13707066
216 Forest Creek Drive, Kitchener, Ontario  N2R 0M2 - Photo 27 - X13707066
216 Forest Creek Drive, Kitchener, Ontario  N2R 0M2 - Photo 28 - X13707066
216 Forest Creek Drive, Kitchener, Ontario  N2R 0M2 - Photo 29 - X13707066
216 Forest Creek Drive, Kitchener, Ontario  N2R 0M2 - Photo 30 - X13707066
216 Forest Creek Drive, Kitchener, Ontario  N2R 0M2 - Photo 31 - X13707066
216 Forest Creek Drive, Kitchener, Ontario  N2R 0M2 - Photo 32 - X13707066
216 Forest Creek Drive, Kitchener, Ontario  N2R 0M2 - Photo 33 - X13707066
216 Forest Creek Drive, Kitchener, Ontario  N2R 0M2 - Photo 34 - X13707066
216 Forest Creek Drive, Kitchener, Ontario  N2R 0M2 - Photo 35 - X13707066
216 Forest Creek Drive, Kitchener, Ontario  N2R 0M2 - Photo 36 - X13707066
216 Forest Creek Drive, Kitchener, Ontario  N2R 0M2 - Photo 37 - X13707066
216 Forest Creek Drive, Kitchener, Ontario  N2R 0M2 - Photo 38 - X13707066
216 Forest Creek Drive, Kitchener, Ontario  N2R 0M2 - Photo 39 - X13707066
216 Forest Creek Drive, Kitchener, Ontario  N2R 0M2 - Photo 40 - X13707066
216 Forest Creek Drive, Kitchener, Ontario  N2R 0M2 - Photo 41 - X13707066
216 Forest Creek Drive, Kitchener, Ontario  N2R 0M2 - Photo 42 - X13707066
216 Forest Creek Drive, Kitchener, Ontario  N2R 0M2 - Photo 43 - X13707066
216 Forest Creek Drive, Kitchener, Ontario  N2R 0M2 - Photo 44 - X13707066
216 Forest Creek Drive, Kitchener, Ontario  N2R 0M2 - Photo 45 - X13707066
216 Forest Creek Drive, Kitchener, Ontario  N2R 0M2 - Photo 46 - X13707066
216 Forest Creek Drive, Kitchener, Ontario  N2R 0M2 - Photo 47 - X13707066
216 Forest Creek Drive, Kitchener, Ontario  N2R 0M2 - Photo 48 - X13707066
216 Forest Creek Drive, Kitchener, Ontario  N2R 0M2 - Photo 49 - X13707066
216 Forest Creek Drive, Kitchener, Ontario  N2R 0M2 - Photo 50 - X13707066

$1,795,000

6 Bedroom 5 Bathroom 3,500 - 5,000 ft2
Fireplace Central Air Conditioning Forced Air

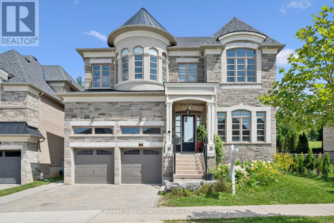
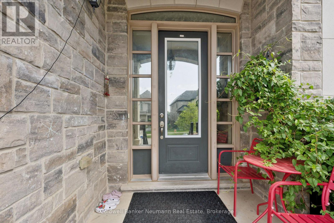
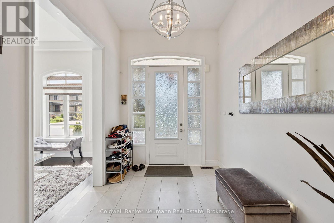
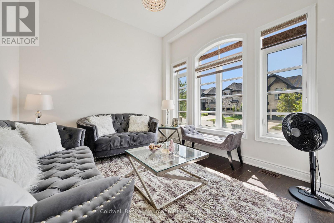
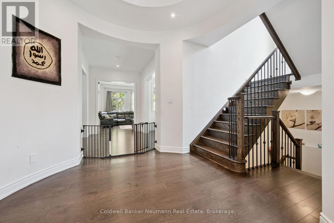
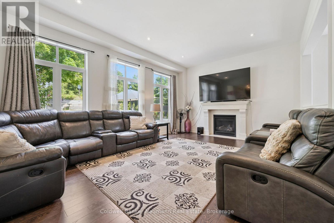
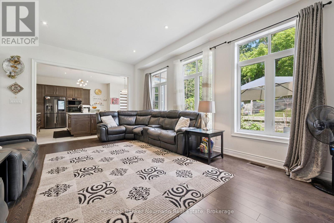
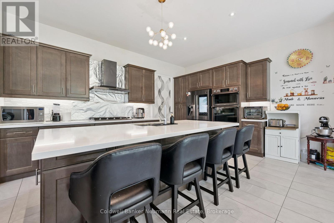
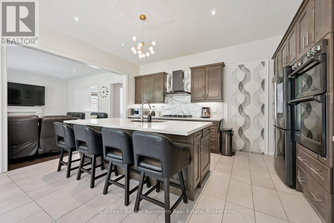
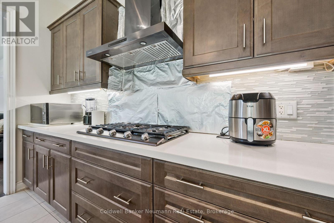
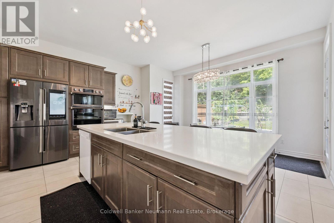
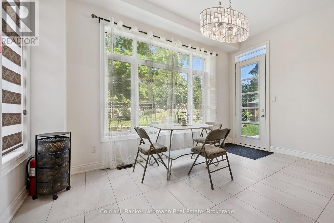
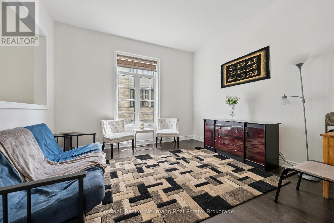
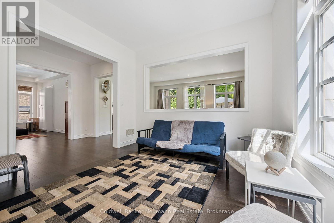
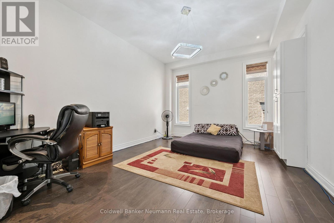
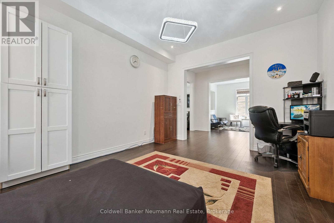
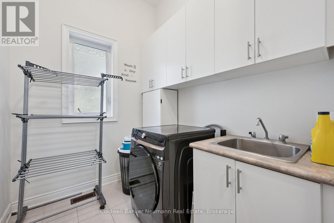
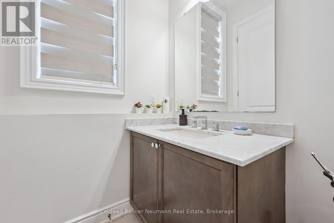
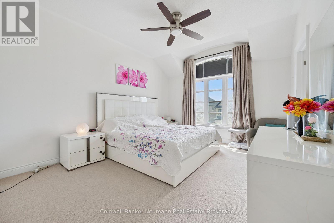
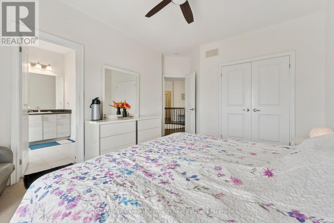
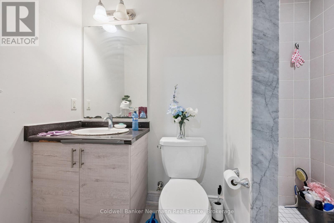
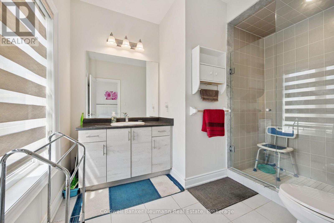
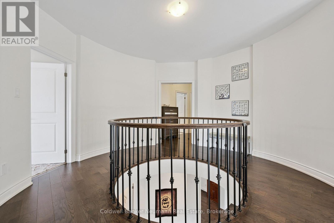
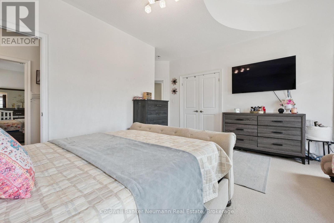
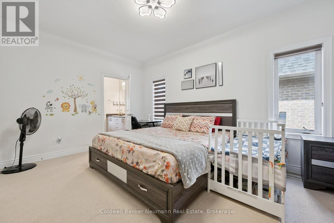
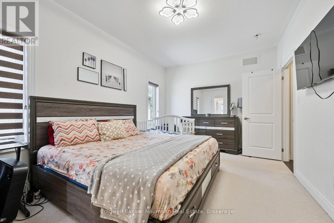
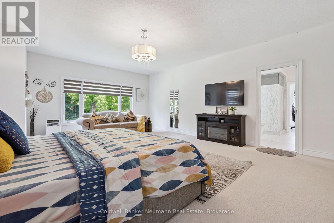
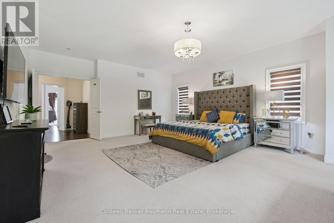
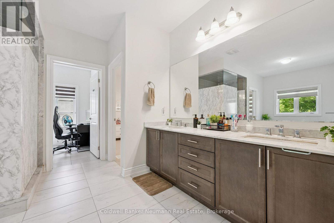
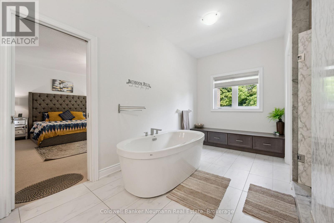
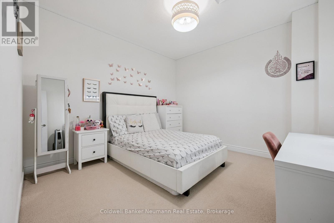
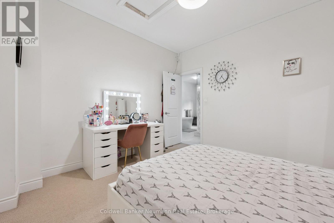
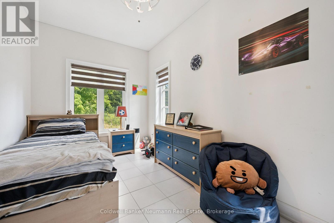
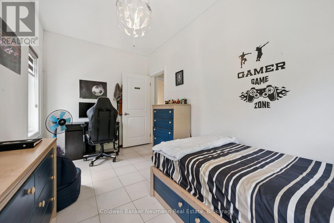
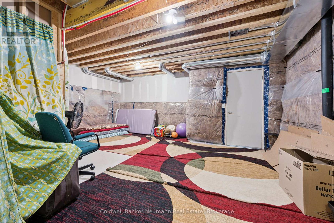
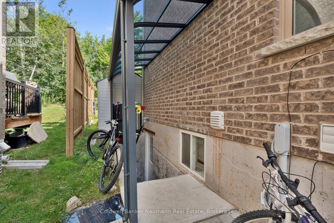
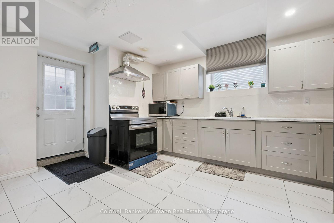
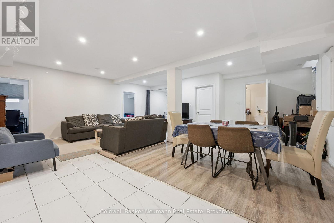
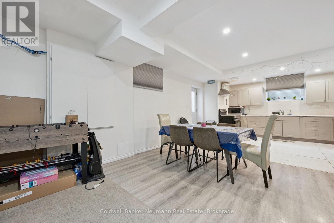
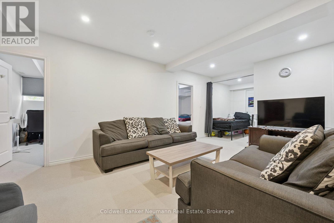
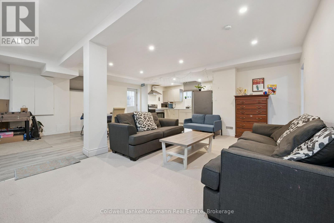
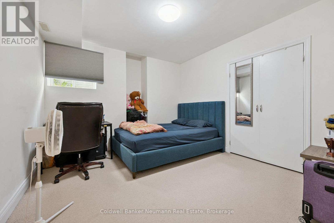
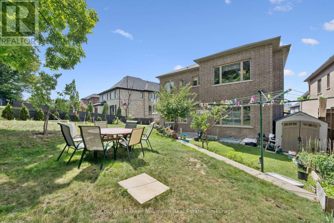
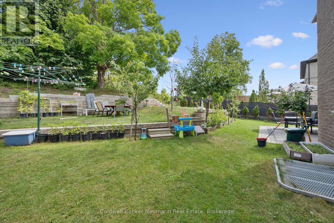
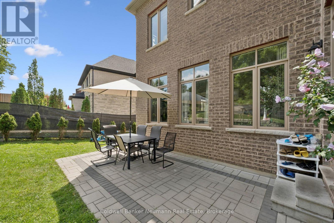
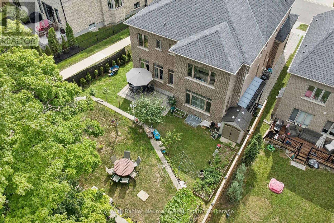
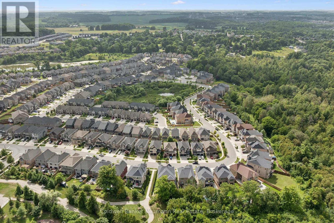
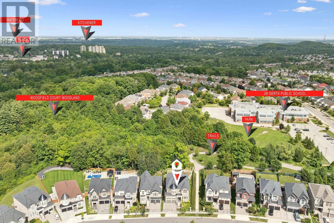
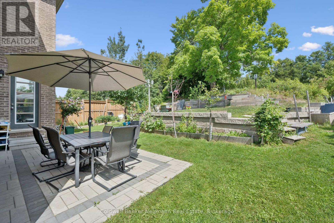
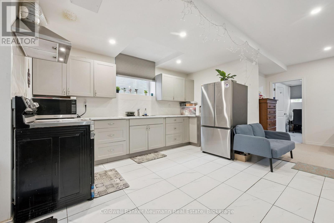
Majestically located on one of Doon South's most prestigious and quiet streets, surrounded by spectacular custom executive homes, welcome to 216 Forest Creek Drive, Kitchener - an original 2018 Fernbrook-built masterpiece offering 4,147 sq ft above grade and over 6,000 sq ft of exquisite finished living space with 6 bedrooms and 5 bathrooms. Distinguished by its elegant stone and brick exterior, professional landscaping and impeccable curb appeal, this estate is more than extra space, it's a brilliant, zero-waste layout perfect for modern luxury and multi-generational living with room for a main-floor suite or private guest quarters for adult children or aging parents. Enter to a bright, open-concept design flooded with natural light, rich hardwood floors, soaring ceilings and an upgraded sculptural staircase, with a cozy yet grand Great Room anchored by a fireplace and oversized windows capturing landscaped backyard and greenspace views. The chef-inspired kitchen features a large island with bar seating, updated counters, high-end stainless appliances, abundant cabinetry and access to your kitchen garden. Upstairs offers four generous bedrooms including a huge primary retreat with double closets and spa-inspired ensuite with freestanding soaking tub and glass shower, one bedroom with private ensuite and two sharing a Jack and Jill bath, plus main-floor laundry. A separate entrance leads to an incredibly versatile lower level - a fully legal, code-compliant, self-contained 2-bedroom apartment finished to the same high standard with full kitchen, full bath, spacious living area and excellent privacy and sound separation, ideal for family or premium rental income. Minutes to trails, parks, Doon Valley Golf, coveted Groh PS and Hwy 401, where legacy, luxury and logic converge. (id:36109)

Property Details

MLS® Number X13707066
Property Type Single Family
Equipment Type Water Heater
Features Irregular Lot Size, In-law Suite
Parking Space Total 5
Rental Equipment Type Water Heater

Building

Bathroom Total 5
Bedrooms Above Ground 6
Bedrooms Total 6
Amenities Fireplace(s)
Appliances Garage Door Opener Remote(s), Oven - Built-in, Range, Water Meter, Water Heater, Water Softener, Dryer, Two Stoves, Two Washers, Window Coverings, Two Refrigerators

Basement Development Finished
Basement Features Separate Entrance, Walk-up, Apartment In Basement
Basement Type N/a, N/a, Full, N/a (finished), N/a
Construction Style Attachment Detached
Cooling Type Central Air Conditioning
Exterior Finish Stone, Brick
Fireplace Present Yes
Foundation Type Poured Concrete
Half Bath Total 1
Heating Fuel Natural Gas
Heating Type Forced Air
Stories Total 2
Size Interior 3,500 - 5,000 Ft2
Type House
Utility Water Municipal Water

Parking

Garage

Land

Acreage No
Size Depth 127 Ft ,4 In
Size Frontage 47 Ft ,8 In
Size Irregular 47.7 X 127.4 Ft
Size Total Text 47.7 X 127.4 Ft|under 1/2 Acre

Rooms

Level Type Dimensions
Second Level Bathroom 2.57 m x 3.26 m
Second Level Bathroom 3.73 m x 1.68 m
Second Level Bathroom 3.45 m x 5.56 m
Second Level Bedroom 2 2.46 m x 4.62 m
Second Level Bedroom 3 3.34 m x 4.8 m
Second Level Bedroom 4 5.16 m x 7.19 m
Second Level Bedroom 5 4.98 m x 6.1 m
Second Level Bedroom 3.64 m x 3.67 m
Second Level Primary Bedroom 3.86 m x 4.99 m
Basement Bathroom 2.52 m x 1.3 m
Basement Cold Room 2.22 m x 1.86 m
Basement Den 3.48 m x 2.03 m
Basement Dining Room 3.67 m x 2.03 m
Basement Kitchen 7.49 m x 3.68 m
Basement Laundry Room 2.43 m x 2.15 m
Basement Recreational, Games Room 7.15 m x 4.08 m
Basement Utility Room 4.99 m x 1.73 m
Basement Other 2.07 m x 1.59 m
Basement Other 6.02 m x 5.11 m
Main Level Media 4.95 m x 3.93 m
Main Level Eating Area 4.56 m x 1.52 m
Main Level Family Room 6.05 m x 4.3 m
Main Level Foyer 2.44 m x 3.52 m
Main Level Kitchen 5.18 m x 4.44 m
Main Level Laundry Room 2.31 m x 1.97 m
Main Level Living Room 3.63 m x 3.42 m
Main Level Office 3.69 m x 3.96 m
INQUIRE ABOUT
216 Forest Creek Drive
First Name(Required)
Last Name