Loading

203 Stickel Street Saugeen Shores, Ontario N0H 2C1

203 Stickel Street, Saugeen Shores, Ontario  N0H 2C1 - Photo 1 - X13711656
203 Stickel Street, Saugeen Shores, Ontario  N0H 2C1 - Photo 2 - X13711656
203 Stickel Street, Saugeen Shores, Ontario  N0H 2C1 - Photo 3 - X13711656
203 Stickel Street, Saugeen Shores, Ontario  N0H 2C1 - Photo 4 - X13711656
203 Stickel Street, Saugeen Shores, Ontario  N0H 2C1 - Photo 5 - X13711656
203 Stickel Street, Saugeen Shores, Ontario  N0H 2C1 - Photo 6 - X13711656
203 Stickel Street, Saugeen Shores, Ontario  N0H 2C1 - Photo 7 - X13711656
203 Stickel Street, Saugeen Shores, Ontario  N0H 2C1 - Photo 8 - X13711656
203 Stickel Street, Saugeen Shores, Ontario  N0H 2C1 - Photo 9 - X13711656
203 Stickel Street, Saugeen Shores, Ontario  N0H 2C1 - Photo 10 - X13711656
203 Stickel Street, Saugeen Shores, Ontario  N0H 2C1 - Photo 11 - X13711656
203 Stickel Street, Saugeen Shores, Ontario  N0H 2C1 - Photo 12 - X13711656
203 Stickel Street, Saugeen Shores, Ontario  N0H 2C1 - Photo 13 - X13711656
203 Stickel Street, Saugeen Shores, Ontario  N0H 2C1 - Photo 14 - X13711656
203 Stickel Street, Saugeen Shores, Ontario  N0H 2C1 - Photo 15 - X13711656
203 Stickel Street, Saugeen Shores, Ontario  N0H 2C1 - Photo 16 - X13711656
203 Stickel Street, Saugeen Shores, Ontario  N0H 2C1 - Photo 17 - X13711656
203 Stickel Street, Saugeen Shores, Ontario  N0H 2C1 - Photo 18 - X13711656
203 Stickel Street, Saugeen Shores, Ontario  N0H 2C1 - Photo 19 - X13711656
203 Stickel Street, Saugeen Shores, Ontario  N0H 2C1 - Photo 20 - X13711656
203 Stickel Street, Saugeen Shores, Ontario  N0H 2C1 - Photo 21 - X13711656
203 Stickel Street, Saugeen Shores, Ontario  N0H 2C1 - Photo 22 - X13711656
203 Stickel Street, Saugeen Shores, Ontario  N0H 2C1 - Photo 23 - X13711656
203 Stickel Street, Saugeen Shores, Ontario  N0H 2C1 - Photo 24 - X13711656
203 Stickel Street, Saugeen Shores, Ontario  N0H 2C1 - Photo 25 - X13711656
203 Stickel Street, Saugeen Shores, Ontario  N0H 2C1 - Photo 26 - X13711656
203 Stickel Street, Saugeen Shores, Ontario  N0H 2C1 - Photo 27 - X13711656
203 Stickel Street, Saugeen Shores, Ontario  N0H 2C1 - Photo 28 - X13711656
203 Stickel Street, Saugeen Shores, Ontario  N0H 2C1 - Photo 29 - X13711656
203 Stickel Street, Saugeen Shores, Ontario  N0H 2C1 - Photo 30 - X13711656
203 Stickel Street, Saugeen Shores, Ontario  N0H 2C1 - Photo 31 - X13711656
203 Stickel Street, Saugeen Shores, Ontario  N0H 2C1 - Photo 32 - X13711656
203 Stickel Street, Saugeen Shores, Ontario  N0H 2C1 - Photo 1 - X13711656
203 Stickel Street, Saugeen Shores, Ontario  N0H 2C1 - Photo 2 - X13711656
203 Stickel Street, Saugeen Shores, Ontario  N0H 2C1 - Photo 3 - X13711656
203 Stickel Street, Saugeen Shores, Ontario  N0H 2C1 - Photo 4 - X13711656
203 Stickel Street, Saugeen Shores, Ontario  N0H 2C1 - Photo 5 - X13711656
203 Stickel Street, Saugeen Shores, Ontario  N0H 2C1 - Photo 6 - X13711656
203 Stickel Street, Saugeen Shores, Ontario  N0H 2C1 - Photo 7 - X13711656
203 Stickel Street, Saugeen Shores, Ontario  N0H 2C1 - Photo 8 - X13711656
203 Stickel Street, Saugeen Shores, Ontario  N0H 2C1 - Photo 9 - X13711656
203 Stickel Street, Saugeen Shores, Ontario  N0H 2C1 - Photo 10 - X13711656
203 Stickel Street, Saugeen Shores, Ontario  N0H 2C1 - Photo 11 - X13711656
203 Stickel Street, Saugeen Shores, Ontario  N0H 2C1 - Photo 12 - X13711656
203 Stickel Street, Saugeen Shores, Ontario  N0H 2C1 - Photo 13 - X13711656
203 Stickel Street, Saugeen Shores, Ontario  N0H 2C1 - Photo 14 - X13711656
203 Stickel Street, Saugeen Shores, Ontario  N0H 2C1 - Photo 15 - X13711656
203 Stickel Street, Saugeen Shores, Ontario  N0H 2C1 - Photo 16 - X13711656
203 Stickel Street, Saugeen Shores, Ontario  N0H 2C1 - Photo 17 - X13711656
203 Stickel Street, Saugeen Shores, Ontario  N0H 2C1 - Photo 18 - X13711656
203 Stickel Street, Saugeen Shores, Ontario  N0H 2C1 - Photo 19 - X13711656
203 Stickel Street, Saugeen Shores, Ontario  N0H 2C1 - Photo 20 - X13711656
203 Stickel Street, Saugeen Shores, Ontario  N0H 2C1 - Photo 21 - X13711656
203 Stickel Street, Saugeen Shores, Ontario  N0H 2C1 - Photo 22 - X13711656
203 Stickel Street, Saugeen Shores, Ontario  N0H 2C1 - Photo 23 - X13711656
203 Stickel Street, Saugeen Shores, Ontario  N0H 2C1 - Photo 24 - X13711656
203 Stickel Street, Saugeen Shores, Ontario  N0H 2C1 - Photo 25 - X13711656
203 Stickel Street, Saugeen Shores, Ontario  N0H 2C1 - Photo 26 - X13711656
203 Stickel Street, Saugeen Shores, Ontario  N0H 2C1 - Photo 27 - X13711656
203 Stickel Street, Saugeen Shores, Ontario  N0H 2C1 - Photo 28 - X13711656
203 Stickel Street, Saugeen Shores, Ontario  N0H 2C1 - Photo 29 - X13711656
203 Stickel Street, Saugeen Shores, Ontario  N0H 2C1 - Photo 30 - X13711656
203 Stickel Street, Saugeen Shores, Ontario  N0H 2C1 - Photo 31 - X13711656
203 Stickel Street, Saugeen Shores, Ontario  N0H 2C1 - Photo 32 - X13711656

$669,900

3 Bedroom 3 Bathroom 1,500 - 2,000 ft2
Fireplace Central Air Conditioning, Air Exchanger Forced Air

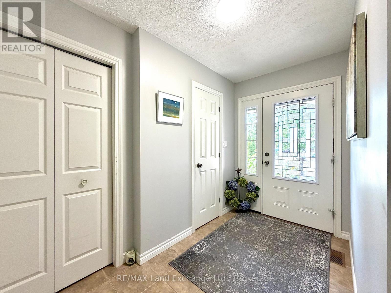
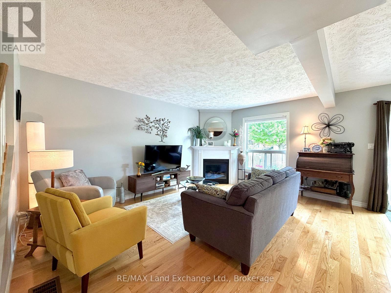
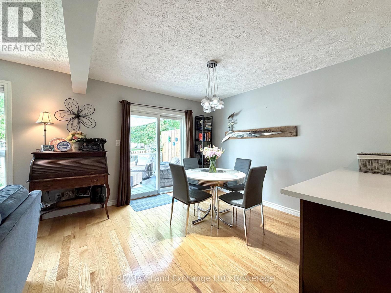
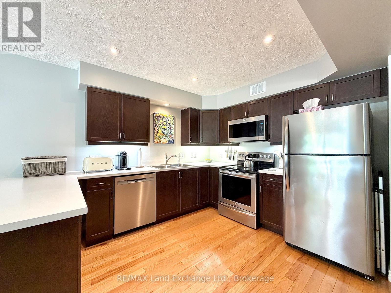
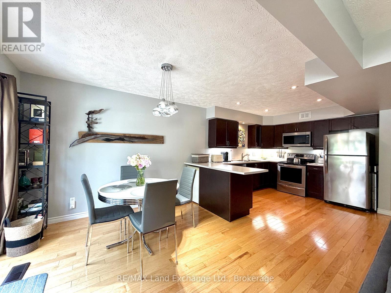
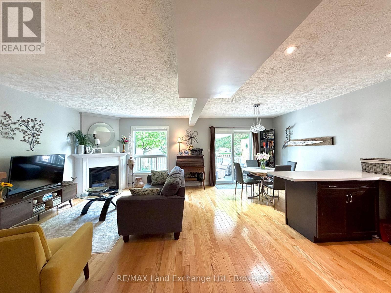
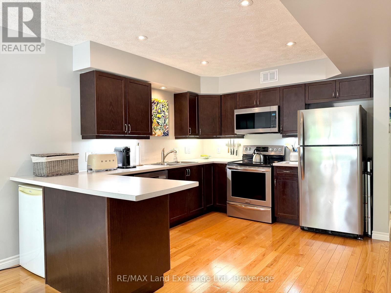
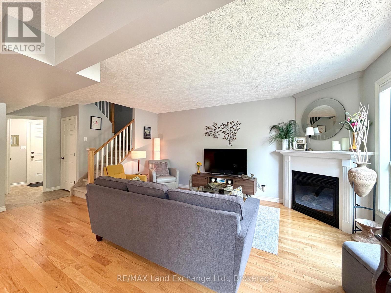
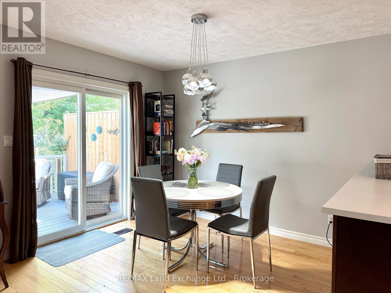
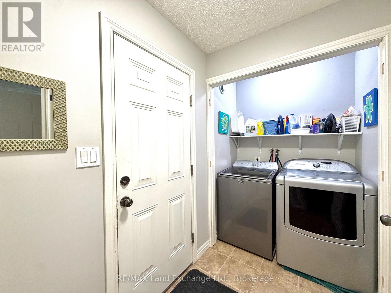
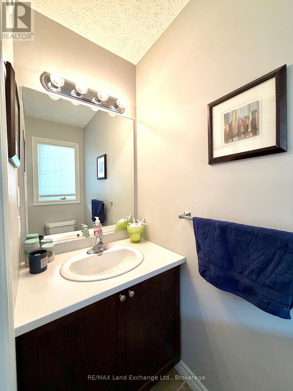
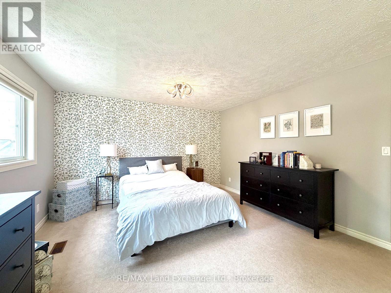
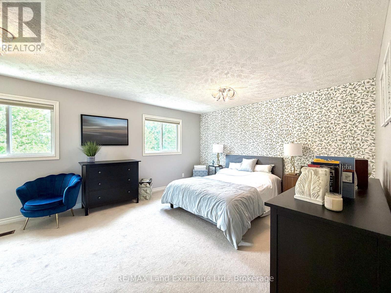
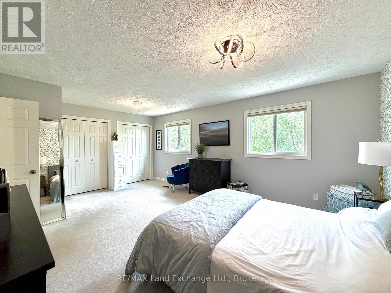
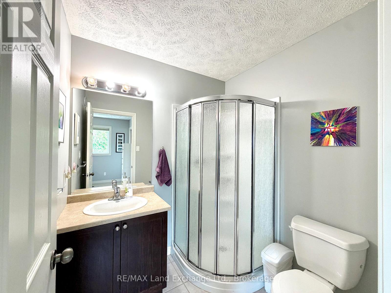

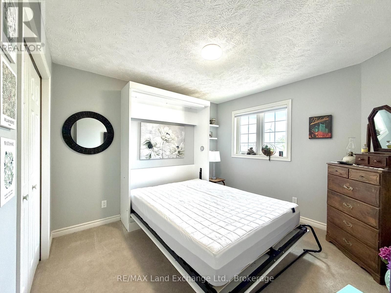
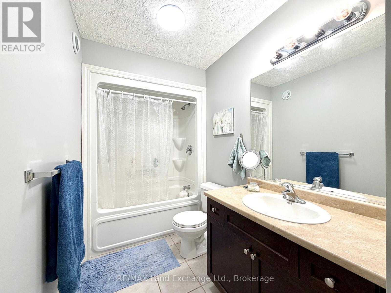
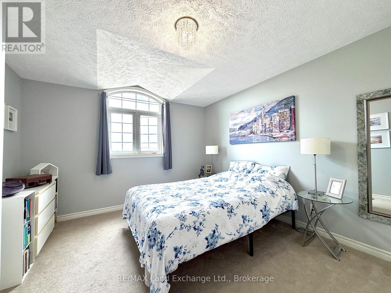
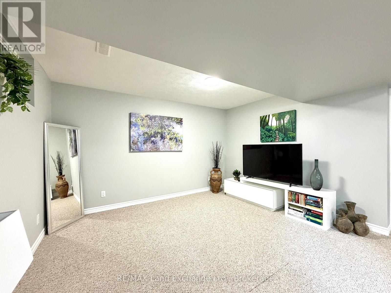
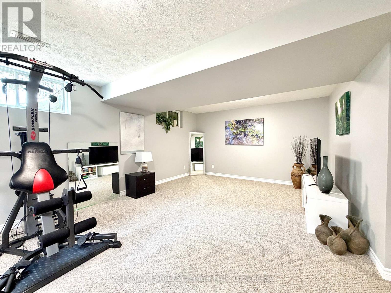
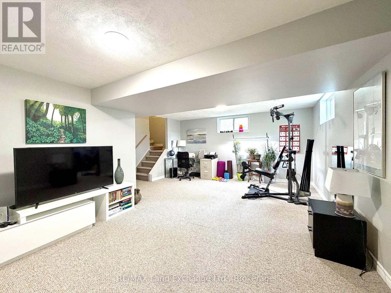
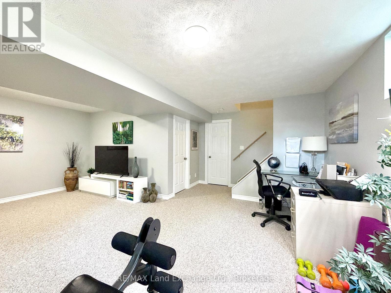
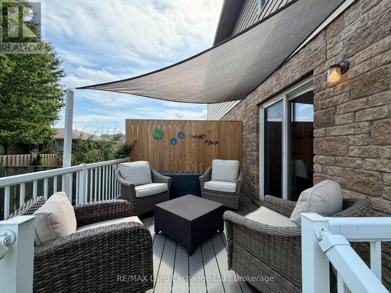
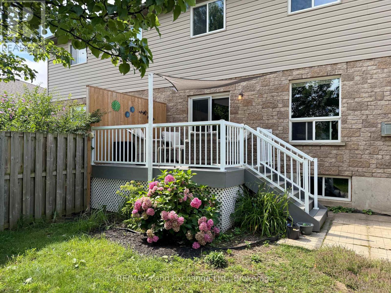
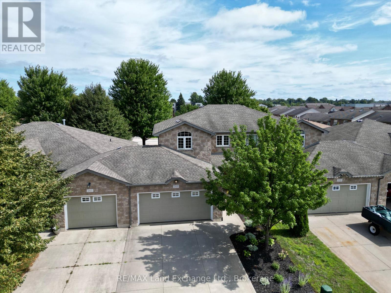
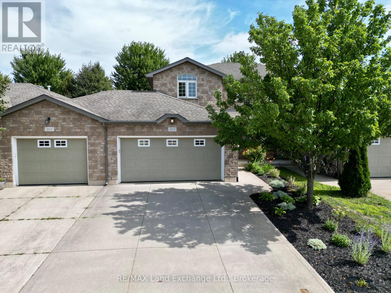
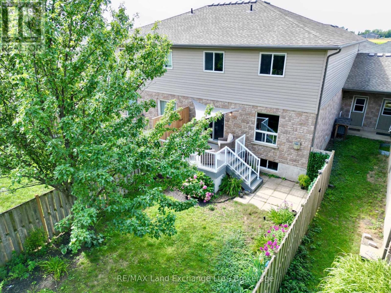
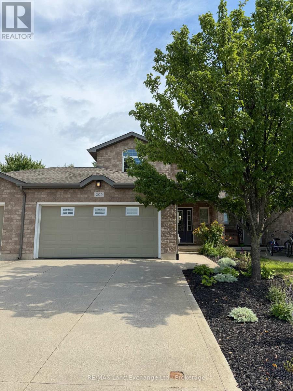
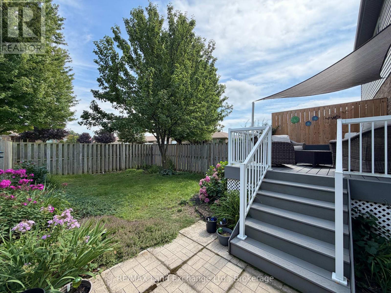
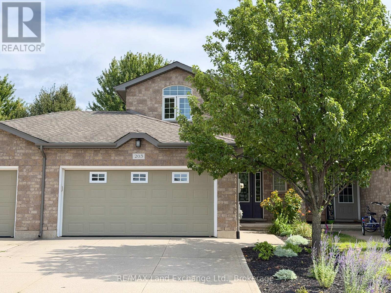
Built in 2010; this 2 story freehold townhome with 3 bedrooms, 2.5 baths and a 2 car garage is not to me missed. The main floor features an open concept kitchen, living room and dining area with gas fireplace, hardwood floors, new kitchen counter tops (2023) that walks out to a composite deck (2024) & fenced yard. Off the garage is a mudroom / laundry area; a 2pc powder room completes the main floor. Upstairs there are 3 spacious bedrooms and 2 full baths; the primary measures 13'1 x 19'1 features double closets and a 3pc ensuite. The basement is partially finished with a family room, rough in for a future bath and storage, (there is room for a 4th bedroom if required). This home is heated with a gas forced air furnace & cooled with central air. It's been freshly painted and move in ready. (id:36109)

Property Details

MLS® Number X13711656
Property Type Single Family
Community Name Saugeen Shores
Equipment Type Water Heater - Gas, Water Heater
Features Level, Sump Pump
Parking Space Total 6
Rental Equipment Type Water Heater - Gas, Water Heater
Structure Deck

Building

Bathroom Total 3
Bedrooms Above Ground 3
Bedrooms Total 3
Age 16 To 30 Years
Appliances Dishwasher, Dryer, Garage Door Opener, Microwave, Stove, Washer, Window Coverings, Refrigerator
Basement Development Partially Finished
Basement Type Partial (partially Finished)
Construction Style Attachment Attached
Cooling Type Central Air Conditioning, Air Exchanger
Exterior Finish Vinyl Siding, Stone
Fireplace Present Yes
Flooring Type Hardwood
Foundation Type Poured Concrete
Half Bath Total 1
Heating Fuel Natural Gas
Heating Type Forced Air
Stories Total 2
Size Interior 1,500 - 2,000 Ft2
Type Row / Townhouse
Utility Water Municipal Water

Parking

Attached Garage
Garage
Inside Entry

Land

Access Type Year-round Access
Acreage No
Fence Type Fenced Yard
Sewer Sanitary Sewer
Size Depth 114 Ft ,9 In
Size Frontage 29 Ft
Size Irregular 29 X 114.8 Ft
Size Total Text 29 X 114.8 Ft
Zoning Description R4-2

Rooms

Level Type Dimensions
Second Level Primary Bedroom 4.21 m x 6.04 m
Second Level Bedroom 3.22 m x 3.5 m
Second Level Bedroom 3.2 m x 3.53 m
Basement Family Room 3.93 m x 6.22 m
Basement Other 3.04 m x 3.65 m
Main Level Living Room 3.54 m x 4.2 m
Main Level Dining Room 2.84 m x 3.75 m
Main Level Kitchen 2.74 m x 3.04 m
Main Level Laundry Room 1.52 m x 2.74 m

Utilities

Cable Available
Electricity Installed
Sewer Installed
INQUIRE ABOUT
203 Stickel Street
First Name(Required)
Last Name