Loading

58 Maitland Drive Springwater, Ontario L4M 5V7

58 Maitland Drive, Springwater, Ontario  L4M 5V7 - Photo 1 - S13717452
58 Maitland Drive, Springwater, Ontario  L4M 5V7 - Photo 2 - S13717452
58 Maitland Drive, Springwater, Ontario  L4M 5V7 - Photo 3 - S13717452
58 Maitland Drive, Springwater, Ontario  L4M 5V7 - Photo 4 - S13717452
58 Maitland Drive, Springwater, Ontario  L4M 5V7 - Photo 5 - S13717452
58 Maitland Drive, Springwater, Ontario  L4M 5V7 - Photo 6 - S13717452
58 Maitland Drive, Springwater, Ontario  L4M 5V7 - Photo 7 - S13717452
58 Maitland Drive, Springwater, Ontario  L4M 5V7 - Photo 8 - S13717452
58 Maitland Drive, Springwater, Ontario  L4M 5V7 - Photo 9 - S13717452
58 Maitland Drive, Springwater, Ontario  L4M 5V7 - Photo 10 - S13717452
58 Maitland Drive, Springwater, Ontario  L4M 5V7 - Photo 11 - S13717452
58 Maitland Drive, Springwater, Ontario  L4M 5V7 - Photo 12 - S13717452
58 Maitland Drive, Springwater, Ontario  L4M 5V7 - Photo 13 - S13717452
58 Maitland Drive, Springwater, Ontario  L4M 5V7 - Photo 14 - S13717452
58 Maitland Drive, Springwater, Ontario  L4M 5V7 - Photo 15 - S13717452
58 Maitland Drive, Springwater, Ontario  L4M 5V7 - Photo 16 - S13717452
58 Maitland Drive, Springwater, Ontario  L4M 5V7 - Photo 17 - S13717452
58 Maitland Drive, Springwater, Ontario  L4M 5V7 - Photo 18 - S13717452
58 Maitland Drive, Springwater, Ontario  L4M 5V7 - Photo 19 - S13717452
58 Maitland Drive, Springwater, Ontario  L4M 5V7 - Photo 20 - S13717452
58 Maitland Drive, Springwater, Ontario  L4M 5V7 - Photo 21 - S13717452
58 Maitland Drive, Springwater, Ontario  L4M 5V7 - Photo 22 - S13717452
58 Maitland Drive, Springwater, Ontario  L4M 5V7 - Photo 23 - S13717452
58 Maitland Drive, Springwater, Ontario  L4M 5V7 - Photo 24 - S13717452
58 Maitland Drive, Springwater, Ontario  L4M 5V7 - Photo 25 - S13717452
58 Maitland Drive, Springwater, Ontario  L4M 5V7 - Photo 26 - S13717452
58 Maitland Drive, Springwater, Ontario  L4M 5V7 - Photo 27 - S13717452
58 Maitland Drive, Springwater, Ontario  L4M 5V7 - Photo 28 - S13717452
58 Maitland Drive, Springwater, Ontario  L4M 5V7 - Photo 29 - S13717452
58 Maitland Drive, Springwater, Ontario  L4M 5V7 - Photo 30 - S13717452
58 Maitland Drive, Springwater, Ontario  L4M 5V7 - Photo 31 - S13717452
58 Maitland Drive, Springwater, Ontario  L4M 5V7 - Photo 32 - S13717452
58 Maitland Drive, Springwater, Ontario  L4M 5V7 - Photo 33 - S13717452
58 Maitland Drive, Springwater, Ontario  L4M 5V7 - Photo 34 - S13717452
58 Maitland Drive, Springwater, Ontario  L4M 5V7 - Photo 35 - S13717452
58 Maitland Drive, Springwater, Ontario  L4M 5V7 - Photo 36 - S13717452
58 Maitland Drive, Springwater, Ontario  L4M 5V7 - Photo 1 - S13717452
58 Maitland Drive, Springwater, Ontario  L4M 5V7 - Photo 2 - S13717452
58 Maitland Drive, Springwater, Ontario  L4M 5V7 - Photo 3 - S13717452
58 Maitland Drive, Springwater, Ontario  L4M 5V7 - Photo 4 - S13717452
58 Maitland Drive, Springwater, Ontario  L4M 5V7 - Photo 5 - S13717452
58 Maitland Drive, Springwater, Ontario  L4M 5V7 - Photo 6 - S13717452
58 Maitland Drive, Springwater, Ontario  L4M 5V7 - Photo 7 - S13717452
58 Maitland Drive, Springwater, Ontario  L4M 5V7 - Photo 8 - S13717452
58 Maitland Drive, Springwater, Ontario  L4M 5V7 - Photo 9 - S13717452
58 Maitland Drive, Springwater, Ontario  L4M 5V7 - Photo 10 - S13717452
58 Maitland Drive, Springwater, Ontario  L4M 5V7 - Photo 11 - S13717452
58 Maitland Drive, Springwater, Ontario  L4M 5V7 - Photo 12 - S13717452
58 Maitland Drive, Springwater, Ontario  L4M 5V7 - Photo 13 - S13717452
58 Maitland Drive, Springwater, Ontario  L4M 5V7 - Photo 14 - S13717452
58 Maitland Drive, Springwater, Ontario  L4M 5V7 - Photo 15 - S13717452
58 Maitland Drive, Springwater, Ontario  L4M 5V7 - Photo 16 - S13717452
58 Maitland Drive, Springwater, Ontario  L4M 5V7 - Photo 17 - S13717452
58 Maitland Drive, Springwater, Ontario  L4M 5V7 - Photo 18 - S13717452
58 Maitland Drive, Springwater, Ontario  L4M 5V7 - Photo 19 - S13717452
58 Maitland Drive, Springwater, Ontario  L4M 5V7 - Photo 20 - S13717452
58 Maitland Drive, Springwater, Ontario  L4M 5V7 - Photo 21 - S13717452
58 Maitland Drive, Springwater, Ontario  L4M 5V7 - Photo 22 - S13717452
58 Maitland Drive, Springwater, Ontario  L4M 5V7 - Photo 23 - S13717452
58 Maitland Drive, Springwater, Ontario  L4M 5V7 - Photo 24 - S13717452
58 Maitland Drive, Springwater, Ontario  L4M 5V7 - Photo 25 - S13717452
58 Maitland Drive, Springwater, Ontario  L4M 5V7 - Photo 26 - S13717452
58 Maitland Drive, Springwater, Ontario  L4M 5V7 - Photo 27 - S13717452
58 Maitland Drive, Springwater, Ontario  L4M 5V7 - Photo 28 - S13717452
58 Maitland Drive, Springwater, Ontario  L4M 5V7 - Photo 29 - S13717452
58 Maitland Drive, Springwater, Ontario  L4M 5V7 - Photo 30 - S13717452
58 Maitland Drive, Springwater, Ontario  L4M 5V7 - Photo 31 - S13717452
58 Maitland Drive, Springwater, Ontario  L4M 5V7 - Photo 32 - S13717452
58 Maitland Drive, Springwater, Ontario  L4M 5V7 - Photo 33 - S13717452
58 Maitland Drive, Springwater, Ontario  L4M 5V7 - Photo 34 - S13717452
58 Maitland Drive, Springwater, Ontario  L4M 5V7 - Photo 35 - S13717452
58 Maitland Drive, Springwater, Ontario  L4M 5V7 - Photo 36 - S13717452

$614,000

4 Bedroom 2 Bathroom 1,100 - 1,500 ft2
Fireplace Wall Unit Baseboard Heaters

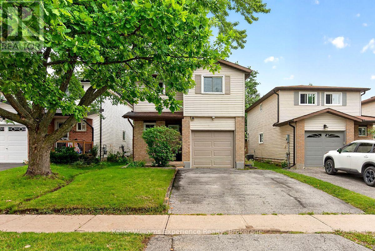
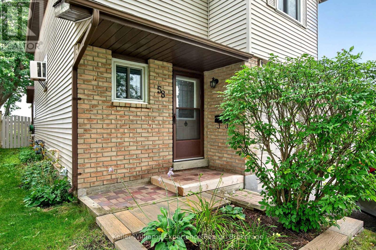
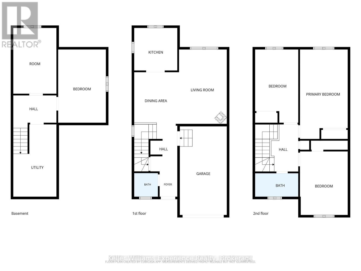
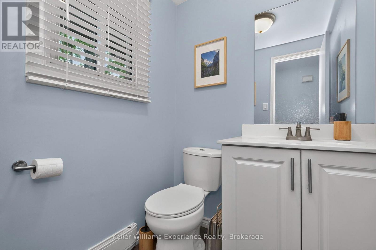
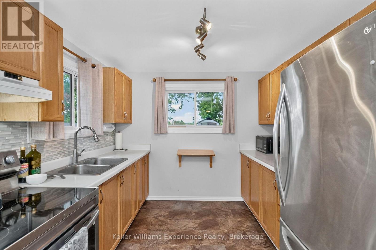
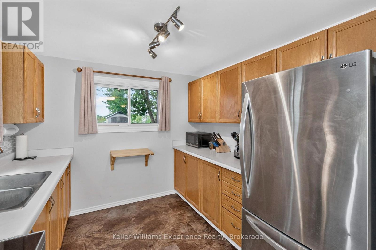
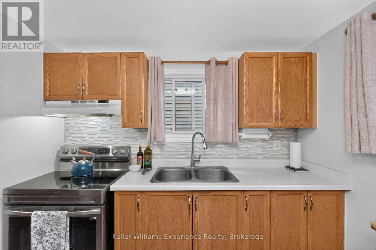
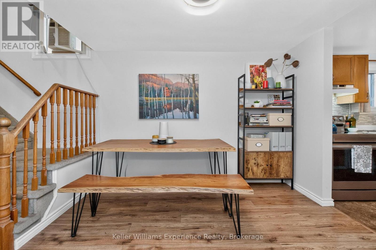
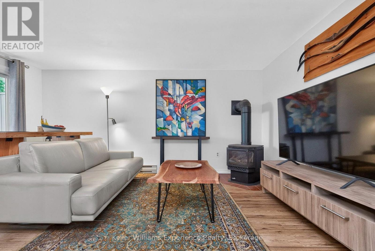
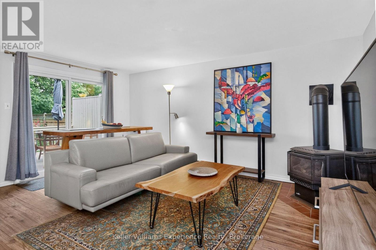
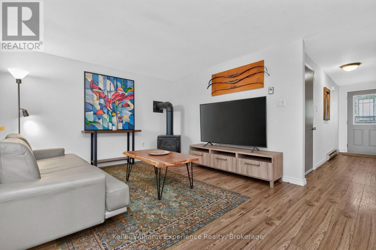
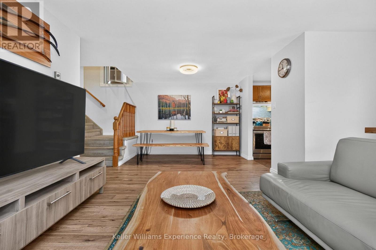
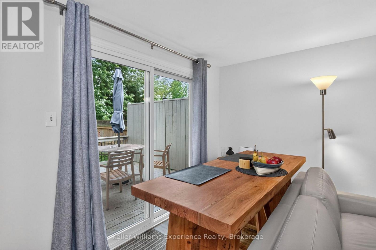
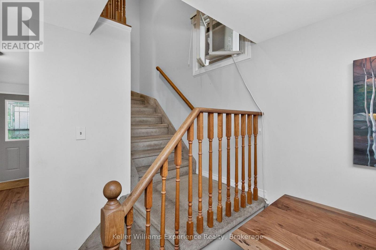
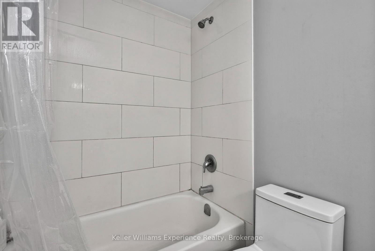
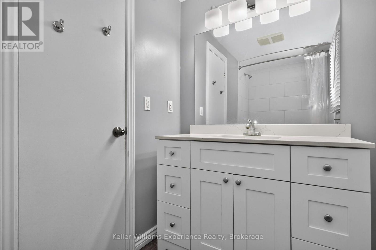
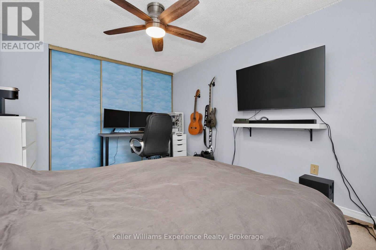
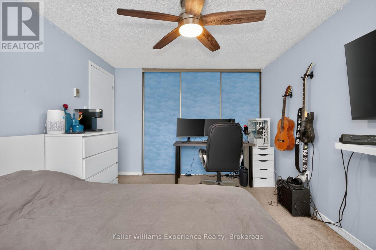
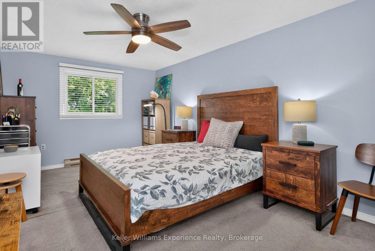
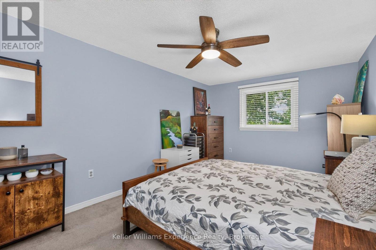
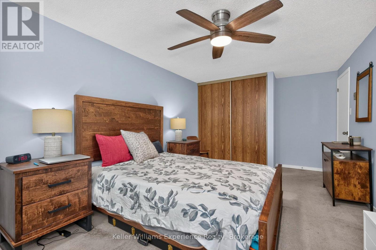
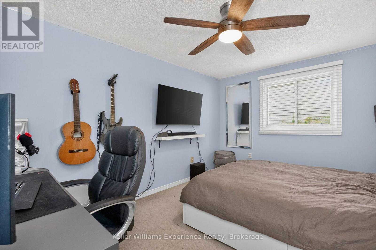
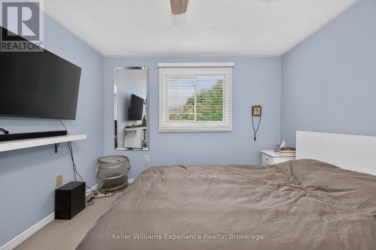
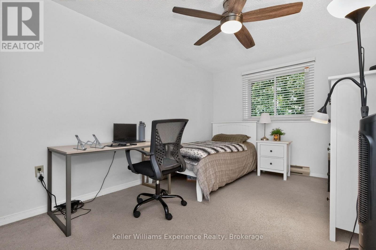
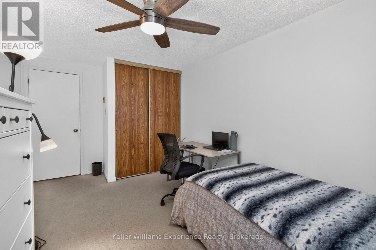
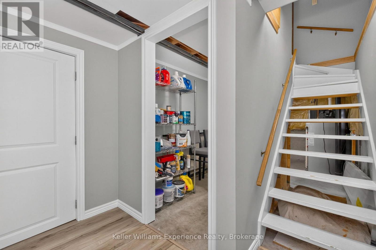
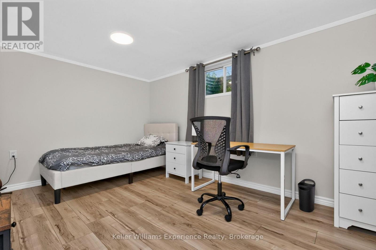
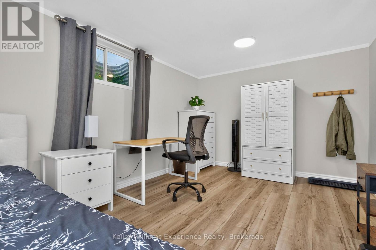
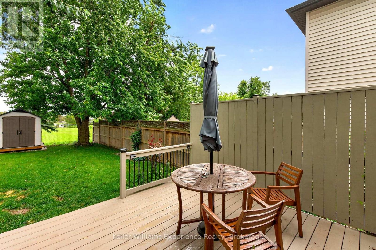
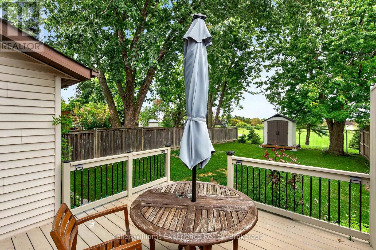
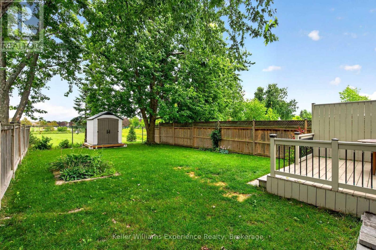
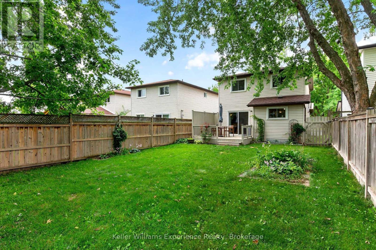
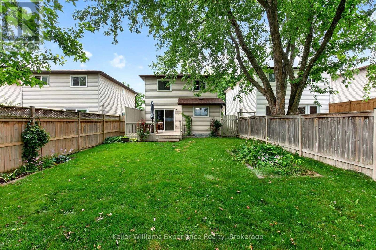
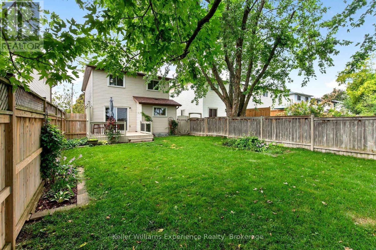
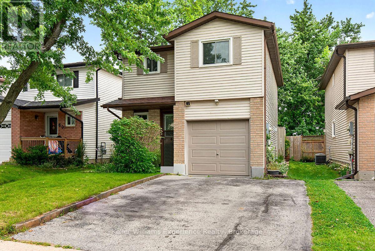
Amazing opportunity for first-time buyers, investors, commuters, and anyone looking for a little more space in Barrie's desirable North End. This well-maintained four-bedroom home is tucked away on a quiet street and backs onto beautiful Maitland Park, offering a peaceful setting with plenty of green space right outside your door. The bright, open-concept main floor is designed for both everyday living and entertaining. The spacious living and dining areas feature a cozy gas fireplace, creating the perfect spot to unwind, enjoy dinner with family and friends, or curl up for a movie night. The kitchen offers plenty of counter space for meal prep, along with ample storage in the warm wood cabinetry. Step outside from the main floor onto the back deck and enjoy the private yard overlooking the park. There is also convenient inside access to the insulated garage-perfect for keeping things organized through every season. Upstairs, you'll find three generously sized bedrooms, each offering plenty of closet space, along with a three-piece bathroom. Large windows bring in an abundance of natural light while providing lovely views of the park. The finished basement adds even more flexibility, with a fourth bedroom featuring bright windows, a large storage area that could easily become a home office, hobby space, or workshop, plus additional storage. Outside, you'll love the custom stonework around the front patio, Location is another major highlight. You're just minutes from Georgian College, Royal Victoria Regional Health Centre, Highway 400, local restaurants, parks, and the arena. For commuters, the easy access to Highway 400 makes getting around Barrie or heading south toward the GTA a breeze. Whether you're purchasing your first home, looking for an investment property, commuting to work, or simply want more space for your family, this home offers the lifestyle, location, and flexibility you've been looking for. (id:36109)

Property Details

MLS® Number S13717452
Property Type Single Family
Community Name Rural Springwater
Amenities Near By Hospital, Park, Public Transit, Schools
Community Features Community Centre
Equipment Type Water Heater
Parking Space Total 3
Rental Equipment Type Water Heater
Structure Shed

Building

Bathroom Total 2
Bedrooms Above Ground 3
Bedrooms Below Ground 1
Bedrooms Total 4
Amenities Fireplace(s)

Appliances Dryer, Stove, Washer, Refrigerator
Basement Development Finished
Basement Type N/a (finished)
Construction Style Attachment Detached
Cooling Type Wall Unit
Exterior Finish Vinyl Siding
Fireplace Present Yes
Fireplace Total 1
Foundation Type Concrete
Half Bath Total 1
Heating Fuel Natural Gas, Electric
Heating Type Baseboard Heaters
Stories Total 2
Size Interior 1,100 - 1,500 Ft2
Type House
Utility Water Municipal Water

Parking

Attached Garage
Garage

Land

Acreage No
Fence Type Fenced Yard
Land Amenities Hospital, Park, Public Transit, Schools
Sewer Sanitary Sewer
Size Depth 120 Ft ,4 In
Size Frontage 29 Ft ,6 In
Size Irregular 29.5 X 120.4 Ft
Size Total Text 29.5 X 120.4 Ft
INQUIRE ABOUT
58 Maitland Drive
First Name(Required)
Last Name