Loading

9 Lakeside Woods Crescent Saugeen Shores, Ontario N0H 2C6

9 Lakeside Woods Crescent, Saugeen Shores, Ontario  N0H 2C6 - Photo 1 - X13726852
9 Lakeside Woods Crescent, Saugeen Shores, Ontario  N0H 2C6 - Photo 2 - X13726852
9 Lakeside Woods Crescent, Saugeen Shores, Ontario  N0H 2C6 - Photo 3 - X13726852
9 Lakeside Woods Crescent, Saugeen Shores, Ontario  N0H 2C6 - Photo 4 - X13726852
9 Lakeside Woods Crescent, Saugeen Shores, Ontario  N0H 2C6 - Photo 5 - X13726852
9 Lakeside Woods Crescent, Saugeen Shores, Ontario  N0H 2C6 - Photo 6 - X13726852
9 Lakeside Woods Crescent, Saugeen Shores, Ontario  N0H 2C6 - Photo 7 - X13726852
9 Lakeside Woods Crescent, Saugeen Shores, Ontario  N0H 2C6 - Photo 8 - X13726852
9 Lakeside Woods Crescent, Saugeen Shores, Ontario  N0H 2C6 - Photo 9 - X13726852
9 Lakeside Woods Crescent, Saugeen Shores, Ontario  N0H 2C6 - Photo 10 - X13726852
9 Lakeside Woods Crescent, Saugeen Shores, Ontario  N0H 2C6 - Photo 11 - X13726852
9 Lakeside Woods Crescent, Saugeen Shores, Ontario  N0H 2C6 - Photo 12 - X13726852
9 Lakeside Woods Crescent, Saugeen Shores, Ontario  N0H 2C6 - Photo 13 - X13726852
9 Lakeside Woods Crescent, Saugeen Shores, Ontario  N0H 2C6 - Photo 14 - X13726852
9 Lakeside Woods Crescent, Saugeen Shores, Ontario  N0H 2C6 - Photo 15 - X13726852
9 Lakeside Woods Crescent, Saugeen Shores, Ontario  N0H 2C6 - Photo 16 - X13726852
9 Lakeside Woods Crescent, Saugeen Shores, Ontario  N0H 2C6 - Photo 17 - X13726852
9 Lakeside Woods Crescent, Saugeen Shores, Ontario  N0H 2C6 - Photo 18 - X13726852
9 Lakeside Woods Crescent, Saugeen Shores, Ontario  N0H 2C6 - Photo 19 - X13726852
9 Lakeside Woods Crescent, Saugeen Shores, Ontario  N0H 2C6 - Photo 20 - X13726852
9 Lakeside Woods Crescent, Saugeen Shores, Ontario  N0H 2C6 - Photo 21 - X13726852
9 Lakeside Woods Crescent, Saugeen Shores, Ontario  N0H 2C6 - Photo 22 - X13726852
9 Lakeside Woods Crescent, Saugeen Shores, Ontario  N0H 2C6 - Photo 23 - X13726852
9 Lakeside Woods Crescent, Saugeen Shores, Ontario  N0H 2C6 - Photo 24 - X13726852
9 Lakeside Woods Crescent, Saugeen Shores, Ontario  N0H 2C6 - Photo 25 - X13726852
9 Lakeside Woods Crescent, Saugeen Shores, Ontario  N0H 2C6 - Photo 26 - X13726852
9 Lakeside Woods Crescent, Saugeen Shores, Ontario  N0H 2C6 - Photo 27 - X13726852
9 Lakeside Woods Crescent, Saugeen Shores, Ontario  N0H 2C6 - Photo 28 - X13726852
9 Lakeside Woods Crescent, Saugeen Shores, Ontario  N0H 2C6 - Photo 29 - X13726852
9 Lakeside Woods Crescent, Saugeen Shores, Ontario  N0H 2C6 - Photo 30 - X13726852
9 Lakeside Woods Crescent, Saugeen Shores, Ontario  N0H 2C6 - Photo 31 - X13726852
9 Lakeside Woods Crescent, Saugeen Shores, Ontario  N0H 2C6 - Photo 32 - X13726852
9 Lakeside Woods Crescent, Saugeen Shores, Ontario  N0H 2C6 - Photo 33 - X13726852
9 Lakeside Woods Crescent, Saugeen Shores, Ontario  N0H 2C6 - Photo 34 - X13726852
9 Lakeside Woods Crescent, Saugeen Shores, Ontario  N0H 2C6 - Photo 35 - X13726852
9 Lakeside Woods Crescent, Saugeen Shores, Ontario  N0H 2C6 - Photo 36 - X13726852
9 Lakeside Woods Crescent, Saugeen Shores, Ontario  N0H 2C6 - Photo 37 - X13726852
9 Lakeside Woods Crescent, Saugeen Shores, Ontario  N0H 2C6 - Photo 38 - X13726852
9 Lakeside Woods Crescent, Saugeen Shores, Ontario  N0H 2C6 - Photo 39 - X13726852
9 Lakeside Woods Crescent, Saugeen Shores, Ontario  N0H 2C6 - Photo 40 - X13726852
9 Lakeside Woods Crescent, Saugeen Shores, Ontario  N0H 2C6 - Photo 41 - X13726852
9 Lakeside Woods Crescent, Saugeen Shores, Ontario  N0H 2C6 - Photo 42 - X13726852
9 Lakeside Woods Crescent, Saugeen Shores, Ontario  N0H 2C6 - Photo 43 - X13726852
9 Lakeside Woods Crescent, Saugeen Shores, Ontario  N0H 2C6 - Photo 44 - X13726852
9 Lakeside Woods Crescent, Saugeen Shores, Ontario  N0H 2C6 - Photo 1 - X13726852
9 Lakeside Woods Crescent, Saugeen Shores, Ontario  N0H 2C6 - Photo 2 - X13726852
9 Lakeside Woods Crescent, Saugeen Shores, Ontario  N0H 2C6 - Photo 3 - X13726852
9 Lakeside Woods Crescent, Saugeen Shores, Ontario  N0H 2C6 - Photo 4 - X13726852
9 Lakeside Woods Crescent, Saugeen Shores, Ontario  N0H 2C6 - Photo 5 - X13726852
9 Lakeside Woods Crescent, Saugeen Shores, Ontario  N0H 2C6 - Photo 6 - X13726852
9 Lakeside Woods Crescent, Saugeen Shores, Ontario  N0H 2C6 - Photo 7 - X13726852
9 Lakeside Woods Crescent, Saugeen Shores, Ontario  N0H 2C6 - Photo 8 - X13726852
9 Lakeside Woods Crescent, Saugeen Shores, Ontario  N0H 2C6 - Photo 9 - X13726852
9 Lakeside Woods Crescent, Saugeen Shores, Ontario  N0H 2C6 - Photo 10 - X13726852
9 Lakeside Woods Crescent, Saugeen Shores, Ontario  N0H 2C6 - Photo 11 - X13726852
9 Lakeside Woods Crescent, Saugeen Shores, Ontario  N0H 2C6 - Photo 12 - X13726852
9 Lakeside Woods Crescent, Saugeen Shores, Ontario  N0H 2C6 - Photo 13 - X13726852
9 Lakeside Woods Crescent, Saugeen Shores, Ontario  N0H 2C6 - Photo 14 - X13726852
9 Lakeside Woods Crescent, Saugeen Shores, Ontario  N0H 2C6 - Photo 15 - X13726852
9 Lakeside Woods Crescent, Saugeen Shores, Ontario  N0H 2C6 - Photo 16 - X13726852
9 Lakeside Woods Crescent, Saugeen Shores, Ontario  N0H 2C6 - Photo 17 - X13726852
9 Lakeside Woods Crescent, Saugeen Shores, Ontario  N0H 2C6 - Photo 18 - X13726852
9 Lakeside Woods Crescent, Saugeen Shores, Ontario  N0H 2C6 - Photo 19 - X13726852
9 Lakeside Woods Crescent, Saugeen Shores, Ontario  N0H 2C6 - Photo 20 - X13726852
9 Lakeside Woods Crescent, Saugeen Shores, Ontario  N0H 2C6 - Photo 21 - X13726852
9 Lakeside Woods Crescent, Saugeen Shores, Ontario  N0H 2C6 - Photo 22 - X13726852
9 Lakeside Woods Crescent, Saugeen Shores, Ontario  N0H 2C6 - Photo 23 - X13726852
9 Lakeside Woods Crescent, Saugeen Shores, Ontario  N0H 2C6 - Photo 24 - X13726852
9 Lakeside Woods Crescent, Saugeen Shores, Ontario  N0H 2C6 - Photo 25 - X13726852
9 Lakeside Woods Crescent, Saugeen Shores, Ontario  N0H 2C6 - Photo 26 - X13726852
9 Lakeside Woods Crescent, Saugeen Shores, Ontario  N0H 2C6 - Photo 27 - X13726852
9 Lakeside Woods Crescent, Saugeen Shores, Ontario  N0H 2C6 - Photo 28 - X13726852
9 Lakeside Woods Crescent, Saugeen Shores, Ontario  N0H 2C6 - Photo 29 - X13726852
9 Lakeside Woods Crescent, Saugeen Shores, Ontario  N0H 2C6 - Photo 30 - X13726852
9 Lakeside Woods Crescent, Saugeen Shores, Ontario  N0H 2C6 - Photo 31 - X13726852
9 Lakeside Woods Crescent, Saugeen Shores, Ontario  N0H 2C6 - Photo 32 - X13726852
9 Lakeside Woods Crescent, Saugeen Shores, Ontario  N0H 2C6 - Photo 33 - X13726852
9 Lakeside Woods Crescent, Saugeen Shores, Ontario  N0H 2C6 - Photo 34 - X13726852
9 Lakeside Woods Crescent, Saugeen Shores, Ontario  N0H 2C6 - Photo 35 - X13726852
9 Lakeside Woods Crescent, Saugeen Shores, Ontario  N0H 2C6 - Photo 36 - X13726852
9 Lakeside Woods Crescent, Saugeen Shores, Ontario  N0H 2C6 - Photo 37 - X13726852
9 Lakeside Woods Crescent, Saugeen Shores, Ontario  N0H 2C6 - Photo 38 - X13726852
9 Lakeside Woods Crescent, Saugeen Shores, Ontario  N0H 2C6 - Photo 39 - X13726852
9 Lakeside Woods Crescent, Saugeen Shores, Ontario  N0H 2C6 - Photo 40 - X13726852
9 Lakeside Woods Crescent, Saugeen Shores, Ontario  N0H 2C6 - Photo 41 - X13726852
9 Lakeside Woods Crescent, Saugeen Shores, Ontario  N0H 2C6 - Photo 42 - X13726852
9 Lakeside Woods Crescent, Saugeen Shores, Ontario  N0H 2C6 - Photo 43 - X13726852
9 Lakeside Woods Crescent, Saugeen Shores, Ontario  N0H 2C6 - Photo 44 - X13726852

$1,679,000

5 Bedroom 4 Bathroom 2,000 - 2,500 ft2
Bungalow Fireplace Central Air Conditioning, Air Exchanger Forced Air, Radiant Heat

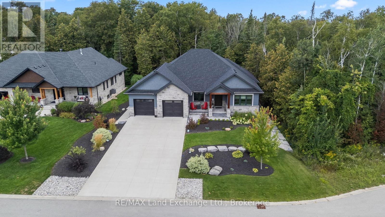
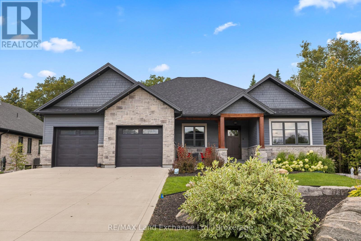
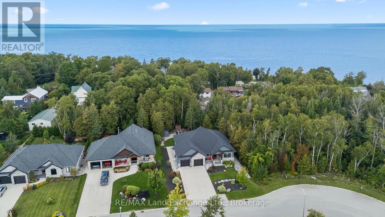
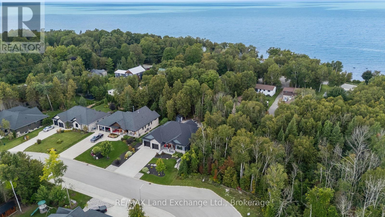
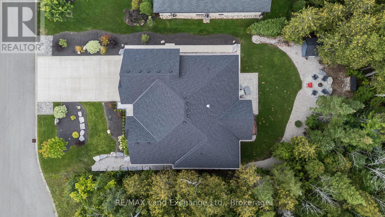
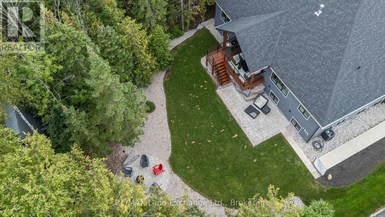
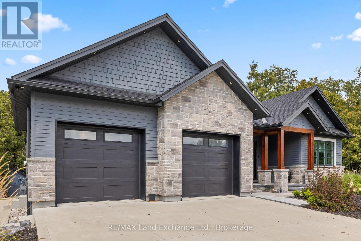
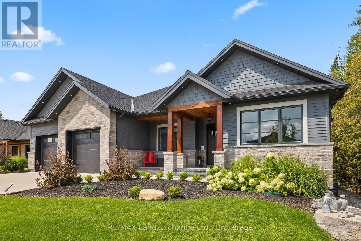
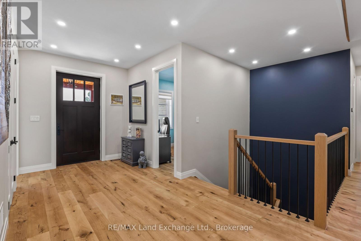
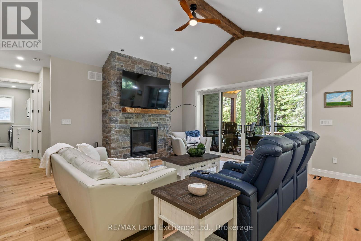
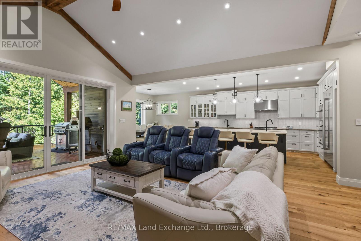
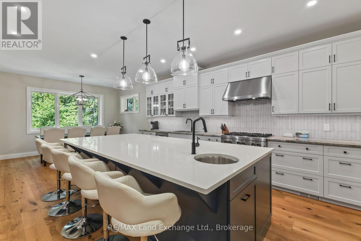
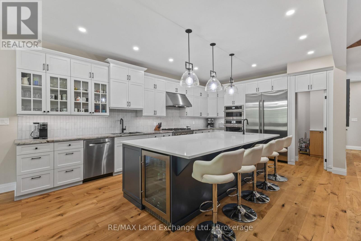
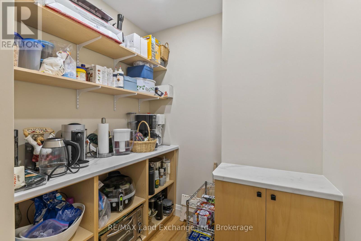
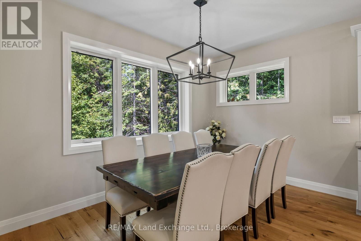
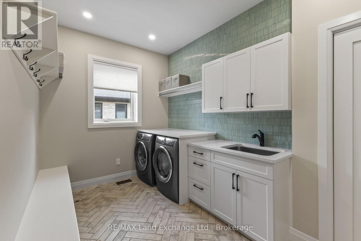
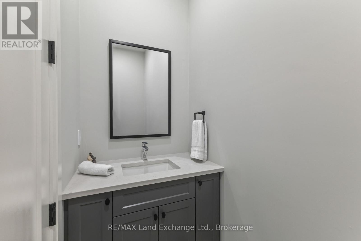
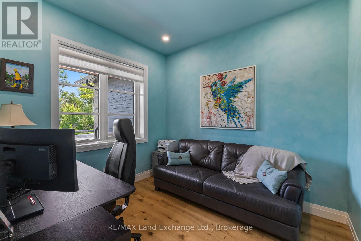
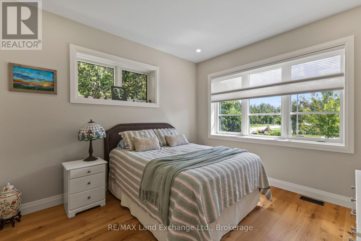
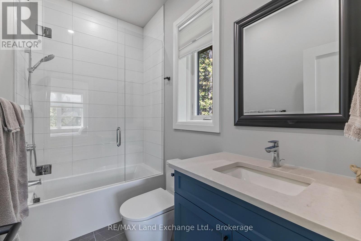
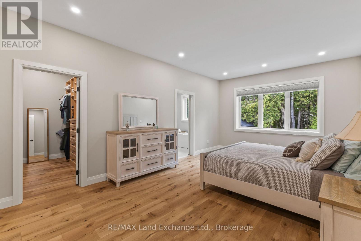
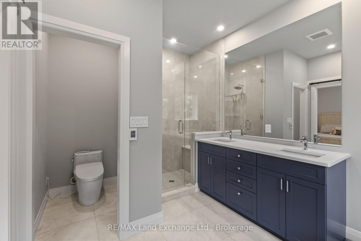
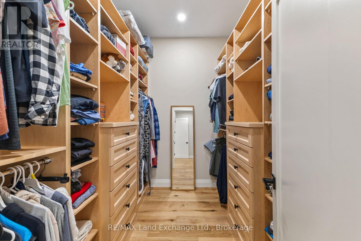
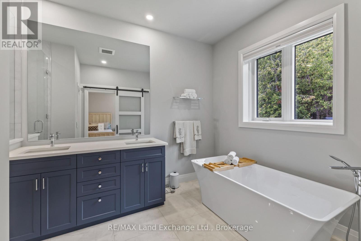
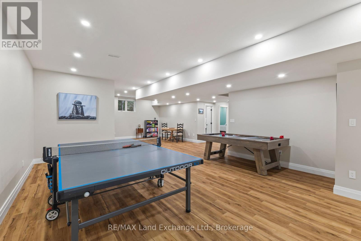
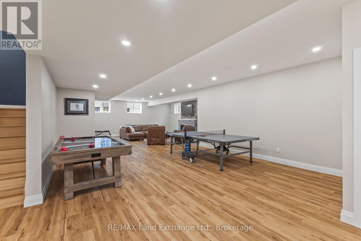
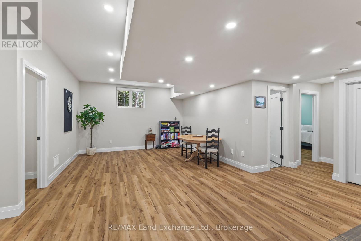
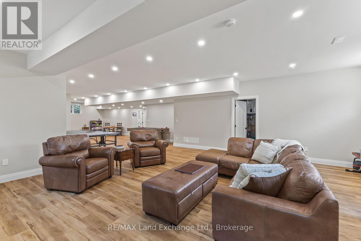
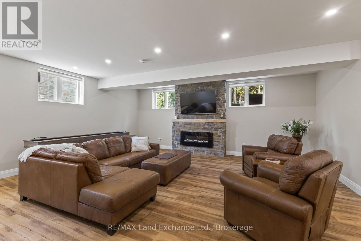
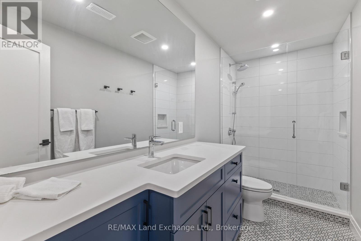
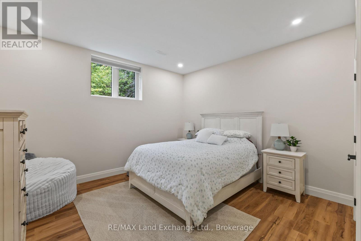
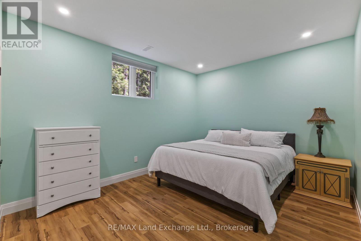
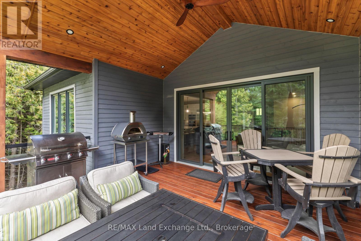
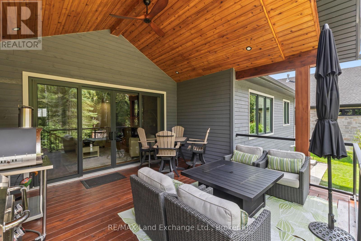
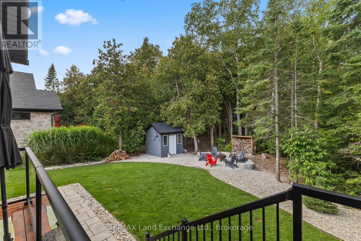
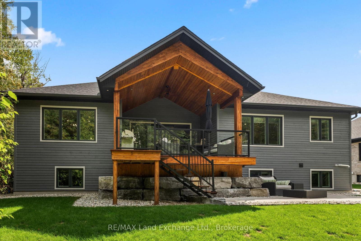
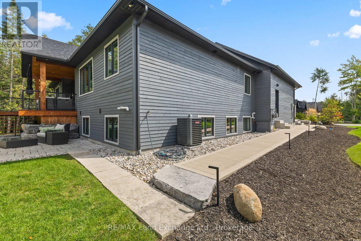
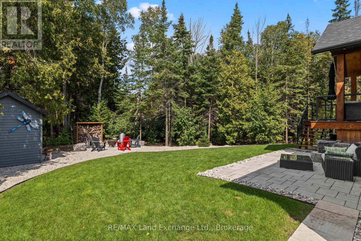
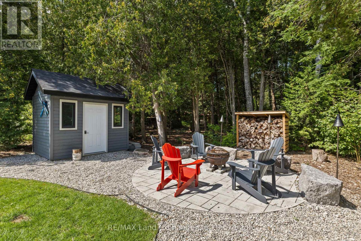
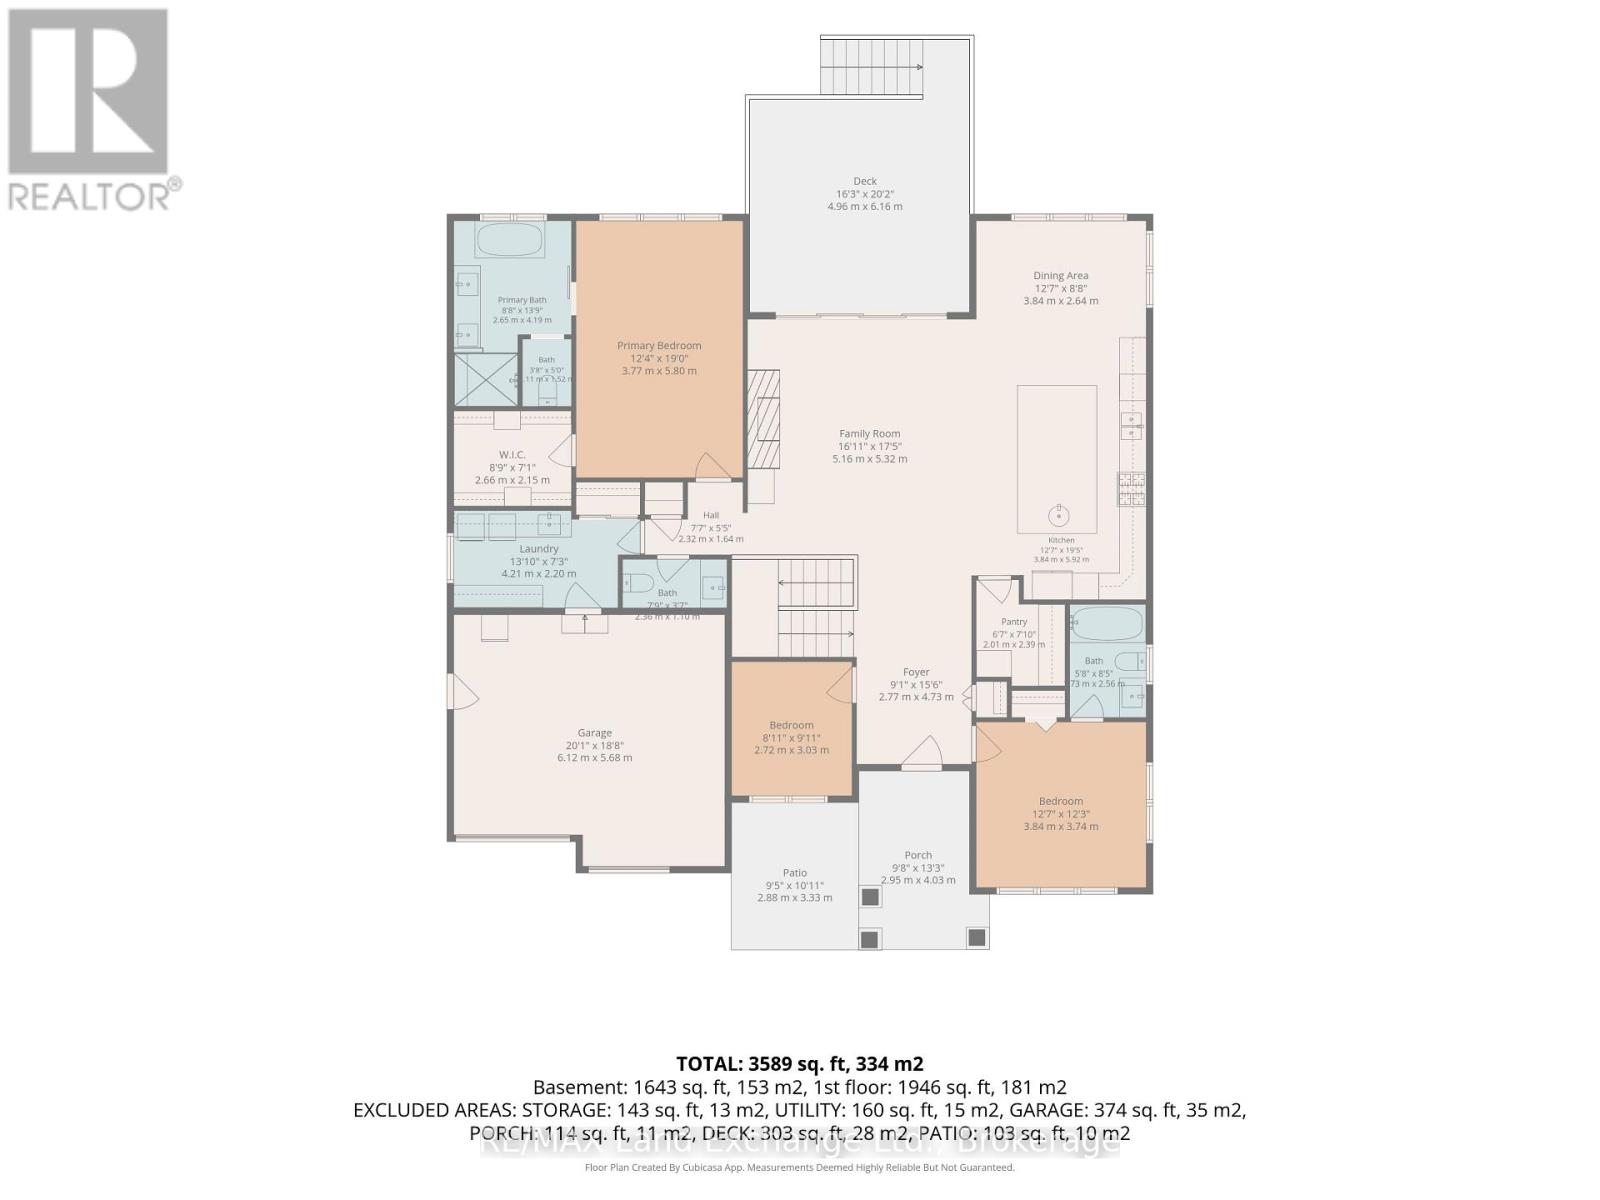
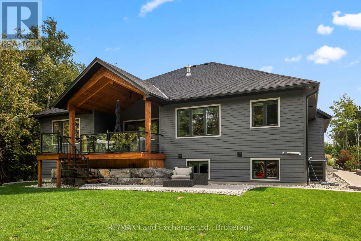
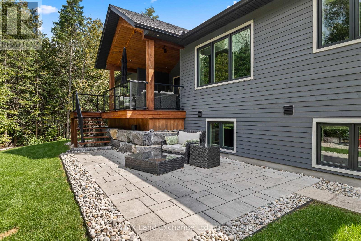
Welcome to 9 Lakeside Woods Crescent, an exceptional ICF-built home offering quality, comfort and impressive space in one of Saugeen Shores' most desirable neighbourhoods, just minutes from Lake Huron and scenic trails. The 9.5' main-floor ceilings, hardwood flooring and custom tile set the tone throughout. At the heart of the home is a chef-inspired kitchen featuring a 6-burner gas range, wall oven, convection microwave, double refrigerator, walk-in pantry and a large island with bar fridge and seating for five. The adjoining dining area opens to a covered deck, while the spacious family room features vaulted ceilings and a striking stone gas fireplace. The main floor offers 2 bedrooms, each with its own ensuite, plus a den/office and additional 2-pc bath. The primary suite includes a walk-in closet with custom built-ins and a luxurious ensuite with double sinks, glass shower, soaker tub and of course in-floor heat. The second bedroom enjoys its own 4-pc ensuite. A generous laundry/mudroom off the large double car garage provides a sink, abundant cabinetry and plenty of storage. The garage features radiant in-floor heat, keeping it comfortable through the winter, plus an EV charger. Downstairs, 9' ceilings and radiant in-floor heating continue throughout the finished lower level, offering a second stone gas fireplace, expansive recreation and games space, 2 additional bedrooms and a large 3-pc bath with tiled shower. Outside, the meticulously landscaped backyard extends your living space with a covered deck, patio, stone firepit area and garden shed. A Generac generator, on-demand hot water and central vacuum add even more convenience. With the energy efficiency and durability of ICF construction, exceptional finishes and a sought-after Lakeside Woods location, this is a home designed to be enjoyed inside and out. Be sure to book your private showing today. (id:36109)

Property Details

MLS® Number X13726852
Property Type Single Family
Community Name Saugeen Shores
Amenities Near By Beach, Hospital, Marina
Features Wooded Area, Conservation/green Belt, Carpet Free
Parking Space Total 6

Building

Bathroom Total 4
Bedrooms Above Ground 3
Bedrooms Below Ground 2
Bedrooms Total 5
Amenities Fireplace(s)
Appliances Garage Door Opener Remote(s), Oven - Built-in, Central Vacuum, Water Meter, Dishwasher, Microwave, Stove, Water Heater, Window Coverings, Refrigerator

Architectural Style Bungalow
Basement Development Finished
Basement Type Full (finished)
Construction Style Attachment Detached
Cooling Type Central Air Conditioning, Air Exchanger
Exterior Finish Stone, Wood
Fireplace Present Yes
Fireplace Total 2
Foundation Type Concrete
Half Bath Total 1
Heating Fuel Natural Gas
Heating Type Forced Air, Radiant Heat
Stories Total 1
Size Interior 2,000 - 2,500 Ft2
Type House
Utility Water Municipal Water

Parking

Attached Garage
Garage

Land

Acreage No
Land Amenities Beach, Hospital, Marina
Sewer Septic System
Size Depth 160 Ft
Size Frontage 77 Ft
Size Irregular 77 X 160 Ft
Size Total Text 77 X 160 Ft
Zoning Description R1-2

Rooms

Level Type Dimensions
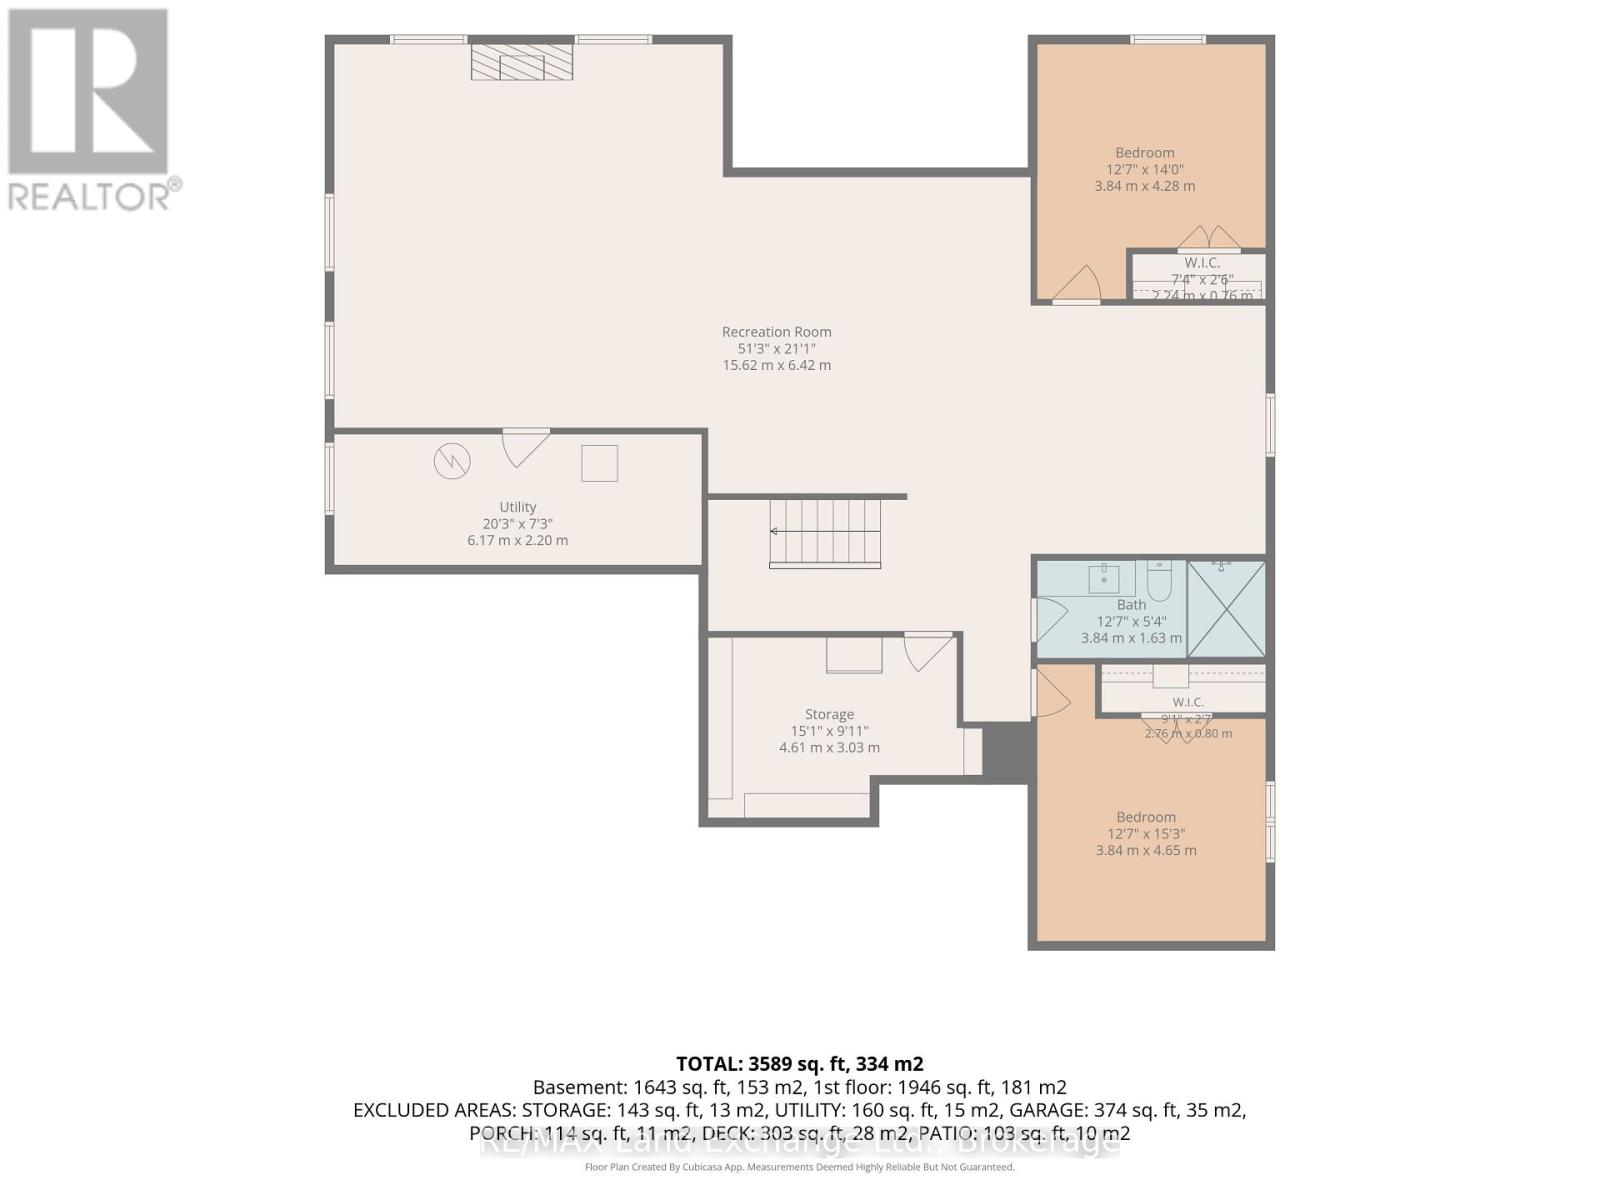
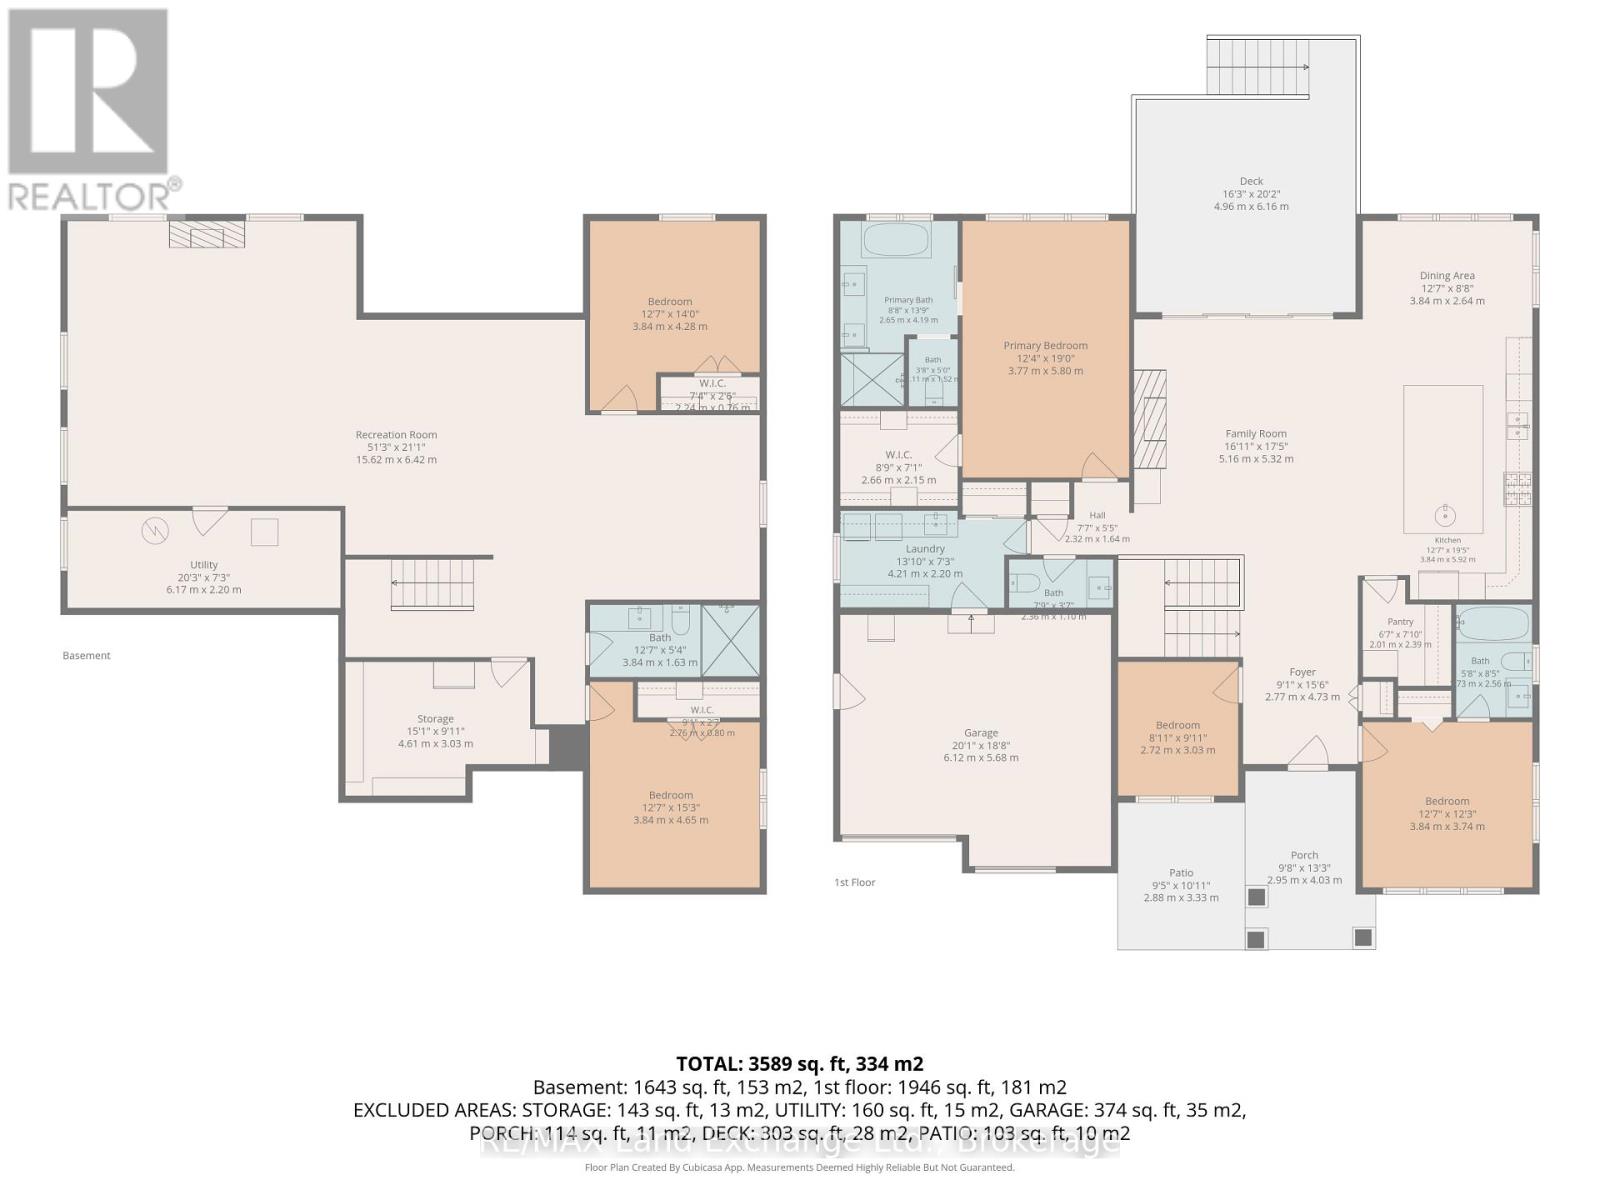
Basement Recreational, Games Room 15.62 m x 6.42 m
Basement Bedroom 4 3.84 m x 4.65 m
Basement Bedroom 5 3.84 m x 4.28 m
Basement Bathroom 3.84 m x 1.63 m
Main Level Foyer 2.77 m x 4.73 m
Main Level Bathroom 2.36 m x 1.1 m
Main Level Bedroom 3 2.72 m x 3.03 m
Main Level Living Room 5.16 m x 5.32 m
Main Level Kitchen 3.84 m x 5.92 m
Main Level Dining Room 3.84 m x 2.64 m
Main Level Pantry 2.01 m x 2.39 m
Main Level Primary Bedroom 3.77 m x 5.8 m
Main Level Bathroom 2.65 m x 4.19 m
Main Level Bedroom 2 3.84 m x 3.74 m
Main Level Bathroom 1.73 m x 2.56 m
Main Level Laundry Room 4.21 m x 2.2 m
INQUIRE ABOUT
9 Lakeside Woods Crescent
First Name(Required)
Last Name