
March 25, 2024
- 10 min read
Maintenance, Common Area Maintenance, Parking
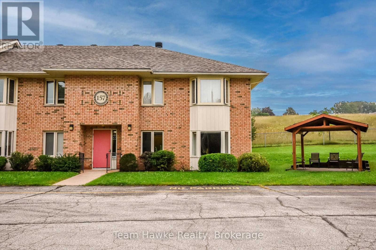
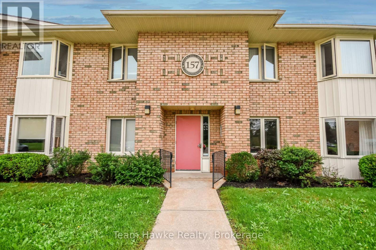
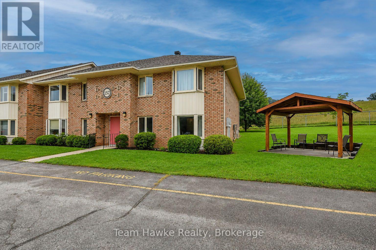
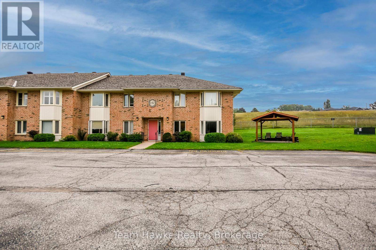
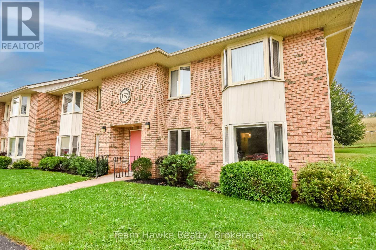
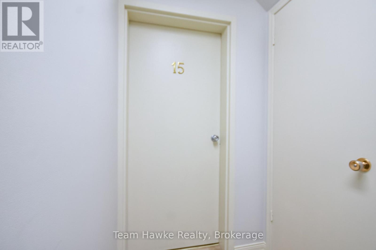
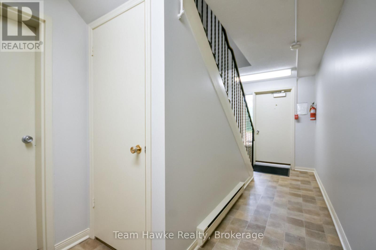
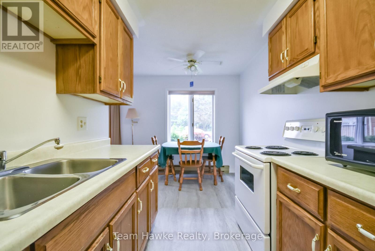
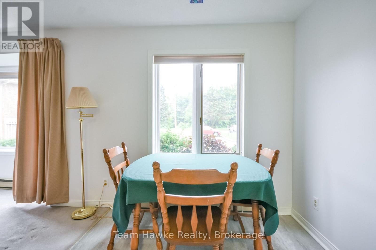
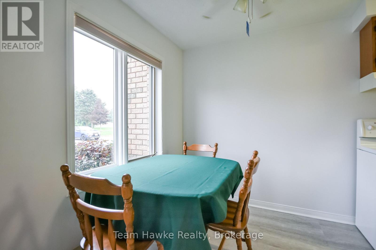
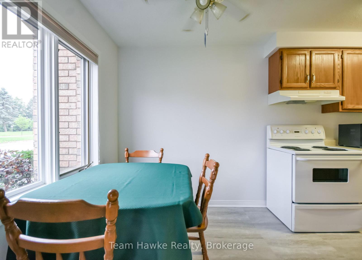
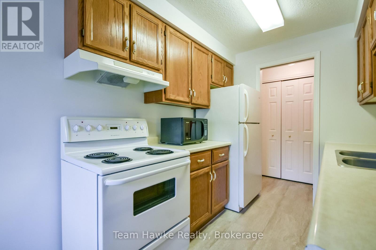
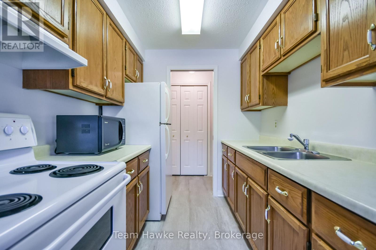
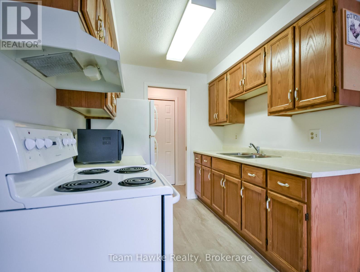
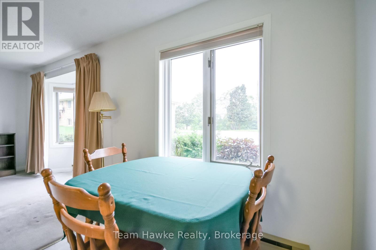
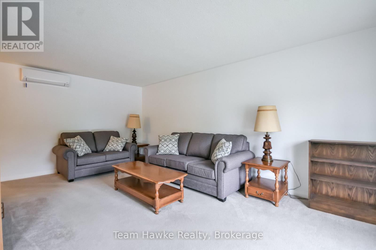
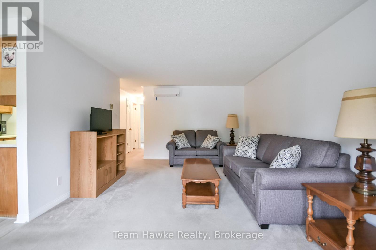
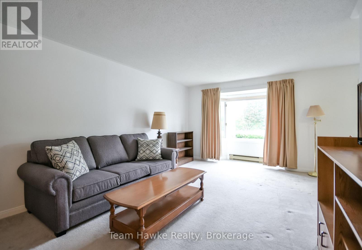
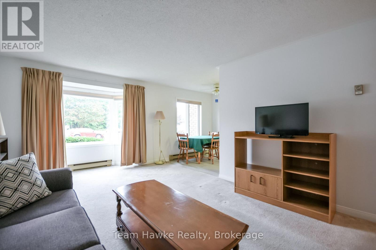
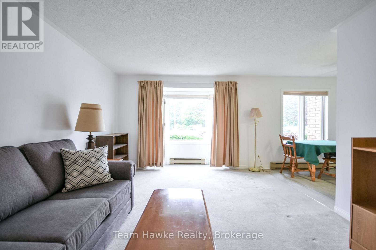
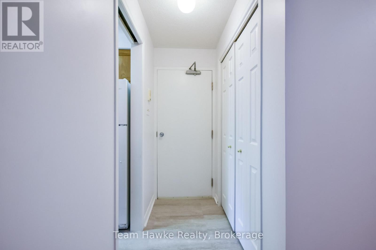
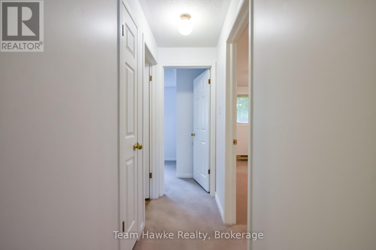
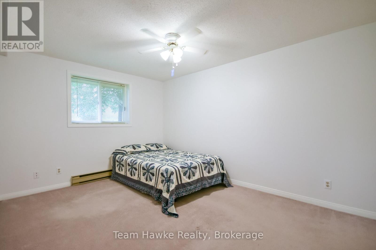
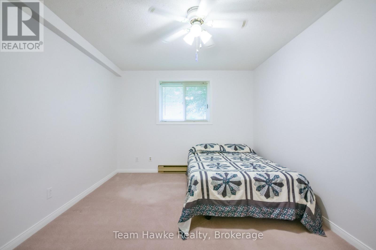
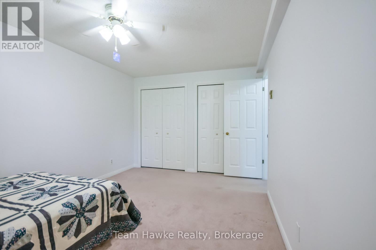
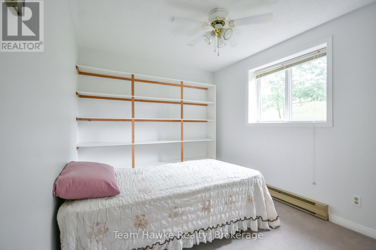
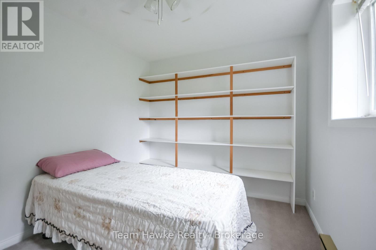
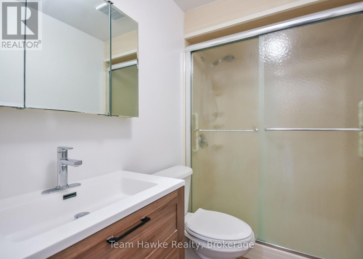
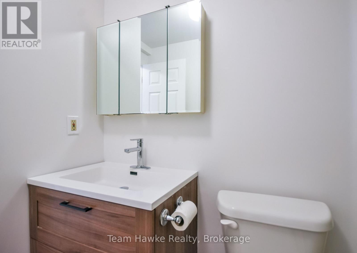
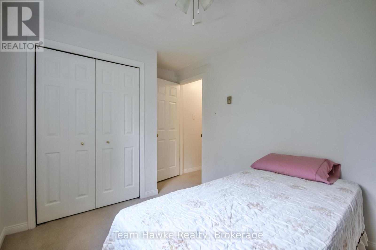
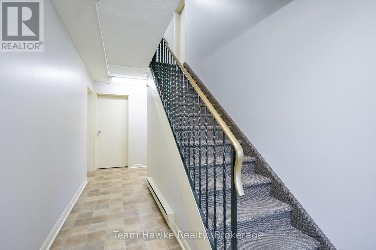
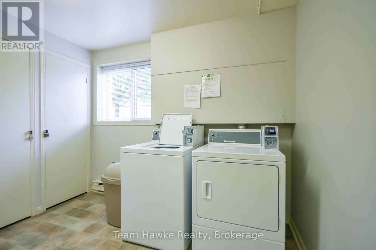
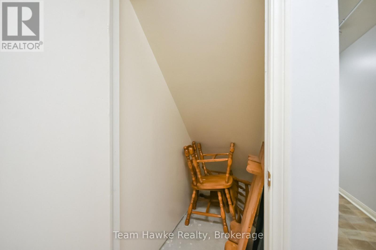
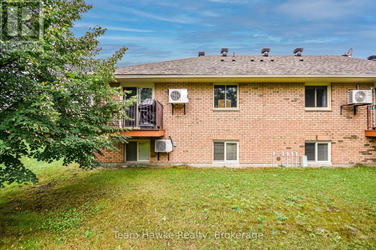
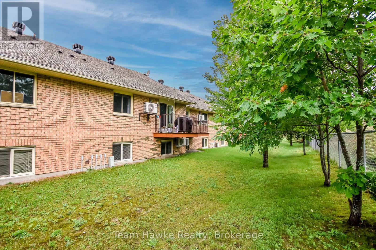
$499.41 MonthlyEasy Condo Living in the Heart of Penetanguishene! Enjoy the convenience and carefree lifestyle of condo living without the maintenance of a traditional home. This well-located 2-bedroom condo features a large primary bedroom, 4-piece bath, storage room, and recent heat pump providing efficient heating and A/C, plus electric baseboard heat. Enjoy your own private parking space (#15) and shared coin laundry. Centrally located just minutes to Georgian Bay, shopping, library, restaurants, and local marinas. Condo fees are $499.41/month and water is approximately $44.75/month. A great opportunity for first-time buyers, downsizers, or those looking for an easy-to-maintain home. Quick closing available! (id:36109)
| MLS® Number | S13737294 |
| Property Type | Single Family |
| Community Name | Penetanguishene |
| Amenities Near By | Beach, Golf Nearby, Hospital, Park, Public Transit |
| Community Features | Pets Allowed With Restrictions |
| Features | Laundry- Coin Operated |
| Parking Space Total | 1 |
| Bathroom Total | 1 |
| Bedrooms Above Ground | 2 |
| Bedrooms Total | 2 |
| Age | 31 To 50 Years |
| Amenities | Storage - Locker |
| Appliances | Intercom, Stove, Window Coverings, Refrigerator |
| Basement Type | None |
| Cooling Type | Wall Unit, Ventilation System |
| Exterior Finish | Brick |
| Heating Fuel | Electric |
| Heating Type | Baseboard Heaters |
| Size Interior | 700 - 799 Ft2 |
| Type | Row / Townhouse |
| No Garage |
| Acreage | No |
| Land Amenities | Beach, Golf Nearby, Hospital, Park, Public Transit |
| Level | Type | Length | Width | Dimensions |
|---|---|---|---|---|
| Main Level | Living Room | 6.16 m | 3.6 m | 6.16 m x 3.6 m |
| Main Level | Dining Room | 2.12 m | 2.27 m | 2.12 m x 2.27 m |
| Main Level | Kitchen | 2.48 m | 2.17 m | 2.48 m x 2.17 m |
| Main Level | Primary Bedroom | 4.38 m | 3.05 m | 4.38 m x 3.05 m |
| Main Level | Bedroom 2 | 2.66 m | 3.91 m | 2.66 m x 3.91 m |

The trademarks REALTOR®, REALTORS®, and the REALTOR® logo are controlled by The Canadian Real Estate Association (CREA) and identify real estate professionals who are members of CREA. The trademarks MLS®, Multiple Listing Service® and the associated logos are owned by The Canadian Real Estate Association (CREA) and identify the quality of services provided by real estate professionals who are members of CREA. The trademark DDF® is owned by The Canadian Real Estate Association (CREA) and identifies CREA's Data Distribution Facility (DDF®)

