Loading

476 Oakpoint Road First Nations, Ontario P2A 3X5

476 Oakpoint Road, First Nations, Ontario  P2A 3X5 - Photo 1 - X13738372
476 Oakpoint Road, First Nations, Ontario  P2A 3X5 - Photo 2 - X13738372
476 Oakpoint Road, First Nations, Ontario  P2A 3X5 - Photo 3 - X13738372
476 Oakpoint Road, First Nations, Ontario  P2A 3X5 - Photo 4 - X13738372
476 Oakpoint Road, First Nations, Ontario  P2A 3X5 - Photo 5 - X13738372
476 Oakpoint Road, First Nations, Ontario  P2A 3X5 - Photo 6 - X13738372
476 Oakpoint Road, First Nations, Ontario  P2A 3X5 - Photo 7 - X13738372
476 Oakpoint Road, First Nations, Ontario  P2A 3X5 - Photo 8 - X13738372
476 Oakpoint Road, First Nations, Ontario  P2A 3X5 - Photo 9 - X13738372
476 Oakpoint Road, First Nations, Ontario  P2A 3X5 - Photo 10 - X13738372
476 Oakpoint Road, First Nations, Ontario  P2A 3X5 - Photo 11 - X13738372
476 Oakpoint Road, First Nations, Ontario  P2A 3X5 - Photo 12 - X13738372
476 Oakpoint Road, First Nations, Ontario  P2A 3X5 - Photo 13 - X13738372
476 Oakpoint Road, First Nations, Ontario  P2A 3X5 - Photo 14 - X13738372
476 Oakpoint Road, First Nations, Ontario  P2A 3X5 - Photo 15 - X13738372
476 Oakpoint Road, First Nations, Ontario  P2A 3X5 - Photo 16 - X13738372
476 Oakpoint Road, First Nations, Ontario  P2A 3X5 - Photo 17 - X13738372
476 Oakpoint Road, First Nations, Ontario  P2A 3X5 - Photo 18 - X13738372
476 Oakpoint Road, First Nations, Ontario  P2A 3X5 - Photo 19 - X13738372
476 Oakpoint Road, First Nations, Ontario  P2A 3X5 - Photo 20 - X13738372
476 Oakpoint Road, First Nations, Ontario  P2A 3X5 - Photo 21 - X13738372
476 Oakpoint Road, First Nations, Ontario  P2A 3X5 - Photo 22 - X13738372
476 Oakpoint Road, First Nations, Ontario  P2A 3X5 - Photo 23 - X13738372
476 Oakpoint Road, First Nations, Ontario  P2A 3X5 - Photo 24 - X13738372
476 Oakpoint Road, First Nations, Ontario  P2A 3X5 - Photo 25 - X13738372
476 Oakpoint Road, First Nations, Ontario  P2A 3X5 - Photo 26 - X13738372
476 Oakpoint Road, First Nations, Ontario  P2A 3X5 - Photo 27 - X13738372
476 Oakpoint Road, First Nations, Ontario  P2A 3X5 - Photo 1 - X13738372
476 Oakpoint Road, First Nations, Ontario  P2A 3X5 - Photo 2 - X13738372
476 Oakpoint Road, First Nations, Ontario  P2A 3X5 - Photo 3 - X13738372
476 Oakpoint Road, First Nations, Ontario  P2A 3X5 - Photo 4 - X13738372
476 Oakpoint Road, First Nations, Ontario  P2A 3X5 - Photo 5 - X13738372
476 Oakpoint Road, First Nations, Ontario  P2A 3X5 - Photo 6 - X13738372
476 Oakpoint Road, First Nations, Ontario  P2A 3X5 - Photo 7 - X13738372
476 Oakpoint Road, First Nations, Ontario  P2A 3X5 - Photo 8 - X13738372
476 Oakpoint Road, First Nations, Ontario  P2A 3X5 - Photo 9 - X13738372
476 Oakpoint Road, First Nations, Ontario  P2A 3X5 - Photo 10 - X13738372
476 Oakpoint Road, First Nations, Ontario  P2A 3X5 - Photo 11 - X13738372
476 Oakpoint Road, First Nations, Ontario  P2A 3X5 - Photo 12 - X13738372
476 Oakpoint Road, First Nations, Ontario  P2A 3X5 - Photo 13 - X13738372
476 Oakpoint Road, First Nations, Ontario  P2A 3X5 - Photo 14 - X13738372
476 Oakpoint Road, First Nations, Ontario  P2A 3X5 - Photo 15 - X13738372
476 Oakpoint Road, First Nations, Ontario  P2A 3X5 - Photo 16 - X13738372
476 Oakpoint Road, First Nations, Ontario  P2A 3X5 - Photo 17 - X13738372
476 Oakpoint Road, First Nations, Ontario  P2A 3X5 - Photo 18 - X13738372
476 Oakpoint Road, First Nations, Ontario  P2A 3X5 - Photo 19 - X13738372
476 Oakpoint Road, First Nations, Ontario  P2A 3X5 - Photo 20 - X13738372
476 Oakpoint Road, First Nations, Ontario  P2A 3X5 - Photo 21 - X13738372
476 Oakpoint Road, First Nations, Ontario  P2A 3X5 - Photo 22 - X13738372
476 Oakpoint Road, First Nations, Ontario  P2A 3X5 - Photo 23 - X13738372
476 Oakpoint Road, First Nations, Ontario  P2A 3X5 - Photo 24 - X13738372
476 Oakpoint Road, First Nations, Ontario  P2A 3X5 - Photo 25 - X13738372
476 Oakpoint Road, First Nations, Ontario  P2A 3X5 - Photo 26 - X13738372
476 Oakpoint Road, First Nations, Ontario  P2A 3X5 - Photo 27 - X13738372

$449,900

2 Bedroom 1 Bathroom 0 - 699 ft2
Bungalow Fireplace None Radiant Heat Waterfront

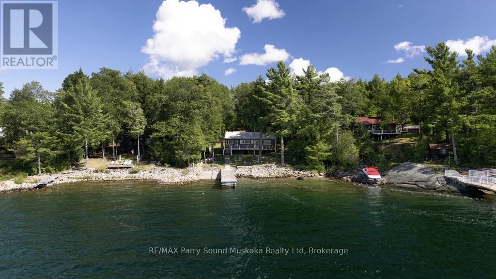
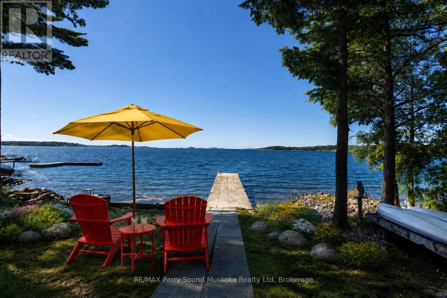
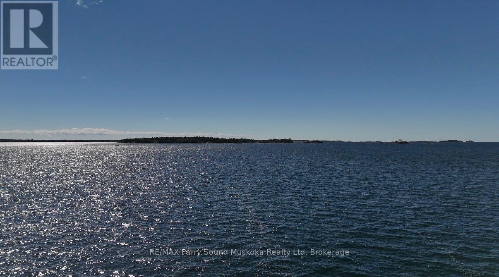
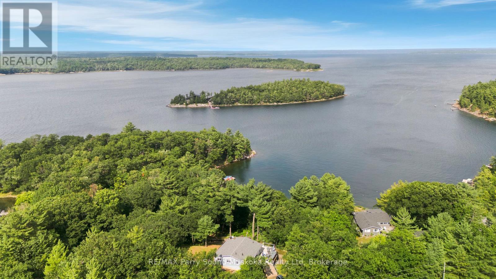
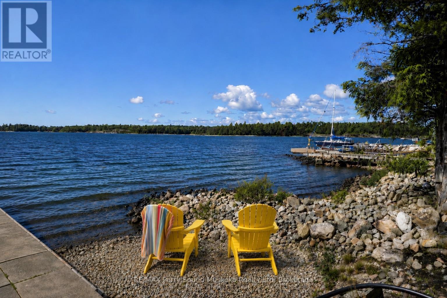
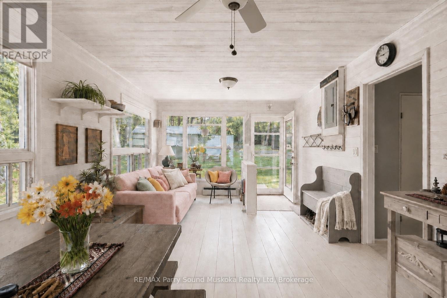
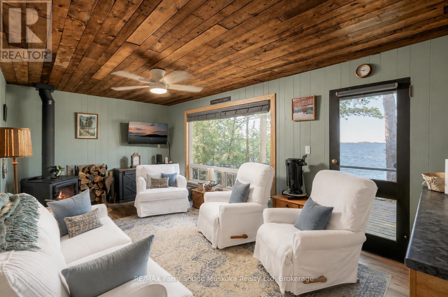
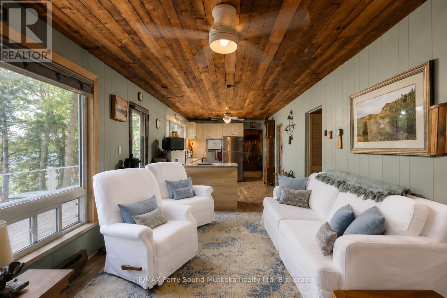
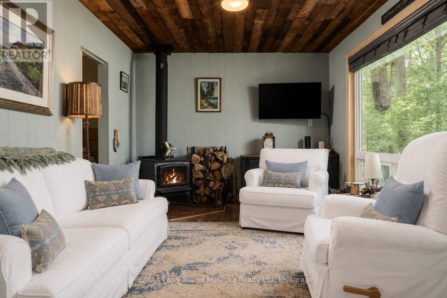
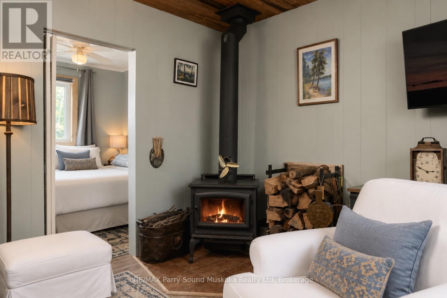
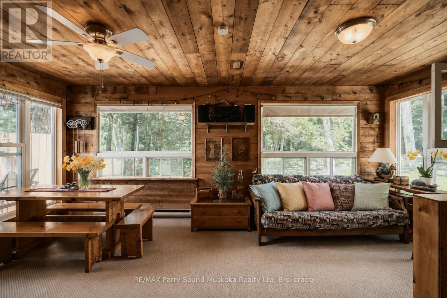
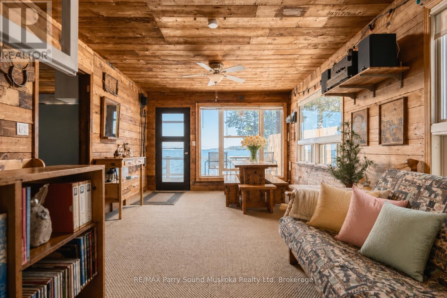
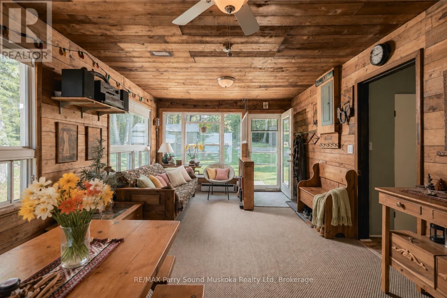
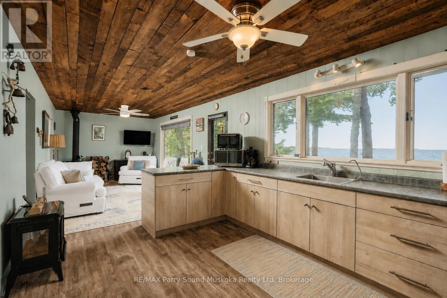
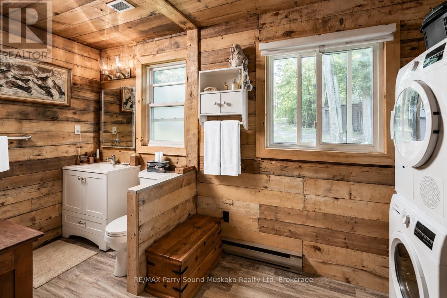
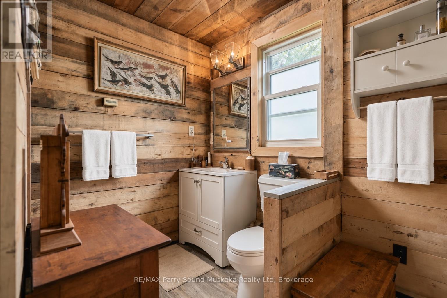
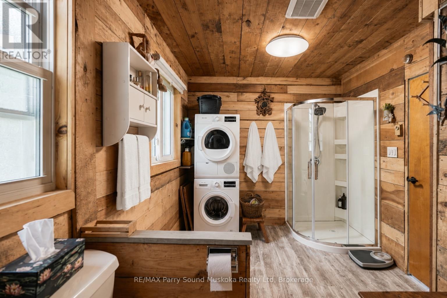
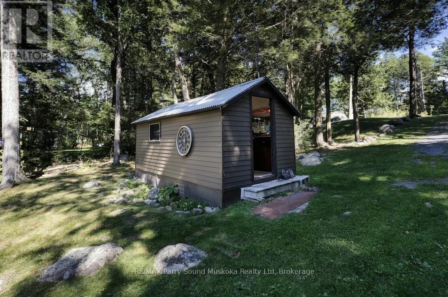
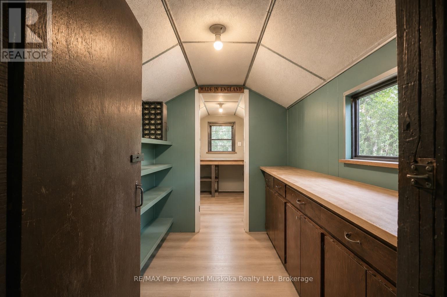
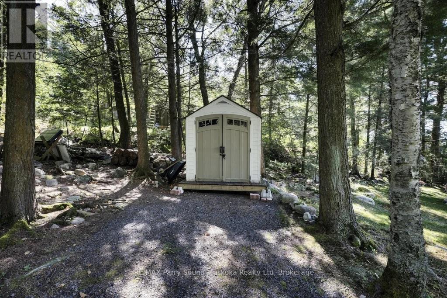
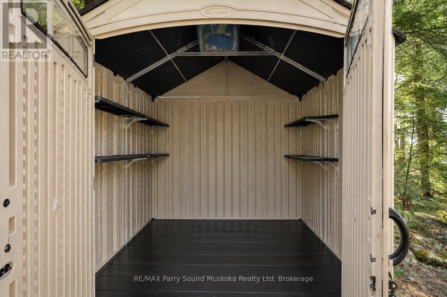
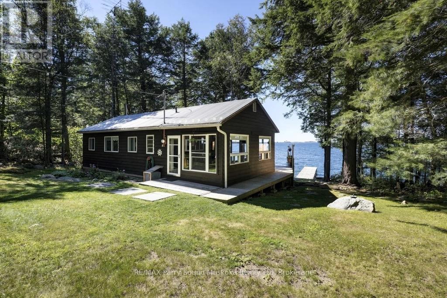
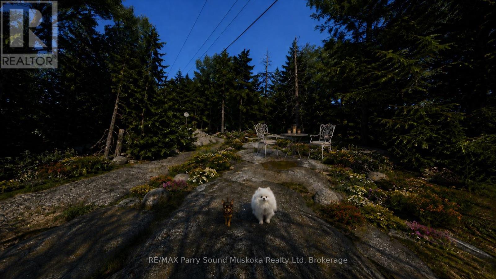
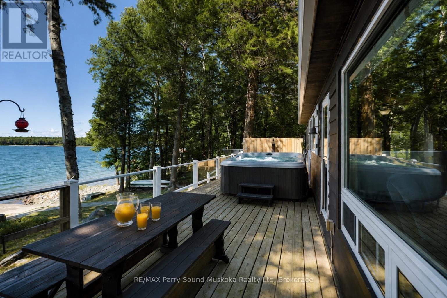
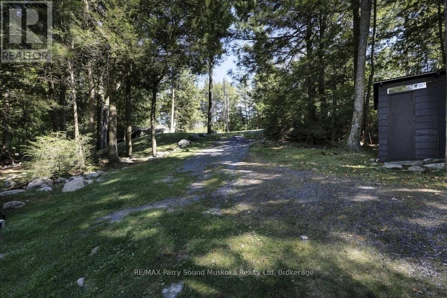
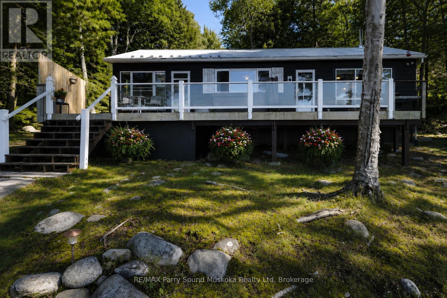
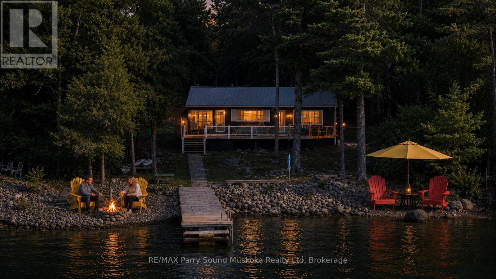
The full Georgian Bay experience & cottage package! Waiting for you & your swimsuits to arrive! This beautifully maintained 2-bedroom bungalow sits on one of Parry Island's larger leased lots, offering privacy, pristine shoreline, blue skies, colourful sunsets & a long view. Set well back from the road w/ ample parking, space for children to play, Canadian Shield terrain & rock-garden potential. The waterfront offers a white-sand & pebble beach, gentle walk-in entry for children, pets & guests, deep-water docking, a newer dock, new waterfront deck & protected water for swimming, boating, fishing, kayaking & paddleboarding. Inside, timeless wood walls, ceilings & floors create warmth. The open-concept living, dining & kitchen area walks out to a new wraparound deck & hot tub; the enclosed sunroom is ideal for evening fun or rainy days. Large windows throughout bringing in plenty of natural light. The bunkie is now a workshop, plus there is a new storage shed. Improvements include most windows replaced, waterproof laminate flooring throughout, a new kitchen, rustic-style bathroom, metal roofs on the cottage & bunkie, seamless leaf-guard eavestroughing, new septic system, PEX plumbing, jet pump, 100-amp electrical panel, UV 3-filter water system, extra under-sink ceramic & carbon filters, plus an airtight WETT-certified wood stove. Fibre-optic internet is blazing fast. Boat to Pirate Ship Bay, the nearby lily pad trail, Killbear Provincial Park, the world-famous 30,000 Islands, restaurants, picnic spots or Parry Sound for dining, shopping, the Charles W. Stockey Centre, Bobby Orr Hall of Fame, festivals & entertainment. A true Georgian Bay opportunity for you, your family & friends to connect to nature and the North. It's calling you. (id:36109)

Property Details

MLS® Number X13738372
Property Type Single Family
Easement Unknown
Parking Space Total 10
Structure Dock
View Type Direct Water View
Water Front Type Waterfront

Building

Bathroom Total 1
Bedrooms Above Ground 2
Bedrooms Total 2
Architectural Style Bungalow
Basement Type None
Construction Style Attachment Detached
Cooling Type None
Exterior Finish Wood
Fireplace Present Yes
Foundation Type Wood/piers
Heating Fuel Wood
Heating Type Radiant Heat
Stories Total 1
Size Interior 0 - 699 Ft2
Type House

Parking

No Garage

Land

Access Type Private Docking
Acreage No
Sewer Septic System
Size Depth 267 Ft
Size Frontage 101 Ft
Size Irregular 101 X 267 Ft
Size Total Text 101 X 267 Ft

Rooms

Level Type Dimensions
Main Level Living Room 5.46 m x 3.23 m
Main Level Primary Bedroom 2.57 m x 2.62 m
Main Level Bedroom 2 2.57 m x 2.57 m
Main Level Bathroom 4.01 m x 2.56 m
Main Level Kitchen 4.02 m x 2.56 m
INQUIRE ABOUT
476 Oakpoint Road
First Name(Required)
Last Name