Loading

1235 Staunton Road Private Bracebridge, Ontario P1L 1X3

1235 Staunton Road Private, Bracebridge, Ontario  P1L 1X3 - Photo 1 - X13744696
1235 Staunton Road Private, Bracebridge, Ontario  P1L 1X3 - Photo 2 - X13744696
1235 Staunton Road Private, Bracebridge, Ontario  P1L 1X3 - Photo 3 - X13744696
1235 Staunton Road Private, Bracebridge, Ontario  P1L 1X3 - Photo 4 - X13744696
1235 Staunton Road Private, Bracebridge, Ontario  P1L 1X3 - Photo 5 - X13744696
1235 Staunton Road Private, Bracebridge, Ontario  P1L 1X3 - Photo 6 - X13744696
1235 Staunton Road Private, Bracebridge, Ontario  P1L 1X3 - Photo 7 - X13744696
1235 Staunton Road Private, Bracebridge, Ontario  P1L 1X3 - Photo 8 - X13744696
1235 Staunton Road Private, Bracebridge, Ontario  P1L 1X3 - Photo 9 - X13744696
1235 Staunton Road Private, Bracebridge, Ontario  P1L 1X3 - Photo 10 - X13744696
1235 Staunton Road Private, Bracebridge, Ontario  P1L 1X3 - Photo 11 - X13744696
1235 Staunton Road Private, Bracebridge, Ontario  P1L 1X3 - Photo 12 - X13744696
1235 Staunton Road Private, Bracebridge, Ontario  P1L 1X3 - Photo 13 - X13744696
1235 Staunton Road Private, Bracebridge, Ontario  P1L 1X3 - Photo 14 - X13744696
1235 Staunton Road Private, Bracebridge, Ontario  P1L 1X3 - Photo 15 - X13744696
1235 Staunton Road Private, Bracebridge, Ontario  P1L 1X3 - Photo 16 - X13744696
1235 Staunton Road Private, Bracebridge, Ontario  P1L 1X3 - Photo 1 - X13744696
1235 Staunton Road Private, Bracebridge, Ontario  P1L 1X3 - Photo 2 - X13744696
1235 Staunton Road Private, Bracebridge, Ontario  P1L 1X3 - Photo 3 - X13744696
1235 Staunton Road Private, Bracebridge, Ontario  P1L 1X3 - Photo 4 - X13744696
1235 Staunton Road Private, Bracebridge, Ontario  P1L 1X3 - Photo 5 - X13744696
1235 Staunton Road Private, Bracebridge, Ontario  P1L 1X3 - Photo 6 - X13744696
1235 Staunton Road Private, Bracebridge, Ontario  P1L 1X3 - Photo 7 - X13744696
1235 Staunton Road Private, Bracebridge, Ontario  P1L 1X3 - Photo 8 - X13744696
1235 Staunton Road Private, Bracebridge, Ontario  P1L 1X3 - Photo 9 - X13744696
1235 Staunton Road Private, Bracebridge, Ontario  P1L 1X3 - Photo 10 - X13744696
1235 Staunton Road Private, Bracebridge, Ontario  P1L 1X3 - Photo 11 - X13744696
1235 Staunton Road Private, Bracebridge, Ontario  P1L 1X3 - Photo 12 - X13744696
1235 Staunton Road Private, Bracebridge, Ontario  P1L 1X3 - Photo 13 - X13744696
1235 Staunton Road Private, Bracebridge, Ontario  P1L 1X3 - Photo 14 - X13744696
1235 Staunton Road Private, Bracebridge, Ontario  P1L 1X3 - Photo 15 - X13744696
1235 Staunton Road Private, Bracebridge, Ontario  P1L 1X3 - Photo 16 - X13744696

$469,900

3 Bedroom 1 Bathroom 1,100 - 1,500 ft2
Bungalow Fireplace None Baseboard Heaters, Other Waterfront On Lake

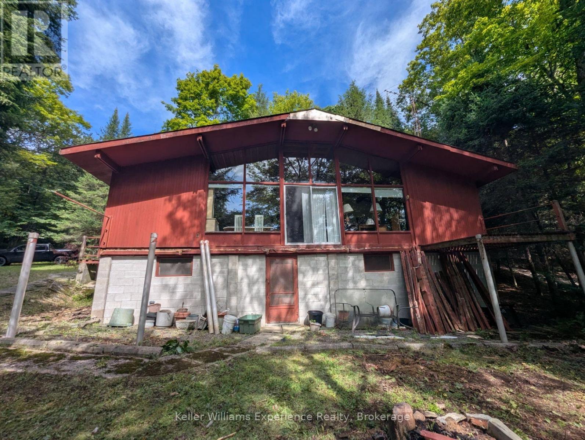
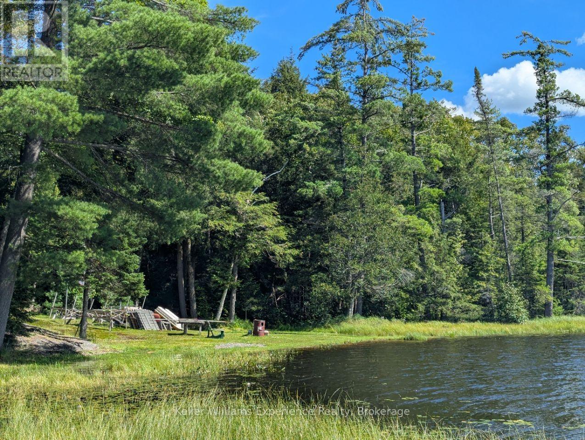
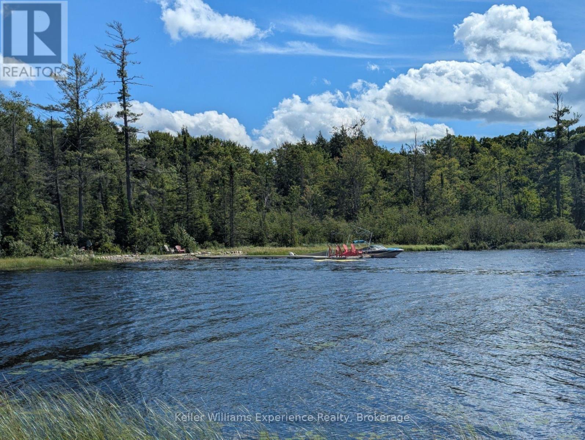
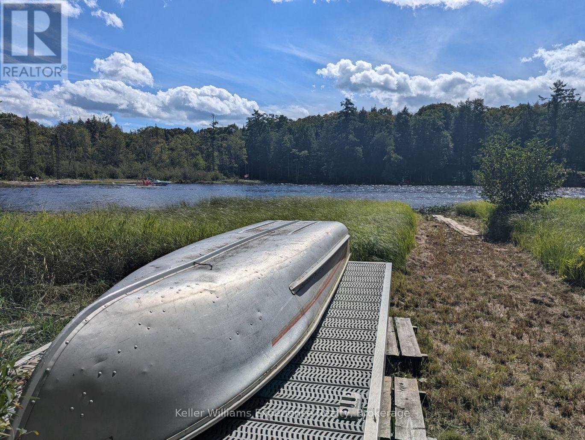
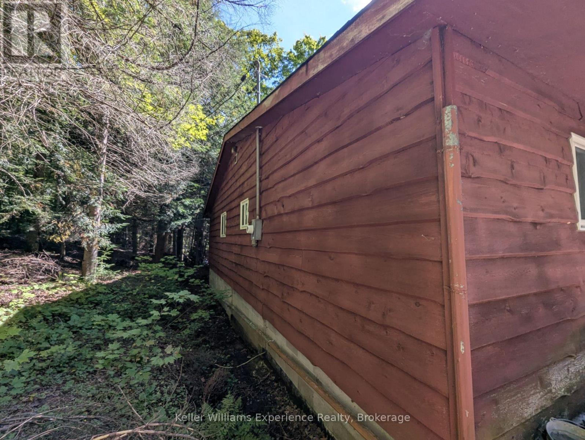
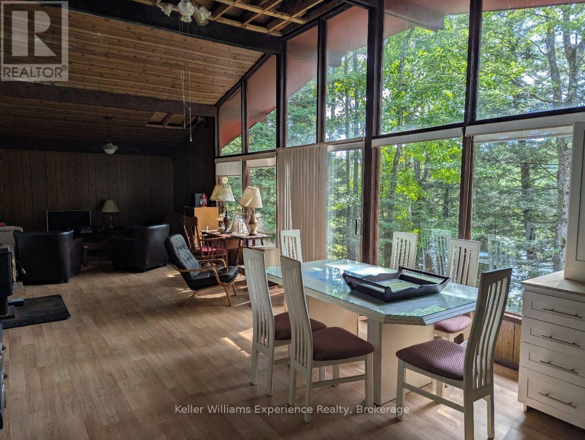
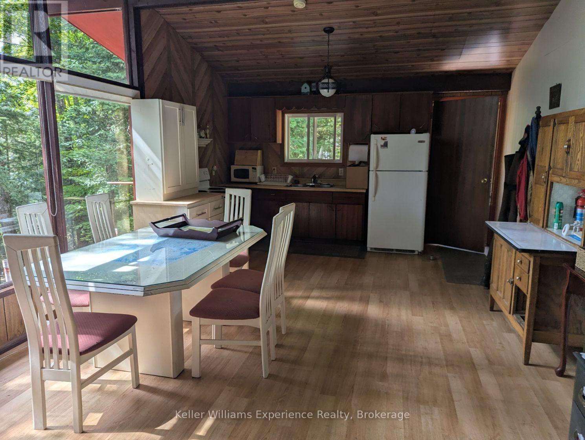
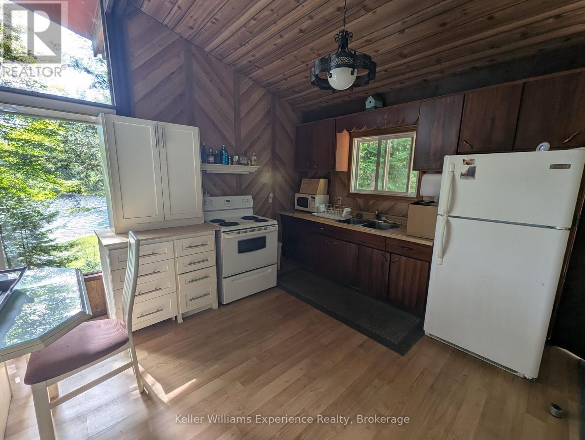
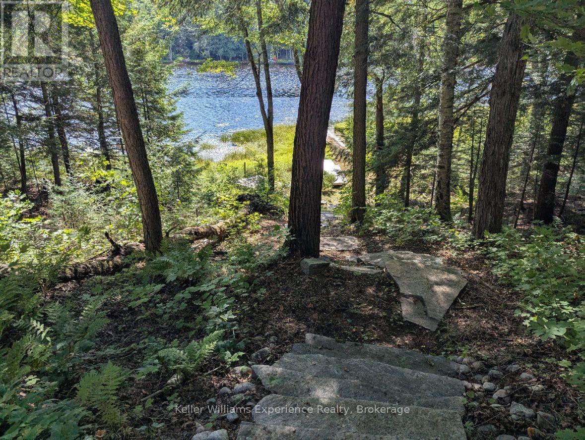
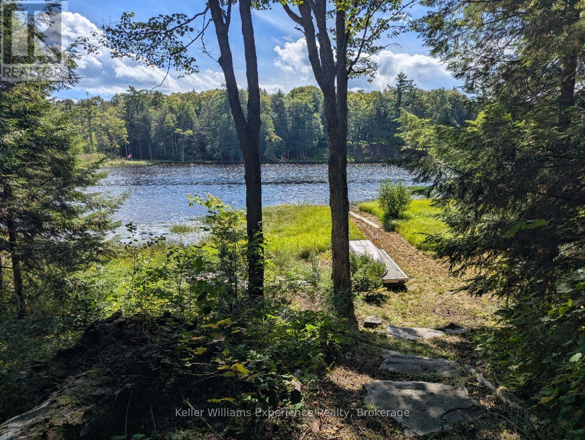
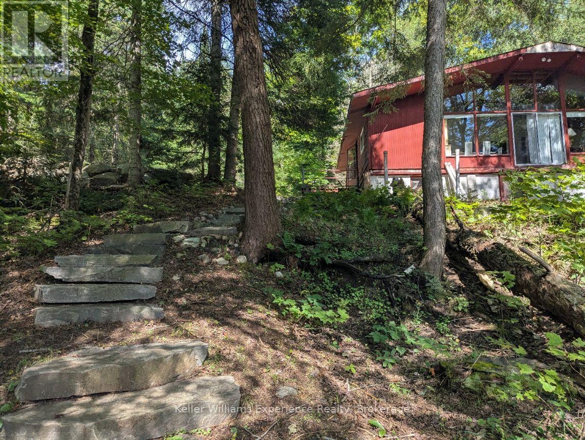
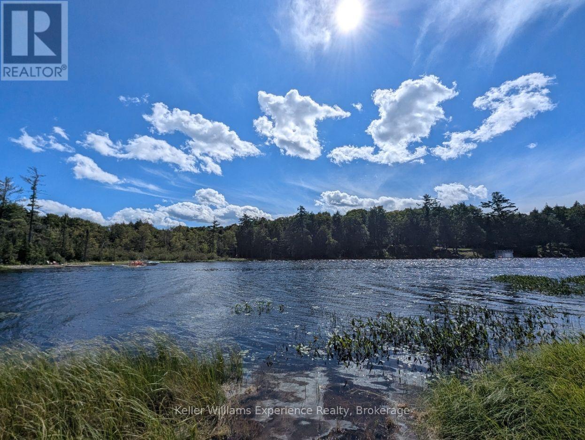
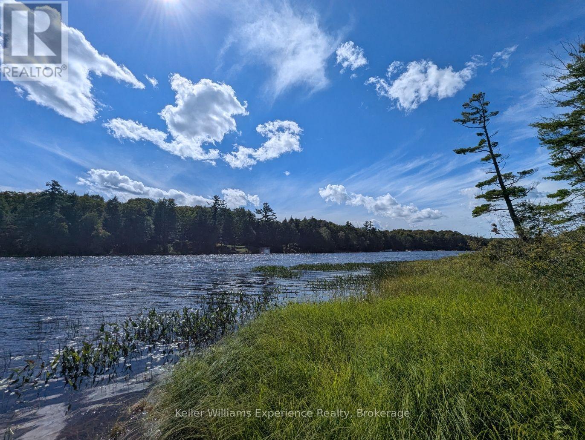
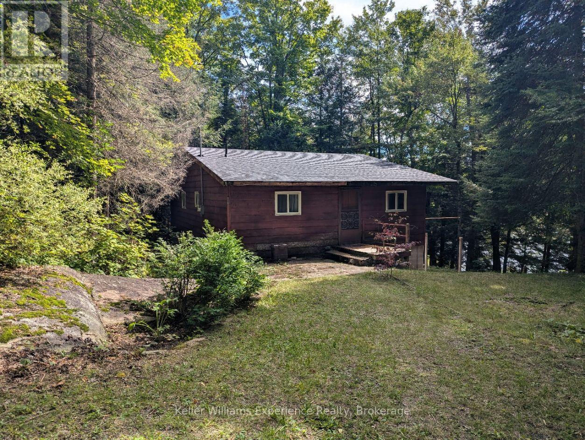
McKay Lake Cottage Opportunity - 20 Minutes from Bracebridge! Enjoy 130 feet of frontage on McKay Lake with desirable south/south-west exposure. The setting is notably private, with neighbors barely visible from the waterfront. The original 1977 three-season cottage sits on a full block foundation and offers 3 bedrooms and 1 bathroom. It currently draws water from the lake, has a septic system, and includes stairs to the waterfront. Ready for updates and improvements, this well-priced Muskoka waterfront property is waiting for your attention. (id:36109)

Property Details

MLS® Number X13744696
Property Type Single Family
Community Name Draper
Easement Right Of Way
Parking Space Total 4
View Type Lake View, View Of Water, Direct Water View
Water Front Type Waterfront On Lake

Building

Bathroom Total 1
Bedrooms Above Ground 3
Bedrooms Total 3
Architectural Style Bungalow
Basement Development Unfinished
Basement Features Separate Entrance
Basement Type N/a (unfinished), N/a, Full
Construction Style Attachment Detached
Cooling Type None
Exterior Finish Wood
Fireplace Present Yes
Fireplace Type Woodstove
Foundation Type Block
Heating Fuel Electric
Heating Type Baseboard Heaters, Other
Stories Total 1
Size Interior 1,100 - 1,500 Ft2
Type House
Utility Water Lake/river Water Intake

Parking

No Garage

Land

Access Type Private Docking
Acreage No
Sewer Septic System
Size Depth 148 Ft
Size Frontage 133 Ft
Size Irregular 133 X 148 Ft
Size Total Text 133 X 148 Ft

Rooms

Level Type Dimensions
Main Level Living Room 6.88 m x 4.19 m
Main Level Kitchen 5.18 m x 4.19 m
Main Level Bedroom 3.23 m x 4.06 m
Main Level Bedroom 2 3.23 m x 2.74 m
Main Level Bedroom 3 2.54 m x 4.12 m
Main Level Bathroom 1.52 m x 2.82 m
Main Level Utility Room 1.42 m x 2.82 m

Utilities

Electricity Connected Connected
INQUIRE ABOUT
1235 Staunton Road Private
First Name(Required)
Last Name