180 Bruce Street S West Grey, Ontario N0G 1R0
$523,500
3 Bedroom
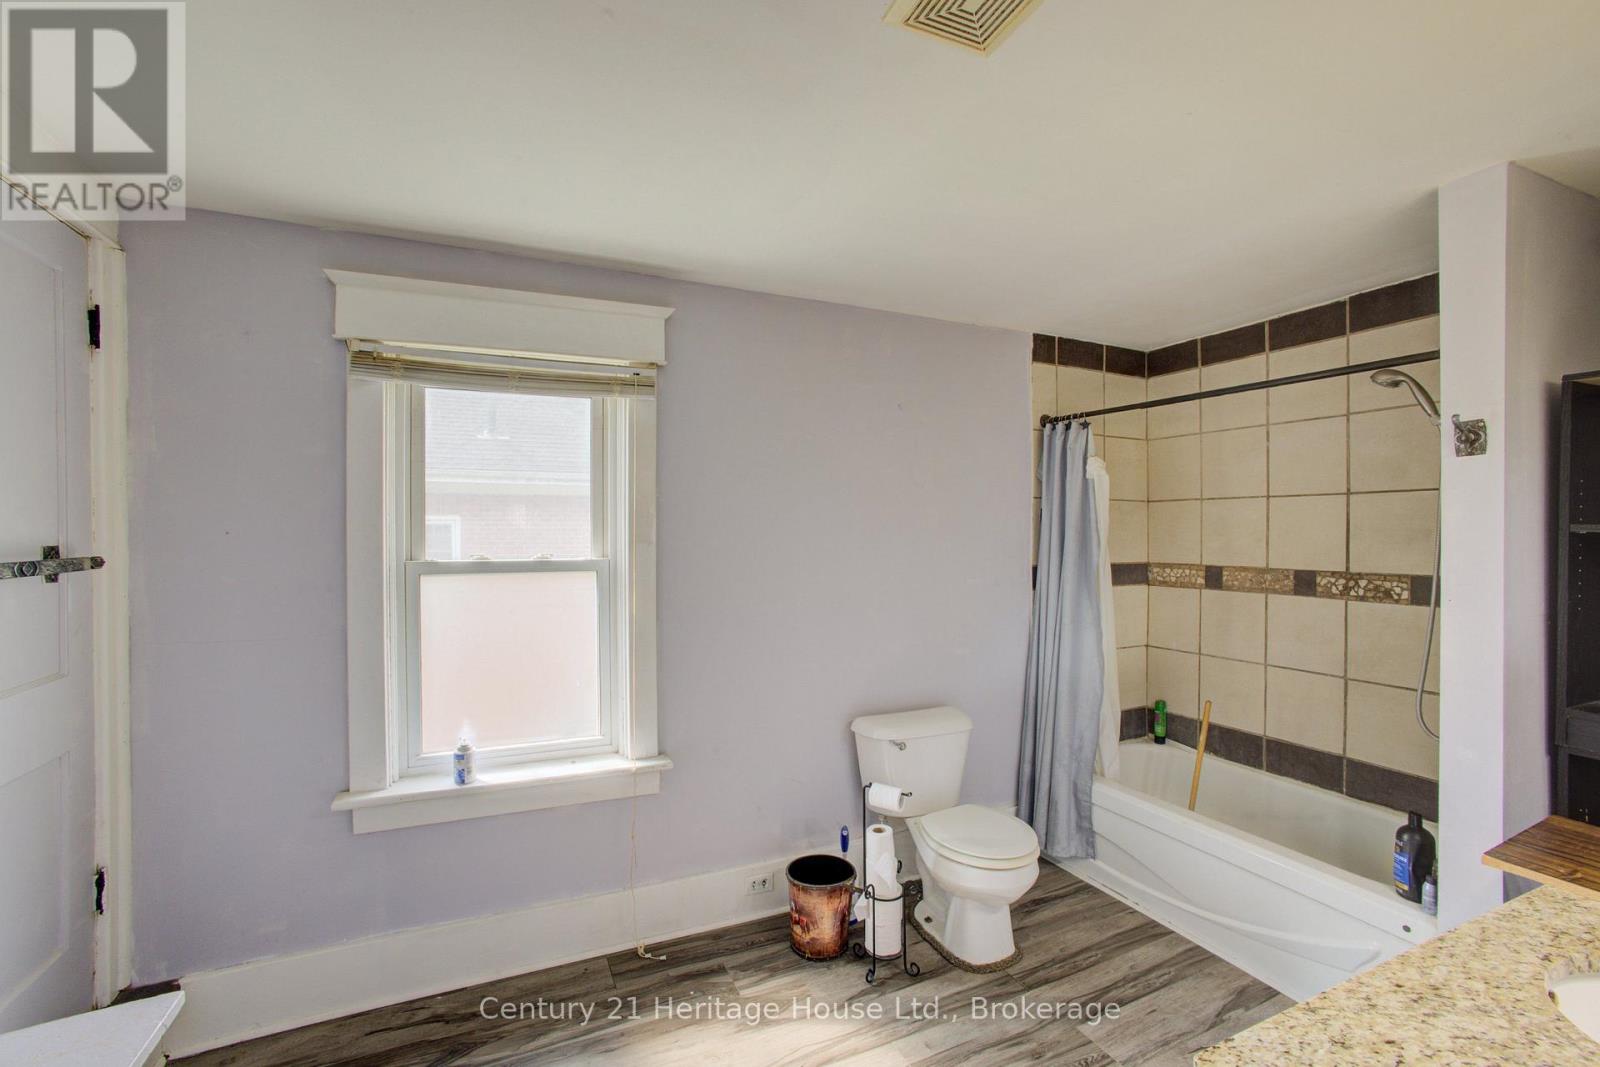
1 Bathroom
1,500 - 2,000 ft2
Central Air Conditioning
Forced Air
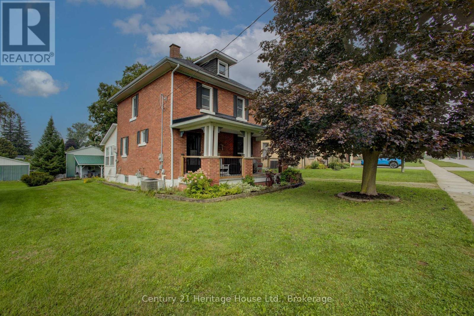
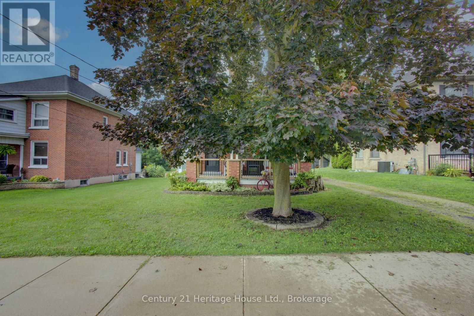
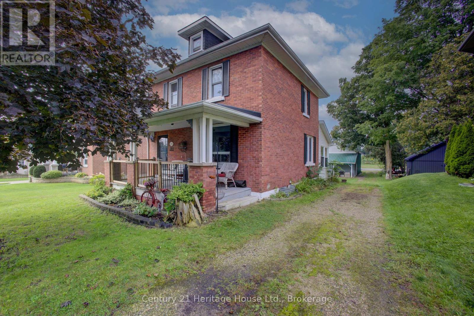
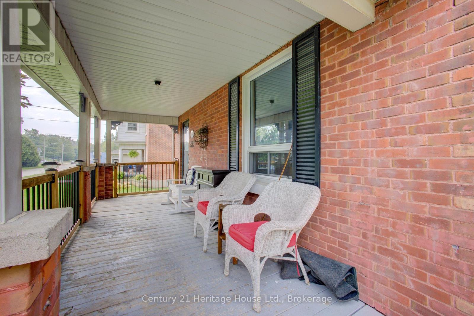
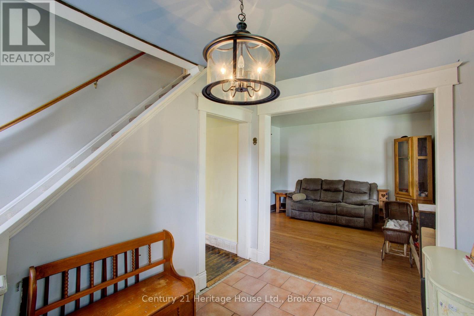
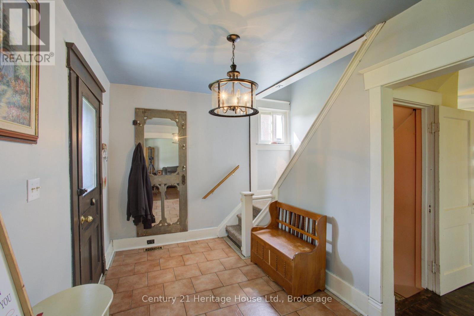
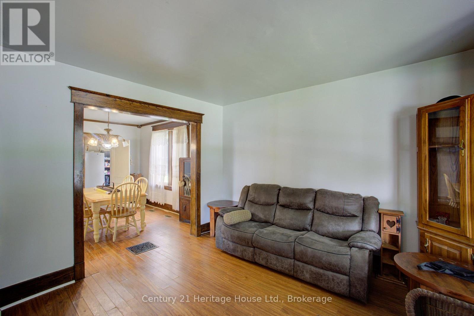
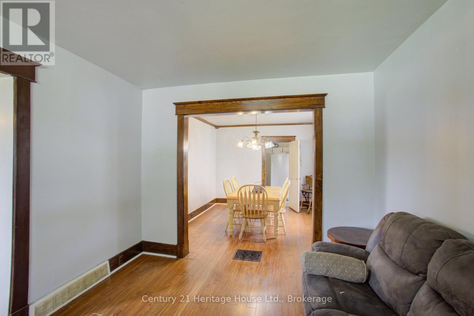
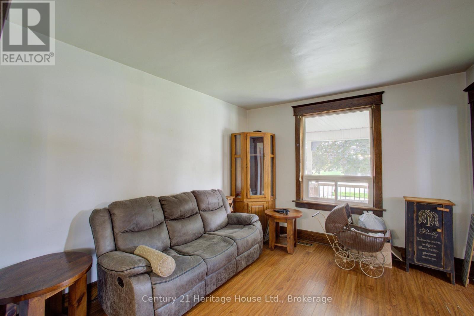
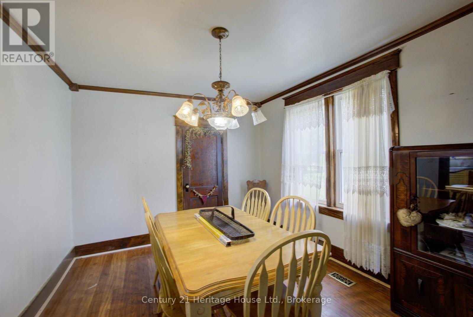
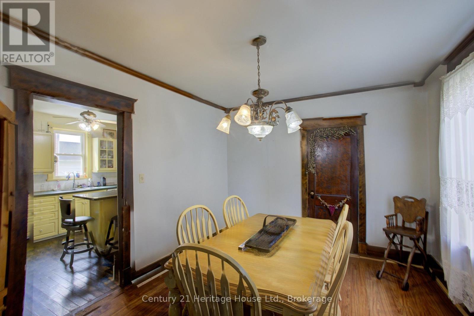
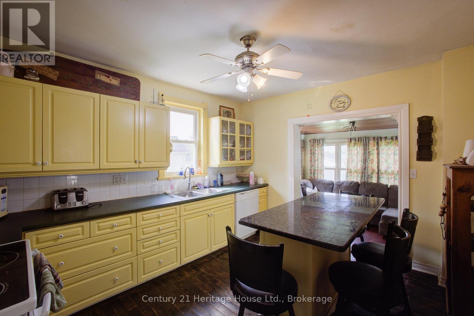
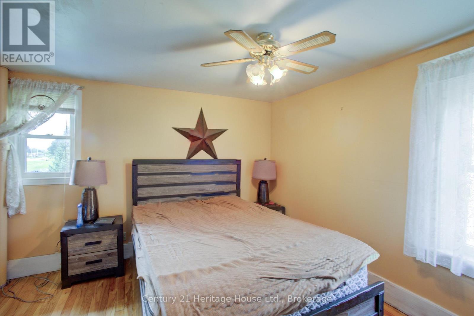
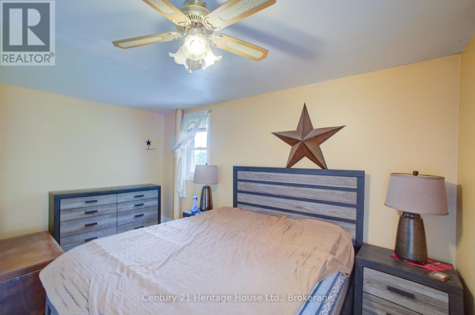
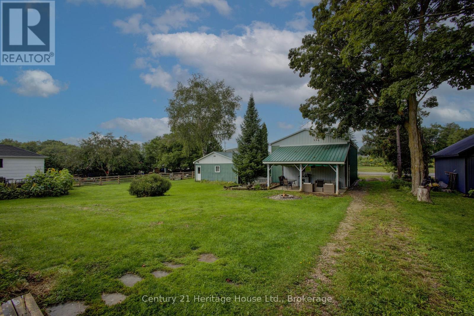
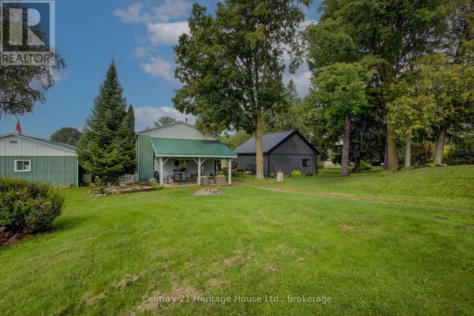
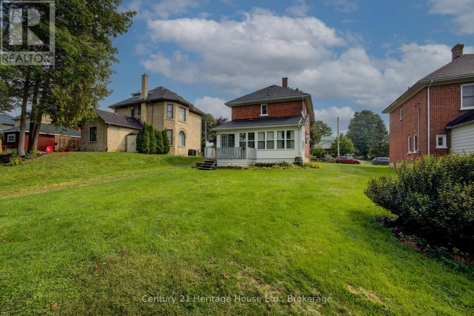
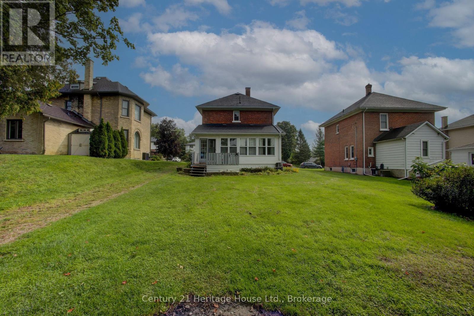
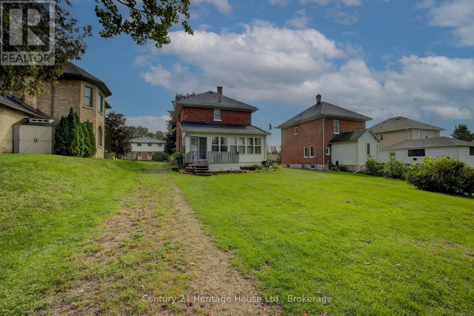
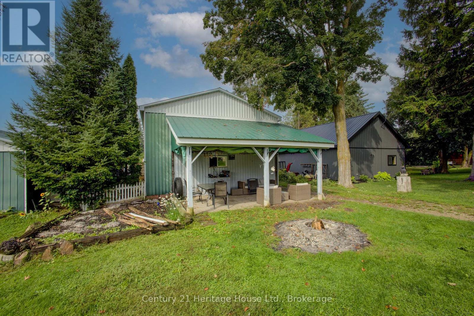
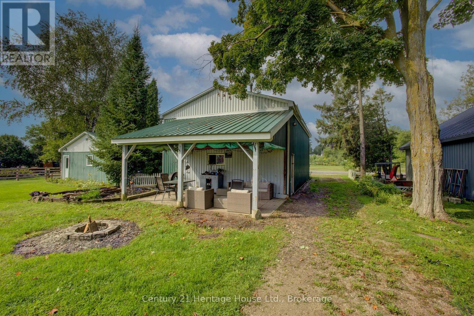
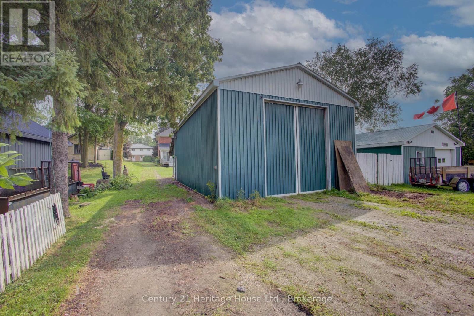
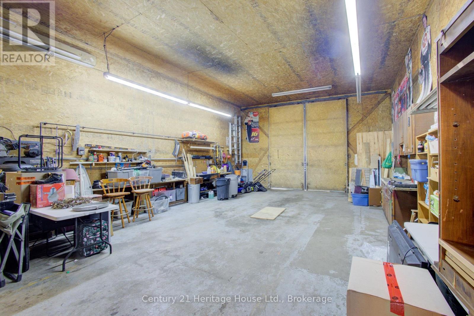
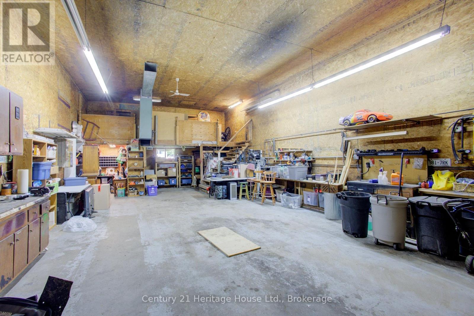
**WOW - House and 24' X 40' Heated Shop Combination** Over 1,500 sq. ft., this character-filled 2-storey home features three bedrooms and a full bathroom. Situated in an established area of town, the property is conveniently located near the arena, ball diamonds and soccer fields. A standout feature is the impressive 24' 40' shop, providing exceptional space for large vehicles, campers, equipment and storage. A unique property offering plenty of character and a shop that is difficult to find in town. Shop is well suited for a trucker or mechanic. Driveway goes street to street. (id:36109)

Property Details
| MLS® Number | X13744126 |
| Property Type | Single Family |
| Community Name | West Grey |
| Features | Irregular Lot Size |
| Parking Space Total | 8 |
Building
| Bathroom Total | 1 |
| Bedrooms Above Ground | 3 |
| Bedrooms Total | 3 |
| Age | 51 To 99 Years |
| Appliances | Water Heater, Dishwasher, Dryer, Freezer, Washer, Refrigerator |
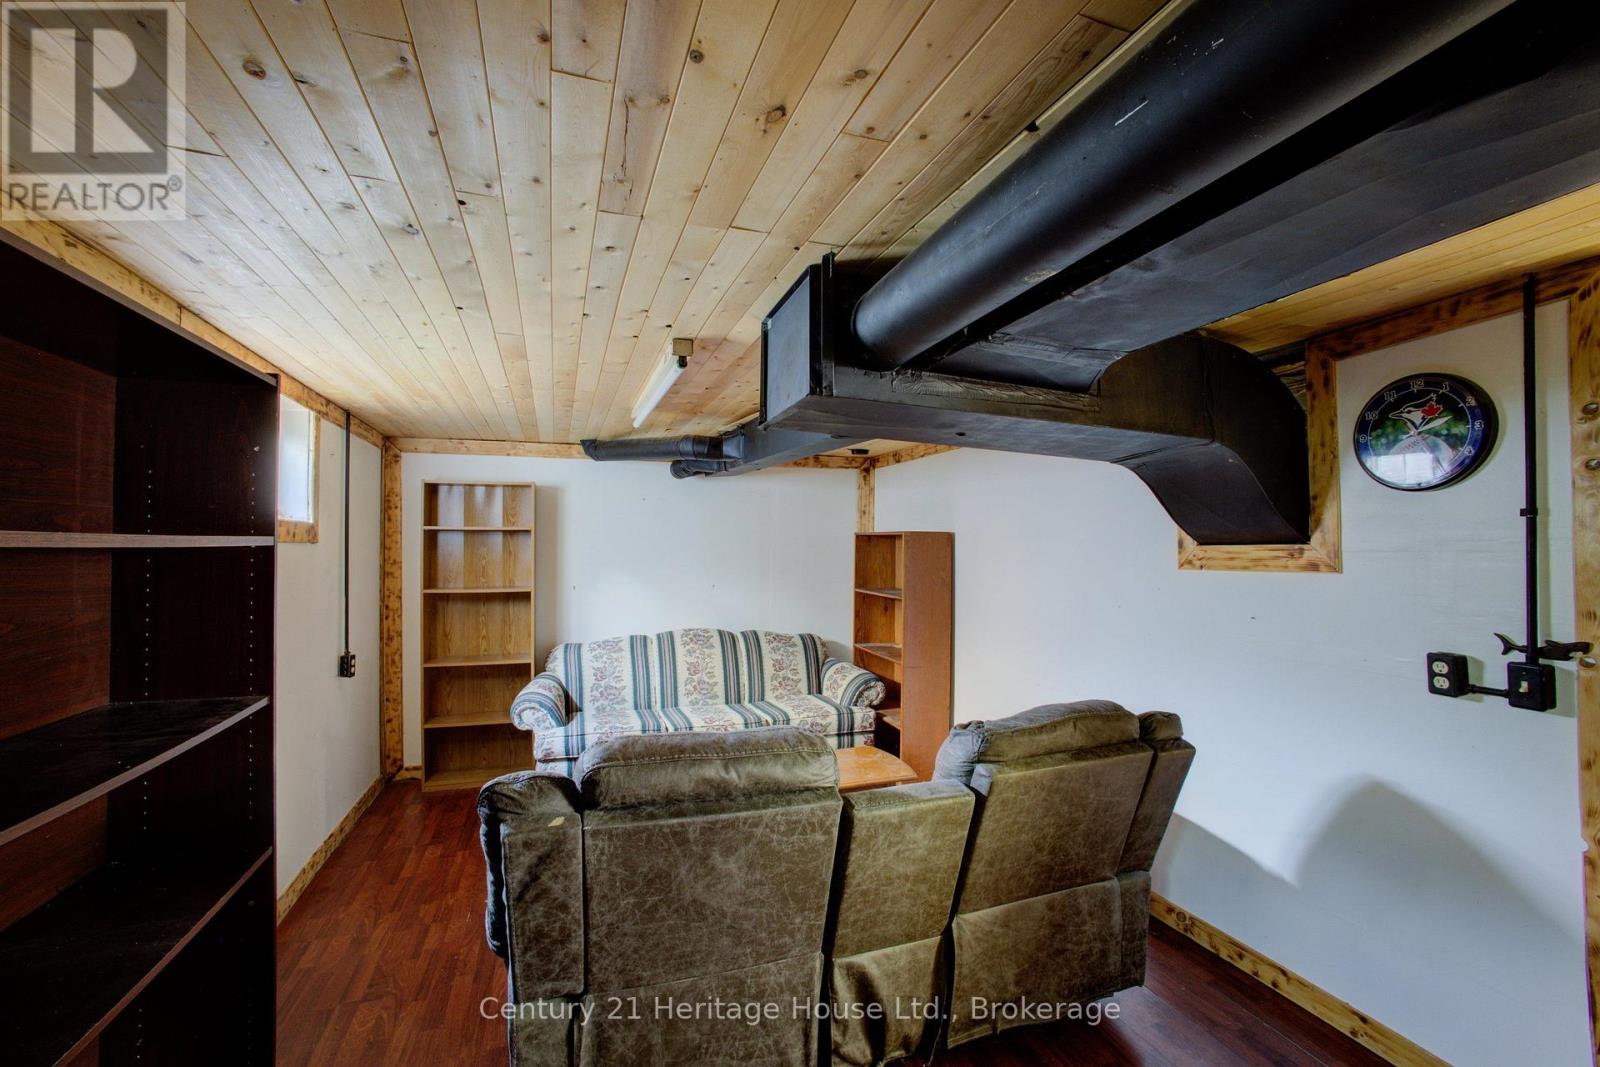
| Basement Development | Partially Finished |
| Basement Type | N/a (partially Finished) |
| Construction Style Attachment | Detached |
| Cooling Type | Central Air Conditioning |
| Exterior Finish | Brick |
| Foundation Type | Stone |
| Heating Fuel | Natural Gas |
| Heating Type | Forced Air |
| Stories Total | 3 |
| Size Interior | 1,500 - 2,000 Ft2 |
| Type | House |
| Utility Water | Municipal Water |
Parking
| No Garage |
Land
| Acreage | No |
| Sewer | Sanitary Sewer |
| Size Depth | 194 Ft |
| Size Frontage | 54 Ft |
| Size Irregular | 54 X 194 Ft |
| Size Total Text | 54 X 194 Ft |
Rooms
| Level | Type | Length | Width | Dimensions |
|---|---|---|---|---|
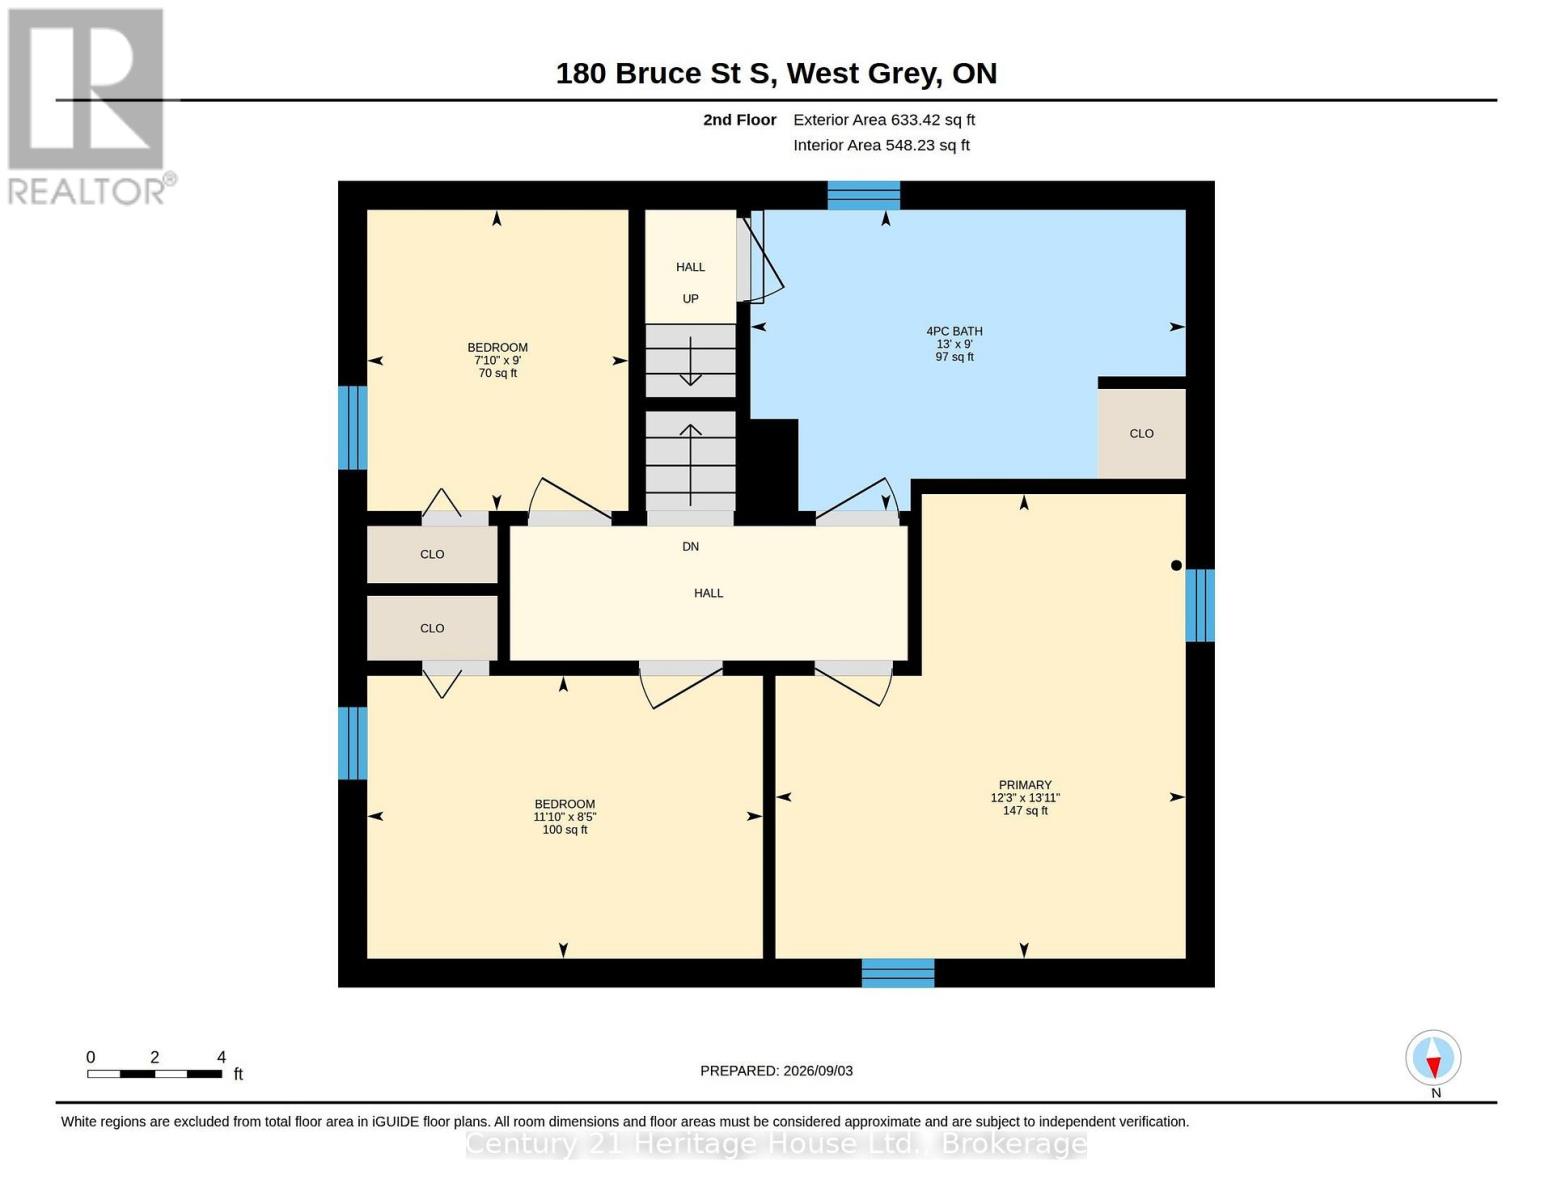
| Second Level | Bathroom | 2.74 m | 3.96 m | 2.74 m x 3.96 m |
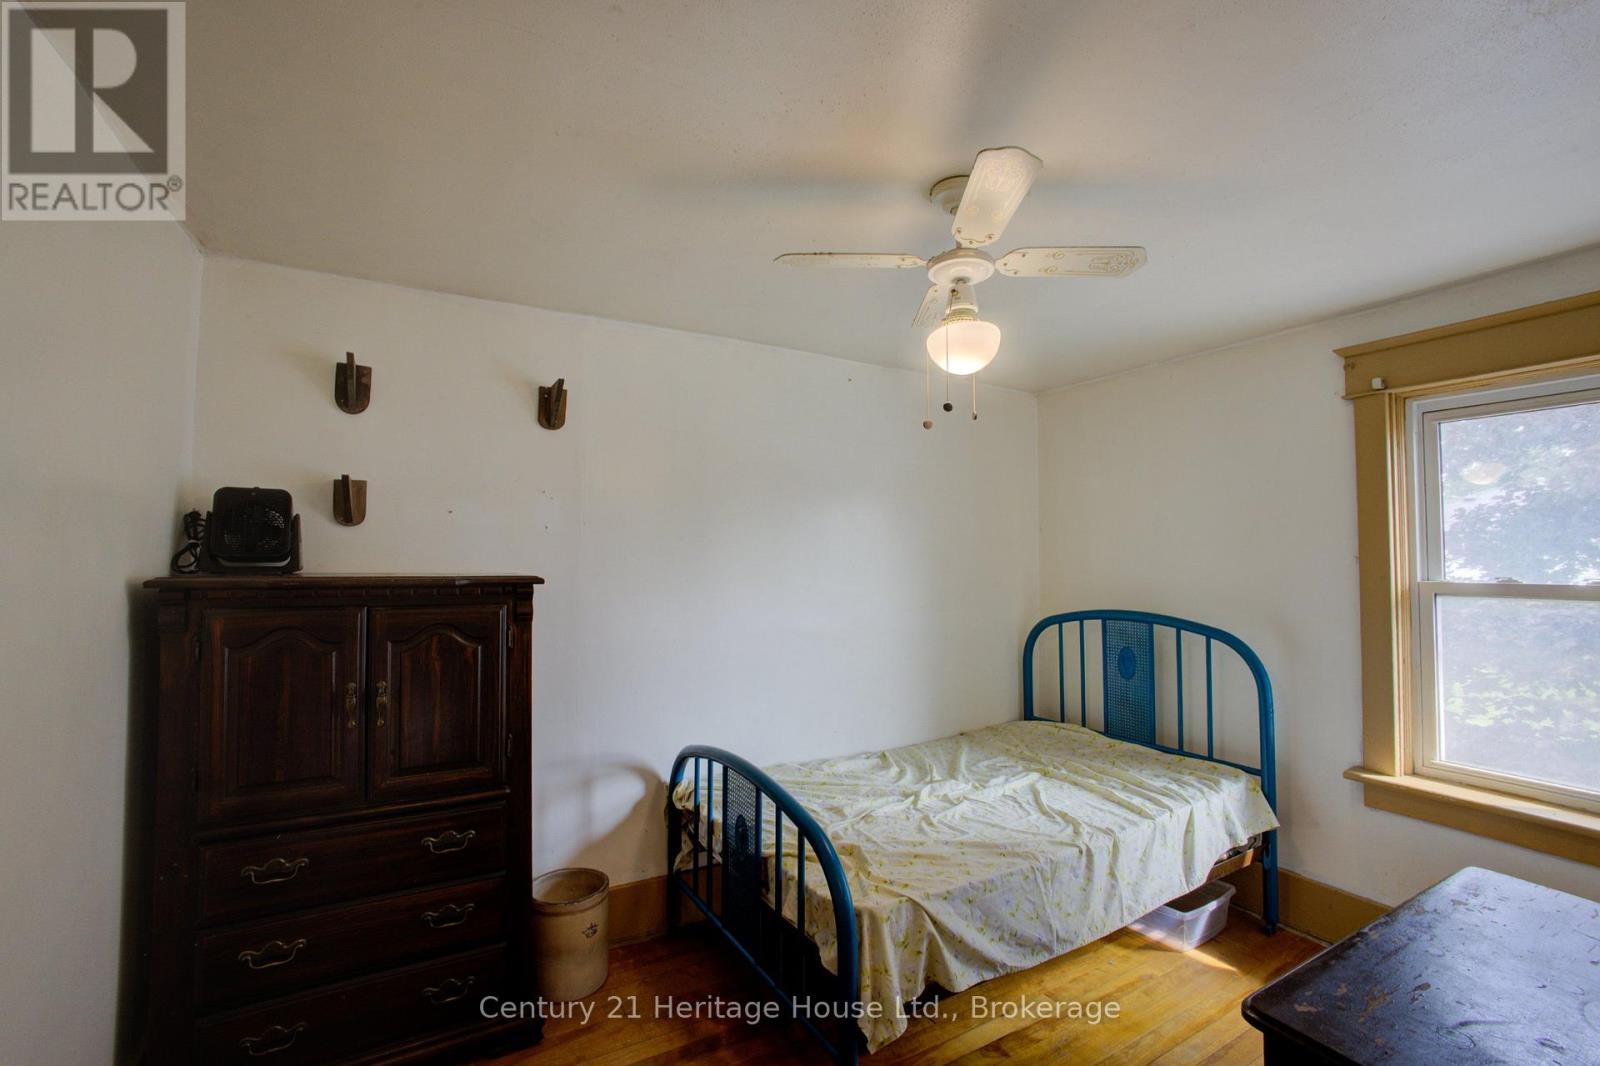
| Second Level | Bedroom | 4.24 m | 3.73 m | 4.24 m x 3.73 m |
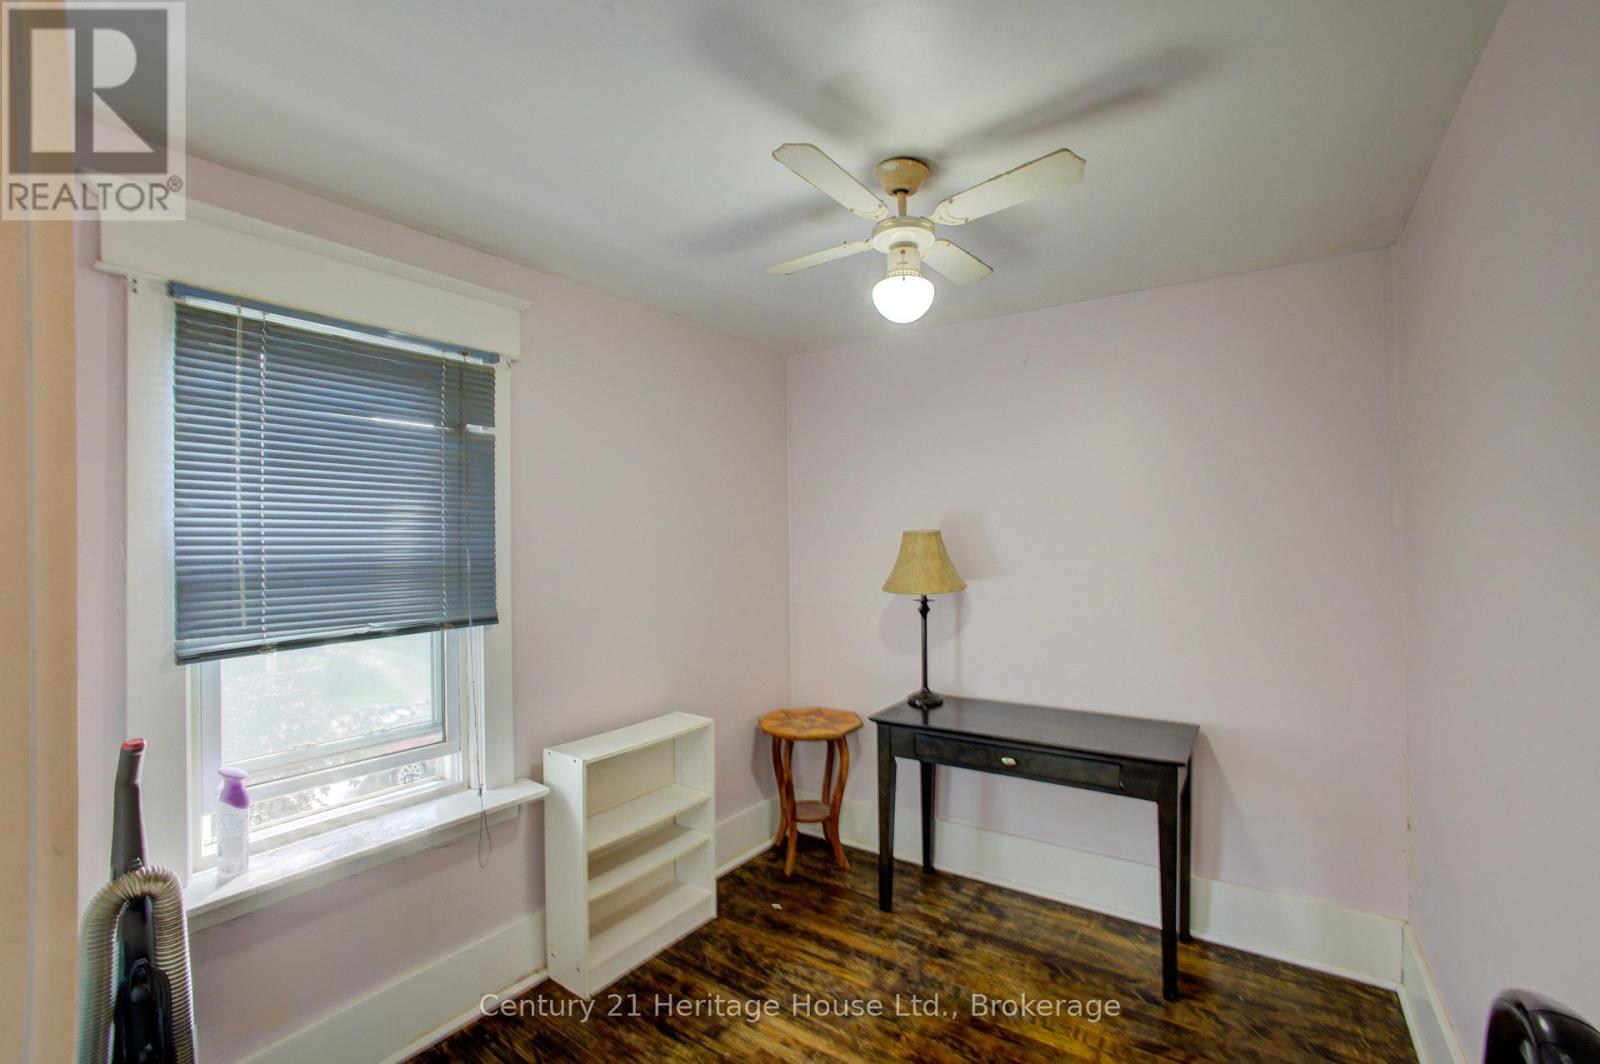
| Second Level | Bedroom 2 | 2.57 m | 3.61 m | 2.57 m x 3.61 m |
| Second Level | Bedroom 3 | 2.39 m | 2.74 m | 2.39 m x 2.74 m |
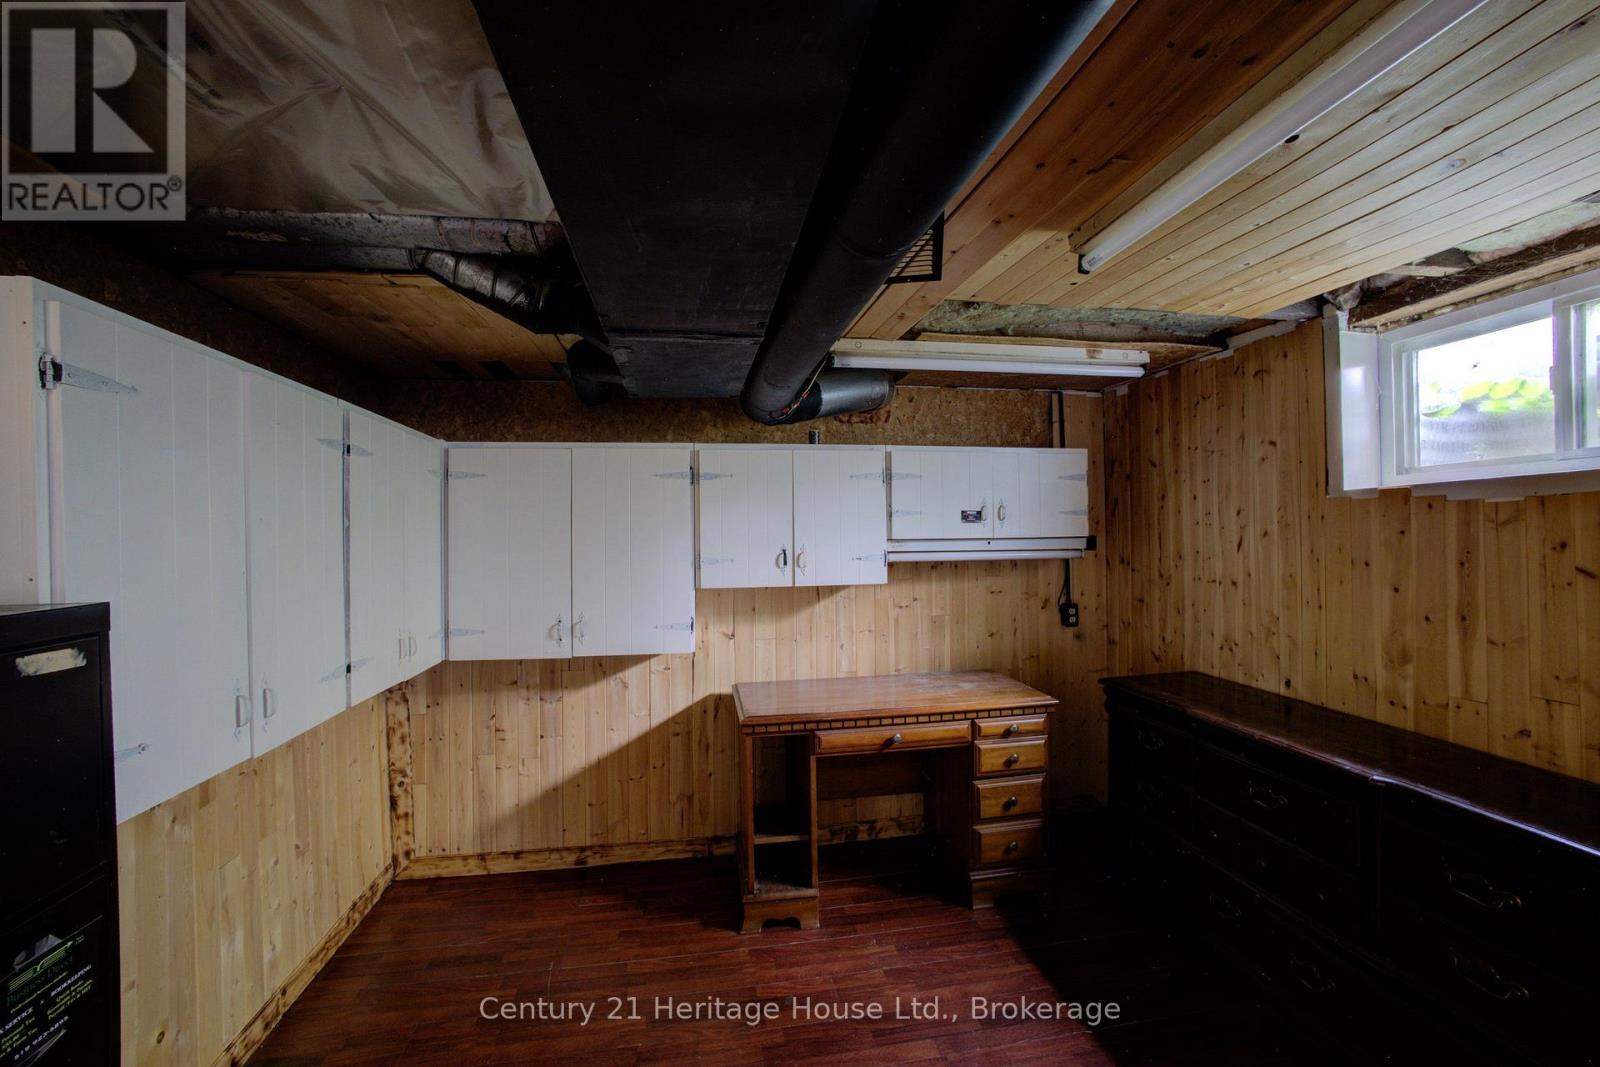
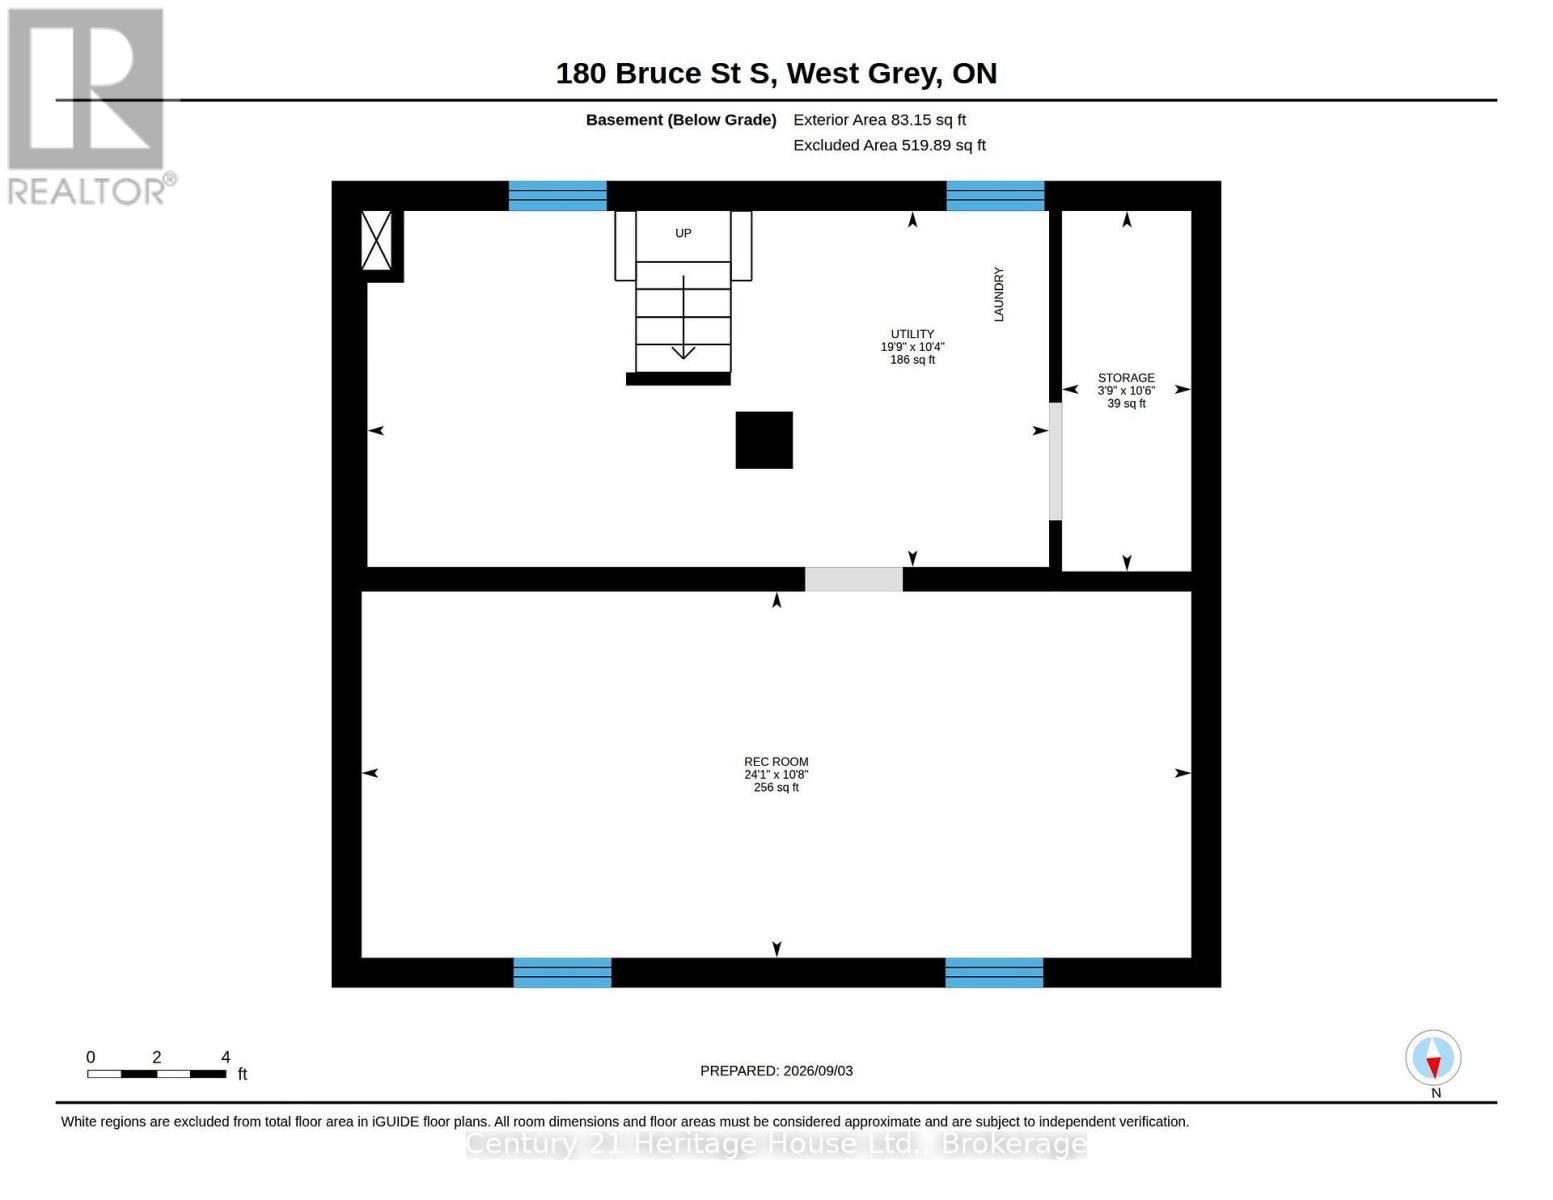
| Basement | Recreational, Games Room | 7.34 m | 3.25 m | 7.34 m x 3.25 m |
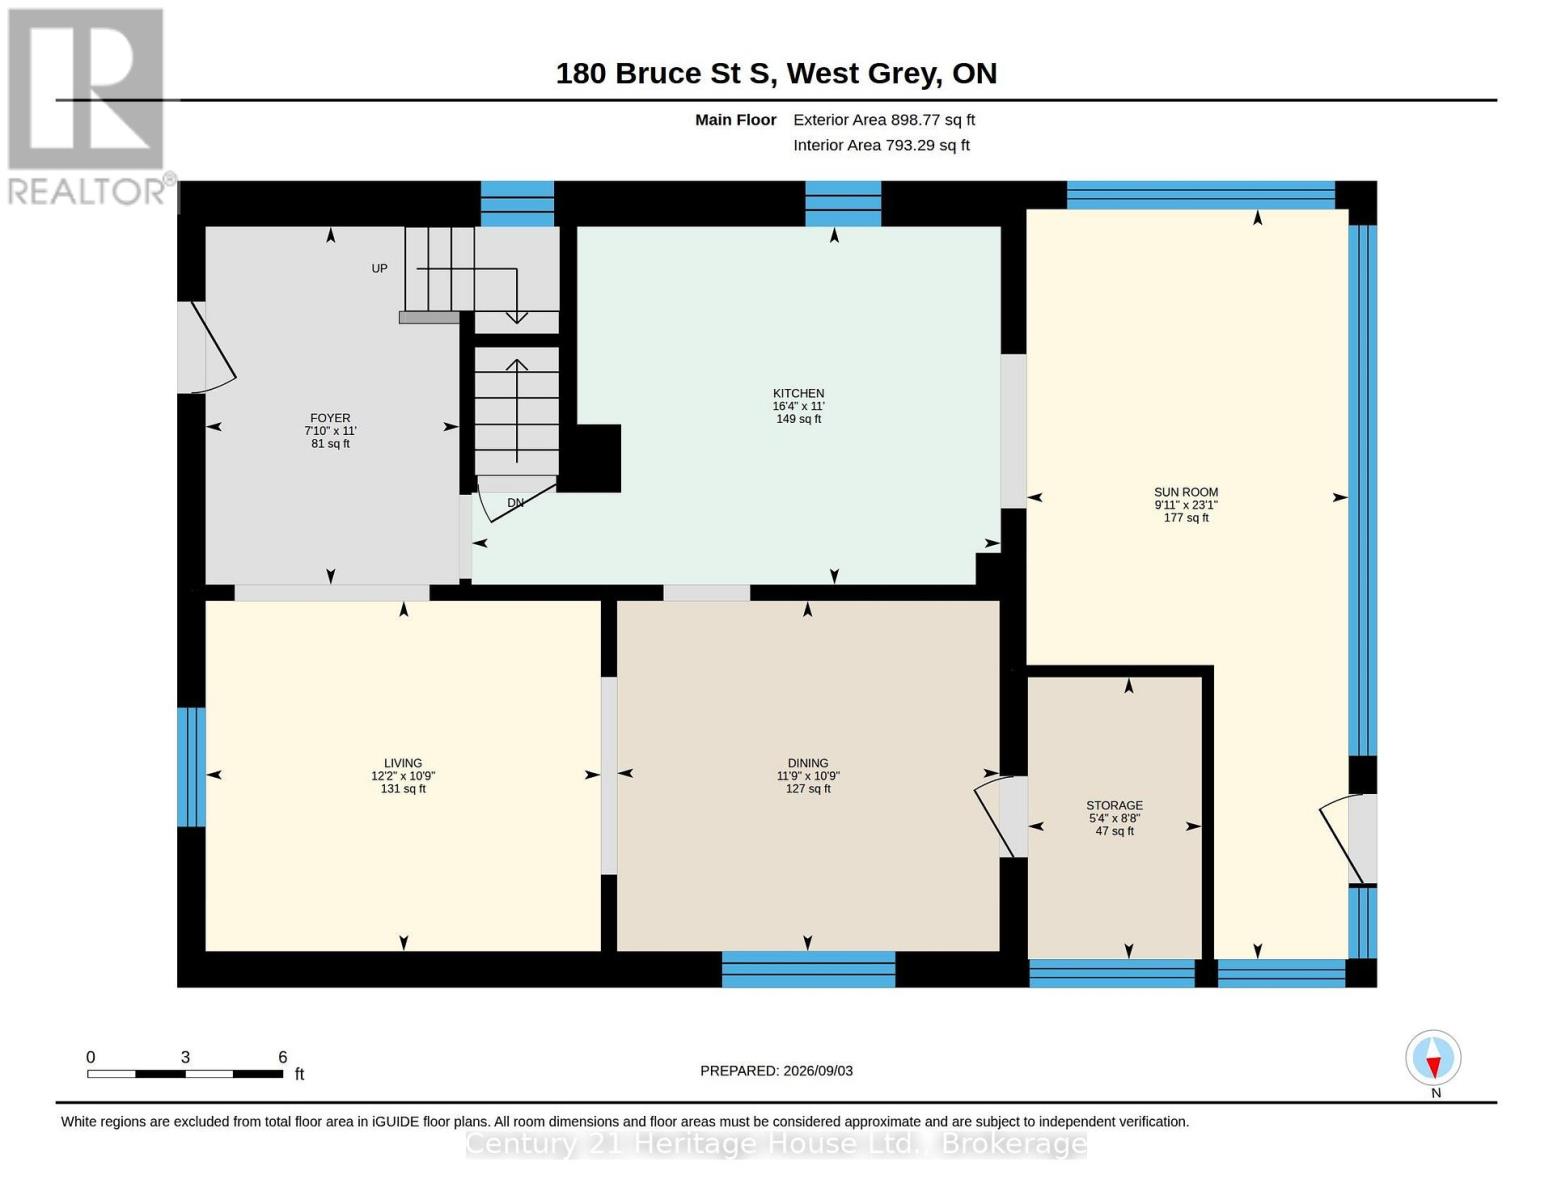
| Main Level | Foyer | 3.35 m | 2.39 m | 3.35 m x 2.39 m |
| Main Level | Living Room | 3.28 m | 3.71 m | 3.28 m x 3.71 m |
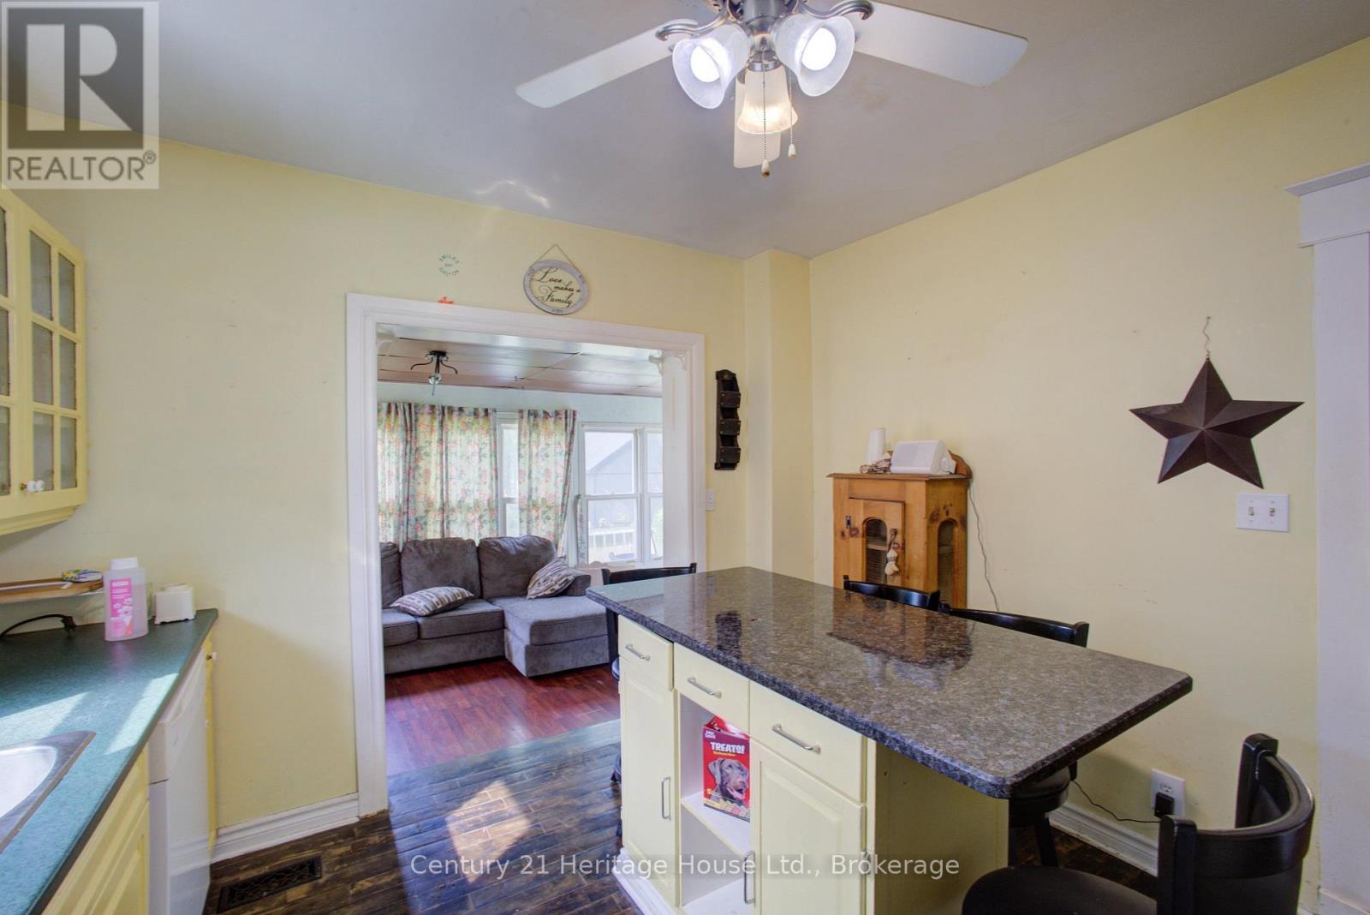
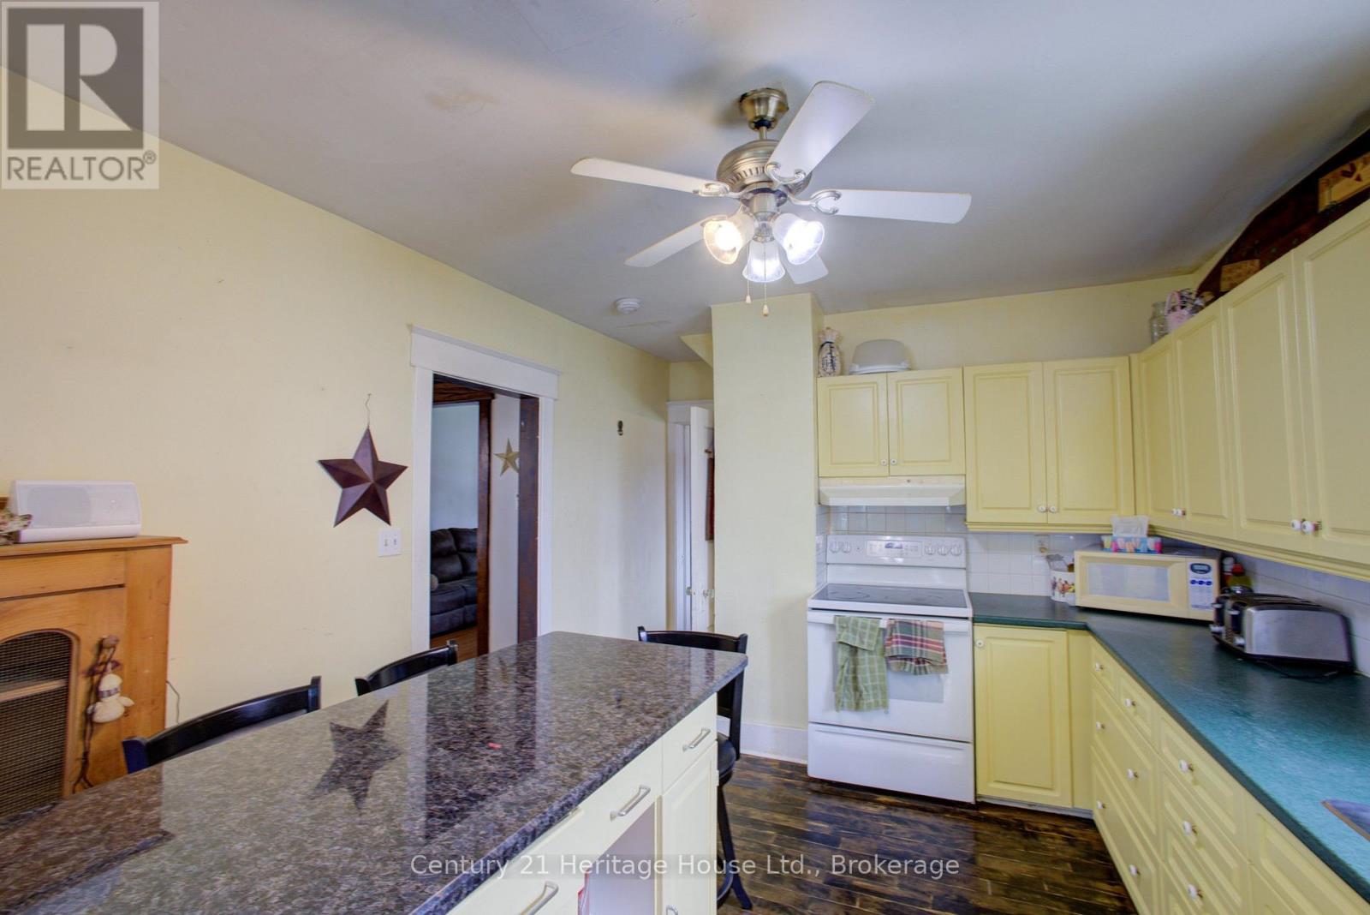
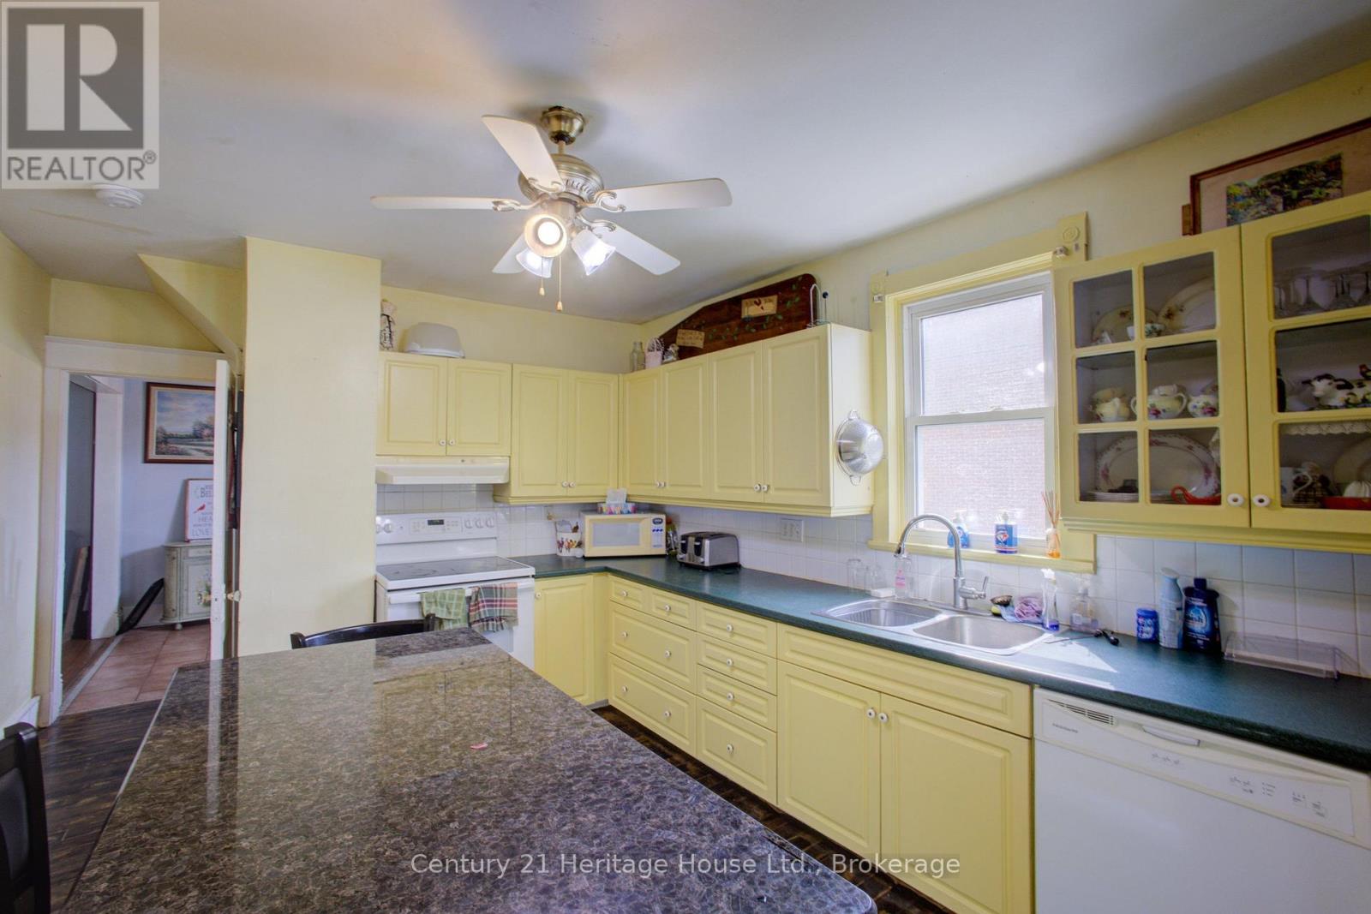
| Main Level | Kitchen | 4.98 m | 3.35 m | 4.98 m x 3.35 m |
| Main Level | Dining Room | 3.28 m | 3.58 m | 3.28 m x 3.58 m |
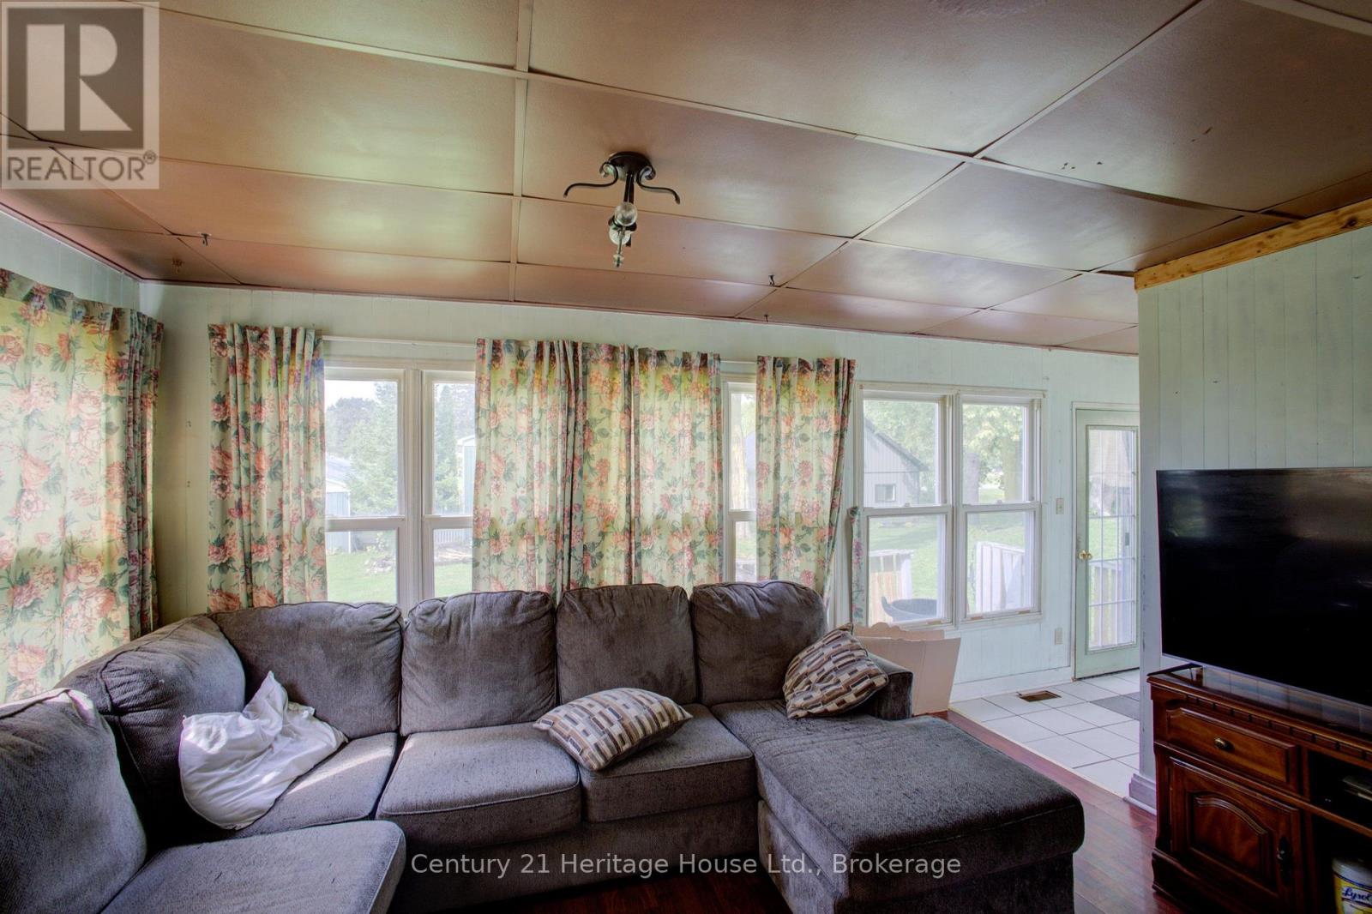
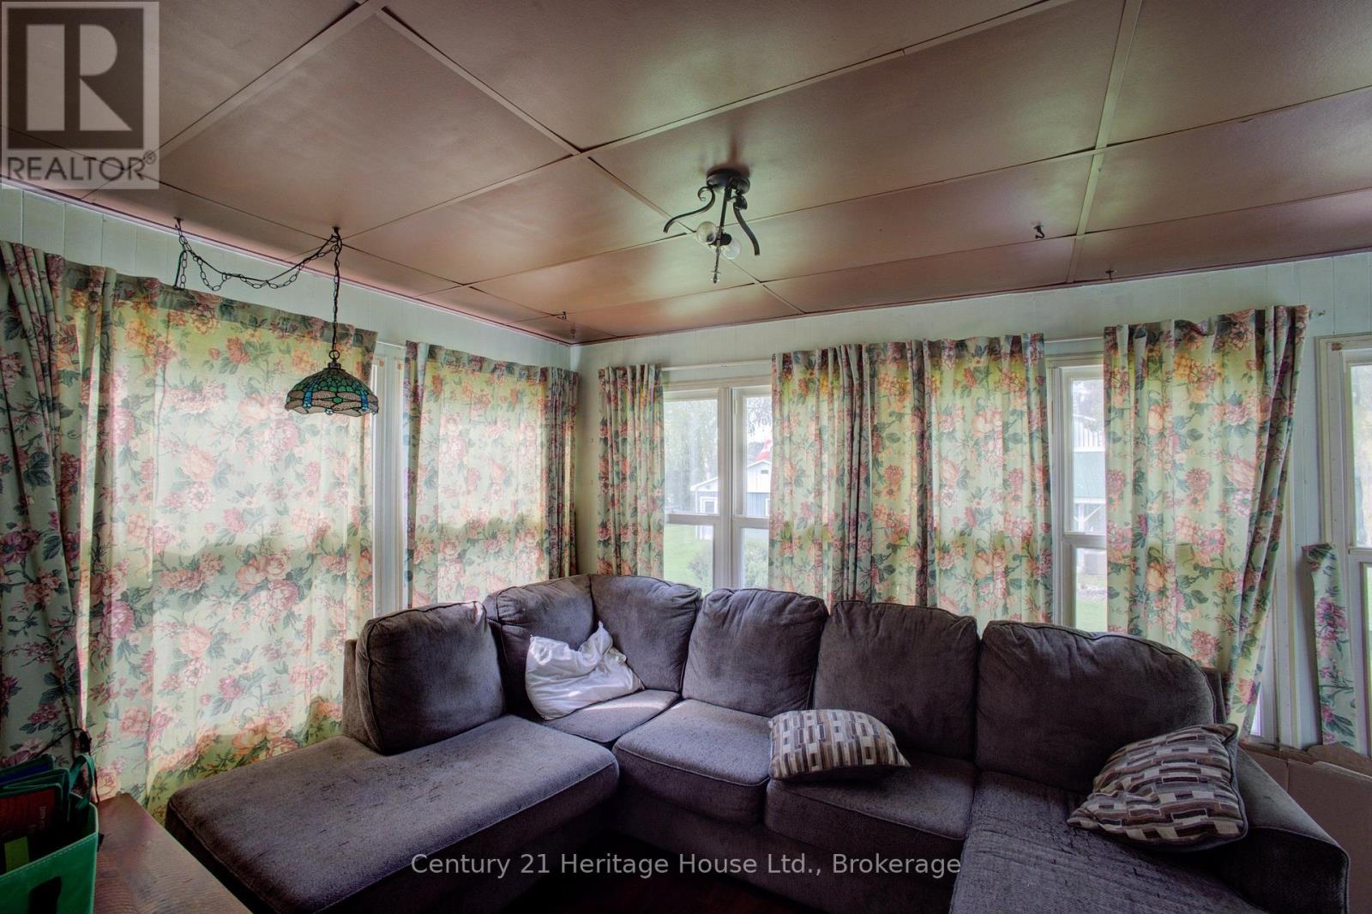
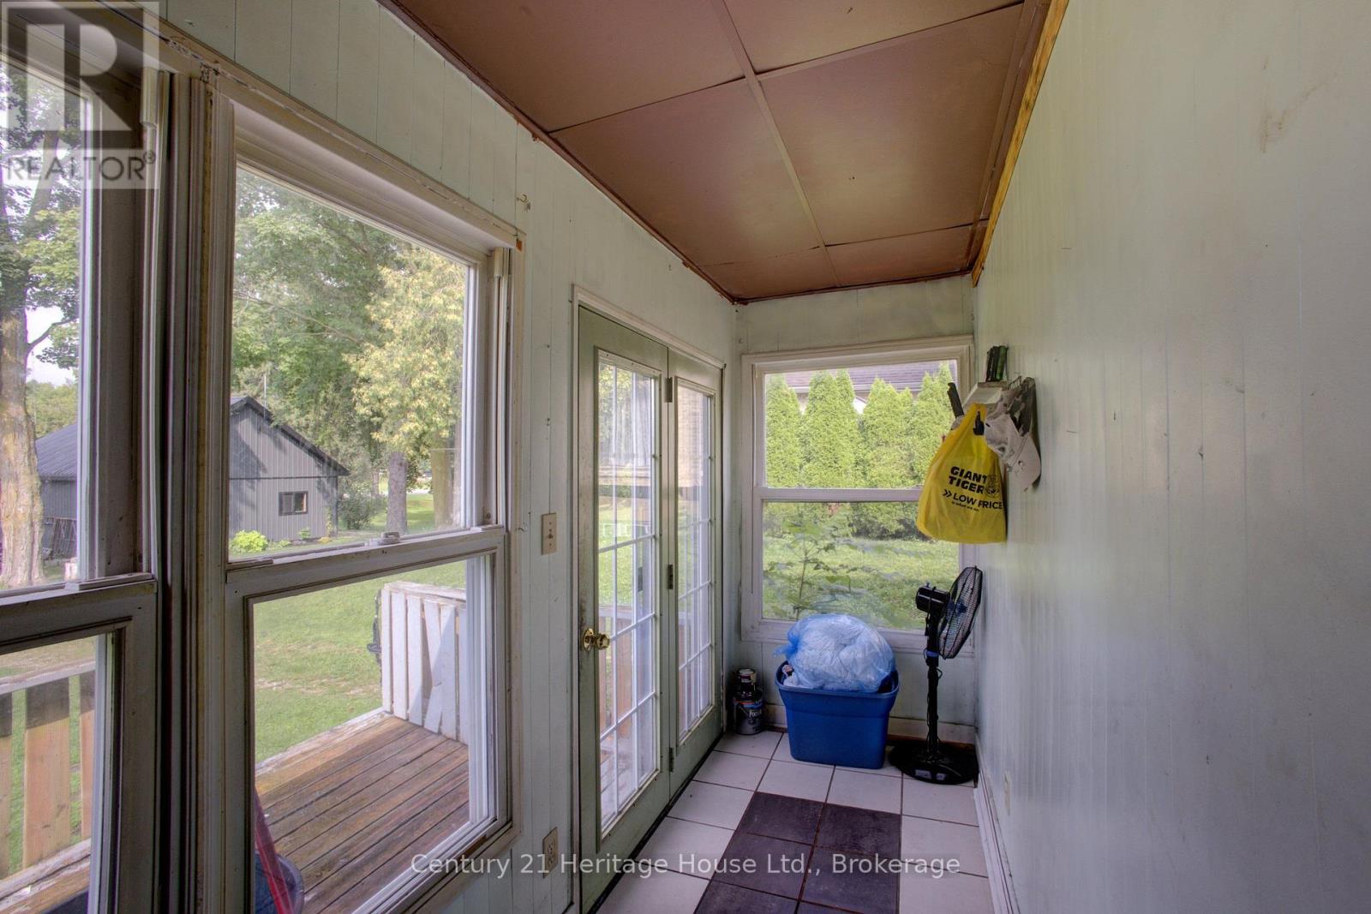
| Main Level | Sunroom | 7.04 m | 3.02 m | 7.04 m x 3.02 m |
INQUIRE ABOUT
180 Bruce Street S