$575,000
2
Fireplace
None
Radiant Heat
Landscaped
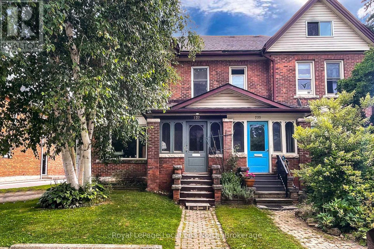
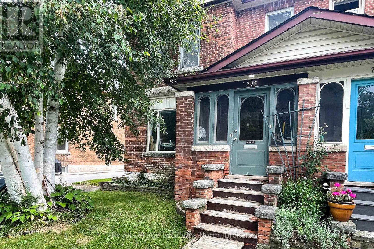
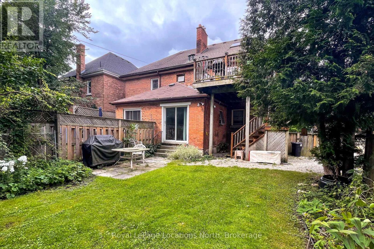
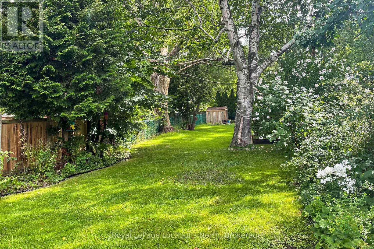
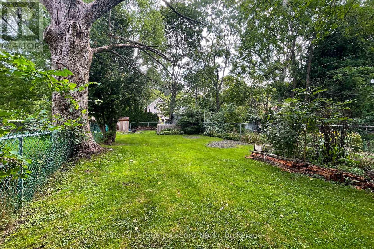
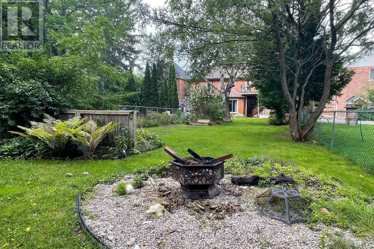
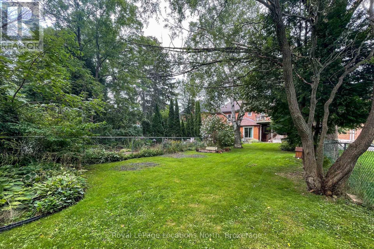
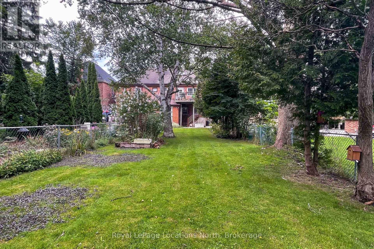
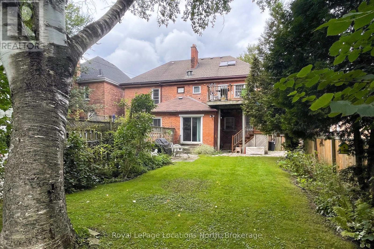
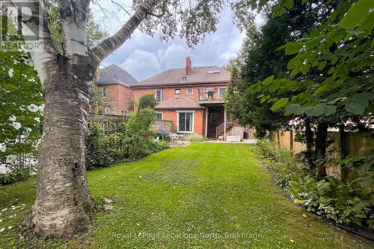
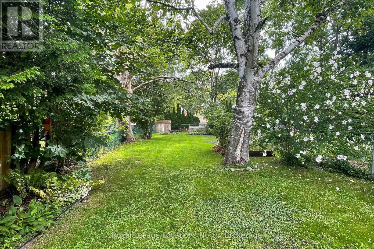
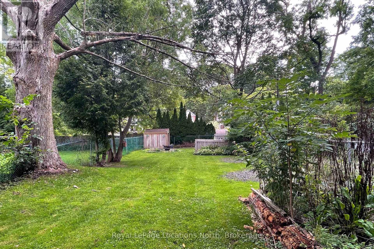
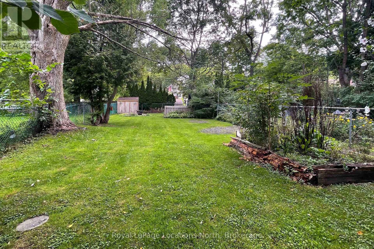
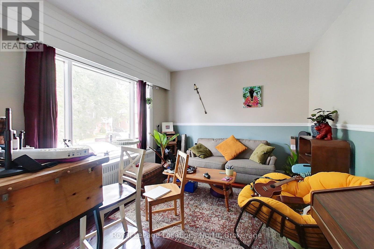
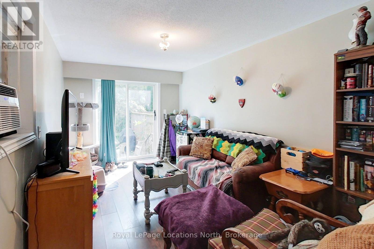
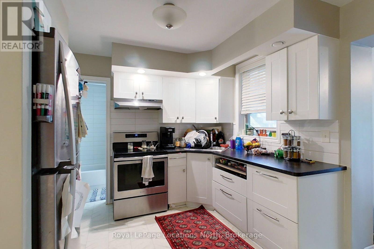
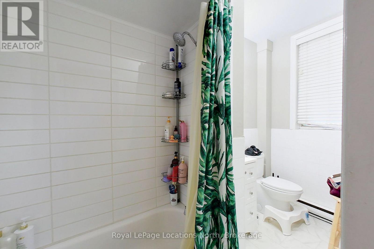
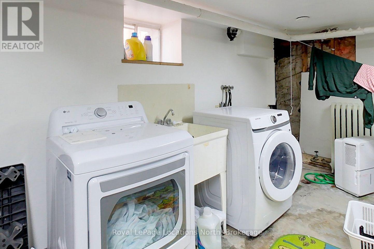
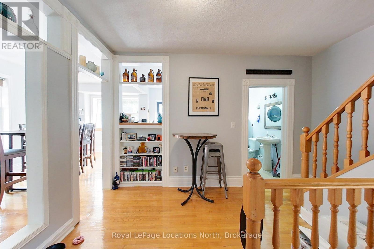
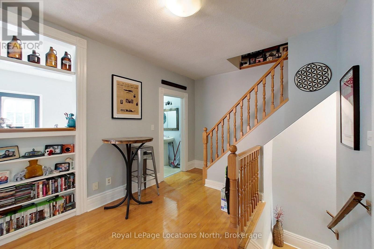
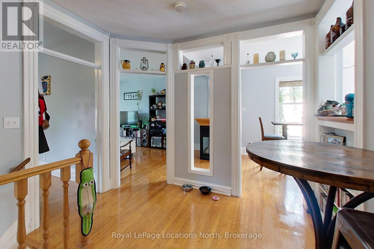
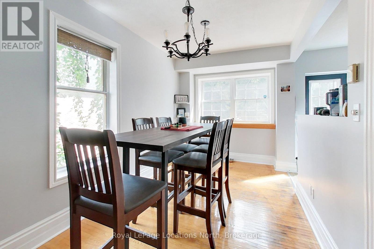
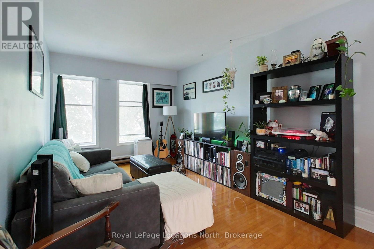
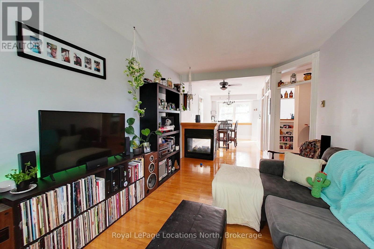
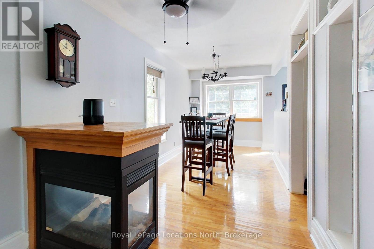
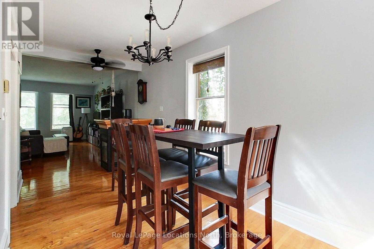
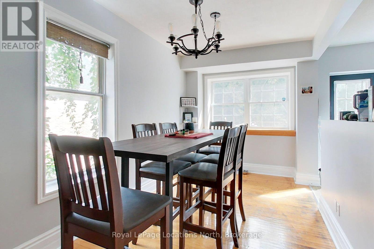
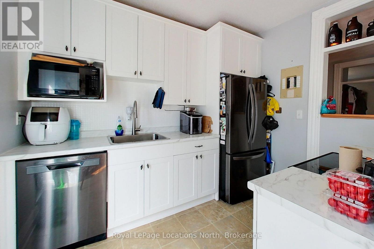
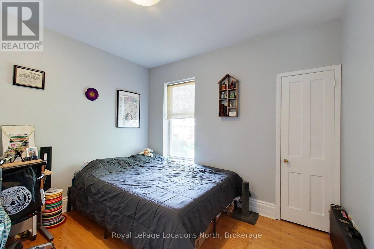
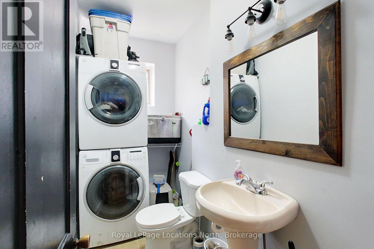
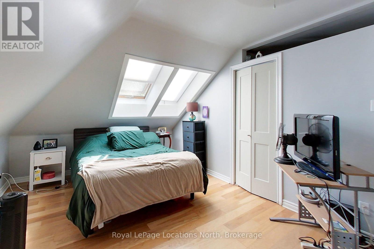
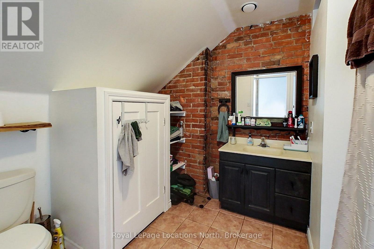
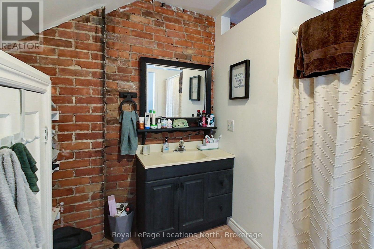
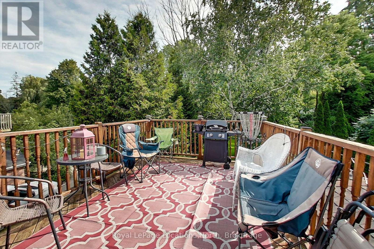
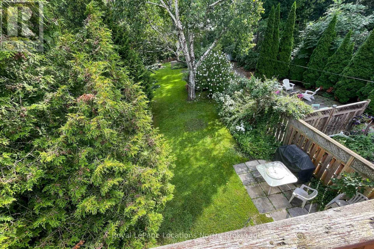
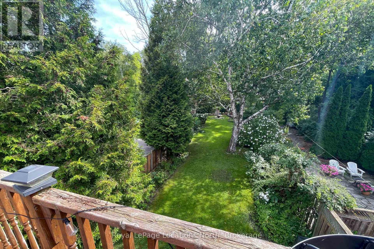
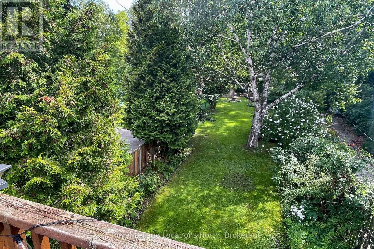
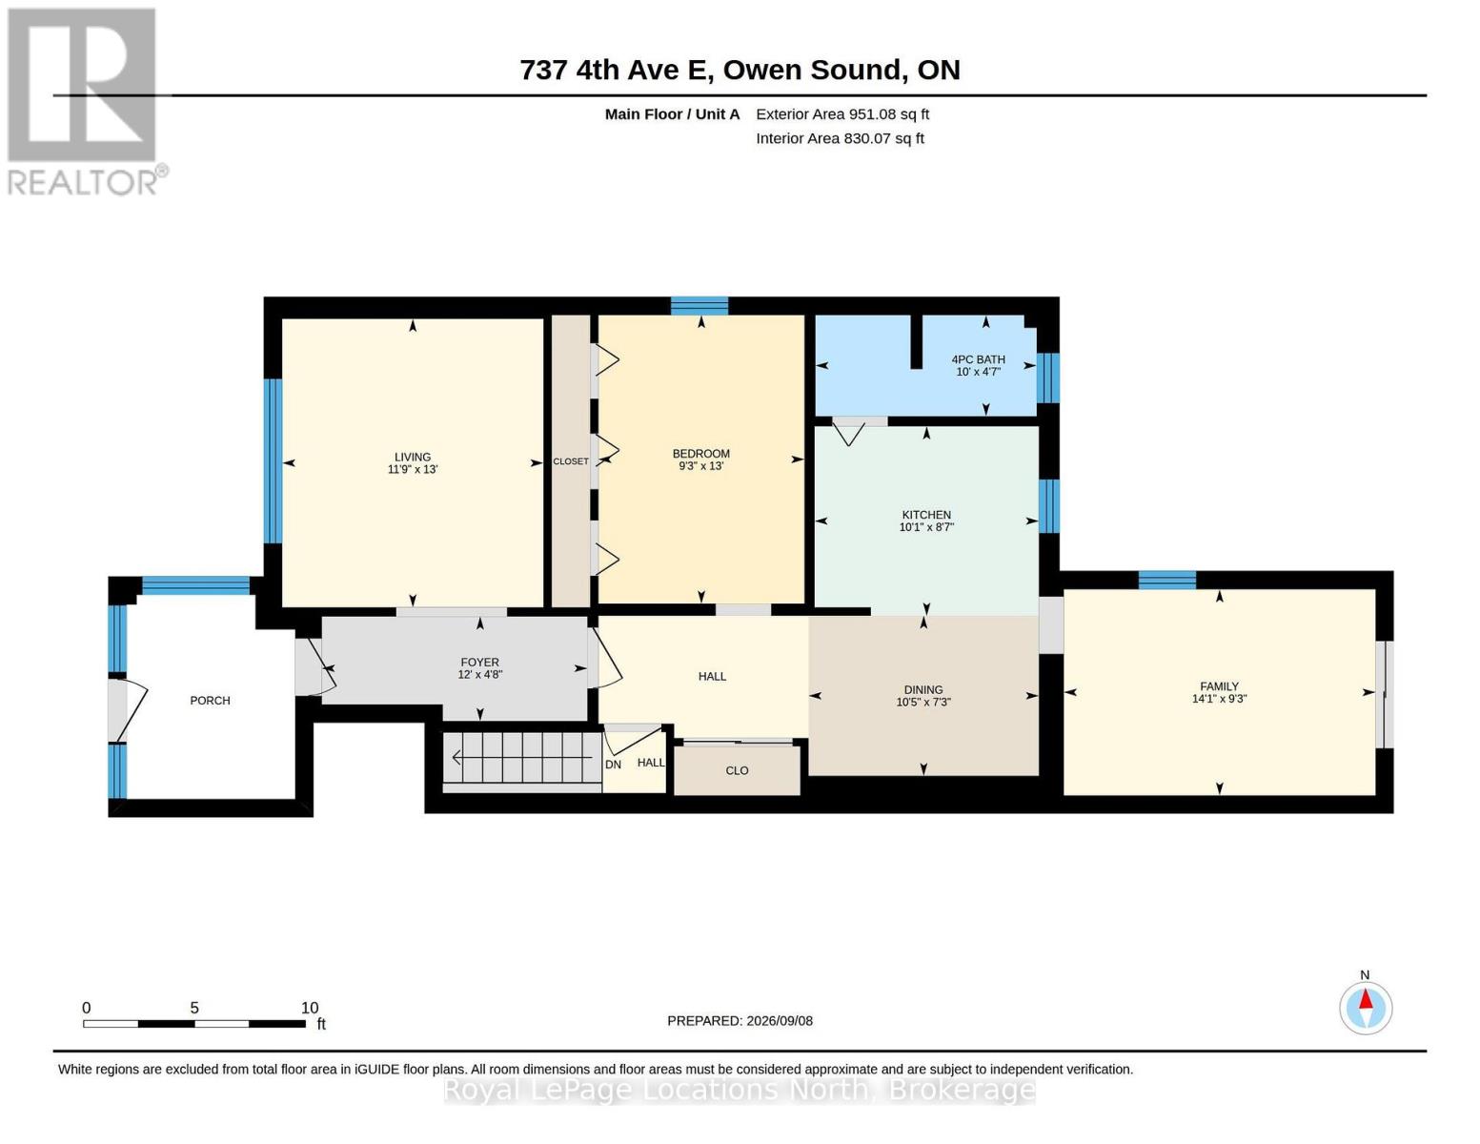
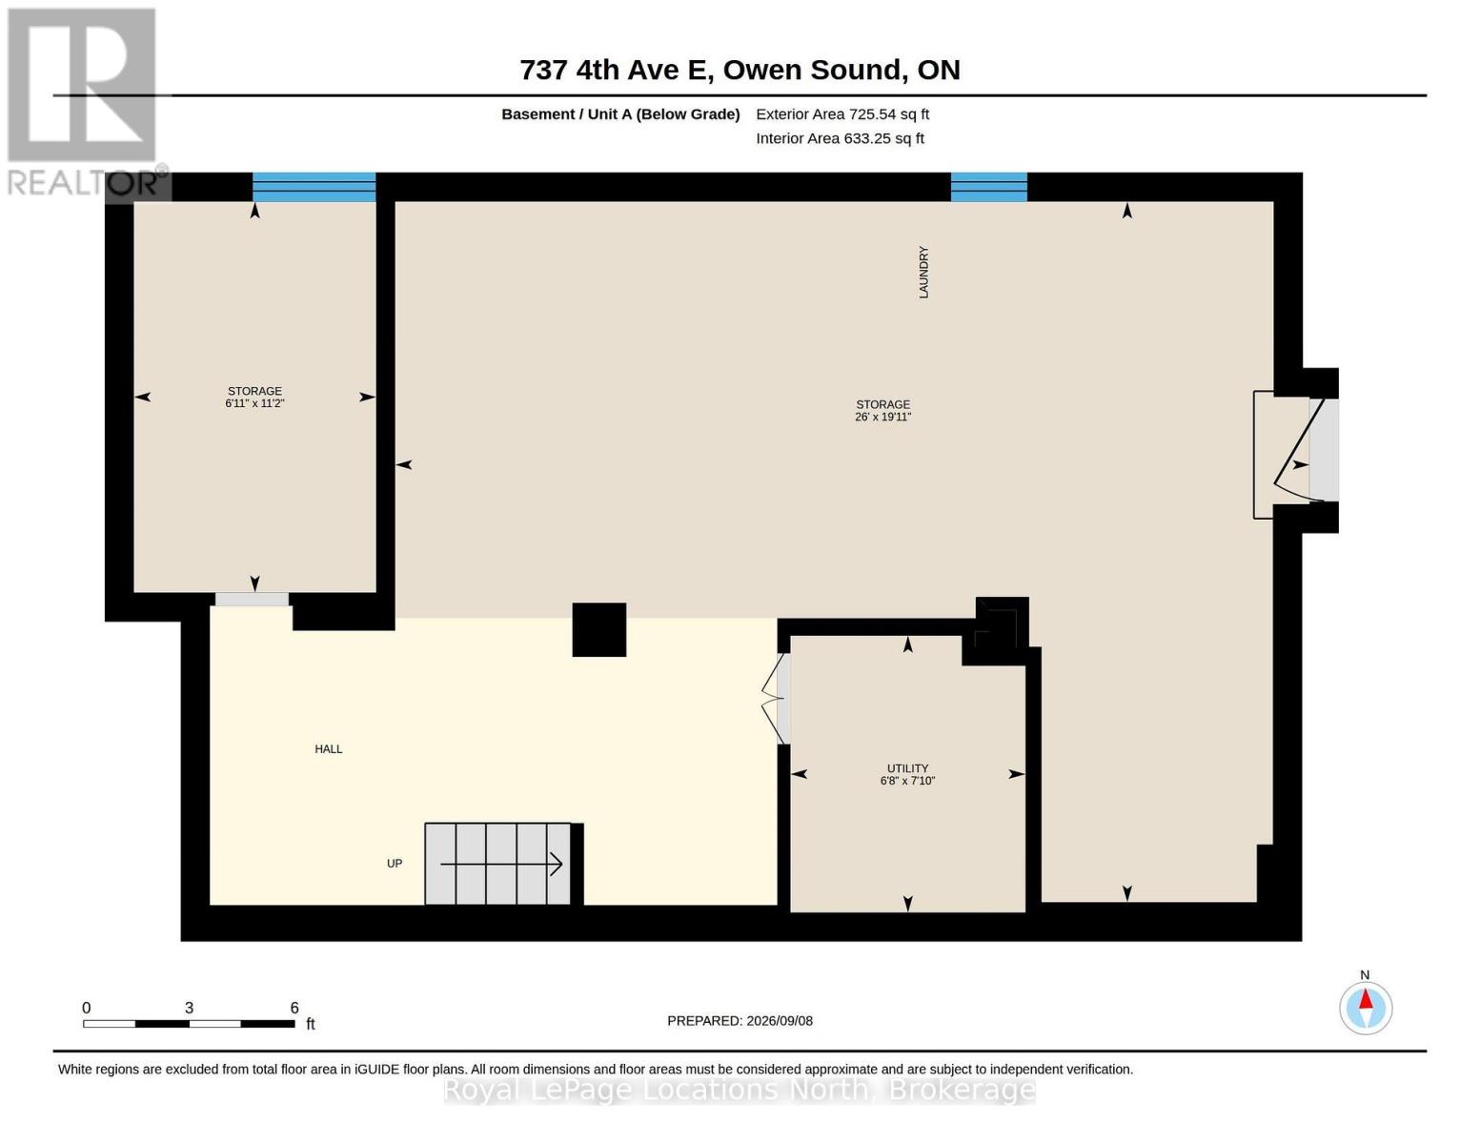
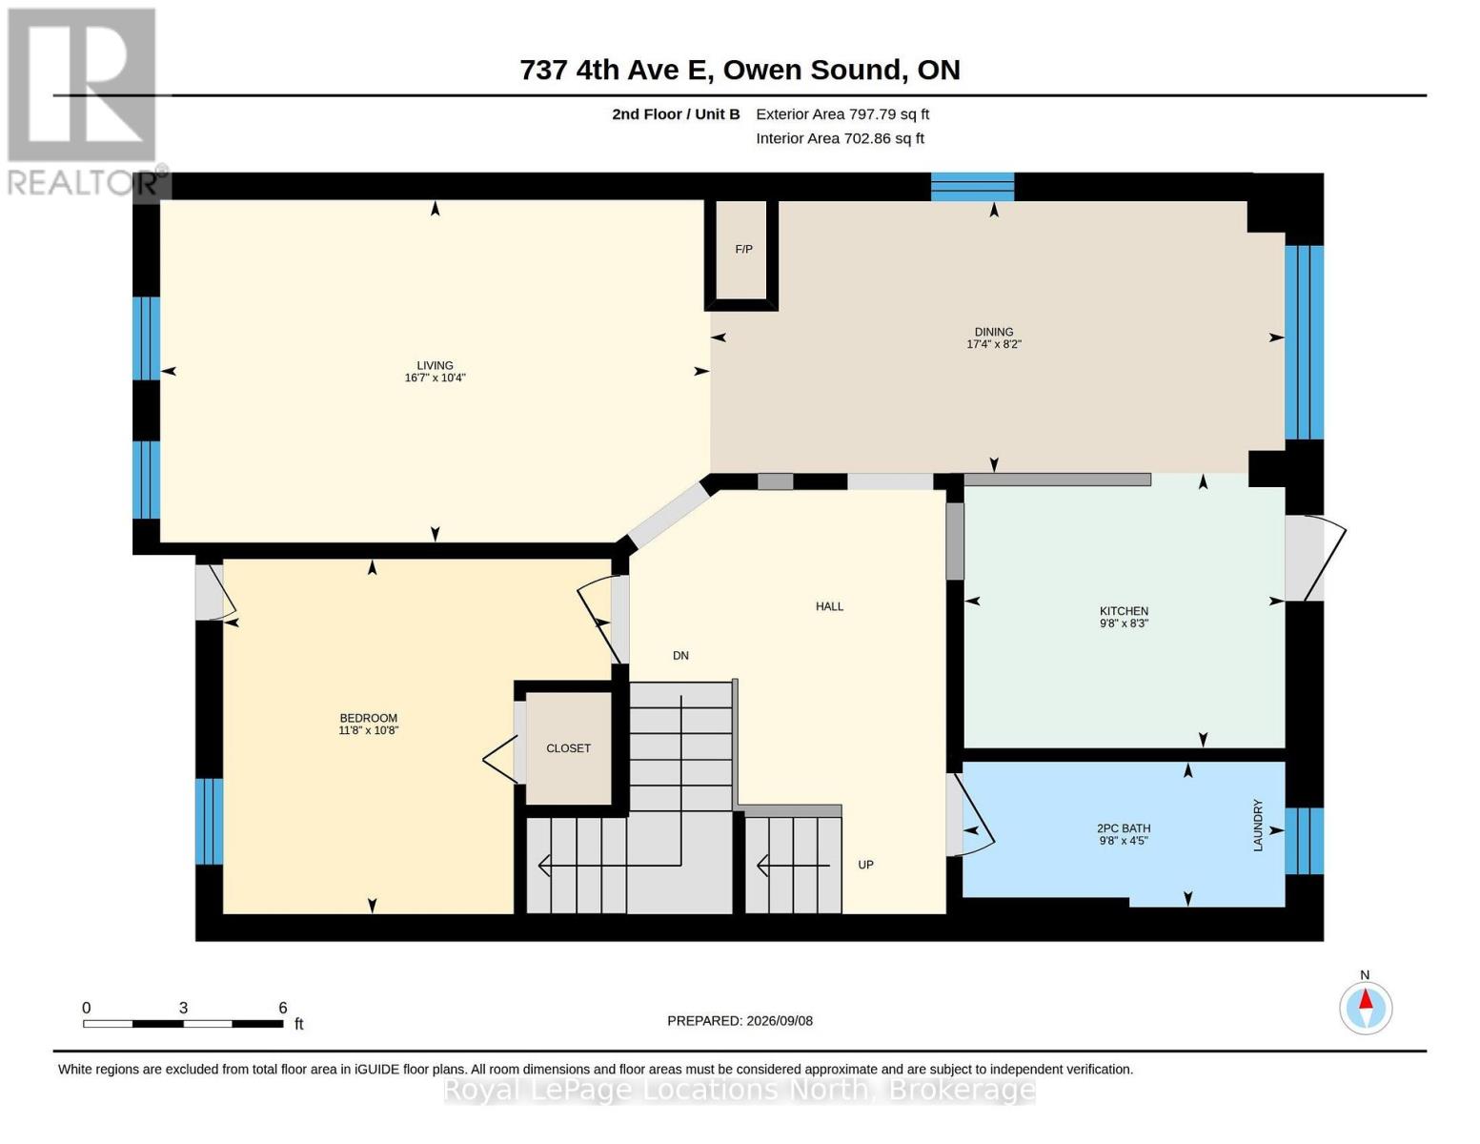
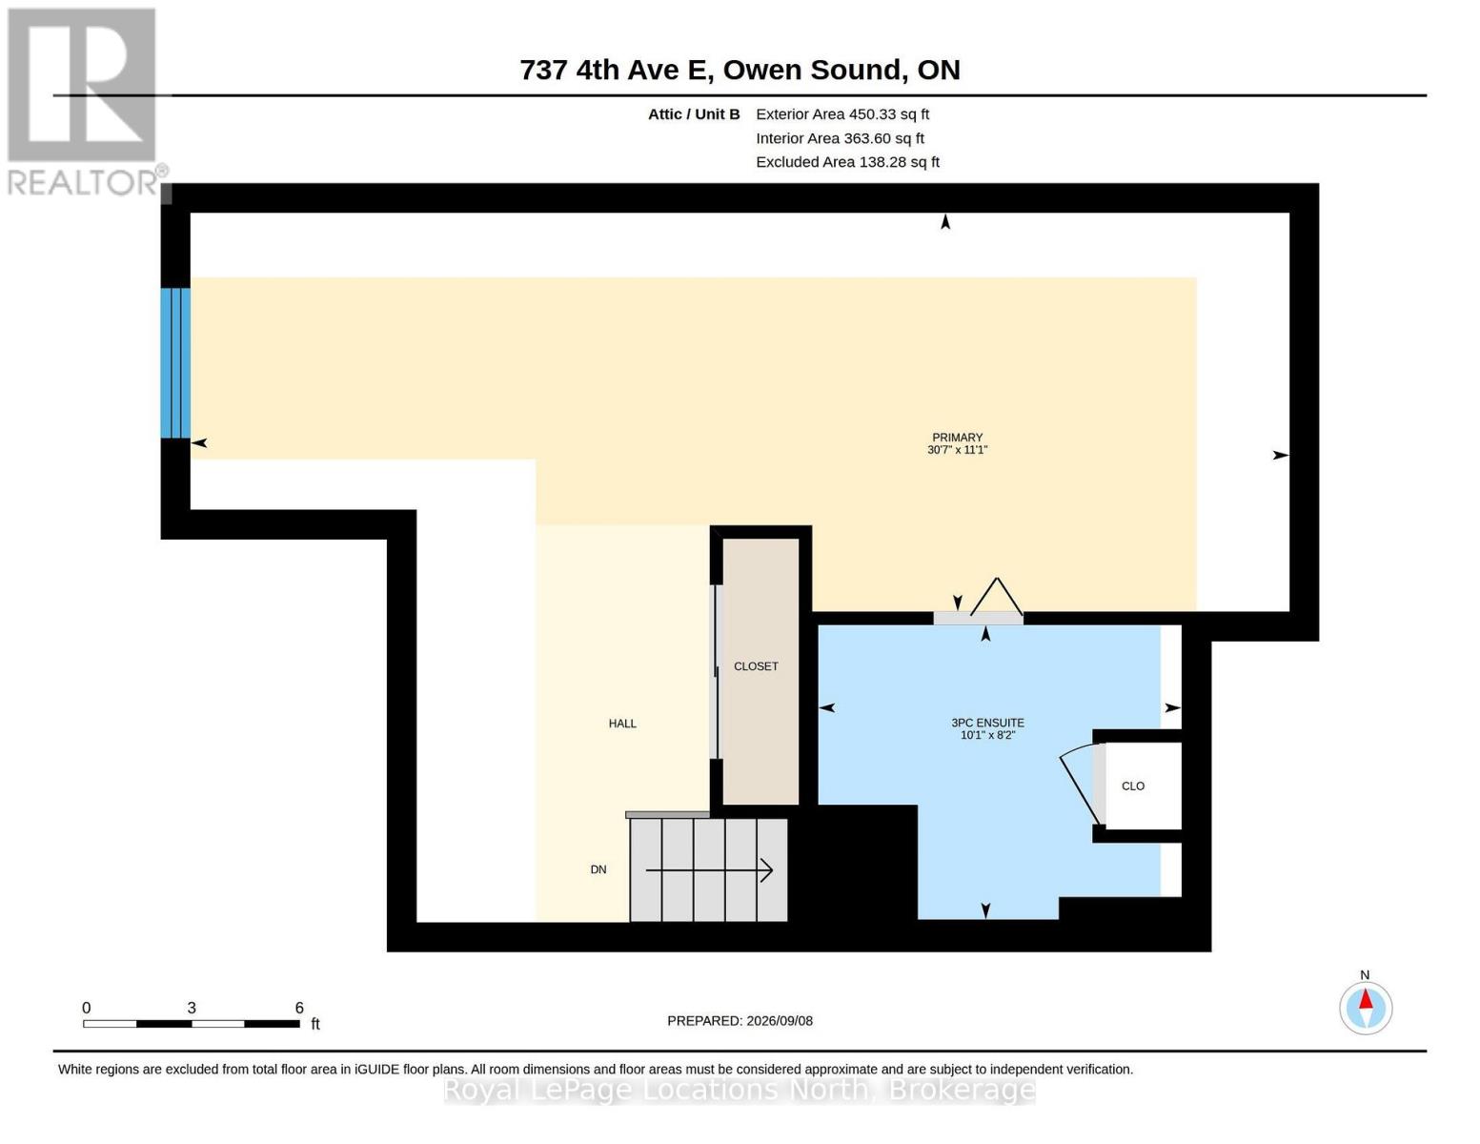
2 Unit Duplex in the heart of Owen Sound, walkable to downtown shops, galleries, entertainment and restaurants. Main floor unit is one bedroom (could be made into two) with 4pc bath, kitchen, living room(s) and dining room. Full use of basement with in suite laundry. Upstairs is a 2 bedroom unit, living room, dining room with gas fireplace, walk out to upper deck from kitchen, in suite laundry in the 2pc bath and a 3pc ensuite bathroom in the third floor primary. Deep landscaped, private lot in the back, parking for four in front. Roof, soffit & fascia (2021), updated appliances (2021). Fully tenanted with excellent tenants. (id:36109)
Property Details
MLS® Number
X13754730
Property Type
Single Family
Community Name
Owen Sound
Amenities Near By
Hospital, Park, Place Of Worship, Public Transit
Equipment Type
Water Heater
Features
Level Lot, Flat Site
Parking Space Total
4
Rental Equipment Type
Water Heater
Structure
Deck, Porch, Shed
Building
Bathroom Total
3
Bedrooms Above Ground
3
Bedrooms Total
3
Amenities
Fireplace(s), Separate Electricity Meters
Appliances
Dishwasher, Dryer, Stove, Washer, Refrigerator
Basement Type
Full
Construction Style Attachment
Semi-detached
Cooling Type
None
Exterior Finish
Brick
Fireplace Present
Yes
Fireplace Total
1
Foundation Type
Concrete
Half Bath Total
1
Heating Fuel
Natural Gas
Heating Type
Radiant Heat
Stories Total
3
Size Interior
2,000 - 2,500 Ft2
Type
House
Utility Water
Municipal Water
Parking
Land
Acreage
No
Land Amenities
Hospital, Park, Place Of Worship, Public Transit
Landscape Features
Landscaped
Sewer
Sanitary Sewer
Size Depth
220 Ft
Size Frontage
32 Ft
Size Irregular
32 X 220 Ft
Size Total Text
32 X 220 Ft
Rooms
Level
Type
Length
Width
Dimensions
Second Level
Living Room
5.08 m
3.15 m
5.08 m x 3.15 m
Second Level
Dining Room
5.27 m
2.5 m
5.27 m x 2.5 m
Second Level
Kitchen
2.95 m
2.52 m
2.95 m x 2.52 m
Second Level
Bathroom
2.95 m
1.36 m
2.95 m x 1.36 m
Second Level
Bedroom
3.56 m
3.25 m
3.56 m x 3.25 m
Third Level
Primary Bedroom
9.32 m
3.38 m
9.32 m x 3.38 m
Third Level
Bathroom
3.08 m
2.5 m
3.08 m x 2.5 m
Basement
Other
2.11 m
3.41 m
2.11 m x 3.41 m
Basement
Utility Room
2.03 m
2.39 m
2.03 m x 2.39 m
Basement
Other
7.93 m
6.07 m
7.93 m x 6.07 m
Main Level
Living Room
3.58 m
3.96 m
3.58 m x 3.96 m
Main Level
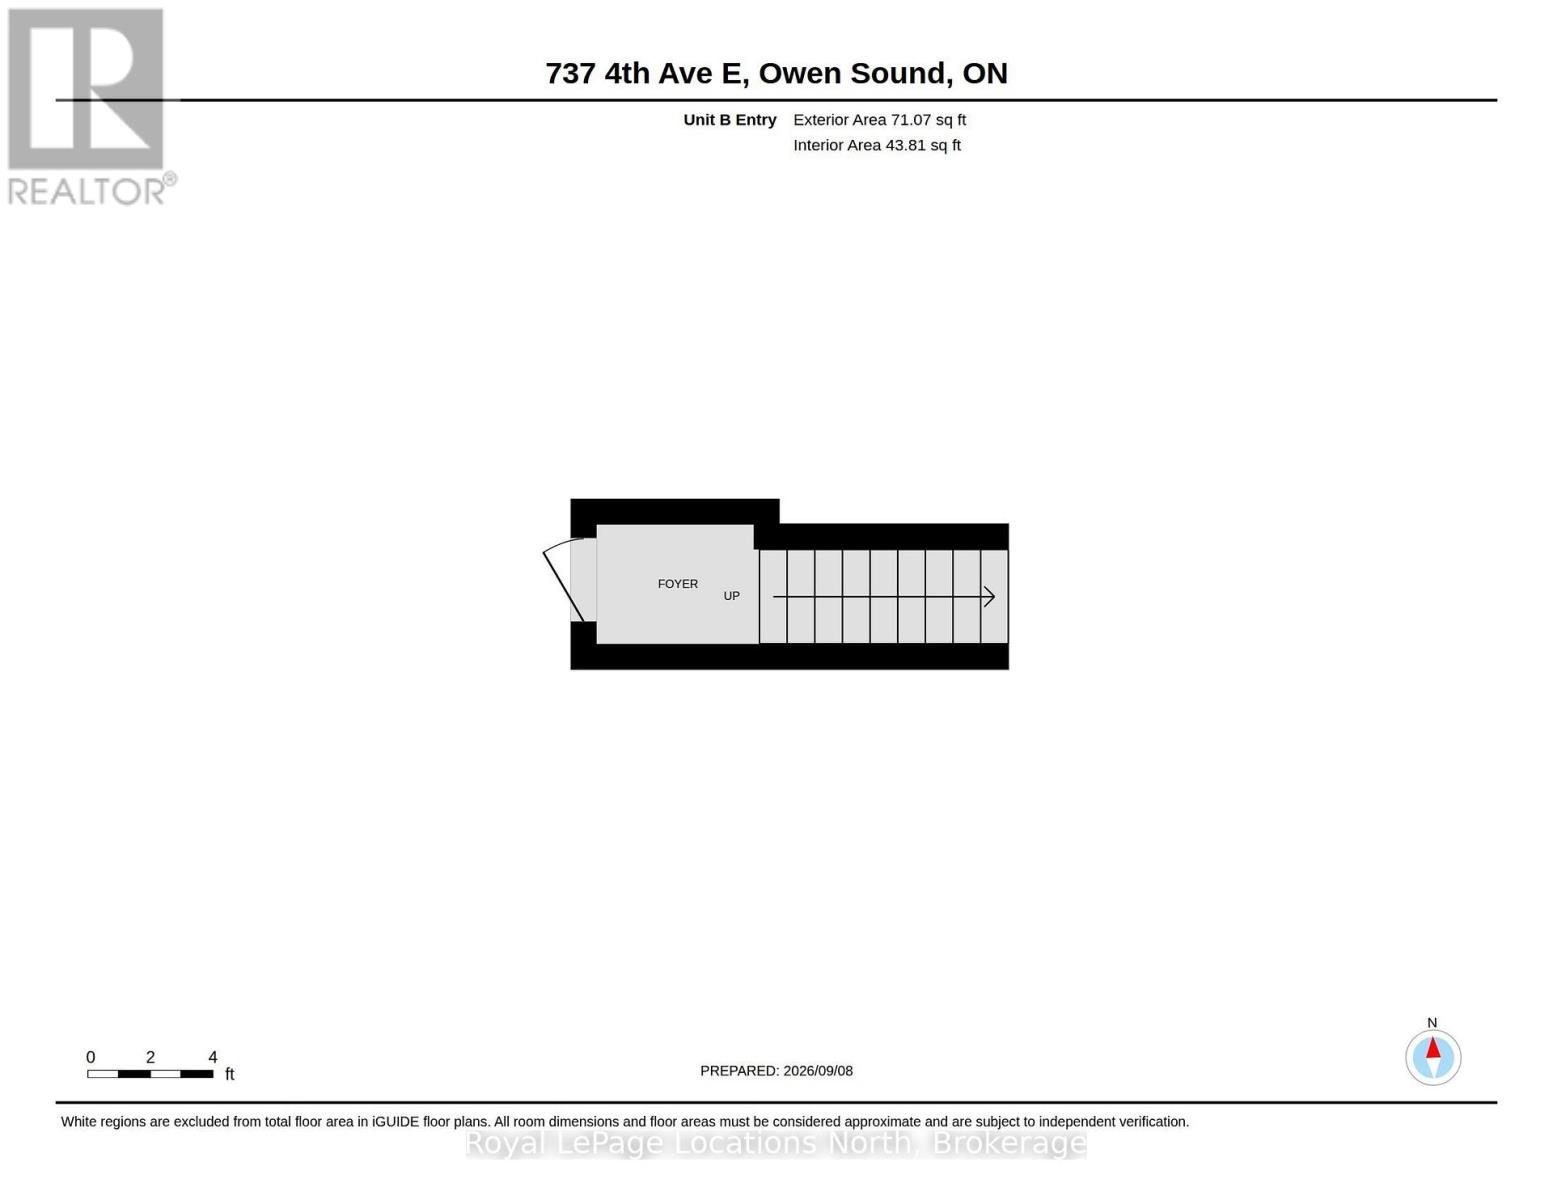
Foyer
3.66 m
1.43 m
3.66 m x 1.43 m
Main Level
Dining Room
3.17 m
2.21 m
3.17 m x 2.21 m
Main Level
Kitchen
3.08 m
2.62 m
3.08 m x 2.62 m
Main Level
Bedroom
2.82 m
3.96 m
2.82 m x 3.96 m
Main Level
Bathroom
3.05 m
1.4 m
3.05 m x 1.4 m
Main Level
Family Room
4.3 m
2.82 m
4.3 m x 2.82 m