
March 25, 2024
- 10 min read
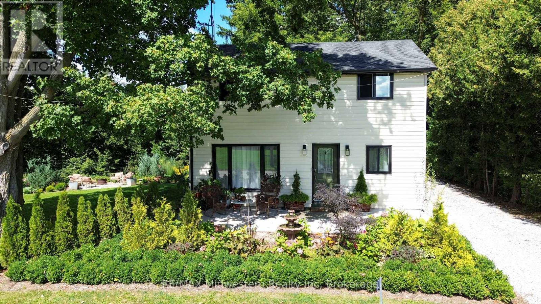
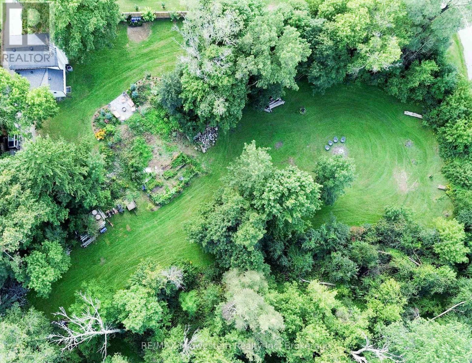
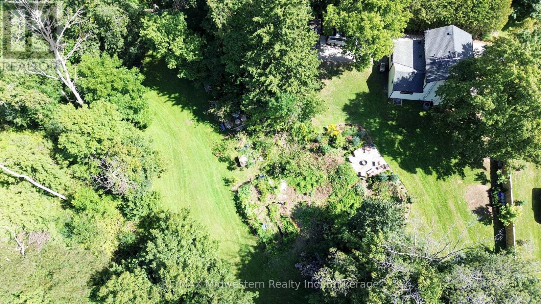
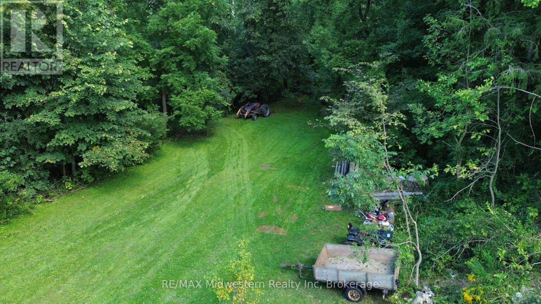
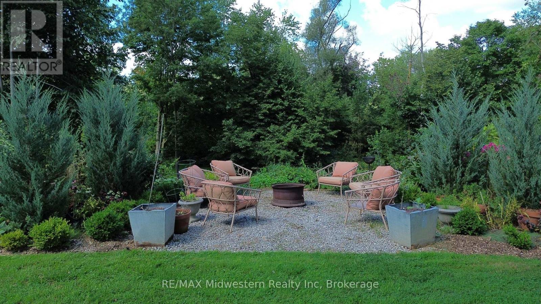
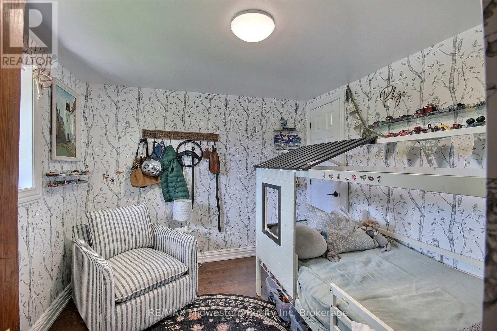
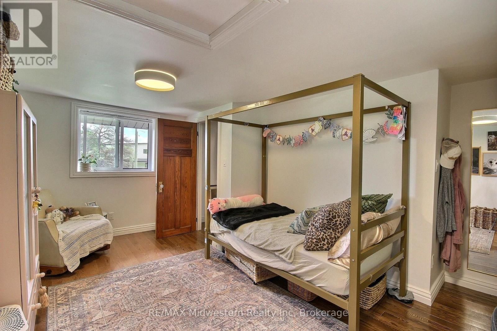
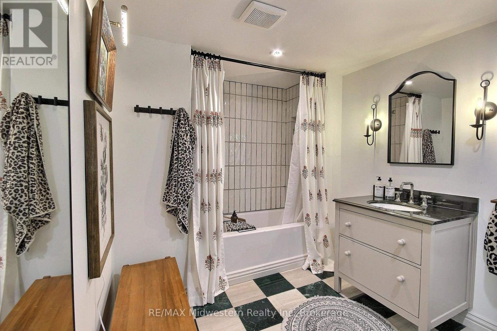
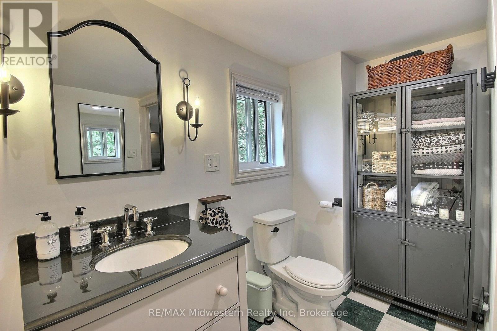
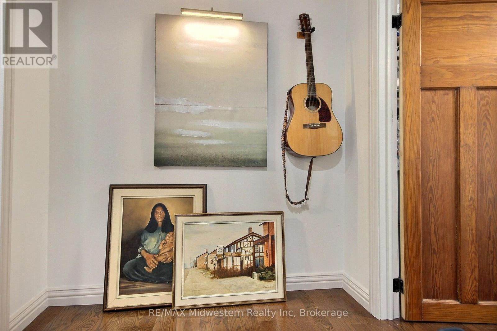
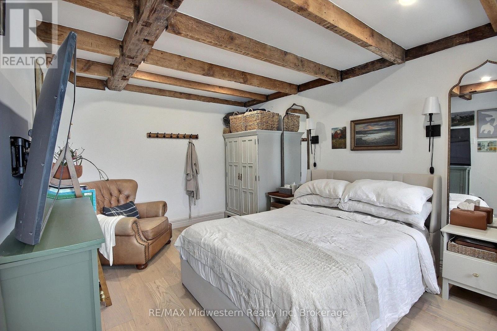
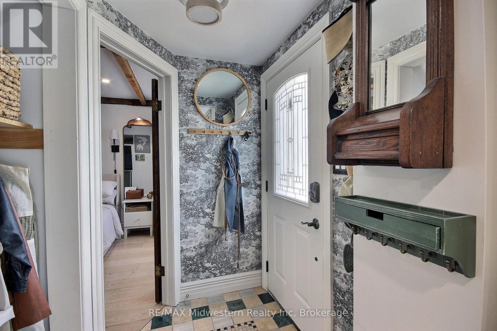
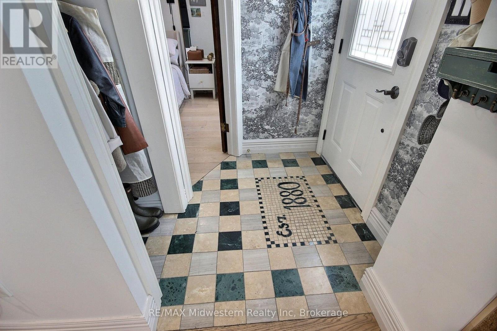
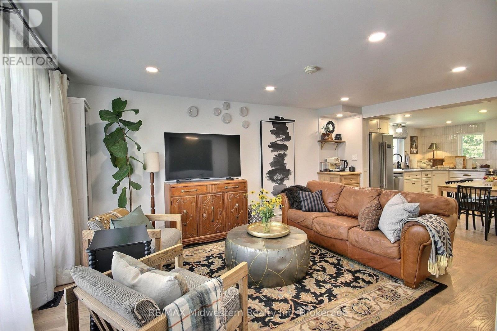
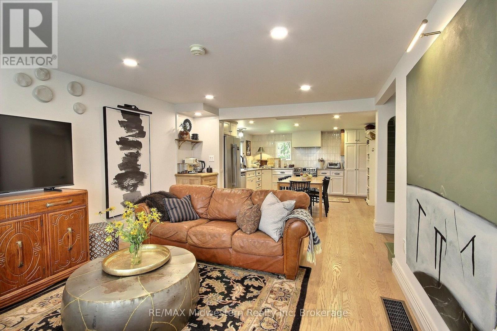
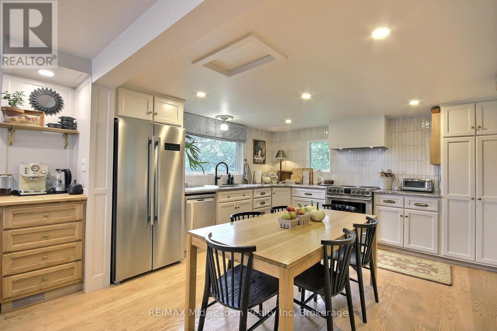
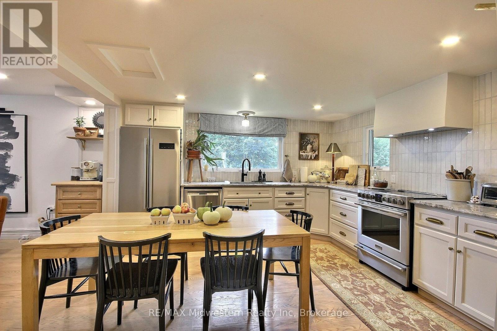
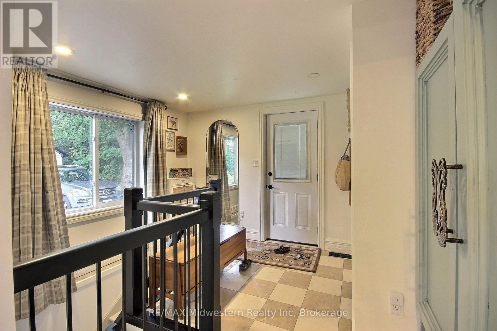
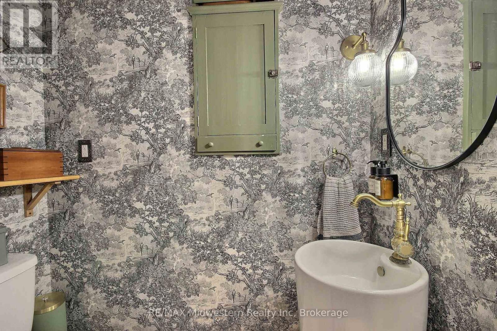
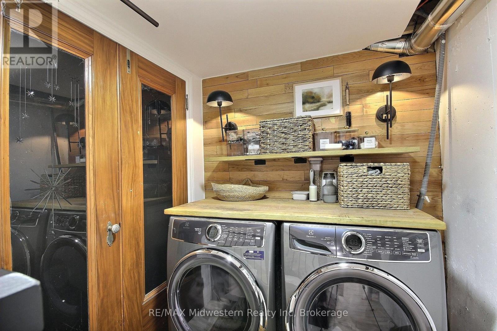
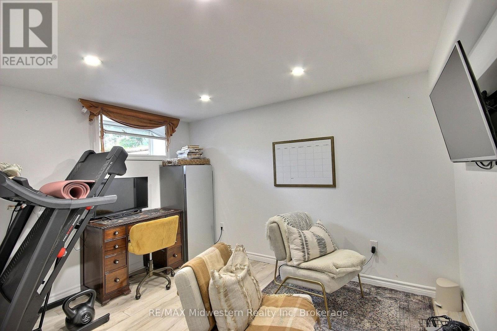
Step into this beautifully renovated 3-bedroom, 2-bath home, set on just under an acre of peaceful, natural surroundings on the edge of Burford. Every inch of this home has been thoughtfully updated, offering modern comfort with timeless style. Outside, enjoy your own private oasis backing onto Lions Park and Whitemans Creek, creating a rare blend of privacy, scenery, and outdoor enjoyment. The detached garage provides an ideal space for hobbies, projects, or extra storage, making this property a perfect retreat for anyone seeking beauty, space, and convenience. (id:36109)
1:00 pm
Ends at:2:30 pm
| MLS® Number | X13753754 |
| Property Type | Single Family |
| Community Name | Burford |
| Features | Irregular Lot Size |
| Parking Space Total | 4 |
| Bathroom Total | 2 |
| Bedrooms Above Ground | 4 |
| Bedrooms Total | 4 |
| Appliances | Water Heater |
| Basement Development | Partially Finished |
| Basement Type | N/a (partially Finished) |
| Construction Style Attachment | Detached |
| Cooling Type | Central Air Conditioning |
| Exterior Finish | Vinyl Siding |
| Foundation Type | Poured Concrete |
| Half Bath Total | 1 |
| Heating Fuel | Natural Gas |
| Heating Type | Forced Air |
| Stories Total | 2 |
| Size Interior | 1,100 - 1,500 Ft2 |
| Type | House |
| Detached Garage | |
| Garage |
| Acreage | No |
| Sewer | Septic System |
| Size Depth | 208 Ft |
| Size Frontage | 133 Ft ,8 In |
| Size Irregular | 133.7 X 208 Ft |
| Size Total Text | 133.7 X 208 Ft |
| Zoning Description | A |
| Level | Type | Length | Width | Dimensions |
|---|---|---|---|---|
| Second Level | Bedroom 2 | 3.99 m | 5.18 m | 3.99 m x 5.18 m |
| Second Level | Bedroom 3 | 2.9 m | 2.82 m | 2.9 m x 2.82 m |
| Basement | Games Room | 3.84 m | 3.56 m | 3.84 m x 3.56 m |
| Basement | Laundry Room | 3.48 m | 1.78 m | 3.48 m x 1.78 m |
| Main Level | Kitchen | 3.99 m | 3.96 m | 3.99 m x 3.96 m |
| Main Level | Living Room | 4.39 m | 5.51 m | 4.39 m x 5.51 m |
| Main Level | Primary Bedroom | 3.23 m | 5.51 m | 3.23 m x 5.51 m |

The trademarks REALTOR®, REALTORS®, and the REALTOR® logo are controlled by The Canadian Real Estate Association (CREA) and identify real estate professionals who are members of CREA. The trademarks MLS®, Multiple Listing Service® and the associated logos are owned by The Canadian Real Estate Association (CREA) and identify the quality of services provided by real estate professionals who are members of CREA. The trademark DDF® is owned by The Canadian Real Estate Association (CREA) and identifies CREA's Data Distribution Facility (DDF®)

