Loading

32 Sunset Drive Woolwich, Ontario N0B 2V0

32 Sunset Drive, Woolwich, Ontario  N0B 2V0 - Photo 1 - X13758948
32 Sunset Drive, Woolwich, Ontario  N0B 2V0 - Photo 2 - X13758948
32 Sunset Drive, Woolwich, Ontario  N0B 2V0 - Photo 3 - X13758948
32 Sunset Drive, Woolwich, Ontario  N0B 2V0 - Photo 4 - X13758948
32 Sunset Drive, Woolwich, Ontario  N0B 2V0 - Photo 5 - X13758948
32 Sunset Drive, Woolwich, Ontario  N0B 2V0 - Photo 6 - X13758948
32 Sunset Drive, Woolwich, Ontario  N0B 2V0 - Photo 7 - X13758948
32 Sunset Drive, Woolwich, Ontario  N0B 2V0 - Photo 8 - X13758948
32 Sunset Drive, Woolwich, Ontario  N0B 2V0 - Photo 9 - X13758948
32 Sunset Drive, Woolwich, Ontario  N0B 2V0 - Photo 10 - X13758948
32 Sunset Drive, Woolwich, Ontario  N0B 2V0 - Photo 11 - X13758948
32 Sunset Drive, Woolwich, Ontario  N0B 2V0 - Photo 12 - X13758948
32 Sunset Drive, Woolwich, Ontario  N0B 2V0 - Photo 13 - X13758948
32 Sunset Drive, Woolwich, Ontario  N0B 2V0 - Photo 14 - X13758948
32 Sunset Drive, Woolwich, Ontario  N0B 2V0 - Photo 15 - X13758948
32 Sunset Drive, Woolwich, Ontario  N0B 2V0 - Photo 16 - X13758948
32 Sunset Drive, Woolwich, Ontario  N0B 2V0 - Photo 17 - X13758948
32 Sunset Drive, Woolwich, Ontario  N0B 2V0 - Photo 18 - X13758948
32 Sunset Drive, Woolwich, Ontario  N0B 2V0 - Photo 19 - X13758948
32 Sunset Drive, Woolwich, Ontario  N0B 2V0 - Photo 20 - X13758948
32 Sunset Drive, Woolwich, Ontario  N0B 2V0 - Photo 21 - X13758948
32 Sunset Drive, Woolwich, Ontario  N0B 2V0 - Photo 22 - X13758948
32 Sunset Drive, Woolwich, Ontario  N0B 2V0 - Photo 23 - X13758948
32 Sunset Drive, Woolwich, Ontario  N0B 2V0 - Photo 24 - X13758948
32 Sunset Drive, Woolwich, Ontario  N0B 2V0 - Photo 25 - X13758948
32 Sunset Drive, Woolwich, Ontario  N0B 2V0 - Photo 26 - X13758948
32 Sunset Drive, Woolwich, Ontario  N0B 2V0 - Photo 27 - X13758948
32 Sunset Drive, Woolwich, Ontario  N0B 2V0 - Photo 28 - X13758948
32 Sunset Drive, Woolwich, Ontario  N0B 2V0 - Photo 29 - X13758948
32 Sunset Drive, Woolwich, Ontario  N0B 2V0 - Photo 30 - X13758948
32 Sunset Drive, Woolwich, Ontario  N0B 2V0 - Photo 31 - X13758948
32 Sunset Drive, Woolwich, Ontario  N0B 2V0 - Photo 32 - X13758948
32 Sunset Drive, Woolwich, Ontario  N0B 2V0 - Photo 33 - X13758948
32 Sunset Drive, Woolwich, Ontario  N0B 2V0 - Photo 34 - X13758948
32 Sunset Drive, Woolwich, Ontario  N0B 2V0 - Photo 35 - X13758948
32 Sunset Drive, Woolwich, Ontario  N0B 2V0 - Photo 36 - X13758948
32 Sunset Drive, Woolwich, Ontario  N0B 2V0 - Photo 37 - X13758948
32 Sunset Drive, Woolwich, Ontario  N0B 2V0 - Photo 38 - X13758948
32 Sunset Drive, Woolwich, Ontario  N0B 2V0 - Photo 39 - X13758948
32 Sunset Drive, Woolwich, Ontario  N0B 2V0 - Photo 40 - X13758948
32 Sunset Drive, Woolwich, Ontario  N0B 2V0 - Photo 41 - X13758948
32 Sunset Drive, Woolwich, Ontario  N0B 2V0 - Photo 42 - X13758948
32 Sunset Drive, Woolwich, Ontario  N0B 2V0 - Photo 43 - X13758948
32 Sunset Drive, Woolwich, Ontario  N0B 2V0 - Photo 44 - X13758948
32 Sunset Drive, Woolwich, Ontario  N0B 2V0 - Photo 45 - X13758948
32 Sunset Drive, Woolwich, Ontario  N0B 2V0 - Photo 46 - X13758948
32 Sunset Drive, Woolwich, Ontario  N0B 2V0 - Photo 47 - X13758948
32 Sunset Drive, Woolwich, Ontario  N0B 2V0 - Photo 48 - X13758948
32 Sunset Drive, Woolwich, Ontario  N0B 2V0 - Photo 49 - X13758948
32 Sunset Drive, Woolwich, Ontario  N0B 2V0 - Photo 50 - X13758948
32 Sunset Drive, Woolwich, Ontario  N0B 2V0 - Photo 1 - X13758948
32 Sunset Drive, Woolwich, Ontario  N0B 2V0 - Photo 2 - X13758948
32 Sunset Drive, Woolwich, Ontario  N0B 2V0 - Photo 3 - X13758948
32 Sunset Drive, Woolwich, Ontario  N0B 2V0 - Photo 4 - X13758948
32 Sunset Drive, Woolwich, Ontario  N0B 2V0 - Photo 5 - X13758948
32 Sunset Drive, Woolwich, Ontario  N0B 2V0 - Photo 6 - X13758948
32 Sunset Drive, Woolwich, Ontario  N0B 2V0 - Photo 7 - X13758948
32 Sunset Drive, Woolwich, Ontario  N0B 2V0 - Photo 8 - X13758948
32 Sunset Drive, Woolwich, Ontario  N0B 2V0 - Photo 9 - X13758948
32 Sunset Drive, Woolwich, Ontario  N0B 2V0 - Photo 10 - X13758948
32 Sunset Drive, Woolwich, Ontario  N0B 2V0 - Photo 11 - X13758948
32 Sunset Drive, Woolwich, Ontario  N0B 2V0 - Photo 12 - X13758948
32 Sunset Drive, Woolwich, Ontario  N0B 2V0 - Photo 13 - X13758948
32 Sunset Drive, Woolwich, Ontario  N0B 2V0 - Photo 14 - X13758948
32 Sunset Drive, Woolwich, Ontario  N0B 2V0 - Photo 15 - X13758948
32 Sunset Drive, Woolwich, Ontario  N0B 2V0 - Photo 16 - X13758948
32 Sunset Drive, Woolwich, Ontario  N0B 2V0 - Photo 17 - X13758948
32 Sunset Drive, Woolwich, Ontario  N0B 2V0 - Photo 18 - X13758948
32 Sunset Drive, Woolwich, Ontario  N0B 2V0 - Photo 19 - X13758948
32 Sunset Drive, Woolwich, Ontario  N0B 2V0 - Photo 20 - X13758948
32 Sunset Drive, Woolwich, Ontario  N0B 2V0 - Photo 21 - X13758948
32 Sunset Drive, Woolwich, Ontario  N0B 2V0 - Photo 22 - X13758948
32 Sunset Drive, Woolwich, Ontario  N0B 2V0 - Photo 23 - X13758948
32 Sunset Drive, Woolwich, Ontario  N0B 2V0 - Photo 24 - X13758948
32 Sunset Drive, Woolwich, Ontario  N0B 2V0 - Photo 25 - X13758948
32 Sunset Drive, Woolwich, Ontario  N0B 2V0 - Photo 26 - X13758948
32 Sunset Drive, Woolwich, Ontario  N0B 2V0 - Photo 27 - X13758948
32 Sunset Drive, Woolwich, Ontario  N0B 2V0 - Photo 28 - X13758948
32 Sunset Drive, Woolwich, Ontario  N0B 2V0 - Photo 29 - X13758948
32 Sunset Drive, Woolwich, Ontario  N0B 2V0 - Photo 30 - X13758948
32 Sunset Drive, Woolwich, Ontario  N0B 2V0 - Photo 31 - X13758948
32 Sunset Drive, Woolwich, Ontario  N0B 2V0 - Photo 32 - X13758948
32 Sunset Drive, Woolwich, Ontario  N0B 2V0 - Photo 33 - X13758948
32 Sunset Drive, Woolwich, Ontario  N0B 2V0 - Photo 34 - X13758948
32 Sunset Drive, Woolwich, Ontario  N0B 2V0 - Photo 35 - X13758948
32 Sunset Drive, Woolwich, Ontario  N0B 2V0 - Photo 36 - X13758948
32 Sunset Drive, Woolwich, Ontario  N0B 2V0 - Photo 37 - X13758948
32 Sunset Drive, Woolwich, Ontario  N0B 2V0 - Photo 38 - X13758948
32 Sunset Drive, Woolwich, Ontario  N0B 2V0 - Photo 39 - X13758948
32 Sunset Drive, Woolwich, Ontario  N0B 2V0 - Photo 40 - X13758948
32 Sunset Drive, Woolwich, Ontario  N0B 2V0 - Photo 41 - X13758948
32 Sunset Drive, Woolwich, Ontario  N0B 2V0 - Photo 42 - X13758948
32 Sunset Drive, Woolwich, Ontario  N0B 2V0 - Photo 43 - X13758948
32 Sunset Drive, Woolwich, Ontario  N0B 2V0 - Photo 44 - X13758948
32 Sunset Drive, Woolwich, Ontario  N0B 2V0 - Photo 45 - X13758948
32 Sunset Drive, Woolwich, Ontario  N0B 2V0 - Photo 46 - X13758948
32 Sunset Drive, Woolwich, Ontario  N0B 2V0 - Photo 47 - X13758948
32 Sunset Drive, Woolwich, Ontario  N0B 2V0 - Photo 48 - X13758948
32 Sunset Drive, Woolwich, Ontario  N0B 2V0 - Photo 49 - X13758948
32 Sunset Drive, Woolwich, Ontario  N0B 2V0 - Photo 50 - X13758948

$1,275,000

4 Bedroom 4 Bathroom 3,000 - 3,500 ft2
Fireplace Central Air Conditioning Forced Air

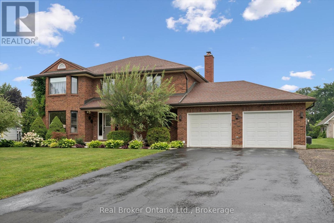
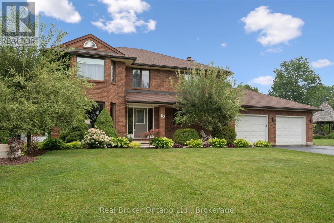
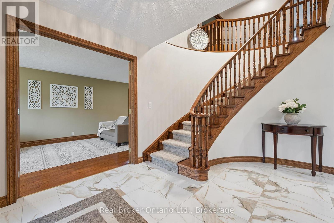
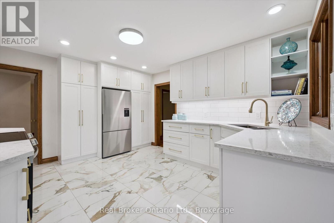
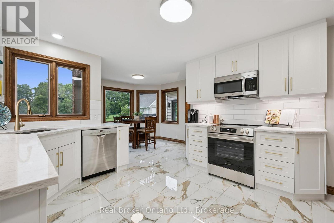
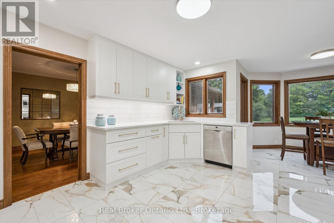
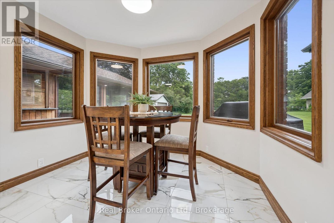
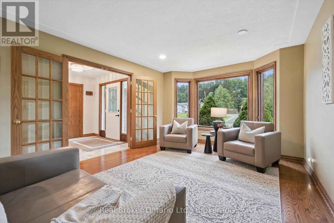
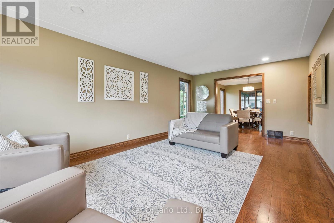
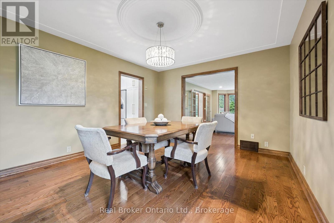
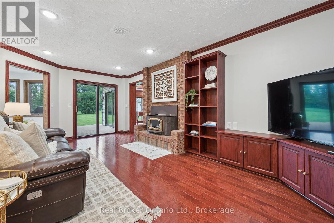
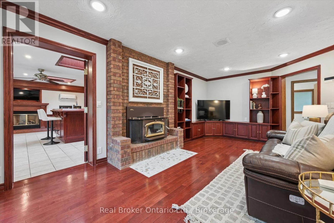
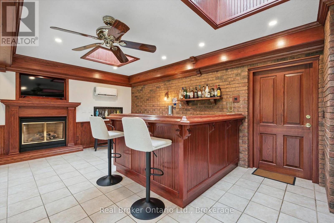
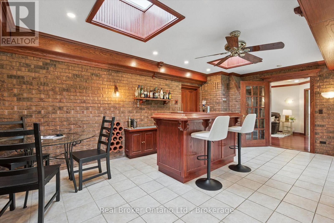
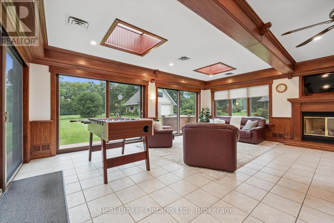
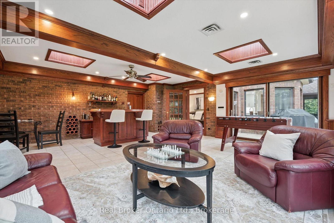
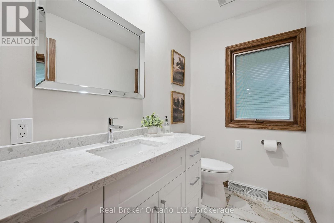
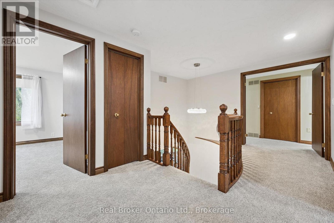
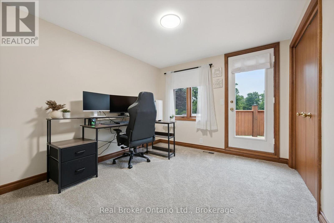
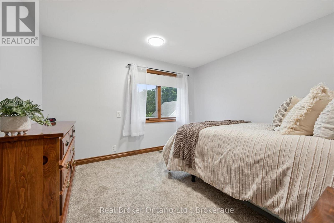
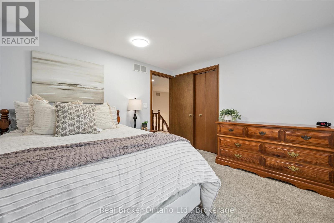
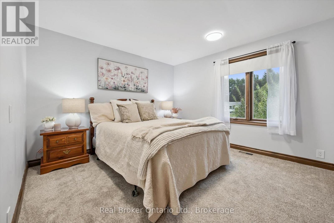
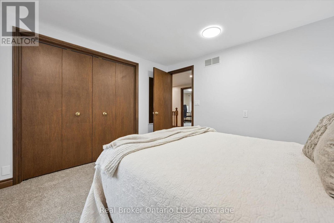
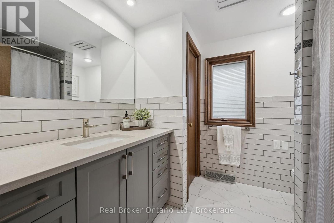
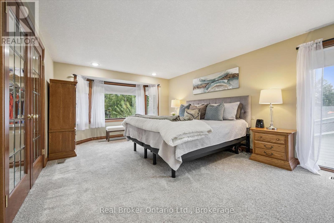
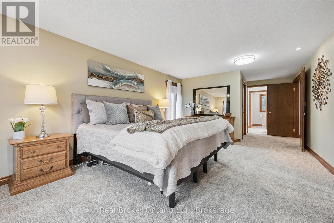
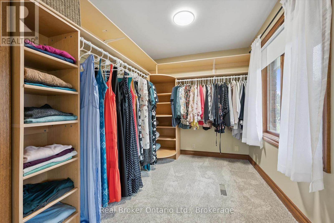
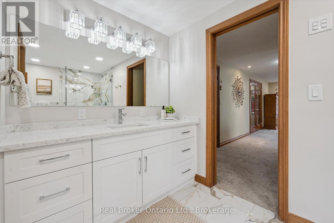
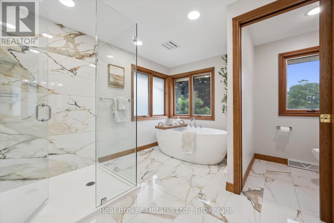
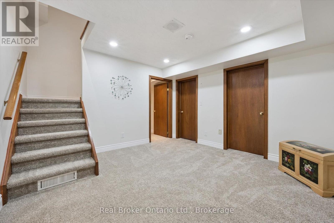
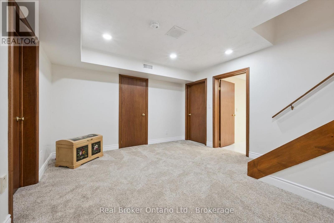
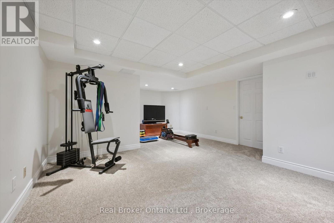
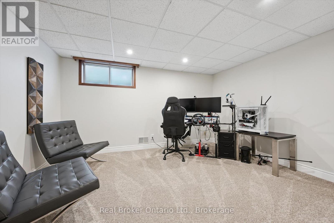
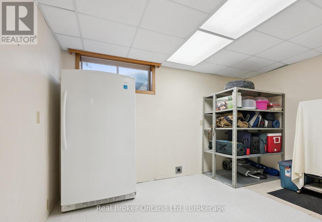
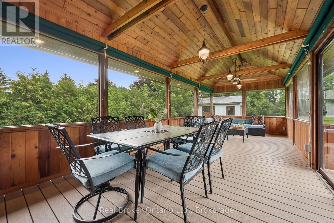
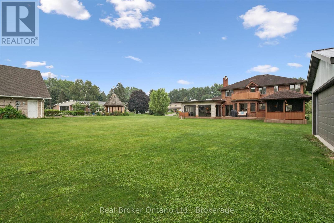
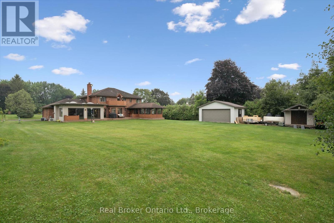
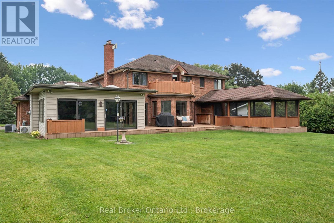
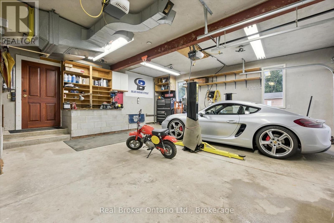
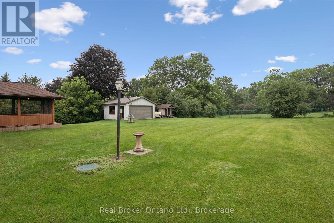
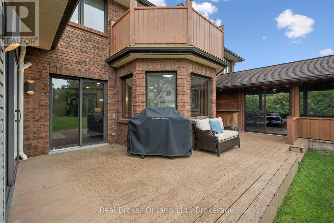
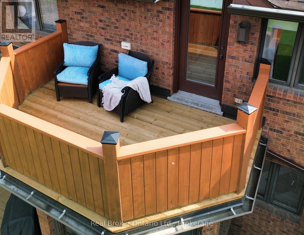
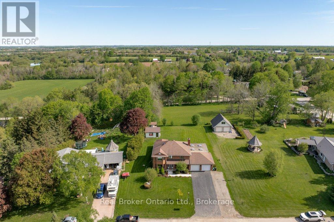
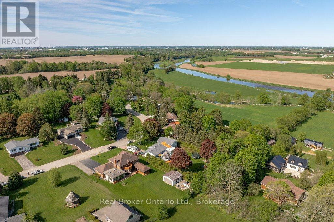
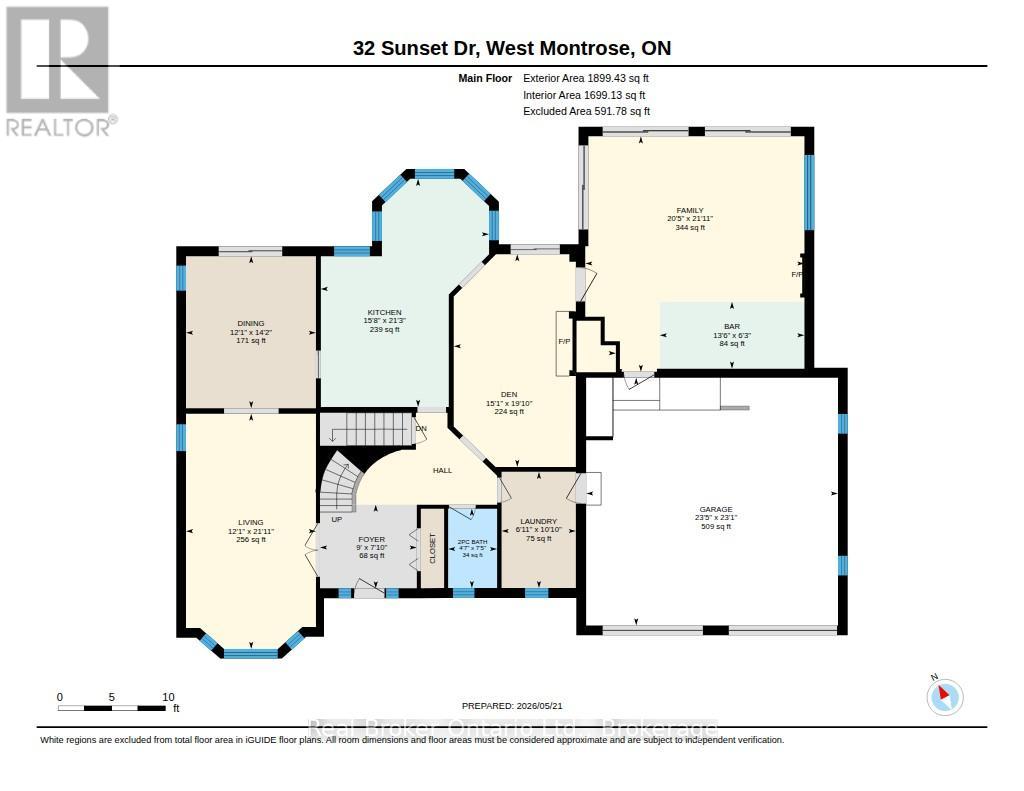
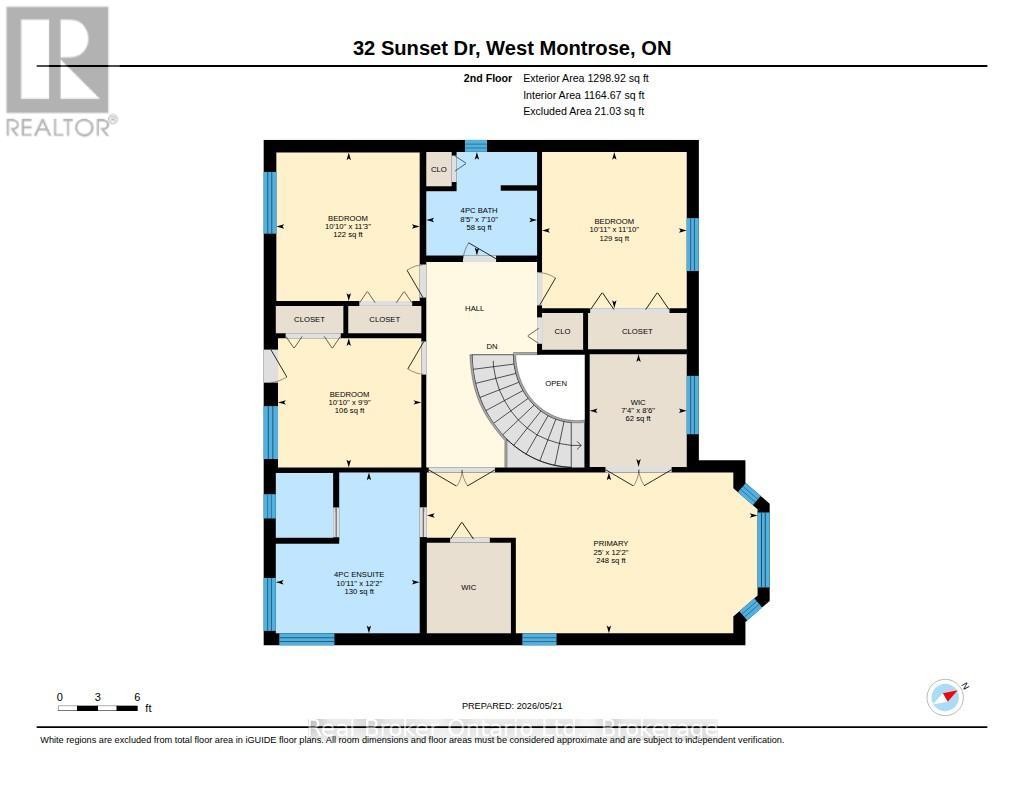
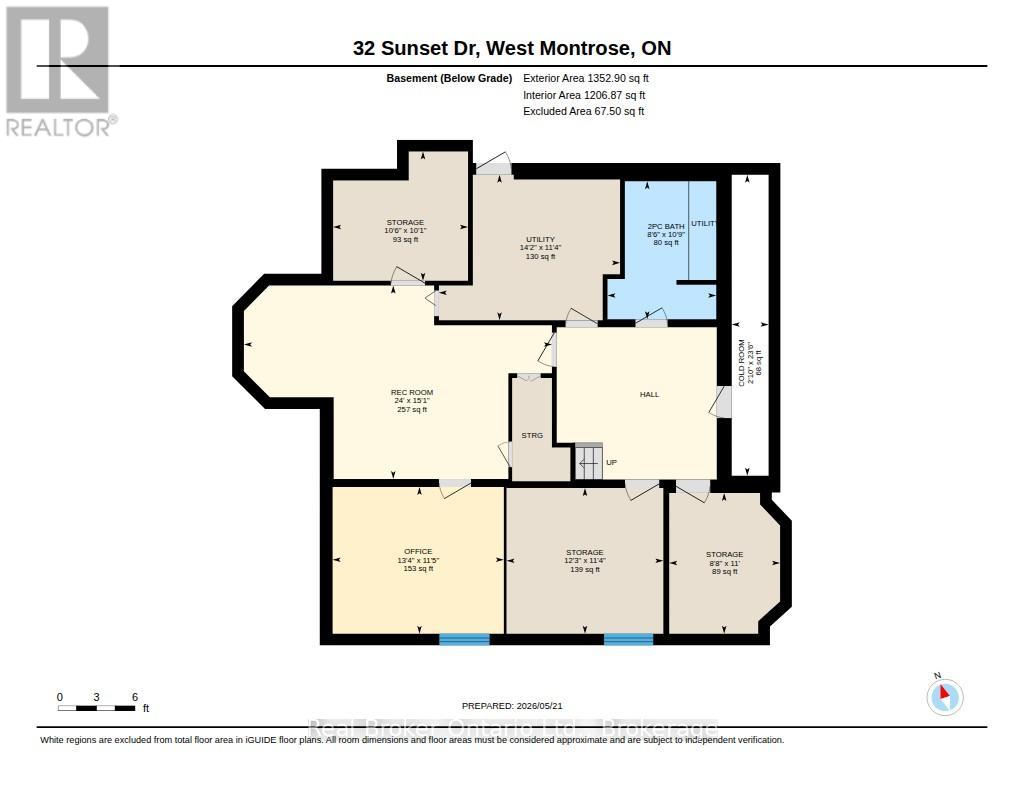
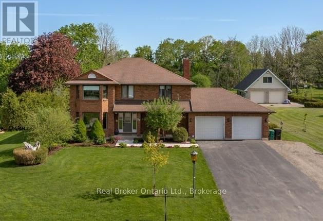
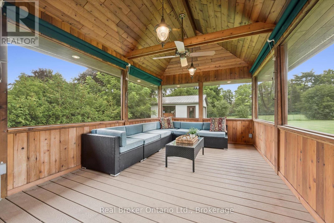
Looking for that large family home nestled in a country setting and only minutes from the city? Welcome to 32 Sunset Dr! Pride of ownership is evident with this home, and when you arrive you will immediately notice its curb appeal with 100 FT OF FRONTAGE and ample parking. Step inside and you will be greeted by a beautiful SOLID OAK SPIRAL STAIRCASE, new tile and French doors to a huge living room. The NEWLY RENOVATED eat-in kitchen has tons of natural light and features soft close drawers and doors, large double pantries, stainless appliances and quartz counters with lots of workspace for any chef. Off the kitchen there is a formal dining room and den with a wood burning stove to cozy up on those chilly nights. If all this wasn't enough, this home also features a HUGE 4 SEASON SUNROOM with a gas fireplace, air conditioning, heated ceramic tile floor and wet bar. Upstairs the primary bedroom features a newly renovated bathroom with a custom glassed in shower, freestanding tub, new cabinetry and water closet. This spacious bedroom also has HIS AND HERS WALK IN CLOSETS with an abundance of storage space. The main bathroom has also been recently renovated and three other bedrooms and an exit to an elevated balcony completes the main floor. The fully finished basement has new carpeting and a WALKUP TO THE GARAGE creating a seperate entrance. For the mechanic in the family, this main garage has a car lift and tons of shelving to store all those odds and ends. You can take advantage of those summer days relaxing in the back yard inside the screened in porch away from all the bugs or soak in the sunshine on the open deck. The pool sized back yard also has a NEWLY BUILT 20x20 DETACHED GARAGE with 60a hydro connection. This home has old world craftsmanship, paired with countless updates and is a TURN KEY MOVE IN READY PROPERTY. Pride of ownership can be seen throughout this home and is a MUST SEE in person. Book your showing TODAY!! (id:36109)

Property Details

MLS® Number X13758948
Property Type Single Family
Communication Type High Speed Internet
Features Sump Pump
Parking Space Total 11

Building

Bathroom Total 4
Bedrooms Above Ground 4
Bedrooms Total 4
Appliances Garage Door Opener Remote(s), Central Vacuum, Water Treatment, Water Heater
Basement Development Finished
Basement Features Walk-up
Basement Type N/a, N/a (finished)
Construction Style Attachment Detached
Cooling Type Central Air Conditioning
Exterior Finish Brick, Vinyl Siding
Fireplace Present Yes
Foundation Type Concrete
Half Bath Total 2
Heating Fuel Natural Gas
Heating Type Forced Air
Stories Total 2
Size Interior 3,000 - 3,500 Ft2
Type House
Utility Power Generator

Parking

Attached Garage
Garage

Land

Acreage No
Fence Type Partially Fenced
Sewer Septic System
Size Depth 200 Ft
Size Frontage 100 Ft
Size Irregular 100 X 200 Ft
Size Total Text 100 X 200 Ft

Rooms

Level Type Dimensions
Second Level Bedroom 3 3.3 m x 3.42 m
Second Level Bedroom 2 3.33 m x 3.6 m
Second Level Bathroom 2.55 m x 2.39 m
Second Level Bedroom 4 3.3 m x 2.98 m
Second Level Bathroom 3.32 m x 3.71 m
Second Level Primary Bedroom 7.62 m x 3.71 m
Basement Other 3.73 m x 3.46 m
Basement Other 3.21 m x 3.07 m
Basement Workshop 2.64 m x 3.35 m
Basement Recreational, Games Room 7.32 m x 4.6 m
Basement Cold Room 0.88 m x 7.16 m
Basement Office 4.07 m x 3.49 m
Basement Utility Room 4.31 m x 3.46 m
Basement Utility Room 2.59 m x 3.27 m
Main Level Living Room 6.68 m x 3.69 m
Main Level Foyer 2.22 m x 2.59 m
Main Level Bathroom 2.25 m x 1.39 m
Main Level Dining Room 4.32 m x 3.69 m
Main Level Sunroom 6.69 m x 6.62 m
Main Level Kitchen 6.48 m x 4.78 m
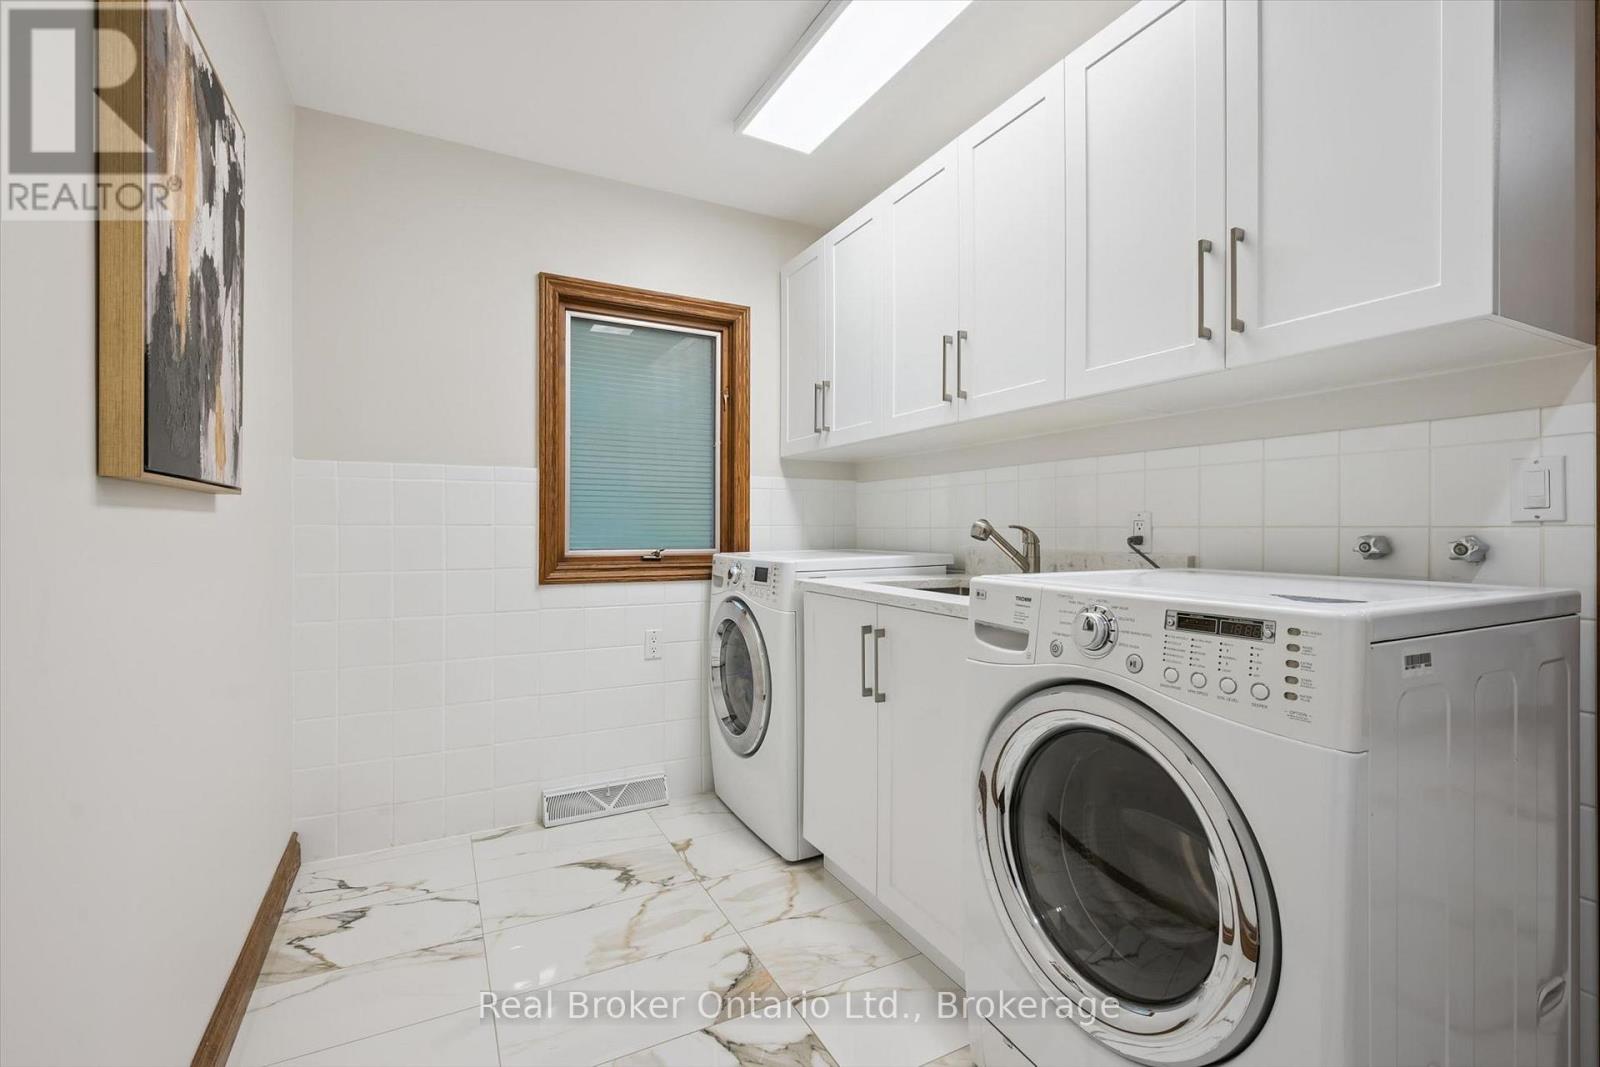
Main Level Laundry Room 3.3 m x 2.11 m
Main Level Den 6.04 m x 4.6 m

Utilities

Natural Gas Available Available
INQUIRE ABOUT
32 Sunset Drive
First Name(Required)
Last Name