
March 25, 2024
- 10 min read
Maintenance, Common Area Maintenance, Parking
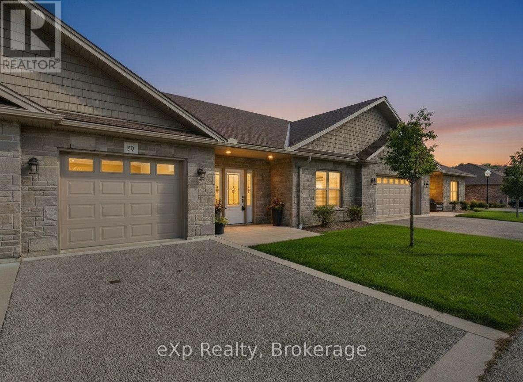
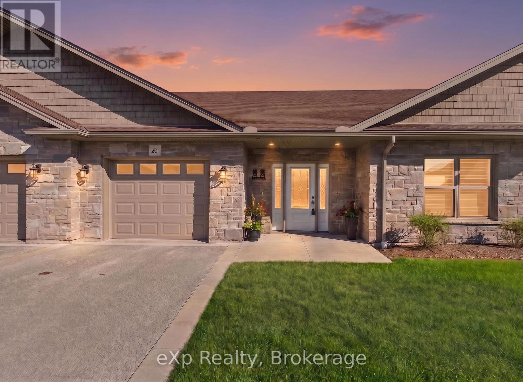
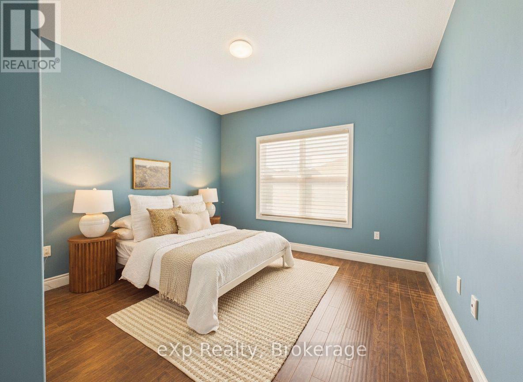
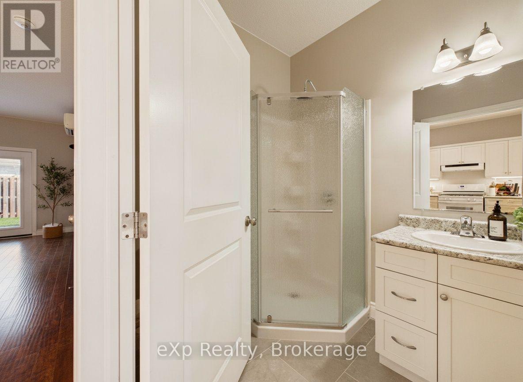
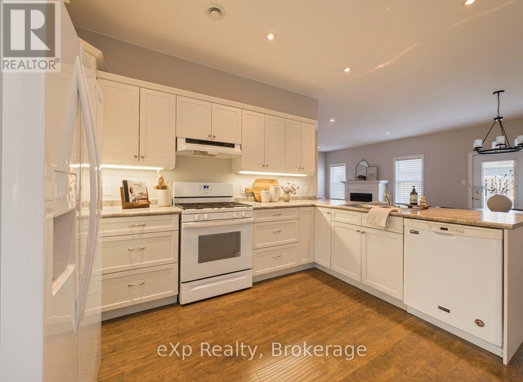
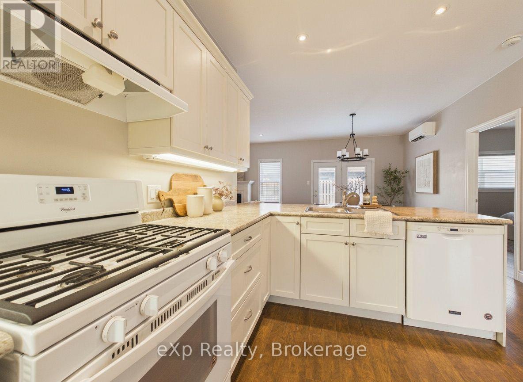
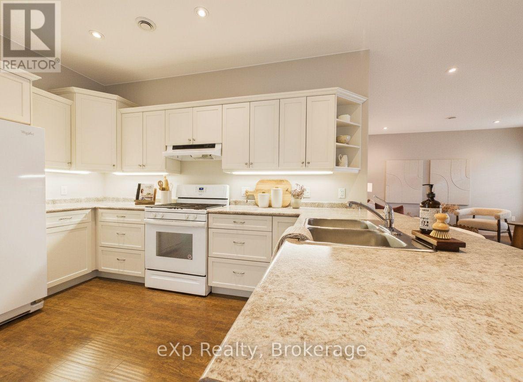
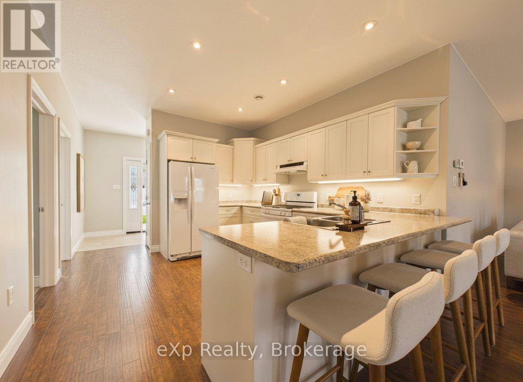
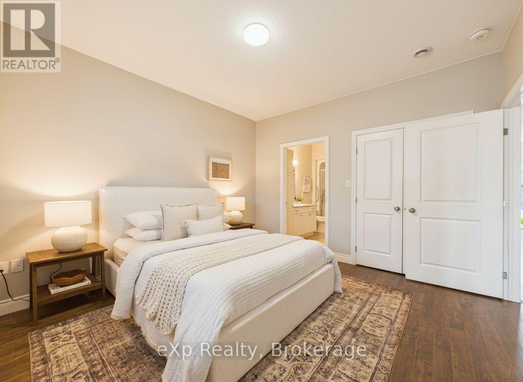
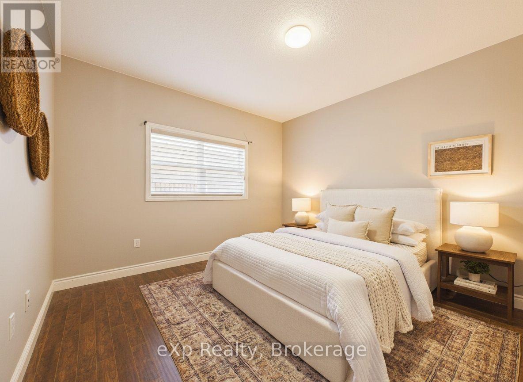
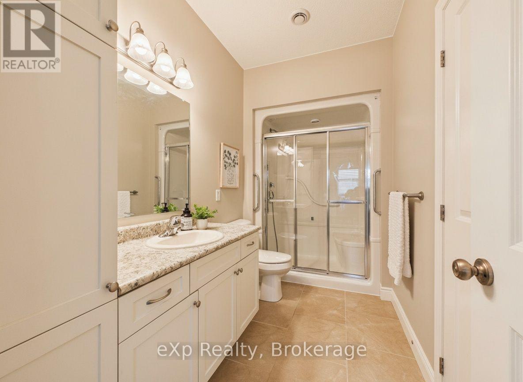
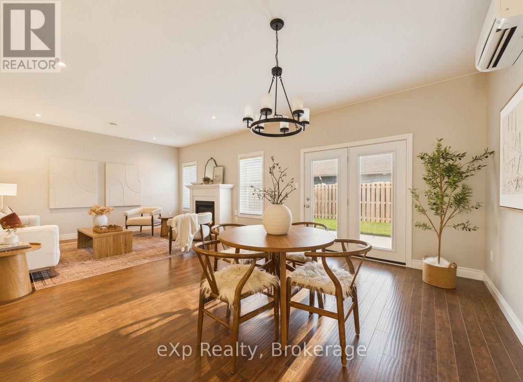
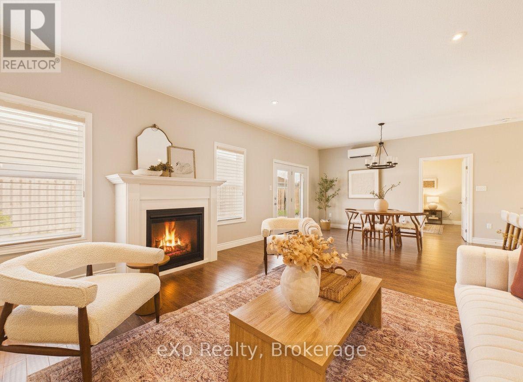
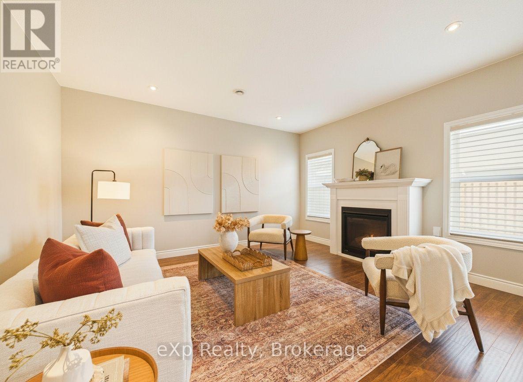
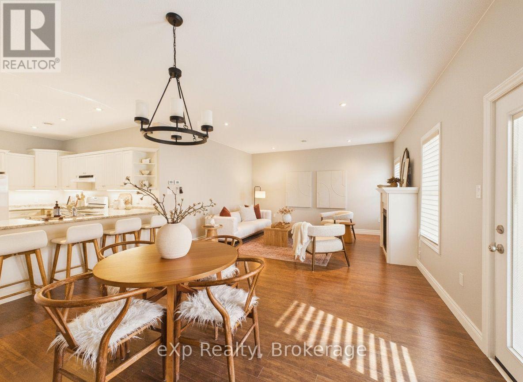
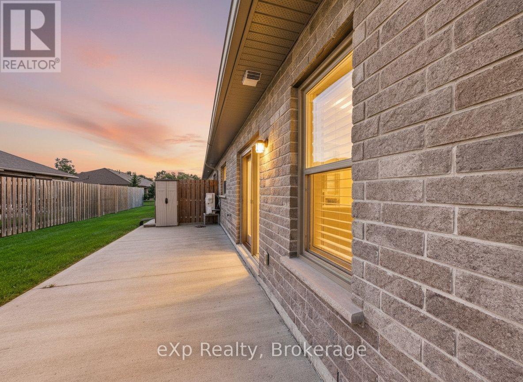
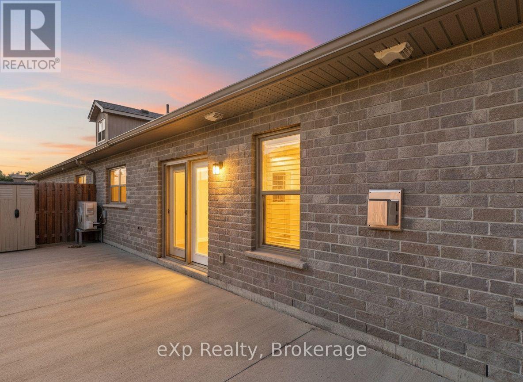
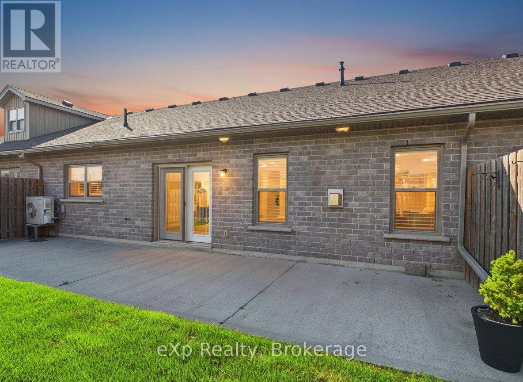
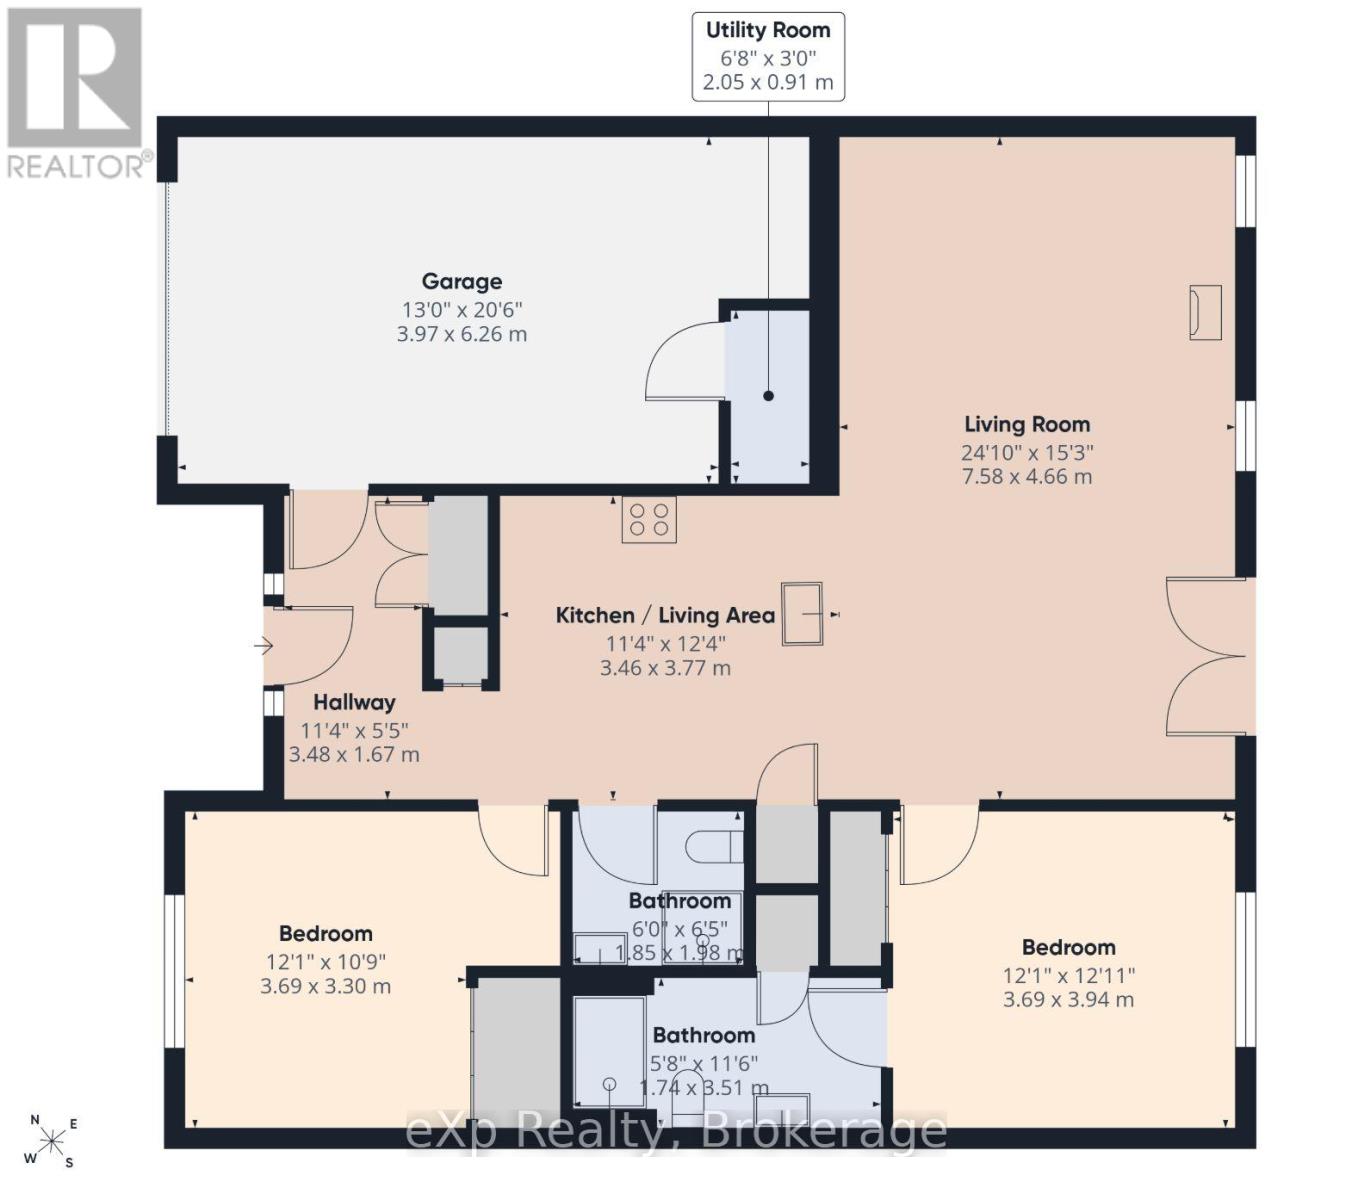
$321.87 MonthlyWelcome to Granville Estates, where comfortable, low-maintenance living meets thoughtful design and everyday convenience.This beautifully maintained two-bedroom, two-bathroom condo offers approximately 1,093 square feet of interior living space, with approximately 1,373 square feet in total, including the attached garage and utility room.Inside, radiant in-floor heating creates a warm and inviting atmosphere, while an energy-efficient heat pump provides cooling during the warmer months. Hot water on demand adds another layer of comfort and convenience.The home's layout is practical and welcoming, with plenty of space to relax, entertain and enjoy a simplified lifestyle. Outside, a private rear terrace overlooks green space, offering a peaceful spot to enjoy the surroundings. The attached one-car garage provides secure parking and additional storage.With its attractive curb appeal, well-kept interiors and desirable Southampton location, this home offers an easy transition into condo living without sacrificing comfort, outdoor space or the conveniences of a garage. (id:36109)
10:00 am
Ends at:12:00 pm
| MLS® Number | X13758444 |
| Property Type | Single Family |
| Community Name | Saugeen Shores |
| Community Features | Pets Allowed With Restrictions |
| Features | Carpet Free |
| Parking Space Total | 2 |
| Bathroom Total | 2 |
| Bedrooms Above Ground | 2 |
| Bedrooms Total | 2 |
| Age | 6 To 10 Years |
| Amenities | Fireplace(s) |
| Appliances | Garage Door Opener Remote(s), Dishwasher, Dryer, Hot Water Instant, Microwave, Stove, Washer, Refrigerator |
| Basement Type | None |
| Cooling Type | Wall Unit |
| Exterior Finish | Stone |
| Fireplace Present | Yes |
| Fireplace Total | 1 |
| Heating Fuel | Geo Thermal |
| Heating Type | Heat Pump, Radiant Heat |
| Size Interior | 1,200 - 1,399 Ft2 |
| Type | Row / Townhouse |
| Attached Garage | |
| Garage |
| Acreage | No |
| Level | Type | Length | Width | Dimensions |
|---|---|---|---|---|
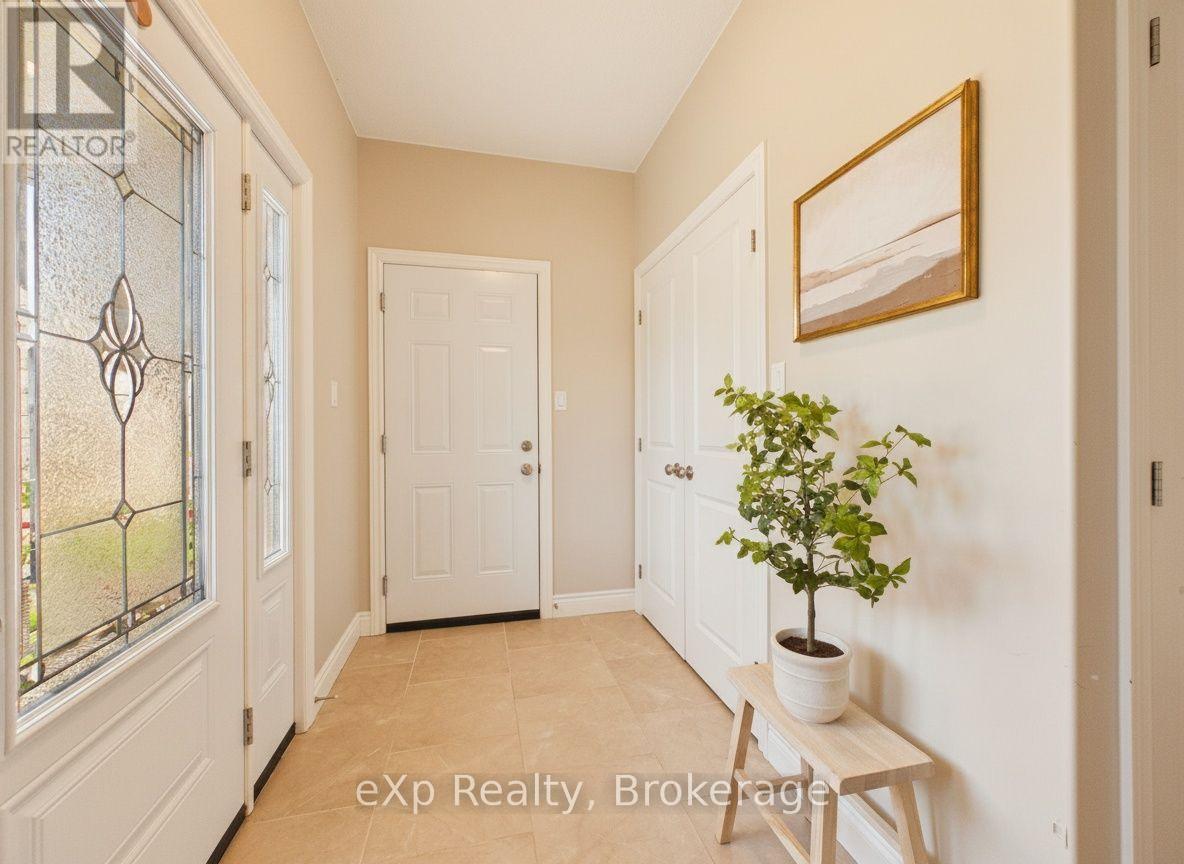
| Main Level | Mud Room | 3.48 m | 1.68 m | 3.48 m x 1.68 m |
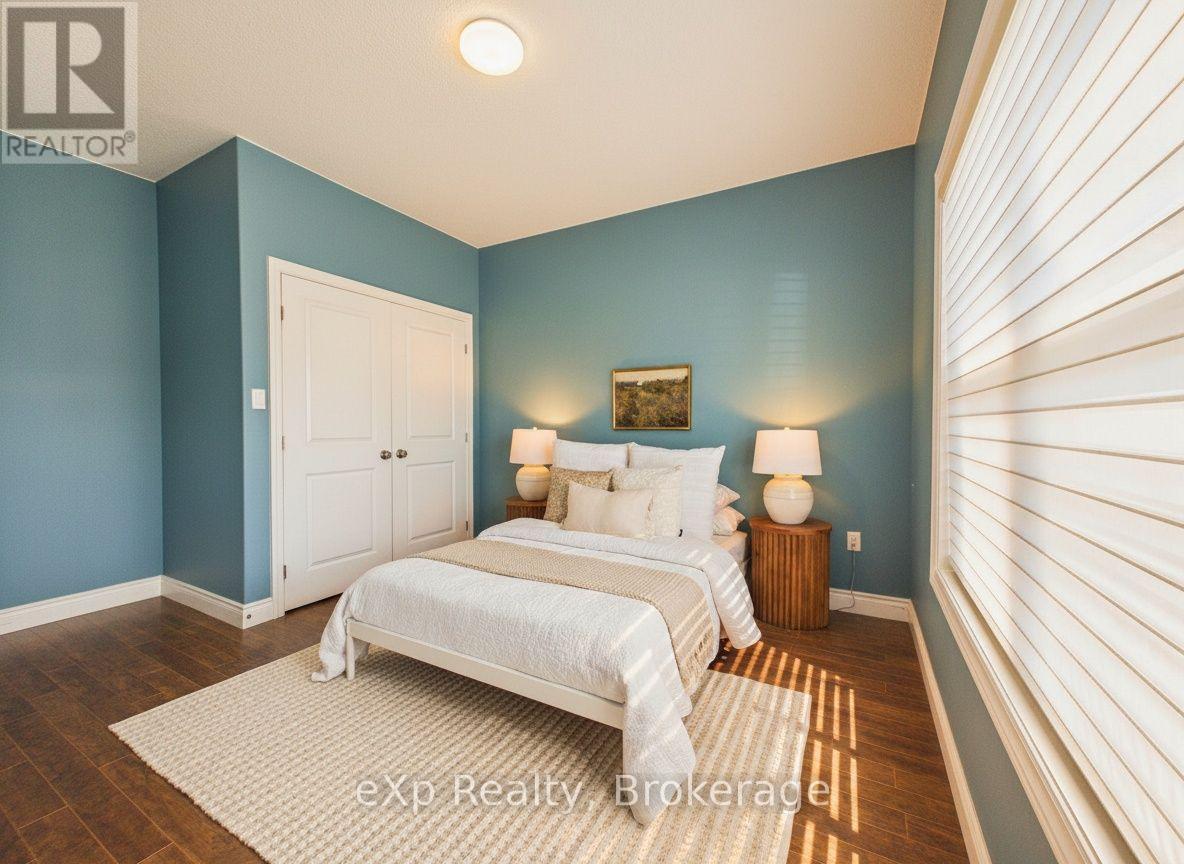
| Main Level | Bedroom | 3.69 m | 3.32 m | 3.69 m x 3.32 m |
| Main Level | Primary Bedroom | 3.69 m | 3.69 m | 3.69 m x 3.69 m |
| Main Level | Bathroom | 3.54 m | 1.77 m | 3.54 m x 1.77 m |
| Main Level | Bathroom | 1.96 m | 1.83 m | 1.96 m x 1.83 m |
| Main Level | Kitchen | 3.78 m | 3.48 m | 3.78 m x 3.48 m |
| Main Level | Living Room | 7.57 m | 4.66 m | 7.57 m x 4.66 m |

The trademarks REALTOR®, REALTORS®, and the REALTOR® logo are controlled by The Canadian Real Estate Association (CREA) and identify real estate professionals who are members of CREA. The trademarks MLS®, Multiple Listing Service® and the associated logos are owned by The Canadian Real Estate Association (CREA) and identify the quality of services provided by real estate professionals who are members of CREA. The trademark DDF® is owned by The Canadian Real Estate Association (CREA) and identifies CREA's Data Distribution Facility (DDF®)

