Loading

63 Howe Drive Georgian Bluffs, Ontario N0H 2K0

63 Howe Drive, Georgian Bluffs, Ontario  N0H 2K0 - Photo 1 - X13764578
63 Howe Drive, Georgian Bluffs, Ontario  N0H 2K0 - Photo 2 - X13764578
63 Howe Drive, Georgian Bluffs, Ontario  N0H 2K0 - Photo 3 - X13764578
63 Howe Drive, Georgian Bluffs, Ontario  N0H 2K0 - Photo 4 - X13764578
63 Howe Drive, Georgian Bluffs, Ontario  N0H 2K0 - Photo 5 - X13764578
63 Howe Drive, Georgian Bluffs, Ontario  N0H 2K0 - Photo 6 - X13764578
63 Howe Drive, Georgian Bluffs, Ontario  N0H 2K0 - Photo 7 - X13764578
63 Howe Drive, Georgian Bluffs, Ontario  N0H 2K0 - Photo 8 - X13764578
63 Howe Drive, Georgian Bluffs, Ontario  N0H 2K0 - Photo 9 - X13764578
63 Howe Drive, Georgian Bluffs, Ontario  N0H 2K0 - Photo 10 - X13764578
63 Howe Drive, Georgian Bluffs, Ontario  N0H 2K0 - Photo 11 - X13764578
63 Howe Drive, Georgian Bluffs, Ontario  N0H 2K0 - Photo 12 - X13764578
63 Howe Drive, Georgian Bluffs, Ontario  N0H 2K0 - Photo 13 - X13764578
63 Howe Drive, Georgian Bluffs, Ontario  N0H 2K0 - Photo 14 - X13764578
63 Howe Drive, Georgian Bluffs, Ontario  N0H 2K0 - Photo 15 - X13764578
63 Howe Drive, Georgian Bluffs, Ontario  N0H 2K0 - Photo 16 - X13764578
63 Howe Drive, Georgian Bluffs, Ontario  N0H 2K0 - Photo 17 - X13764578
63 Howe Drive, Georgian Bluffs, Ontario  N0H 2K0 - Photo 18 - X13764578
63 Howe Drive, Georgian Bluffs, Ontario  N0H 2K0 - Photo 19 - X13764578
63 Howe Drive, Georgian Bluffs, Ontario  N0H 2K0 - Photo 20 - X13764578
63 Howe Drive, Georgian Bluffs, Ontario  N0H 2K0 - Photo 21 - X13764578
63 Howe Drive, Georgian Bluffs, Ontario  N0H 2K0 - Photo 22 - X13764578
63 Howe Drive, Georgian Bluffs, Ontario  N0H 2K0 - Photo 23 - X13764578
63 Howe Drive, Georgian Bluffs, Ontario  N0H 2K0 - Photo 24 - X13764578
63 Howe Drive, Georgian Bluffs, Ontario  N0H 2K0 - Photo 25 - X13764578
63 Howe Drive, Georgian Bluffs, Ontario  N0H 2K0 - Photo 26 - X13764578
63 Howe Drive, Georgian Bluffs, Ontario  N0H 2K0 - Photo 27 - X13764578
63 Howe Drive, Georgian Bluffs, Ontario  N0H 2K0 - Photo 28 - X13764578
63 Howe Drive, Georgian Bluffs, Ontario  N0H 2K0 - Photo 29 - X13764578
63 Howe Drive, Georgian Bluffs, Ontario  N0H 2K0 - Photo 30 - X13764578
63 Howe Drive, Georgian Bluffs, Ontario  N0H 2K0 - Photo 31 - X13764578
63 Howe Drive, Georgian Bluffs, Ontario  N0H 2K0 - Photo 32 - X13764578
63 Howe Drive, Georgian Bluffs, Ontario  N0H 2K0 - Photo 33 - X13764578
63 Howe Drive, Georgian Bluffs, Ontario  N0H 2K0 - Photo 34 - X13764578
63 Howe Drive, Georgian Bluffs, Ontario  N0H 2K0 - Photo 35 - X13764578
63 Howe Drive, Georgian Bluffs, Ontario  N0H 2K0 - Photo 36 - X13764578
63 Howe Drive, Georgian Bluffs, Ontario  N0H 2K0 - Photo 37 - X13764578
63 Howe Drive, Georgian Bluffs, Ontario  N0H 2K0 - Photo 38 - X13764578
63 Howe Drive, Georgian Bluffs, Ontario  N0H 2K0 - Photo 39 - X13764578
63 Howe Drive, Georgian Bluffs, Ontario  N0H 2K0 - Photo 40 - X13764578
63 Howe Drive, Georgian Bluffs, Ontario  N0H 2K0 - Photo 41 - X13764578
63 Howe Drive, Georgian Bluffs, Ontario  N0H 2K0 - Photo 1 - X13764578
63 Howe Drive, Georgian Bluffs, Ontario  N0H 2K0 - Photo 2 - X13764578
63 Howe Drive, Georgian Bluffs, Ontario  N0H 2K0 - Photo 3 - X13764578
63 Howe Drive, Georgian Bluffs, Ontario  N0H 2K0 - Photo 4 - X13764578
63 Howe Drive, Georgian Bluffs, Ontario  N0H 2K0 - Photo 5 - X13764578
63 Howe Drive, Georgian Bluffs, Ontario  N0H 2K0 - Photo 6 - X13764578
63 Howe Drive, Georgian Bluffs, Ontario  N0H 2K0 - Photo 7 - X13764578
63 Howe Drive, Georgian Bluffs, Ontario  N0H 2K0 - Photo 8 - X13764578
63 Howe Drive, Georgian Bluffs, Ontario  N0H 2K0 - Photo 9 - X13764578
63 Howe Drive, Georgian Bluffs, Ontario  N0H 2K0 - Photo 10 - X13764578
63 Howe Drive, Georgian Bluffs, Ontario  N0H 2K0 - Photo 11 - X13764578
63 Howe Drive, Georgian Bluffs, Ontario  N0H 2K0 - Photo 12 - X13764578
63 Howe Drive, Georgian Bluffs, Ontario  N0H 2K0 - Photo 13 - X13764578
63 Howe Drive, Georgian Bluffs, Ontario  N0H 2K0 - Photo 14 - X13764578
63 Howe Drive, Georgian Bluffs, Ontario  N0H 2K0 - Photo 15 - X13764578
63 Howe Drive, Georgian Bluffs, Ontario  N0H 2K0 - Photo 16 - X13764578
63 Howe Drive, Georgian Bluffs, Ontario  N0H 2K0 - Photo 17 - X13764578
63 Howe Drive, Georgian Bluffs, Ontario  N0H 2K0 - Photo 18 - X13764578
63 Howe Drive, Georgian Bluffs, Ontario  N0H 2K0 - Photo 19 - X13764578
63 Howe Drive, Georgian Bluffs, Ontario  N0H 2K0 - Photo 20 - X13764578
63 Howe Drive, Georgian Bluffs, Ontario  N0H 2K0 - Photo 21 - X13764578
63 Howe Drive, Georgian Bluffs, Ontario  N0H 2K0 - Photo 22 - X13764578
63 Howe Drive, Georgian Bluffs, Ontario  N0H 2K0 - Photo 23 - X13764578
63 Howe Drive, Georgian Bluffs, Ontario  N0H 2K0 - Photo 24 - X13764578
63 Howe Drive, Georgian Bluffs, Ontario  N0H 2K0 - Photo 25 - X13764578
63 Howe Drive, Georgian Bluffs, Ontario  N0H 2K0 - Photo 26 - X13764578
63 Howe Drive, Georgian Bluffs, Ontario  N0H 2K0 - Photo 27 - X13764578
63 Howe Drive, Georgian Bluffs, Ontario  N0H 2K0 - Photo 28 - X13764578
63 Howe Drive, Georgian Bluffs, Ontario  N0H 2K0 - Photo 29 - X13764578
63 Howe Drive, Georgian Bluffs, Ontario  N0H 2K0 - Photo 30 - X13764578
63 Howe Drive, Georgian Bluffs, Ontario  N0H 2K0 - Photo 31 - X13764578
63 Howe Drive, Georgian Bluffs, Ontario  N0H 2K0 - Photo 32 - X13764578
63 Howe Drive, Georgian Bluffs, Ontario  N0H 2K0 - Photo 33 - X13764578
63 Howe Drive, Georgian Bluffs, Ontario  N0H 2K0 - Photo 34 - X13764578
63 Howe Drive, Georgian Bluffs, Ontario  N0H 2K0 - Photo 35 - X13764578
63 Howe Drive, Georgian Bluffs, Ontario  N0H 2K0 - Photo 36 - X13764578
63 Howe Drive, Georgian Bluffs, Ontario  N0H 2K0 - Photo 37 - X13764578
63 Howe Drive, Georgian Bluffs, Ontario  N0H 2K0 - Photo 38 - X13764578
63 Howe Drive, Georgian Bluffs, Ontario  N0H 2K0 - Photo 39 - X13764578
63 Howe Drive, Georgian Bluffs, Ontario  N0H 2K0 - Photo 40 - X13764578
63 Howe Drive, Georgian Bluffs, Ontario  N0H 2K0 - Photo 41 - X13764578

$1,100,000

4 Bedroom 3 Bathroom 1,500 - 2,000 ft2
Raised Bungalow Fireplace Central Air Conditioning, Air Exchanger Forced Air

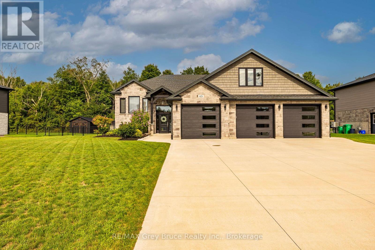
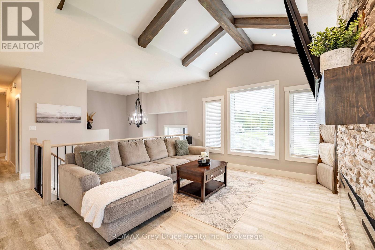
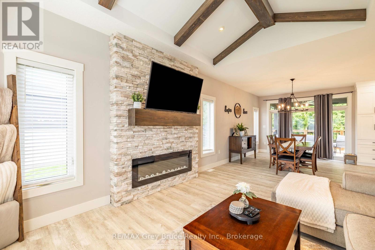
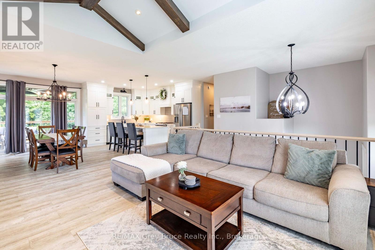
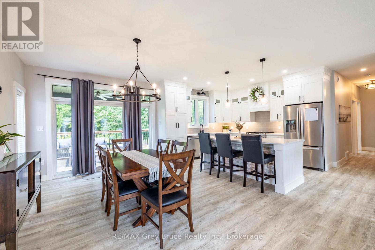
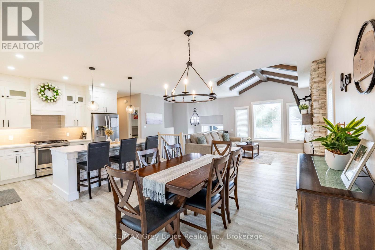
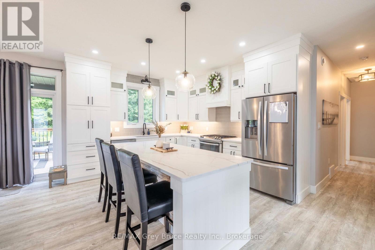
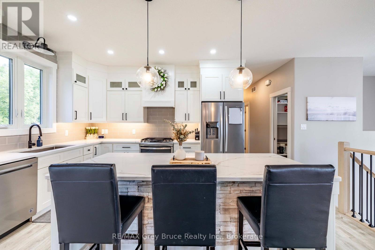
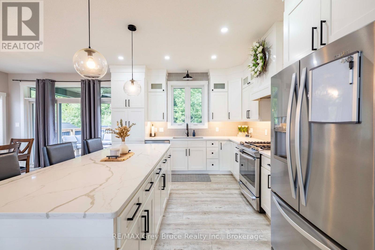
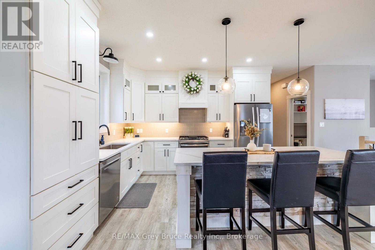
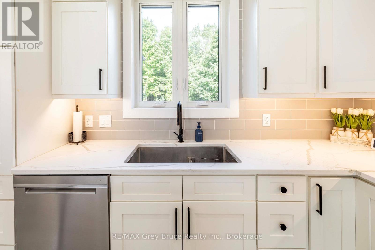
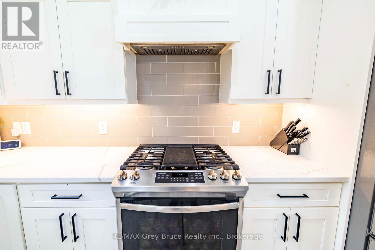
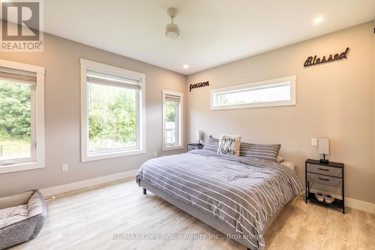
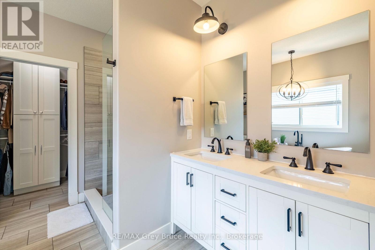
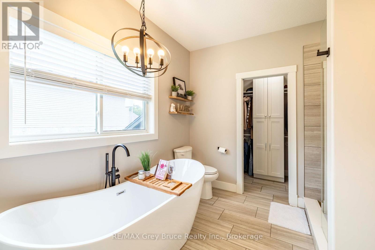
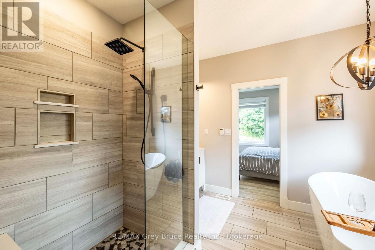
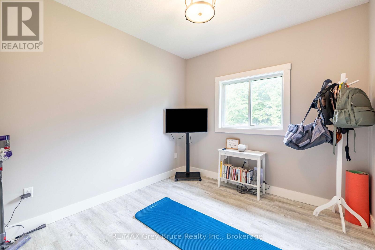
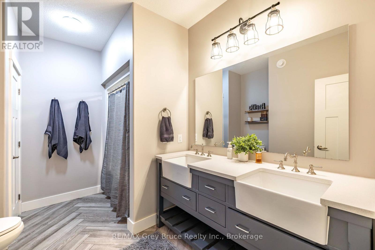
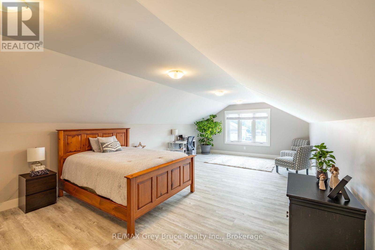
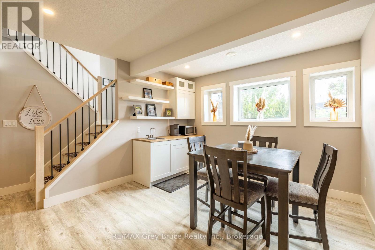
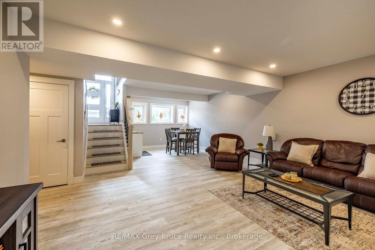
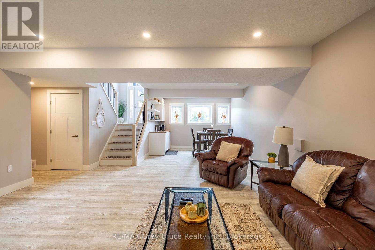
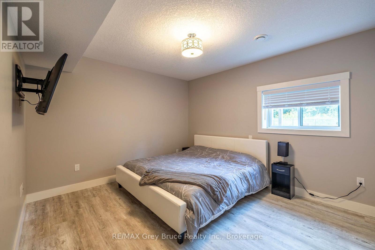
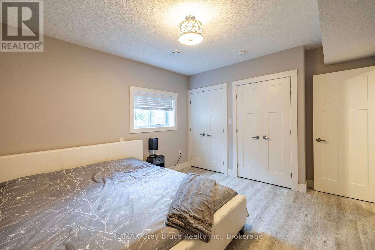
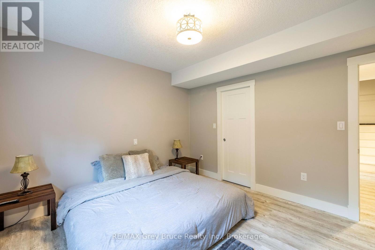
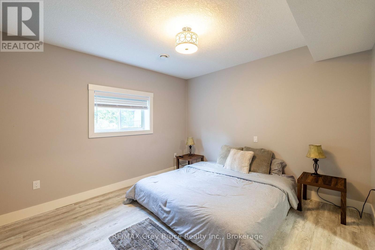
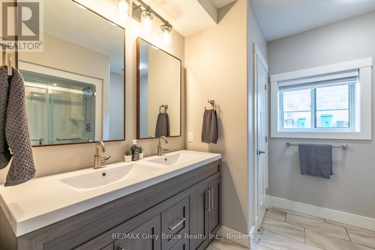
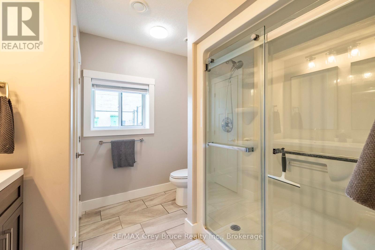
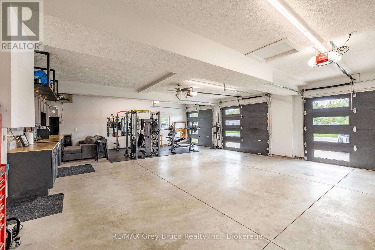
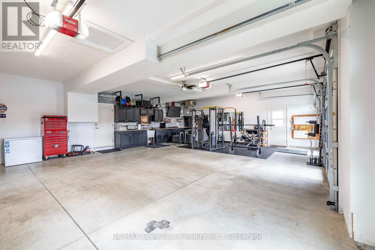
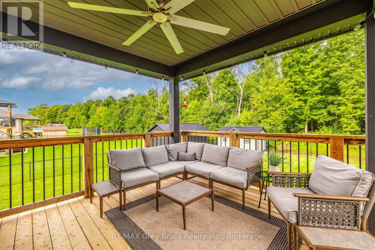
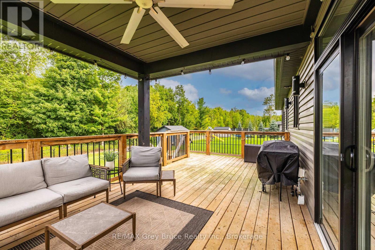
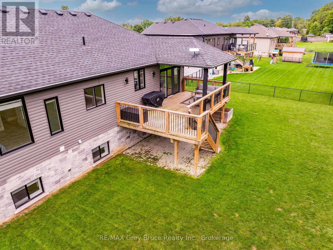
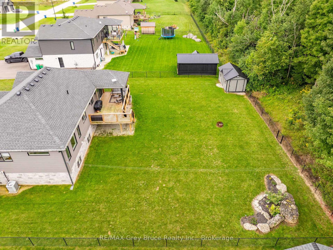
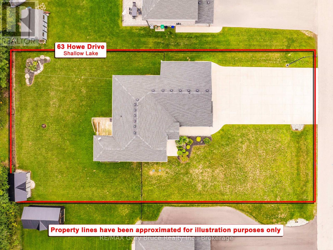
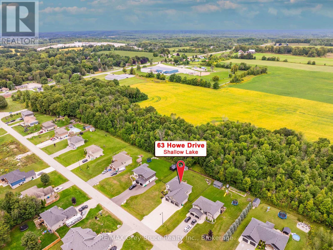
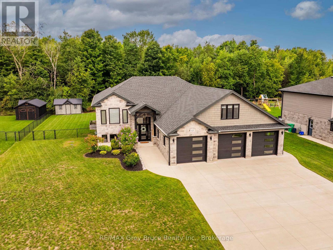
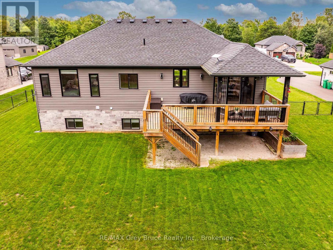
Welcome to 63 Howe Drive, in Shallow Lake! Built in 2020 and thoughtfully designed for modern family living, this impressive home offers a wonderful blend of style, comfort and versatility.The main level features a bright and airy open-concept kitchen, dining and living area, creating a beautiful space for both everyday living and entertaining. Large windows allow natural light to fill the home, enhancing its warm and inviting atmosphere. Two bedrooms are conveniently located on the main floor, including a spacious primary suite with a beautifully appointed ensuite featuring a separate shower and relaxing soaker tub.The fully finished lower level provides even more living space, with two additional bedrooms and plenty of room for family members or overnight guests. With two more bathrooms located throughout the home, the layout offers exceptional comfort and convenience for a growing or extended family.Located above the garage is a generous and versatile bonus room that can easily adapt to suit your lifestyle. Whether used as a playroom, home office, media room, private guest space or fifth bedroom, this flexible area adds another valuable dimension to the home.Outside, the fully fenced backyard offers a private setting for children, pets and outdoor entertaining, while the paved driveway provides a polished finishing touch. Modern, spacious and move-in ready, what are you waiting for? Call your realtor to schedule a viewing! (id:36109)

Property Details

MLS® Number X13764578
Property Type Single Family
Community Name Georgian Bluffs
Community Features Community Centre
Parking Space Total 9
Structure Shed

Building

Bathroom Total 3
Bedrooms Above Ground 4
Bedrooms Total 4
Age 6 To 15 Years
Amenities Fireplace(s)
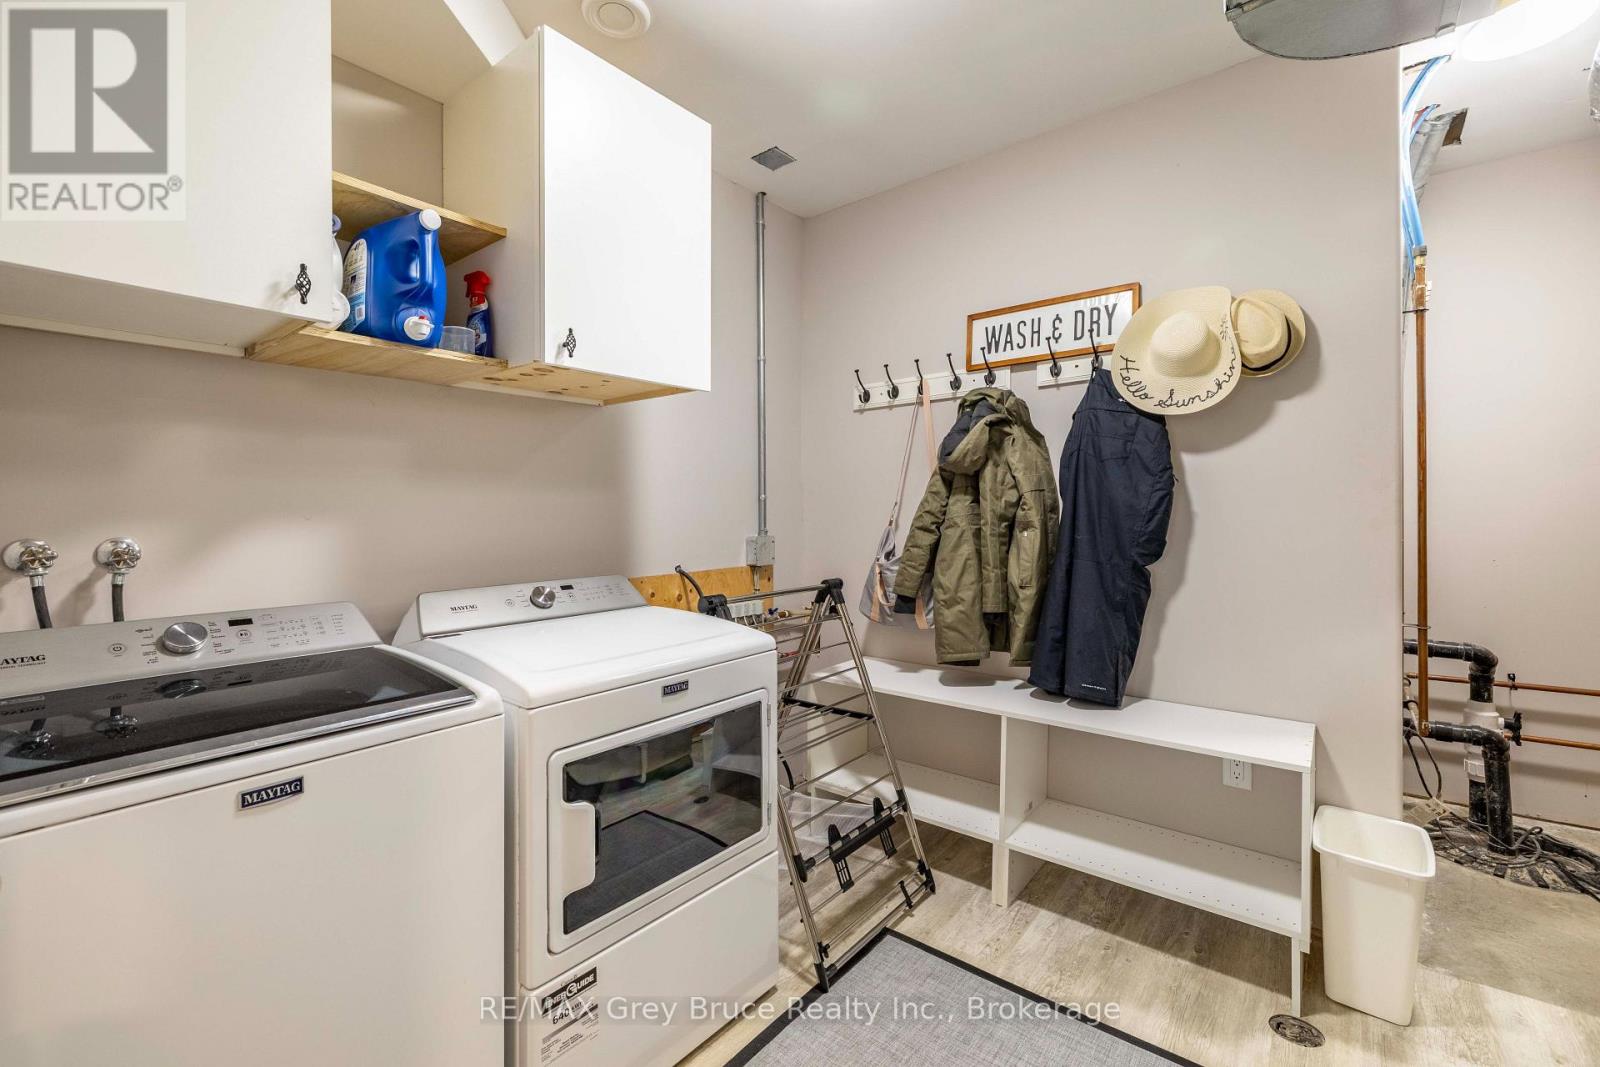
Appliances Water Heater, Dishwasher, Dryer, Furniture, Garage Door Opener, Microwave, Stove, Washer, Window Coverings, Refrigerator
Architectural Style Raised Bungalow
Basement Development Finished
Basement Features Walk-up
Basement Type N/a, N/a (finished)
Construction Style Attachment Detached
Cooling Type Central Air Conditioning, Air Exchanger
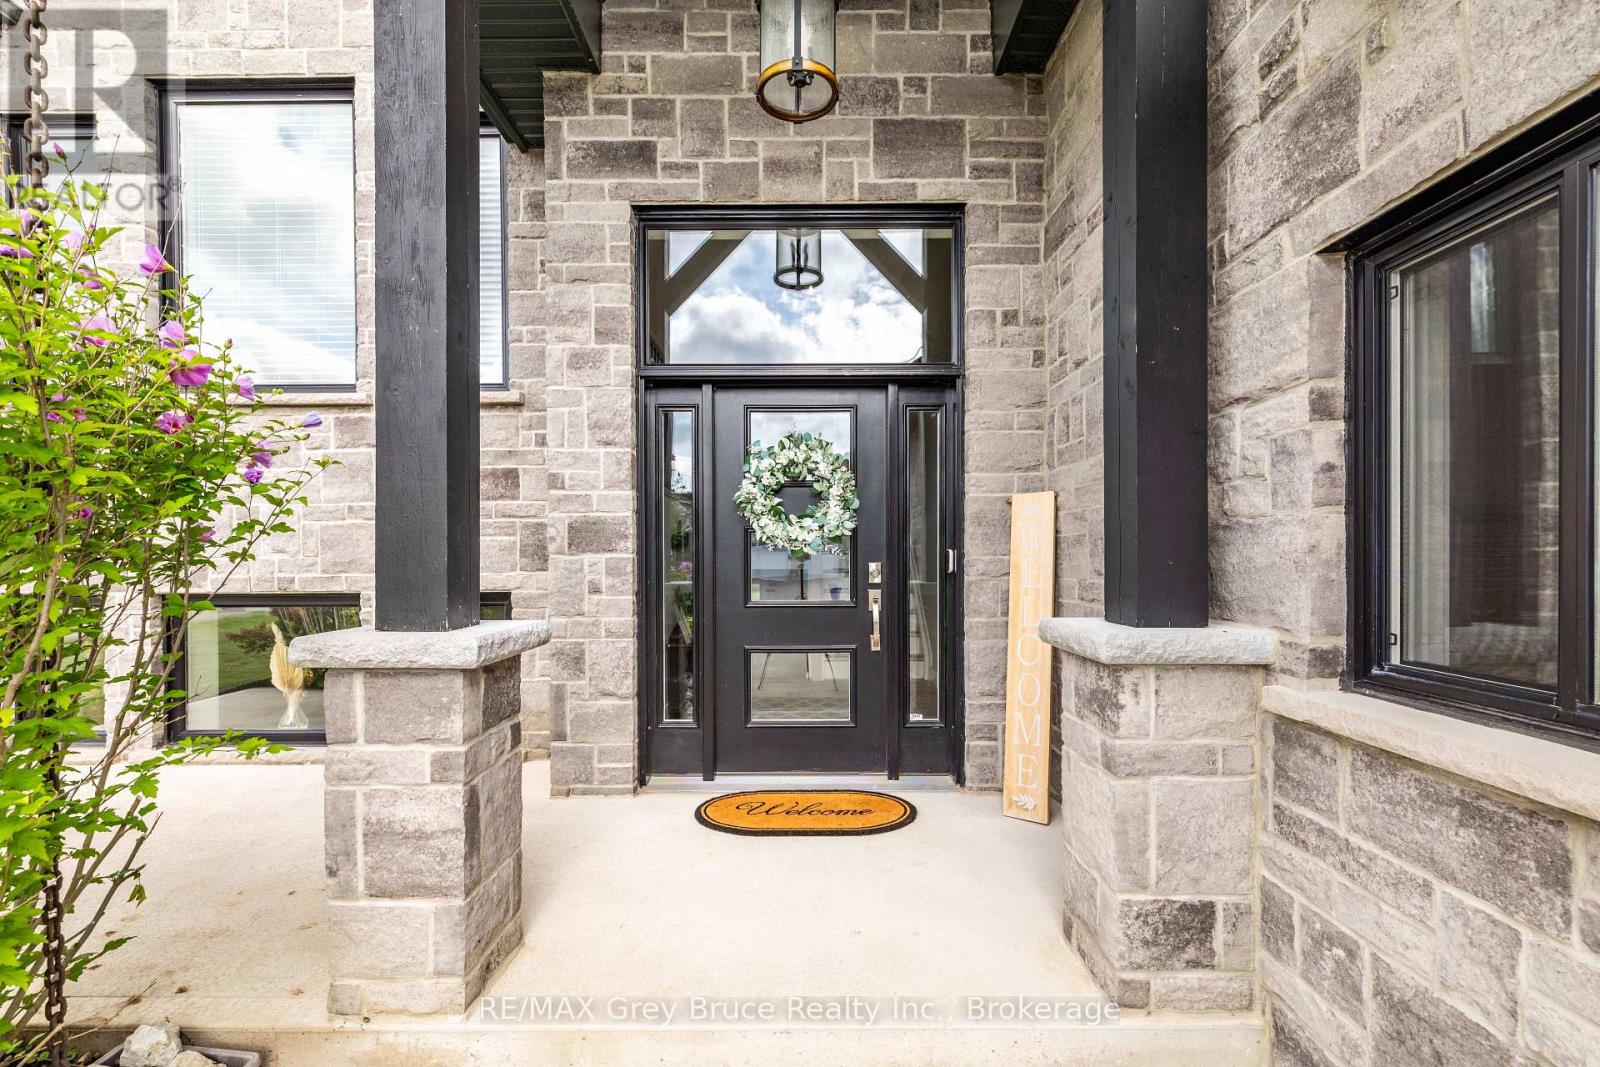
Exterior Finish Vinyl Siding, Stone
Fireplace Present Yes
Foundation Type Poured Concrete
Heating Fuel Natural Gas
Heating Type Forced Air
Stories Total 1
Size Interior 1,500 - 2,000 Ft2
Type House
Utility Water Municipal Water

Parking

Attached Garage
Garage

Land

Acreage No
Fence Type Fenced Yard
Sewer Septic System
Size Depth 180 Ft ,6 In
Size Frontage 98 Ft ,4 In
Size Irregular 98.4 X 180.5 Ft
Size Total Text 98.4 X 180.5 Ft
Zoning Description R1

Rooms

Level Type Dimensions
Lower Level Other 3.5 m x 3.16 m
Lower Level Bedroom 3 4.31 m x 3.61 m
Lower Level Bedroom 4 4.09 m x 3.61 m
Lower Level Bathroom 2.9 m x 1.77 m
Lower Level Utility Room 3.29 m x 3.63 m
Lower Level Recreational, Games Room 5.29 m x 5.33 m
Main Level Living Room 6.61 m x 4.79 m
Main Level Dining Room 2.77 m x 3.71 m
Main Level Kitchen 3.84 m x 3.71 m
Main Level Bedroom 2 2.99 m x 3.61 m
Main Level Bathroom 2.6 m x 3.63 m
Main Level Primary Bedroom 4.09 m x 3.61 m
Main Level Bathroom 2.91 m x 2.92 m
Upper Level Other 4.21 m x 7.66 m
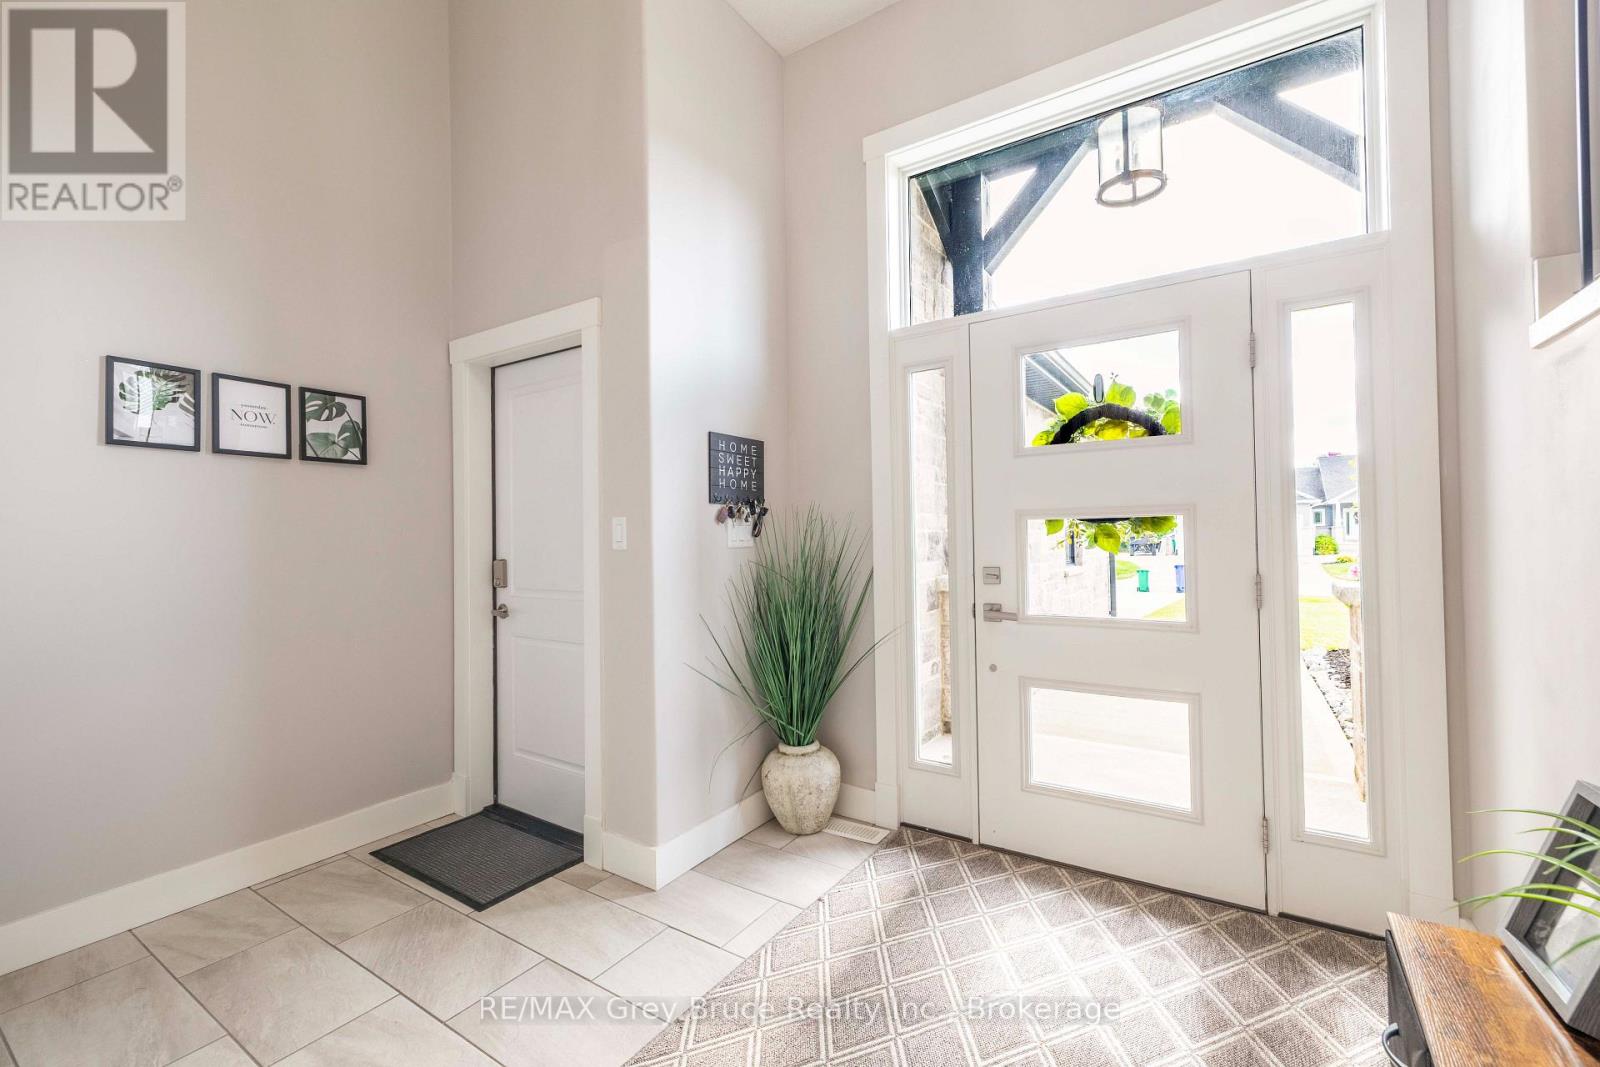
In Between Foyer 3.54 m x 2.42 m
INQUIRE ABOUT
63 Howe Drive
First Name(Required)
Last Name