
March 25, 2024
- 10 min read
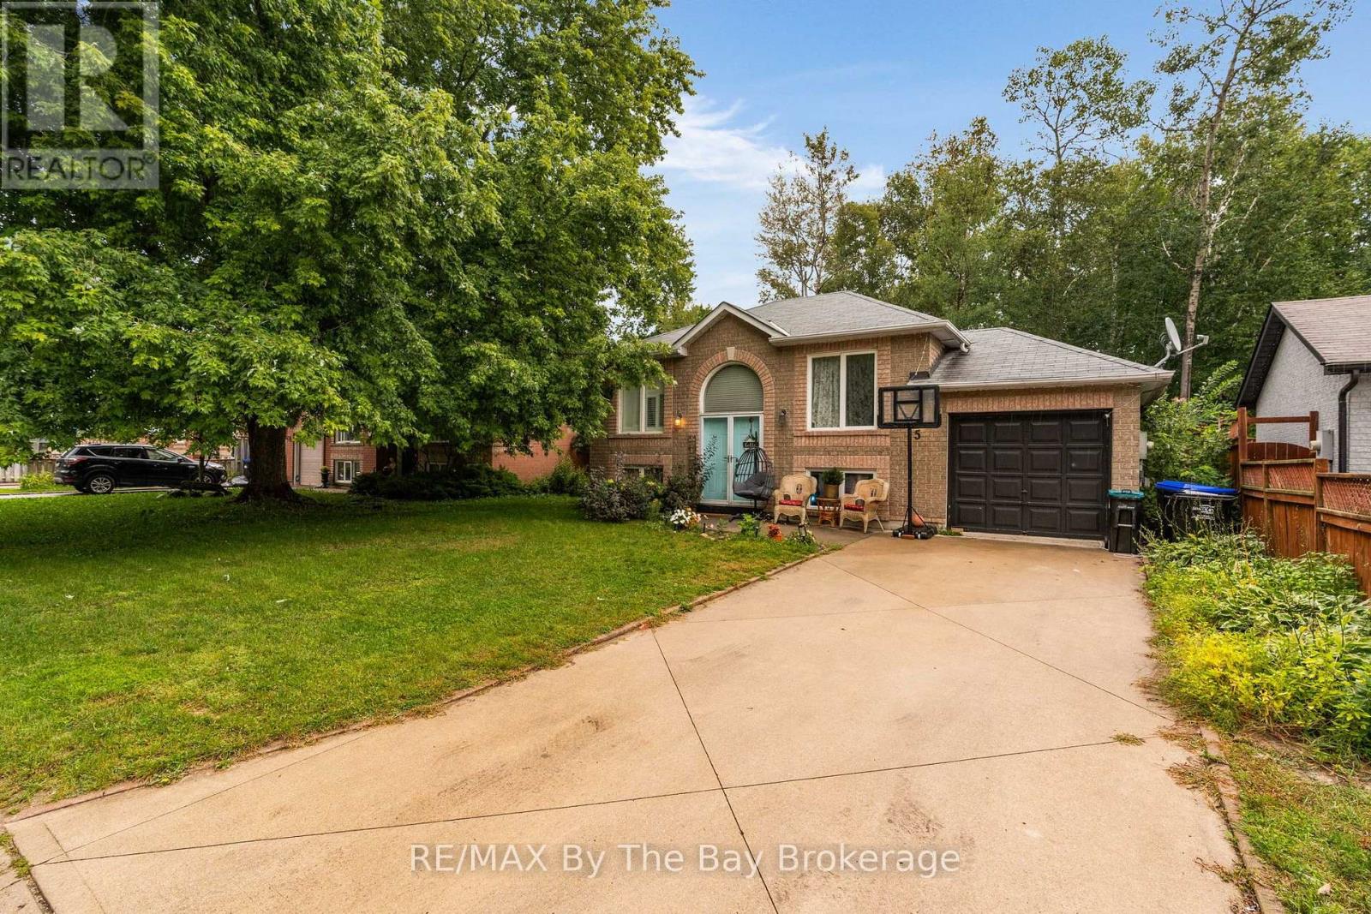
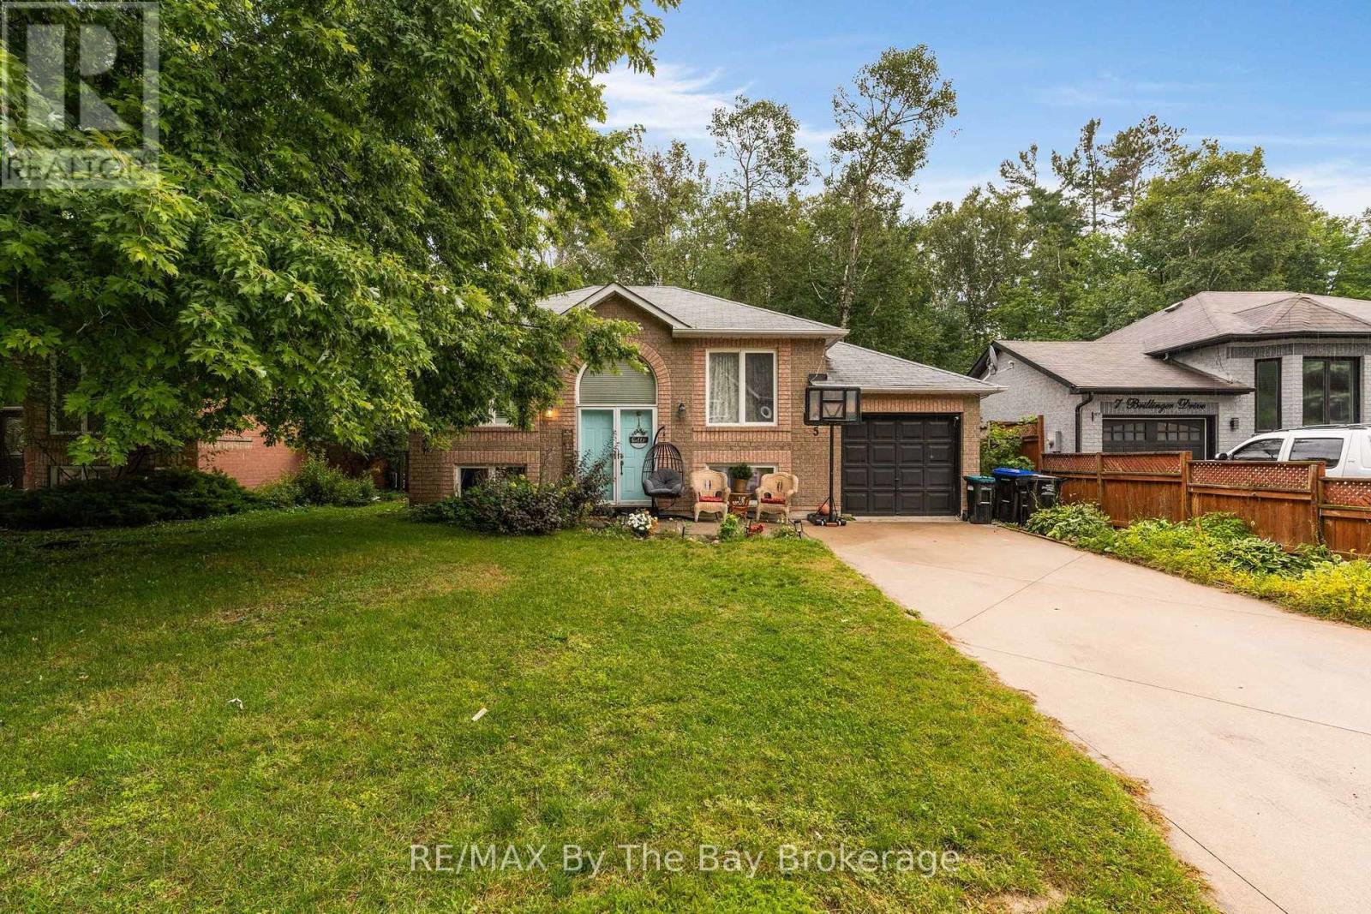
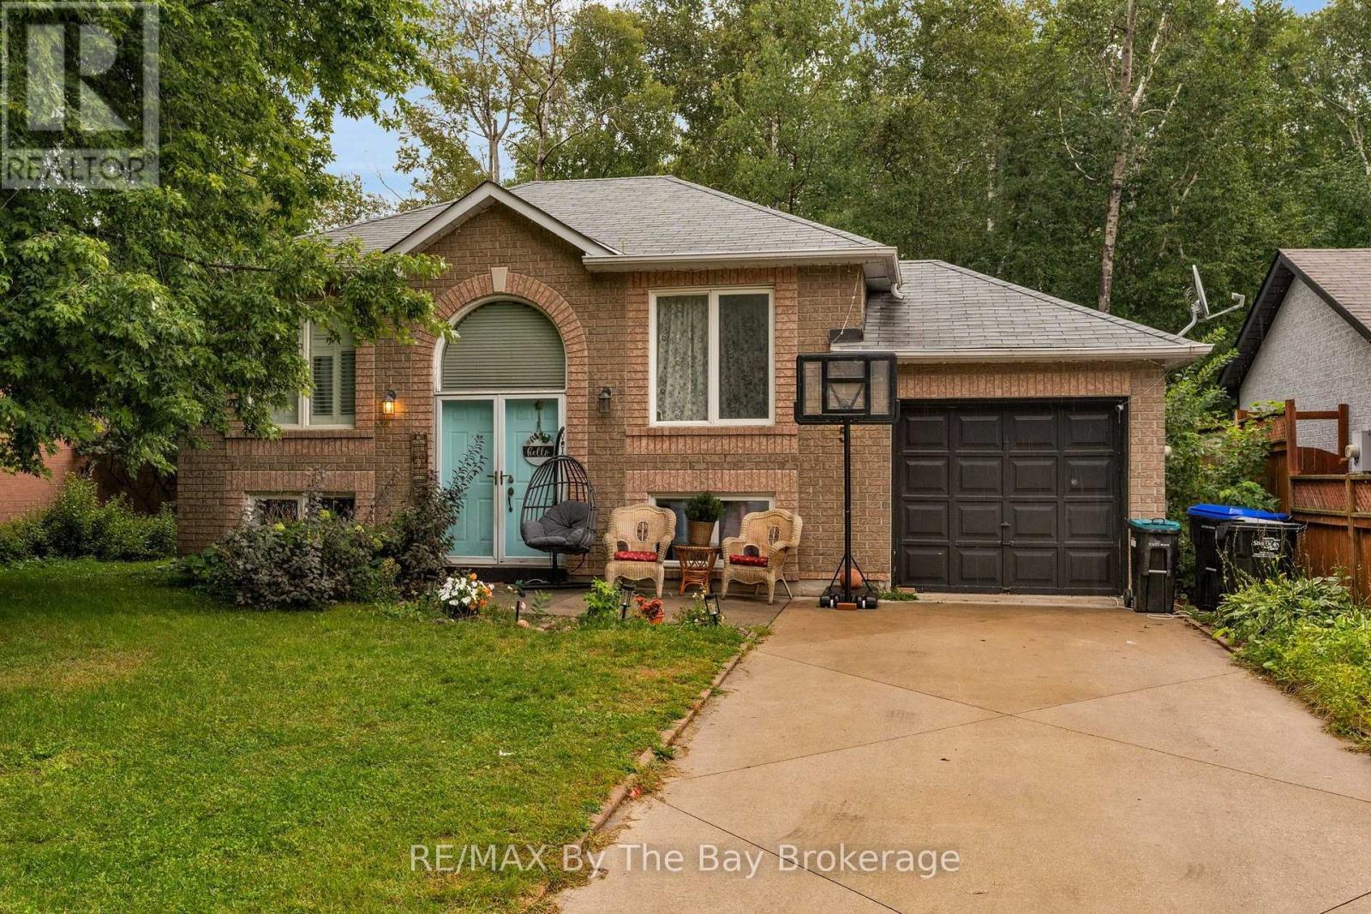
Welcome Home To 5 Brillinger Drive Located In A Desirable Neighbourhood In Wasaga Beach. This Home Is Perfect For Buyers With Vision Who Want To Add Their Personal Touch. This Raised Bungalow Features a Functional Layout With Bright Living Spaces, Two Good-Sized Bedrooms, and a 4-Piece Bathroom On The Main Floor. The Basement Has A Kitchenette Area (Cabinets, Sink, Range Hood), 1 Bedroom and Living Area Offering Potential For In-Law Suite. Close Proximity To Blueberry Trail, Shopping, Schools, and Restaurants. ** This is a linked property.** (id:36109)
1:00 pm
Ends at:3:00 pm
| MLS® Number | S13781094 |
| Property Type | Single Family |
| Community Name | Wasaga Beach |
| Parking Space Total | 3 |
| Bathroom Total | 2 |
| Bedrooms Above Ground | 2 |
| Bedrooms Below Ground | 1 |
| Bedrooms Total | 3 |
| Appliances | Dishwasher, Dryer, Water Heater, Stove, Washer, Refrigerator |
| Architectural Style | Raised Bungalow |
| Basement Development | Finished |
| Basement Type | N/a (finished) |
| Construction Style Attachment | Detached |
| Cooling Type | Central Air Conditioning |
| Exterior Finish | Brick, Vinyl Siding |
| Foundation Type | Concrete |
| Heating Fuel | Natural Gas |
| Heating Type | Forced Air |
| Stories Total | 1 |
| Size Interior | 700 - 1,100 Ft2 |
| Type | House |
| Utility Water | Municipal Water |
| Attached Garage | |
| Garage |
| Acreage | No |
| Sewer | Sanitary Sewer |
| Size Depth | 77 Ft |
| Size Frontage | 52 Ft |
| Size Irregular | 52 X 77 Ft |
| Size Total Text | 52 X 77 Ft |
| Cable | Installed |
| Electricity | Installed |
| Sewer | Installed |

The trademarks REALTOR®, REALTORS®, and the REALTOR® logo are controlled by The Canadian Real Estate Association (CREA) and identify real estate professionals who are members of CREA. The trademarks MLS®, Multiple Listing Service® and the associated logos are owned by The Canadian Real Estate Association (CREA) and identify the quality of services provided by real estate professionals who are members of CREA. The trademark DDF® is owned by The Canadian Real Estate Association (CREA) and identifies CREA's Data Distribution Facility (DDF®)

