27 Joyce Lane The Archipelago, Ontario P0G 1G0
$893,000
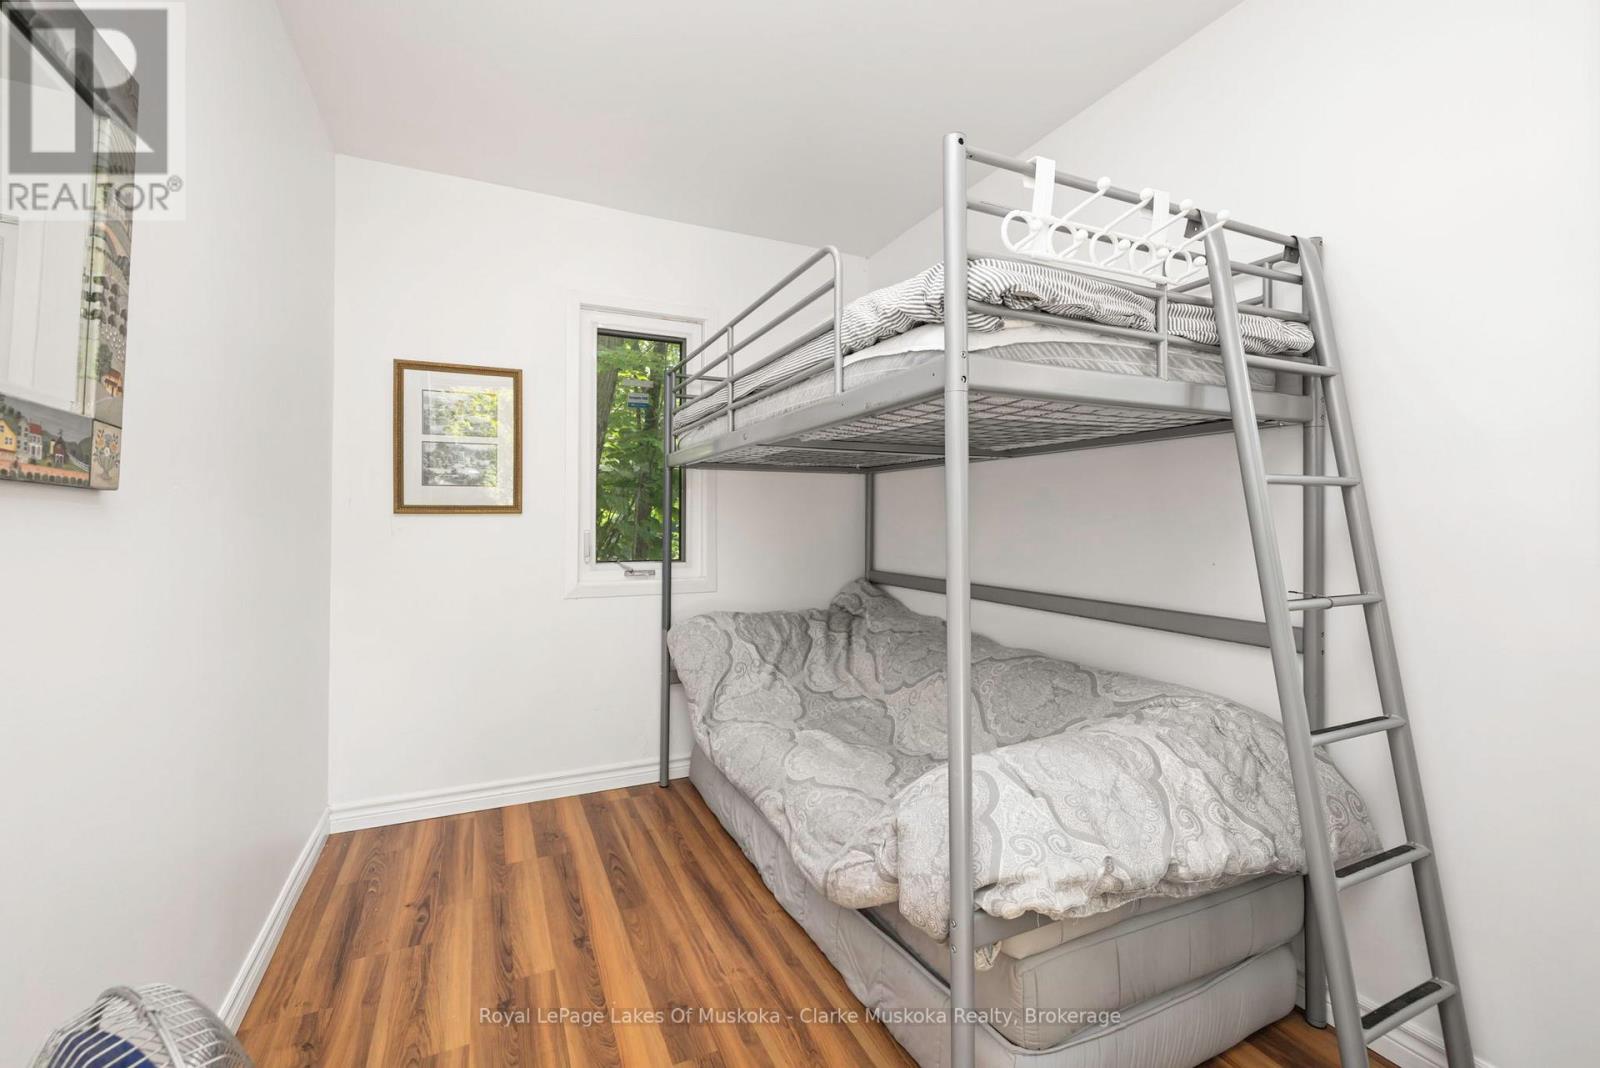
4 Bedroom
2 Bathroom
1,100 - 1,500 ft2
Bungalow
Fireplace
None
Baseboard Heaters
Waterfront On Lake
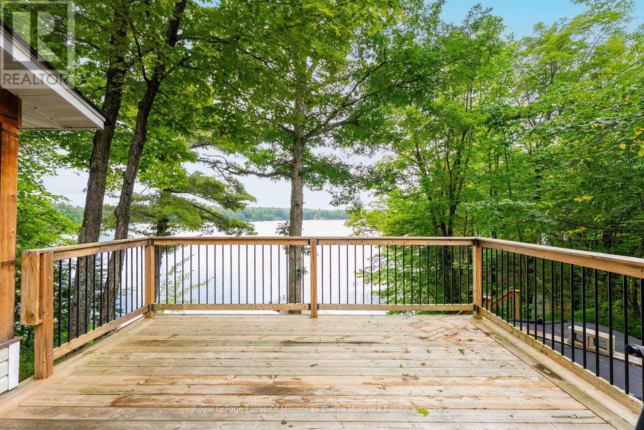
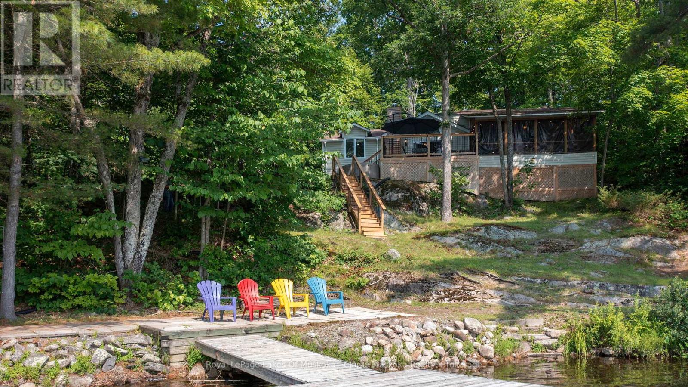
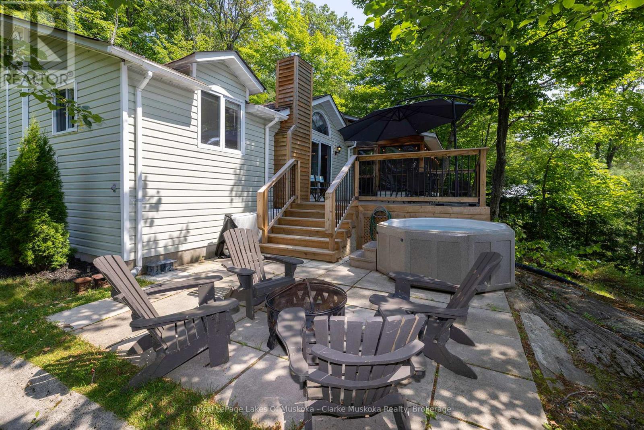
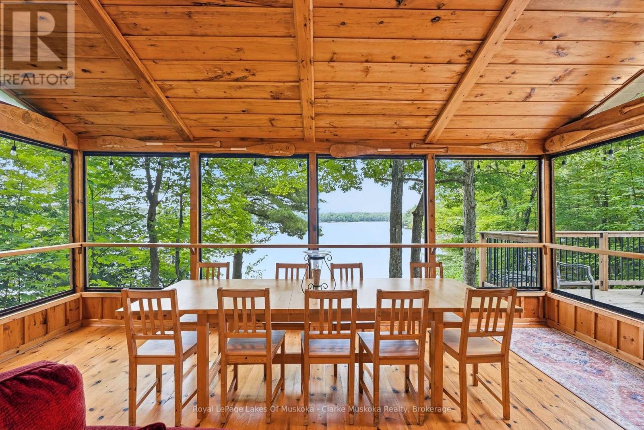
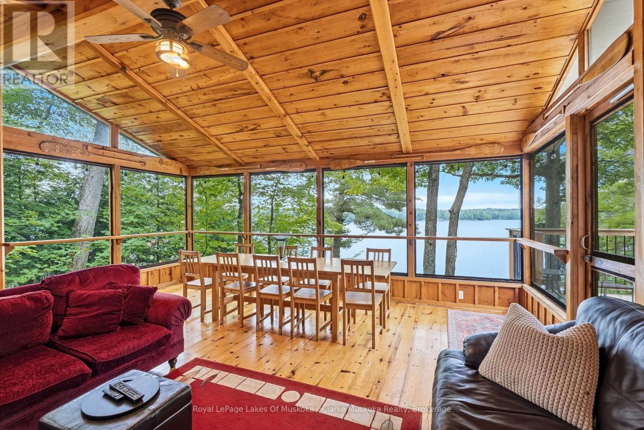
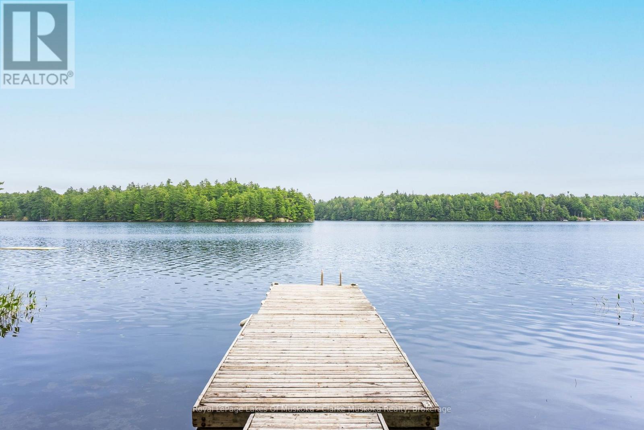
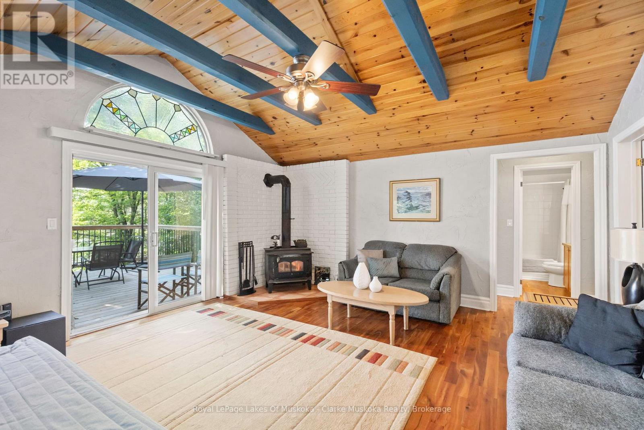
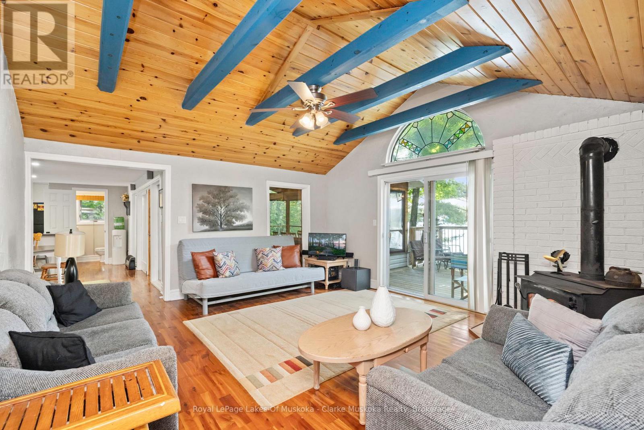
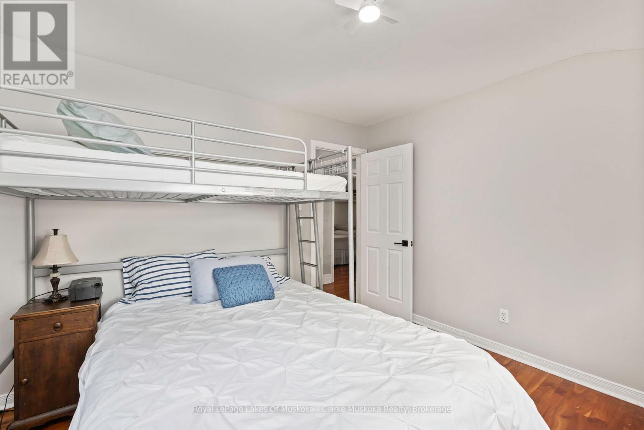
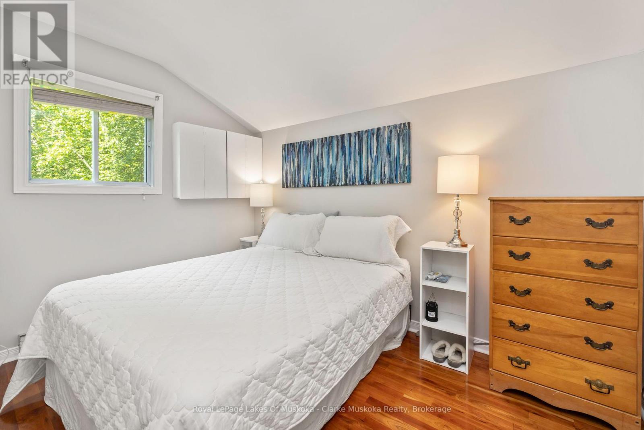
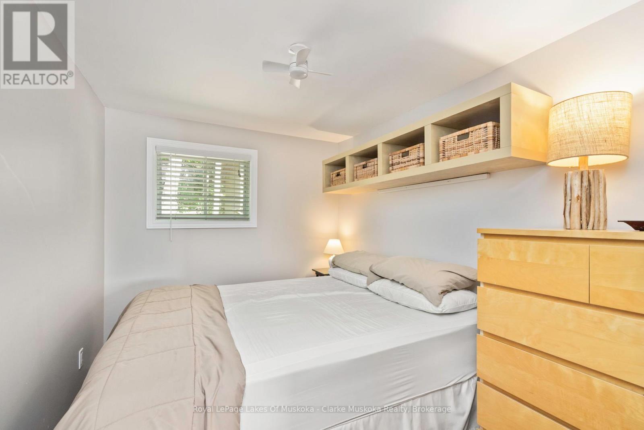
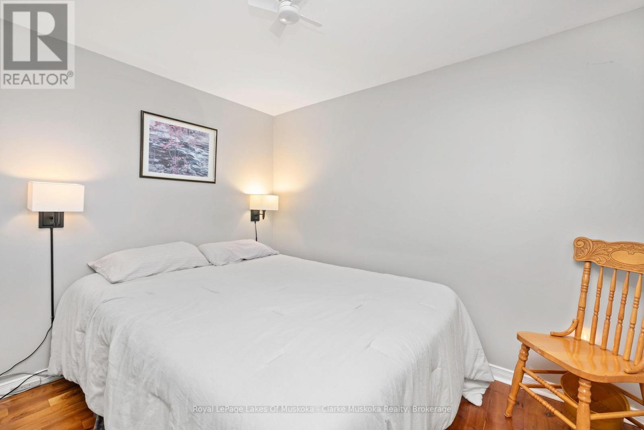
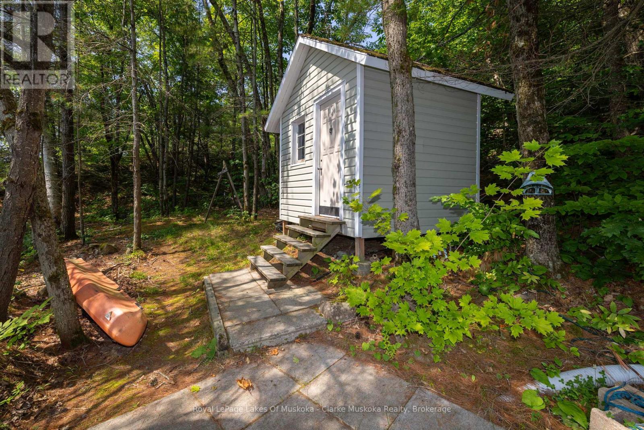
The Top 5 Reasons You'll Love This Cottage: 1) 205 feet of shoreline on Kapikog Lake - private, peaceful and beautifully positioned. 2) Southeast exposure - enjoy sunshine, morning light and long cottage days by the water. 3) 4 - bedrooms + 2 bathrooms - plenty of space for family and guests including a separate guest Bunkie. 4) Classic cottage living - a generous 20 x 20 Muskoka Room, spacious deck and private dock create the perfect setting for summer. 5) A quiet escape - surrounded by nature and tucked away on Joyce Lane, yet convenient to the amenities and communities nearby. (id:36109)
Property Details
| MLS® Number | X13780442 |
| Property Type | Single Family |
| Community Name | Archipelago South |
| Easement | Right Of Way |
| Features | Wooded Area, Partially Cleared, Flat Site, Level, Guest Suite |

| Parking Space Total | 10 |
| Structure | Deck, Patio(s), Porch, Shed, Dock |
| View Type | Lake View, View Of Water, Direct Water View |
| Water Front Type | Waterfront On Lake |
Building
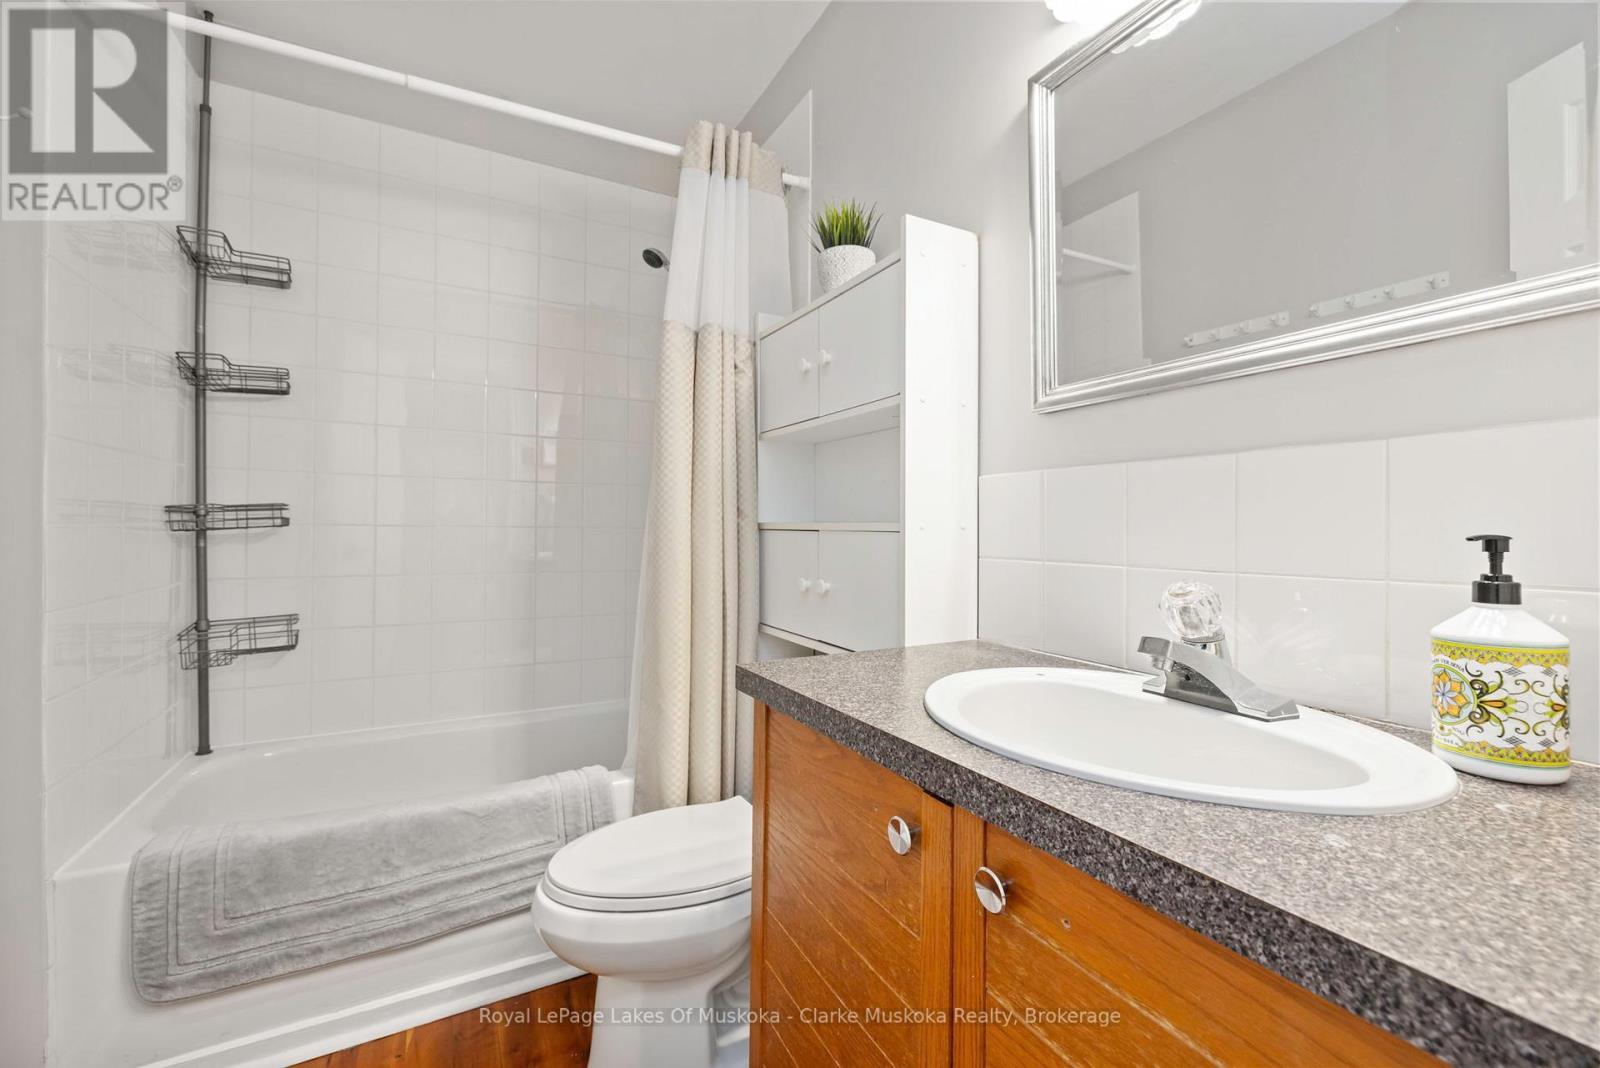
| Bathroom Total | 2 |
| Bedrooms Above Ground | 4 |
| Bedrooms Total | 4 |
| Appliances | Hot Tub, All, Window Coverings |
| Architectural Style | Bungalow |
| Basement Type | Crawl Space |
| Construction Style Attachment | Detached |
| Construction Style Other | Seasonal |
| Cooling Type | None |
| Exterior Finish | Vinyl Siding |
| Fire Protection | Smoke Detectors |
| Fireplace Present | Yes |
| Fireplace Total | 1 |
| Fireplace Type | Woodstove |
| Foundation Type | Block |
| Half Bath Total | 1 |
| Heating Fuel | Electric |
| Heating Type | Baseboard Heaters |
| Stories Total | 1 |
| Size Interior | 1,100 - 1,500 Ft2 |
| Type | House |
| Utility Water | Lake/river Water Intake |
Parking
| No Garage |
Land
| Access Type | Private Road, Private Docking |
| Acreage | No |
| Sewer | Septic System |
| Size Frontage | 205 Ft |
| Size Irregular | 205 Ft |
| Size Total Text | 205 Ft |
| Zoning Description | Ir |
Rooms
| Level | Type | Length | Width | Dimensions |
|---|---|---|---|---|
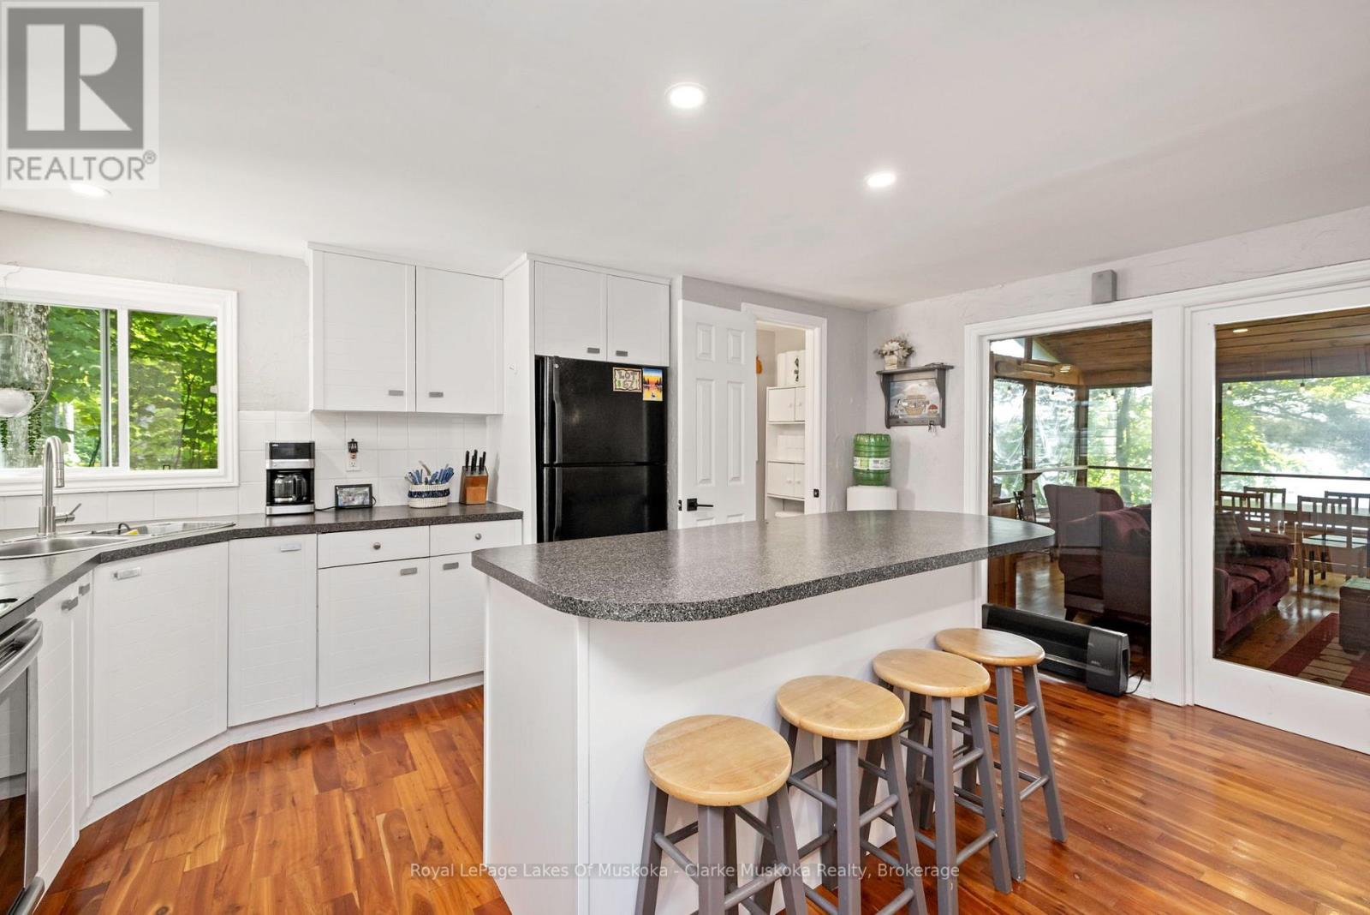
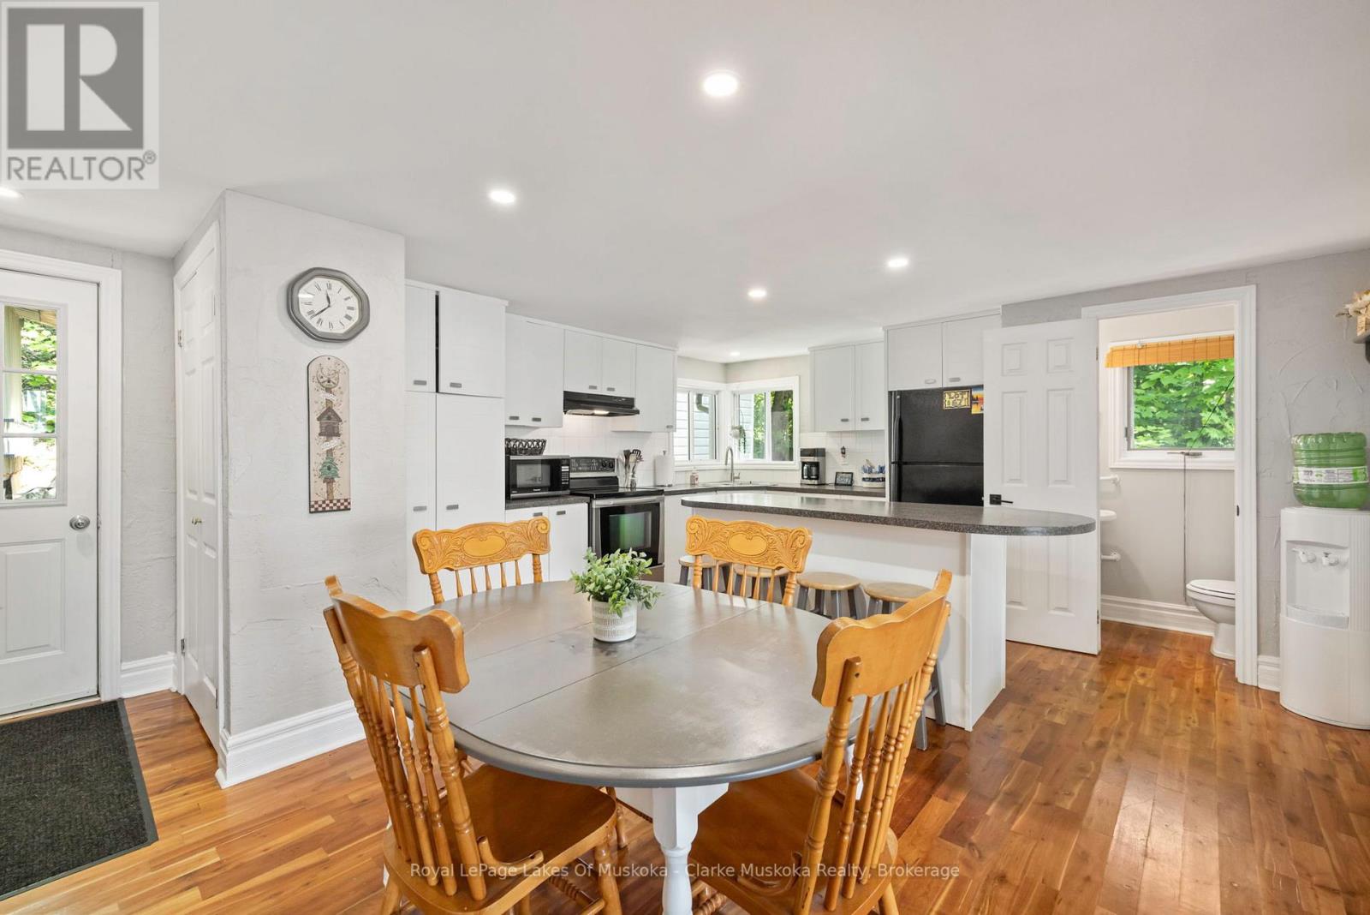
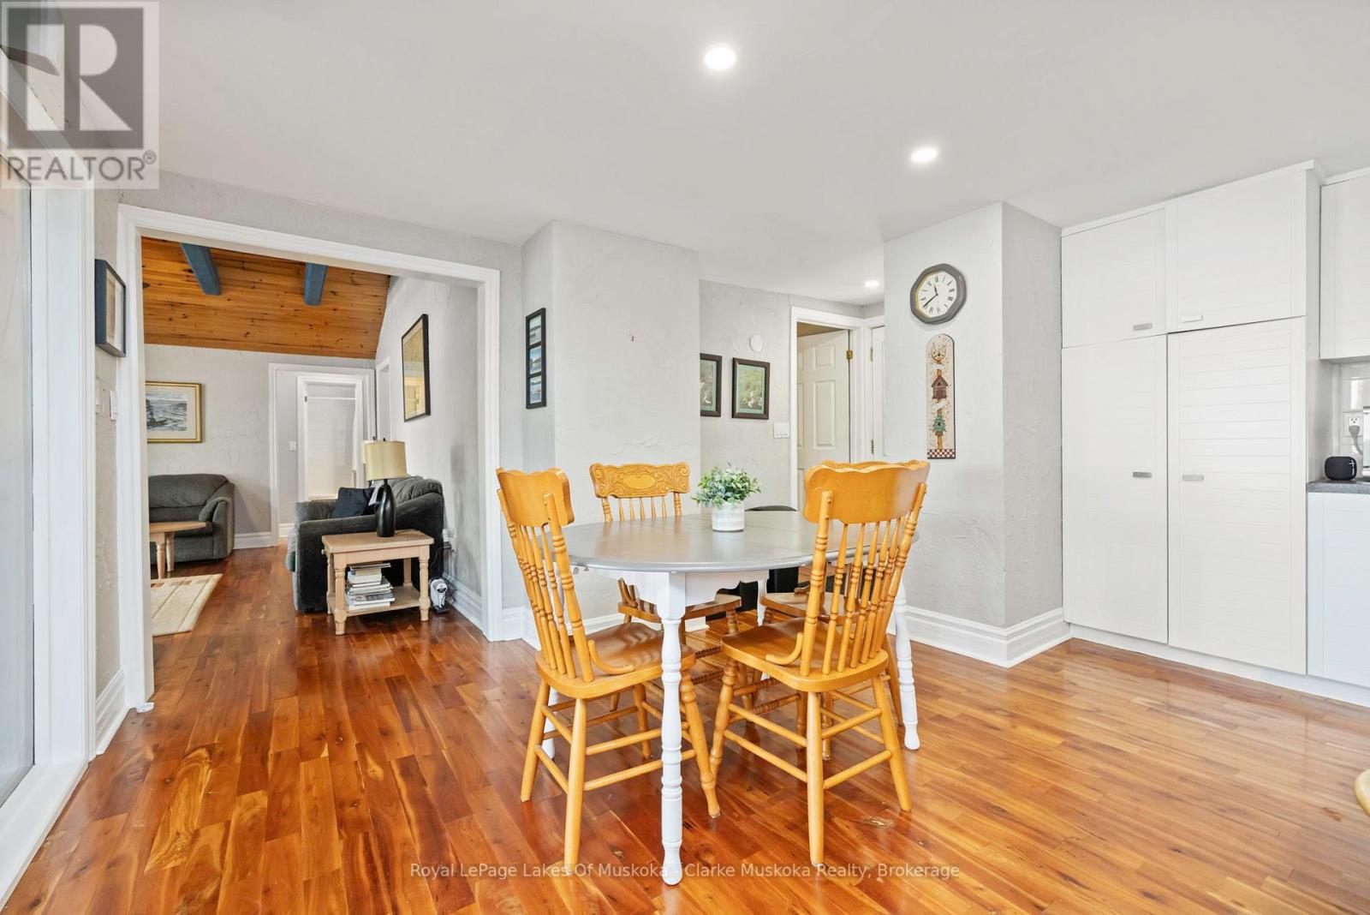
| Main Level | Kitchen | 4.99 m | 2.58 m | 4.99 m x 2.58 m |
| Main Level | Dining Room | 3.52 m | 3.32 m | 3.52 m x 3.32 m |
| Main Level | Partial Bathroom | 1.65 m | 0.75 m | 1.65 m x 0.75 m |
| Main Level | Living Room | 4.78 m | 4.8 m | 4.78 m x 4.8 m |
| Main Level | Bedroom | 2.98 m | 2.21 m | 2.98 m x 2.21 m |
| Main Level | Bedroom | 2.98 m | 2.44 m | 2.98 m x 2.44 m |
| Main Level | Bedroom | 2.44 m | 3.39 m | 2.44 m x 3.39 m |
| Main Level | Bathroom | 1.61 m | 2.4 m | 1.61 m x 2.4 m |
| Main Level | Primary Bedroom | 3.52 m | 3.39 m | 3.52 m x 3.39 m |
INQUIRE ABOUT
27 Joyce Lane