28 Borland Street W Orillia, Ontario L3V 3R5
$639,900
4 Bedroom
2 Bathroom
700 - 1,100 ft2
Bungalow
Fireplace
Central Air Conditioning
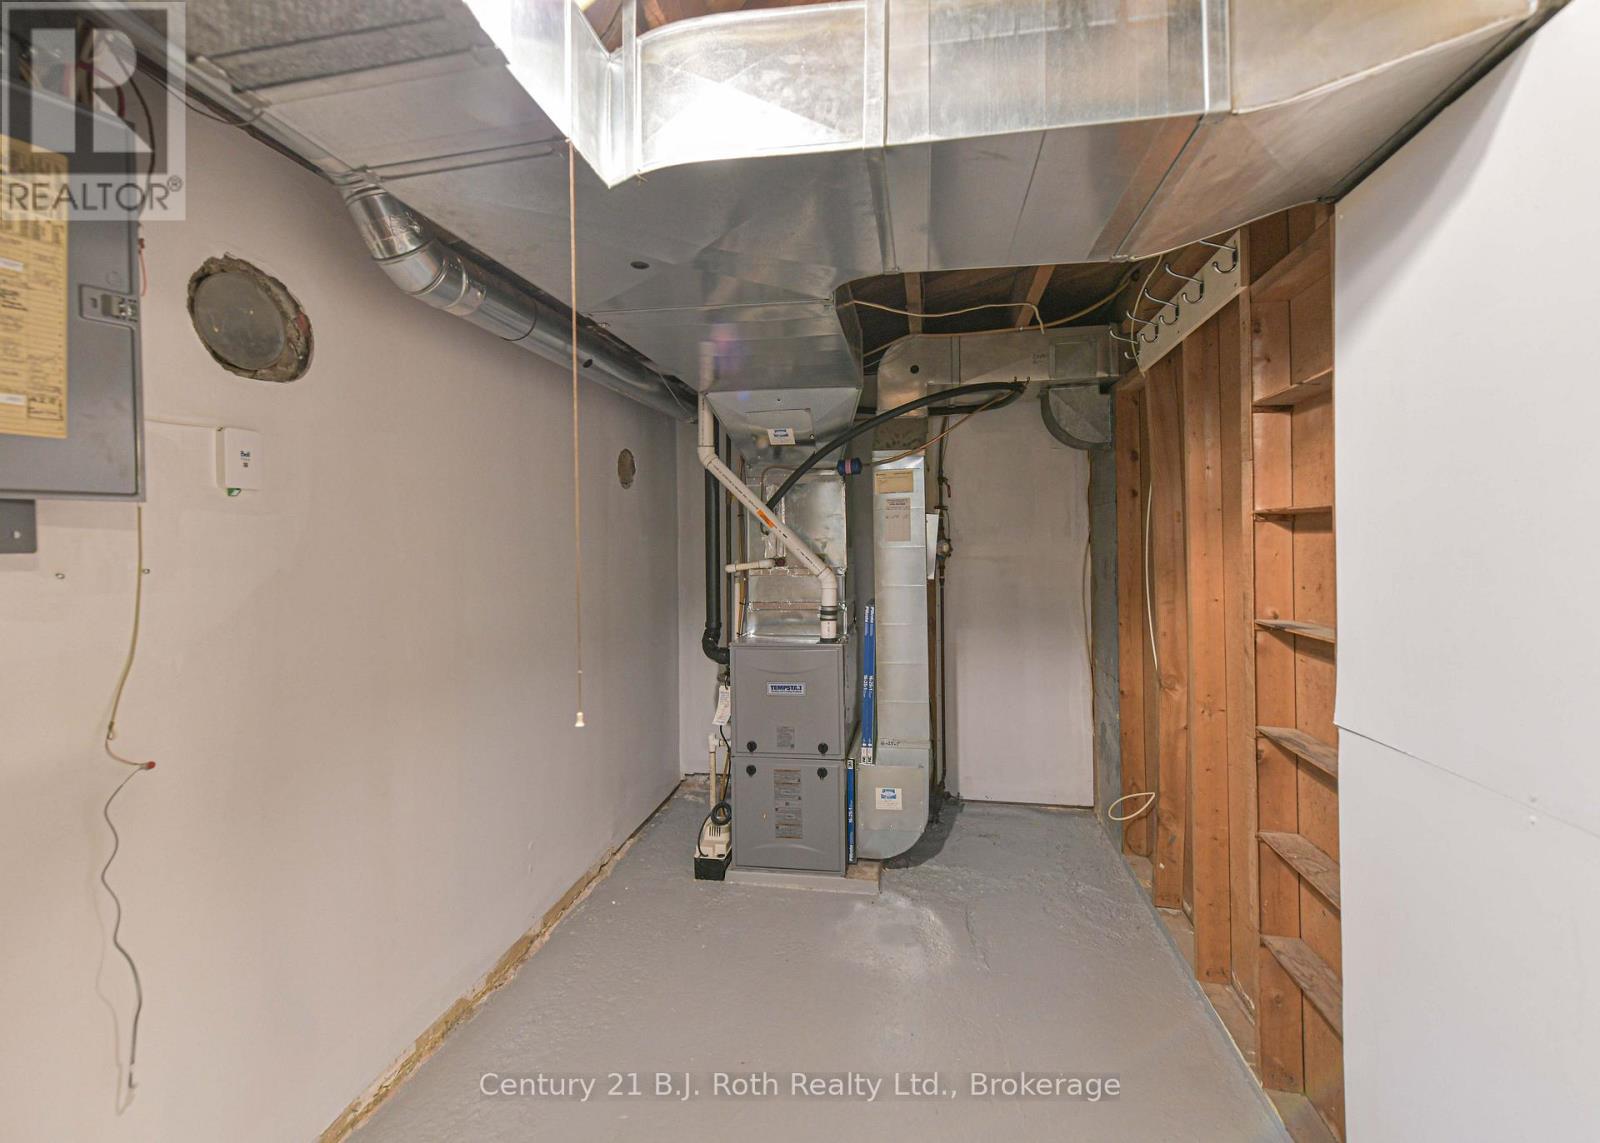
Baseboard Heaters, Forced Air
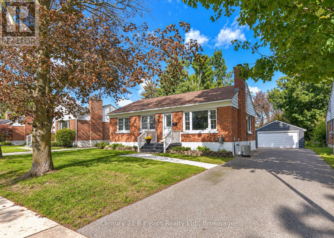
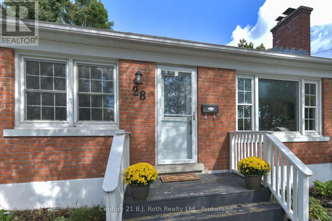
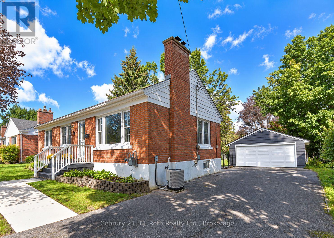
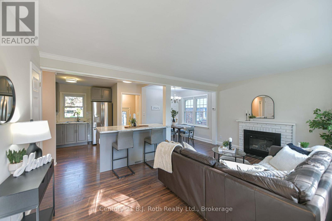
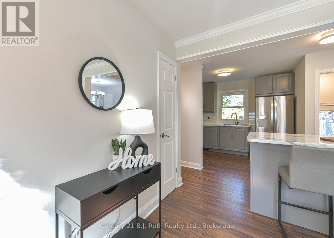
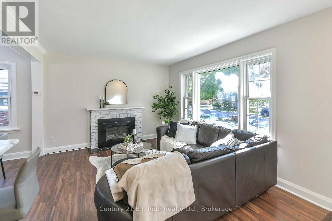
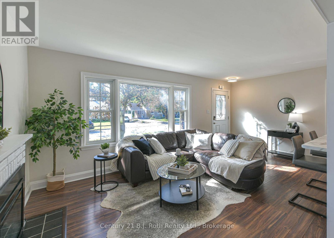
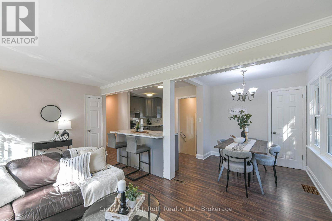
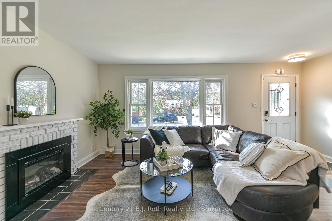
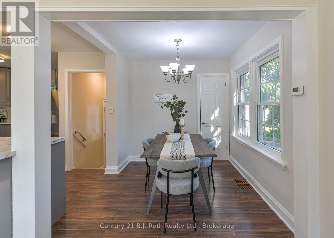
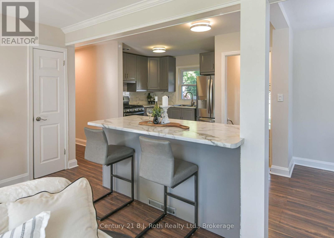
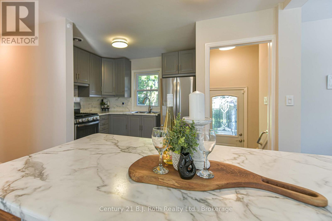
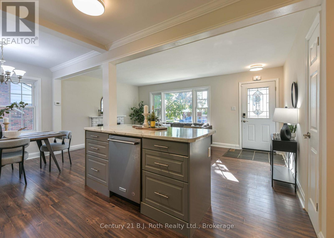
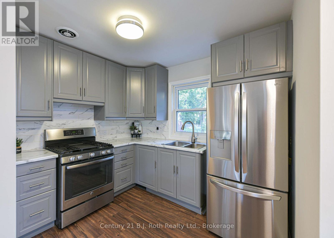
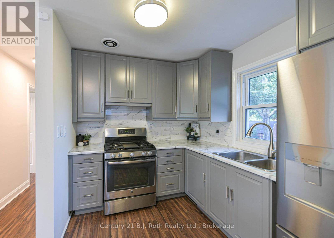
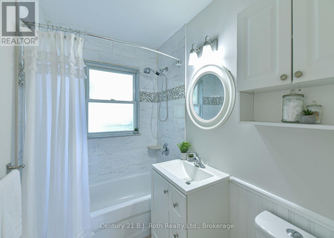
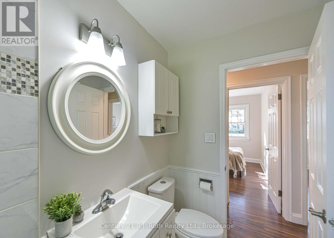
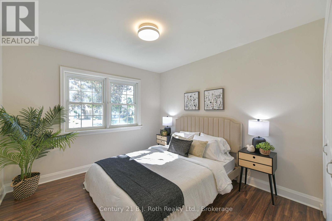
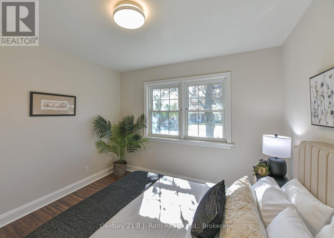
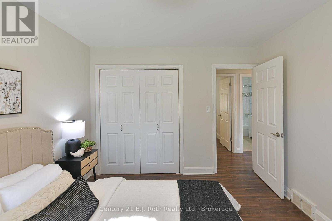
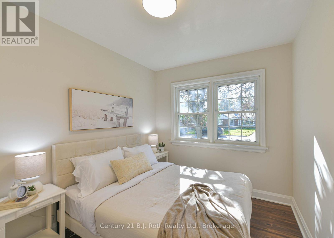
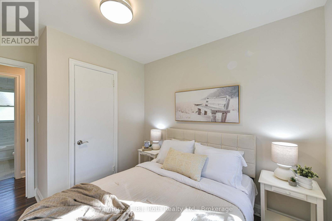
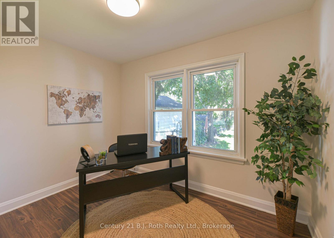
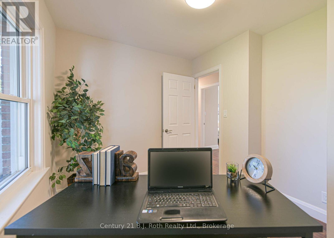
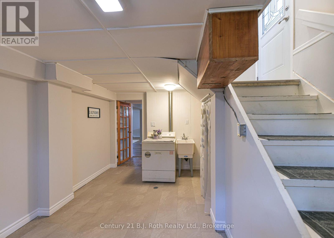
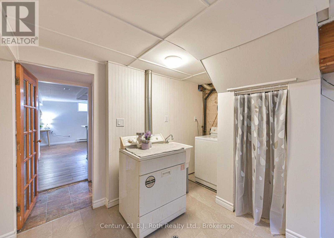
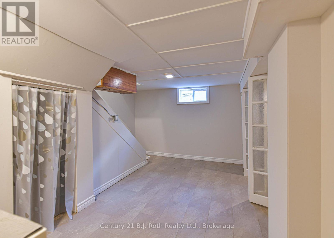
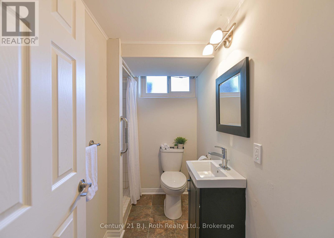
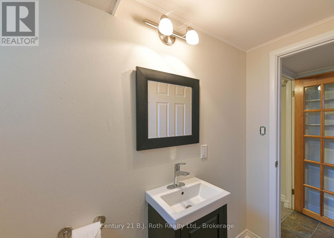
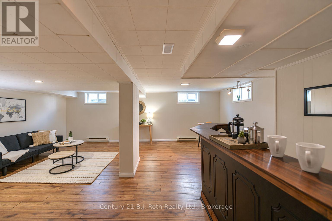
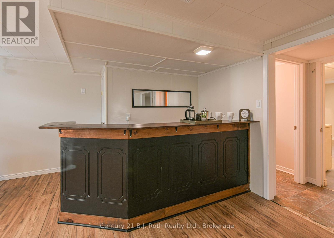
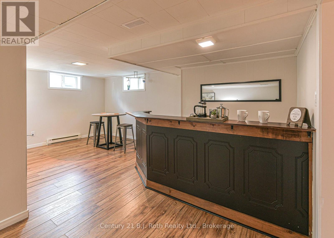
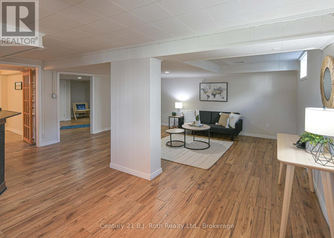
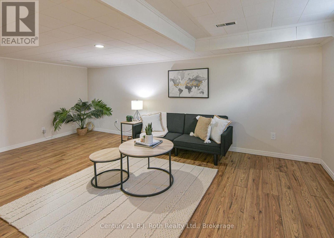
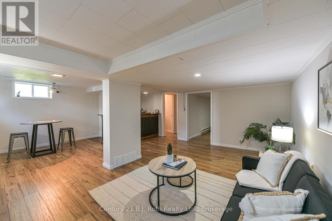
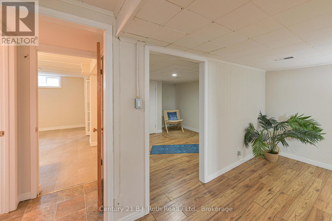
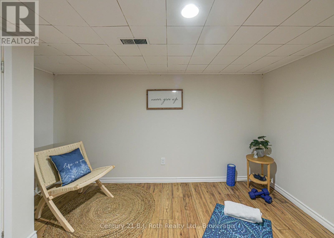
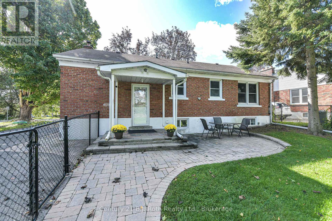
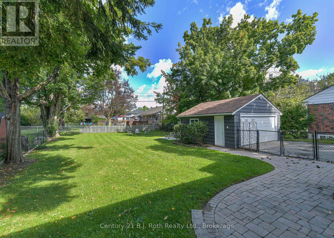
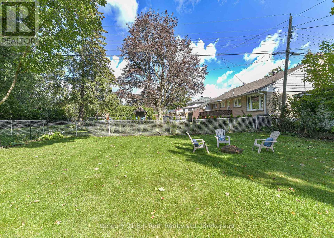
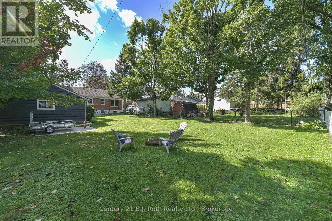
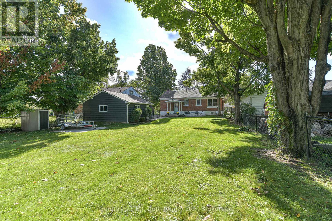
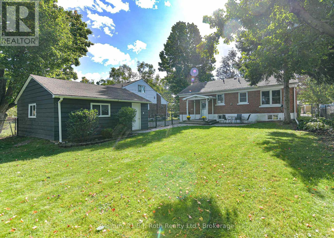
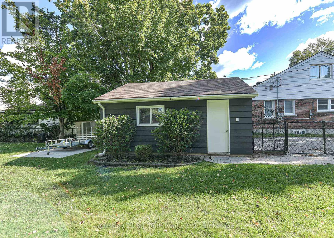
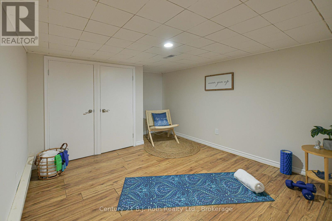
Located in the North Ward of Orillia this brick bungalow sits on a fully fenced lot. Close to schools, downtown, shopping and transit. This charming brick bungalow features 3 bedrooms on the main level, an open concept design with a bright space. The lower level laundry area is separate from the additional living space which features a bedroom, a 3 piece bathroom, large family room, and a built in bar area. There is plenty of room for parking in the double car garage and private driveway. The fenced yard provides a great area for pets and entertaining. A move-in ready home located in the much sought after north ward is a must see. (id:36109)

Open House
This property has open houses!
September
19
Saturday
Starts at:
11:00 am
Ends at:1:00 pm
Property Details
| MLS® Number | S13779316 |
| Property Type | Single Family |
| Community Name | Orillia |
| Amenities Near By | Schools |
| Equipment Type | None |
| Features | Carpet Free |
| Parking Space Total | 7 |
| Rental Equipment Type | None |
| Structure | Shed |
Building
| Bathroom Total | 2 |
| Bedrooms Above Ground | 3 |
| Bedrooms Below Ground | 1 |
| Bedrooms Total | 4 |
| Age | 51 To 99 Years |
| Appliances | Dishwasher, Dryer, Stove, Washer, Refrigerator |
| Architectural Style | Bungalow |
| Basement Development | Finished |
| Basement Type | N/a (finished) |
| Construction Style Attachment | Detached |
| Cooling Type | Central Air Conditioning |
| Exterior Finish | Brick |
| Fireplace Present | Yes |
| Fireplace Total | 1 |
| Foundation Type | Block |
| Heating Fuel | Natural Gas |
| Heating Type | Baseboard Heaters, Forced Air |
| Stories Total | 1 |
| Size Interior | 700 - 1,100 Ft2 |
| Type | House |
| Utility Water | Municipal Water |
Parking
| Detached Garage | |
| Garage |
Land
| Acreage | No |
| Fence Type | Fenced Yard |
| Land Amenities | Schools |
| Sewer | Sanitary Sewer |
| Size Depth | 148 Ft |
| Size Frontage | 60 Ft |
| Size Irregular | 60 X 148 Ft |
| Size Total Text | 60 X 148 Ft |
Rooms
| Level | Type | Length | Width | Dimensions |
|---|---|---|---|---|
| Basement | Bedroom | 3.23 m | 3.07 m | 3.23 m x 3.07 m |
| Basement | Family Room | 6.74 m | 5.53 m | 6.74 m x 5.53 m |
| Basement | Furnace | 3.31 m | 2.05 m | 3.31 m x 2.05 m |
| Basement | Laundry Room | 4.64 m | 2.62 m | 4.64 m x 2.62 m |
| Basement | Bathroom | 2.25 m | 1.2 m | 2.25 m x 1.2 m |
| Main Level | Kitchen | 2.93 m | 2.34 m | 2.93 m x 2.34 m |
| Main Level | Living Room | 5.55 m | 3.23 m | 5.55 m x 3.23 m |
| Main Level | Dining Room | 2.6 m | 2.44 m | 2.6 m x 2.44 m |
| Main Level | Primary Bedroom | 3.46 m | 3.26 m | 3.46 m x 3.26 m |
| Main Level | Bedroom 2 | 3.27 m | 2.41 m | 3.27 m x 2.41 m |
| Main Level | Bedroom 3 | 2.73 m | 2.61 m | 2.73 m x 2.61 m |
| Main Level | Bathroom | 2.34 m | 1.52 m | 2.34 m x 1.52 m |
Utilities
| Cable | Installed |
| Electricity | Installed |
INQUIRE ABOUT
28 Borland Street W