Loading

25 Avery Place Perth East, Ontario N0K 1M0

25 Avery Place, Perth East, Ontario  N0K 1M0 - Photo 1 - X13778856
25 Avery Place, Perth East, Ontario  N0K 1M0 - Photo 2 - X13778856
25 Avery Place, Perth East, Ontario  N0K 1M0 - Photo 3 - X13778856
25 Avery Place, Perth East, Ontario  N0K 1M0 - Photo 4 - X13778856
25 Avery Place, Perth East, Ontario  N0K 1M0 - Photo 5 - X13778856
25 Avery Place, Perth East, Ontario  N0K 1M0 - Photo 6 - X13778856
25 Avery Place, Perth East, Ontario  N0K 1M0 - Photo 7 - X13778856
25 Avery Place, Perth East, Ontario  N0K 1M0 - Photo 8 - X13778856
25 Avery Place, Perth East, Ontario  N0K 1M0 - Photo 9 - X13778856
25 Avery Place, Perth East, Ontario  N0K 1M0 - Photo 10 - X13778856
25 Avery Place, Perth East, Ontario  N0K 1M0 - Photo 11 - X13778856
25 Avery Place, Perth East, Ontario  N0K 1M0 - Photo 12 - X13778856
25 Avery Place, Perth East, Ontario  N0K 1M0 - Photo 13 - X13778856
25 Avery Place, Perth East, Ontario  N0K 1M0 - Photo 14 - X13778856
25 Avery Place, Perth East, Ontario  N0K 1M0 - Photo 15 - X13778856
25 Avery Place, Perth East, Ontario  N0K 1M0 - Photo 16 - X13778856
25 Avery Place, Perth East, Ontario  N0K 1M0 - Photo 17 - X13778856
25 Avery Place, Perth East, Ontario  N0K 1M0 - Photo 18 - X13778856
25 Avery Place, Perth East, Ontario  N0K 1M0 - Photo 19 - X13778856
25 Avery Place, Perth East, Ontario  N0K 1M0 - Photo 20 - X13778856
25 Avery Place, Perth East, Ontario  N0K 1M0 - Photo 21 - X13778856
25 Avery Place, Perth East, Ontario  N0K 1M0 - Photo 22 - X13778856
25 Avery Place, Perth East, Ontario  N0K 1M0 - Photo 23 - X13778856
25 Avery Place, Perth East, Ontario  N0K 1M0 - Photo 24 - X13778856
25 Avery Place, Perth East, Ontario  N0K 1M0 - Photo 25 - X13778856
25 Avery Place, Perth East, Ontario  N0K 1M0 - Photo 26 - X13778856
25 Avery Place, Perth East, Ontario  N0K 1M0 - Photo 27 - X13778856
25 Avery Place, Perth East, Ontario  N0K 1M0 - Photo 28 - X13778856
25 Avery Place, Perth East, Ontario  N0K 1M0 - Photo 29 - X13778856
25 Avery Place, Perth East, Ontario  N0K 1M0 - Photo 30 - X13778856
25 Avery Place, Perth East, Ontario  N0K 1M0 - Photo 31 - X13778856
25 Avery Place, Perth East, Ontario  N0K 1M0 - Photo 32 - X13778856
25 Avery Place, Perth East, Ontario  N0K 1M0 - Photo 33 - X13778856
25 Avery Place, Perth East, Ontario  N0K 1M0 - Photo 34 - X13778856
25 Avery Place, Perth East, Ontario  N0K 1M0 - Photo 35 - X13778856
25 Avery Place, Perth East, Ontario  N0K 1M0 - Photo 36 - X13778856
25 Avery Place, Perth East, Ontario  N0K 1M0 - Photo 37 - X13778856
25 Avery Place, Perth East, Ontario  N0K 1M0 - Photo 38 - X13778856
25 Avery Place, Perth East, Ontario  N0K 1M0 - Photo 39 - X13778856
25 Avery Place, Perth East, Ontario  N0K 1M0 - Photo 40 - X13778856
25 Avery Place, Perth East, Ontario  N0K 1M0 - Photo 41 - X13778856
25 Avery Place, Perth East, Ontario  N0K 1M0 - Photo 42 - X13778856
25 Avery Place, Perth East, Ontario  N0K 1M0 - Photo 43 - X13778856
25 Avery Place, Perth East, Ontario  N0K 1M0 - Photo 44 - X13778856
25 Avery Place, Perth East, Ontario  N0K 1M0 - Photo 45 - X13778856
25 Avery Place, Perth East, Ontario  N0K 1M0 - Photo 46 - X13778856
25 Avery Place, Perth East, Ontario  N0K 1M0 - Photo 47 - X13778856
25 Avery Place, Perth East, Ontario  N0K 1M0 - Photo 48 - X13778856
25 Avery Place, Perth East, Ontario  N0K 1M0 - Photo 49 - X13778856
25 Avery Place, Perth East, Ontario  N0K 1M0 - Photo 50 - X13778856
25 Avery Place, Perth East, Ontario  N0K 1M0 - Photo 1 - X13778856
25 Avery Place, Perth East, Ontario  N0K 1M0 - Photo 2 - X13778856
25 Avery Place, Perth East, Ontario  N0K 1M0 - Photo 3 - X13778856
25 Avery Place, Perth East, Ontario  N0K 1M0 - Photo 4 - X13778856
25 Avery Place, Perth East, Ontario  N0K 1M0 - Photo 5 - X13778856
25 Avery Place, Perth East, Ontario  N0K 1M0 - Photo 6 - X13778856
25 Avery Place, Perth East, Ontario  N0K 1M0 - Photo 7 - X13778856
25 Avery Place, Perth East, Ontario  N0K 1M0 - Photo 8 - X13778856
25 Avery Place, Perth East, Ontario  N0K 1M0 - Photo 9 - X13778856
25 Avery Place, Perth East, Ontario  N0K 1M0 - Photo 10 - X13778856
25 Avery Place, Perth East, Ontario  N0K 1M0 - Photo 11 - X13778856
25 Avery Place, Perth East, Ontario  N0K 1M0 - Photo 12 - X13778856
25 Avery Place, Perth East, Ontario  N0K 1M0 - Photo 13 - X13778856
25 Avery Place, Perth East, Ontario  N0K 1M0 - Photo 14 - X13778856
25 Avery Place, Perth East, Ontario  N0K 1M0 - Photo 15 - X13778856
25 Avery Place, Perth East, Ontario  N0K 1M0 - Photo 16 - X13778856
25 Avery Place, Perth East, Ontario  N0K 1M0 - Photo 17 - X13778856
25 Avery Place, Perth East, Ontario  N0K 1M0 - Photo 18 - X13778856
25 Avery Place, Perth East, Ontario  N0K 1M0 - Photo 19 - X13778856
25 Avery Place, Perth East, Ontario  N0K 1M0 - Photo 20 - X13778856
25 Avery Place, Perth East, Ontario  N0K 1M0 - Photo 21 - X13778856
25 Avery Place, Perth East, Ontario  N0K 1M0 - Photo 22 - X13778856
25 Avery Place, Perth East, Ontario  N0K 1M0 - Photo 23 - X13778856
25 Avery Place, Perth East, Ontario  N0K 1M0 - Photo 24 - X13778856
25 Avery Place, Perth East, Ontario  N0K 1M0 - Photo 25 - X13778856
25 Avery Place, Perth East, Ontario  N0K 1M0 - Photo 26 - X13778856
25 Avery Place, Perth East, Ontario  N0K 1M0 - Photo 27 - X13778856
25 Avery Place, Perth East, Ontario  N0K 1M0 - Photo 28 - X13778856
25 Avery Place, Perth East, Ontario  N0K 1M0 - Photo 29 - X13778856
25 Avery Place, Perth East, Ontario  N0K 1M0 - Photo 30 - X13778856
25 Avery Place, Perth East, Ontario  N0K 1M0 - Photo 31 - X13778856
25 Avery Place, Perth East, Ontario  N0K 1M0 - Photo 32 - X13778856
25 Avery Place, Perth East, Ontario  N0K 1M0 - Photo 33 - X13778856
25 Avery Place, Perth East, Ontario  N0K 1M0 - Photo 34 - X13778856
25 Avery Place, Perth East, Ontario  N0K 1M0 - Photo 35 - X13778856
25 Avery Place, Perth East, Ontario  N0K 1M0 - Photo 36 - X13778856
25 Avery Place, Perth East, Ontario  N0K 1M0 - Photo 37 - X13778856
25 Avery Place, Perth East, Ontario  N0K 1M0 - Photo 38 - X13778856
25 Avery Place, Perth East, Ontario  N0K 1M0 - Photo 39 - X13778856
25 Avery Place, Perth East, Ontario  N0K 1M0 - Photo 40 - X13778856
25 Avery Place, Perth East, Ontario  N0K 1M0 - Photo 41 - X13778856
25 Avery Place, Perth East, Ontario  N0K 1M0 - Photo 42 - X13778856
25 Avery Place, Perth East, Ontario  N0K 1M0 - Photo 43 - X13778856
25 Avery Place, Perth East, Ontario  N0K 1M0 - Photo 44 - X13778856
25 Avery Place, Perth East, Ontario  N0K 1M0 - Photo 45 - X13778856
25 Avery Place, Perth East, Ontario  N0K 1M0 - Photo 46 - X13778856
25 Avery Place, Perth East, Ontario  N0K 1M0 - Photo 47 - X13778856
25 Avery Place, Perth East, Ontario  N0K 1M0 - Photo 48 - X13778856
25 Avery Place, Perth East, Ontario  N0K 1M0 - Photo 49 - X13778856
25 Avery Place, Perth East, Ontario  N0K 1M0 - Photo 50 - X13778856

$799,900

3 Bedroom 2 Bathroom 1,500 - 2,000 ft2
Bungalow Fireplace Central Air Conditioning Forced Air

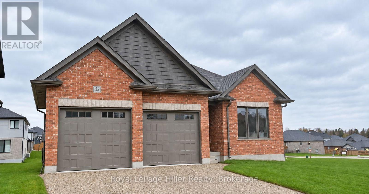
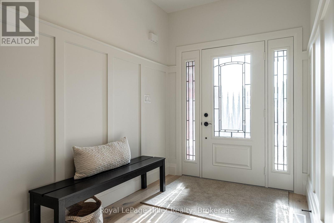
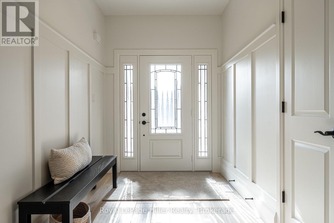
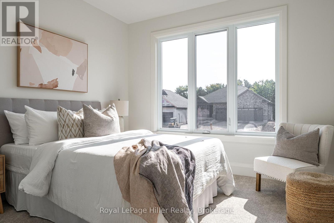
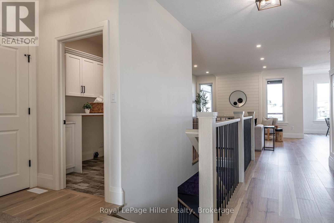
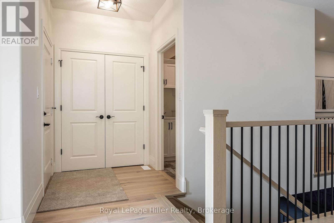
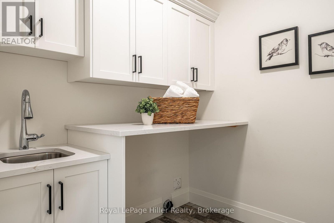
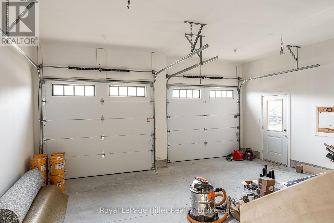
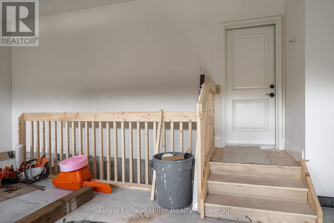
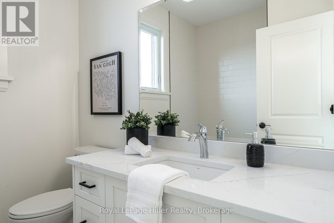
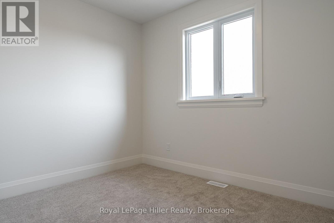
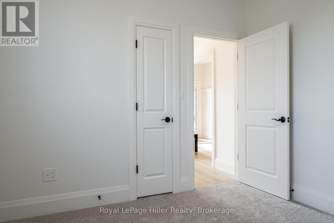
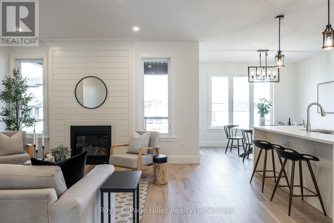
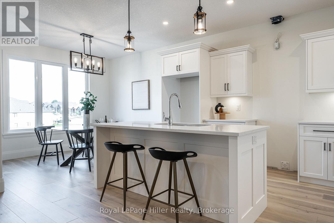
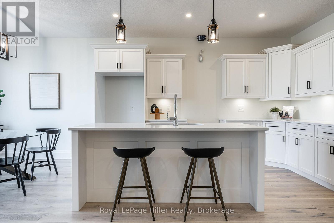
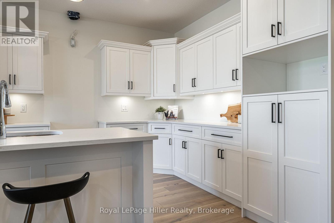
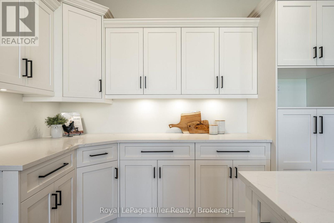
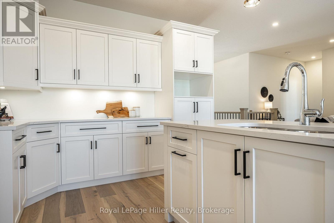
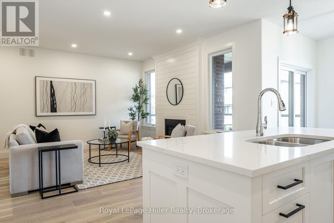
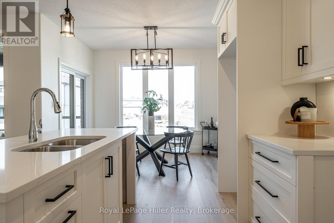
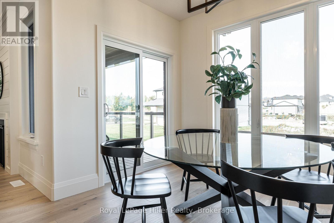
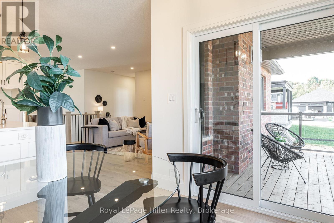
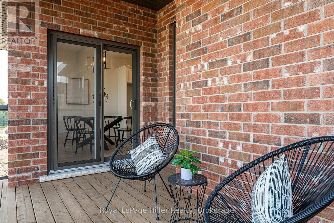
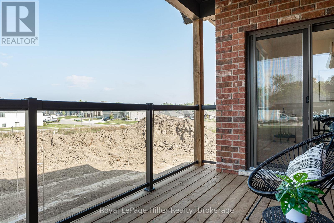
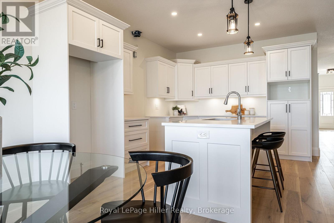
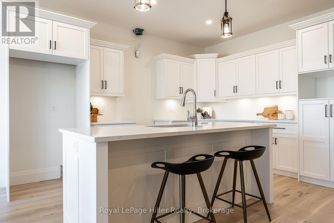
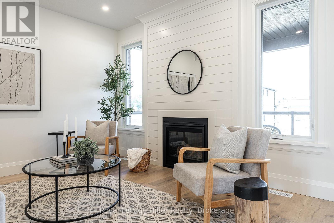
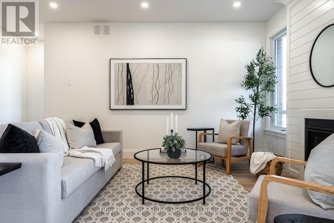
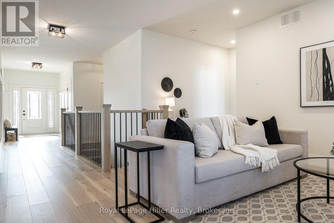
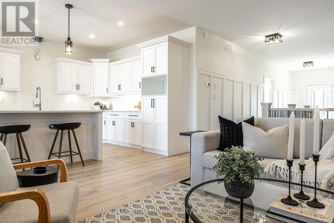
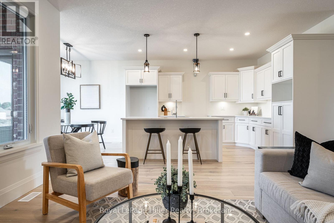
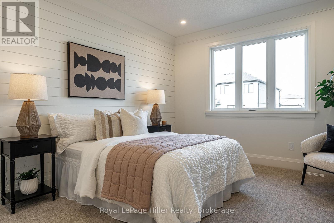
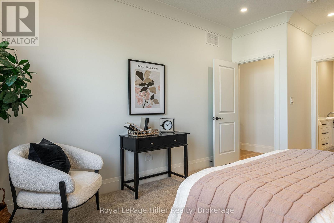
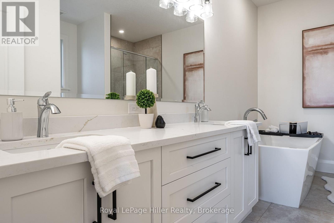
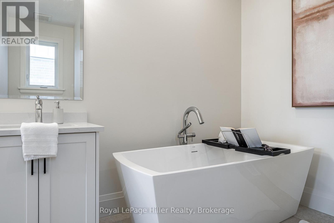
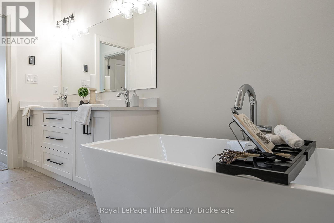
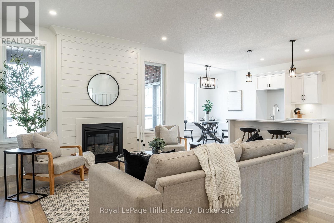
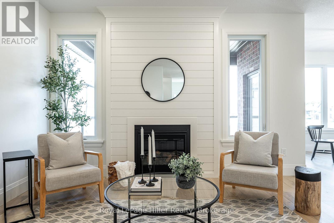
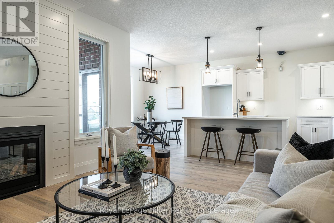
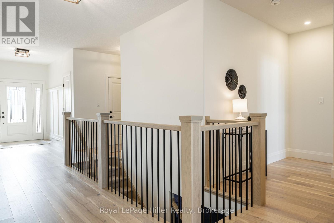
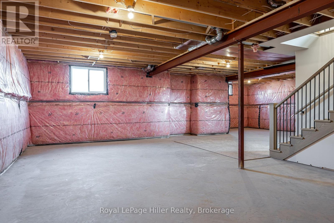
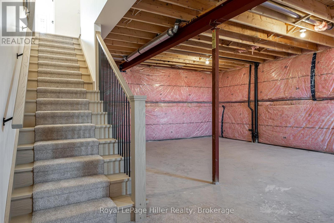
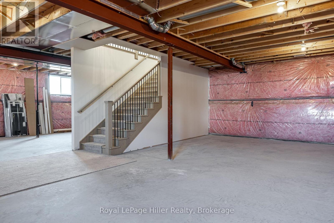
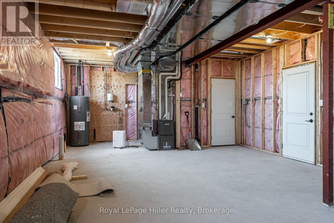
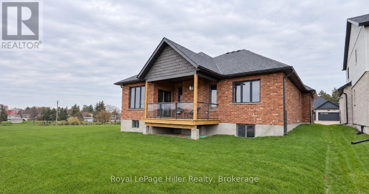
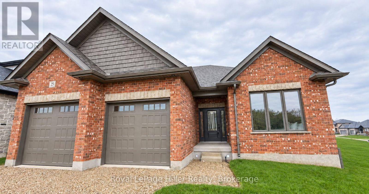
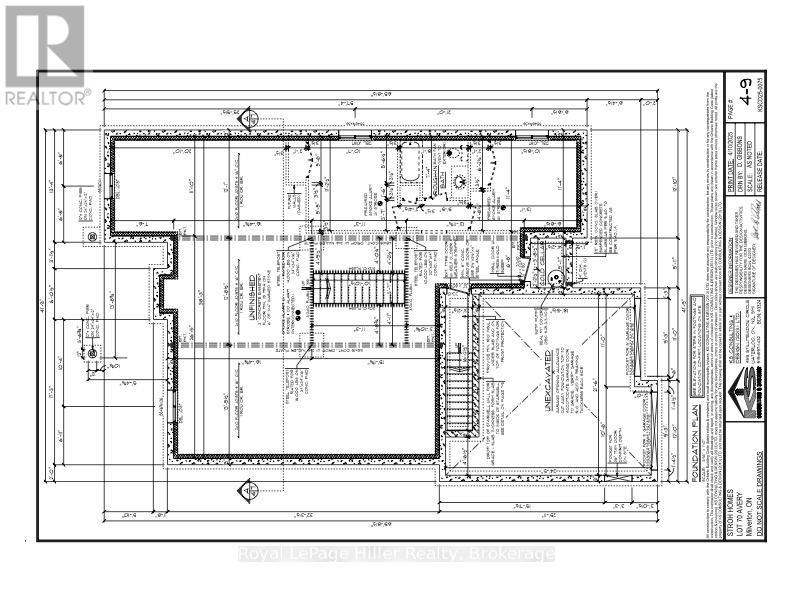
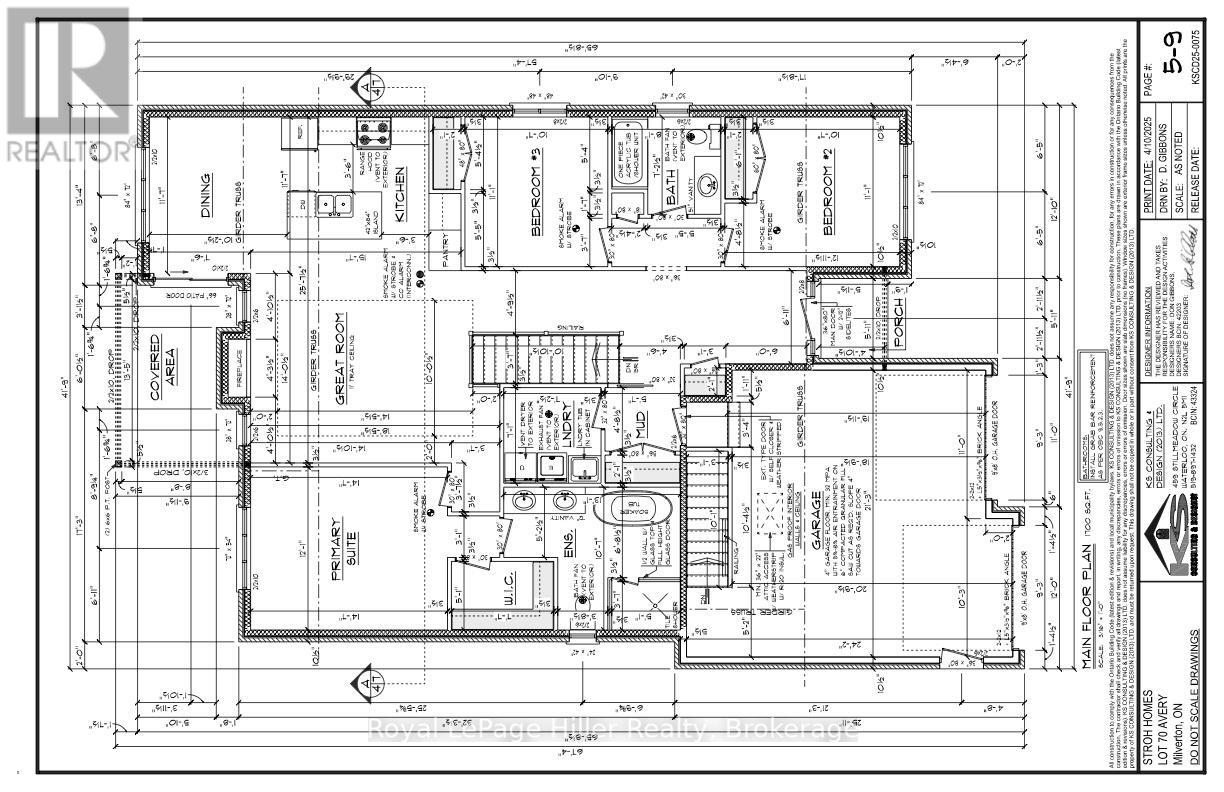
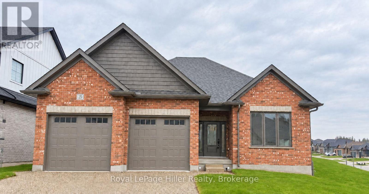
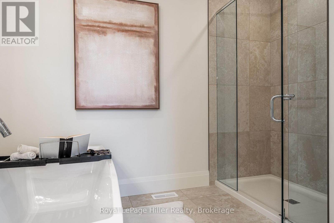
TAKE ADVANTAGE OF THE HST REBATE AND SAVE THOUSANDS! This beautifully designed bungalow represents the final opportunity to own a new Stroh Homes home in Milverton. Offering 1,700 square feet of thoughtfully planned living space, 9-foot ceilings and an abundance of natural light, this home feels bright, spacious and welcoming. Quality finishes include wide-plank engineered hardwood flooring and LED pot lights throughout. The open-concept kitchen and dining area features quartz countertops, soft-close cabinetry and seamless flow into the impressive great room, complete with a gas fireplace. The primary suite offers a relaxing retreat with a walk-in closet and luxurious ensuite featuring double sinks, soaker tub and spacious walk-in shower. Two additional main-floor bedrooms provide flexibility for family, guests or a home office, while a second full bathroom completes the level. The basement offers excellent potential for additional living space, with egress windows, a bathroom rough-in and plenty of room for a large rec room or even two additional bedrooms. A two-car garage, convenient walk-up access and ample storage add to the home's functionality. Known for quality construction and careful attention to detail, Stroh Homes builds homes designed to provide lasting comfort and peace of mind. Ask about available incentives, including the opportunity to have the basement professionally finished with the same quality and workmanship you'd expect from Stroh Homes. (id:36109)

Property Details

MLS® Number X13778856
Property Type Single Family
Community Name Milverton
Amenities Near By Schools
Features Sump Pump
Parking Space Total 6

Building

Bathroom Total 2
Bedrooms Above Ground 3
Bedrooms Total 3
Age New Building
Amenities Fireplace(s)
Architectural Style Bungalow
Basement Development Unfinished
Basement Type N/a (unfinished)
Construction Style Attachment Detached
Cooling Type Central Air Conditioning
Exterior Finish Brick
Fire Protection Smoke Detectors
Fireplace Present Yes
Fireplace Total 1
Foundation Type Poured Concrete
Heating Fuel Natural Gas
Heating Type Forced Air
Stories Total 1
Size Interior 1,500 - 2,000 Ft2
Type House
Utility Water Municipal Water

Parking

Attached Garage
Garage

Land

Acreage No
Land Amenities Schools
Sewer Sanitary Sewer
Size Depth 120 Ft
Size Frontage 50 Ft
Size Irregular 50 X 120 Ft
Size Total Text 50 X 120 Ft
Zoning Description R1-3-h4

Rooms

Level Type Dimensions
Main Level Bedroom 3.38 m x 3.26 m
Main Level Primary Bedroom 3.99 m x 3.26 m
Main Level Bathroom 2.21 m x 2.47 m
Main Level Bathroom 5.06 m x 2.07 m
Main Level Living Room 4.27 m x 3 m
Main Level Dining Room 3.57 m x 3.11 m
Main Level Kitchen 3.57 m x 4.79 m
Main Level Mud Room 1.74 m x 1.46 m
INQUIRE ABOUT
25 Avery Place
First Name(Required)
Last Name