
March 25, 2024
- 10 min read
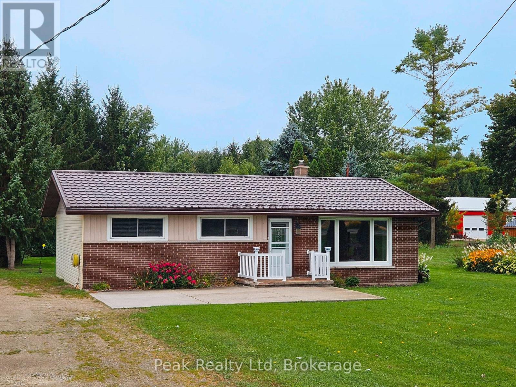
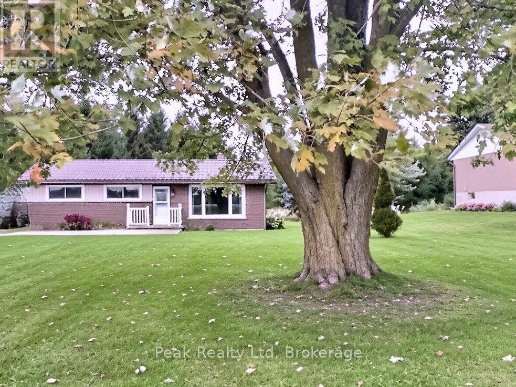
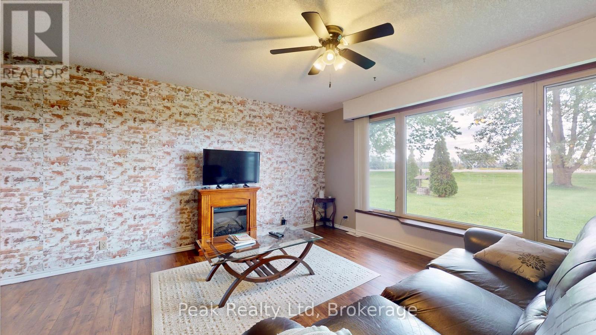
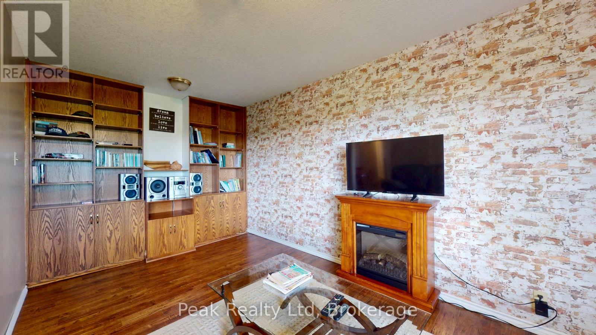
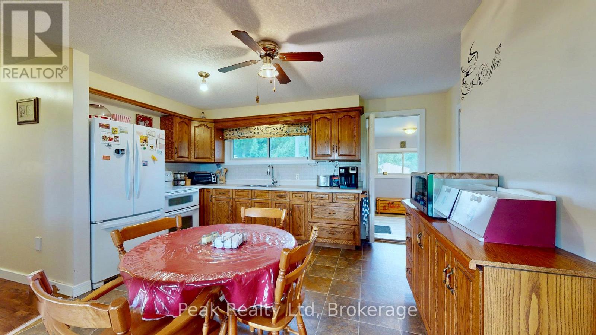
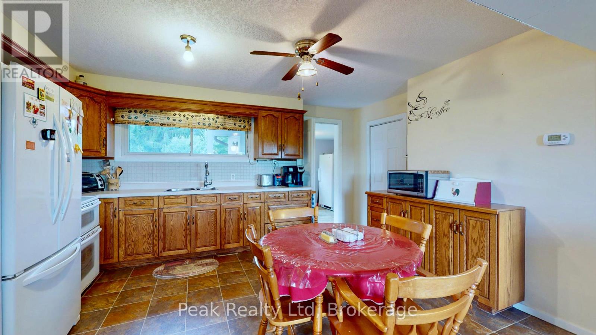
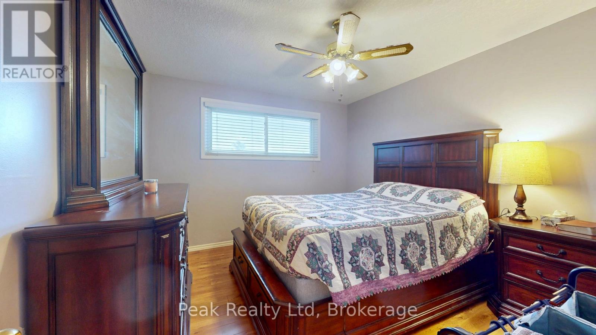
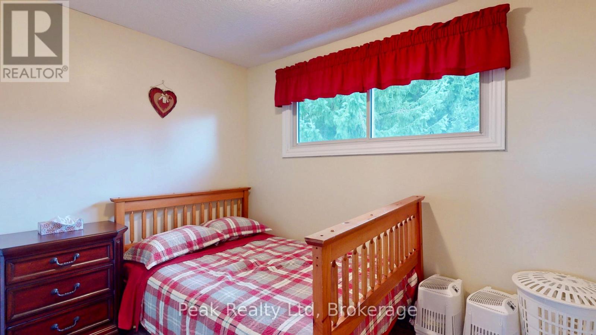
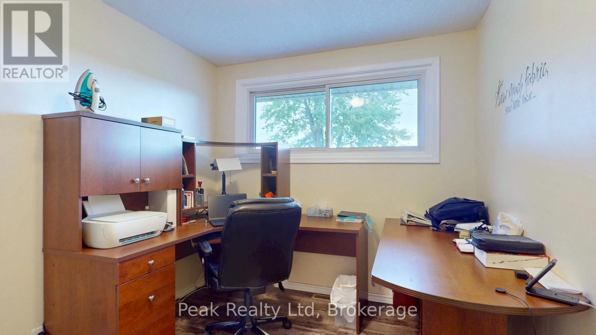
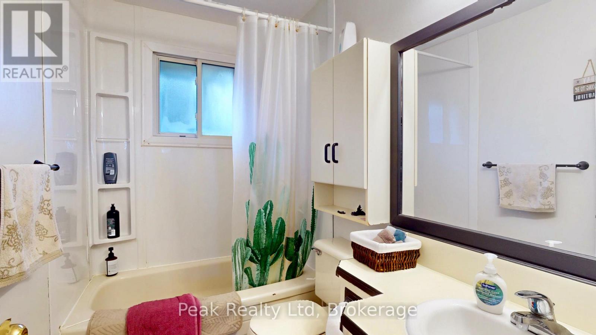
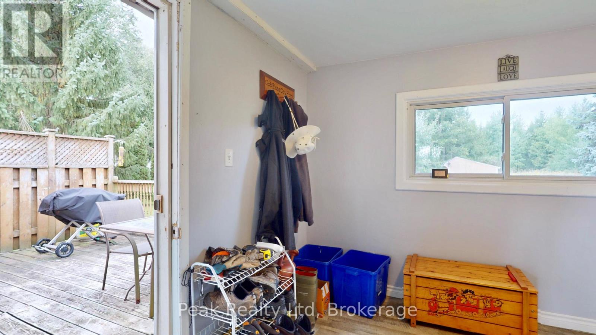
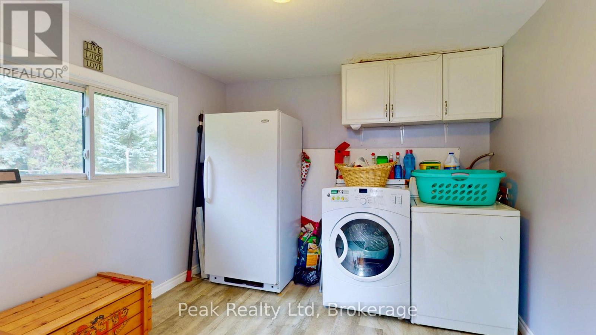
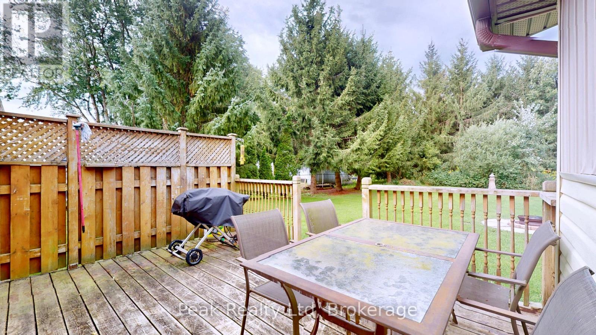
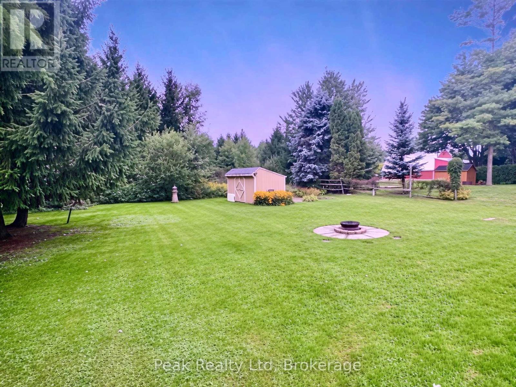
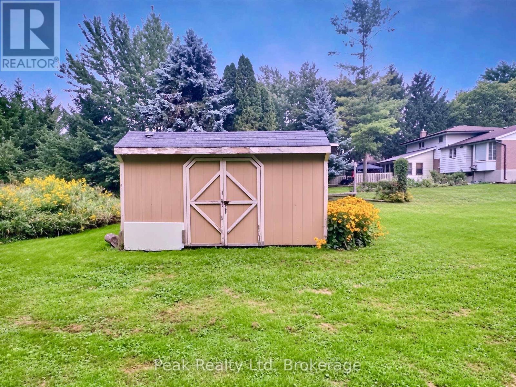
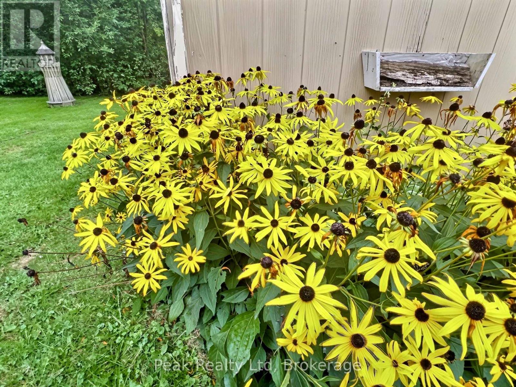
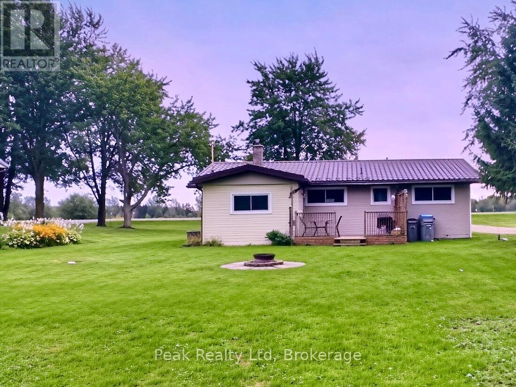
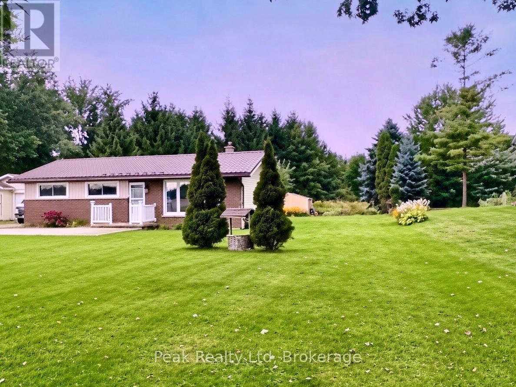
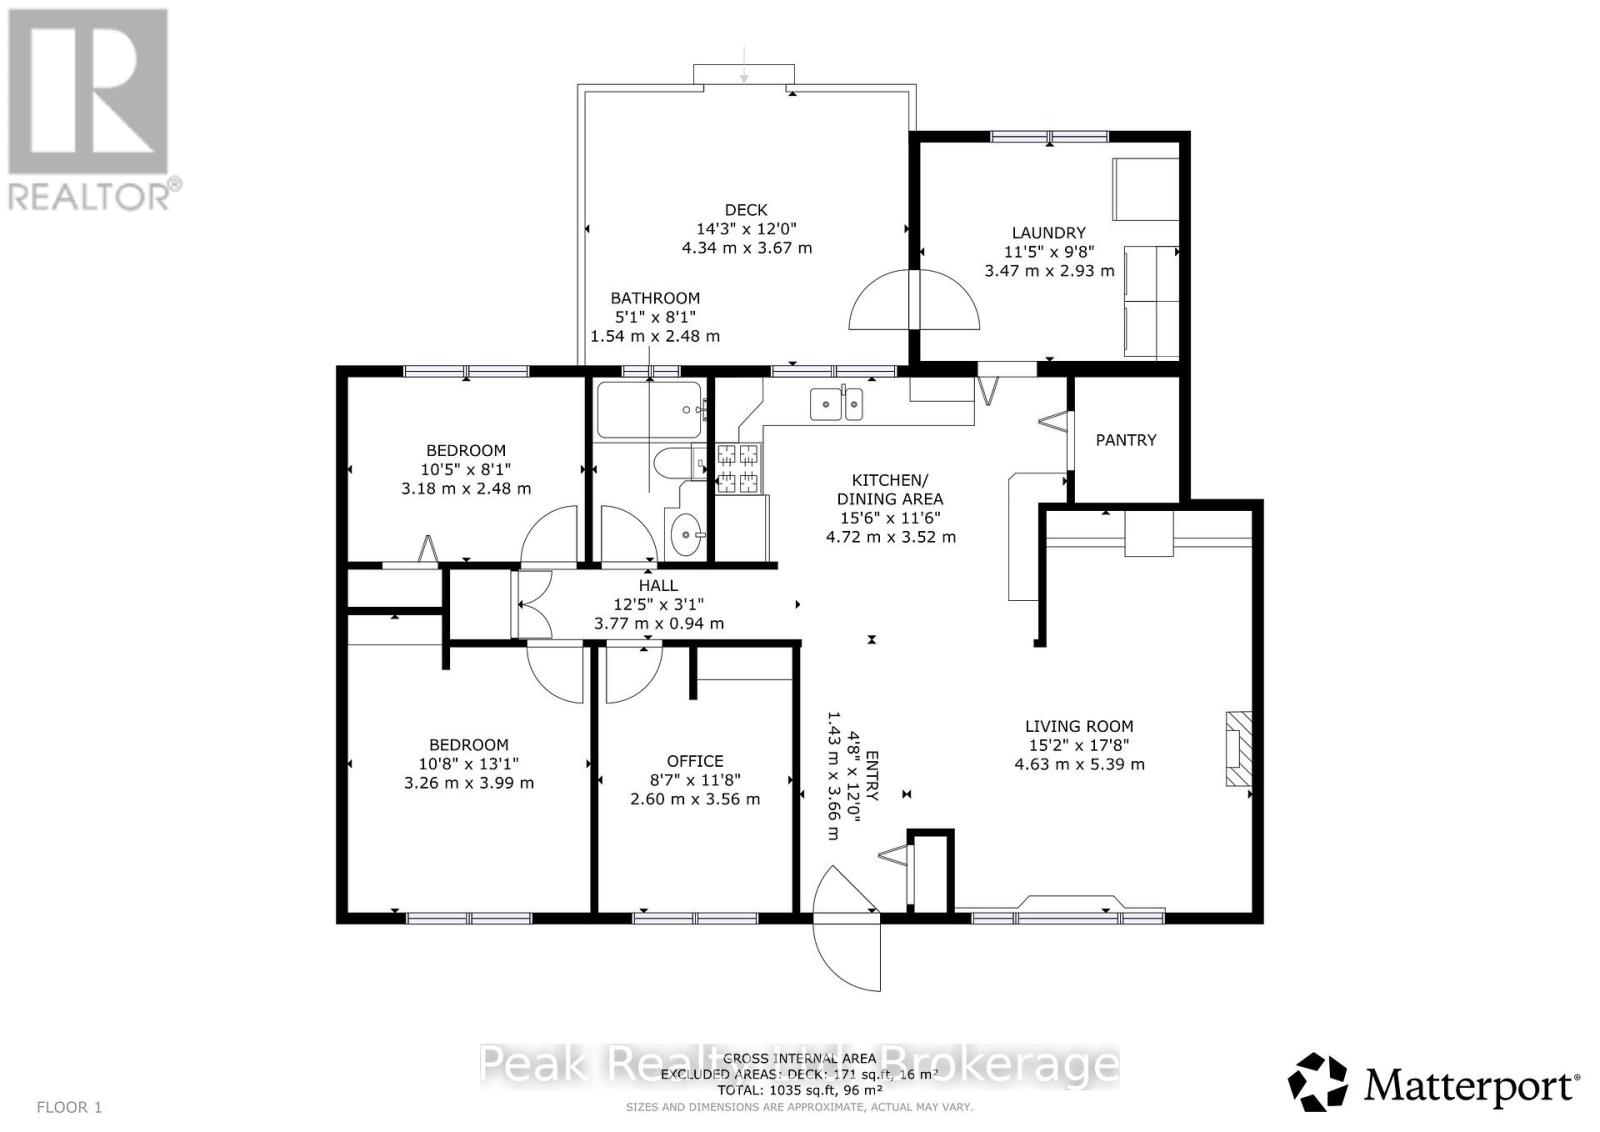
Welcome to peaceful country living on the edge of Atwood! This charming 3-bedroom brick bungalow offers the ease of one-floor living with plenty of space to enjoy. Featuring a country eat-in kitchen, spacious family room, and walk-out bonus room. Step outside to a large deck overlooking a private, treed backyard with garden shed. A great opportunity to enjoy the best of country living, just minutes from all amenities! (id:36109)
6:00 pm
Ends at:8:00 pm
| MLS® Number | X13795352 |
| Property Type | Single Family |
| Community Name | Elma |
| Amenities Near By | Park, Place Of Worship, Schools |
| Community Features | School Bus |
| Equipment Type | None |
| Features | Wooded Area, Backs On Greenbelt, Open Space |
| Parking Space Total | 2 |
| Rental Equipment Type | None |
| Structure | Patio(s), Porch, Deck, Shed |
| Bathroom Total | 1 |
| Bedrooms Above Ground | 3 |
| Bedrooms Total | 3 |
| Amenities | Fireplace(s) |
| Appliances | Water Heater, Water Softener, Dryer, Freezer, Stove, Washer, Refrigerator |
| Architectural Style | Bungalow |
| Basement Type | Crawl Space |
| Construction Style Attachment | Detached |
| Cooling Type | Central Air Conditioning |
| Exterior Finish | Brick, Aluminum Siding |
| Fireplace Present | Yes |
| Fireplace Total | 1 |
| Foundation Type | Poured Concrete |
| Heating Fuel | Natural Gas |
| Heating Type | Forced Air |
| Stories Total | 1 |
| Size Interior | 700 - 1,100 Ft2 |
| Type | House |
| Utility Water | Drilled Well |
| No Garage |
| Acreage | No |
| Land Amenities | Park, Place Of Worship, Schools |
| Landscape Features | Landscaped |
| Sewer | Septic System |
| Size Depth | 181 Ft ,8 In |
| Size Frontage | 80 Ft |
| Size Irregular | 80 X 181.7 Ft |
| Size Total Text | 80 X 181.7 Ft |
| Zoning Description | R1 |
| Level | Type | Length | Width | Dimensions |
|---|---|---|---|---|
| Main Level | Foyer | 3.66 m | 1.53 m | 3.66 m x 1.53 m |
| Main Level | Family Room | 5.24 m | 4.3 m | 5.24 m x 4.3 m |
| Main Level | Kitchen | 4.63 m | 3.47 m | 4.63 m x 3.47 m |
| Main Level | Primary Bedroom | 3.39 m | 3.23 m | 3.39 m x 3.23 m |
| Main Level | Bedroom | 3.57 m | 2.56 m | 3.57 m x 2.56 m |
| Main Level | Bedroom 2 | 3.14 m | 2.44 m | 3.14 m x 2.44 m |
| Main Level | Bathroom | 2.59 m | 1.53 m | 2.59 m x 1.53 m |

The trademarks REALTOR®, REALTORS®, and the REALTOR® logo are controlled by The Canadian Real Estate Association (CREA) and identify real estate professionals who are members of CREA. The trademarks MLS®, Multiple Listing Service® and the associated logos are owned by The Canadian Real Estate Association (CREA) and identify the quality of services provided by real estate professionals who are members of CREA. The trademark DDF® is owned by The Canadian Real Estate Association (CREA) and identifies CREA's Data Distribution Facility (DDF®)

