
March 25, 2024
- 10 min read
Maintenance, Heat, Insurance, Common Area Maintenance, Water
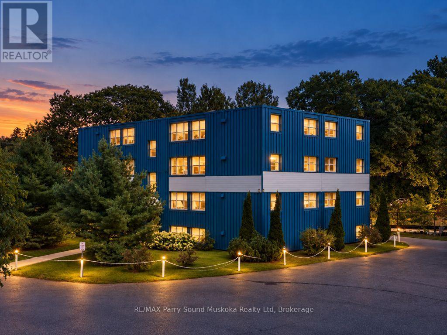
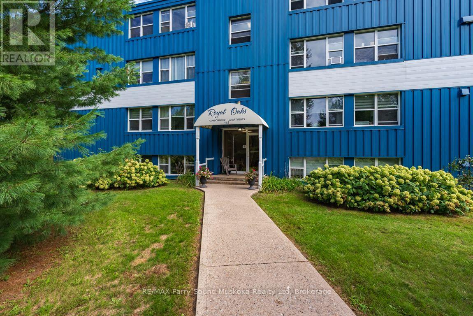
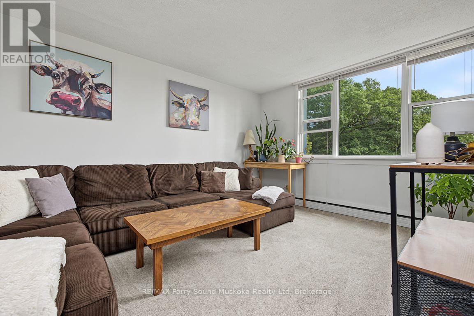
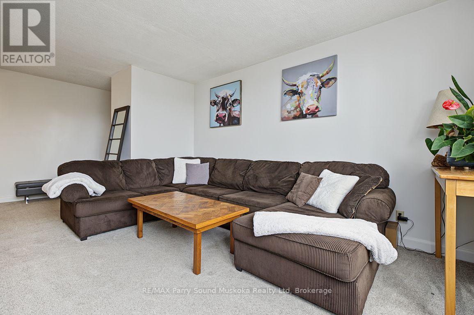
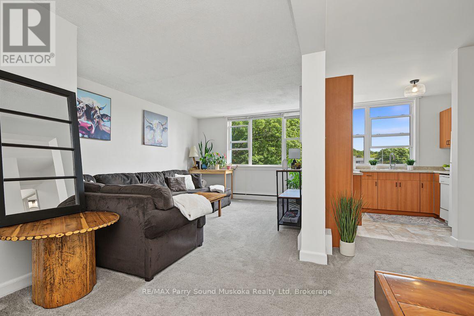
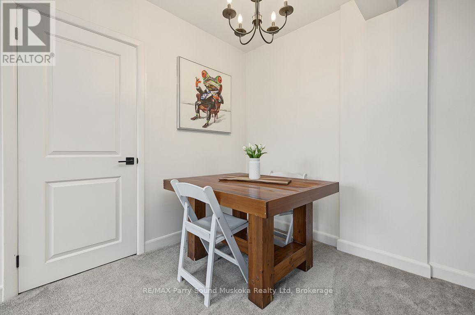
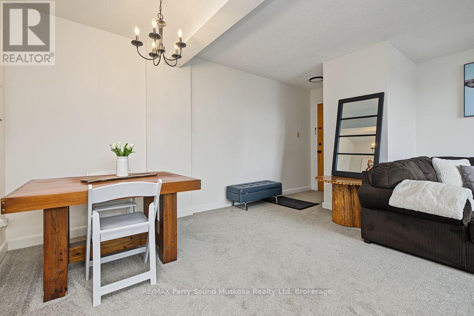
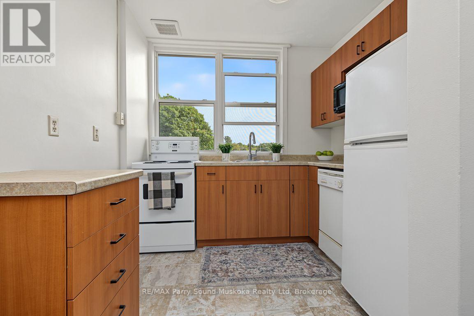
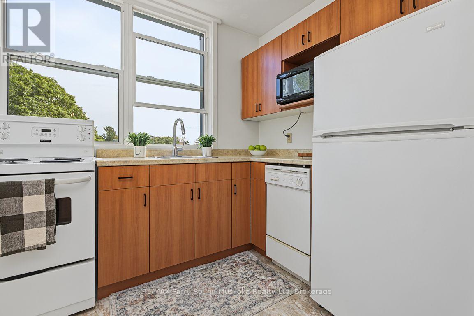
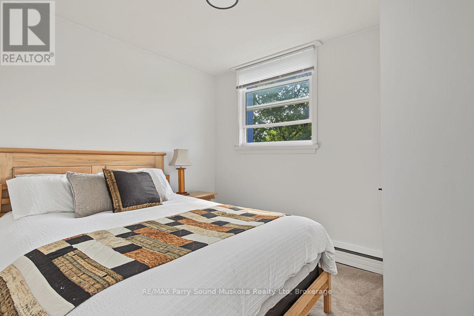
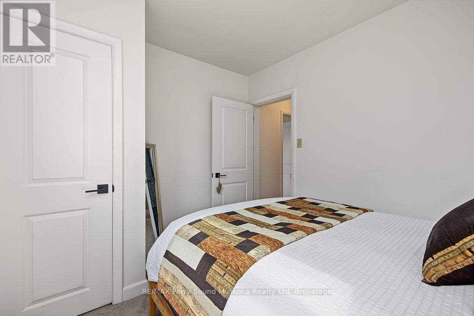
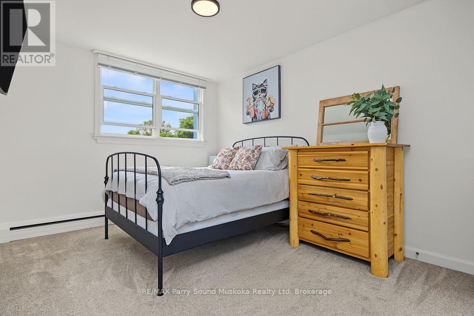
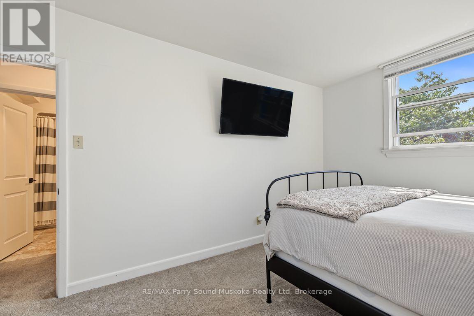
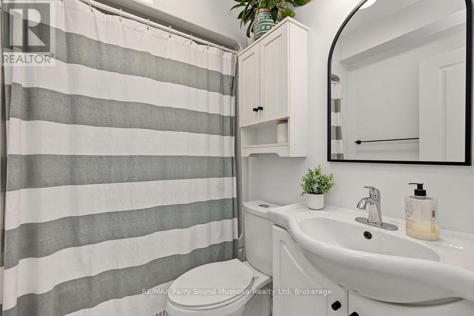
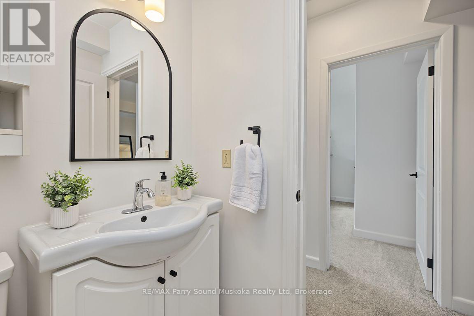
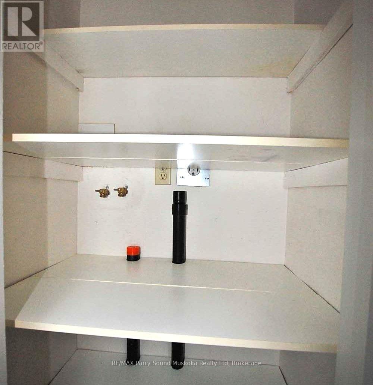
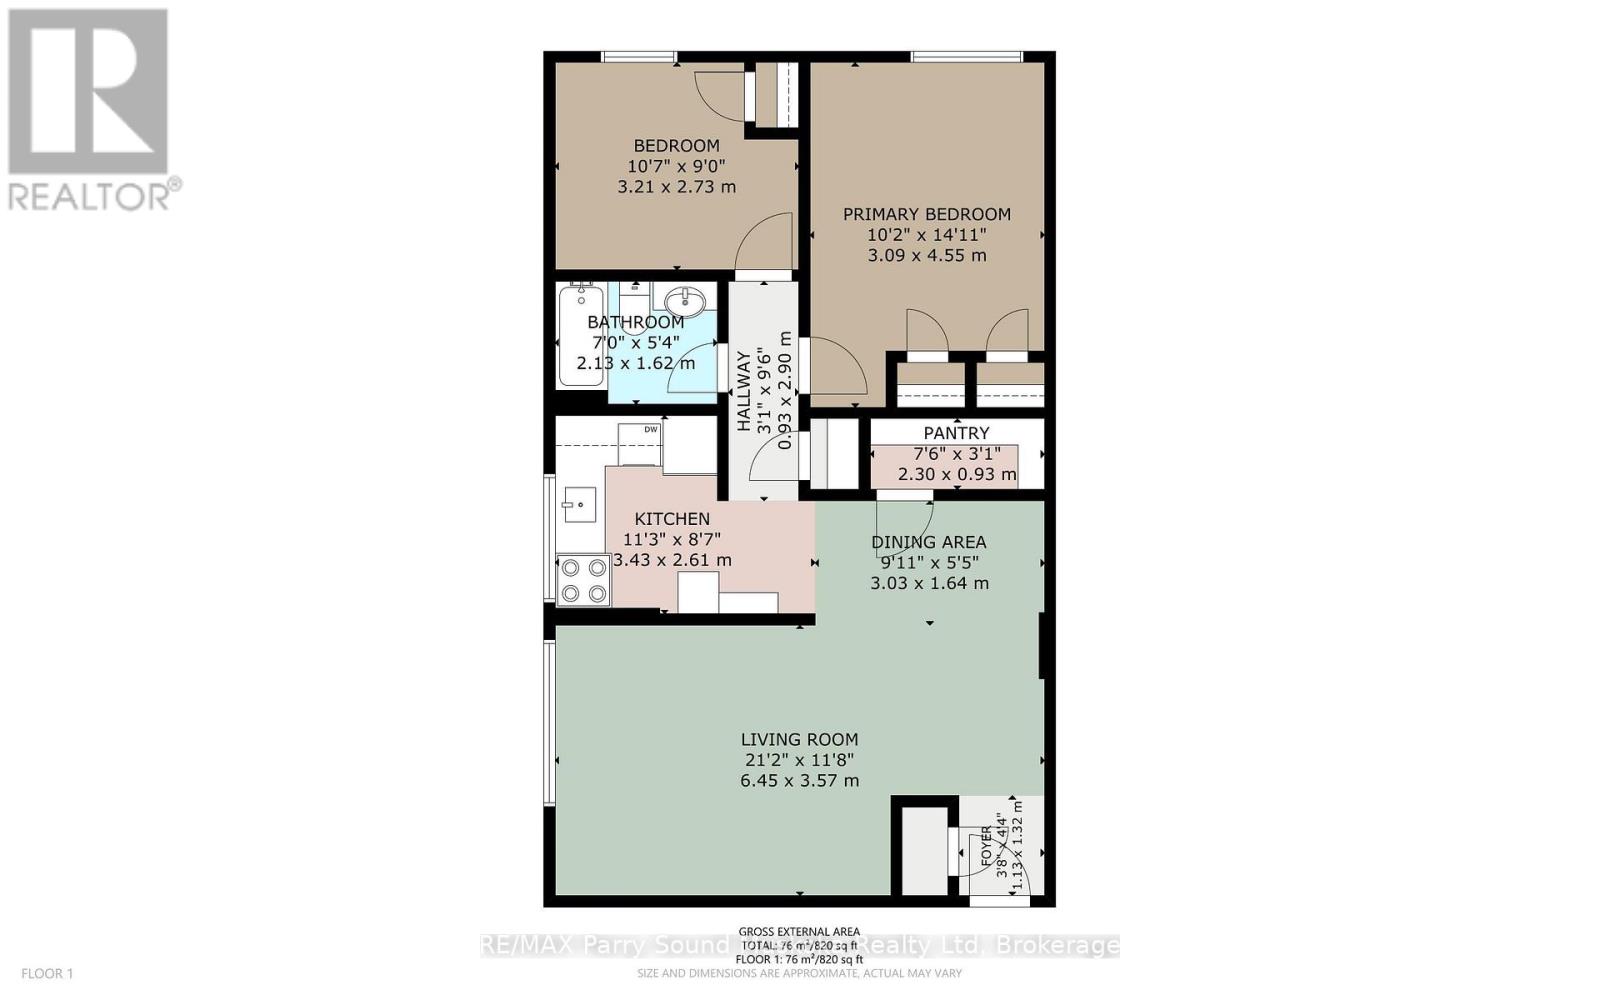
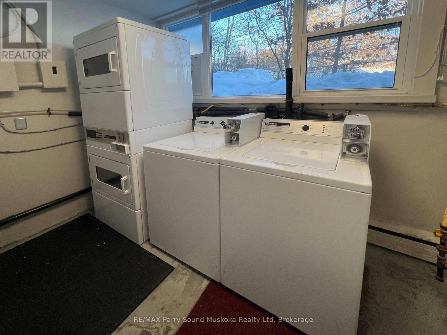
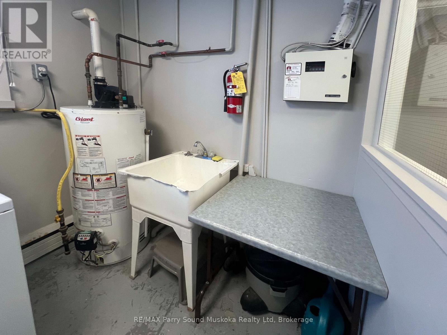
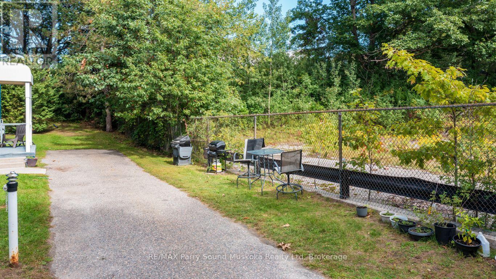
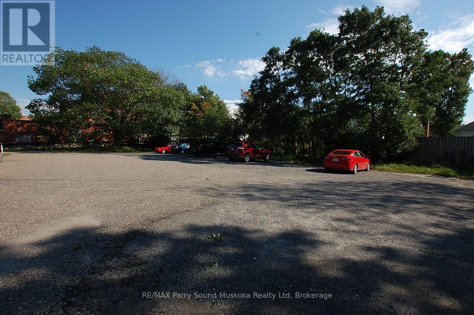
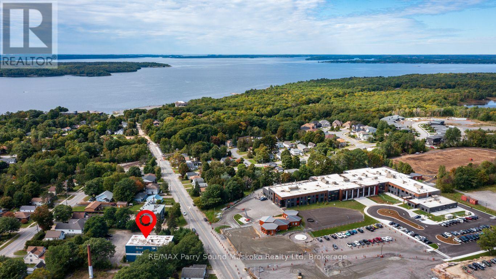
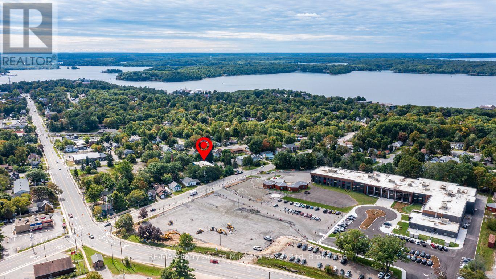
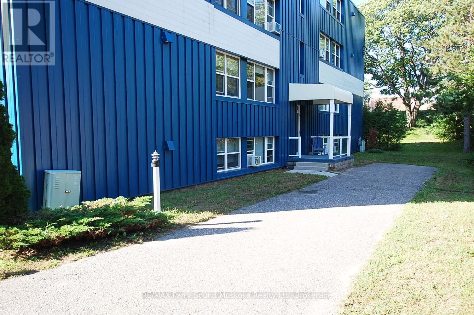
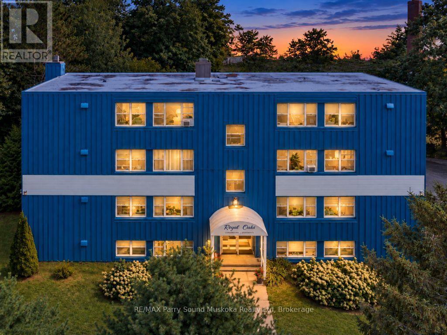
$517.57 MonthlyAFFORDABLE CONDO LIVING! Live the simple life in one of Parry Sound's Premiere Affordable Condominiums 'Royal Oaks'. This spacious & immaculate 2 bedroom condo is ideal for those wanting a maintenance free lifestyle, Beautifully upgraded with new broadloom, Tasteful & lite decor, Bright kitchen is fully equipped with generous cabinetry, fridge, stove & dishwasher, Spacious living area, Dining nook, Principal bedroom features double closets, Updated 4 pc bath, Upgraded light fixtures, Updated cabinet & door hardware, Ideal storage room right inside the unit, In suite Laundry is also available; already plumbed for stacked washer/dryer, Alternatively laundry is on the lower level, Quiet top floor with great views, Centrally located making it easy to access downtown, shopping, restaurants; Trestle Brewery, Legend Spirits Co., Henry's Harbour, Georgian Bay waterfront & fitness trail, Stop paying rent and start investing in home ownership! (id:36109)
| MLS® Number | X13803298 |
| Property Type | Single Family |
| Community Name | Parry Sound |
| Amenities Near By | Hospital |
| Community Features | Pets Allowed With Restrictions |
| Equipment Type | Water Heater |
| Features | Laundry- Coin Operated |
| Parking Space Total | 1 |
| Rental Equipment Type | Water Heater |
| Bathroom Total | 1 |
| Bedrooms Above Ground | 2 |
| Bedrooms Total | 2 |
| Age | 51 To 99 Years |
| Amenities | Visitor Parking, Storage - Locker |
| Appliances | Water Heater, Dishwasher, Stove, Refrigerator |
| Basement Type | Full |
| Cooling Type | None |
| Exterior Finish | Steel |
| Heating Fuel | Natural Gas |
| Size Interior | 800 - 899 Ft2 |
| Type | Apartment |
| No Garage |
| Acreage | No |
| Land Amenities | Hospital |
| Zoning Description | R3 |
| Level | Type | Length | Width | Dimensions |
|---|---|---|---|---|
| Upper Level | Living Room | 6.45 m | 3.57 m | 6.45 m x 3.57 m |
| Upper Level | Dining Room | 3.03 m | 1.64 m | 3.03 m x 1.64 m |
| Upper Level | Kitchen | 3.43 m | 2.61 m | 3.43 m x 2.61 m |
| Upper Level | Pantry | 2.3 m | 0.093 m | 2.3 m x 0.093 m |
| Upper Level | Primary Bedroom | 4.55 m | 3.09 m | 4.55 m x 3.09 m |
| Upper Level | Bedroom | 3.21 m | 2.73 m | 3.21 m x 2.73 m |
| Upper Level | Bathroom | 2.13 m | 1.62 m | 2.13 m x 1.62 m |

The trademarks REALTOR®, REALTORS®, and the REALTOR® logo are controlled by The Canadian Real Estate Association (CREA) and identify real estate professionals who are members of CREA. The trademarks MLS®, Multiple Listing Service® and the associated logos are owned by The Canadian Real Estate Association (CREA) and identify the quality of services provided by real estate professionals who are members of CREA. The trademark DDF® is owned by The Canadian Real Estate Association (CREA) and identifies CREA's Data Distribution Facility (DDF®)

