Loading

52 Golf Course Road Bracebridge, Ontario P1L 1M7

52 Golf Course Road, Bracebridge, Ontario  P1L 1M7 - Photo 1 - X13802628
52 Golf Course Road, Bracebridge, Ontario  P1L 1M7 - Photo 2 - X13802628
52 Golf Course Road, Bracebridge, Ontario  P1L 1M7 - Photo 3 - X13802628
52 Golf Course Road, Bracebridge, Ontario  P1L 1M7 - Photo 4 - X13802628
52 Golf Course Road, Bracebridge, Ontario  P1L 1M7 - Photo 5 - X13802628
52 Golf Course Road, Bracebridge, Ontario  P1L 1M7 - Photo 6 - X13802628
52 Golf Course Road, Bracebridge, Ontario  P1L 1M7 - Photo 7 - X13802628
52 Golf Course Road, Bracebridge, Ontario  P1L 1M7 - Photo 8 - X13802628
52 Golf Course Road, Bracebridge, Ontario  P1L 1M7 - Photo 9 - X13802628
52 Golf Course Road, Bracebridge, Ontario  P1L 1M7 - Photo 10 - X13802628
52 Golf Course Road, Bracebridge, Ontario  P1L 1M7 - Photo 11 - X13802628
52 Golf Course Road, Bracebridge, Ontario  P1L 1M7 - Photo 12 - X13802628
52 Golf Course Road, Bracebridge, Ontario  P1L 1M7 - Photo 13 - X13802628
52 Golf Course Road, Bracebridge, Ontario  P1L 1M7 - Photo 14 - X13802628
52 Golf Course Road, Bracebridge, Ontario  P1L 1M7 - Photo 15 - X13802628
52 Golf Course Road, Bracebridge, Ontario  P1L 1M7 - Photo 16 - X13802628
52 Golf Course Road, Bracebridge, Ontario  P1L 1M7 - Photo 17 - X13802628
52 Golf Course Road, Bracebridge, Ontario  P1L 1M7 - Photo 18 - X13802628
52 Golf Course Road, Bracebridge, Ontario  P1L 1M7 - Photo 19 - X13802628
52 Golf Course Road, Bracebridge, Ontario  P1L 1M7 - Photo 20 - X13802628
52 Golf Course Road, Bracebridge, Ontario  P1L 1M7 - Photo 21 - X13802628
52 Golf Course Road, Bracebridge, Ontario  P1L 1M7 - Photo 22 - X13802628
52 Golf Course Road, Bracebridge, Ontario  P1L 1M7 - Photo 23 - X13802628
52 Golf Course Road, Bracebridge, Ontario  P1L 1M7 - Photo 24 - X13802628
52 Golf Course Road, Bracebridge, Ontario  P1L 1M7 - Photo 25 - X13802628
52 Golf Course Road, Bracebridge, Ontario  P1L 1M7 - Photo 26 - X13802628
52 Golf Course Road, Bracebridge, Ontario  P1L 1M7 - Photo 27 - X13802628
52 Golf Course Road, Bracebridge, Ontario  P1L 1M7 - Photo 28 - X13802628
52 Golf Course Road, Bracebridge, Ontario  P1L 1M7 - Photo 29 - X13802628
52 Golf Course Road, Bracebridge, Ontario  P1L 1M7 - Photo 30 - X13802628
52 Golf Course Road, Bracebridge, Ontario  P1L 1M7 - Photo 31 - X13802628
52 Golf Course Road, Bracebridge, Ontario  P1L 1M7 - Photo 1 - X13802628
52 Golf Course Road, Bracebridge, Ontario  P1L 1M7 - Photo 2 - X13802628
52 Golf Course Road, Bracebridge, Ontario  P1L 1M7 - Photo 3 - X13802628
52 Golf Course Road, Bracebridge, Ontario  P1L 1M7 - Photo 4 - X13802628
52 Golf Course Road, Bracebridge, Ontario  P1L 1M7 - Photo 5 - X13802628
52 Golf Course Road, Bracebridge, Ontario  P1L 1M7 - Photo 6 - X13802628
52 Golf Course Road, Bracebridge, Ontario  P1L 1M7 - Photo 7 - X13802628
52 Golf Course Road, Bracebridge, Ontario  P1L 1M7 - Photo 8 - X13802628
52 Golf Course Road, Bracebridge, Ontario  P1L 1M7 - Photo 9 - X13802628
52 Golf Course Road, Bracebridge, Ontario  P1L 1M7 - Photo 10 - X13802628
52 Golf Course Road, Bracebridge, Ontario  P1L 1M7 - Photo 11 - X13802628
52 Golf Course Road, Bracebridge, Ontario  P1L 1M7 - Photo 12 - X13802628
52 Golf Course Road, Bracebridge, Ontario  P1L 1M7 - Photo 13 - X13802628
52 Golf Course Road, Bracebridge, Ontario  P1L 1M7 - Photo 14 - X13802628
52 Golf Course Road, Bracebridge, Ontario  P1L 1M7 - Photo 15 - X13802628
52 Golf Course Road, Bracebridge, Ontario  P1L 1M7 - Photo 16 - X13802628
52 Golf Course Road, Bracebridge, Ontario  P1L 1M7 - Photo 17 - X13802628
52 Golf Course Road, Bracebridge, Ontario  P1L 1M7 - Photo 18 - X13802628
52 Golf Course Road, Bracebridge, Ontario  P1L 1M7 - Photo 19 - X13802628
52 Golf Course Road, Bracebridge, Ontario  P1L 1M7 - Photo 20 - X13802628
52 Golf Course Road, Bracebridge, Ontario  P1L 1M7 - Photo 21 - X13802628
52 Golf Course Road, Bracebridge, Ontario  P1L 1M7 - Photo 22 - X13802628
52 Golf Course Road, Bracebridge, Ontario  P1L 1M7 - Photo 23 - X13802628
52 Golf Course Road, Bracebridge, Ontario  P1L 1M7 - Photo 24 - X13802628
52 Golf Course Road, Bracebridge, Ontario  P1L 1M7 - Photo 25 - X13802628
52 Golf Course Road, Bracebridge, Ontario  P1L 1M7 - Photo 26 - X13802628
52 Golf Course Road, Bracebridge, Ontario  P1L 1M7 - Photo 27 - X13802628
52 Golf Course Road, Bracebridge, Ontario  P1L 1M7 - Photo 28 - X13802628
52 Golf Course Road, Bracebridge, Ontario  P1L 1M7 - Photo 29 - X13802628
52 Golf Course Road, Bracebridge, Ontario  P1L 1M7 - Photo 30 - X13802628
52 Golf Course Road, Bracebridge, Ontario  P1L 1M7 - Photo 31 - X13802628

$745,000

3 Bedroom 3 Bathroom 1,500 - 2,000 ft2
Bungalow Fireplace Central Air Conditioning Forced Air Landscaped

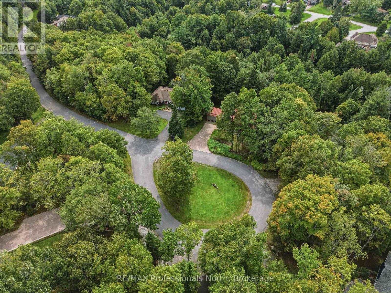
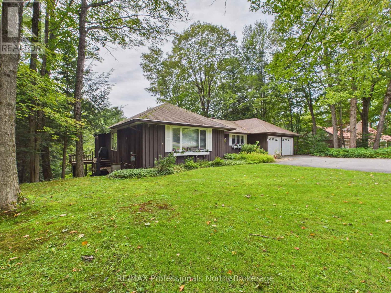
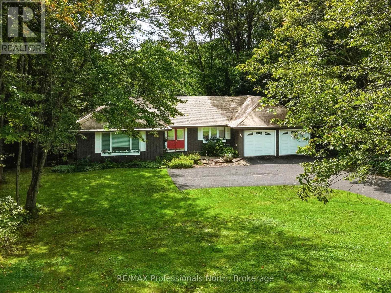
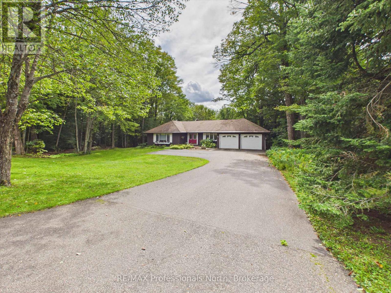
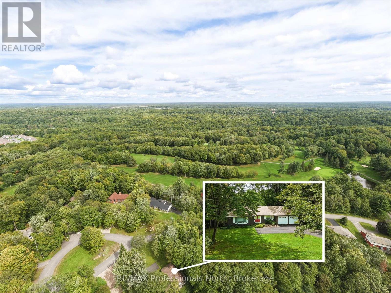
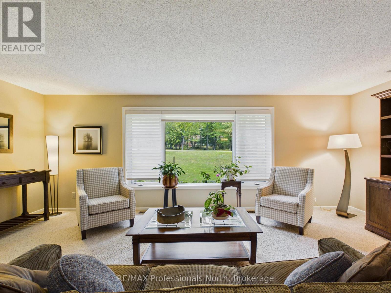
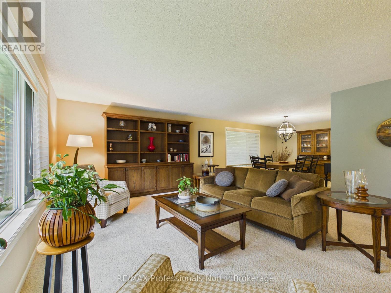
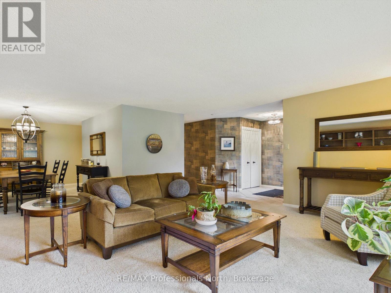
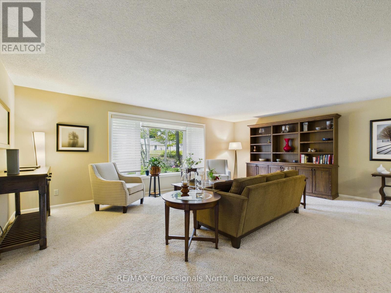
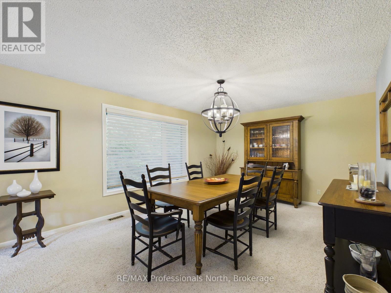
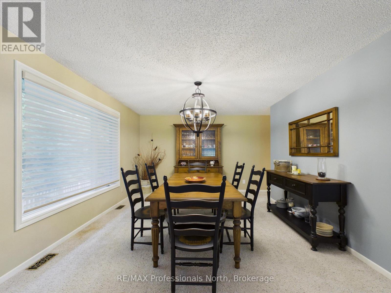
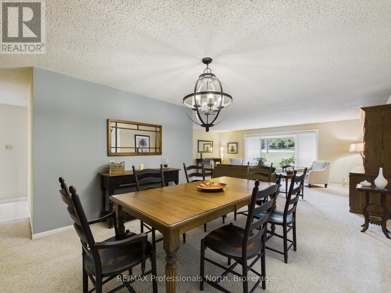
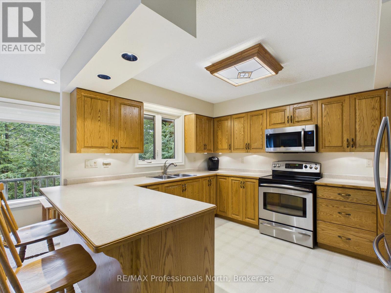
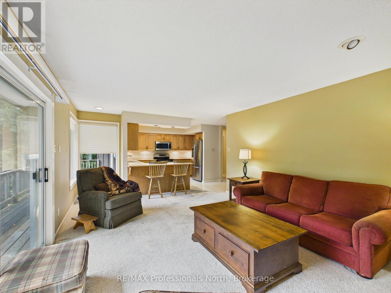
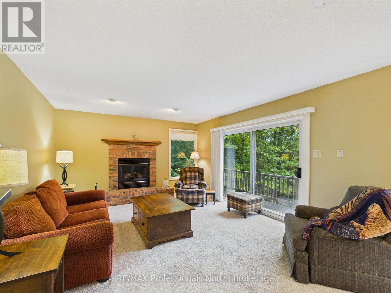
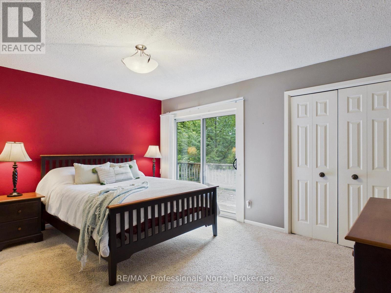
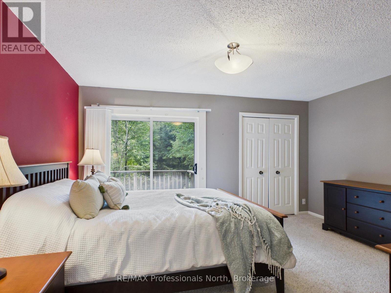
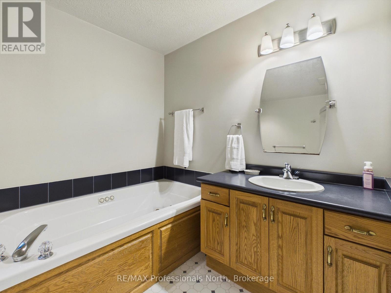
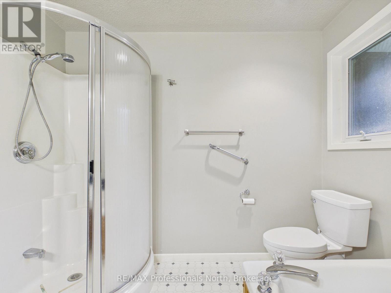
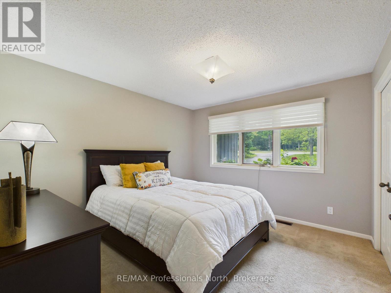
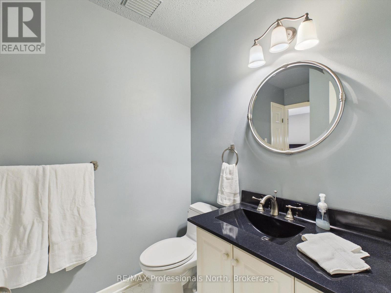
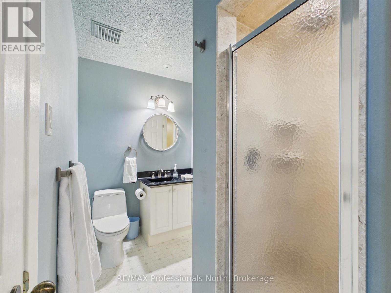
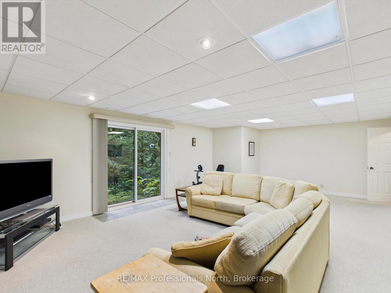
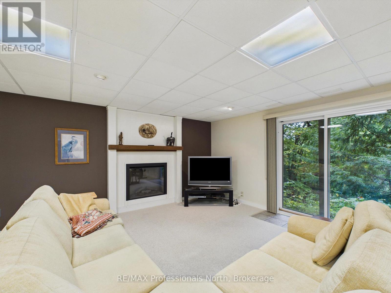
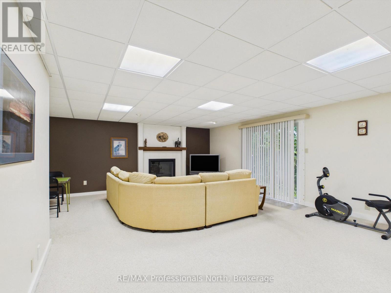
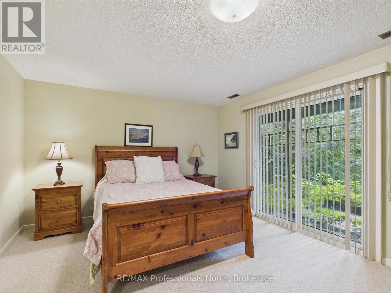
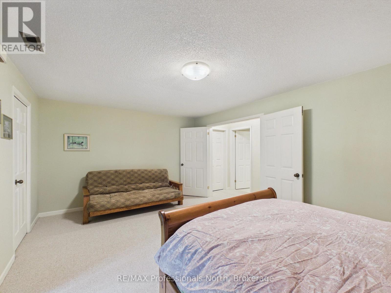
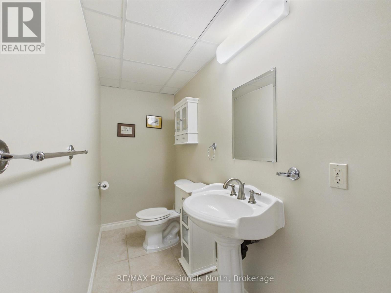
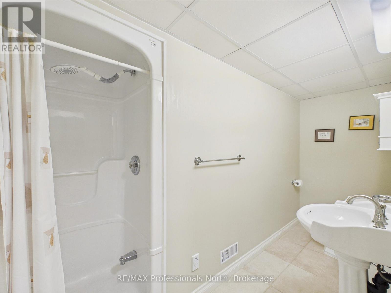
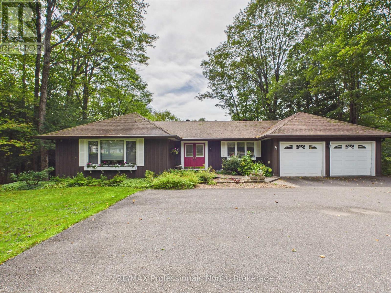
OPEN HOUSE - SATURDAY SEPTEMBER 19TH, 10:00 a.m.- 12:00 p.m. Welcome to 52 Curling Road, Bracebridge! Nestled in a private cul-de-sac adjacent to the South Muskoka Golf & Curling Club, this inviting executive bungalow offers the perfect combination of comfort, space, and four-season Muskoka living. Offering approximately 1,900 sq. ft. of main-floor living space, this beautifully laid-out home features 2+1 bedrooms and 3 bathrooms, making it an excellent choice for empty nesters, families, or those looking for comfortable one-level living with plenty of additional space. The heart of the home is the cozy family room and kitchen area, complete with a gas fireplace and walkout to the rear deck. A generous oversized living/dining room provides an ideal space for entertaining family and friends. The private, level, tree-lined lot backs onto a ravine setting, offering a peaceful and natural backdrop. Additional features include town water, natural gas furnace, central air conditioning, HRV system, and a double attached garage with workshop area, providing excellent storage and functionality.The finished walk-out basement expands the living space and offers exceptional flexibility. It includes a large recreation/family room with walkout, a spacious third bedroom, laundry room, 3-piece bathroom, plus a work/storage room and utility room.With its desirable location, generous living spaces, private natural setting, and close proximity to the South Muskoka Golf & Curling Club, 52 Curling Road is an excellent opportunity to enjoy all that Bracebridge and Muskoka have to offer - in every season. (id:36109)

Open House

This property has open houses!

September
19
Saturday
Starts at:

10:00 am

Ends at:

12:00 pm

Property Details

MLS® Number X13802628
Property Type Single Family
Community Name Macaulay
Amenities Near By Golf Nearby, Hospital
Community Features Community Centre
Equipment Type None
Features Cul-de-sac, Wooded Area, Irregular Lot Size, Ravine, Partially Cleared
Parking Space Total 8
Rental Equipment Type None
Structure Deck

Building

Bathroom Total 3
Bedrooms Above Ground 2
Bedrooms Below Ground 1
Bedrooms Total 3
Age 31 To 50 Years
Amenities Fireplace(s)
Appliances Garage Door Opener Remote(s), Central Vacuum, Water Heater
Architectural Style Bungalow
Basement Development Finished
Basement Features Walk Out
Basement Type N/a (finished)
Construction Style Attachment Detached
Cooling Type Central Air Conditioning
Exterior Finish Wood
Fireplace Present Yes
Fireplace Total 2
Foundation Type Block
Heating Fuel Electric, Natural Gas
Heating Type Forced Air
Stories Total 1
Size Interior 1,500 - 2,000 Ft2
Type House
Utility Water Municipal Water

Parking

Attached Garage
Garage

Land

Acreage No
Land Amenities Golf Nearby, Hospital
Landscape Features Landscaped
Sewer Septic System
Size Depth 230 Ft ,2 In
Size Frontage 165 Ft
Size Irregular 165 X 230.2 Ft
Size Total Text 165 X 230.2 Ft|1/2 - 1.99 Acres

Rooms

Level Type Dimensions
Lower Level Laundry Room 2.6 m x 5.5 m
Lower Level Bathroom 3.9 m x 2.1 m
Lower Level Utility Room 3.4 m x 2.9 m
Lower Level Other 6 m x 4.4 m
Lower Level Recreational, Games Room 7.8 m x 5.8 m
Lower Level Bedroom 3 5.6 m x 3.8 m
Main Level Living Room 6.4 m x 4.7 m
Main Level Dining Room 4.8 m x 4.1 m
Main Level Kitchen 3.9 m x 3.8 m
Main Level Primary Bedroom 4.4 m x 3.8 m
Main Level Bathroom 2.6 m x 2.6 m
Main Level Bedroom 2 3.4 m x 4.3 m
Main Level Bathroom 2.7 m x 1.7 m
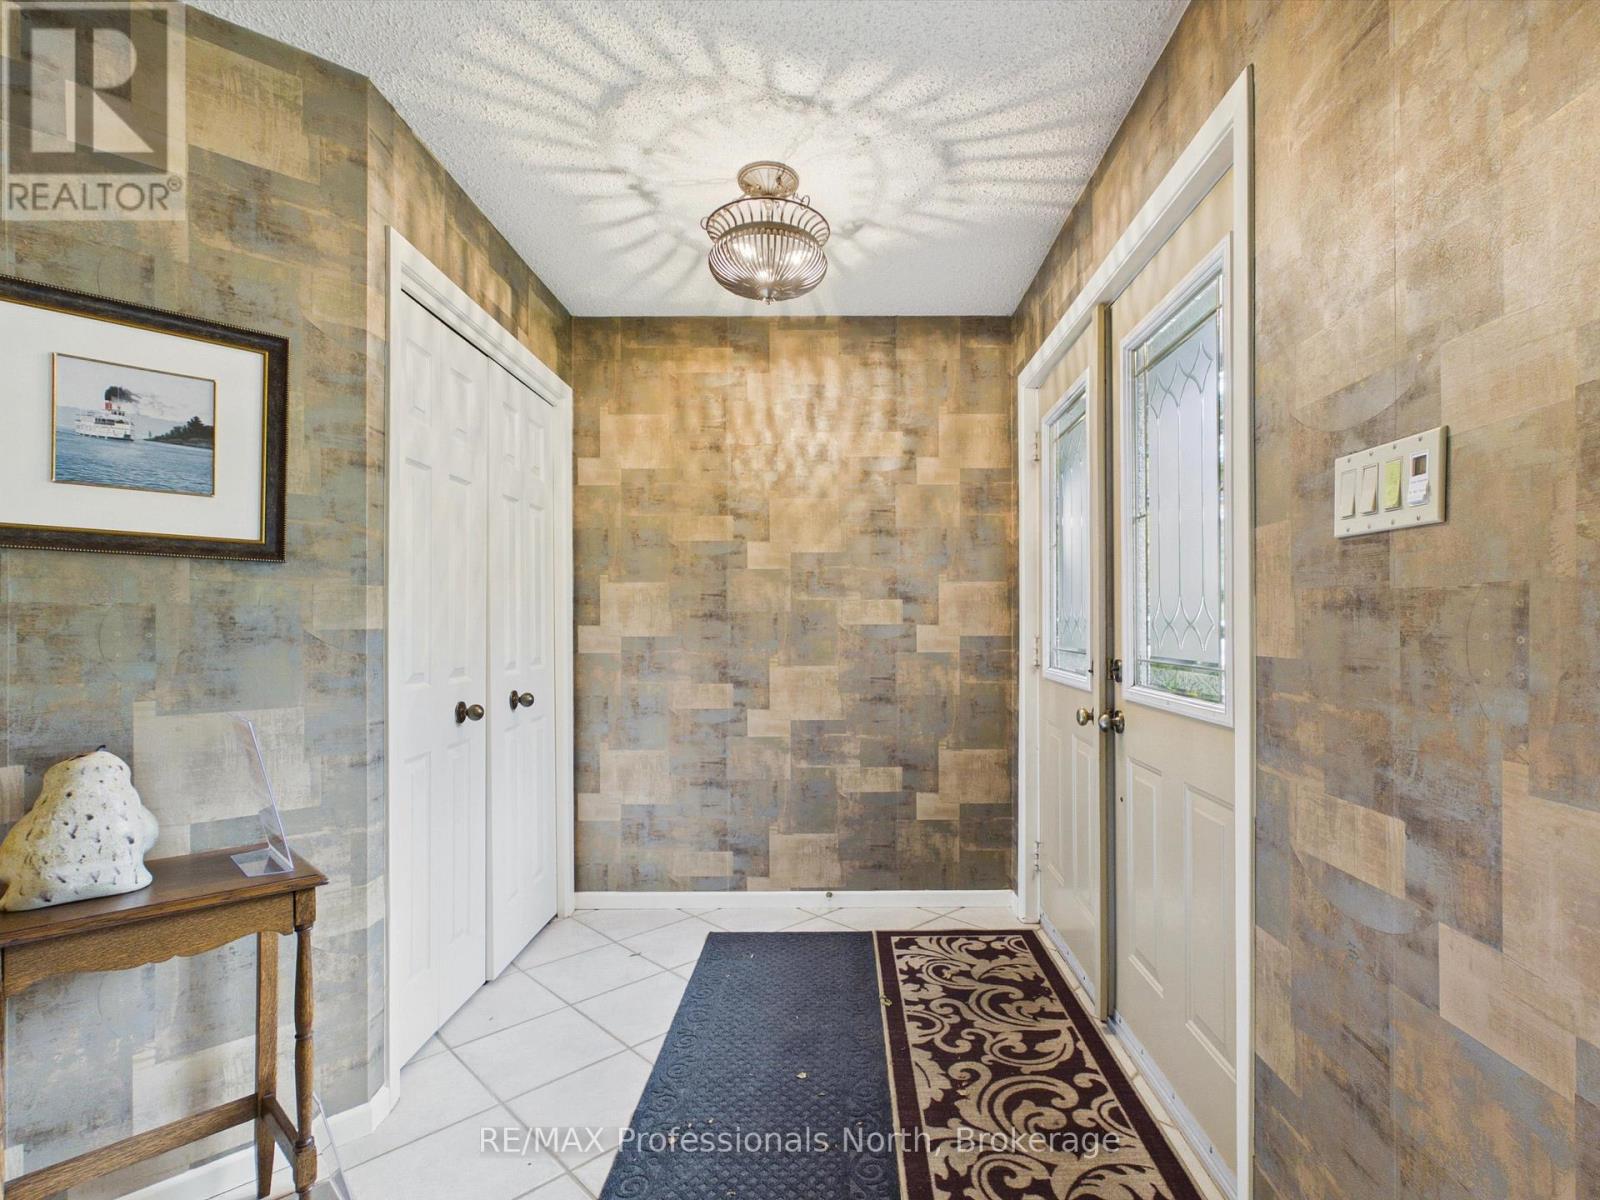
Main Level Foyer 2 m x 2.5 m

Utilities

Cable Available
Electricity Installed
INQUIRE ABOUT
52 Golf Course Road
First Name(Required)
Last Name