Loading

168 Equality Drive Meaford, Ontario N4L 0B4

168 Equality Drive, Meaford, Ontario  N4L 0B4 - Photo 1 - X13809148
168 Equality Drive, Meaford, Ontario  N4L 0B4 - Photo 2 - X13809148
168 Equality Drive, Meaford, Ontario  N4L 0B4 - Photo 3 - X13809148
168 Equality Drive, Meaford, Ontario  N4L 0B4 - Photo 1 - X13809148
168 Equality Drive, Meaford, Ontario  N4L 0B4 - Photo 2 - X13809148
168 Equality Drive, Meaford, Ontario  N4L 0B4 - Photo 3 - X13809148

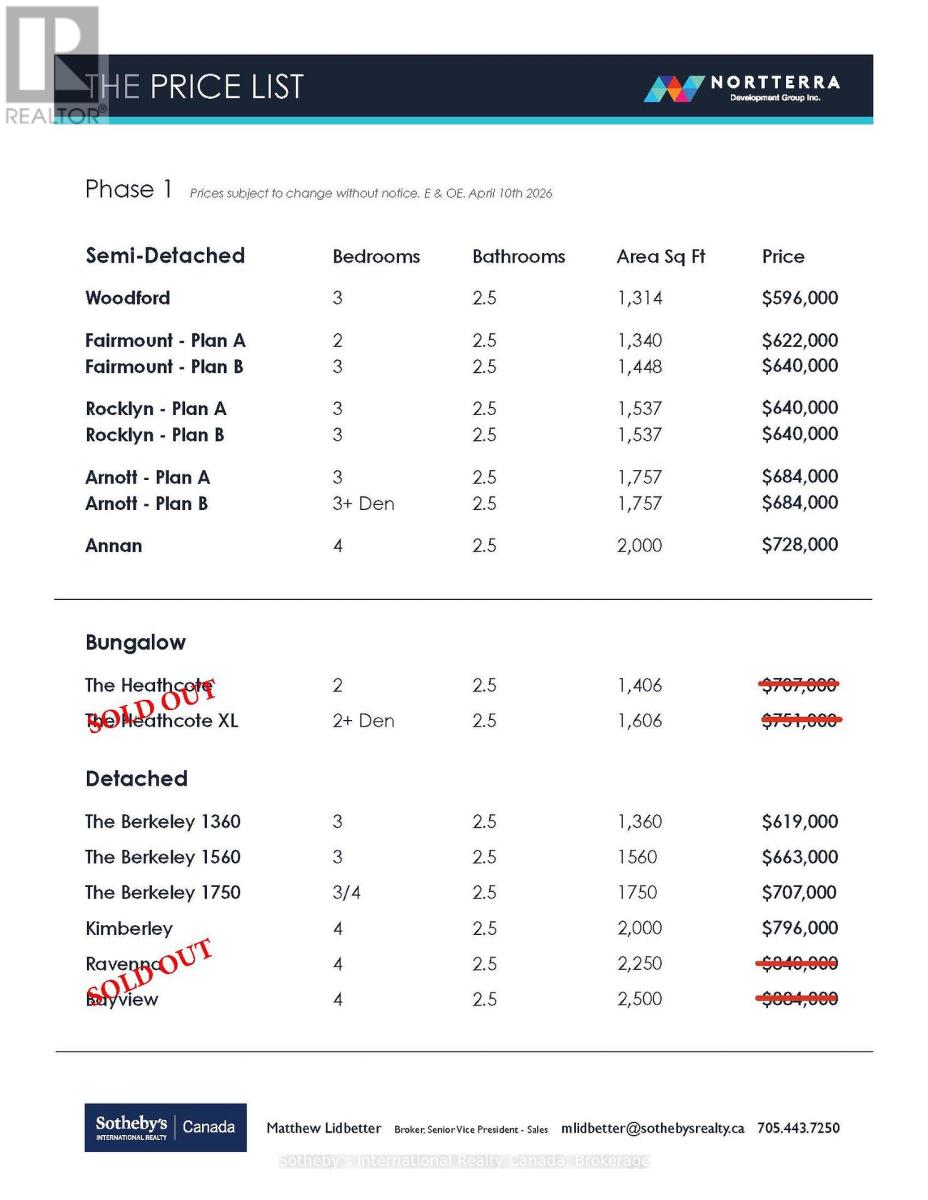
$619,000

3 Bedroom 3 Bathroom 1,100 - 1,500 ft2
Central Air Conditioning Forced Air

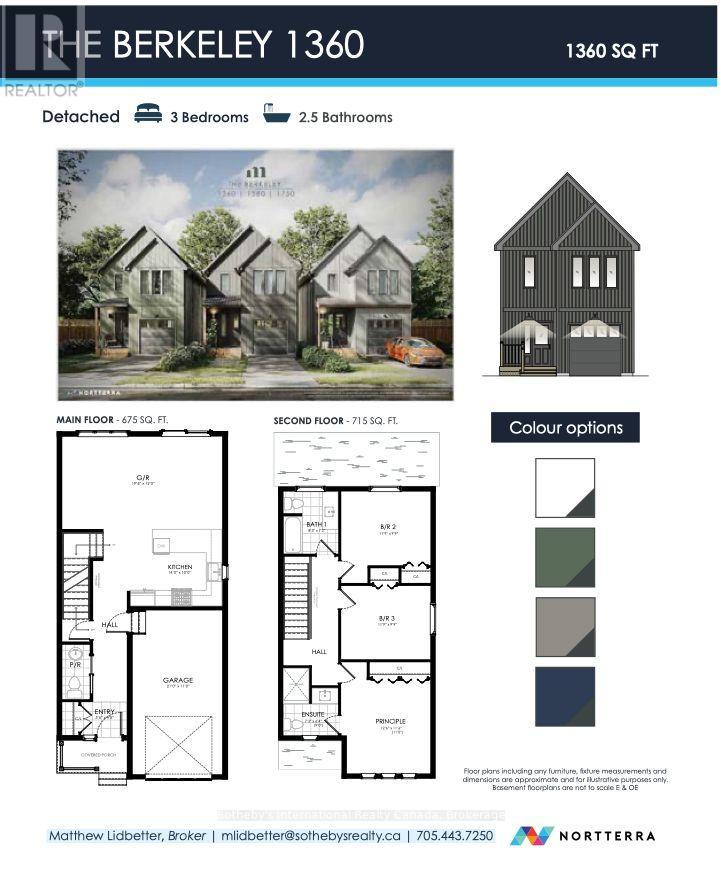
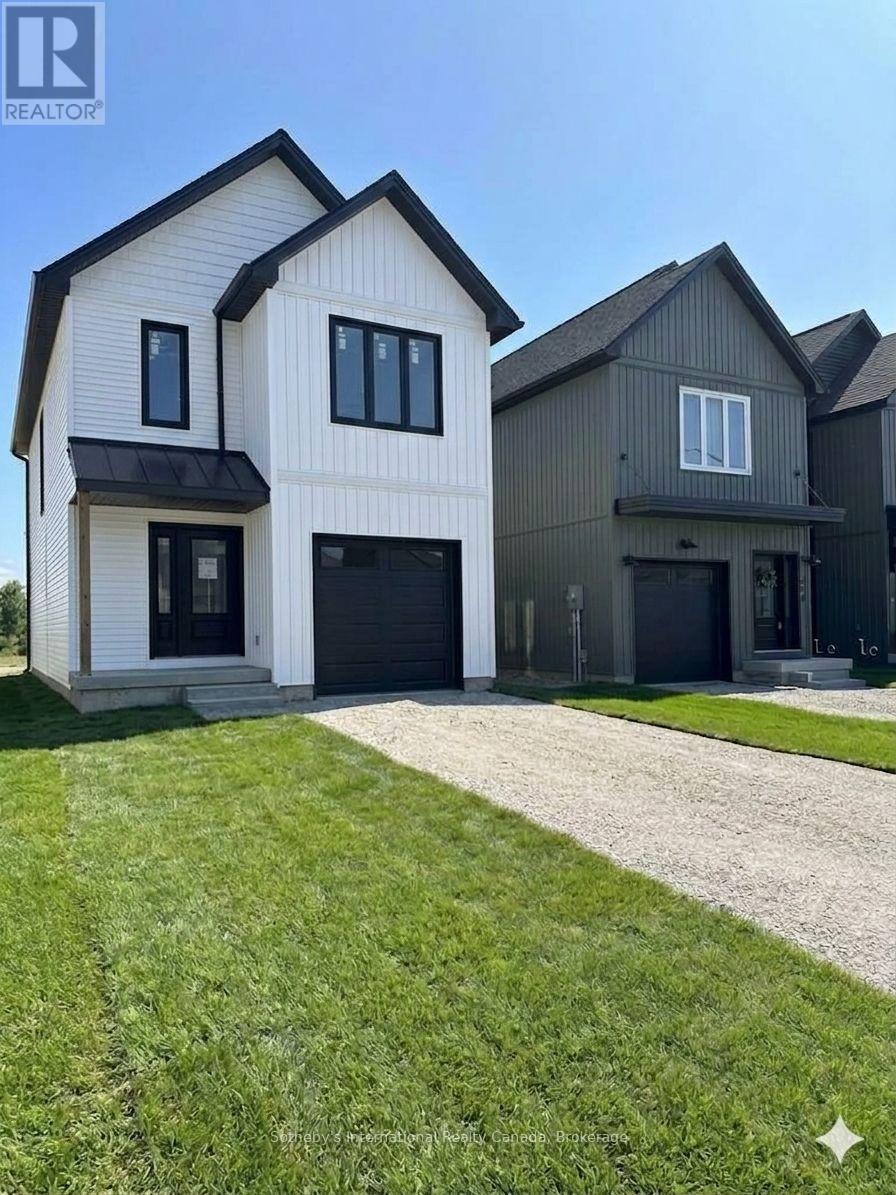
This brand-new, detached Berkeley 1360 model by Nortterra offers over 1,300 sq. ft. of premium, thoughtfully designed living space. The modern layout features 3 bright bedrooms with a spacious principal suite complete with a luxurious ensuite. Nestled in a welcoming Meaford community, you are steps away from scenic hiking trails and outdoor recreation, yet minutes from downtown shops, dining, and the vibrant arts scene at Meaford Hall. Built for comfort, convenience, and long-term value, this home comes with a Tarion New Home Warranty for ultimate peace of mind. Your carefree, low-maintenance lifestyle starts here! (id:36109)

Property Details

MLS® Number X13809148
Property Type Single Family
Community Name Meaford
Parking Space Total 3

Building

Bathroom Total 3
Bedrooms Above Ground 3
Bedrooms Total 3
Age New Building
Basement Development Unfinished
Basement Type N/a (unfinished)
Construction Style Attachment Detached
Cooling Type Central Air Conditioning
Exterior Finish Vinyl Siding
Foundation Type Concrete
Half Bath Total 1
Heating Fuel Natural Gas
Heating Type Forced Air
Stories Total 2
Size Interior 1,100 - 1,500 Ft2
Type House
Utility Water Municipal Water

Parking

Garage

Land

Acreage No
Sewer Sanitary Sewer
Size Depth 145 Ft
Size Frontage 26 Ft
Size Irregular 26 X 145 Ft
Size Total Text 26 X 145 Ft

Rooms

Level Type Dimensions
Second Level Primary Bedroom 3.81 m x 3.51 m
Second Level Bathroom 2.21 m x 2.74 m
Second Level Bedroom 2 3.58 m x 2.97 m
Second Level Bedroom 3 3.58 m x 2.97 m
Second Level Bathroom 2.52 m x 2.18 m
Main Level Kitchen 4.26 m x 3.05 m
Main Level Great Room 5.94 m x 3.66 m
Main Level Partial Bathroom 1.52 m x 0.91 m
Main Level Foyer 1.34 m x 1.68 m
INQUIRE ABOUT
168 Equality Drive
First Name(Required)
Last Name