Loading

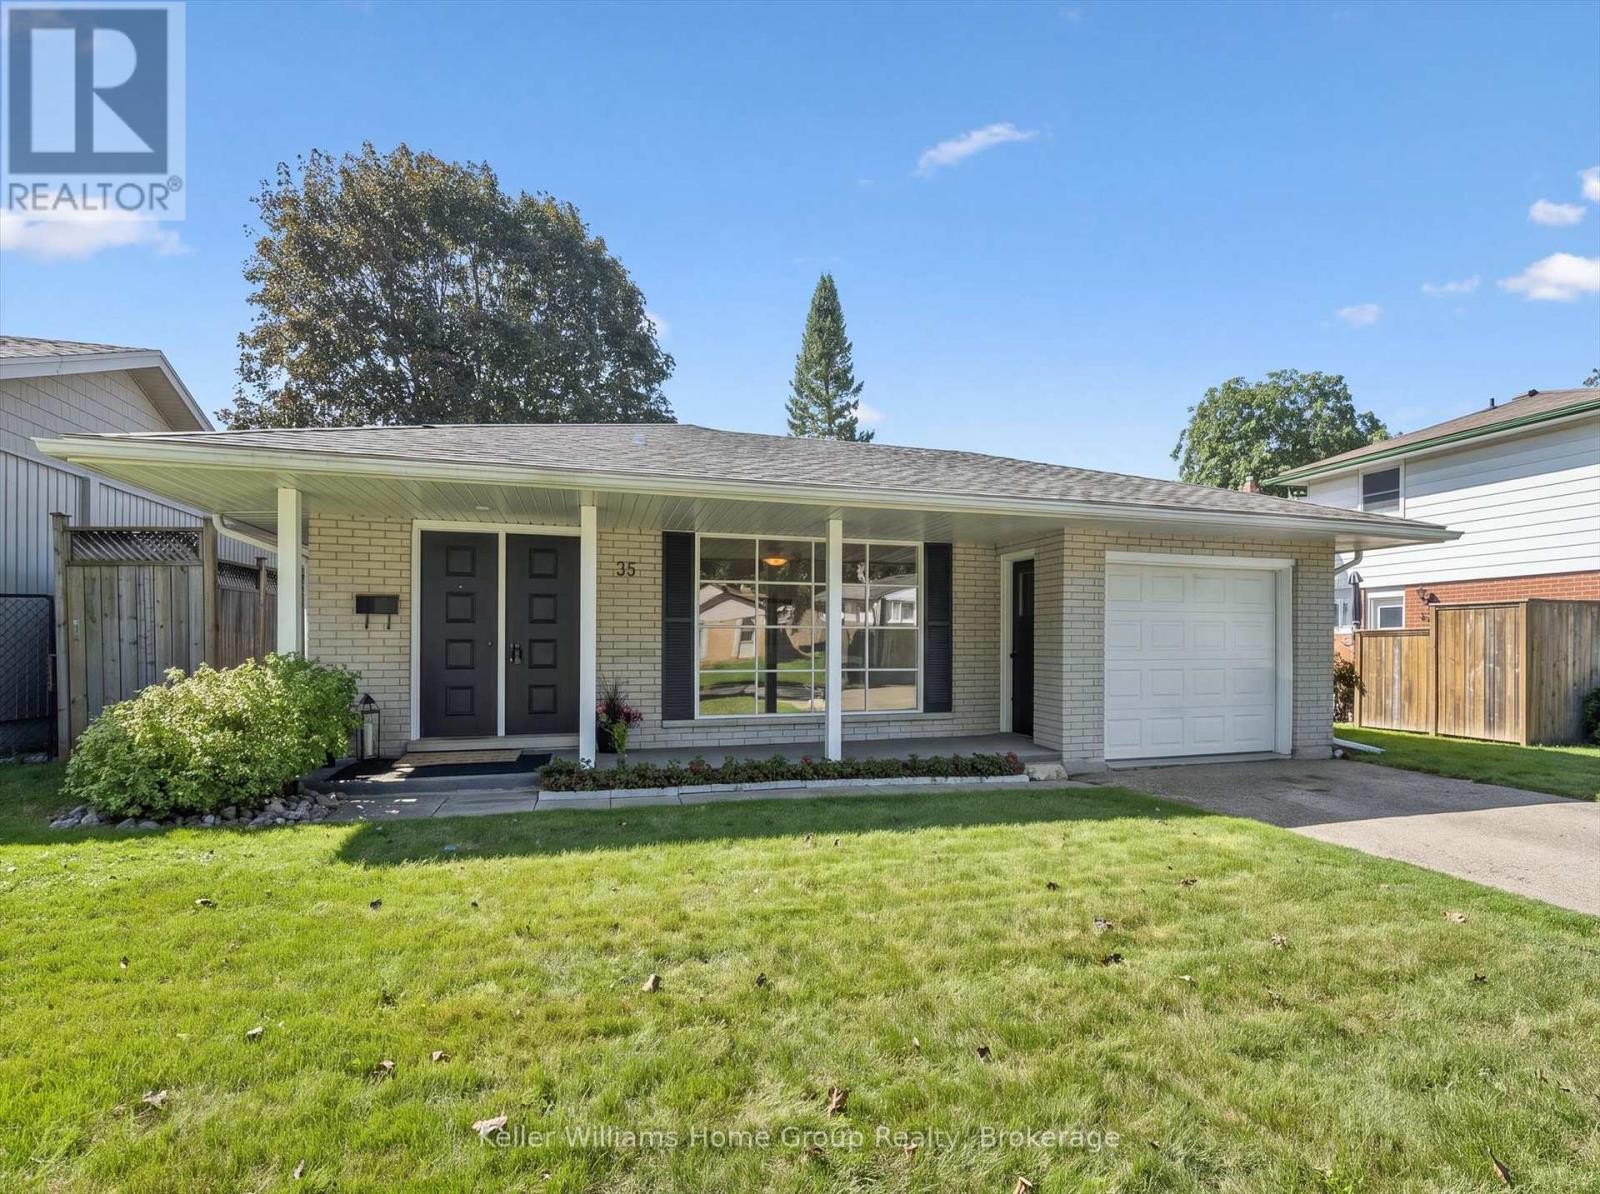
35 Crosby Drive Kitchener, Ontario N2B 2K9

35 Crosby Drive, Kitchener, Ontario  N2B 2K9 - Photo 1 - X13810222
35 Crosby Drive, Kitchener, Ontario  N2B 2K9 - Photo 2 - X13810222
35 Crosby Drive, Kitchener, Ontario  N2B 2K9 - Photo 3 - X13810222
35 Crosby Drive, Kitchener, Ontario  N2B 2K9 - Photo 4 - X13810222
35 Crosby Drive, Kitchener, Ontario  N2B 2K9 - Photo 5 - X13810222
35 Crosby Drive, Kitchener, Ontario  N2B 2K9 - Photo 6 - X13810222
35 Crosby Drive, Kitchener, Ontario  N2B 2K9 - Photo 7 - X13810222
35 Crosby Drive, Kitchener, Ontario  N2B 2K9 - Photo 8 - X13810222
35 Crosby Drive, Kitchener, Ontario  N2B 2K9 - Photo 9 - X13810222
35 Crosby Drive, Kitchener, Ontario  N2B 2K9 - Photo 10 - X13810222
35 Crosby Drive, Kitchener, Ontario  N2B 2K9 - Photo 11 - X13810222
35 Crosby Drive, Kitchener, Ontario  N2B 2K9 - Photo 12 - X13810222
35 Crosby Drive, Kitchener, Ontario  N2B 2K9 - Photo 13 - X13810222
35 Crosby Drive, Kitchener, Ontario  N2B 2K9 - Photo 14 - X13810222
35 Crosby Drive, Kitchener, Ontario  N2B 2K9 - Photo 15 - X13810222
35 Crosby Drive, Kitchener, Ontario  N2B 2K9 - Photo 16 - X13810222
35 Crosby Drive, Kitchener, Ontario  N2B 2K9 - Photo 17 - X13810222
35 Crosby Drive, Kitchener, Ontario  N2B 2K9 - Photo 18 - X13810222
35 Crosby Drive, Kitchener, Ontario  N2B 2K9 - Photo 19 - X13810222
35 Crosby Drive, Kitchener, Ontario  N2B 2K9 - Photo 20 - X13810222
35 Crosby Drive, Kitchener, Ontario  N2B 2K9 - Photo 21 - X13810222
35 Crosby Drive, Kitchener, Ontario  N2B 2K9 - Photo 22 - X13810222
35 Crosby Drive, Kitchener, Ontario  N2B 2K9 - Photo 23 - X13810222
35 Crosby Drive, Kitchener, Ontario  N2B 2K9 - Photo 24 - X13810222
35 Crosby Drive, Kitchener, Ontario  N2B 2K9 - Photo 25 - X13810222
35 Crosby Drive, Kitchener, Ontario  N2B 2K9 - Photo 26 - X13810222
35 Crosby Drive, Kitchener, Ontario  N2B 2K9 - Photo 27 - X13810222
35 Crosby Drive, Kitchener, Ontario  N2B 2K9 - Photo 28 - X13810222
35 Crosby Drive, Kitchener, Ontario  N2B 2K9 - Photo 29 - X13810222
35 Crosby Drive, Kitchener, Ontario  N2B 2K9 - Photo 30 - X13810222
35 Crosby Drive, Kitchener, Ontario  N2B 2K9 - Photo 31 - X13810222
35 Crosby Drive, Kitchener, Ontario  N2B 2K9 - Photo 32 - X13810222
35 Crosby Drive, Kitchener, Ontario  N2B 2K9 - Photo 33 - X13810222
35 Crosby Drive, Kitchener, Ontario  N2B 2K9 - Photo 1 - X13810222
35 Crosby Drive, Kitchener, Ontario  N2B 2K9 - Photo 2 - X13810222
35 Crosby Drive, Kitchener, Ontario  N2B 2K9 - Photo 3 - X13810222
35 Crosby Drive, Kitchener, Ontario  N2B 2K9 - Photo 4 - X13810222
35 Crosby Drive, Kitchener, Ontario  N2B 2K9 - Photo 5 - X13810222
35 Crosby Drive, Kitchener, Ontario  N2B 2K9 - Photo 6 - X13810222
35 Crosby Drive, Kitchener, Ontario  N2B 2K9 - Photo 7 - X13810222
35 Crosby Drive, Kitchener, Ontario  N2B 2K9 - Photo 8 - X13810222
35 Crosby Drive, Kitchener, Ontario  N2B 2K9 - Photo 9 - X13810222
35 Crosby Drive, Kitchener, Ontario  N2B 2K9 - Photo 10 - X13810222
35 Crosby Drive, Kitchener, Ontario  N2B 2K9 - Photo 11 - X13810222
35 Crosby Drive, Kitchener, Ontario  N2B 2K9 - Photo 12 - X13810222
35 Crosby Drive, Kitchener, Ontario  N2B 2K9 - Photo 13 - X13810222
35 Crosby Drive, Kitchener, Ontario  N2B 2K9 - Photo 14 - X13810222
35 Crosby Drive, Kitchener, Ontario  N2B 2K9 - Photo 15 - X13810222
35 Crosby Drive, Kitchener, Ontario  N2B 2K9 - Photo 16 - X13810222
35 Crosby Drive, Kitchener, Ontario  N2B 2K9 - Photo 17 - X13810222
35 Crosby Drive, Kitchener, Ontario  N2B 2K9 - Photo 18 - X13810222
35 Crosby Drive, Kitchener, Ontario  N2B 2K9 - Photo 19 - X13810222
35 Crosby Drive, Kitchener, Ontario  N2B 2K9 - Photo 20 - X13810222
35 Crosby Drive, Kitchener, Ontario  N2B 2K9 - Photo 21 - X13810222
35 Crosby Drive, Kitchener, Ontario  N2B 2K9 - Photo 22 - X13810222
35 Crosby Drive, Kitchener, Ontario  N2B 2K9 - Photo 23 - X13810222
35 Crosby Drive, Kitchener, Ontario  N2B 2K9 - Photo 24 - X13810222
35 Crosby Drive, Kitchener, Ontario  N2B 2K9 - Photo 25 - X13810222
35 Crosby Drive, Kitchener, Ontario  N2B 2K9 - Photo 26 - X13810222
35 Crosby Drive, Kitchener, Ontario  N2B 2K9 - Photo 27 - X13810222
35 Crosby Drive, Kitchener, Ontario  N2B 2K9 - Photo 28 - X13810222
35 Crosby Drive, Kitchener, Ontario  N2B 2K9 - Photo 29 - X13810222
35 Crosby Drive, Kitchener, Ontario  N2B 2K9 - Photo 30 - X13810222
35 Crosby Drive, Kitchener, Ontario  N2B 2K9 - Photo 31 - X13810222
35 Crosby Drive, Kitchener, Ontario  N2B 2K9 - Photo 32 - X13810222
35 Crosby Drive, Kitchener, Ontario  N2B 2K9 - Photo 33 - X13810222

$649,900

3 Bedroom 2 Bathroom 1,100 - 1,500 ft2
Central Air Conditioning Forced Air Landscaped

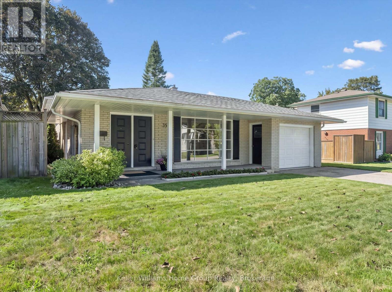
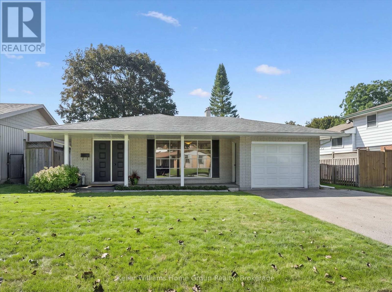
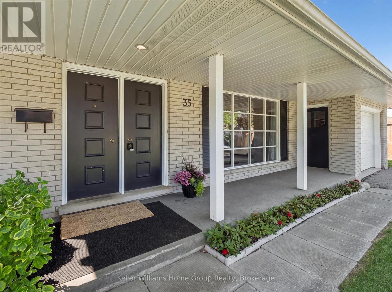
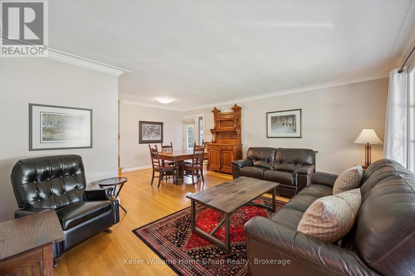
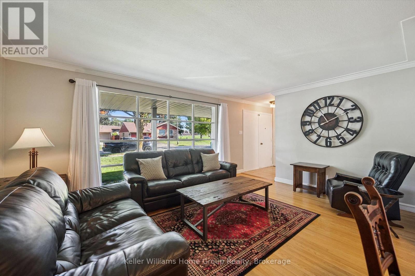
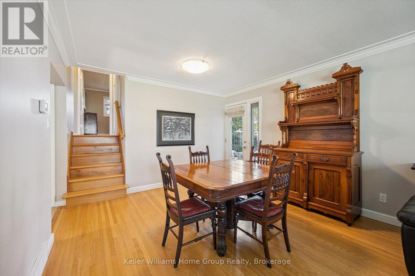
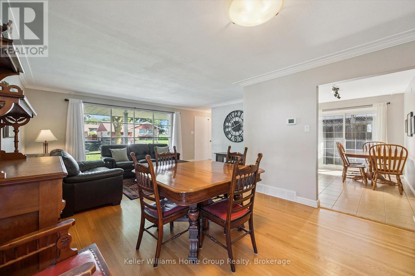
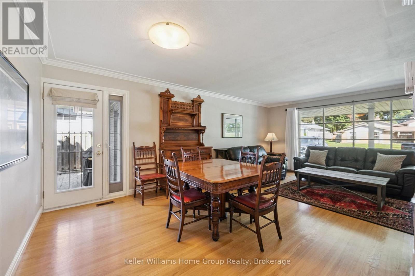
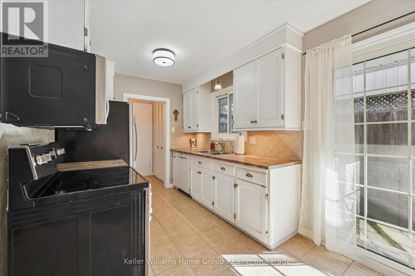
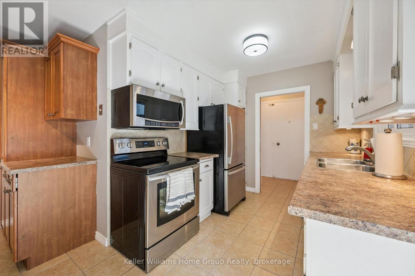
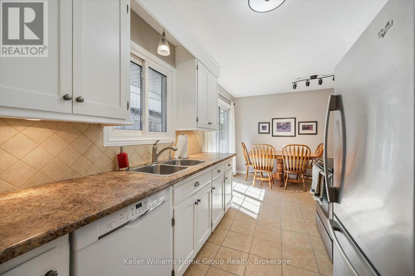
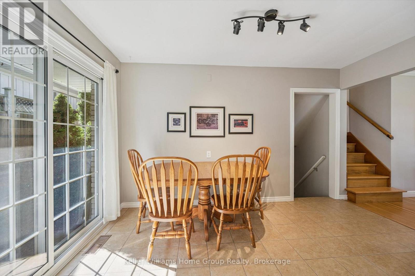
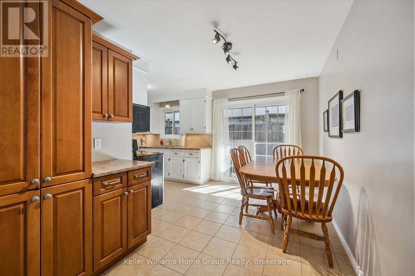
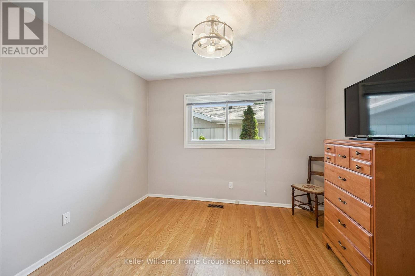
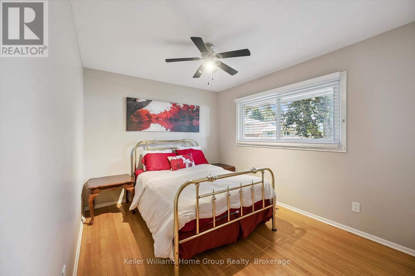
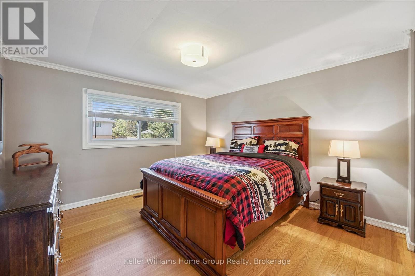
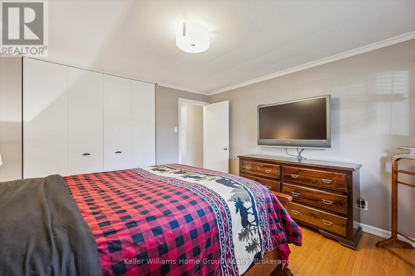
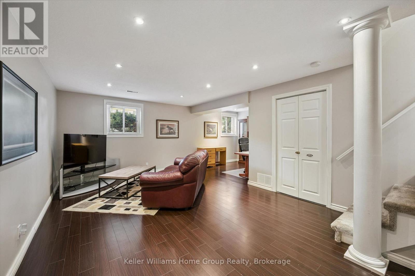
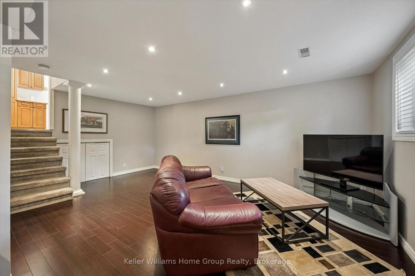
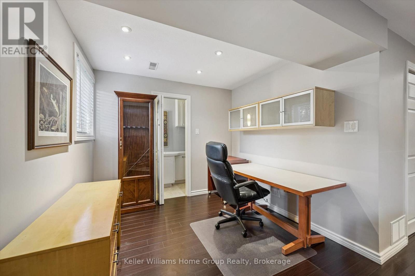
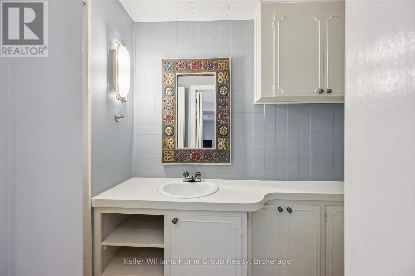
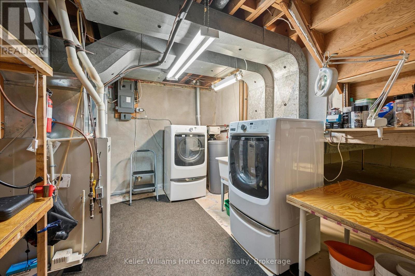
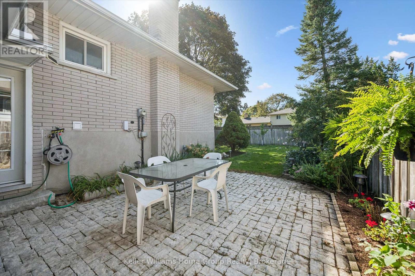
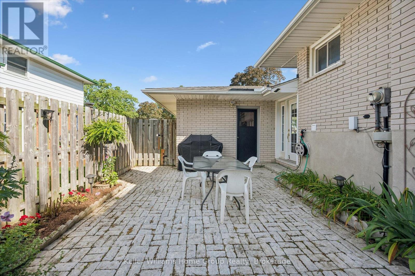
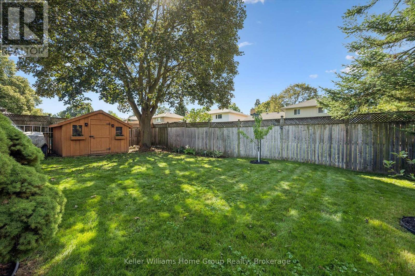
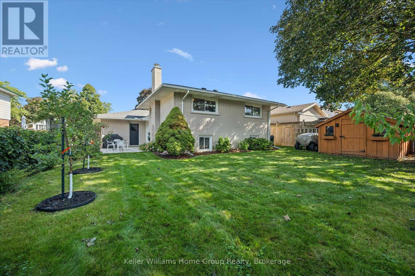
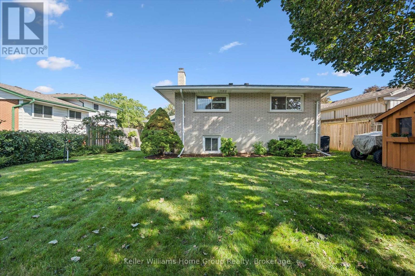
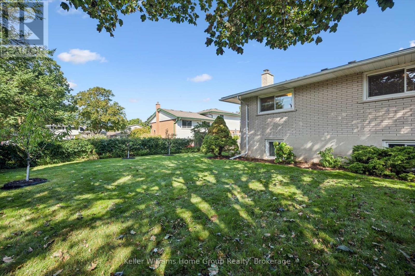
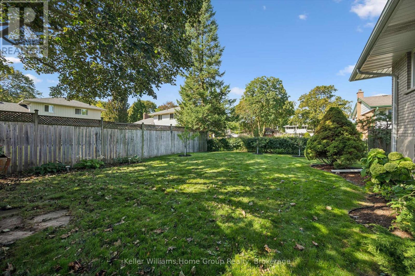
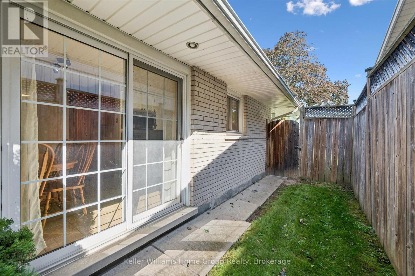
Welcome home to this beautifully maintained 3-bedroom, 3-level backsplit nestled in one of Kitchener's most desirable neighbourhoods. Perfectly situated just steps from Stanley Park Conservation Area and close to schools, shopping, transit and everyday amenities, this is a home where convenience meets nature. Start your mornings on the charming covered front porch, taking in peaceful park views before stepping inside to a bright, inviting living room filled with natural light from the large picture window. The welcoming eat-in kitchen features newer stainless steel appliances, while hardwood floors, ceramic tile, and crown moulding add timeless character throughout. The upper level boasts 3 generous bedrooms that will cater to families, downsizers and first time Buyers alike. The finished lower level offers a comfortable space to unwind, complete with pot lights, a second bathroom, newer front-loading washer and dryer, and plenty of storage. Outside, the fully fenced backyard with its interlocking brick patio creates the perfect setting for summer barbecues, quiet evenings, or family gatherings. Freshly painted, lovingly cared for, and truly move-in ready, this is a home you'll be proud to call your own. (id:36109)

Property Details

MLS® Number X13810222
Property Type Single Family
Amenities Near By Hospital, Public Transit, Schools
Community Features Community Centre
Equipment Type Water Heater
Features Flat Site
Parking Space Total 5
Rental Equipment Type Water Heater
Structure Patio(s), Porch, Shed

Building

Bathroom Total 2
Bedrooms Above Ground 3
Bedrooms Total 3
Age 51 To 99 Years
Appliances Garage Door Opener Remote(s), Water Softener
Basement Development Finished
Basement Type Full (finished)
Construction Style Attachment Detached
Construction Style Split Level Backsplit
Cooling Type Central Air Conditioning
Exterior Finish Brick
Foundation Type Concrete
Half Bath Total 1
Heating Fuel Natural Gas
Heating Type Forced Air
Size Interior 1,100 - 1,500 Ft2
Type House
Utility Water Municipal Water

Parking

Attached Garage
Garage

Land

Acreage No
Fence Type Fully Fenced, Fenced Yard
Land Amenities Hospital, Public Transit, Schools
Landscape Features Landscaped
Sewer Sanitary Sewer
Size Depth 110 Ft
Size Frontage 52 Ft
Size Irregular 52 X 110 Ft
Size Total Text 52 X 110 Ft|under 1/2 Acre
Zoning Description Res-2

Rooms

Level Type Dimensions
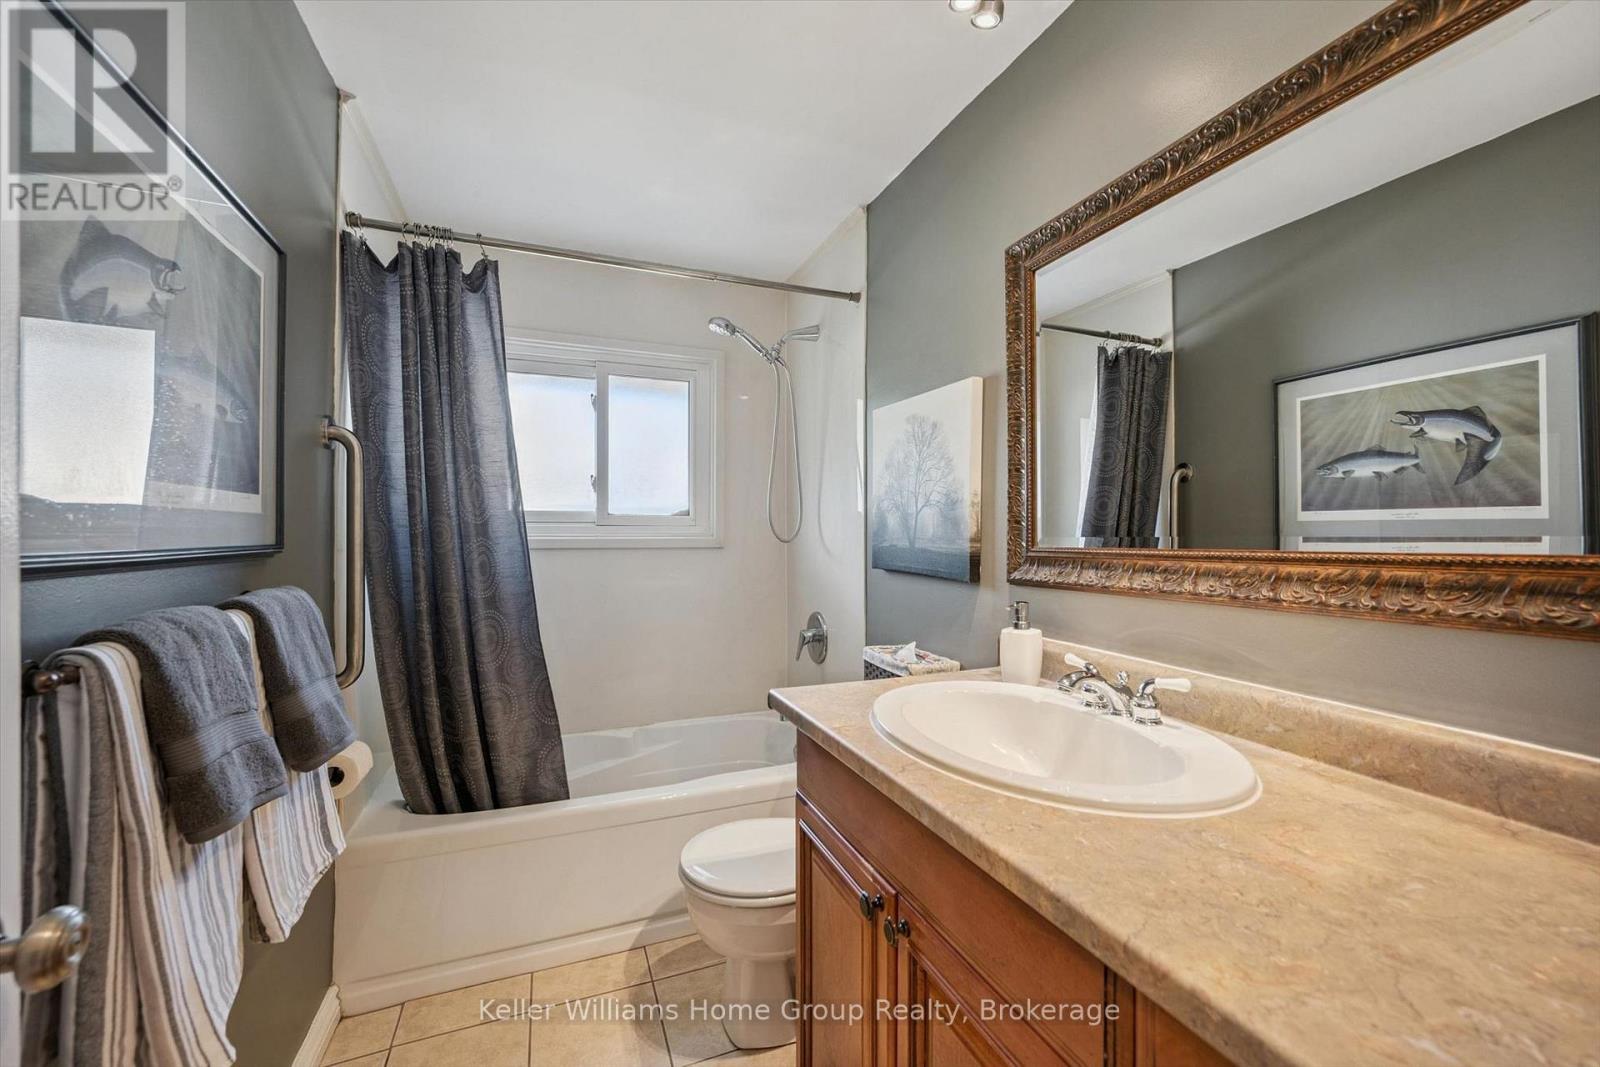
Second Level Bathroom 1.5 m x 2.61 m
Second Level Bedroom 3.68 m x 3.94 m
Second Level Bedroom 3.19 m x 2.87 m
Second Level Primary Bedroom 3.68 m x 3.68 m
Basement Bathroom 2.15 m x 1.21 m
Basement Recreational, Games Room 5.91 m x 6.26 m
Basement Utility Room 3.12 m x 3.66 m
Main Level Dining Room 2.66 m x 3.68 m
Main Level Kitchen 5.07 m x 3.93 m
Main Level Living Room 3.75 m x 5.16 m

Utilities

Cable Available
Electricity Available
Sewer Available
INQUIRE ABOUT
35 Crosby Drive
First Name(Required)
Last Name