Loading

22 Baycrest Drive Barrie, Ontario L4M 7C7

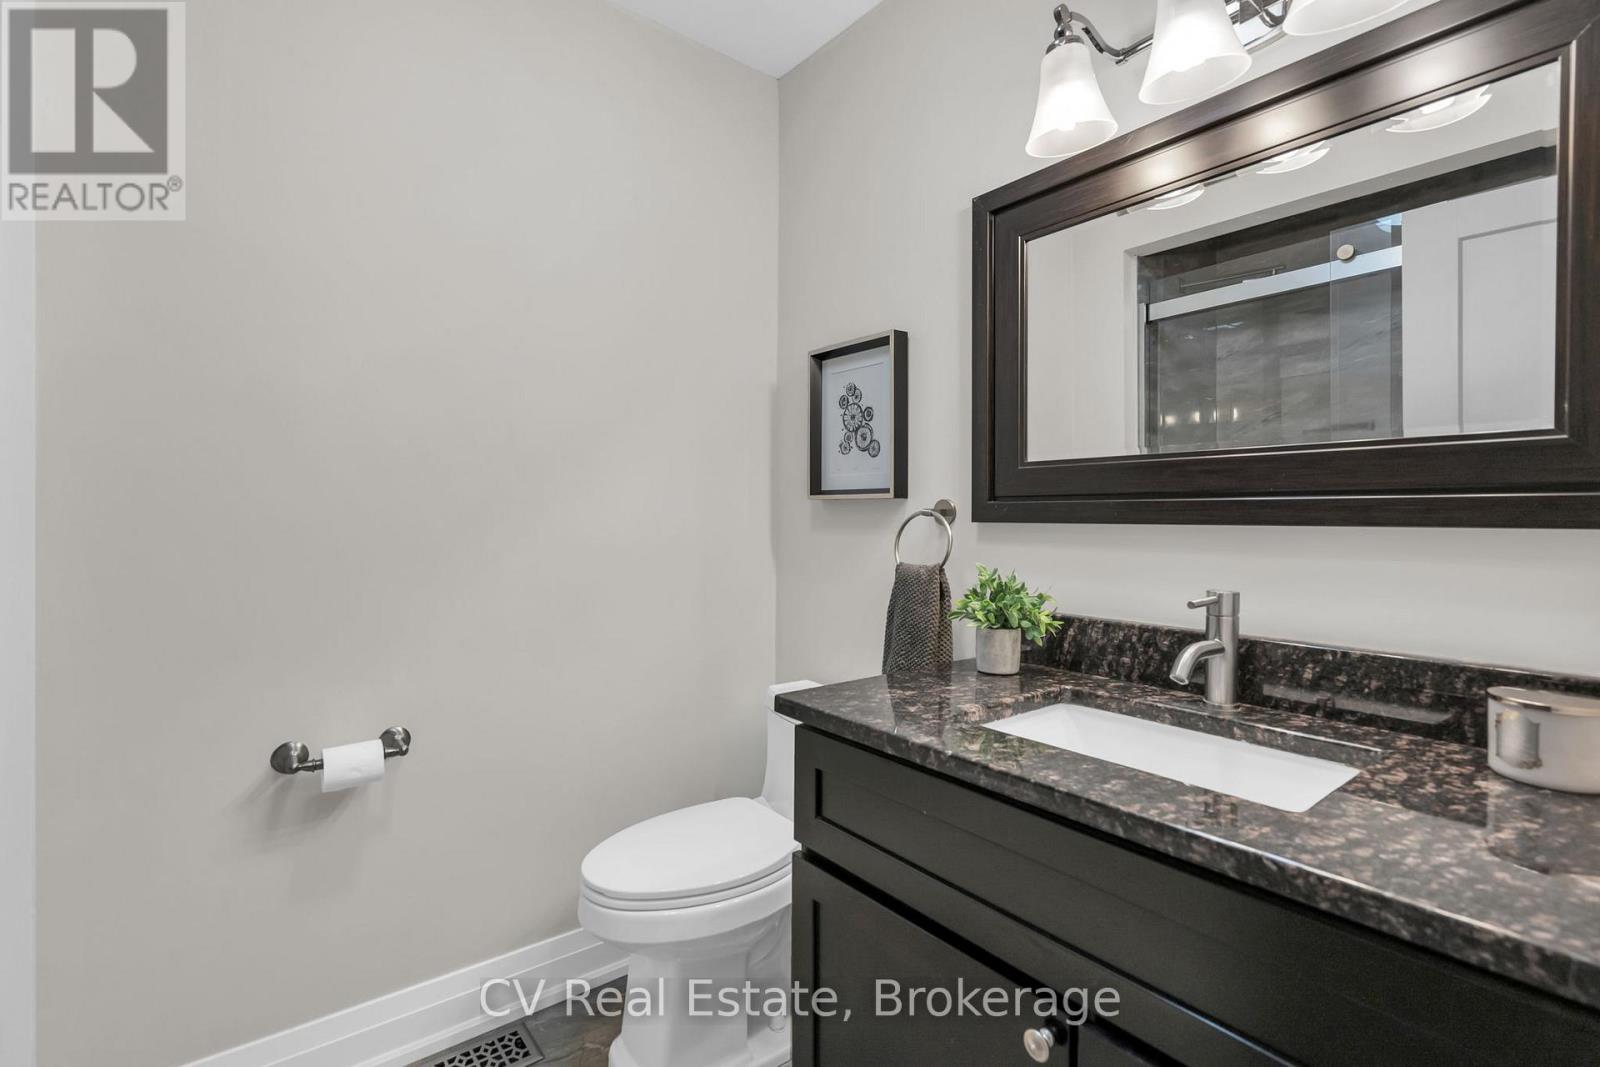
22 Baycrest Drive, Barrie, Ontario  L4M 7C7 - Photo 1 - S13813438
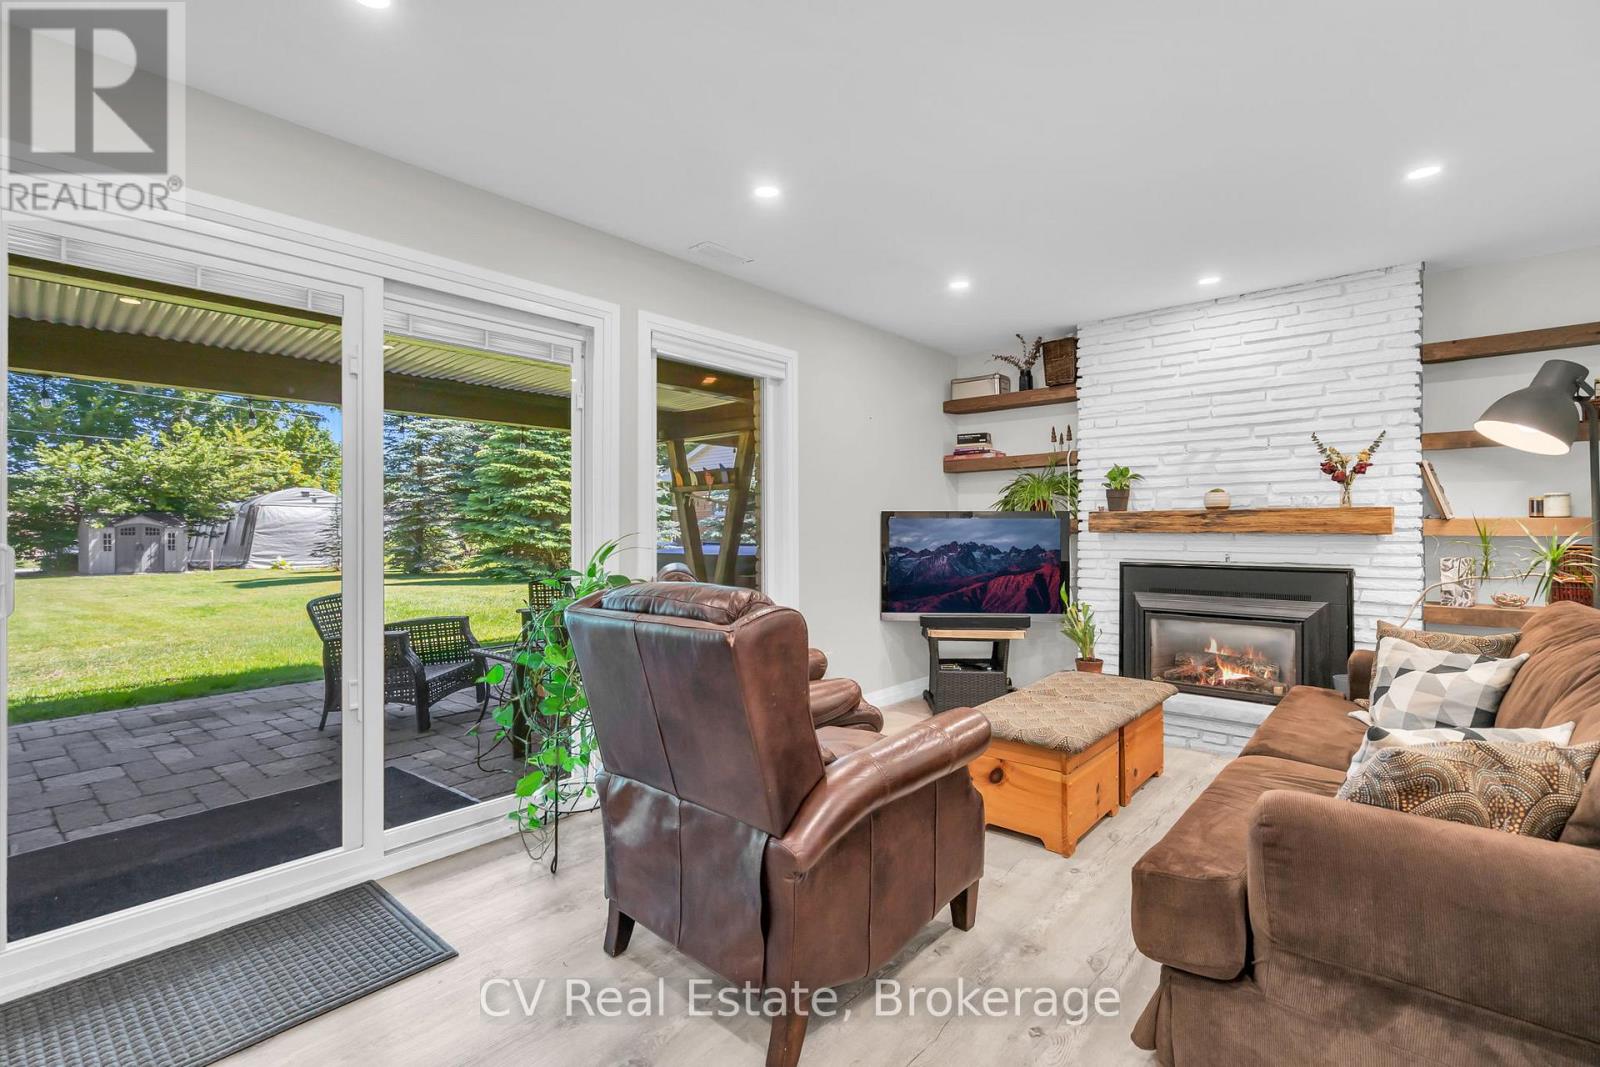
22 Baycrest Drive, Barrie, Ontario  L4M 7C7 - Photo 2 - S13813438
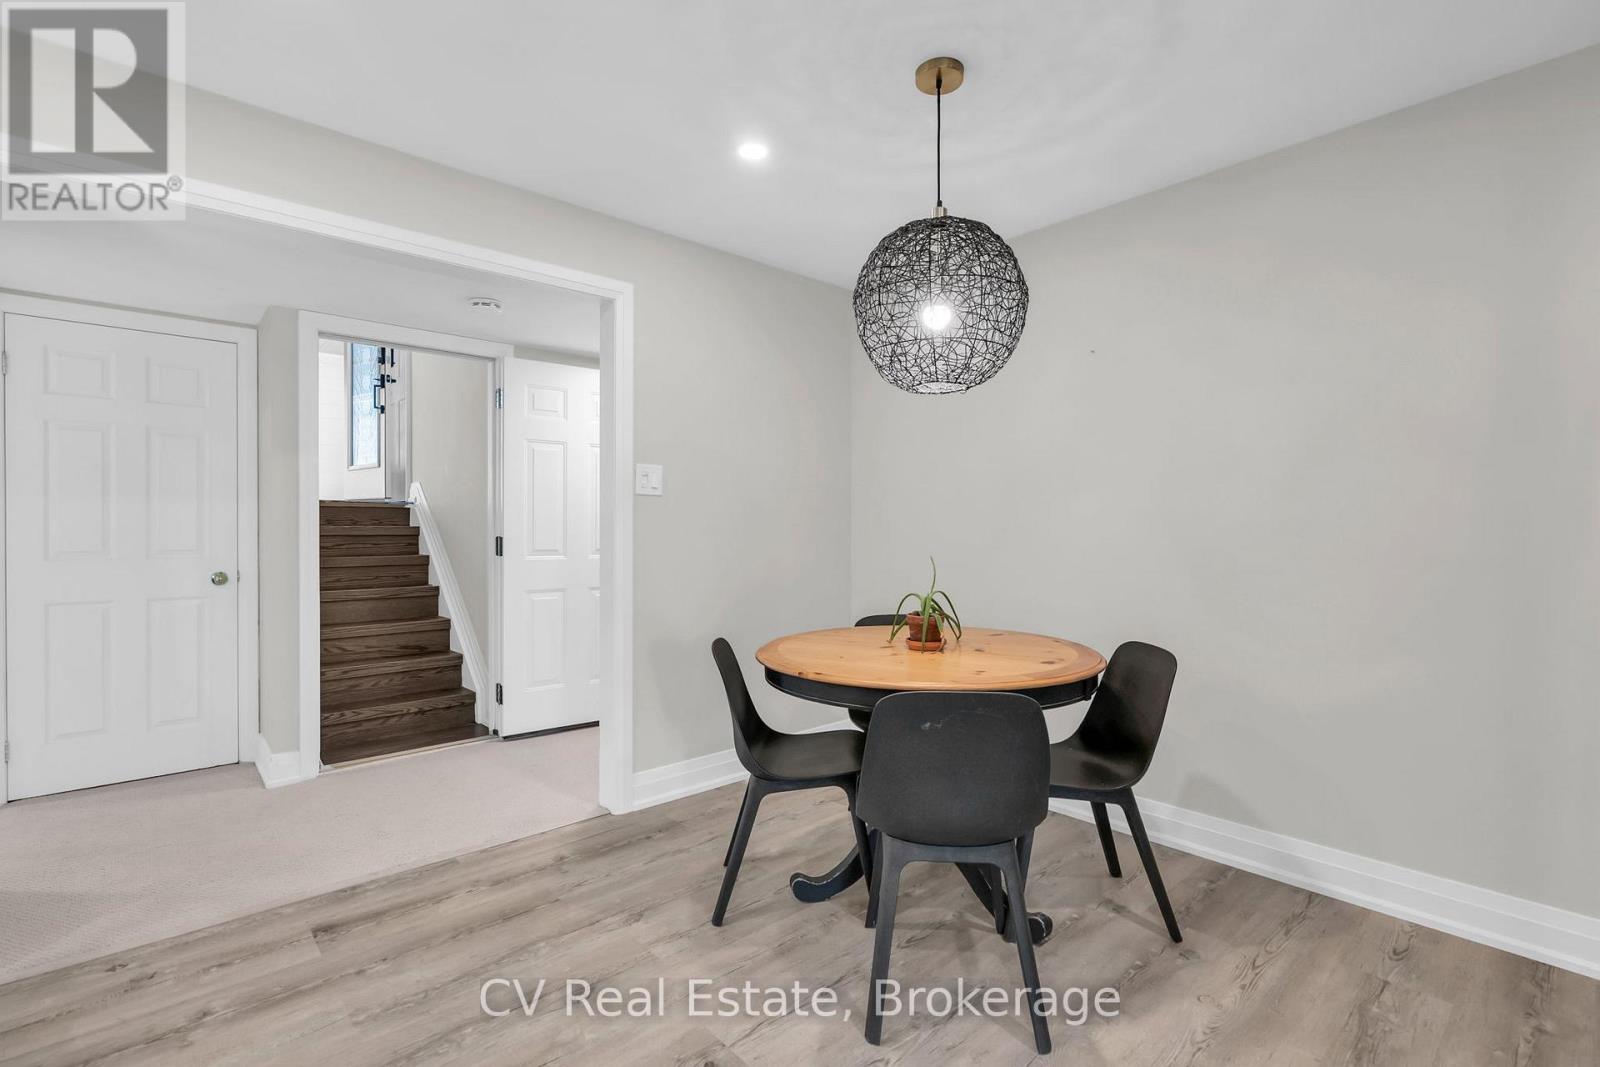
22 Baycrest Drive, Barrie, Ontario  L4M 7C7 - Photo 3 - S13813438
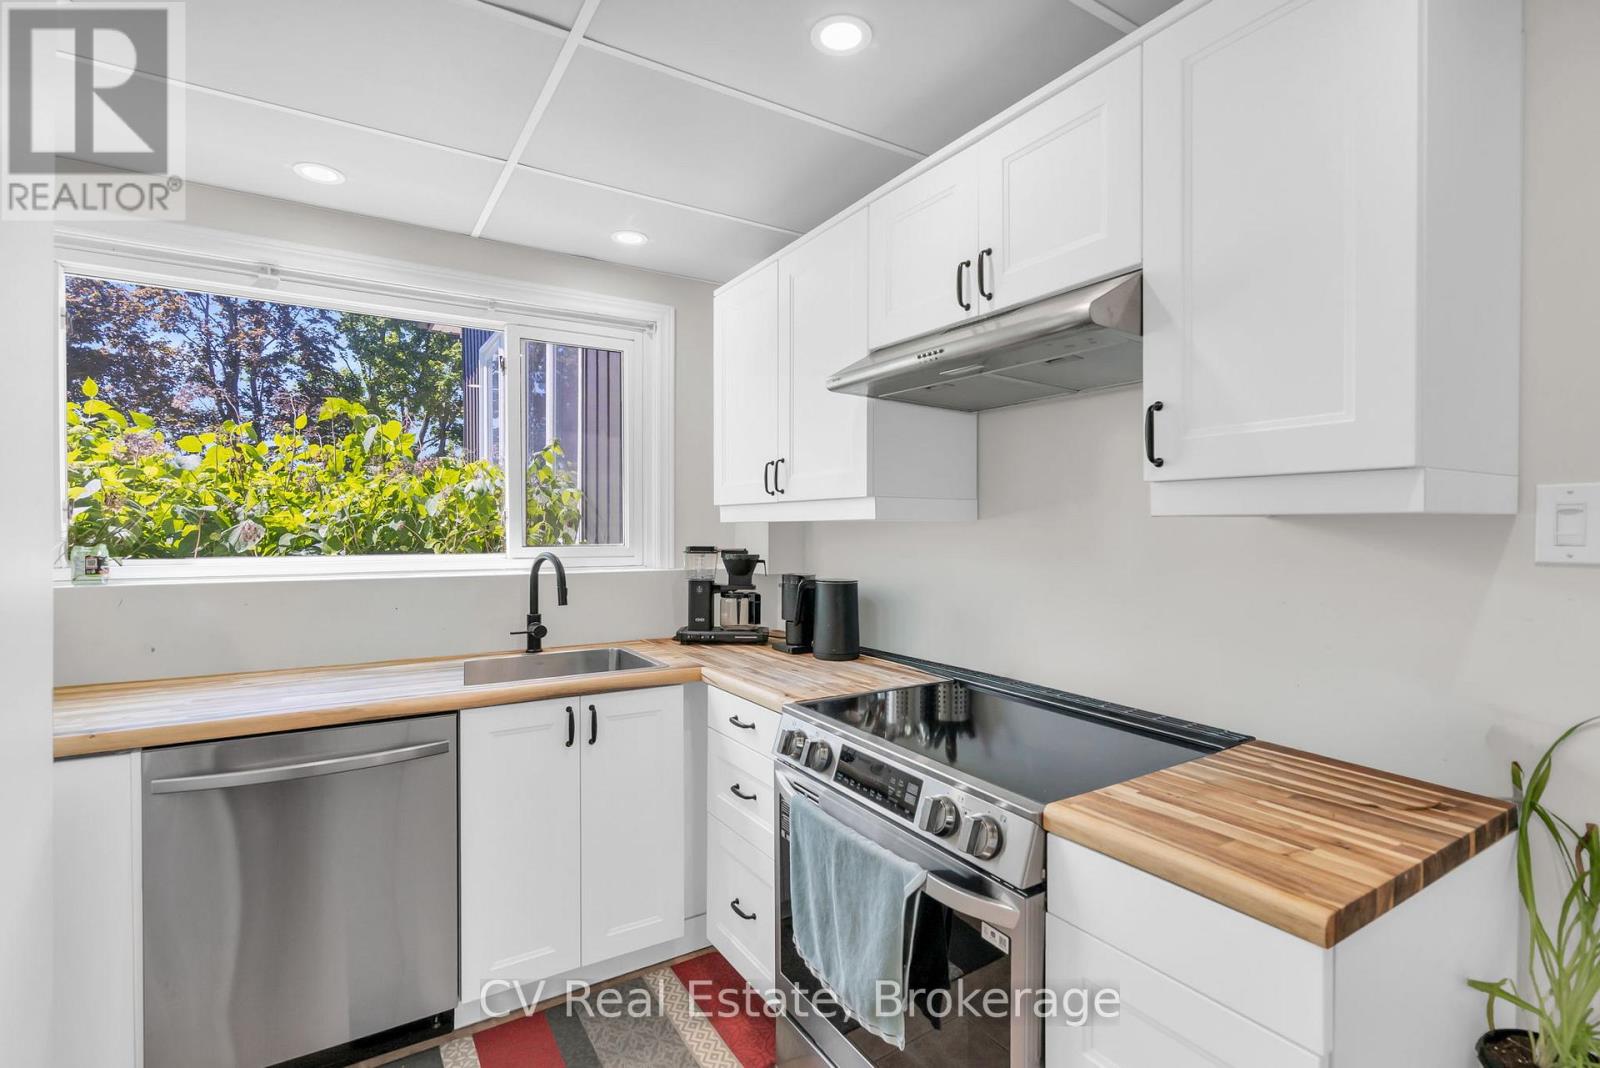
22 Baycrest Drive, Barrie, Ontario  L4M 7C7 - Photo 4 - S13813438
22 Baycrest Drive, Barrie, Ontario  L4M 7C7 - Photo 5 - S13813438
22 Baycrest Drive, Barrie, Ontario  L4M 7C7 - Photo 6 - S13813438
22 Baycrest Drive, Barrie, Ontario  L4M 7C7 - Photo 7 - S13813438
22 Baycrest Drive, Barrie, Ontario  L4M 7C7 - Photo 8 - S13813438
22 Baycrest Drive, Barrie, Ontario  L4M 7C7 - Photo 9 - S13813438
22 Baycrest Drive, Barrie, Ontario  L4M 7C7 - Photo 10 - S13813438
22 Baycrest Drive, Barrie, Ontario  L4M 7C7 - Photo 11 - S13813438
22 Baycrest Drive, Barrie, Ontario  L4M 7C7 - Photo 12 - S13813438
22 Baycrest Drive, Barrie, Ontario  L4M 7C7 - Photo 13 - S13813438
22 Baycrest Drive, Barrie, Ontario  L4M 7C7 - Photo 14 - S13813438
22 Baycrest Drive, Barrie, Ontario  L4M 7C7 - Photo 15 - S13813438
22 Baycrest Drive, Barrie, Ontario  L4M 7C7 - Photo 16 - S13813438
22 Baycrest Drive, Barrie, Ontario  L4M 7C7 - Photo 17 - S13813438
22 Baycrest Drive, Barrie, Ontario  L4M 7C7 - Photo 18 - S13813438
22 Baycrest Drive, Barrie, Ontario  L4M 7C7 - Photo 19 - S13813438
22 Baycrest Drive, Barrie, Ontario  L4M 7C7 - Photo 20 - S13813438
22 Baycrest Drive, Barrie, Ontario  L4M 7C7 - Photo 21 - S13813438
22 Baycrest Drive, Barrie, Ontario  L4M 7C7 - Photo 22 - S13813438
22 Baycrest Drive, Barrie, Ontario  L4M 7C7 - Photo 23 - S13813438
22 Baycrest Drive, Barrie, Ontario  L4M 7C7 - Photo 24 - S13813438
22 Baycrest Drive, Barrie, Ontario  L4M 7C7 - Photo 25 - S13813438
22 Baycrest Drive, Barrie, Ontario  L4M 7C7 - Photo 26 - S13813438
22 Baycrest Drive, Barrie, Ontario  L4M 7C7 - Photo 27 - S13813438
22 Baycrest Drive, Barrie, Ontario  L4M 7C7 - Photo 28 - S13813438
22 Baycrest Drive, Barrie, Ontario  L4M 7C7 - Photo 29 - S13813438
22 Baycrest Drive, Barrie, Ontario  L4M 7C7 - Photo 30 - S13813438
22 Baycrest Drive, Barrie, Ontario  L4M 7C7 - Photo 31 - S13813438
22 Baycrest Drive, Barrie, Ontario  L4M 7C7 - Photo 32 - S13813438
22 Baycrest Drive, Barrie, Ontario  L4M 7C7 - Photo 33 - S13813438
22 Baycrest Drive, Barrie, Ontario  L4M 7C7 - Photo 34 - S13813438
22 Baycrest Drive, Barrie, Ontario  L4M 7C7 - Photo 35 - S13813438
22 Baycrest Drive, Barrie, Ontario  L4M 7C7 - Photo 36 - S13813438
22 Baycrest Drive, Barrie, Ontario  L4M 7C7 - Photo 37 - S13813438
22 Baycrest Drive, Barrie, Ontario  L4M 7C7 - Photo 38 - S13813438
22 Baycrest Drive, Barrie, Ontario  L4M 7C7 - Photo 39 - S13813438
22 Baycrest Drive, Barrie, Ontario  L4M 7C7 - Photo 40 - S13813438
22 Baycrest Drive, Barrie, Ontario  L4M 7C7 - Photo 41 - S13813438
22 Baycrest Drive, Barrie, Ontario  L4M 7C7 - Photo 1 - S13813438
22 Baycrest Drive, Barrie, Ontario  L4M 7C7 - Photo 2 - S13813438
22 Baycrest Drive, Barrie, Ontario  L4M 7C7 - Photo 3 - S13813438
22 Baycrest Drive, Barrie, Ontario  L4M 7C7 - Photo 4 - S13813438
22 Baycrest Drive, Barrie, Ontario  L4M 7C7 - Photo 5 - S13813438
22 Baycrest Drive, Barrie, Ontario  L4M 7C7 - Photo 6 - S13813438
22 Baycrest Drive, Barrie, Ontario  L4M 7C7 - Photo 7 - S13813438
22 Baycrest Drive, Barrie, Ontario  L4M 7C7 - Photo 8 - S13813438
22 Baycrest Drive, Barrie, Ontario  L4M 7C7 - Photo 9 - S13813438
22 Baycrest Drive, Barrie, Ontario  L4M 7C7 - Photo 10 - S13813438
22 Baycrest Drive, Barrie, Ontario  L4M 7C7 - Photo 11 - S13813438
22 Baycrest Drive, Barrie, Ontario  L4M 7C7 - Photo 12 - S13813438
22 Baycrest Drive, Barrie, Ontario  L4M 7C7 - Photo 13 - S13813438
22 Baycrest Drive, Barrie, Ontario  L4M 7C7 - Photo 14 - S13813438
22 Baycrest Drive, Barrie, Ontario  L4M 7C7 - Photo 15 - S13813438
22 Baycrest Drive, Barrie, Ontario  L4M 7C7 - Photo 16 - S13813438
22 Baycrest Drive, Barrie, Ontario  L4M 7C7 - Photo 17 - S13813438
22 Baycrest Drive, Barrie, Ontario  L4M 7C7 - Photo 18 - S13813438
22 Baycrest Drive, Barrie, Ontario  L4M 7C7 - Photo 19 - S13813438
22 Baycrest Drive, Barrie, Ontario  L4M 7C7 - Photo 20 - S13813438
22 Baycrest Drive, Barrie, Ontario  L4M 7C7 - Photo 21 - S13813438
22 Baycrest Drive, Barrie, Ontario  L4M 7C7 - Photo 22 - S13813438
22 Baycrest Drive, Barrie, Ontario  L4M 7C7 - Photo 23 - S13813438
22 Baycrest Drive, Barrie, Ontario  L4M 7C7 - Photo 24 - S13813438
22 Baycrest Drive, Barrie, Ontario  L4M 7C7 - Photo 25 - S13813438
22 Baycrest Drive, Barrie, Ontario  L4M 7C7 - Photo 26 - S13813438
22 Baycrest Drive, Barrie, Ontario  L4M 7C7 - Photo 27 - S13813438
22 Baycrest Drive, Barrie, Ontario  L4M 7C7 - Photo 28 - S13813438
22 Baycrest Drive, Barrie, Ontario  L4M 7C7 - Photo 29 - S13813438
22 Baycrest Drive, Barrie, Ontario  L4M 7C7 - Photo 30 - S13813438
22 Baycrest Drive, Barrie, Ontario  L4M 7C7 - Photo 31 - S13813438
22 Baycrest Drive, Barrie, Ontario  L4M 7C7 - Photo 32 - S13813438
22 Baycrest Drive, Barrie, Ontario  L4M 7C7 - Photo 33 - S13813438
22 Baycrest Drive, Barrie, Ontario  L4M 7C7 - Photo 34 - S13813438
22 Baycrest Drive, Barrie, Ontario  L4M 7C7 - Photo 35 - S13813438
22 Baycrest Drive, Barrie, Ontario  L4M 7C7 - Photo 36 - S13813438
22 Baycrest Drive, Barrie, Ontario  L4M 7C7 - Photo 37 - S13813438
22 Baycrest Drive, Barrie, Ontario  L4M 7C7 - Photo 38 - S13813438
22 Baycrest Drive, Barrie, Ontario  L4M 7C7 - Photo 39 - S13813438
22 Baycrest Drive, Barrie, Ontario  L4M 7C7 - Photo 40 - S13813438
22 Baycrest Drive, Barrie, Ontario  L4M 7C7 - Photo 41 - S13813438

$1,699,000

4 Bedroom 3 Bathroom 1,500 - 2,000 ft2
Raised Bungalow Fireplace Central Air Conditioning Forced Air, Heat Pump Landscaped

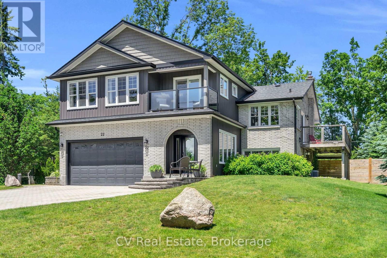
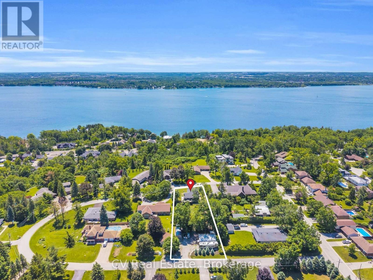
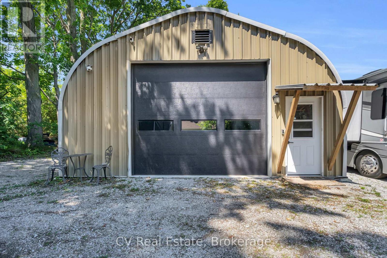
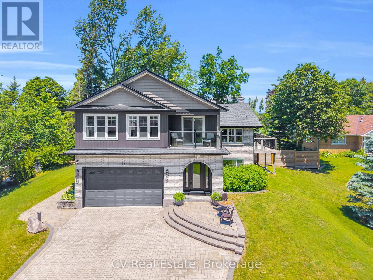
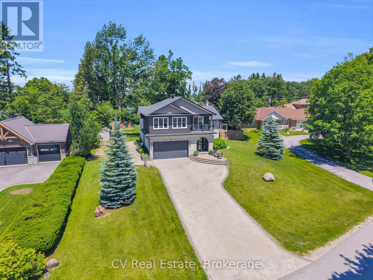
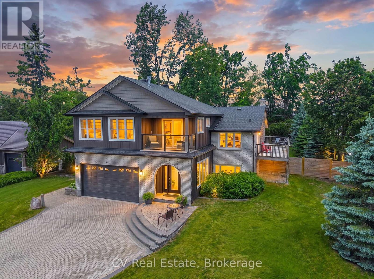
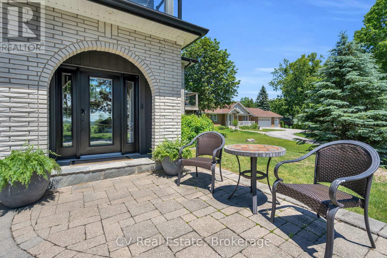
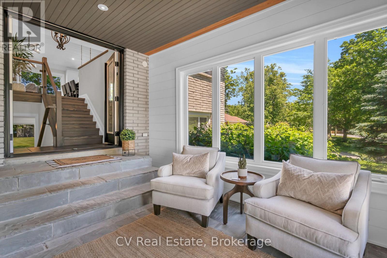
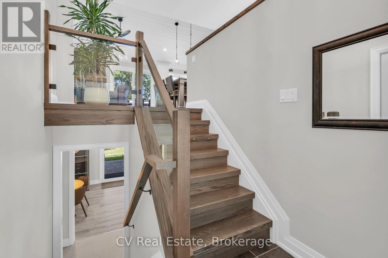
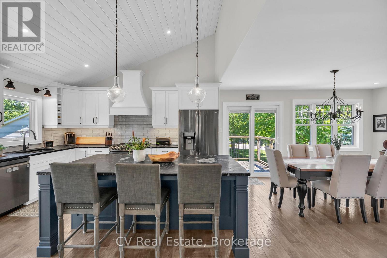
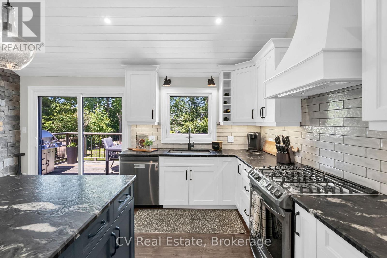
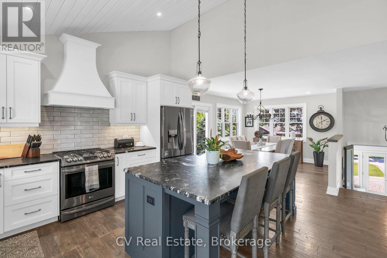
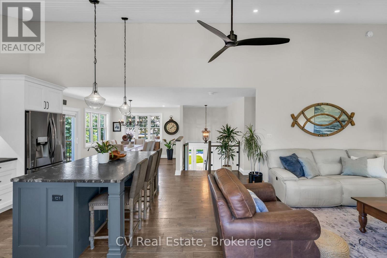
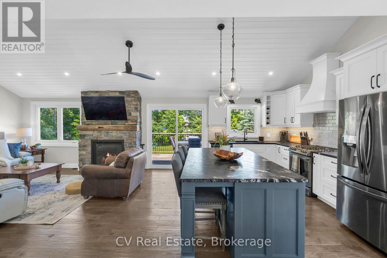
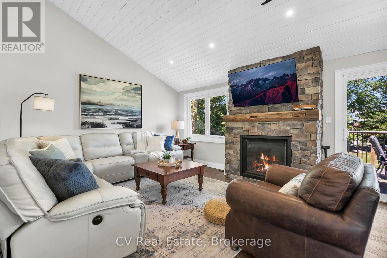
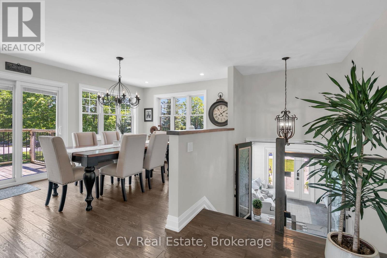
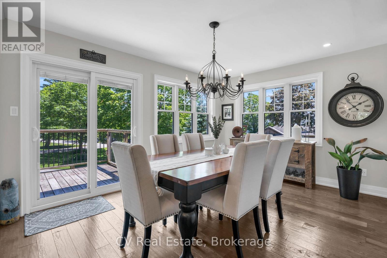
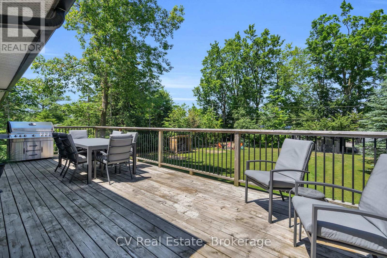
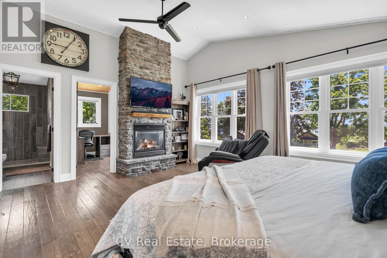
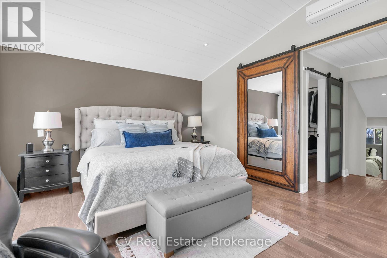
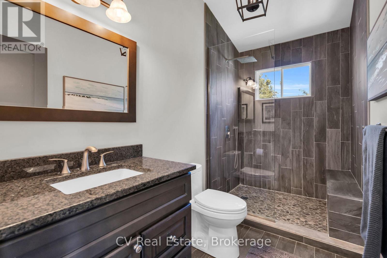
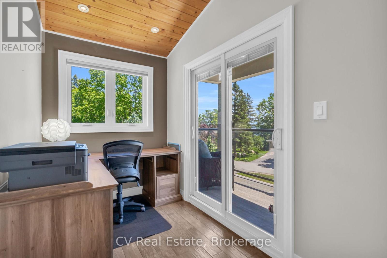
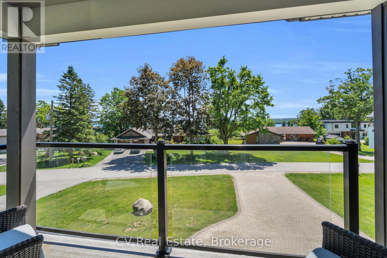
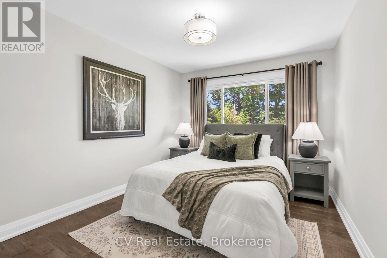
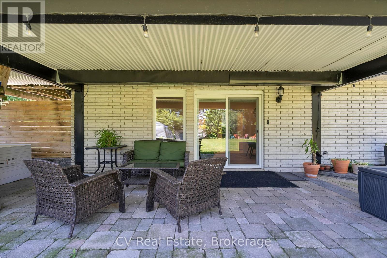
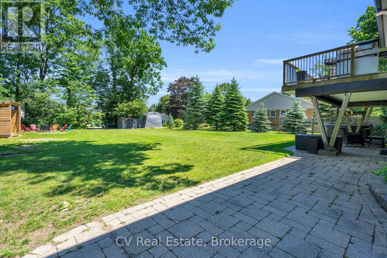
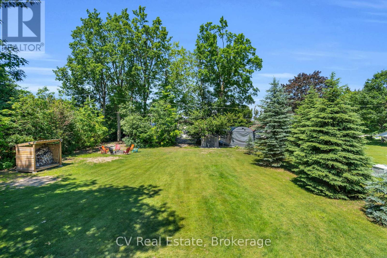
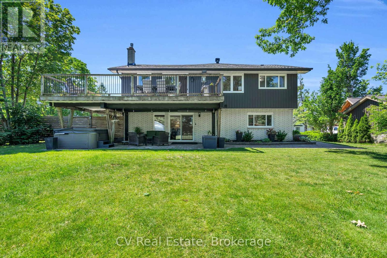
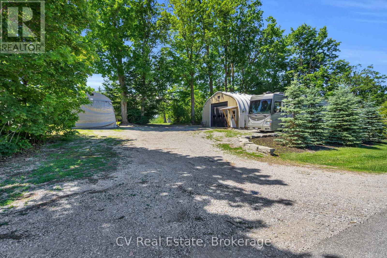
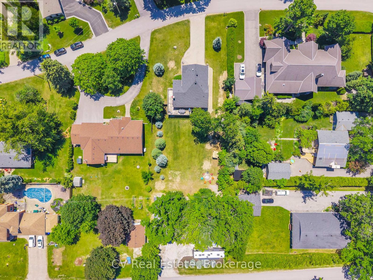
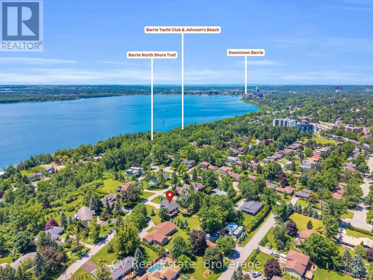
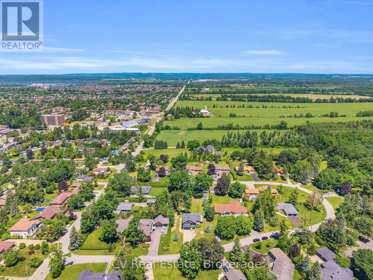
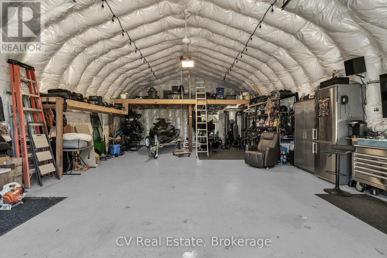
A rare North Shore opportunity where an unbeatable location, waterfront lifestyle, and exciting future potential come together! Set on a rare DOUBLE LOT with TWO road frontages, with a remarkable 25' x 30' heated and insulated shop with 14-foot ceilings, in-floor heating, hydro, gas fireplace, and hoist -- a dream setup for car enthusiasts, hobbyists, entrepreneurs, or home-based businesses. Beautifully updated throughout, the home features open-concept living, oak flooring, a chef-inspired kitchen, a stunning primary retreat addition (2018) with private balcony, lake views & gas fireplace. The finished walkout basement with separate entrance offers incredible flexibility for multigenerational living, extended family, guests, or future income potential. Whether you're seeking a turn-key family home, room for your passions, or a strategic investment in one of Barrie's most desirable neighbourhoods, opportunities like this are exceptionally rare! Just steps from Kempenfelt Bay, the North Shore Trail, beaches, parks, and downtown, this is an opportunity that's becoming increasingly difficult to find. Bonus Generator, parking for 20+ vehicles, additional 16' x 40' Shelter Logic, there are too many great features to list! With potential severance opportunities, the long-term possibilities are exceptional! (id:36109)

Property Details

MLS® Number S13813438
Property Type Single Family
Community Name North Shore
Amenities Near By Hospital, Park, Public Transit, Schools
Community Features School Bus
Features Flat Site, Sump Pump
Parking Space Total 20
Structure Deck, Patio(s), Porch, Shed, Outbuilding, Workshop
View Type Lake View, View Of Water

Building

Bathroom Total 3
Bedrooms Above Ground 2
Bedrooms Below Ground 2
Bedrooms Total 4
Amenities Fireplace(s)
Appliances Hot Tub, Garage Door Opener Remote(s), Water Heater - Tankless, Water Heater, Water Softener, Dishwasher, Dryer, Garage Door Opener, Microwave, Stove, Washer, Window Coverings, Refrigerator
Architectural Style Raised Bungalow
Basement Development Finished
Basement Features Walk Out, Separate Entrance
Basement Type N/a (finished), N/a
Construction Style Attachment Detached
Cooling Type Central Air Conditioning
Exterior Finish Brick, Vinyl Siding
Fire Protection Monitored Alarm, Security System
Fireplace Present Yes
Flooring Type Hardwood, Tile, Laminate
Foundation Type Concrete
Heating Fuel Natural Gas
Heating Type Forced Air, Heat Pump
Stories Total 1
Size Interior 1,500 - 2,000 Ft2
Type House
Utility Water Drilled Well

Parking

Attached Garage
Garage

Land

Acreage No
Land Amenities Hospital, Park, Public Transit, Schools
Landscape Features Landscaped
Sewer Septic System
Size Depth 275 Ft ,7 In
Size Frontage 103 Ft ,10 In
Size Irregular 103.9 X 275.6 Ft ; 100.01ft X 300.04ft X103.91ft X275.64ft
Size Total Text 103.9 X 275.6 Ft ; 100.01ft X 300.04ft X103.91ft X275.64ft

Surface Water Lake/pond

Rooms

Level Type Dimensions
Basement Recreational, Games Room 3.08 m x 6.43 m
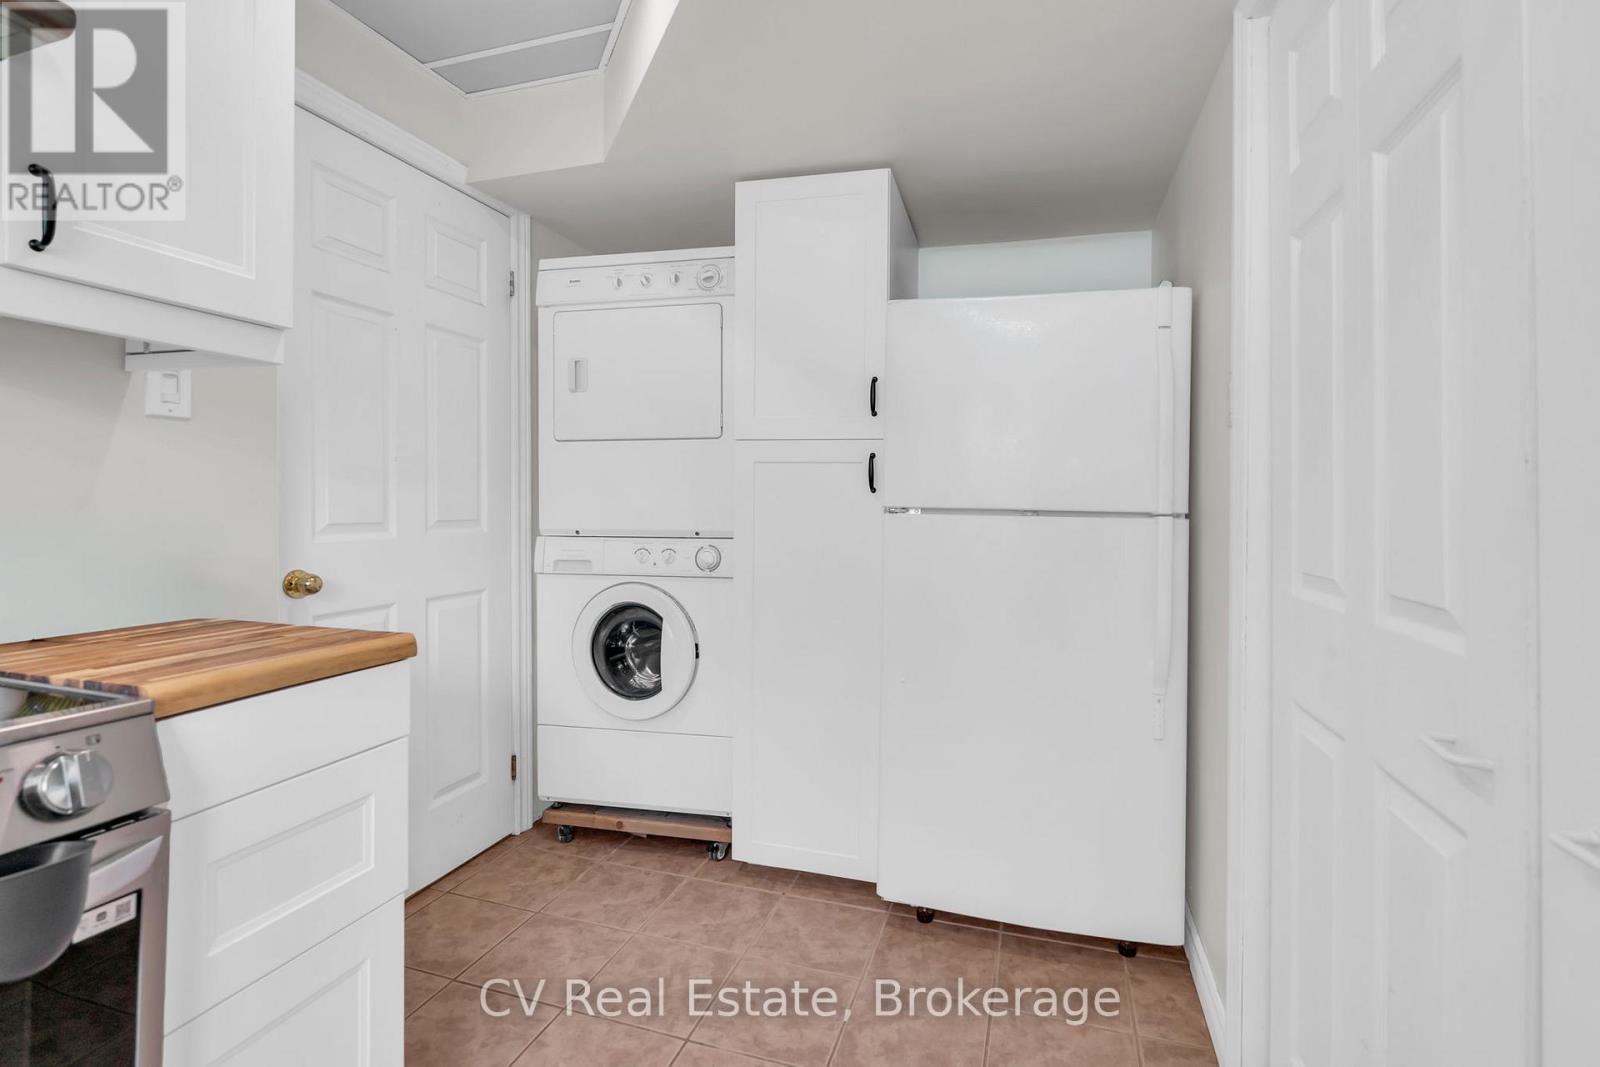
Basement Laundry Room 4.3 m x 2.01 m
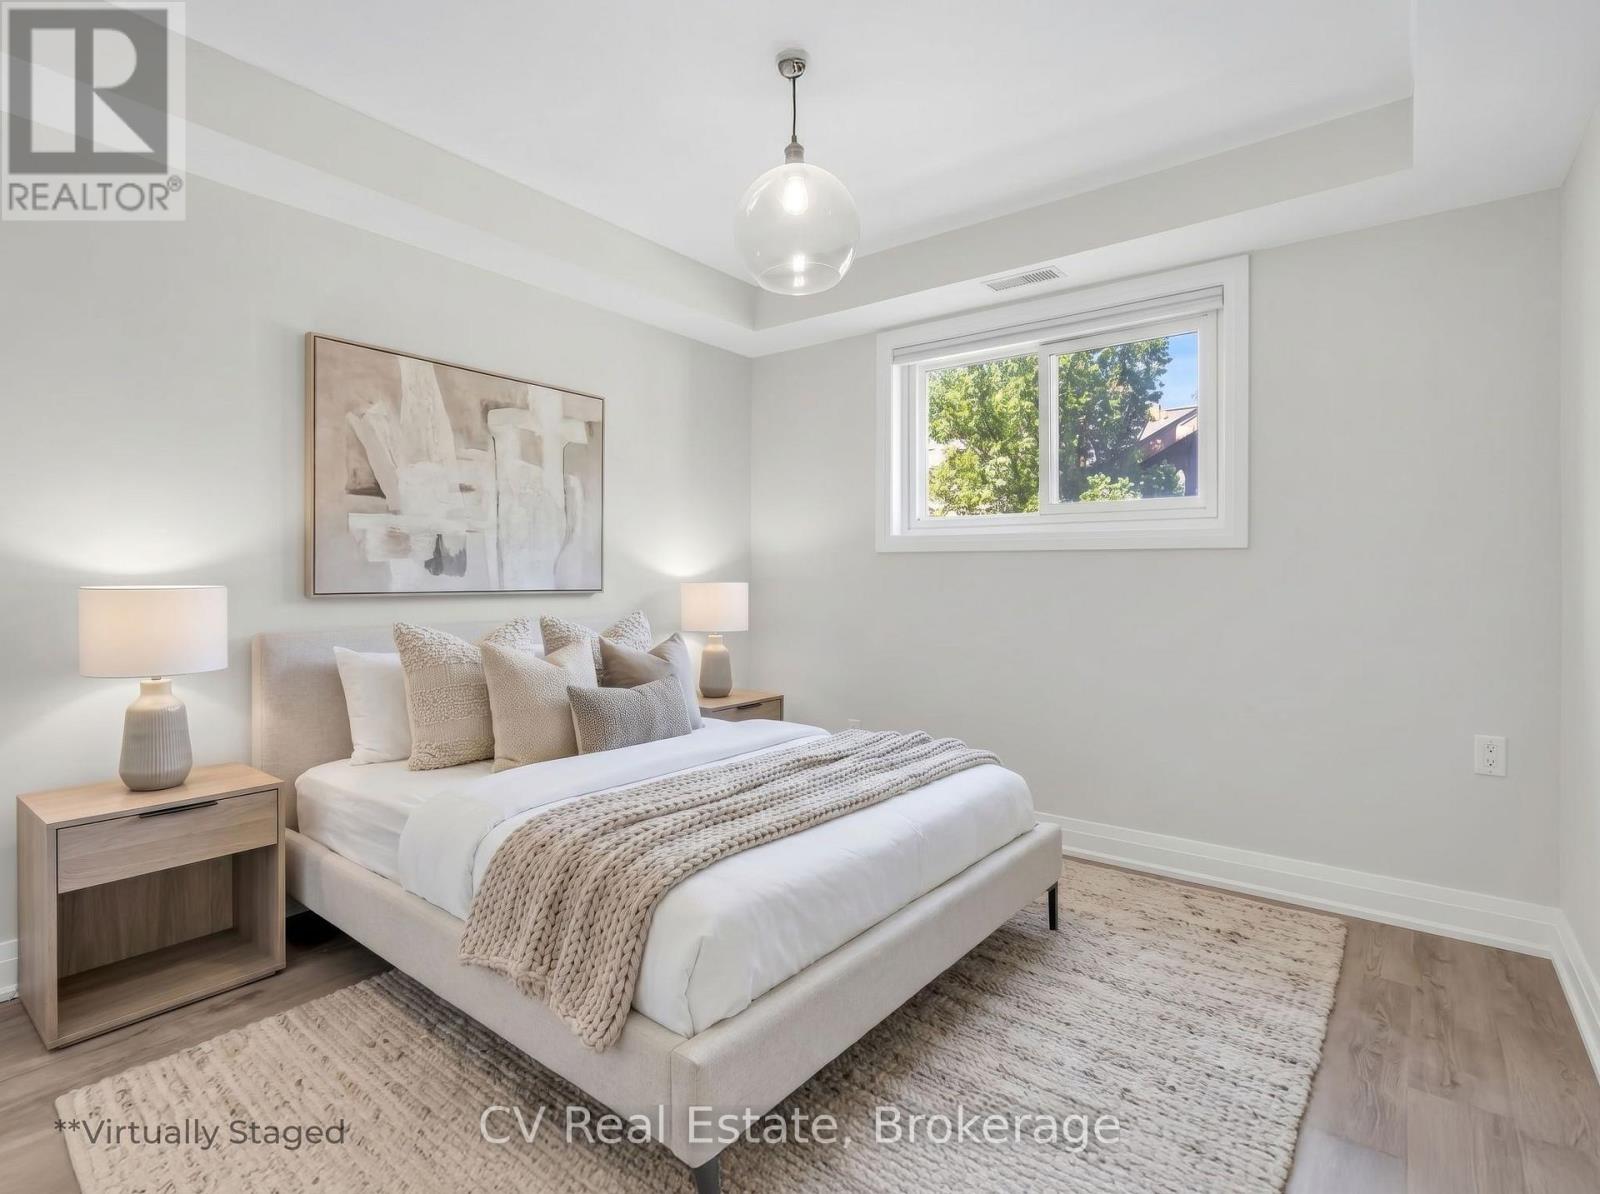
Basement Bedroom 3.08 m x 4.12 m
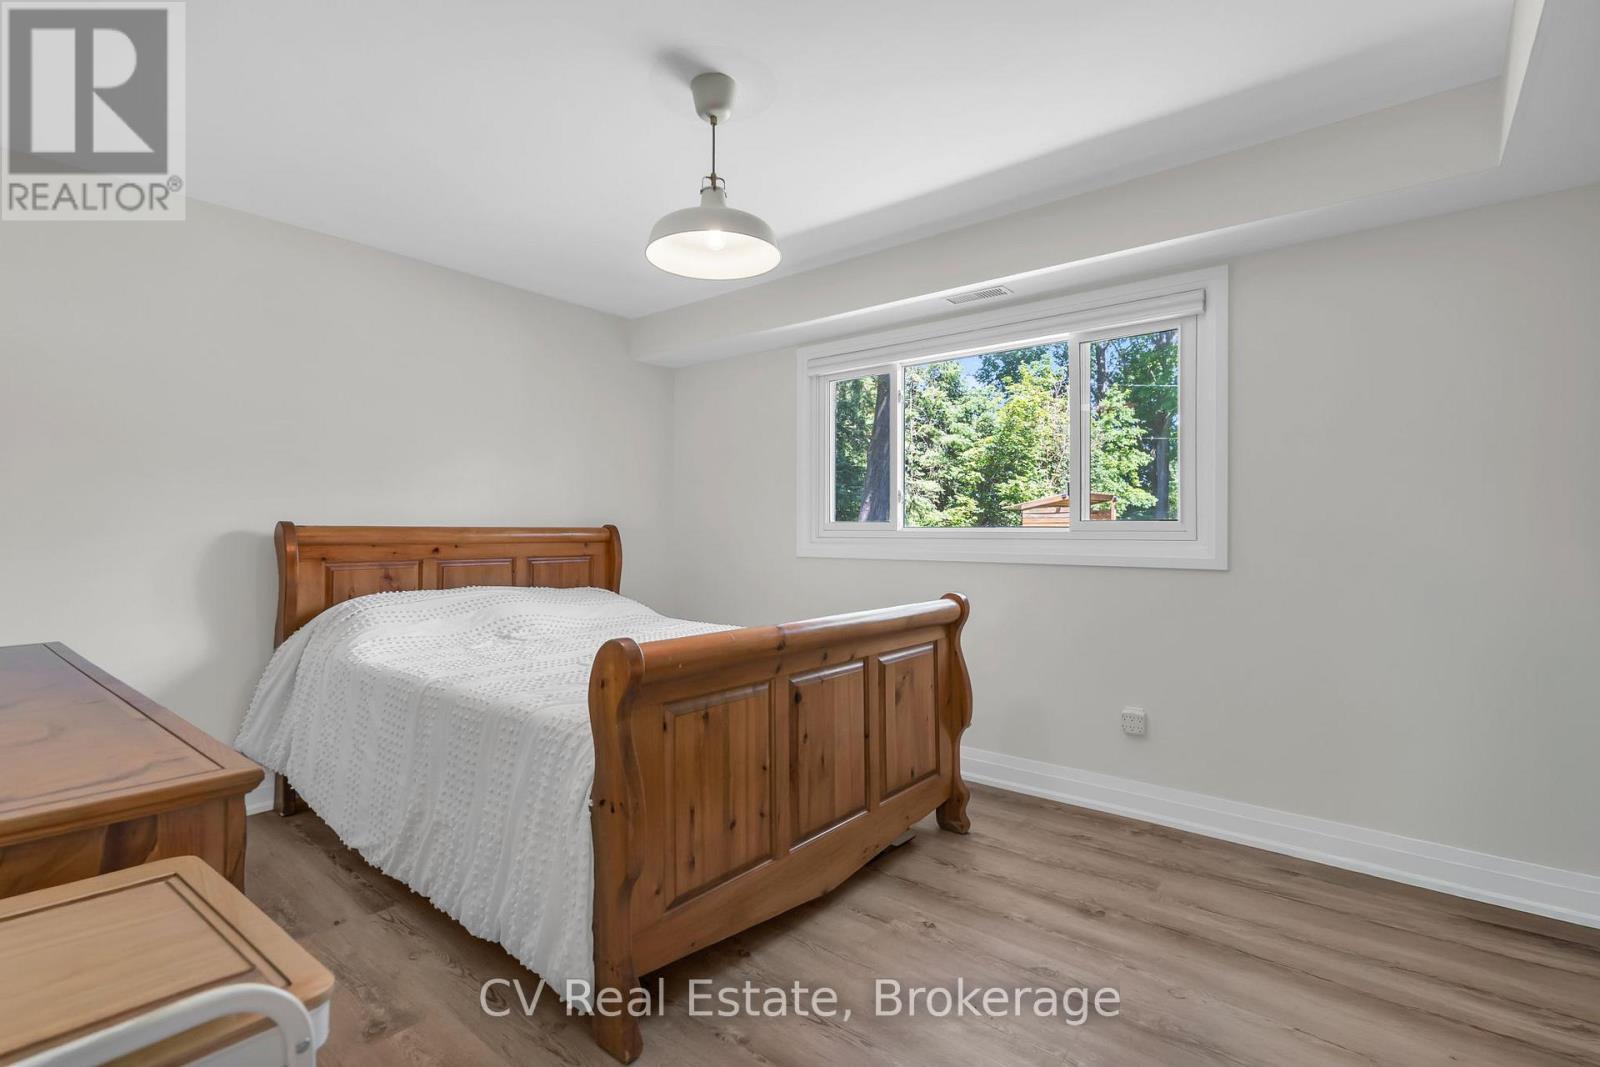
Basement Bedroom 2.99 m x 3.02 m
Main Level Kitchen 4.05 m x 8.56 m
Main Level Dining Room 4.3 m x 3.08 m
Main Level Living Room 4.05 m x 8.56 m
Main Level Bedroom 3.66 m x 2.77 m
Upper Level Office 1.56 m x 3.14 m
Upper Level Bedroom 4.27 m x 5.33 m

Utilities

Cable Available
Electricity Installed
INQUIRE ABOUT
22 Baycrest Drive
First Name(Required)
Last Name