Loading

117 Pleasant Drive Stratford, Ontario N5A 4X5

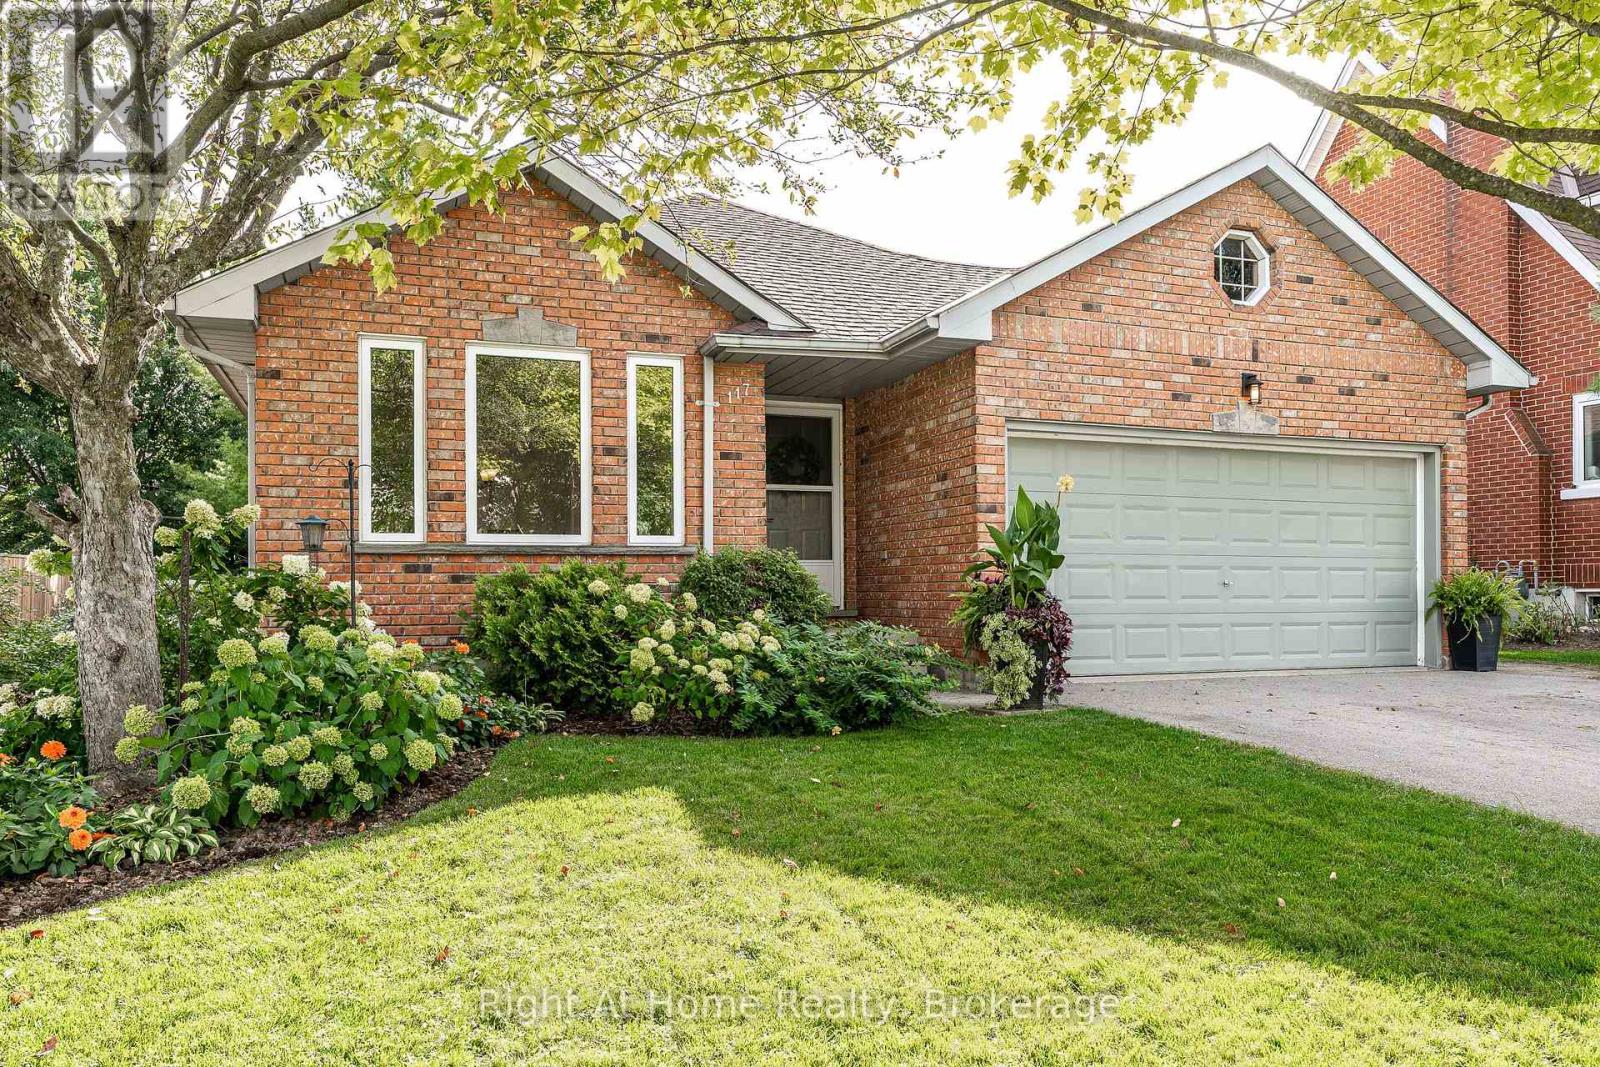
117 Pleasant Drive, Stratford, Ontario  N5A 4X5 - Photo 1 - X13817144
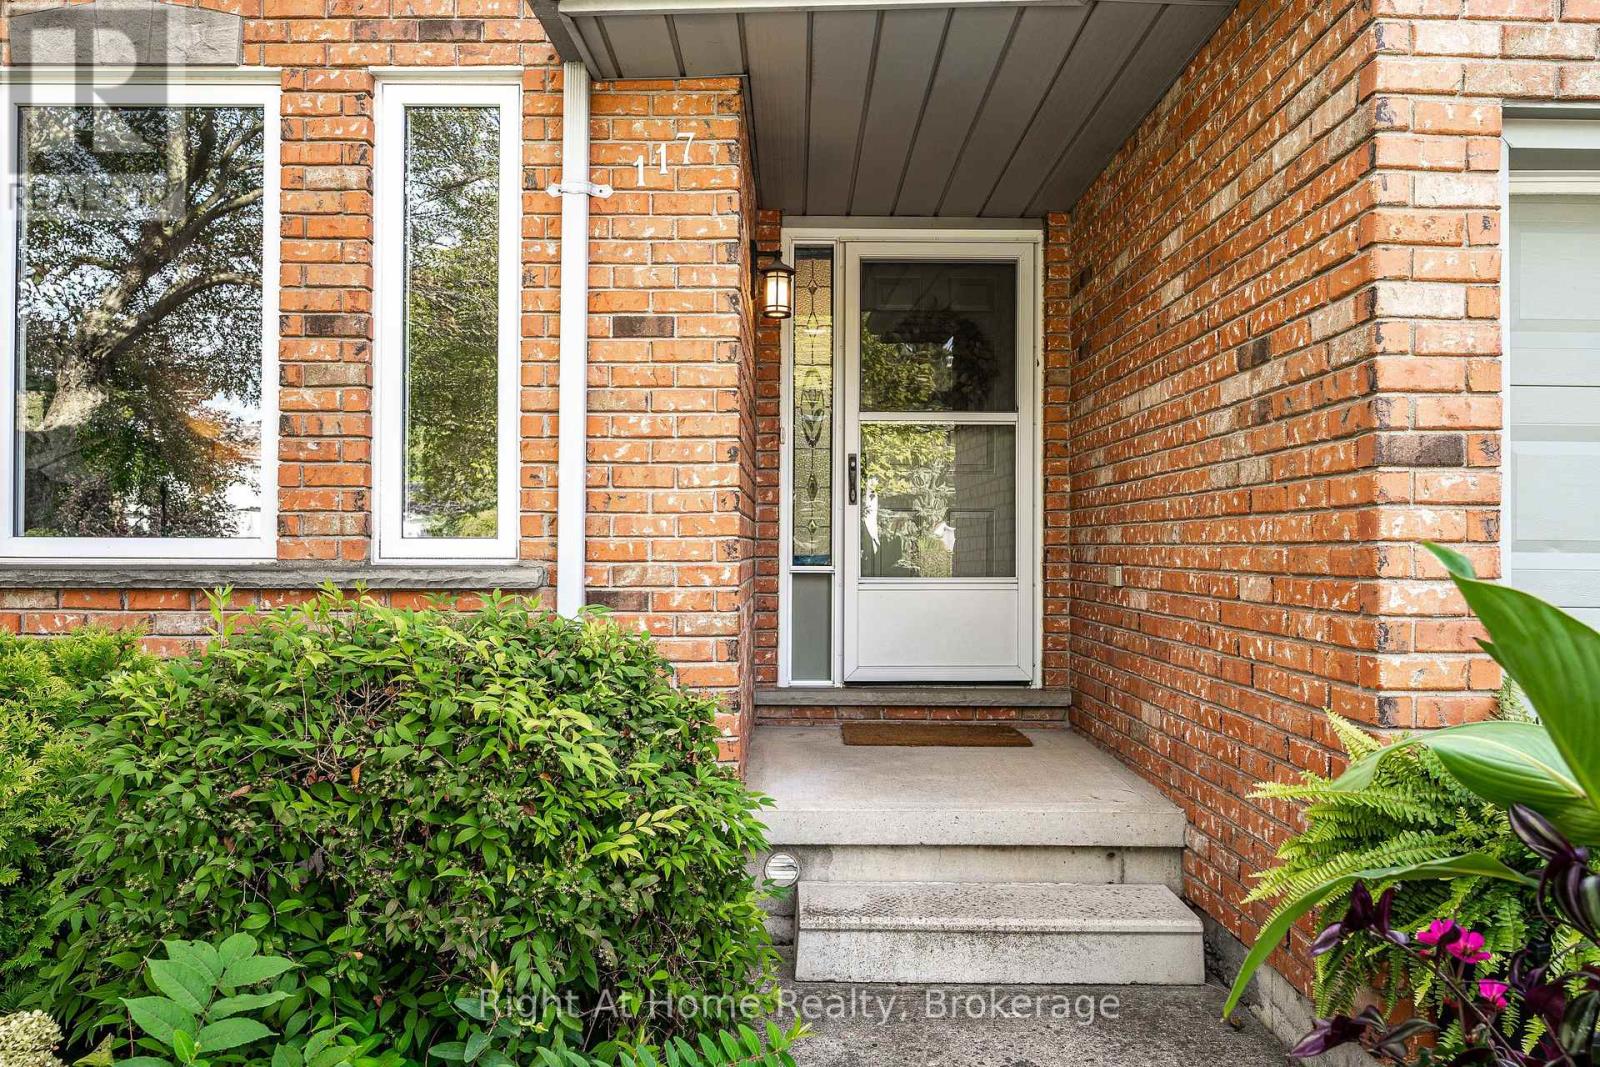
117 Pleasant Drive, Stratford, Ontario  N5A 4X5 - Photo 2 - X13817144
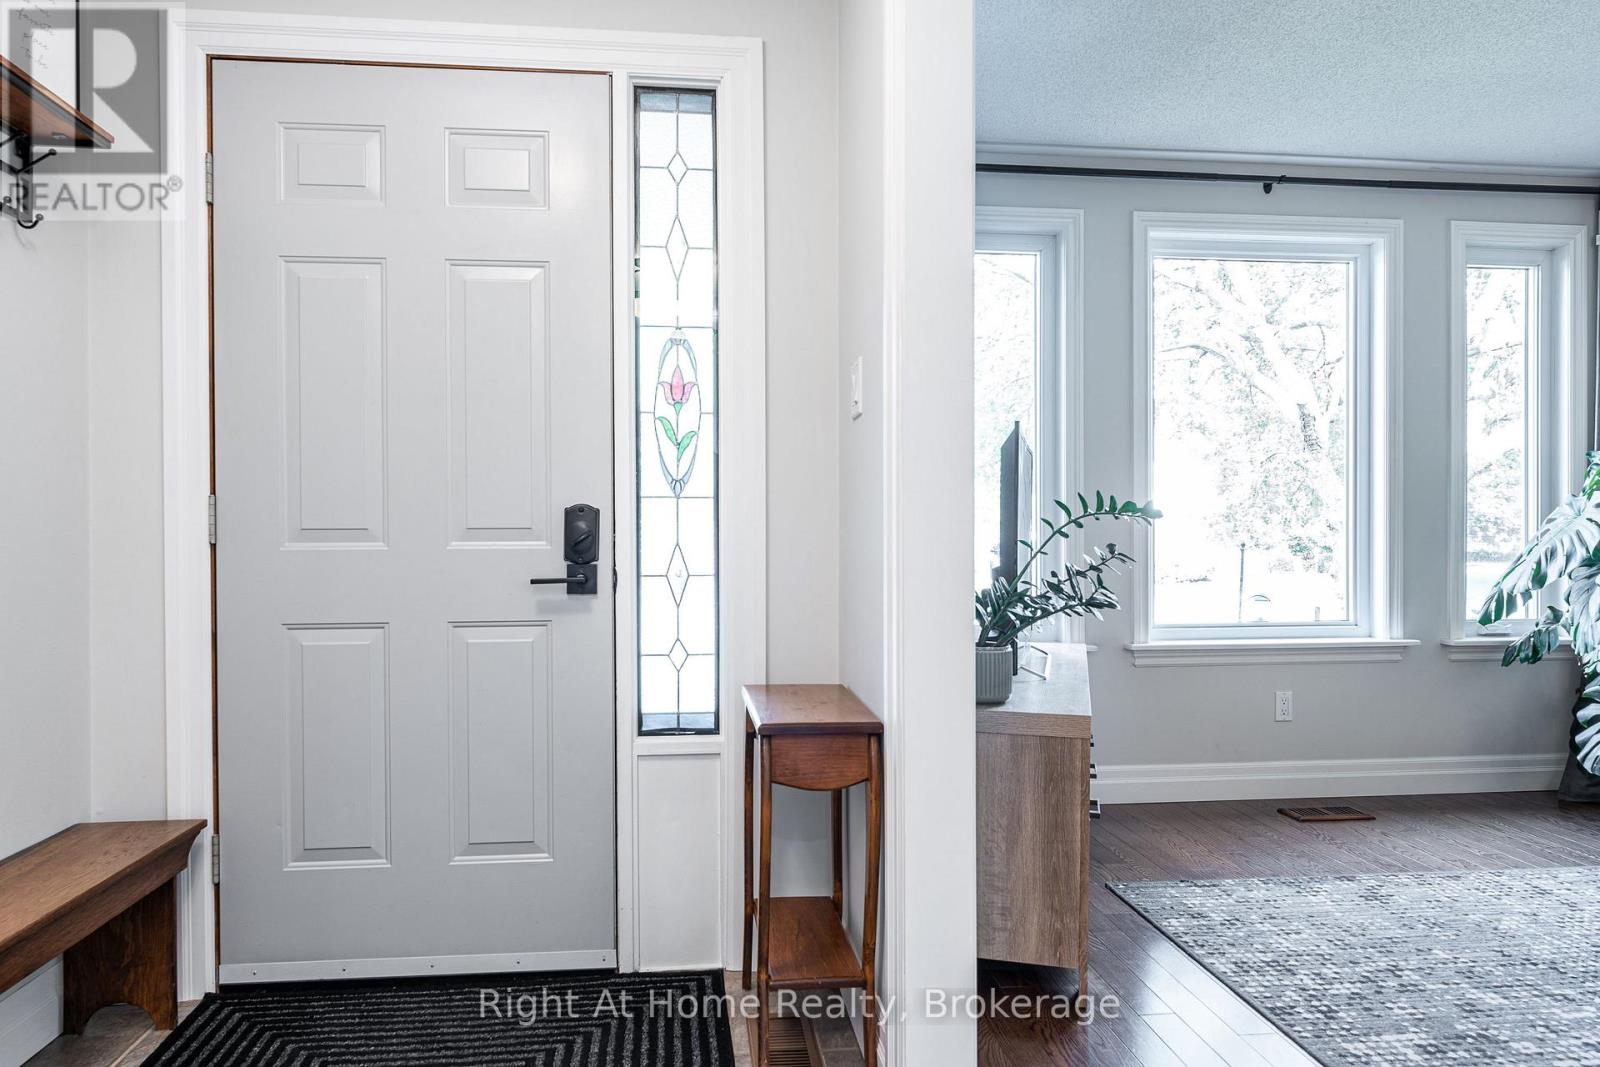
117 Pleasant Drive, Stratford, Ontario  N5A 4X5 - Photo 3 - X13817144
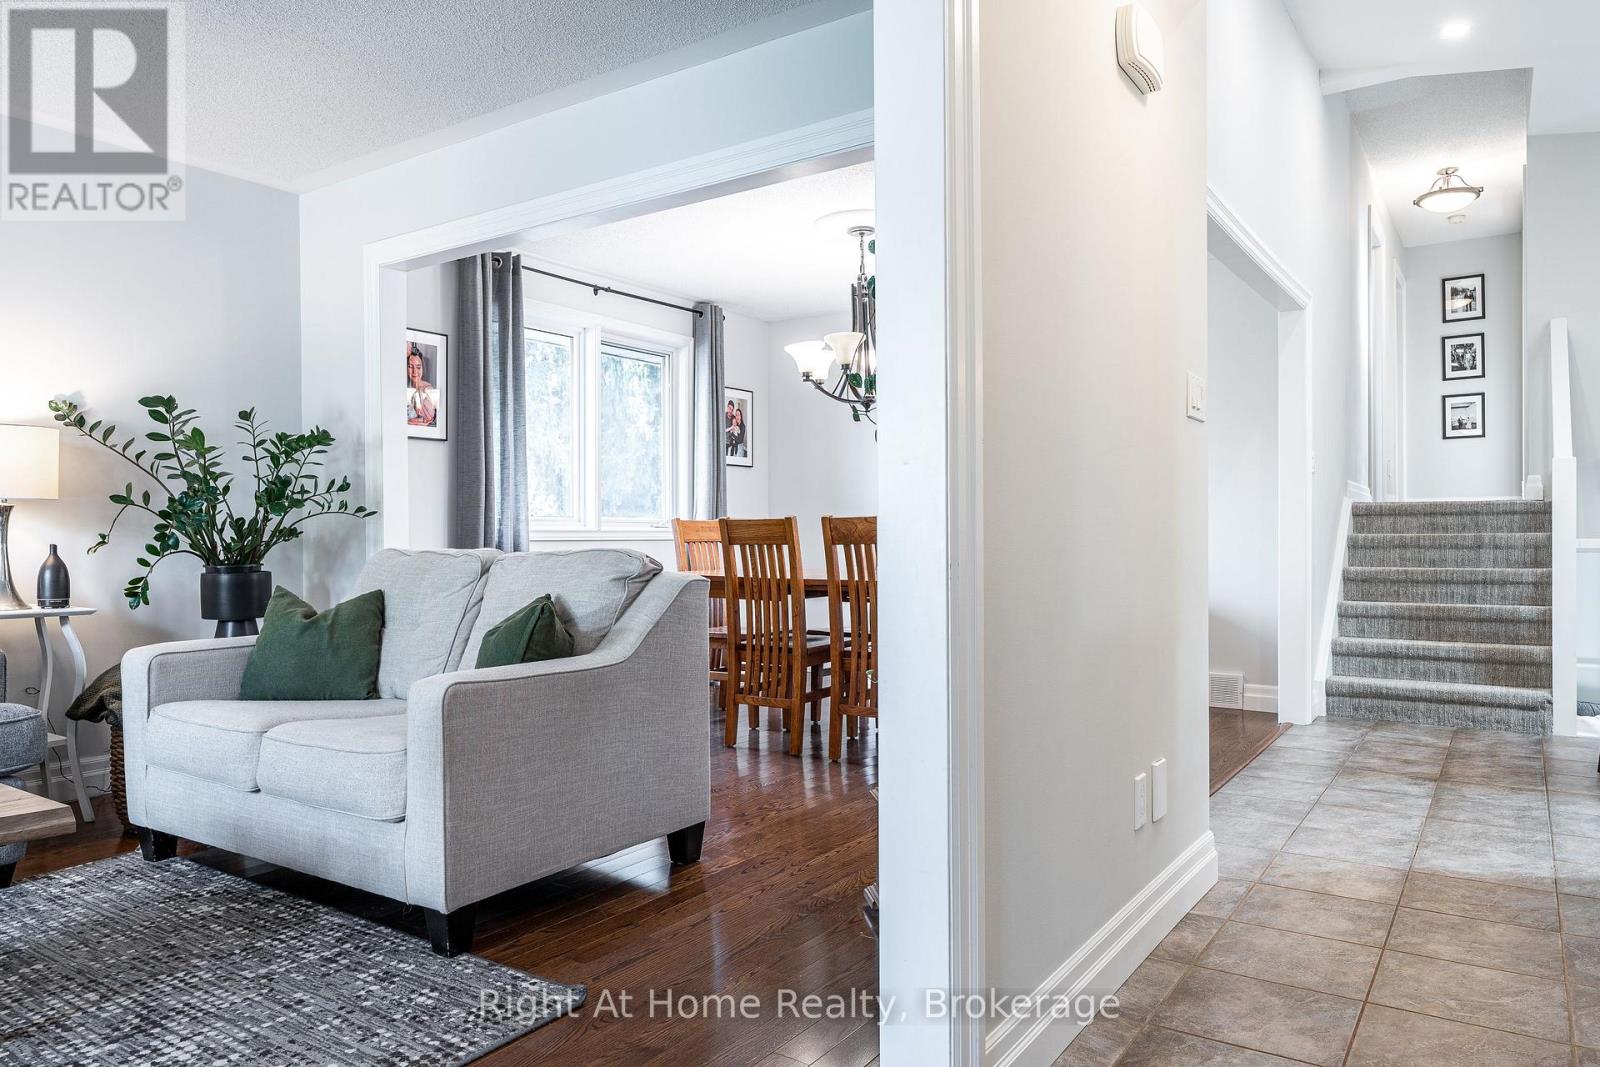
117 Pleasant Drive, Stratford, Ontario  N5A 4X5 - Photo 4 - X13817144
117 Pleasant Drive, Stratford, Ontario  N5A 4X5 - Photo 5 - X13817144
117 Pleasant Drive, Stratford, Ontario  N5A 4X5 - Photo 6 - X13817144
117 Pleasant Drive, Stratford, Ontario  N5A 4X5 - Photo 7 - X13817144
117 Pleasant Drive, Stratford, Ontario  N5A 4X5 - Photo 8 - X13817144
117 Pleasant Drive, Stratford, Ontario  N5A 4X5 - Photo 9 - X13817144
117 Pleasant Drive, Stratford, Ontario  N5A 4X5 - Photo 10 - X13817144
117 Pleasant Drive, Stratford, Ontario  N5A 4X5 - Photo 11 - X13817144
117 Pleasant Drive, Stratford, Ontario  N5A 4X5 - Photo 12 - X13817144
117 Pleasant Drive, Stratford, Ontario  N5A 4X5 - Photo 13 - X13817144
117 Pleasant Drive, Stratford, Ontario  N5A 4X5 - Photo 14 - X13817144
117 Pleasant Drive, Stratford, Ontario  N5A 4X5 - Photo 15 - X13817144
117 Pleasant Drive, Stratford, Ontario  N5A 4X5 - Photo 16 - X13817144
117 Pleasant Drive, Stratford, Ontario  N5A 4X5 - Photo 17 - X13817144
117 Pleasant Drive, Stratford, Ontario  N5A 4X5 - Photo 18 - X13817144
117 Pleasant Drive, Stratford, Ontario  N5A 4X5 - Photo 19 - X13817144
117 Pleasant Drive, Stratford, Ontario  N5A 4X5 - Photo 20 - X13817144
117 Pleasant Drive, Stratford, Ontario  N5A 4X5 - Photo 21 - X13817144
117 Pleasant Drive, Stratford, Ontario  N5A 4X5 - Photo 22 - X13817144
117 Pleasant Drive, Stratford, Ontario  N5A 4X5 - Photo 23 - X13817144
117 Pleasant Drive, Stratford, Ontario  N5A 4X5 - Photo 24 - X13817144
117 Pleasant Drive, Stratford, Ontario  N5A 4X5 - Photo 25 - X13817144
117 Pleasant Drive, Stratford, Ontario  N5A 4X5 - Photo 26 - X13817144
117 Pleasant Drive, Stratford, Ontario  N5A 4X5 - Photo 27 - X13817144
117 Pleasant Drive, Stratford, Ontario  N5A 4X5 - Photo 28 - X13817144
117 Pleasant Drive, Stratford, Ontario  N5A 4X5 - Photo 29 - X13817144
117 Pleasant Drive, Stratford, Ontario  N5A 4X5 - Photo 30 - X13817144
117 Pleasant Drive, Stratford, Ontario  N5A 4X5 - Photo 31 - X13817144
117 Pleasant Drive, Stratford, Ontario  N5A 4X5 - Photo 32 - X13817144
117 Pleasant Drive, Stratford, Ontario  N5A 4X5 - Photo 33 - X13817144
117 Pleasant Drive, Stratford, Ontario  N5A 4X5 - Photo 34 - X13817144
117 Pleasant Drive, Stratford, Ontario  N5A 4X5 - Photo 35 - X13817144
117 Pleasant Drive, Stratford, Ontario  N5A 4X5 - Photo 36 - X13817144
117 Pleasant Drive, Stratford, Ontario  N5A 4X5 - Photo 37 - X13817144
117 Pleasant Drive, Stratford, Ontario  N5A 4X5 - Photo 38 - X13817144
117 Pleasant Drive, Stratford, Ontario  N5A 4X5 - Photo 39 - X13817144
117 Pleasant Drive, Stratford, Ontario  N5A 4X5 - Photo 40 - X13817144
117 Pleasant Drive, Stratford, Ontario  N5A 4X5 - Photo 41 - X13817144
117 Pleasant Drive, Stratford, Ontario  N5A 4X5 - Photo 42 - X13817144
117 Pleasant Drive, Stratford, Ontario  N5A 4X5 - Photo 43 - X13817144
117 Pleasant Drive, Stratford, Ontario  N5A 4X5 - Photo 44 - X13817144
117 Pleasant Drive, Stratford, Ontario  N5A 4X5 - Photo 45 - X13817144
117 Pleasant Drive, Stratford, Ontario  N5A 4X5 - Photo 46 - X13817144
117 Pleasant Drive, Stratford, Ontario  N5A 4X5 - Photo 47 - X13817144
117 Pleasant Drive, Stratford, Ontario  N5A 4X5 - Photo 48 - X13817144
117 Pleasant Drive, Stratford, Ontario  N5A 4X5 - Photo 49 - X13817144
117 Pleasant Drive, Stratford, Ontario  N5A 4X5 - Photo 50 - X13817144
117 Pleasant Drive, Stratford, Ontario  N5A 4X5 - Photo 1 - X13817144
117 Pleasant Drive, Stratford, Ontario  N5A 4X5 - Photo 2 - X13817144
117 Pleasant Drive, Stratford, Ontario  N5A 4X5 - Photo 3 - X13817144
117 Pleasant Drive, Stratford, Ontario  N5A 4X5 - Photo 4 - X13817144
117 Pleasant Drive, Stratford, Ontario  N5A 4X5 - Photo 5 - X13817144
117 Pleasant Drive, Stratford, Ontario  N5A 4X5 - Photo 6 - X13817144
117 Pleasant Drive, Stratford, Ontario  N5A 4X5 - Photo 7 - X13817144
117 Pleasant Drive, Stratford, Ontario  N5A 4X5 - Photo 8 - X13817144
117 Pleasant Drive, Stratford, Ontario  N5A 4X5 - Photo 9 - X13817144
117 Pleasant Drive, Stratford, Ontario  N5A 4X5 - Photo 10 - X13817144
117 Pleasant Drive, Stratford, Ontario  N5A 4X5 - Photo 11 - X13817144
117 Pleasant Drive, Stratford, Ontario  N5A 4X5 - Photo 12 - X13817144
117 Pleasant Drive, Stratford, Ontario  N5A 4X5 - Photo 13 - X13817144
117 Pleasant Drive, Stratford, Ontario  N5A 4X5 - Photo 14 - X13817144
117 Pleasant Drive, Stratford, Ontario  N5A 4X5 - Photo 15 - X13817144
117 Pleasant Drive, Stratford, Ontario  N5A 4X5 - Photo 16 - X13817144
117 Pleasant Drive, Stratford, Ontario  N5A 4X5 - Photo 17 - X13817144
117 Pleasant Drive, Stratford, Ontario  N5A 4X5 - Photo 18 - X13817144
117 Pleasant Drive, Stratford, Ontario  N5A 4X5 - Photo 19 - X13817144
117 Pleasant Drive, Stratford, Ontario  N5A 4X5 - Photo 20 - X13817144
117 Pleasant Drive, Stratford, Ontario  N5A 4X5 - Photo 21 - X13817144
117 Pleasant Drive, Stratford, Ontario  N5A 4X5 - Photo 22 - X13817144
117 Pleasant Drive, Stratford, Ontario  N5A 4X5 - Photo 23 - X13817144
117 Pleasant Drive, Stratford, Ontario  N5A 4X5 - Photo 24 - X13817144
117 Pleasant Drive, Stratford, Ontario  N5A 4X5 - Photo 25 - X13817144
117 Pleasant Drive, Stratford, Ontario  N5A 4X5 - Photo 26 - X13817144
117 Pleasant Drive, Stratford, Ontario  N5A 4X5 - Photo 27 - X13817144
117 Pleasant Drive, Stratford, Ontario  N5A 4X5 - Photo 28 - X13817144
117 Pleasant Drive, Stratford, Ontario  N5A 4X5 - Photo 29 - X13817144
117 Pleasant Drive, Stratford, Ontario  N5A 4X5 - Photo 30 - X13817144
117 Pleasant Drive, Stratford, Ontario  N5A 4X5 - Photo 31 - X13817144
117 Pleasant Drive, Stratford, Ontario  N5A 4X5 - Photo 32 - X13817144
117 Pleasant Drive, Stratford, Ontario  N5A 4X5 - Photo 33 - X13817144
117 Pleasant Drive, Stratford, Ontario  N5A 4X5 - Photo 34 - X13817144
117 Pleasant Drive, Stratford, Ontario  N5A 4X5 - Photo 35 - X13817144
117 Pleasant Drive, Stratford, Ontario  N5A 4X5 - Photo 36 - X13817144
117 Pleasant Drive, Stratford, Ontario  N5A 4X5 - Photo 37 - X13817144
117 Pleasant Drive, Stratford, Ontario  N5A 4X5 - Photo 38 - X13817144
117 Pleasant Drive, Stratford, Ontario  N5A 4X5 - Photo 39 - X13817144
117 Pleasant Drive, Stratford, Ontario  N5A 4X5 - Photo 40 - X13817144
117 Pleasant Drive, Stratford, Ontario  N5A 4X5 - Photo 41 - X13817144
117 Pleasant Drive, Stratford, Ontario  N5A 4X5 - Photo 42 - X13817144
117 Pleasant Drive, Stratford, Ontario  N5A 4X5 - Photo 43 - X13817144
117 Pleasant Drive, Stratford, Ontario  N5A 4X5 - Photo 44 - X13817144
117 Pleasant Drive, Stratford, Ontario  N5A 4X5 - Photo 45 - X13817144
117 Pleasant Drive, Stratford, Ontario  N5A 4X5 - Photo 46 - X13817144
117 Pleasant Drive, Stratford, Ontario  N5A 4X5 - Photo 47 - X13817144
117 Pleasant Drive, Stratford, Ontario  N5A 4X5 - Photo 48 - X13817144
117 Pleasant Drive, Stratford, Ontario  N5A 4X5 - Photo 49 - X13817144
117 Pleasant Drive, Stratford, Ontario  N5A 4X5 - Photo 50 - X13817144

$710,000

4 Bedroom 3 Bathroom 1,100 - 1,500 ft2
Fireplace Central Air Conditioning Forced Air Landscaped

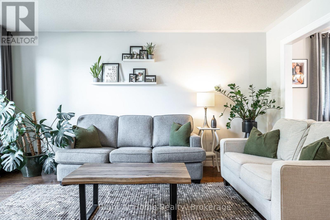
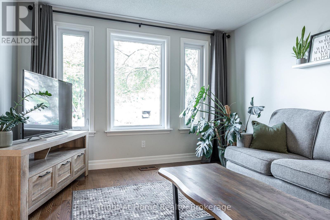
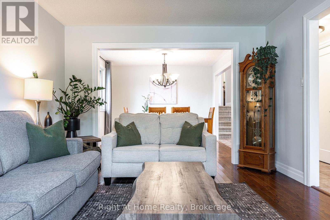
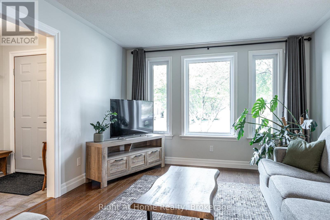
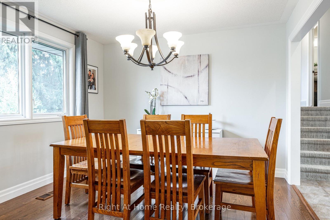
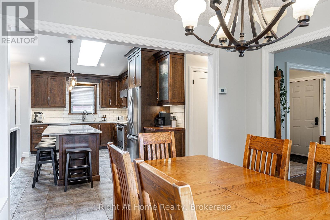
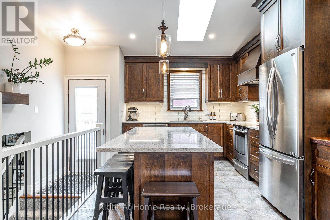
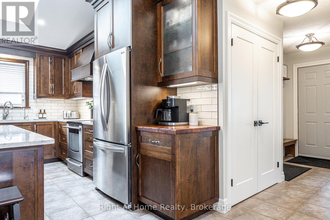
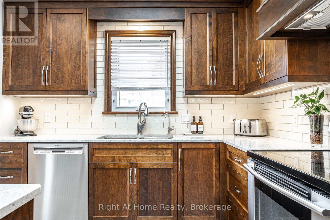
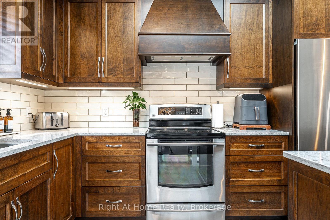
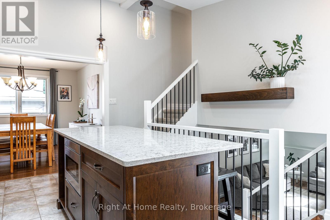
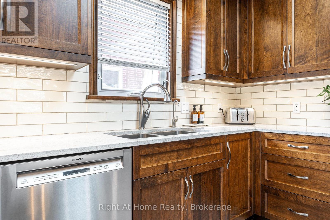
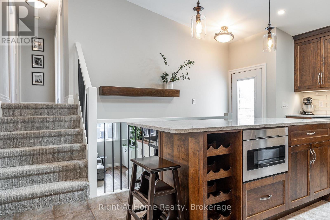
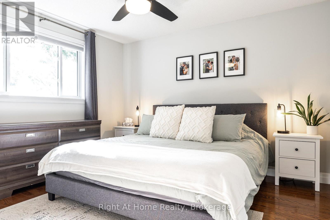
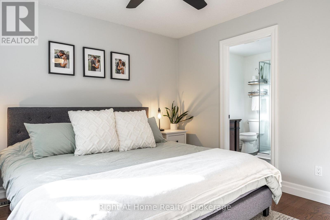
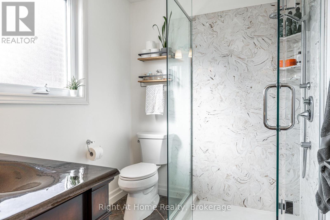
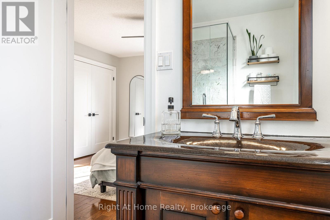
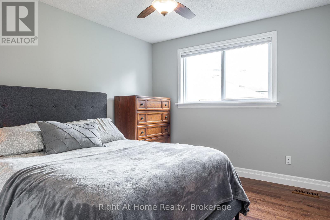
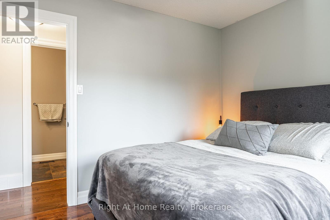
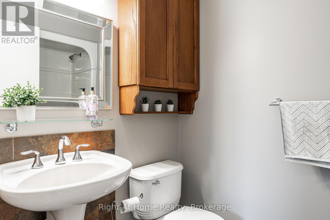
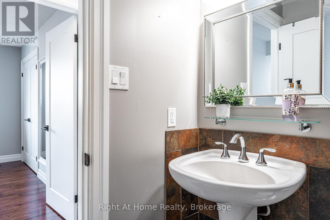
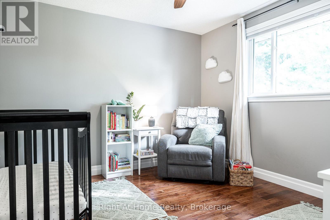
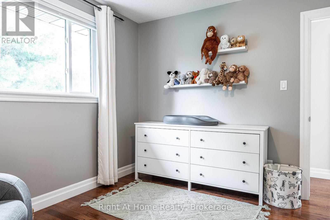
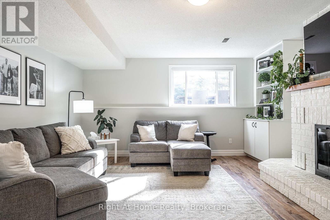
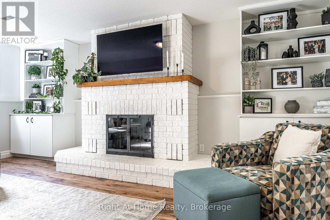
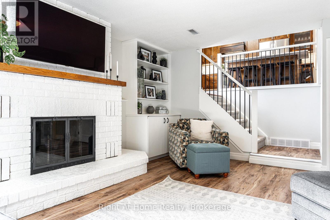
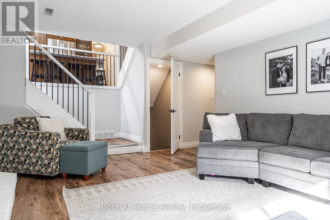
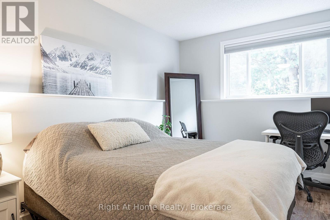
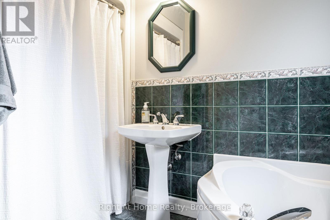
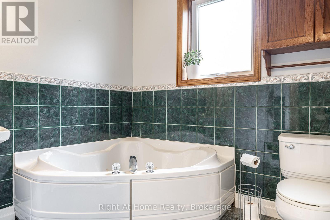
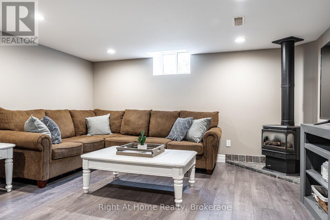
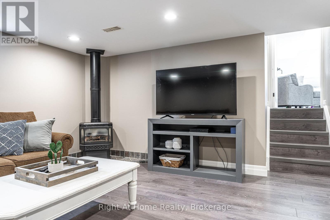
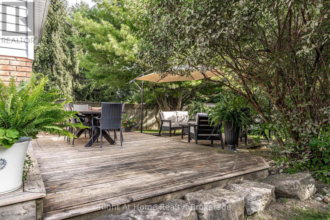
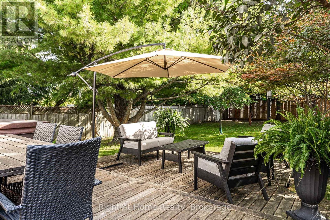
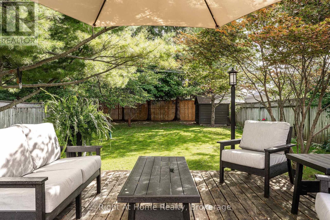
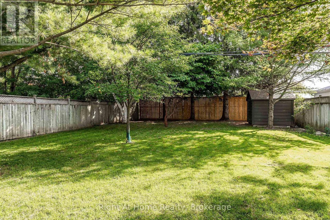
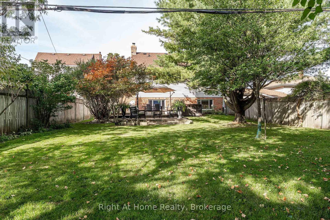
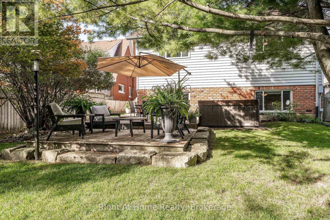
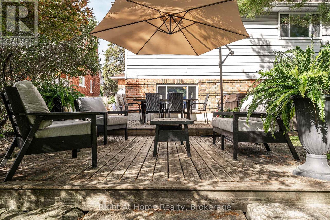
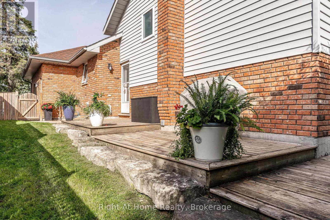
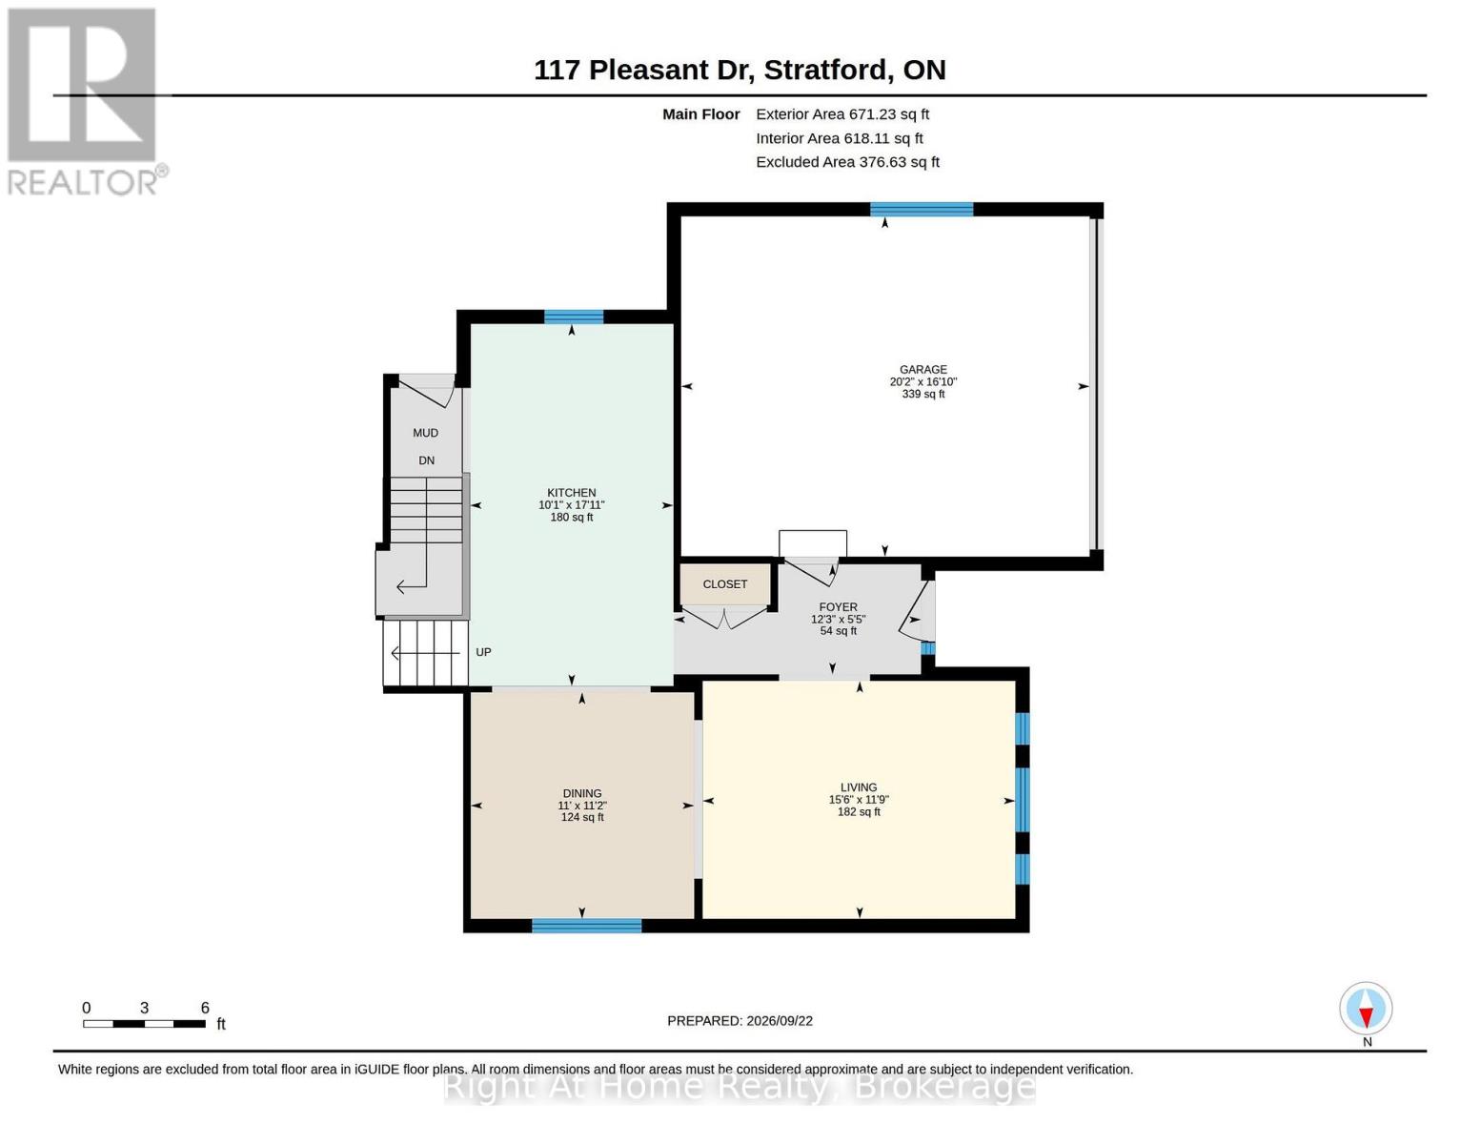
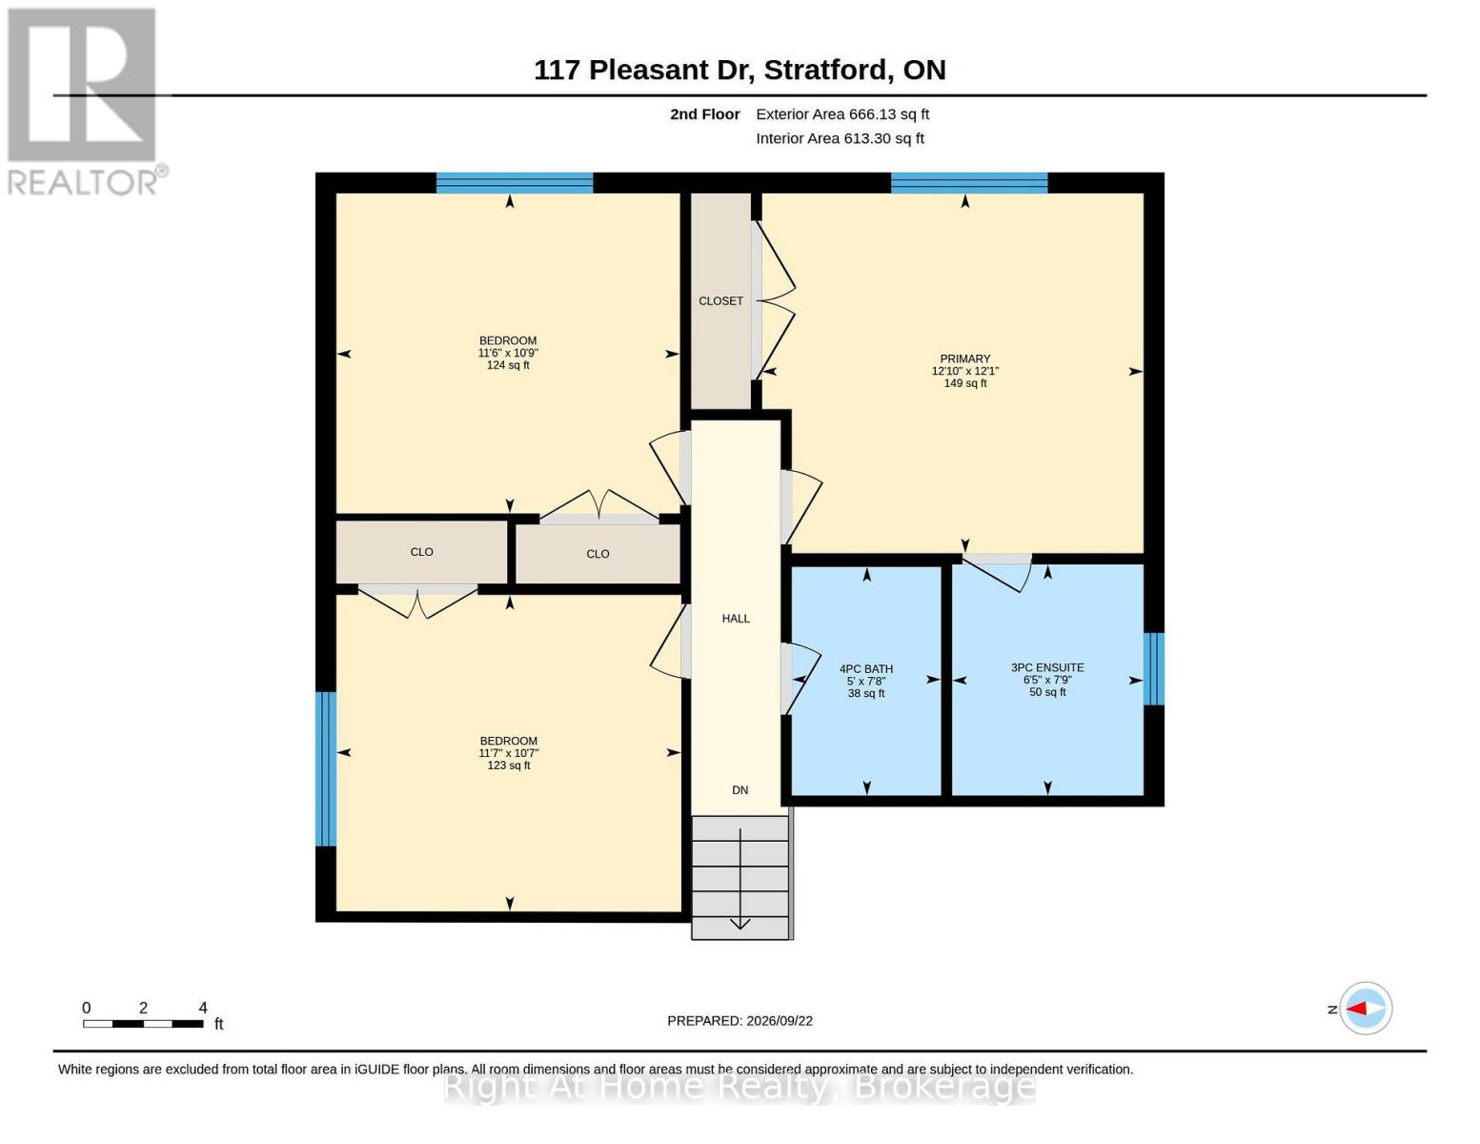
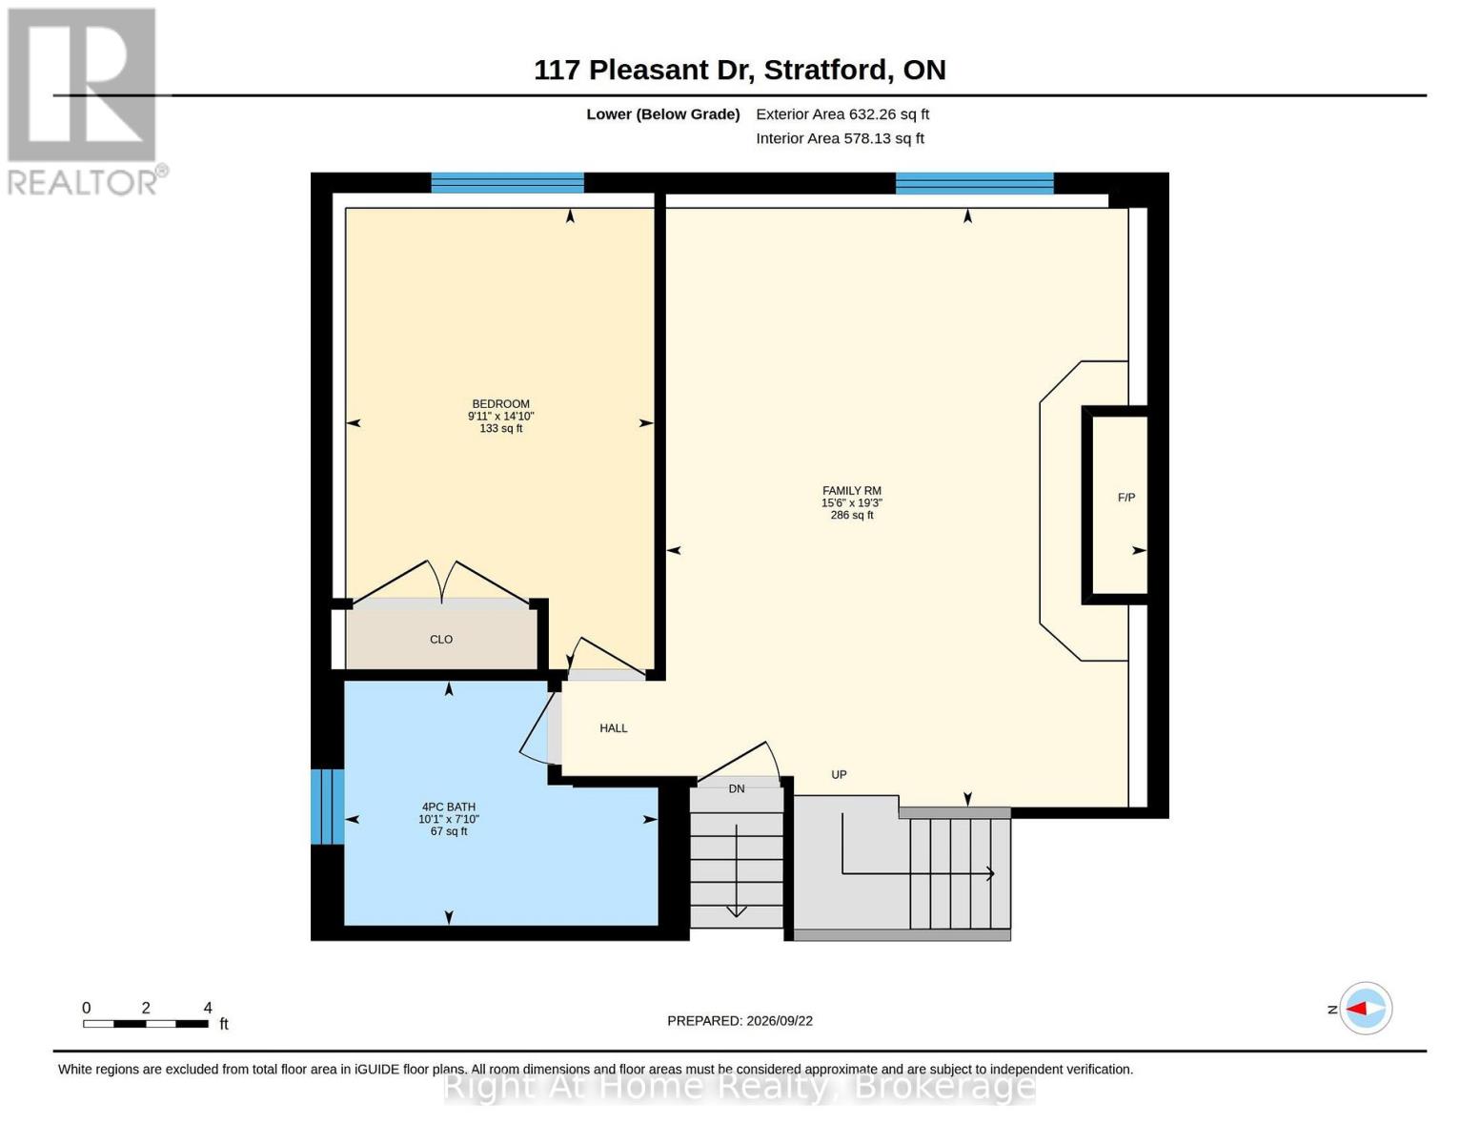
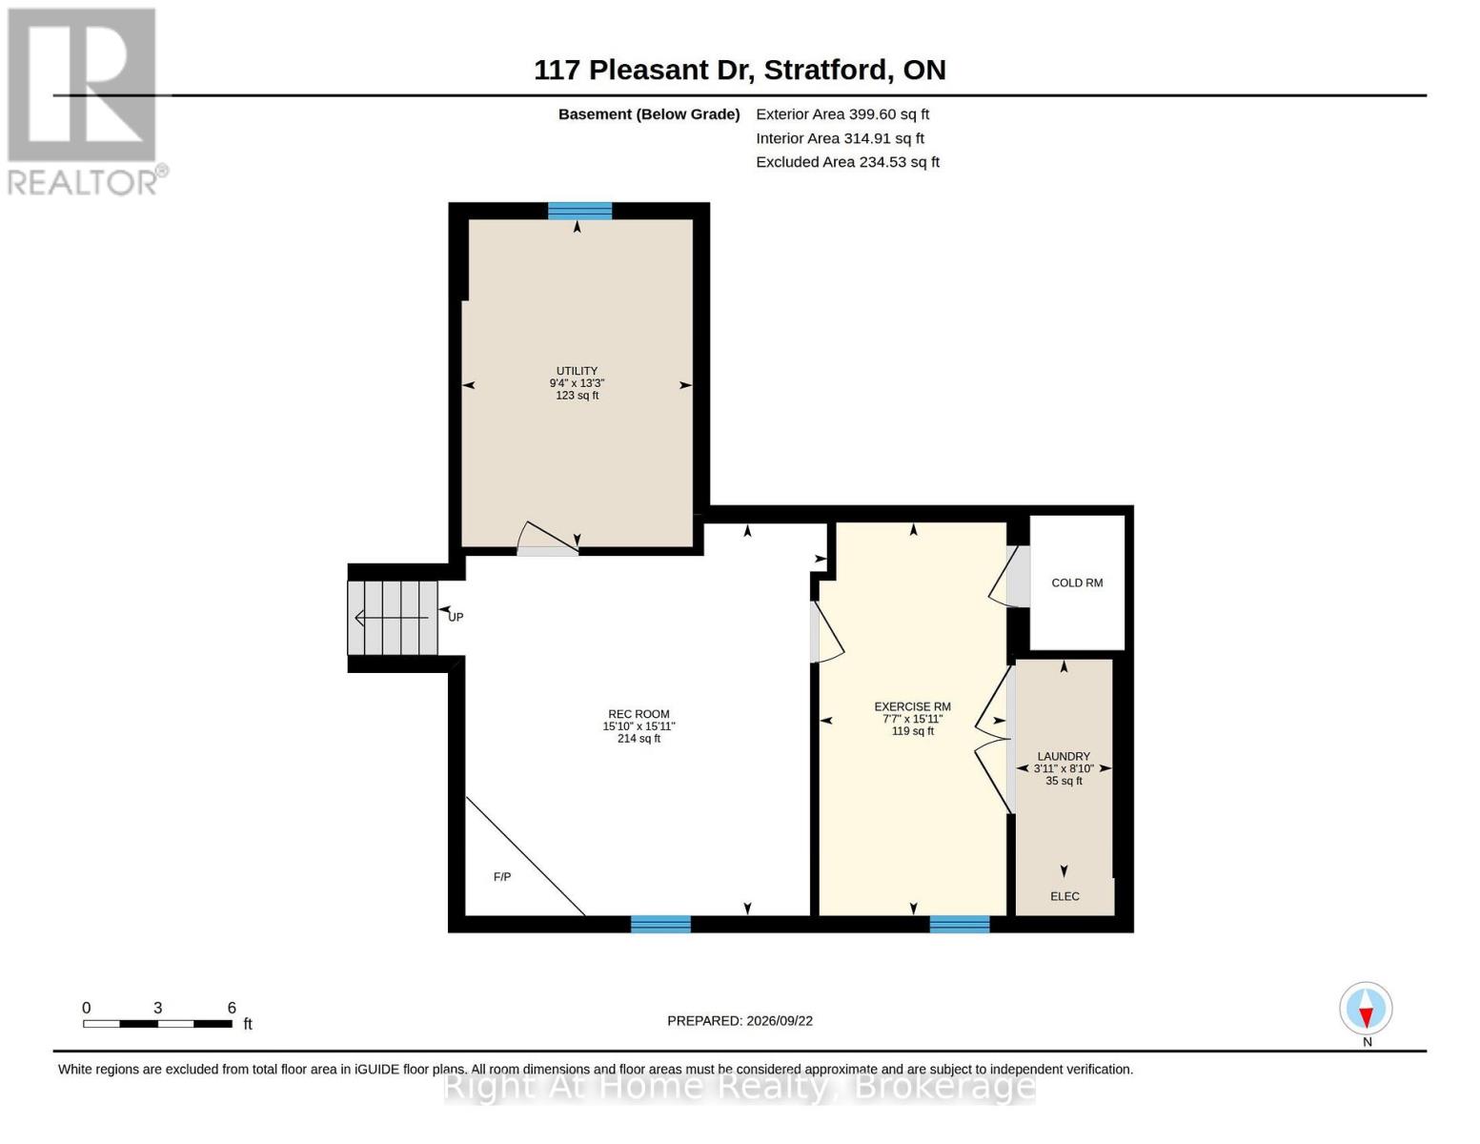
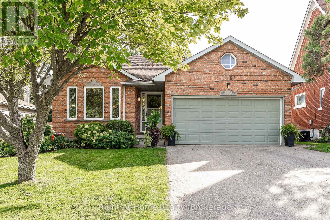
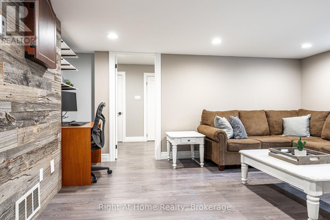
Pleasant living on Pleasant Drive. Beautifully updated from top to bottom, this brick, 4-bedroom, 3-bath backsplit delivers over 2,100 sq. ft. of finished living space across four versatile levels-completely turn-key and move-in ready.The bright foyer welcomes you into formal living and dining rooms finished with classic hardwood floors. At the center of the home, the renovated custom maple kitchen impresses with rich granite countertops, stainless steel appliances, and an expansive island that seamlessly overlooks a generous family room centered around a cozy wood-burning fireplace.The upper level hosts three spacious bedrooms, including a primary retreat with an updated 3-piece ensuite, alongside a refreshed 4-piece main bath. A private fourth bedroom and full 4-piece bath just off the family room create the perfect setup for guests, teens, or a quiet home office.Downstairs, the finished lower level expands your living options with a multi-purpose rec room w/ gas fireplace, dedicated exercise space, and laundry. Outside, step out to the rear deck overlooking a deep, fully fenced, private backyard. Complete with an attached 1.5 car garage and a double asphalt driveway. Call for more information or to schedule your private tour! (id:36109)

Property Details

MLS® Number X13817144
Property Type Single Family
Community Name Stratford
Amenities Near By Golf Nearby, Schools, Park, Public Transit
Community Features School Bus
Equipment Type Water Heater - Gas, Water Heater
Features Lighting, Sump Pump
Parking Space Total 4
Rental Equipment Type Water Heater - Gas, Water Heater
Structure Deck, Shed

Building

Bathroom Total 3
Bedrooms Above Ground 4
Bedrooms Total 4
Age 31 To 50 Years
Amenities Fireplace(s)
Appliances Water Softener, Water Purifier, Blinds, Dishwasher, Dryer, Garage Door Opener, Hood Fan, Stove, Washer, Window Coverings, Refrigerator
Basement Development Finished
Basement Type N/a (finished)
Construction Style Attachment Detached
Construction Style Split Level Backsplit
Cooling Type Central Air Conditioning
Exterior Finish Brick, Vinyl Siding
Fireplace Present Yes
Fireplace Total 2
Foundation Type Poured Concrete
Heating Fuel Natural Gas
Heating Type Forced Air
Size Interior 1,100 - 1,500 Ft2
Type House
Utility Water Municipal Water

Parking

Attached Garage
Garage

Land

Acreage No
Fence Type Fenced Yard
Land Amenities Golf Nearby, Schools, Park, Public Transit
Landscape Features Landscaped
Sewer Sanitary Sewer
Size Depth 185 Ft ,7 In
Size Frontage 48 Ft ,1 In
Size Irregular 48.1 X 185.6 Ft
Size Total Text 48.1 X 185.6 Ft|under 1/2 Acre
Zoning Description R2

Rooms

Level Type Dimensions
Second Level Primary Bedroom 3.9 m x 3.68 m
Second Level Bathroom 2.36 m x 1.96 m
Second Level Bedroom 2 3.52 m x 3.24 m
Second Level Bedroom 3 3.51 m x 3.27 m
Second Level Bathroom 2.34 m x 1.52 m
Basement Recreational, Games Room 4.84 m x 4.82 m
Basement Exercise Room 4.85 m x 2.31 m
Basement Laundry Room 2.7 m x 1.19 m
Basement Utility Room 4.04 m x 2.85 m
Lower Level Bedroom 4 4.53 m x 3.03 m
Lower Level Bathroom 3.08 m x 2.4 m
Lower Level Family Room 5.88 m x 4.72 m
Main Level Living Room 4.71 m x 3.58 m
Main Level Dining Room 3.41 m x 3.37 m

Utilities

Cable Available
Electricity Installed
Sewer Installed
INQUIRE ABOUT
117 Pleasant Drive
First Name(Required)
Last Name