Loading

72 Colborne Street Goderich, Ontario N7A 2V9

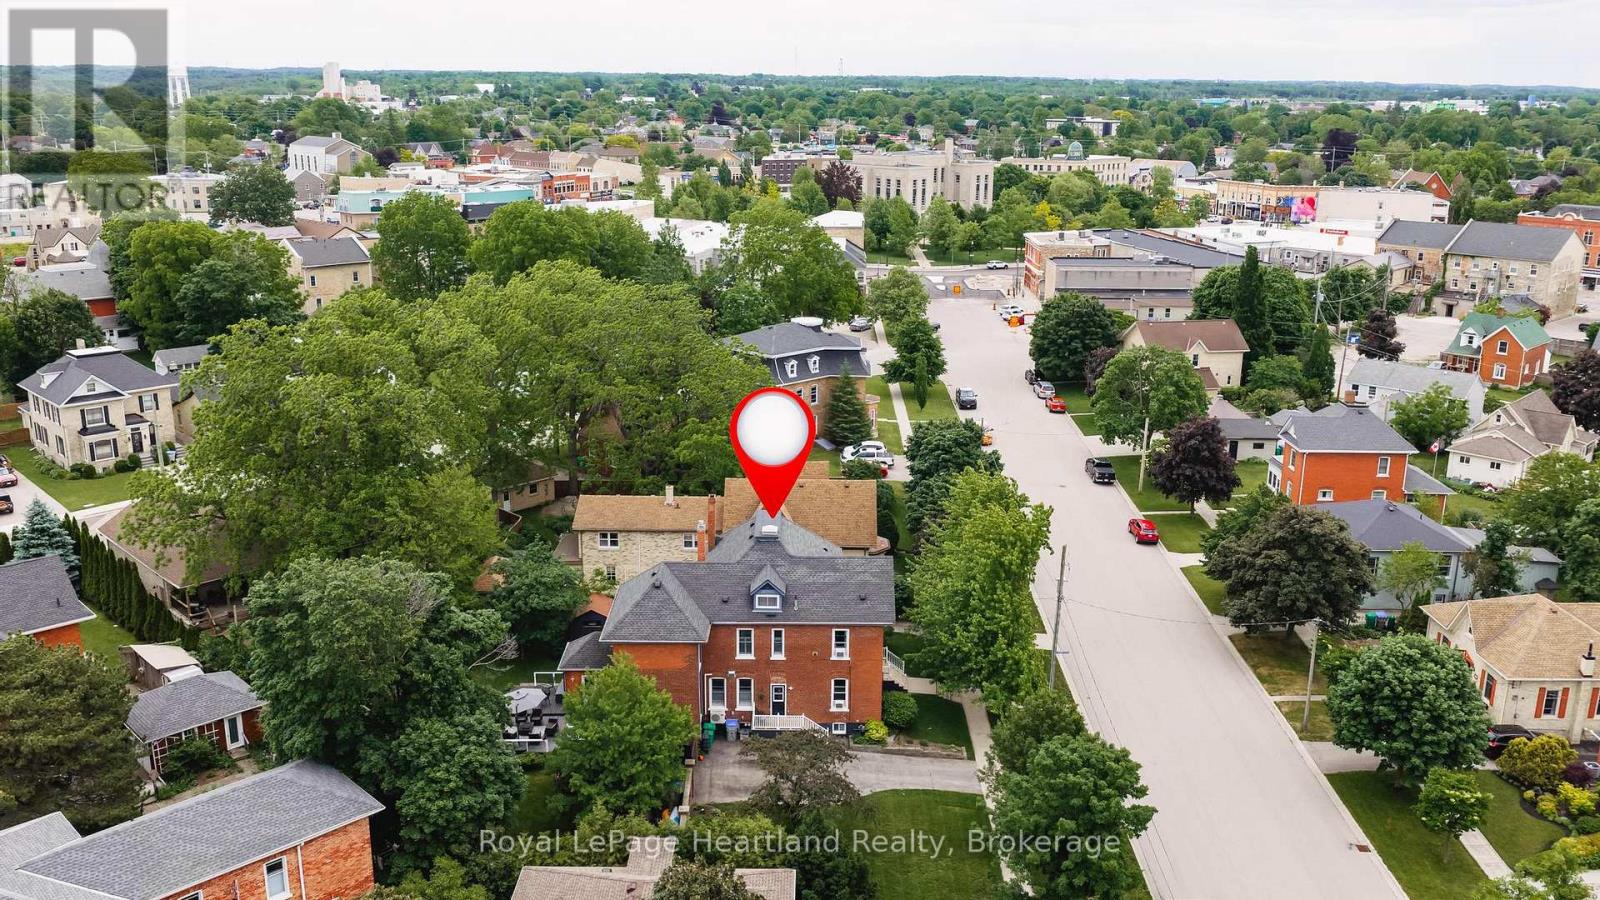
72 Colborne Street, Goderich, Ontario  N7A 2V9 - Photo 1 - X13827552
72 Colborne Street, Goderich, Ontario  N7A 2V9 - Photo 2 - X13827552
72 Colborne Street, Goderich, Ontario  N7A 2V9 - Photo 3 - X13827552
72 Colborne Street, Goderich, Ontario  N7A 2V9 - Photo 4 - X13827552
72 Colborne Street, Goderich, Ontario  N7A 2V9 - Photo 5 - X13827552
72 Colborne Street, Goderich, Ontario  N7A 2V9 - Photo 6 - X13827552
72 Colborne Street, Goderich, Ontario  N7A 2V9 - Photo 7 - X13827552
72 Colborne Street, Goderich, Ontario  N7A 2V9 - Photo 8 - X13827552
72 Colborne Street, Goderich, Ontario  N7A 2V9 - Photo 9 - X13827552
72 Colborne Street, Goderich, Ontario  N7A 2V9 - Photo 10 - X13827552
72 Colborne Street, Goderich, Ontario  N7A 2V9 - Photo 11 - X13827552
72 Colborne Street, Goderich, Ontario  N7A 2V9 - Photo 12 - X13827552
72 Colborne Street, Goderich, Ontario  N7A 2V9 - Photo 13 - X13827552
72 Colborne Street, Goderich, Ontario  N7A 2V9 - Photo 14 - X13827552
72 Colborne Street, Goderich, Ontario  N7A 2V9 - Photo 15 - X13827552
72 Colborne Street, Goderich, Ontario  N7A 2V9 - Photo 16 - X13827552
72 Colborne Street, Goderich, Ontario  N7A 2V9 - Photo 17 - X13827552
72 Colborne Street, Goderich, Ontario  N7A 2V9 - Photo 18 - X13827552
72 Colborne Street, Goderich, Ontario  N7A 2V9 - Photo 19 - X13827552
72 Colborne Street, Goderich, Ontario  N7A 2V9 - Photo 20 - X13827552
72 Colborne Street, Goderich, Ontario  N7A 2V9 - Photo 21 - X13827552
72 Colborne Street, Goderich, Ontario  N7A 2V9 - Photo 22 - X13827552
72 Colborne Street, Goderich, Ontario  N7A 2V9 - Photo 23 - X13827552
72 Colborne Street, Goderich, Ontario  N7A 2V9 - Photo 24 - X13827552
72 Colborne Street, Goderich, Ontario  N7A 2V9 - Photo 25 - X13827552
72 Colborne Street, Goderich, Ontario  N7A 2V9 - Photo 26 - X13827552
72 Colborne Street, Goderich, Ontario  N7A 2V9 - Photo 27 - X13827552
72 Colborne Street, Goderich, Ontario  N7A 2V9 - Photo 28 - X13827552
72 Colborne Street, Goderich, Ontario  N7A 2V9 - Photo 29 - X13827552
72 Colborne Street, Goderich, Ontario  N7A 2V9 - Photo 30 - X13827552
72 Colborne Street, Goderich, Ontario  N7A 2V9 - Photo 31 - X13827552
72 Colborne Street, Goderich, Ontario  N7A 2V9 - Photo 32 - X13827552
72 Colborne Street, Goderich, Ontario  N7A 2V9 - Photo 33 - X13827552
72 Colborne Street, Goderich, Ontario  N7A 2V9 - Photo 34 - X13827552
72 Colborne Street, Goderich, Ontario  N7A 2V9 - Photo 35 - X13827552
72 Colborne Street, Goderich, Ontario  N7A 2V9 - Photo 36 - X13827552
72 Colborne Street, Goderich, Ontario  N7A 2V9 - Photo 37 - X13827552
72 Colborne Street, Goderich, Ontario  N7A 2V9 - Photo 38 - X13827552
72 Colborne Street, Goderich, Ontario  N7A 2V9 - Photo 39 - X13827552
72 Colborne Street, Goderich, Ontario  N7A 2V9 - Photo 40 - X13827552
72 Colborne Street, Goderich, Ontario  N7A 2V9 - Photo 41 - X13827552
72 Colborne Street, Goderich, Ontario  N7A 2V9 - Photo 42 - X13827552
72 Colborne Street, Goderich, Ontario  N7A 2V9 - Photo 43 - X13827552
72 Colborne Street, Goderich, Ontario  N7A 2V9 - Photo 44 - X13827552
72 Colborne Street, Goderich, Ontario  N7A 2V9 - Photo 45 - X13827552
72 Colborne Street, Goderich, Ontario  N7A 2V9 - Photo 46 - X13827552
72 Colborne Street, Goderich, Ontario  N7A 2V9 - Photo 47 - X13827552
72 Colborne Street, Goderich, Ontario  N7A 2V9 - Photo 48 - X13827552
72 Colborne Street, Goderich, Ontario  N7A 2V9 - Photo 49 - X13827552
72 Colborne Street, Goderich, Ontario  N7A 2V9 - Photo 50 - X13827552
72 Colborne Street, Goderich, Ontario  N7A 2V9 - Photo 1 - X13827552
72 Colborne Street, Goderich, Ontario  N7A 2V9 - Photo 2 - X13827552
72 Colborne Street, Goderich, Ontario  N7A 2V9 - Photo 3 - X13827552
72 Colborne Street, Goderich, Ontario  N7A 2V9 - Photo 4 - X13827552
72 Colborne Street, Goderich, Ontario  N7A 2V9 - Photo 5 - X13827552
72 Colborne Street, Goderich, Ontario  N7A 2V9 - Photo 6 - X13827552
72 Colborne Street, Goderich, Ontario  N7A 2V9 - Photo 7 - X13827552
72 Colborne Street, Goderich, Ontario  N7A 2V9 - Photo 8 - X13827552
72 Colborne Street, Goderich, Ontario  N7A 2V9 - Photo 9 - X13827552
72 Colborne Street, Goderich, Ontario  N7A 2V9 - Photo 10 - X13827552
72 Colborne Street, Goderich, Ontario  N7A 2V9 - Photo 11 - X13827552
72 Colborne Street, Goderich, Ontario  N7A 2V9 - Photo 12 - X13827552
72 Colborne Street, Goderich, Ontario  N7A 2V9 - Photo 13 - X13827552
72 Colborne Street, Goderich, Ontario  N7A 2V9 - Photo 14 - X13827552
72 Colborne Street, Goderich, Ontario  N7A 2V9 - Photo 15 - X13827552
72 Colborne Street, Goderich, Ontario  N7A 2V9 - Photo 16 - X13827552
72 Colborne Street, Goderich, Ontario  N7A 2V9 - Photo 17 - X13827552
72 Colborne Street, Goderich, Ontario  N7A 2V9 - Photo 18 - X13827552
72 Colborne Street, Goderich, Ontario  N7A 2V9 - Photo 19 - X13827552
72 Colborne Street, Goderich, Ontario  N7A 2V9 - Photo 20 - X13827552
72 Colborne Street, Goderich, Ontario  N7A 2V9 - Photo 21 - X13827552
72 Colborne Street, Goderich, Ontario  N7A 2V9 - Photo 22 - X13827552
72 Colborne Street, Goderich, Ontario  N7A 2V9 - Photo 23 - X13827552
72 Colborne Street, Goderich, Ontario  N7A 2V9 - Photo 24 - X13827552
72 Colborne Street, Goderich, Ontario  N7A 2V9 - Photo 25 - X13827552
72 Colborne Street, Goderich, Ontario  N7A 2V9 - Photo 26 - X13827552
72 Colborne Street, Goderich, Ontario  N7A 2V9 - Photo 27 - X13827552
72 Colborne Street, Goderich, Ontario  N7A 2V9 - Photo 28 - X13827552
72 Colborne Street, Goderich, Ontario  N7A 2V9 - Photo 29 - X13827552
72 Colborne Street, Goderich, Ontario  N7A 2V9 - Photo 30 - X13827552
72 Colborne Street, Goderich, Ontario  N7A 2V9 - Photo 31 - X13827552
72 Colborne Street, Goderich, Ontario  N7A 2V9 - Photo 32 - X13827552
72 Colborne Street, Goderich, Ontario  N7A 2V9 - Photo 33 - X13827552
72 Colborne Street, Goderich, Ontario  N7A 2V9 - Photo 34 - X13827552
72 Colborne Street, Goderich, Ontario  N7A 2V9 - Photo 35 - X13827552
72 Colborne Street, Goderich, Ontario  N7A 2V9 - Photo 36 - X13827552
72 Colborne Street, Goderich, Ontario  N7A 2V9 - Photo 37 - X13827552
72 Colborne Street, Goderich, Ontario  N7A 2V9 - Photo 38 - X13827552
72 Colborne Street, Goderich, Ontario  N7A 2V9 - Photo 39 - X13827552
72 Colborne Street, Goderich, Ontario  N7A 2V9 - Photo 40 - X13827552
72 Colborne Street, Goderich, Ontario  N7A 2V9 - Photo 41 - X13827552
72 Colborne Street, Goderich, Ontario  N7A 2V9 - Photo 42 - X13827552
72 Colborne Street, Goderich, Ontario  N7A 2V9 - Photo 43 - X13827552
72 Colborne Street, Goderich, Ontario  N7A 2V9 - Photo 44 - X13827552
72 Colborne Street, Goderich, Ontario  N7A 2V9 - Photo 45 - X13827552
72 Colborne Street, Goderich, Ontario  N7A 2V9 - Photo 46 - X13827552
72 Colborne Street, Goderich, Ontario  N7A 2V9 - Photo 47 - X13827552
72 Colborne Street, Goderich, Ontario  N7A 2V9 - Photo 48 - X13827552
72 Colborne Street, Goderich, Ontario  N7A 2V9 - Photo 49 - X13827552
72 Colborne Street, Goderich, Ontario  N7A 2V9 - Photo 50 - X13827552

$1,149,900

6 Bedroom 7 Bathroom 3,500 - 5,000 ft2
Fireplace Wall Unit Landscaped

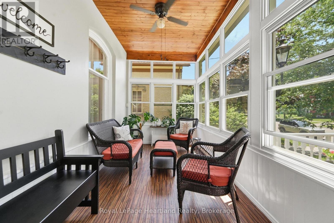
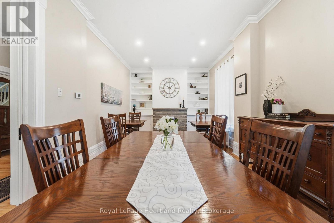
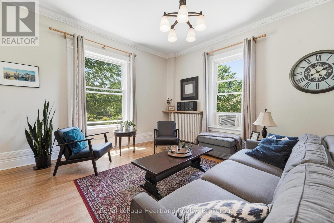
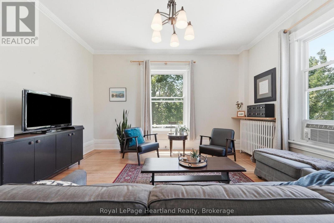
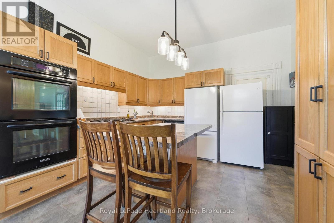
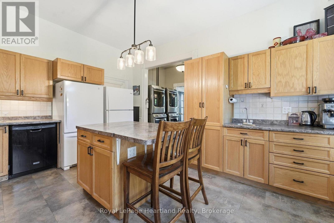
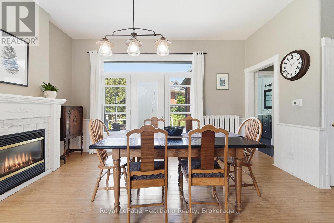
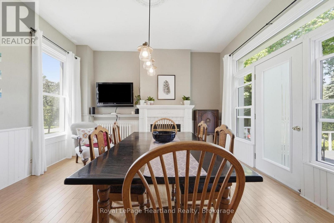
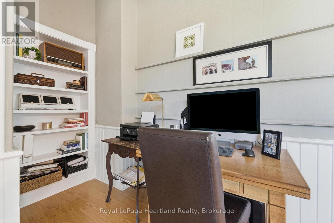
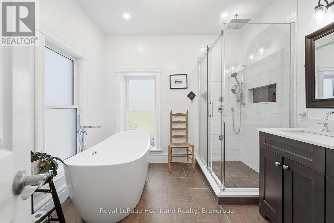
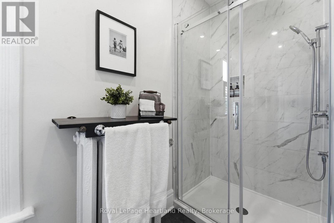
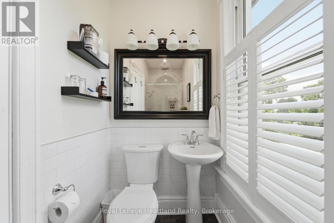
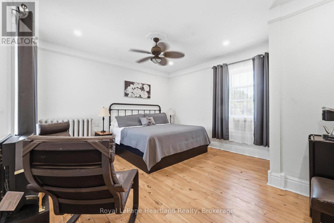
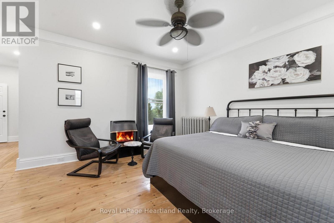
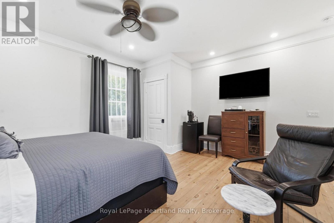
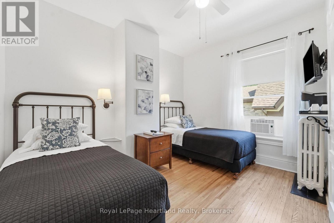
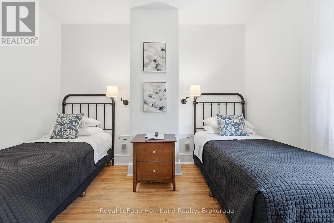
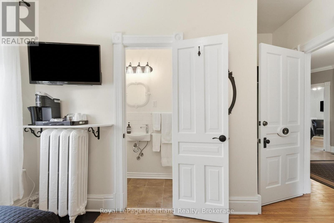
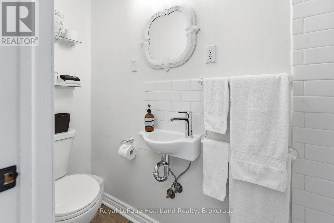
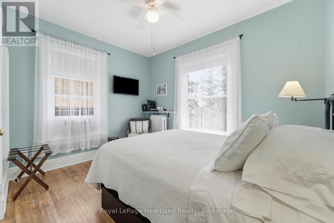
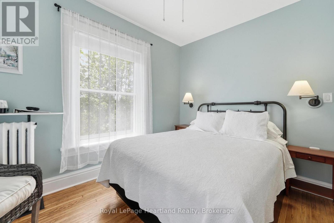
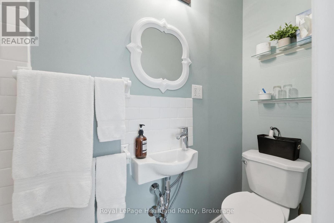
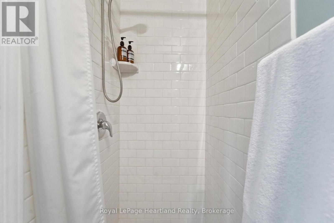
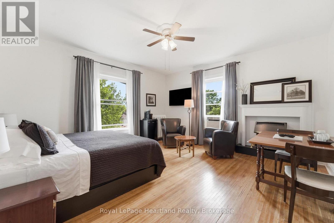
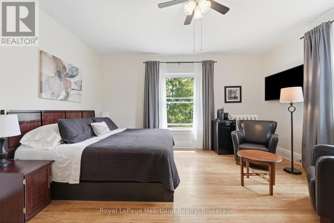
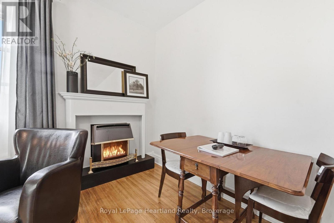
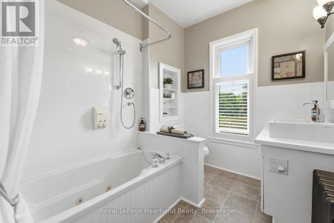
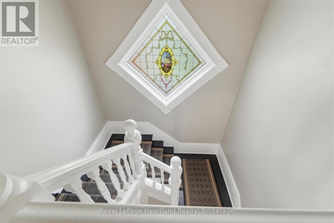
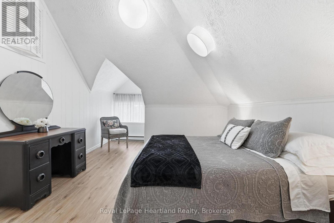
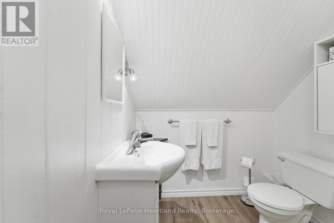
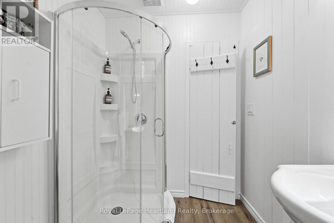
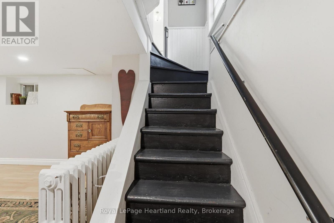
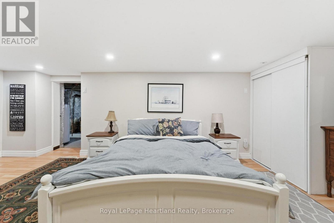
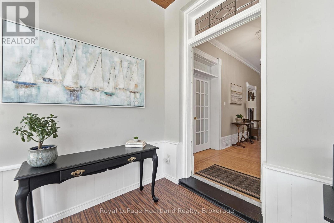
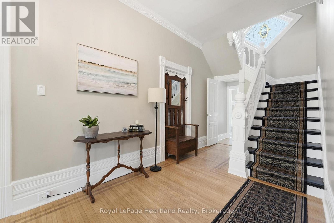
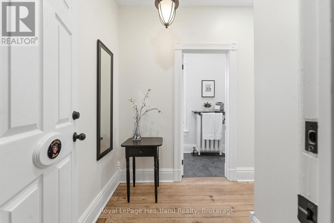
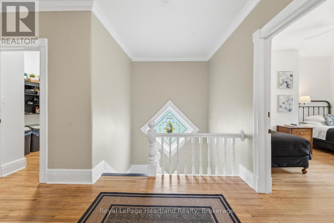
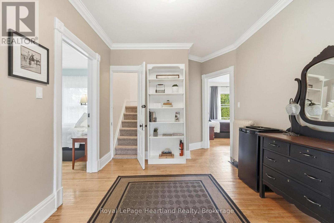
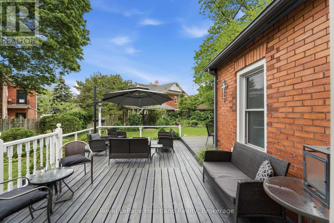
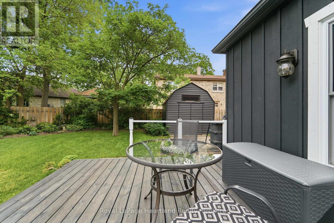
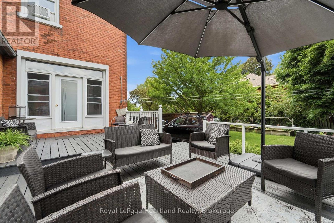
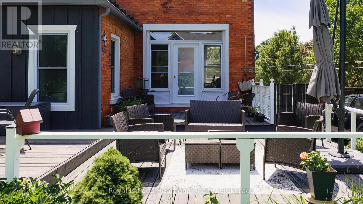
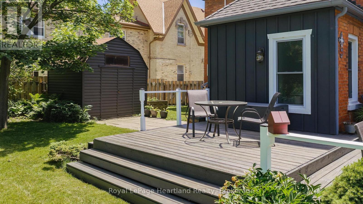
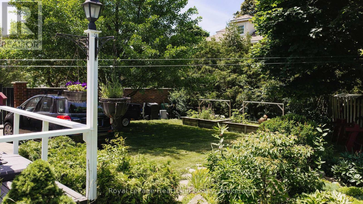
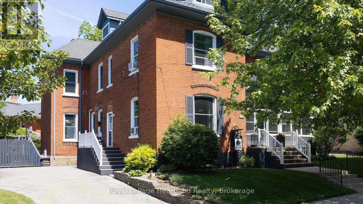
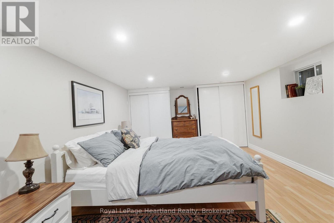
This stylish 6-bedroom, 7-bathroom bed and breakfast in the heart of Goderich offers an exceptional hospitality opportunity. Guests can unwind in any of the five beautifully appointed suites, while you enjoy your own comfortable, private living space. With 3,400 square feet across three levels, there is ample room for both business and pleasure.A large communal dining room seats 10 for breakfast and could also host meetings, paint nights or workshops during the off-season. In the owners' wing, a private dining room opens to the back deck, while a charming living room provides space to relax or entertain. A wireless doorbell system with three separate bells helps you respond quickly to guests.The kitchen is equipped to prepare breakfast for a full house, with two washers, two dryers, two refrigerators, two ovens, a second sink and a large island. A back staircase leads to an organized housekeeping area and provides easy access to the second floor.Immaculately maintained, this century home showcases stained glass, oak floors, tall ceilings, a grand centre staircase and a lovely front porch. Guests can gather on the porch, back deck, beneath the pergola or in the backyard. A shed provides secure storage for recreational equipment.Just steps from downtown, the property is close to the farmers' market, outdoor concerts, shops, library and restaurants. A 15-minute walk takes you to Lake Huron for a swim, ice cream or a sunset stroll along the boardwalk. Thoughtfully arranged for the comfort of both owners and guests, this is a welcoming place to live and a practical space to run a B&B. (id:36109)

Property Details

MLS® Number X13827552
Property Type Single Family
Community Name Goderich (Town)
Amenities Near By Beach, Hospital, Marina
Community Features School Bus
Features Flat Site, Guest Suite, In-law Suite
Parking Space Total 4
Structure Deck, Porch

Building

Bathroom Total 7
Bedrooms Above Ground 6
Bedrooms Total 6
Age 100+ Years
Amenities Fireplace(s)
Appliances Oven - Built-in, Water Heater, Water Meter
Basement Development Partially Finished
Basement Type Full (partially Finished)
Construction Style Attachment Detached
Cooling Type Wall Unit
Exterior Finish Wood, Brick
Fire Protection Smoke Detectors
Fireplace Present Yes
Flooring Type Laminate, Carpeted, Hardwood, Vinyl
Foundation Type Stone
Half Bath Total 1
Heating Fuel Natural Gas
Stories Total 3
Size Interior 3,500 - 5,000 Ft2
Type House
Utility Water Municipal Water

Parking

No Garage

Land

Acreage No
Fence Type Fenced Yard
Land Amenities Beach, Hospital, Marina
Landscape Features Landscaped
Sewer Sanitary Sewer
Size Depth 60 Ft
Size Frontage 104 Ft
Size Irregular 104 X 60 Ft
Size Total Text 104 X 60 Ft|under 1/2 Acre
Zoning Description R2-7

Rooms

Level Type Dimensions
Second Level Bathroom 1.21 m x 3.33 m
Second Level Bathroom 2.58 m x 2.13 m
Second Level Bathroom 2.6 m x 0.78 m
Second Level Bathroom 2.59 m x 0.77 m
Second Level Bedroom 4.2 m x 4.73 m
Second Level Bedroom 3.91 m x 3.65 m
Second Level Bedroom 3.66 m x 3.61 m
Second Level Bedroom 4.61 m x 4.76 m
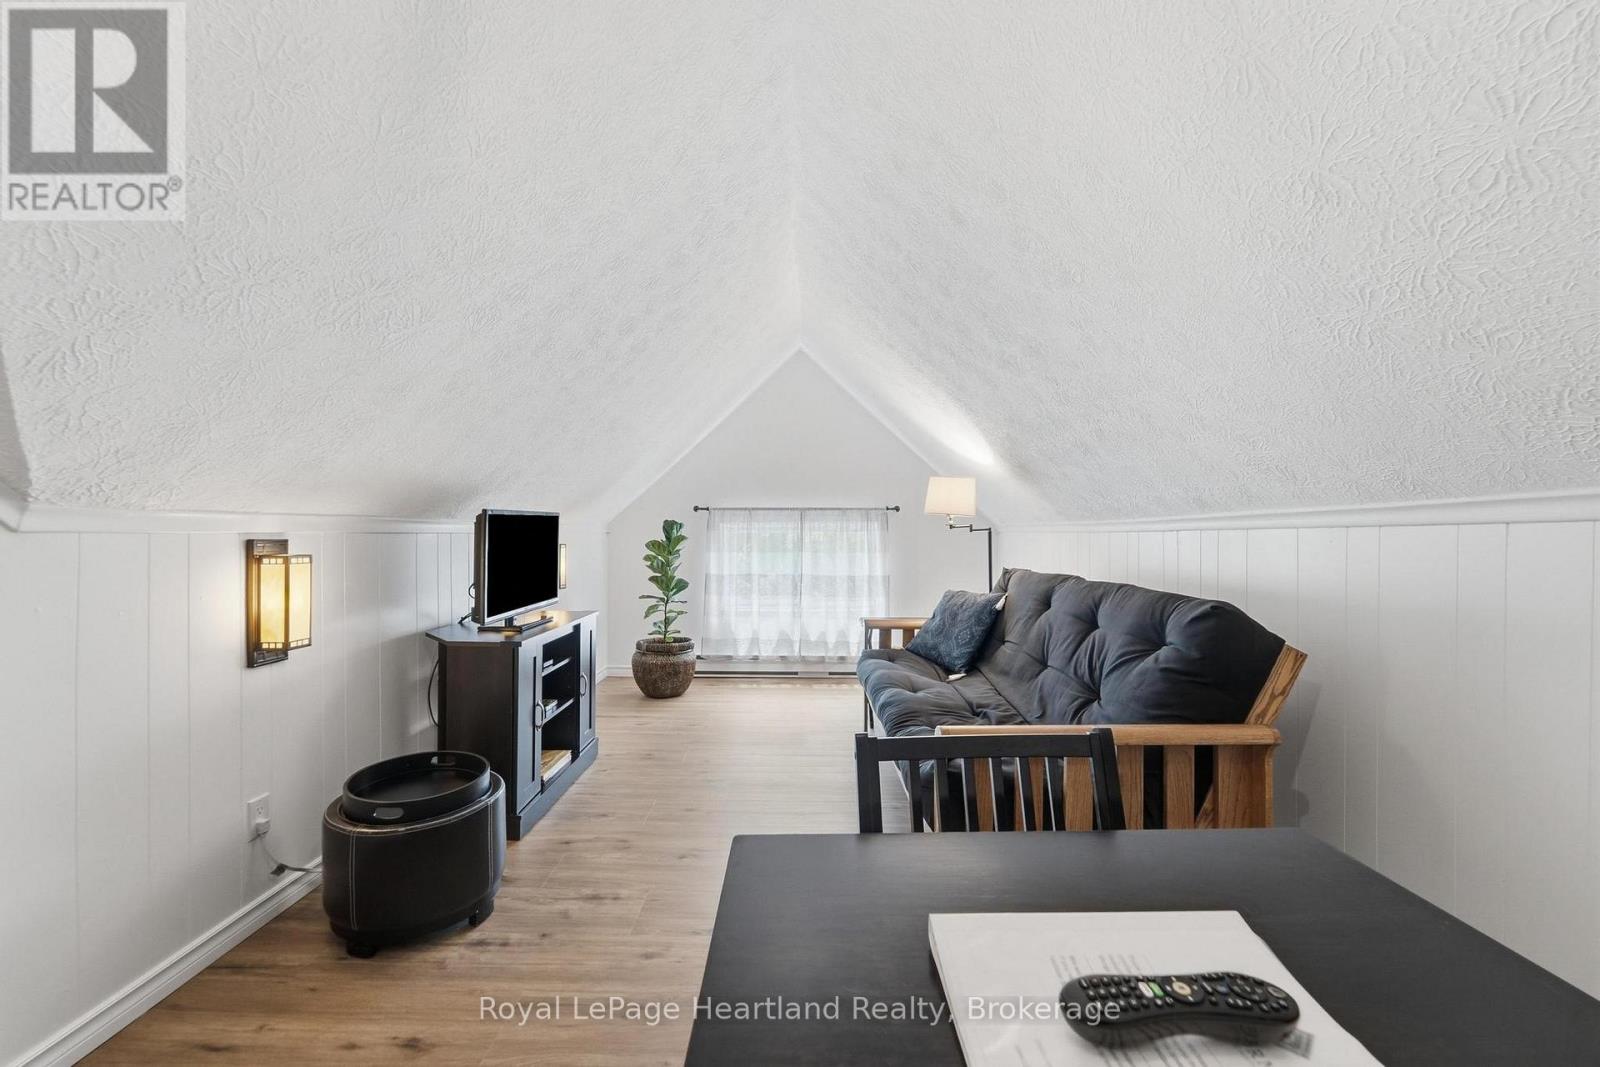
Third Level Living Room 3.21 m x 5.82 m
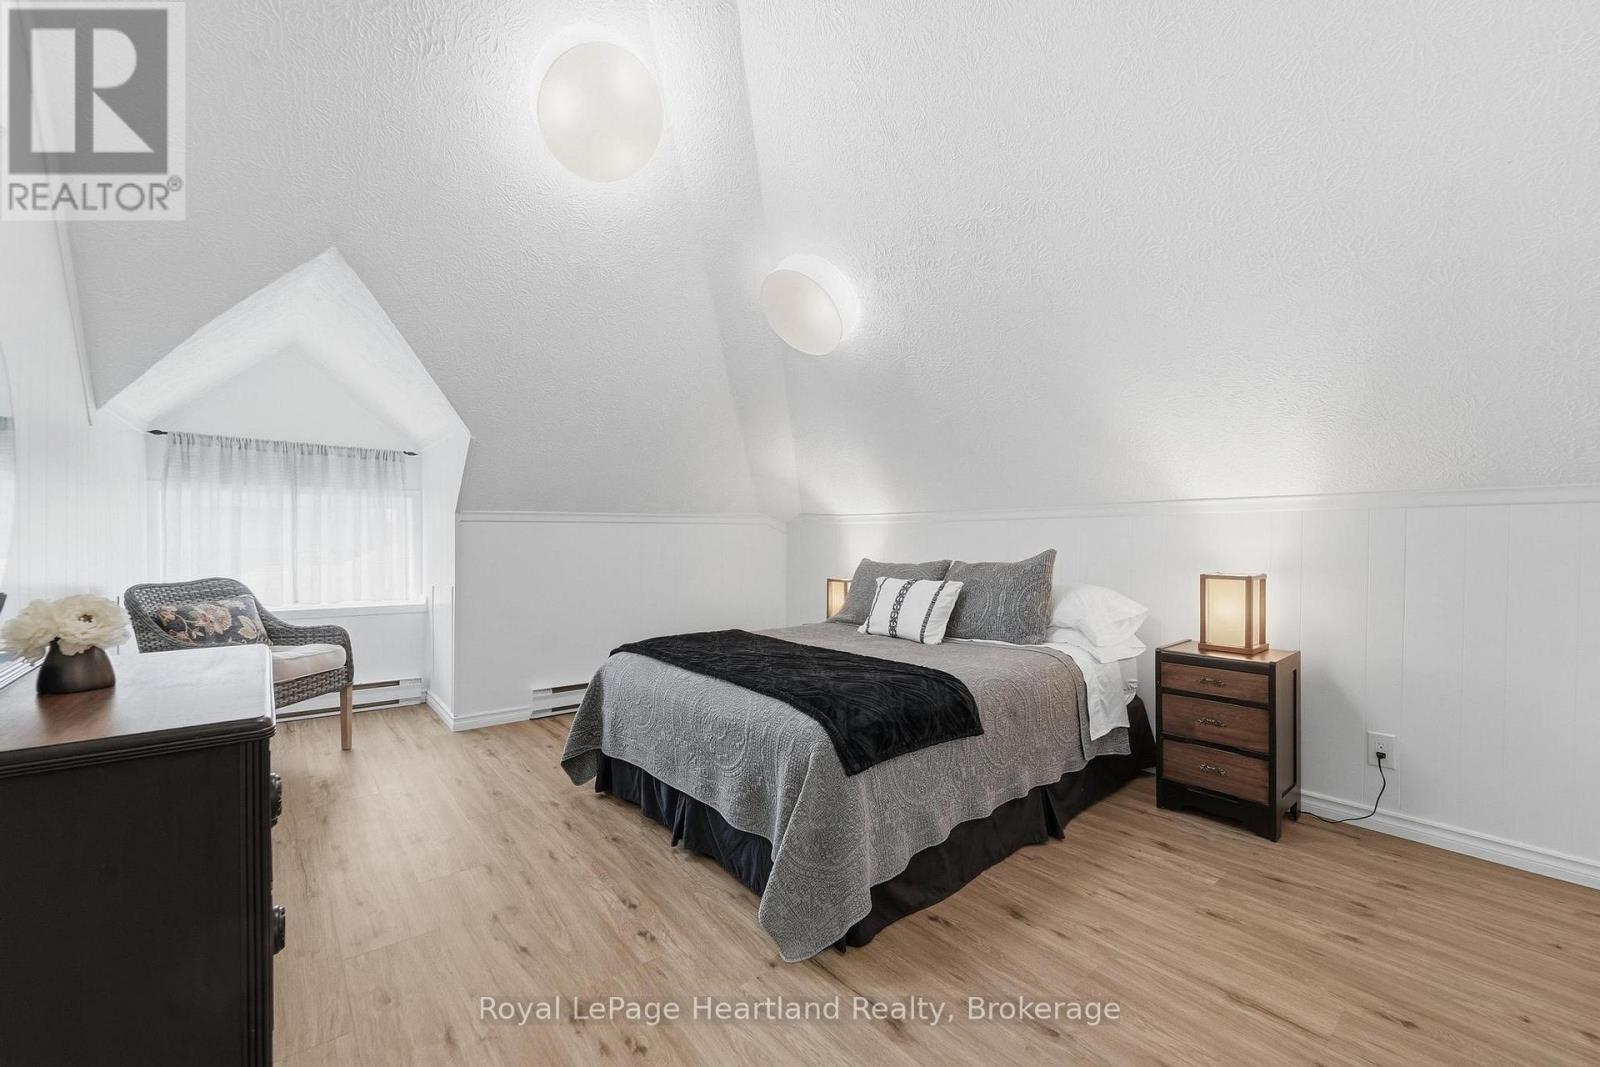
Third Level Bedroom 5.13 m x 3.86 m
Third Level Bathroom 2.13 m x 1.8 m
Third Level Other 3.79 m x 4.11 m
Third Level Other 5.18 m x 2.58 m
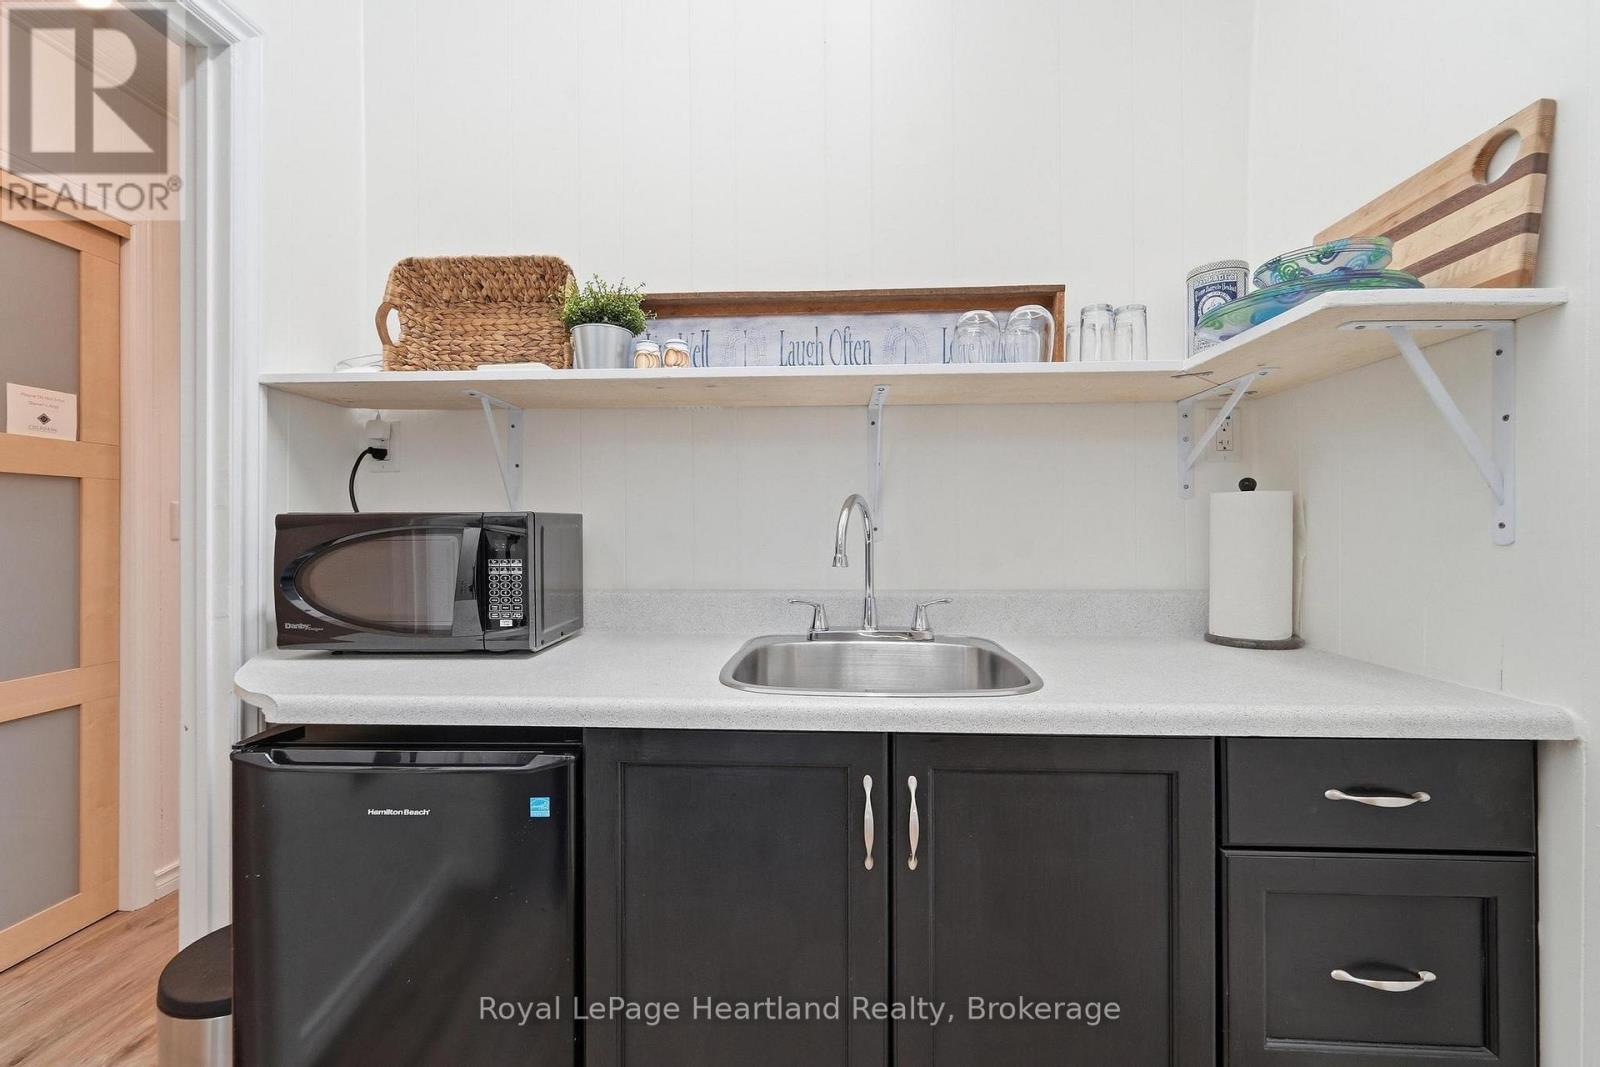
Third Level Kitchen 3 m x 2.19 m
Lower Level Other 6.05 m x 4.01 m
Lower Level Utility Room 4.47 m x 7.04 m
Lower Level Workshop 3.85 m x 5.82 m
Lower Level Other 3.39 m x 5.82 m
Lower Level Other 2.95 m x 4.45 m
Lower Level Bedroom 6.05 m x 4.01 m
Main Level Sunroom 5.82 m x 2.32 m
Main Level Laundry Room 1.64 m x 2.41 m
Main Level Bathroom 3.02 m x 2.74 m
Main Level Bathroom 0.84 m x 1.37 m
Main Level Living Room 4.74 m x 4.68 m
Main Level Dining Room 3.62 m x 7.7 m
Main Level Kitchen 4.72 m x 3.74 m
Main Level Dining Room 6.69 m x 4.23 m

Utilities

Cable Installed
Electricity Installed
Sewer Installed
INQUIRE ABOUT
72 Colborne Street
First Name(Required)
Last Name