Loading

15 Shakespeare Drive Guelph, Ontario N1E 0T1

15 Shakespeare Drive, Guelph, Ontario  N1E 0T1 - Photo 1 - X13829742
15 Shakespeare Drive, Guelph, Ontario  N1E 0T1 - Photo 2 - X13829742
15 Shakespeare Drive, Guelph, Ontario  N1E 0T1 - Photo 3 - X13829742
15 Shakespeare Drive, Guelph, Ontario  N1E 0T1 - Photo 4 - X13829742
15 Shakespeare Drive, Guelph, Ontario  N1E 0T1 - Photo 1 - X13829742
15 Shakespeare Drive, Guelph, Ontario  N1E 0T1 - Photo 2 - X13829742
15 Shakespeare Drive, Guelph, Ontario  N1E 0T1 - Photo 3 - X13829742
15 Shakespeare Drive, Guelph, Ontario  N1E 0T1 - Photo 4 - X13829742

$695,716

3 Bedroom 2 Bathroom 1,500 - 2,000 ft2
Heat Pump

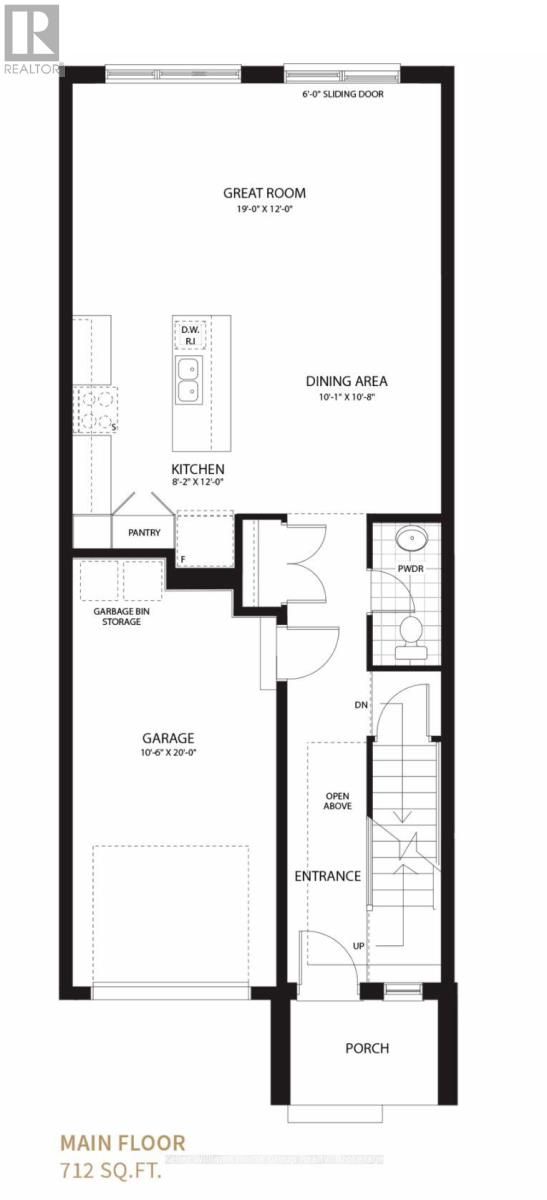
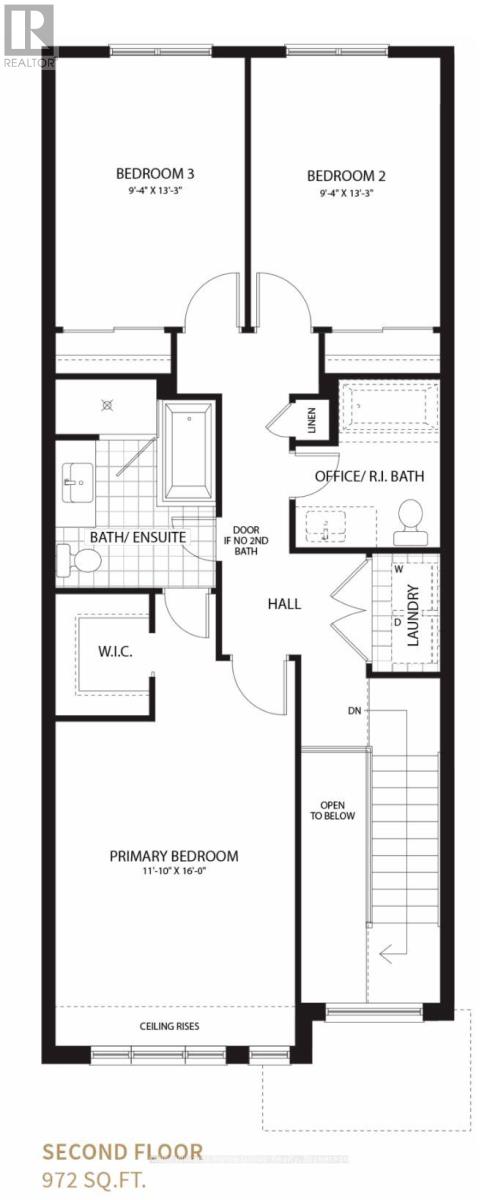
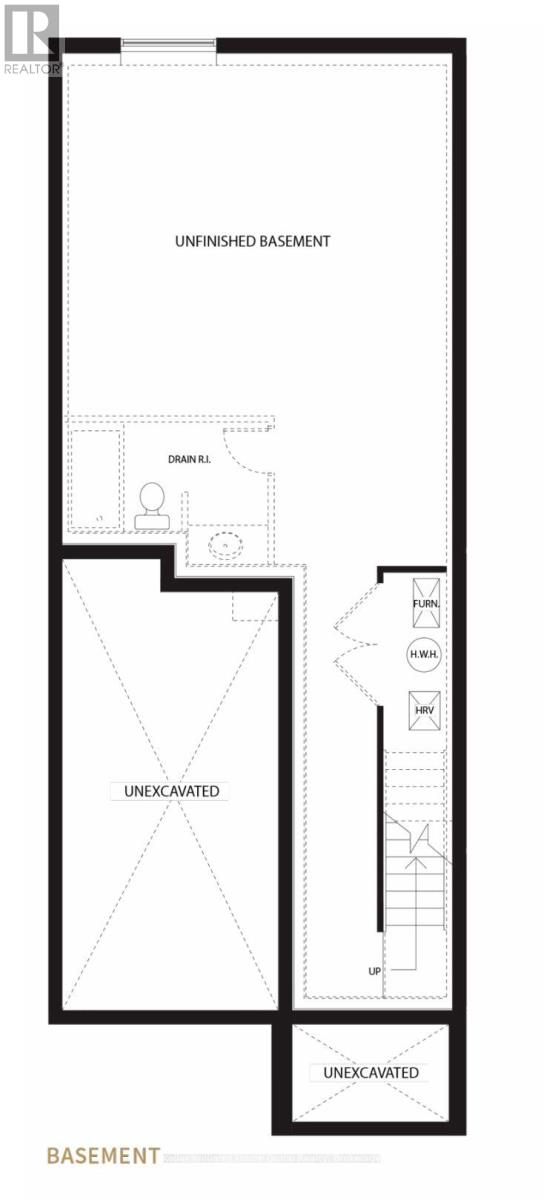
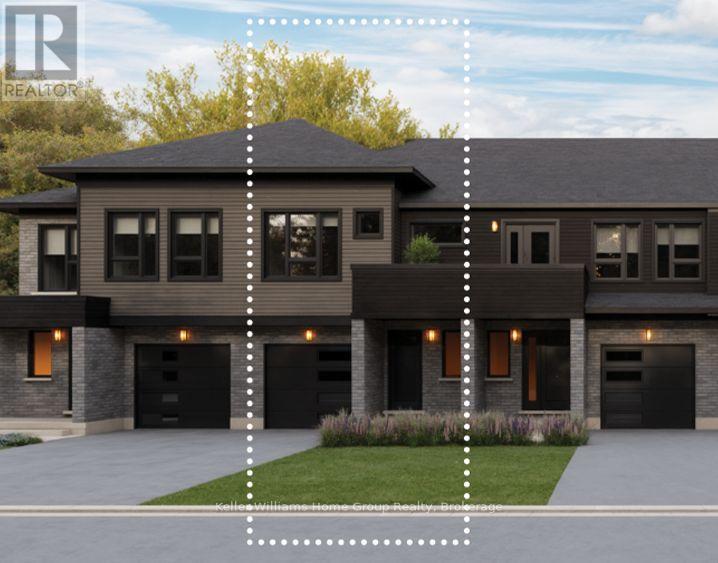
Discover one of the city's premier freehold townhomes with an attached garage, offering over 1,658 sq. ft. of thoughtfully designed living space with no condo fees. Proudly built by award-winning Terra View Homes, this exceptional to-be-built residence blends timeless architectural style with modern functionality. The main floor welcomes you with luxury vinyl plank flooring, upgraded trim details, and oversized windows that fill the space with an abundance of natural light. At the heart of the home, the spacious kitchen is designed for both everyday living and entertaining, featuring a spectacular oversized island that creates the perfect gathering space for family and friends. Upstairs, retreat to the generously sized primary suite, complete with a walk-in closet and plenty of room to unwind. With construction yet to begin, this is a rare opportunity to personalize your new home by selecting your own finishes and creating a space that truly reflects your style. All HST rebates are reflected in price. (id:36109)

Property Details

MLS® Number X13829742
Property Type Single Family
Community Name Victoria North
Equipment Type Water Heater - Electric
Parking Space Total 2
Rental Equipment Type Water Heater - Electric

Building

Bathroom Total 2
Bedrooms Above Ground 3
Bedrooms Total 3
Age New Building
Appliances Garage Door Opener Remote(s), Water Meter
Construction Status Insulation Upgraded
Construction Style Attachment Attached
Exterior Finish Brick, Vinyl Siding
Foundation Type Concrete
Half Bath Total 1
Heating Fuel Electric
Heating Type Heat Pump
Stories Total 2
Size Interior 1,500 - 2,000 Ft2
Type Row / Townhouse
Utility Water Municipal Water

Parking

Attached Garage
Garage

Land

Acreage No
Sewer Sanitary Sewer
Size Depth 103 Ft
Size Frontage 19 Ft ,8 In
Size Irregular 19.7 X 10³ Ft
Size Total Text 19.7 X 10³ Ft
Zoning Description R3.8

Rooms

Level Type Dimensions
Second Level Primary Bedroom 4.88 m x 3.6 m
Second Level Bedroom 2 4.04 m x 2.84 m
Second Level Bedroom 3 4.04 m x 2.84 m
Main Level Great Room 3.66 m x 5.79 m
Main Level Dining Room 3.26 m x 3.08 m
Ground Level Kitchen 3.66 m x 2.5 m

Utilities

Cable Available
Electricity Installed
Sewer Installed
INQUIRE ABOUT
15 Shakespeare Drive
First Name(Required)
Last Name