Loading

279 Strathallan Street Centre Wellington, Ontario N1M 3L6

279 Strathallan Street, Centre Wellington, Ontario  N1M 3L6 - Photo 1 - X13836018
279 Strathallan Street, Centre Wellington, Ontario  N1M 3L6 - Photo 2 - X13836018
279 Strathallan Street, Centre Wellington, Ontario  N1M 3L6 - Photo 3 - X13836018
279 Strathallan Street, Centre Wellington, Ontario  N1M 3L6 - Photo 4 - X13836018
279 Strathallan Street, Centre Wellington, Ontario  N1M 3L6 - Photo 5 - X13836018
279 Strathallan Street, Centre Wellington, Ontario  N1M 3L6 - Photo 6 - X13836018
279 Strathallan Street, Centre Wellington, Ontario  N1M 3L6 - Photo 7 - X13836018
279 Strathallan Street, Centre Wellington, Ontario  N1M 3L6 - Photo 8 - X13836018
279 Strathallan Street, Centre Wellington, Ontario  N1M 3L6 - Photo 9 - X13836018
279 Strathallan Street, Centre Wellington, Ontario  N1M 3L6 - Photo 10 - X13836018
279 Strathallan Street, Centre Wellington, Ontario  N1M 3L6 - Photo 11 - X13836018
279 Strathallan Street, Centre Wellington, Ontario  N1M 3L6 - Photo 12 - X13836018
279 Strathallan Street, Centre Wellington, Ontario  N1M 3L6 - Photo 13 - X13836018
279 Strathallan Street, Centre Wellington, Ontario  N1M 3L6 - Photo 14 - X13836018
279 Strathallan Street, Centre Wellington, Ontario  N1M 3L6 - Photo 15 - X13836018
279 Strathallan Street, Centre Wellington, Ontario  N1M 3L6 - Photo 16 - X13836018
279 Strathallan Street, Centre Wellington, Ontario  N1M 3L6 - Photo 17 - X13836018
279 Strathallan Street, Centre Wellington, Ontario  N1M 3L6 - Photo 18 - X13836018
279 Strathallan Street, Centre Wellington, Ontario  N1M 3L6 - Photo 19 - X13836018
279 Strathallan Street, Centre Wellington, Ontario  N1M 3L6 - Photo 20 - X13836018
279 Strathallan Street, Centre Wellington, Ontario  N1M 3L6 - Photo 21 - X13836018
279 Strathallan Street, Centre Wellington, Ontario  N1M 3L6 - Photo 22 - X13836018
279 Strathallan Street, Centre Wellington, Ontario  N1M 3L6 - Photo 23 - X13836018
279 Strathallan Street, Centre Wellington, Ontario  N1M 3L6 - Photo 24 - X13836018
279 Strathallan Street, Centre Wellington, Ontario  N1M 3L6 - Photo 25 - X13836018
279 Strathallan Street, Centre Wellington, Ontario  N1M 3L6 - Photo 26 - X13836018
279 Strathallan Street, Centre Wellington, Ontario  N1M 3L6 - Photo 27 - X13836018
279 Strathallan Street, Centre Wellington, Ontario  N1M 3L6 - Photo 28 - X13836018
279 Strathallan Street, Centre Wellington, Ontario  N1M 3L6 - Photo 29 - X13836018
279 Strathallan Street, Centre Wellington, Ontario  N1M 3L6 - Photo 30 - X13836018
279 Strathallan Street, Centre Wellington, Ontario  N1M 3L6 - Photo 31 - X13836018
279 Strathallan Street, Centre Wellington, Ontario  N1M 3L6 - Photo 32 - X13836018
279 Strathallan Street, Centre Wellington, Ontario  N1M 3L6 - Photo 33 - X13836018
279 Strathallan Street, Centre Wellington, Ontario  N1M 3L6 - Photo 34 - X13836018
279 Strathallan Street, Centre Wellington, Ontario  N1M 3L6 - Photo 35 - X13836018
279 Strathallan Street, Centre Wellington, Ontario  N1M 3L6 - Photo 36 - X13836018
279 Strathallan Street, Centre Wellington, Ontario  N1M 3L6 - Photo 1 - X13836018
279 Strathallan Street, Centre Wellington, Ontario  N1M 3L6 - Photo 2 - X13836018
279 Strathallan Street, Centre Wellington, Ontario  N1M 3L6 - Photo 3 - X13836018
279 Strathallan Street, Centre Wellington, Ontario  N1M 3L6 - Photo 4 - X13836018
279 Strathallan Street, Centre Wellington, Ontario  N1M 3L6 - Photo 5 - X13836018
279 Strathallan Street, Centre Wellington, Ontario  N1M 3L6 - Photo 6 - X13836018
279 Strathallan Street, Centre Wellington, Ontario  N1M 3L6 - Photo 7 - X13836018
279 Strathallan Street, Centre Wellington, Ontario  N1M 3L6 - Photo 8 - X13836018
279 Strathallan Street, Centre Wellington, Ontario  N1M 3L6 - Photo 9 - X13836018
279 Strathallan Street, Centre Wellington, Ontario  N1M 3L6 - Photo 10 - X13836018
279 Strathallan Street, Centre Wellington, Ontario  N1M 3L6 - Photo 11 - X13836018
279 Strathallan Street, Centre Wellington, Ontario  N1M 3L6 - Photo 12 - X13836018
279 Strathallan Street, Centre Wellington, Ontario  N1M 3L6 - Photo 13 - X13836018
279 Strathallan Street, Centre Wellington, Ontario  N1M 3L6 - Photo 14 - X13836018
279 Strathallan Street, Centre Wellington, Ontario  N1M 3L6 - Photo 15 - X13836018
279 Strathallan Street, Centre Wellington, Ontario  N1M 3L6 - Photo 16 - X13836018
279 Strathallan Street, Centre Wellington, Ontario  N1M 3L6 - Photo 17 - X13836018
279 Strathallan Street, Centre Wellington, Ontario  N1M 3L6 - Photo 18 - X13836018
279 Strathallan Street, Centre Wellington, Ontario  N1M 3L6 - Photo 19 - X13836018
279 Strathallan Street, Centre Wellington, Ontario  N1M 3L6 - Photo 20 - X13836018
279 Strathallan Street, Centre Wellington, Ontario  N1M 3L6 - Photo 21 - X13836018
279 Strathallan Street, Centre Wellington, Ontario  N1M 3L6 - Photo 22 - X13836018
279 Strathallan Street, Centre Wellington, Ontario  N1M 3L6 - Photo 23 - X13836018
279 Strathallan Street, Centre Wellington, Ontario  N1M 3L6 - Photo 24 - X13836018
279 Strathallan Street, Centre Wellington, Ontario  N1M 3L6 - Photo 25 - X13836018
279 Strathallan Street, Centre Wellington, Ontario  N1M 3L6 - Photo 26 - X13836018
279 Strathallan Street, Centre Wellington, Ontario  N1M 3L6 - Photo 27 - X13836018
279 Strathallan Street, Centre Wellington, Ontario  N1M 3L6 - Photo 28 - X13836018
279 Strathallan Street, Centre Wellington, Ontario  N1M 3L6 - Photo 29 - X13836018
279 Strathallan Street, Centre Wellington, Ontario  N1M 3L6 - Photo 30 - X13836018
279 Strathallan Street, Centre Wellington, Ontario  N1M 3L6 - Photo 31 - X13836018
279 Strathallan Street, Centre Wellington, Ontario  N1M 3L6 - Photo 32 - X13836018
279 Strathallan Street, Centre Wellington, Ontario  N1M 3L6 - Photo 33 - X13836018
279 Strathallan Street, Centre Wellington, Ontario  N1M 3L6 - Photo 34 - X13836018
279 Strathallan Street, Centre Wellington, Ontario  N1M 3L6 - Photo 35 - X13836018
279 Strathallan Street, Centre Wellington, Ontario  N1M 3L6 - Photo 36 - X13836018

$669,900

3 Bedroom 2 Bathroom 700 - 1,100 ft2
Central Air Conditioning Forced Air

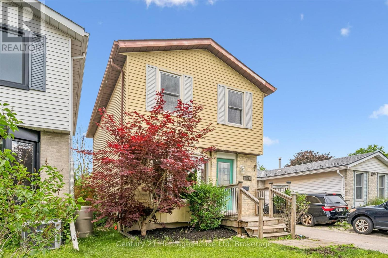
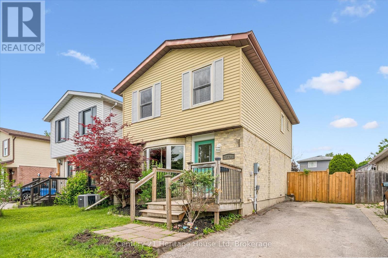
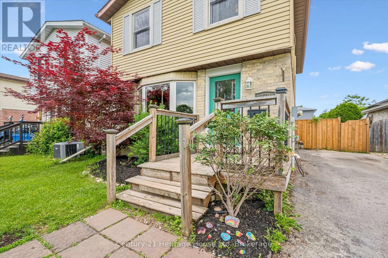
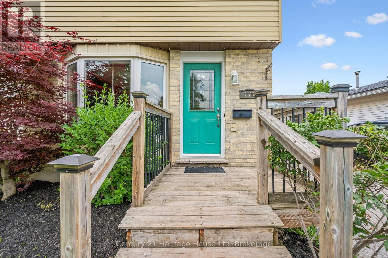
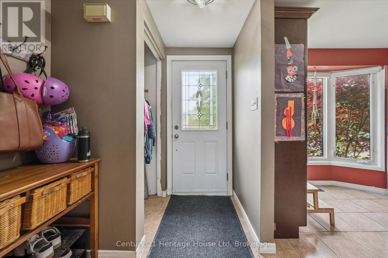
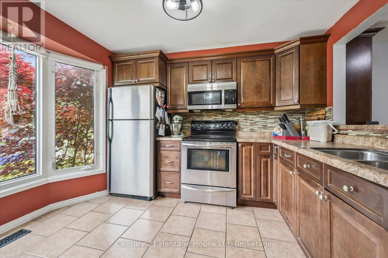
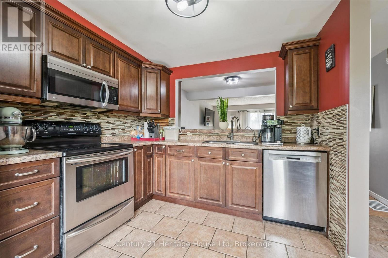
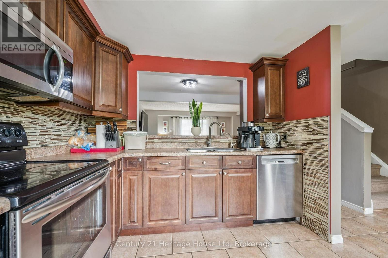
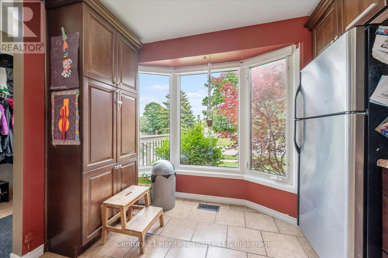
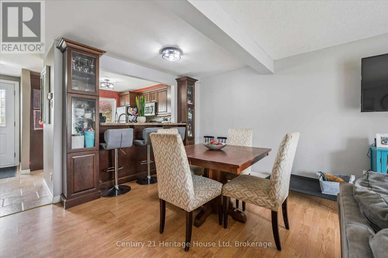
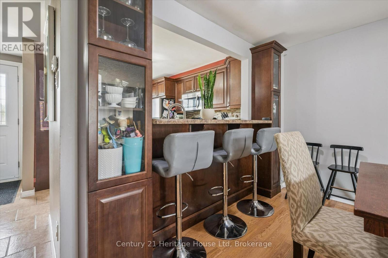
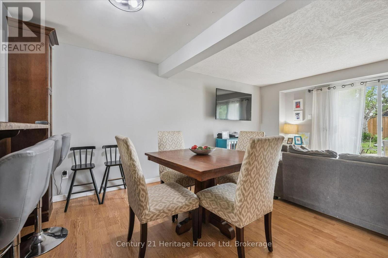
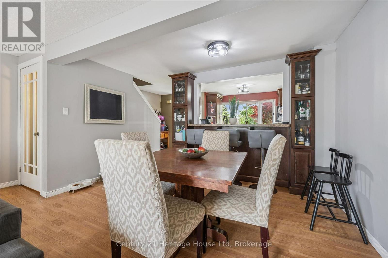
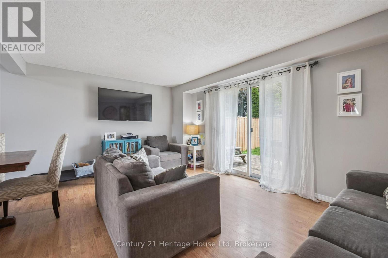
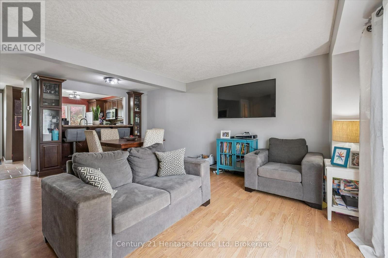
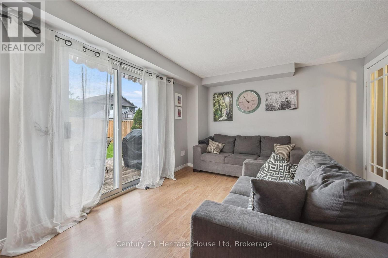
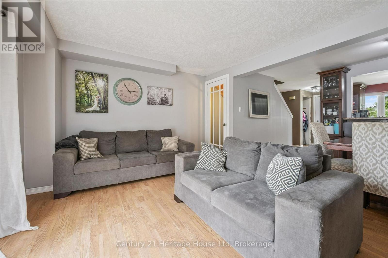
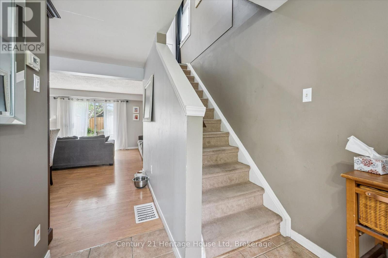
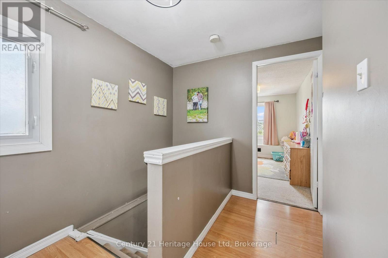
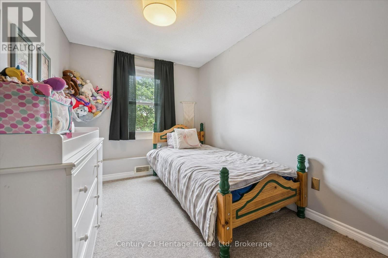
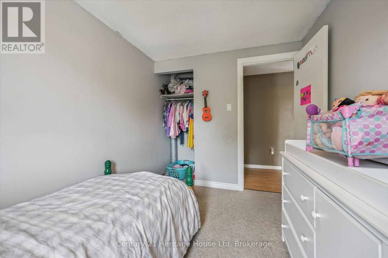
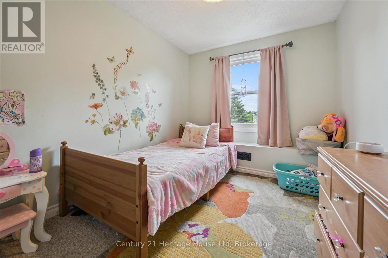
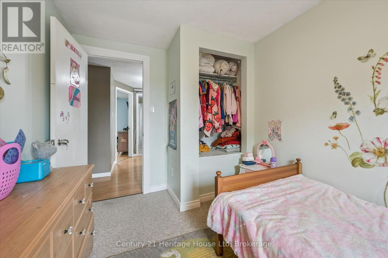
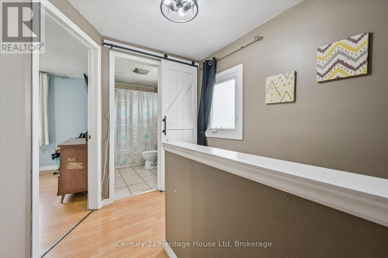
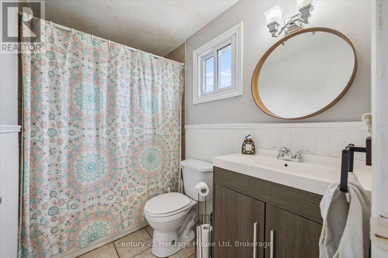
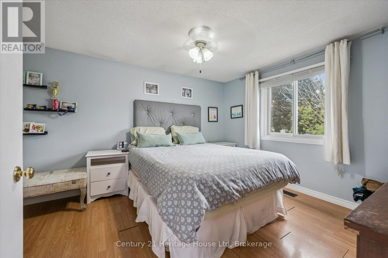
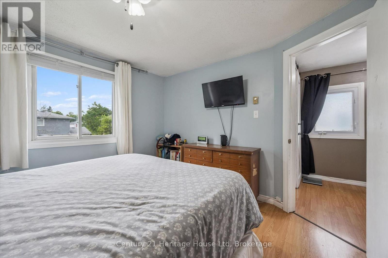
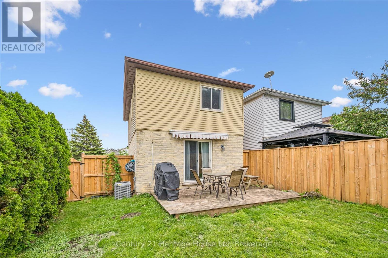
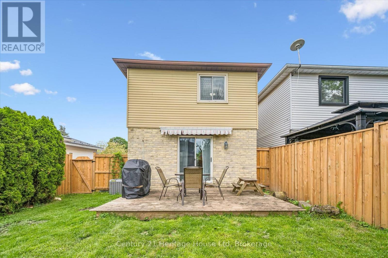
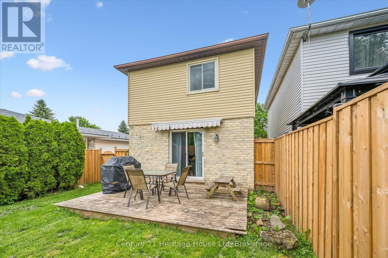
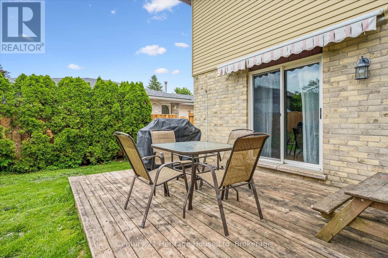
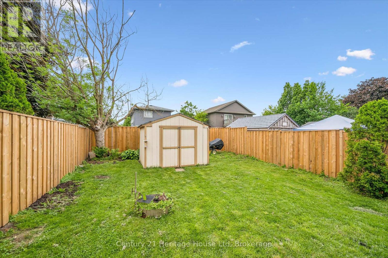
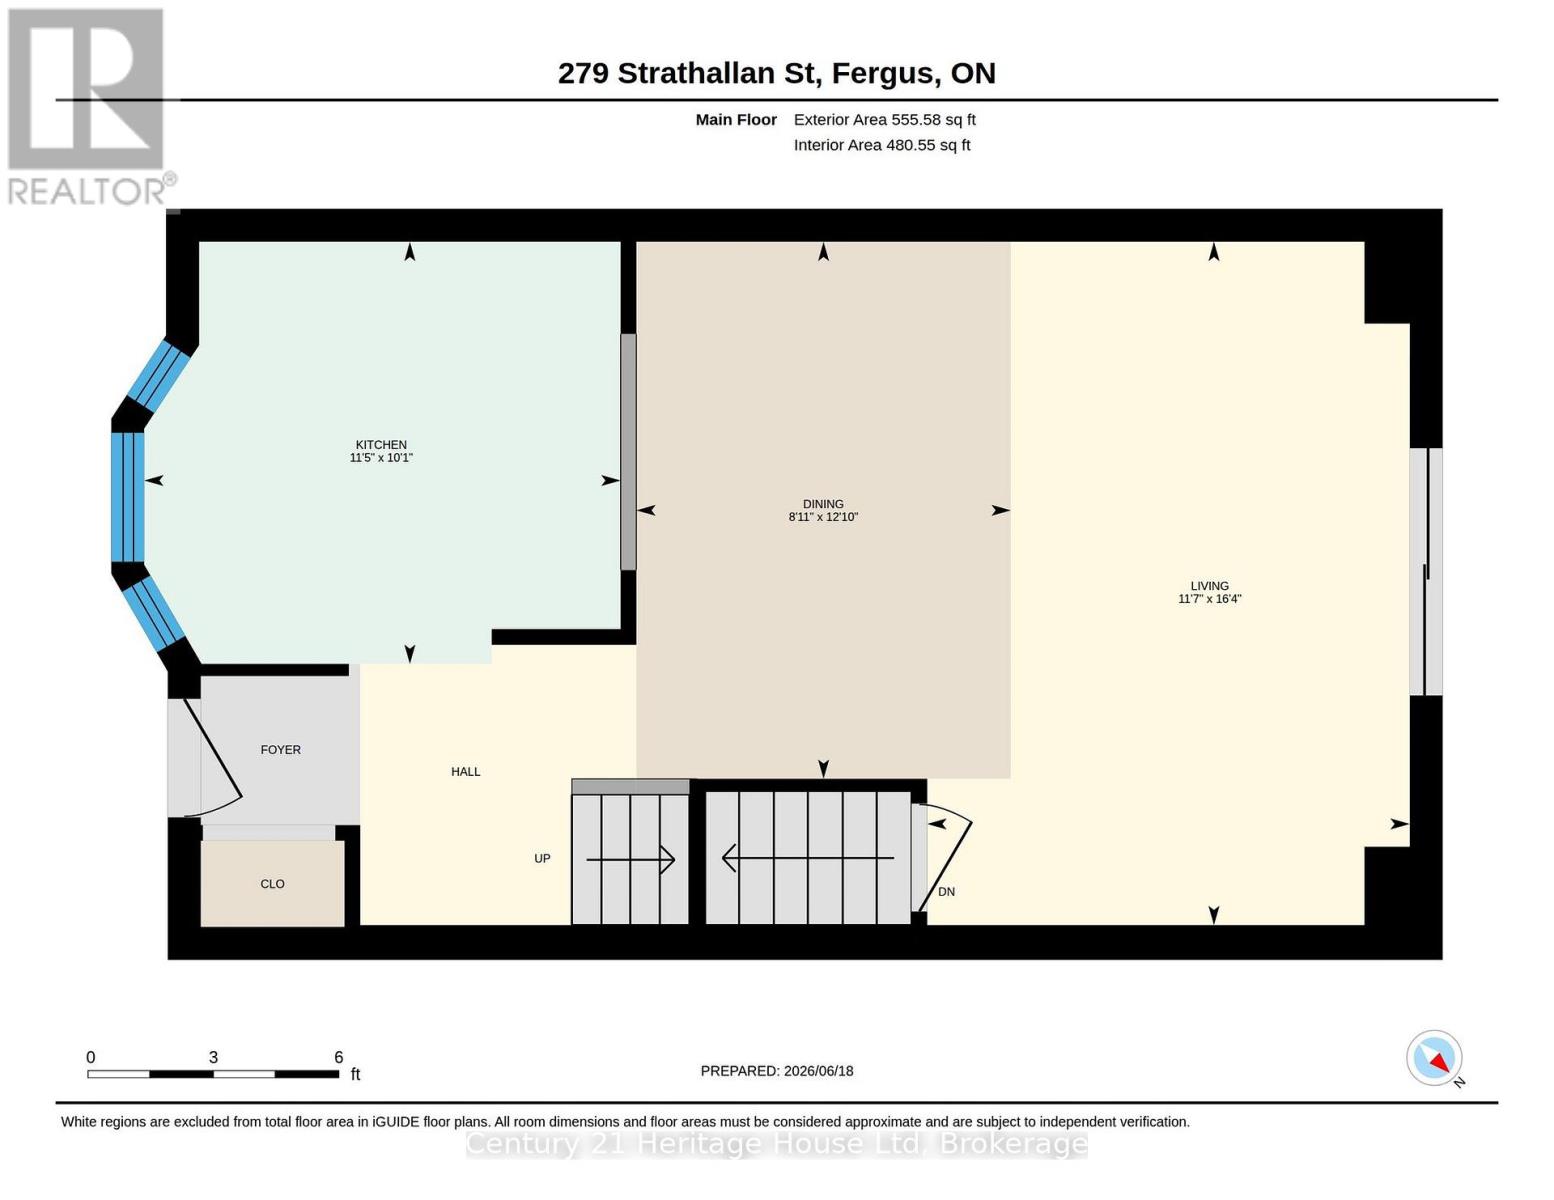
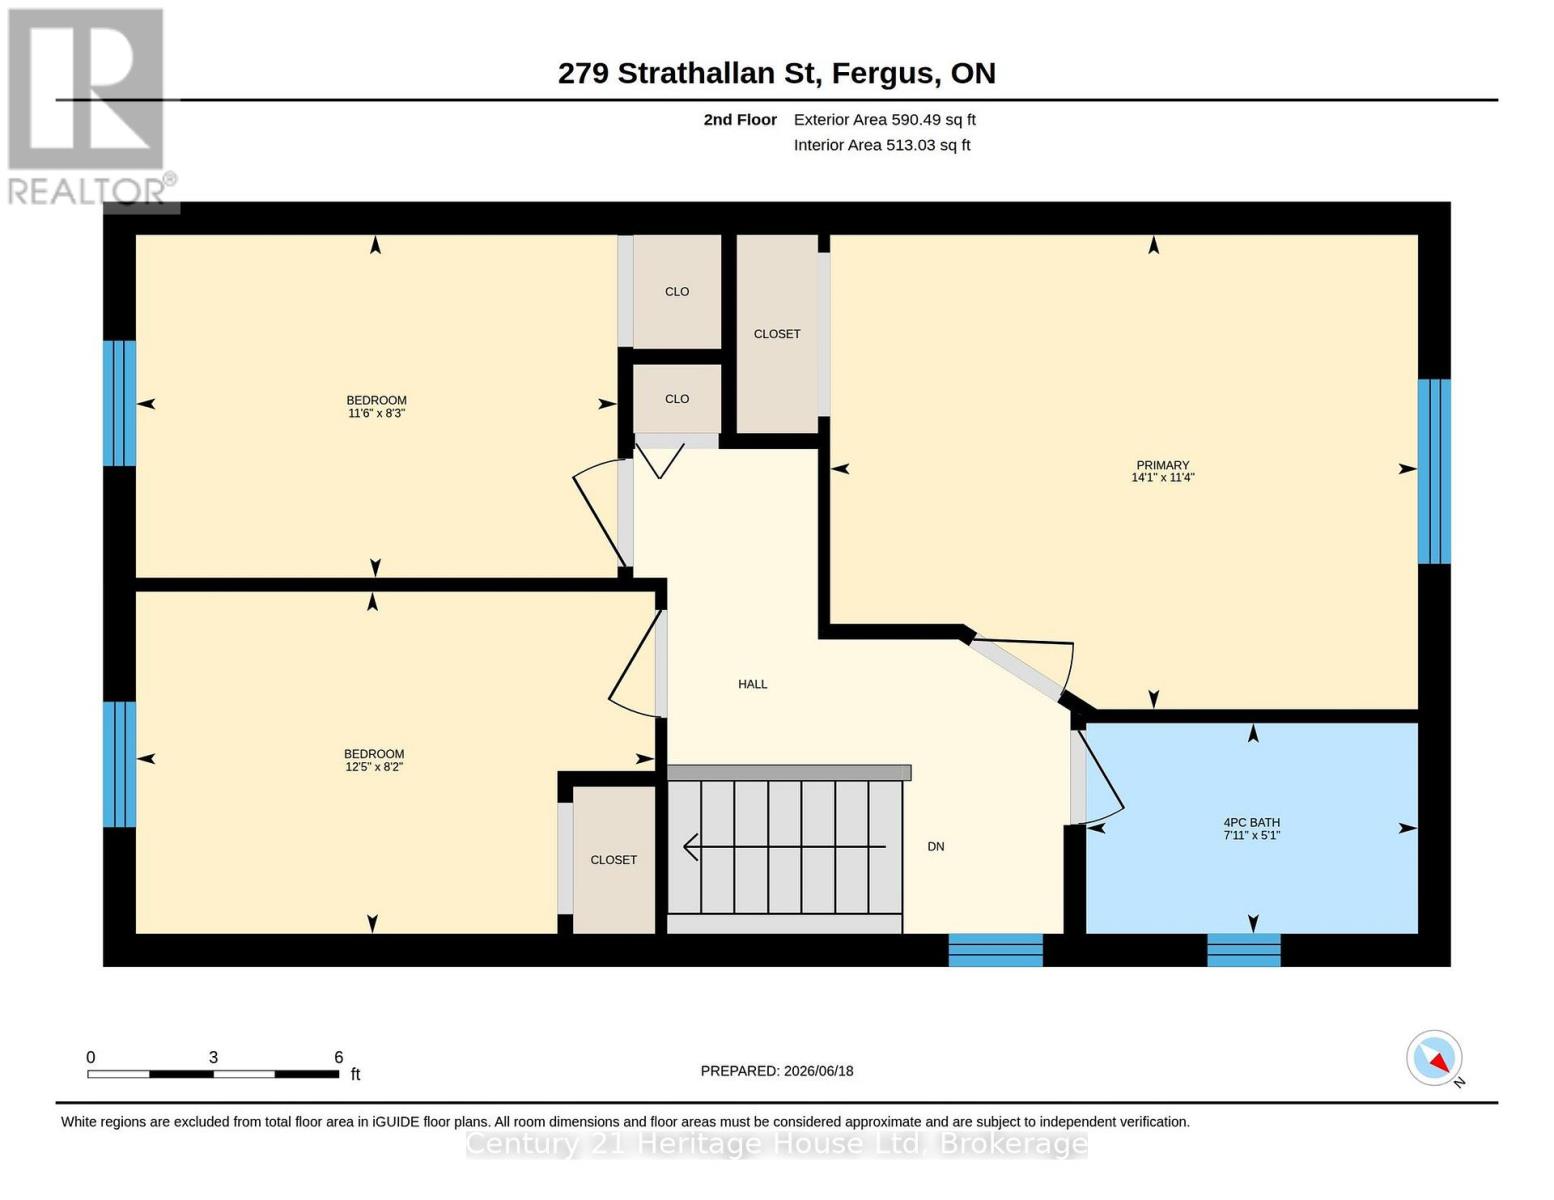
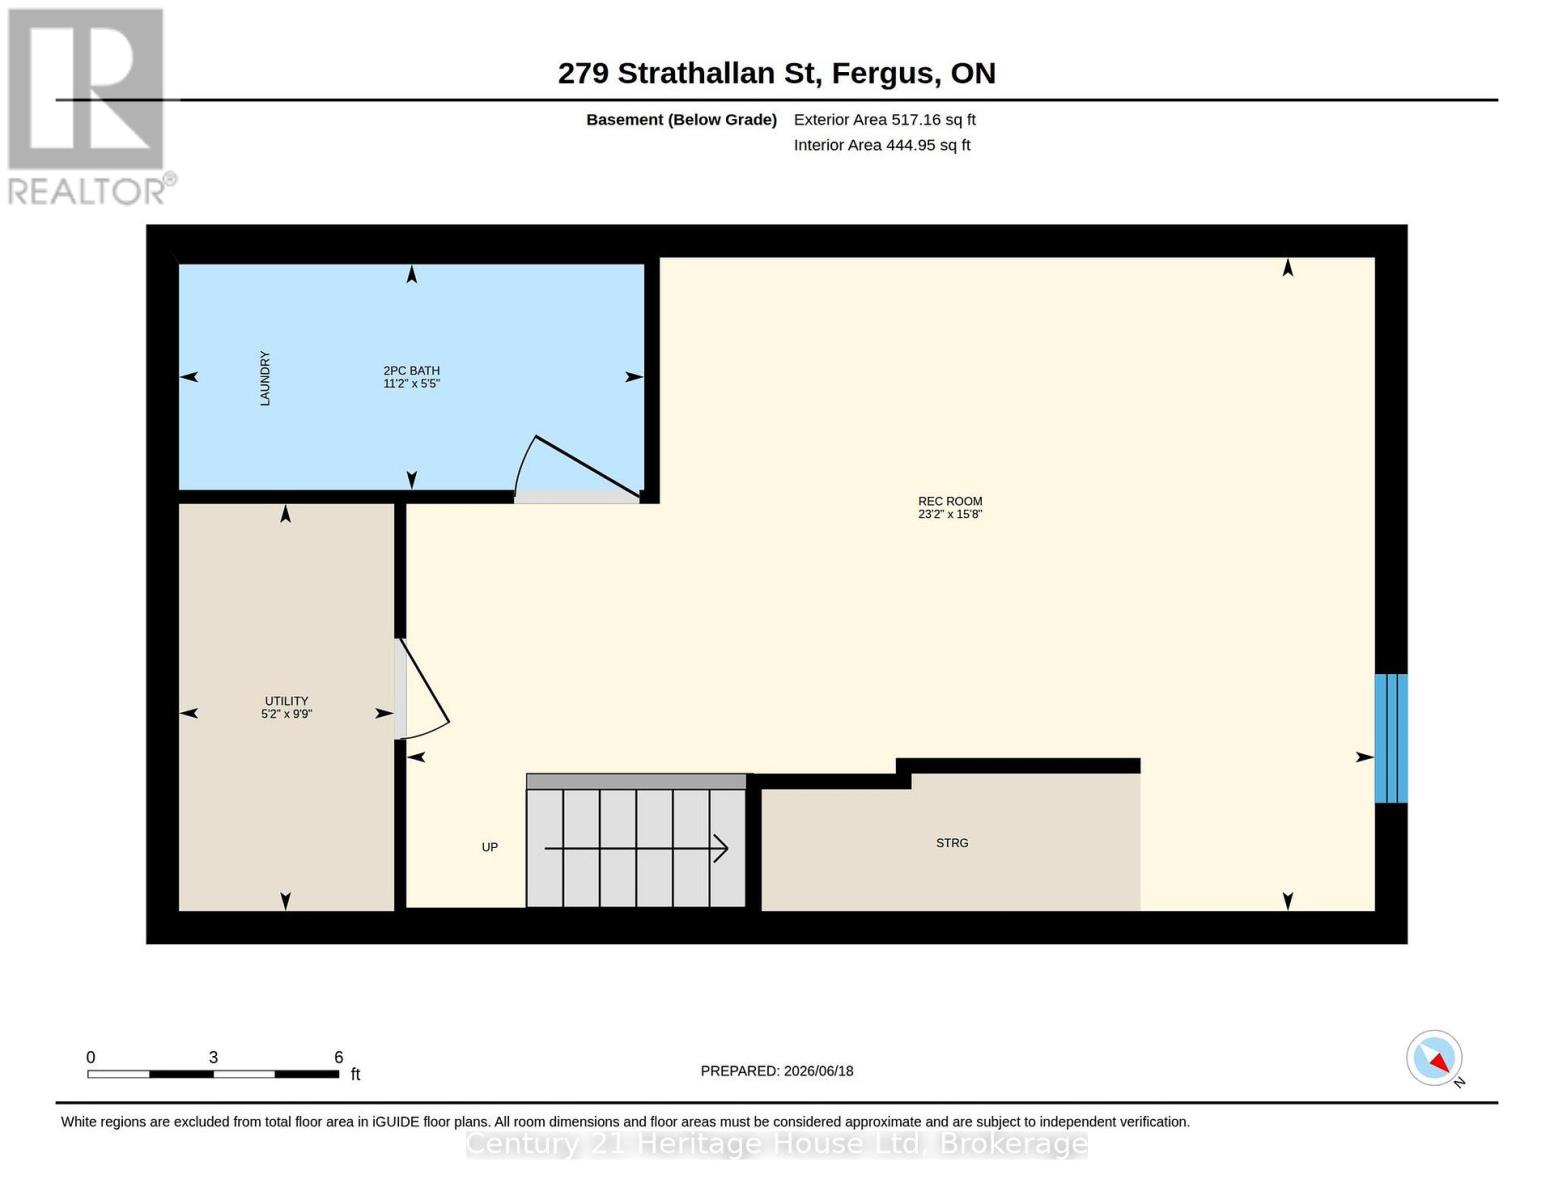
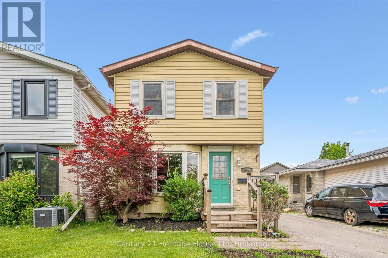
Welcome to 279 Strathallan St, a 3 bedroom, 2 bathroom two-storey home in the north end of Fergus. The bright main floor features a kitchen complete with breakfast bar, providing the ideal space for casual meals, entertaining and everyday family life plus a spacious living room/dining room. Step outside to enjoy the fully fenced backyard, offering privacy and plenty of room for children and pets to play. The deck creates the perfect setting for outdoor dining, relaxing and enjoying your evenings. Upstairs you will find three comfortable bedrooms and a 4 pc bathroom. The partially finished basement has a 2 pc bathroom with rough in for a shower and adds valuable living space and flexibility, making it ideal for a family room, home office, gym or play area. Updates include roof 2021, driveway 2021, water softener 2024, a/c 2023 and fence 2025. Conveniently located close to schools, parks, shopping and local amenities, this home is a fantastic opportunity for families, first time buyers, or anyone looking to enjoy what Fergus has to offer. (id:36109)

Property Details

MLS® Number X13836018
Property Type Single Family
Community Name Fergus
Amenities Near By Park, Place Of Worship, Schools
Equipment Type Water Heater
Parking Space Total 2
Rental Equipment Type Water Heater
Structure Deck

Building

Bathroom Total 2
Bedrooms Above Ground 3
Bedrooms Total 3
Age 31 To 50 Years
Appliances Water Heater, Water Softener, Dishwasher, Microwave, Stove, Refrigerator
Basement Development Partially Finished
Basement Type N/a (partially Finished)

Construction Style Attachment Detached
Cooling Type Central Air Conditioning
Exterior Finish Vinyl Siding, Brick
Foundation Type Poured Concrete
Half Bath Total 1
Heating Fuel Natural Gas
Heating Type Forced Air
Stories Total 2
Size Interior 700 - 1,100 Ft2
Type House
Utility Water Municipal Water

Parking

No Garage

Land

Acreage No
Fence Type Fenced Yard
Land Amenities Park, Place Of Worship, Schools
Sewer Sanitary Sewer
Size Depth 100 Ft
Size Frontage 30 Ft
Size Irregular 30 X 100 Ft
Size Total Text 30 X 100 Ft
Zoning Description R1

Rooms

Level Type Dimensions
Second Level Primary Bedroom 3.43 m x 4.29 m
Second Level Bedroom 3.48 m x 2.46 m
Second Level Bedroom 2.49 m x 3.02 m
Basement Recreational, Games Room 5.23 m x 3.76 m
Main Level Living Room 3.5 m x 4.9821 m
Main Level Dining Room 3.66 m x 2.13 m
Main Level Kitchen 2.79 m x 3.51 m
INQUIRE ABOUT
279 Strathallan Street
First Name(Required)
Last Name