Loading

477 Ridge Street Saugeen Shores, Ontario N0H 2C1

477 Ridge Street, Saugeen Shores, Ontario  N0H 2C1 - Photo 1 - X13839274
477 Ridge Street, Saugeen Shores, Ontario  N0H 2C1 - Photo 2 - X13839274
477 Ridge Street, Saugeen Shores, Ontario  N0H 2C1 - Photo 3 - X13839274
477 Ridge Street, Saugeen Shores, Ontario  N0H 2C1 - Photo 4 - X13839274
477 Ridge Street, Saugeen Shores, Ontario  N0H 2C1 - Photo 5 - X13839274
477 Ridge Street, Saugeen Shores, Ontario  N0H 2C1 - Photo 6 - X13839274
477 Ridge Street, Saugeen Shores, Ontario  N0H 2C1 - Photo 7 - X13839274
477 Ridge Street, Saugeen Shores, Ontario  N0H 2C1 - Photo 8 - X13839274
477 Ridge Street, Saugeen Shores, Ontario  N0H 2C1 - Photo 9 - X13839274
477 Ridge Street, Saugeen Shores, Ontario  N0H 2C1 - Photo 10 - X13839274
477 Ridge Street, Saugeen Shores, Ontario  N0H 2C1 - Photo 11 - X13839274
477 Ridge Street, Saugeen Shores, Ontario  N0H 2C1 - Photo 12 - X13839274
477 Ridge Street, Saugeen Shores, Ontario  N0H 2C1 - Photo 13 - X13839274
477 Ridge Street, Saugeen Shores, Ontario  N0H 2C1 - Photo 14 - X13839274
477 Ridge Street, Saugeen Shores, Ontario  N0H 2C1 - Photo 15 - X13839274
477 Ridge Street, Saugeen Shores, Ontario  N0H 2C1 - Photo 16 - X13839274
477 Ridge Street, Saugeen Shores, Ontario  N0H 2C1 - Photo 17 - X13839274
477 Ridge Street, Saugeen Shores, Ontario  N0H 2C1 - Photo 18 - X13839274
477 Ridge Street, Saugeen Shores, Ontario  N0H 2C1 - Photo 19 - X13839274
477 Ridge Street, Saugeen Shores, Ontario  N0H 2C1 - Photo 20 - X13839274
477 Ridge Street, Saugeen Shores, Ontario  N0H 2C1 - Photo 21 - X13839274
477 Ridge Street, Saugeen Shores, Ontario  N0H 2C1 - Photo 22 - X13839274
477 Ridge Street, Saugeen Shores, Ontario  N0H 2C1 - Photo 23 - X13839274
477 Ridge Street, Saugeen Shores, Ontario  N0H 2C1 - Photo 24 - X13839274
477 Ridge Street, Saugeen Shores, Ontario  N0H 2C1 - Photo 25 - X13839274
477 Ridge Street, Saugeen Shores, Ontario  N0H 2C1 - Photo 26 - X13839274
477 Ridge Street, Saugeen Shores, Ontario  N0H 2C1 - Photo 27 - X13839274
477 Ridge Street, Saugeen Shores, Ontario  N0H 2C1 - Photo 28 - X13839274
477 Ridge Street, Saugeen Shores, Ontario  N0H 2C1 - Photo 29 - X13839274
477 Ridge Street, Saugeen Shores, Ontario  N0H 2C1 - Photo 30 - X13839274
477 Ridge Street, Saugeen Shores, Ontario  N0H 2C1 - Photo 31 - X13839274
477 Ridge Street, Saugeen Shores, Ontario  N0H 2C1 - Photo 32 - X13839274
477 Ridge Street, Saugeen Shores, Ontario  N0H 2C1 - Photo 33 - X13839274
477 Ridge Street, Saugeen Shores, Ontario  N0H 2C1 - Photo 34 - X13839274
477 Ridge Street, Saugeen Shores, Ontario  N0H 2C1 - Photo 35 - X13839274
477 Ridge Street, Saugeen Shores, Ontario  N0H 2C1 - Photo 36 - X13839274
477 Ridge Street, Saugeen Shores, Ontario  N0H 2C1 - Photo 37 - X13839274
477 Ridge Street, Saugeen Shores, Ontario  N0H 2C1 - Photo 38 - X13839274
477 Ridge Street, Saugeen Shores, Ontario  N0H 2C1 - Photo 39 - X13839274
477 Ridge Street, Saugeen Shores, Ontario  N0H 2C1 - Photo 40 - X13839274
477 Ridge Street, Saugeen Shores, Ontario  N0H 2C1 - Photo 41 - X13839274
477 Ridge Street, Saugeen Shores, Ontario  N0H 2C1 - Photo 42 - X13839274
477 Ridge Street, Saugeen Shores, Ontario  N0H 2C1 - Photo 43 - X13839274
477 Ridge Street, Saugeen Shores, Ontario  N0H 2C1 - Photo 44 - X13839274
477 Ridge Street, Saugeen Shores, Ontario  N0H 2C1 - Photo 45 - X13839274
477 Ridge Street, Saugeen Shores, Ontario  N0H 2C1 - Photo 46 - X13839274
477 Ridge Street, Saugeen Shores, Ontario  N0H 2C1 - Photo 47 - X13839274
477 Ridge Street, Saugeen Shores, Ontario  N0H 2C1 - Photo 48 - X13839274
477 Ridge Street, Saugeen Shores, Ontario  N0H 2C1 - Photo 1 - X13839274
477 Ridge Street, Saugeen Shores, Ontario  N0H 2C1 - Photo 2 - X13839274
477 Ridge Street, Saugeen Shores, Ontario  N0H 2C1 - Photo 3 - X13839274
477 Ridge Street, Saugeen Shores, Ontario  N0H 2C1 - Photo 4 - X13839274
477 Ridge Street, Saugeen Shores, Ontario  N0H 2C1 - Photo 5 - X13839274
477 Ridge Street, Saugeen Shores, Ontario  N0H 2C1 - Photo 6 - X13839274
477 Ridge Street, Saugeen Shores, Ontario  N0H 2C1 - Photo 7 - X13839274
477 Ridge Street, Saugeen Shores, Ontario  N0H 2C1 - Photo 8 - X13839274
477 Ridge Street, Saugeen Shores, Ontario  N0H 2C1 - Photo 9 - X13839274
477 Ridge Street, Saugeen Shores, Ontario  N0H 2C1 - Photo 10 - X13839274
477 Ridge Street, Saugeen Shores, Ontario  N0H 2C1 - Photo 11 - X13839274
477 Ridge Street, Saugeen Shores, Ontario  N0H 2C1 - Photo 12 - X13839274
477 Ridge Street, Saugeen Shores, Ontario  N0H 2C1 - Photo 13 - X13839274
477 Ridge Street, Saugeen Shores, Ontario  N0H 2C1 - Photo 14 - X13839274
477 Ridge Street, Saugeen Shores, Ontario  N0H 2C1 - Photo 15 - X13839274
477 Ridge Street, Saugeen Shores, Ontario  N0H 2C1 - Photo 16 - X13839274
477 Ridge Street, Saugeen Shores, Ontario  N0H 2C1 - Photo 17 - X13839274
477 Ridge Street, Saugeen Shores, Ontario  N0H 2C1 - Photo 18 - X13839274
477 Ridge Street, Saugeen Shores, Ontario  N0H 2C1 - Photo 19 - X13839274
477 Ridge Street, Saugeen Shores, Ontario  N0H 2C1 - Photo 20 - X13839274
477 Ridge Street, Saugeen Shores, Ontario  N0H 2C1 - Photo 21 - X13839274
477 Ridge Street, Saugeen Shores, Ontario  N0H 2C1 - Photo 22 - X13839274
477 Ridge Street, Saugeen Shores, Ontario  N0H 2C1 - Photo 23 - X13839274
477 Ridge Street, Saugeen Shores, Ontario  N0H 2C1 - Photo 24 - X13839274
477 Ridge Street, Saugeen Shores, Ontario  N0H 2C1 - Photo 25 - X13839274
477 Ridge Street, Saugeen Shores, Ontario  N0H 2C1 - Photo 26 - X13839274
477 Ridge Street, Saugeen Shores, Ontario  N0H 2C1 - Photo 27 - X13839274
477 Ridge Street, Saugeen Shores, Ontario  N0H 2C1 - Photo 28 - X13839274
477 Ridge Street, Saugeen Shores, Ontario  N0H 2C1 - Photo 29 - X13839274
477 Ridge Street, Saugeen Shores, Ontario  N0H 2C1 - Photo 30 - X13839274
477 Ridge Street, Saugeen Shores, Ontario  N0H 2C1 - Photo 31 - X13839274
477 Ridge Street, Saugeen Shores, Ontario  N0H 2C1 - Photo 32 - X13839274
477 Ridge Street, Saugeen Shores, Ontario  N0H 2C1 - Photo 33 - X13839274
477 Ridge Street, Saugeen Shores, Ontario  N0H 2C1 - Photo 34 - X13839274
477 Ridge Street, Saugeen Shores, Ontario  N0H 2C1 - Photo 35 - X13839274
477 Ridge Street, Saugeen Shores, Ontario  N0H 2C1 - Photo 36 - X13839274
477 Ridge Street, Saugeen Shores, Ontario  N0H 2C1 - Photo 37 - X13839274
477 Ridge Street, Saugeen Shores, Ontario  N0H 2C1 - Photo 38 - X13839274
477 Ridge Street, Saugeen Shores, Ontario  N0H 2C1 - Photo 39 - X13839274
477 Ridge Street, Saugeen Shores, Ontario  N0H 2C1 - Photo 40 - X13839274
477 Ridge Street, Saugeen Shores, Ontario  N0H 2C1 - Photo 41 - X13839274
477 Ridge Street, Saugeen Shores, Ontario  N0H 2C1 - Photo 42 - X13839274
477 Ridge Street, Saugeen Shores, Ontario  N0H 2C1 - Photo 43 - X13839274
477 Ridge Street, Saugeen Shores, Ontario  N0H 2C1 - Photo 44 - X13839274
477 Ridge Street, Saugeen Shores, Ontario  N0H 2C1 - Photo 45 - X13839274
477 Ridge Street, Saugeen Shores, Ontario  N0H 2C1 - Photo 46 - X13839274
477 Ridge Street, Saugeen Shores, Ontario  N0H 2C1 - Photo 47 - X13839274
477 Ridge Street, Saugeen Shores, Ontario  N0H 2C1 - Photo 48 - X13839274

$550,000

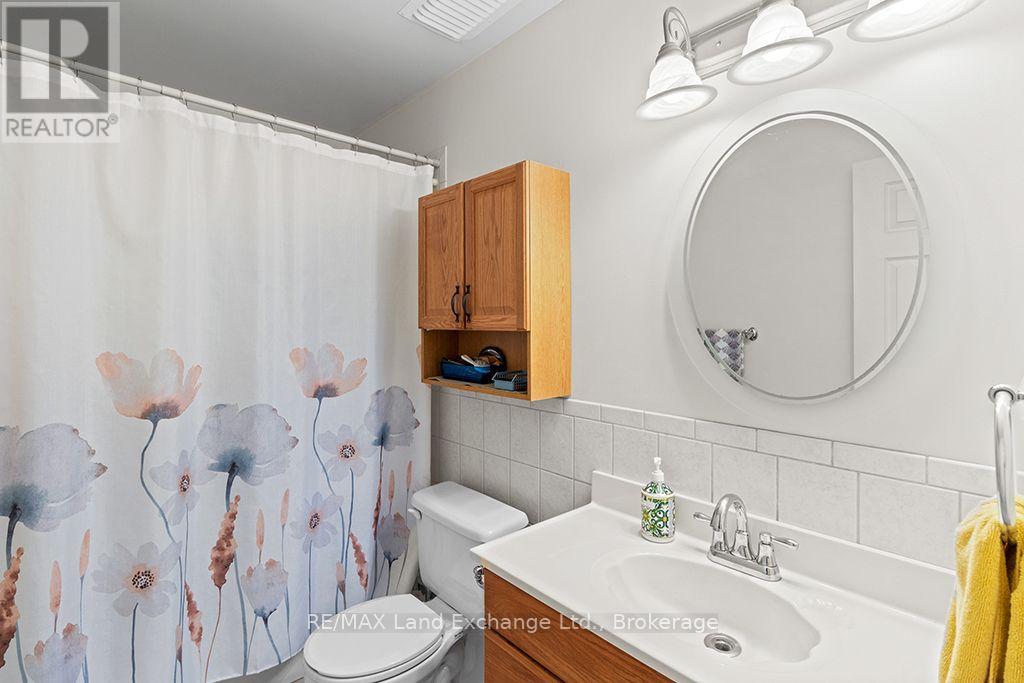
2 Bedroom 2 Bathroom 700 - 1,100 ft2
Bungalow Fireplace Central Air Conditioning Forced Air

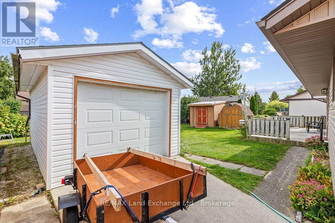
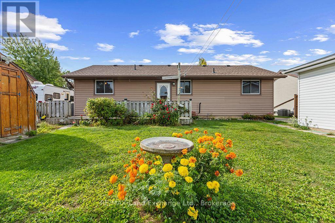
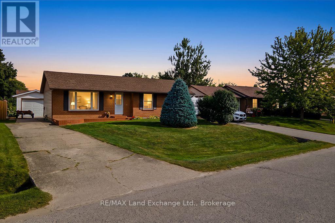
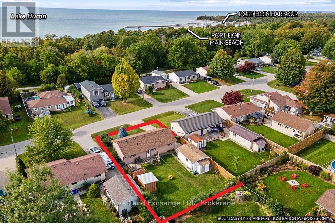
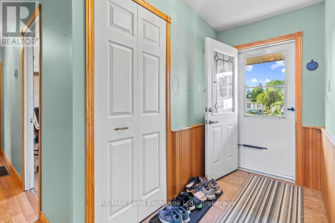
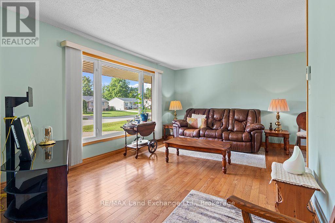
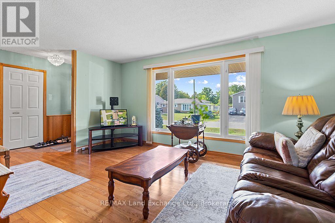
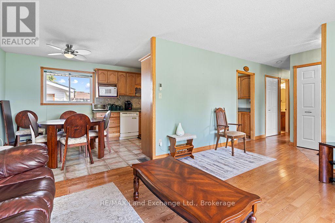
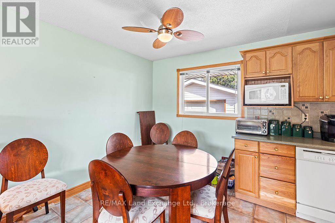
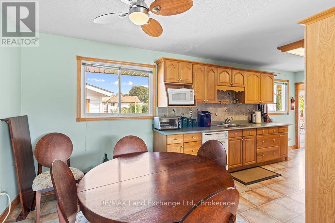
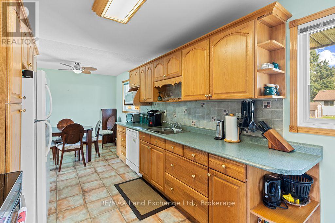
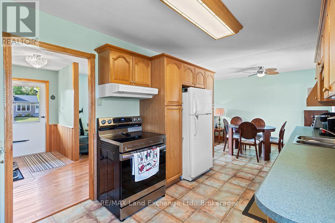
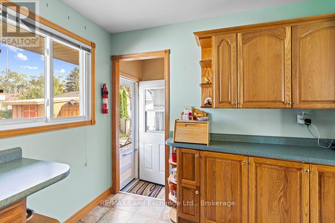
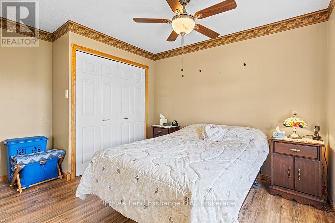
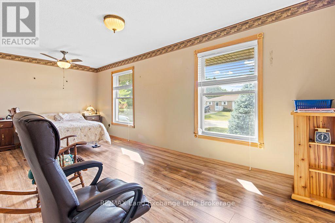
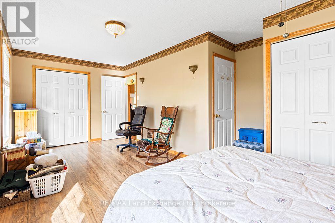
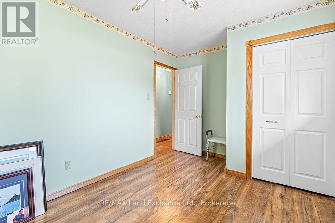
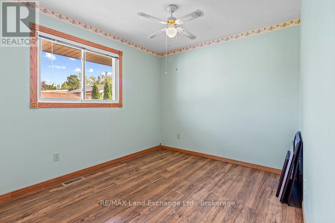
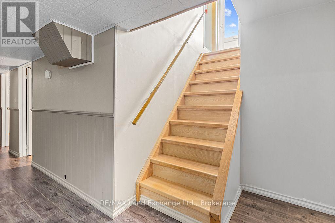
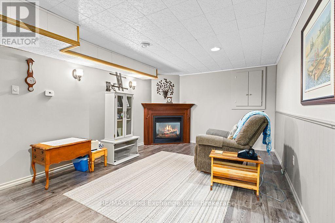
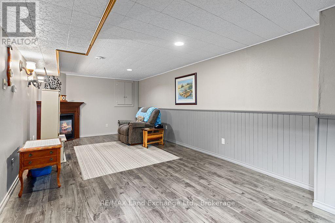
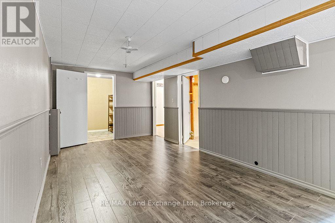
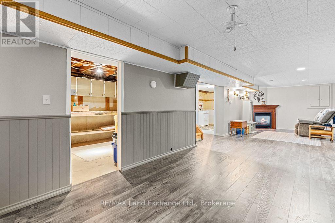
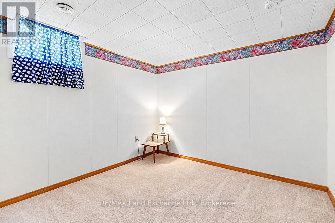
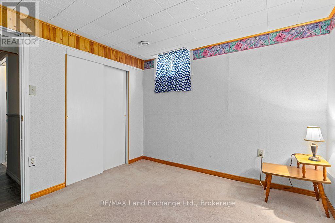
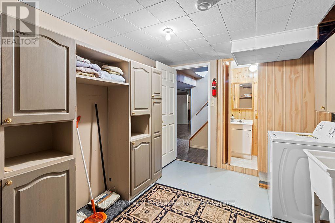
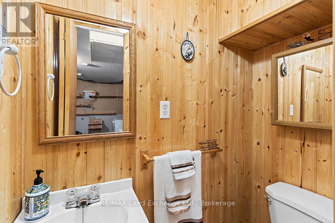
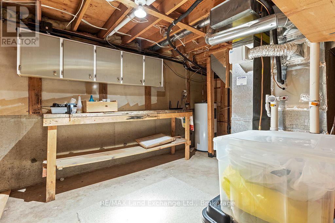
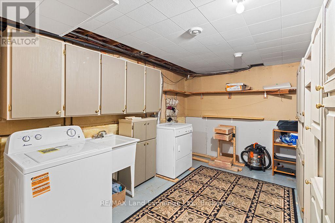
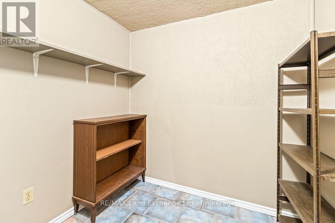
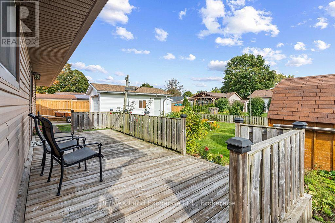
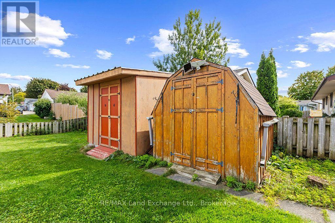
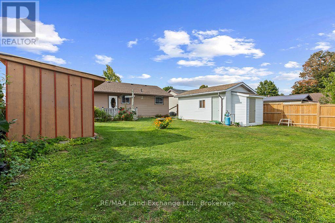
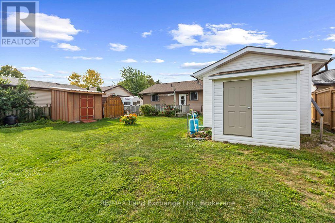
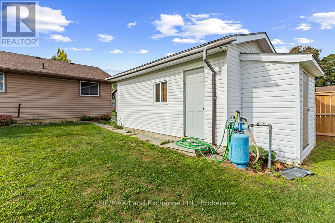
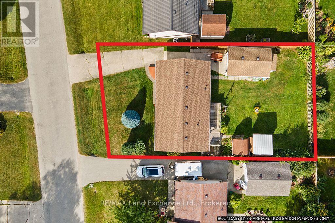
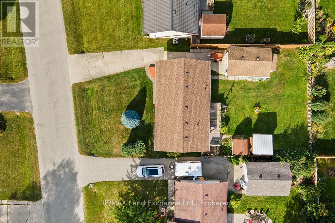
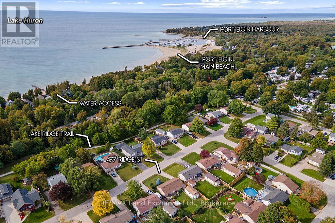
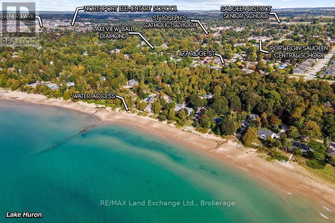
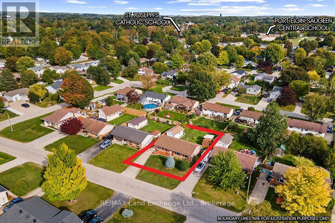
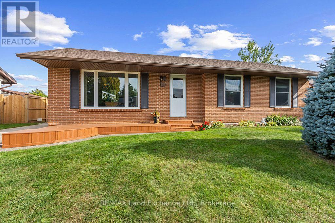
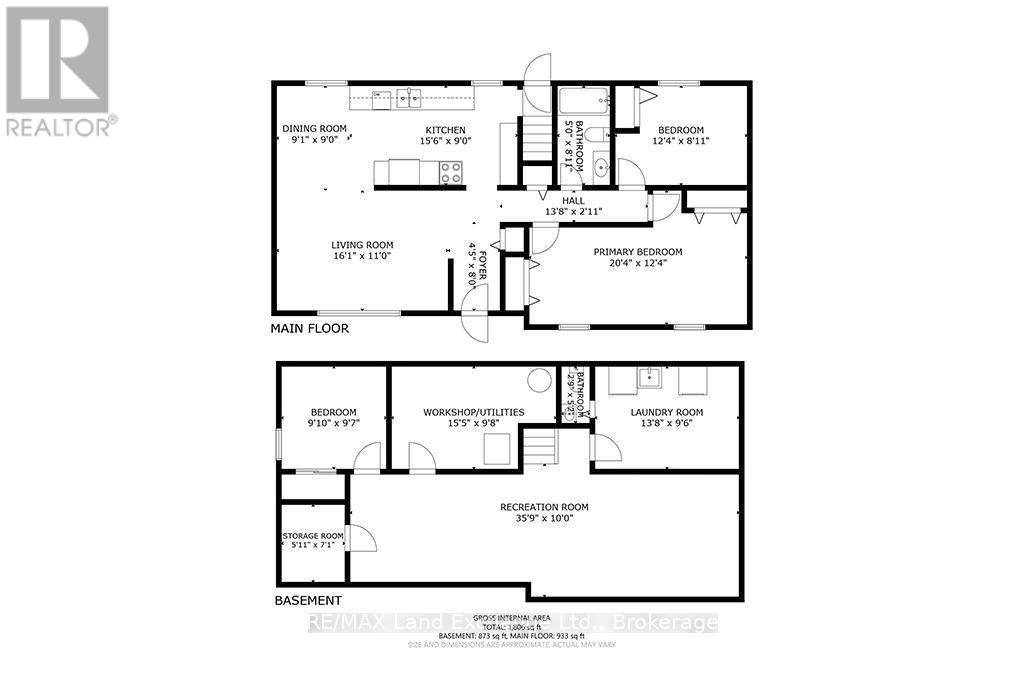
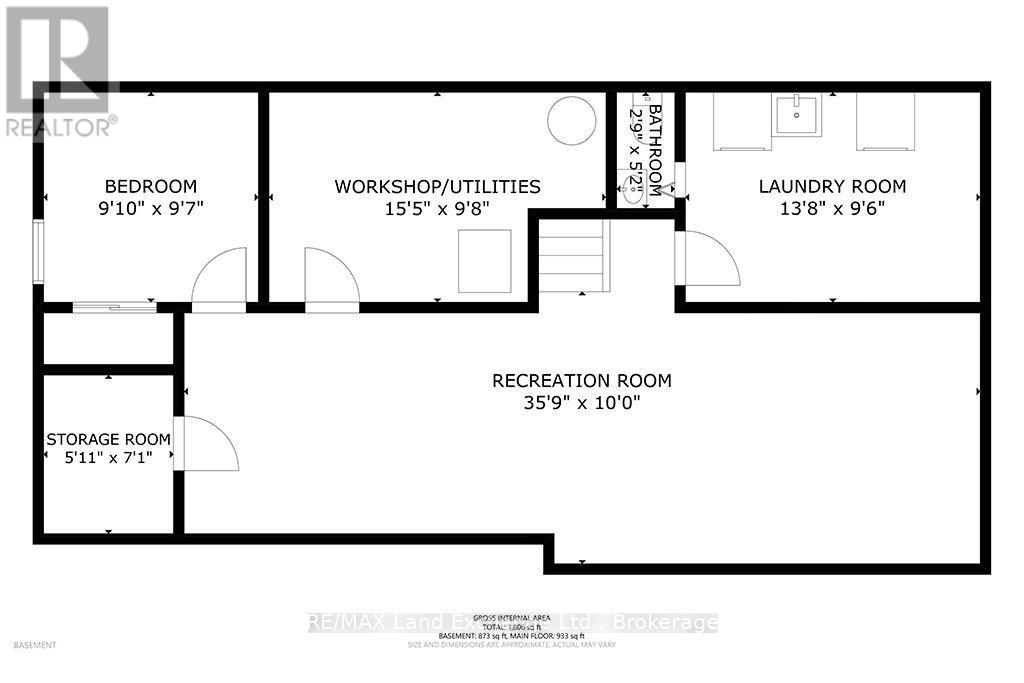
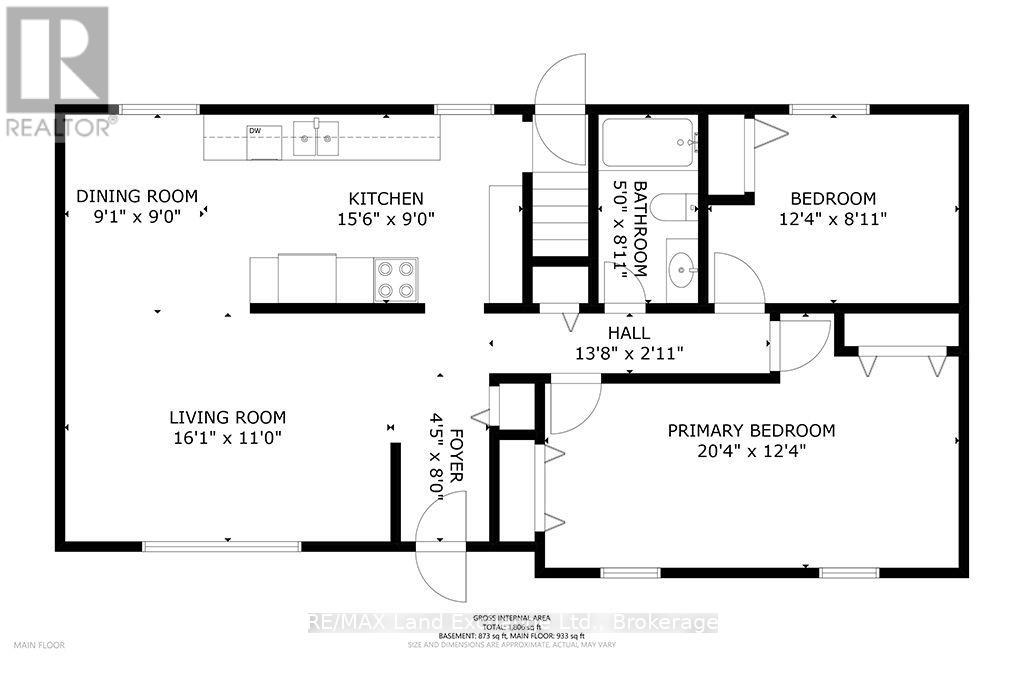
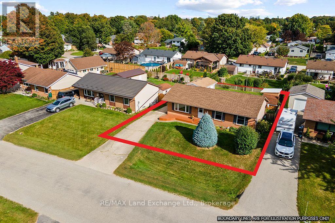
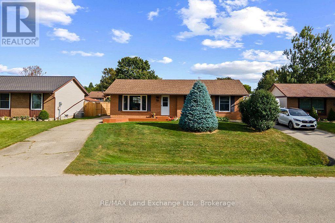
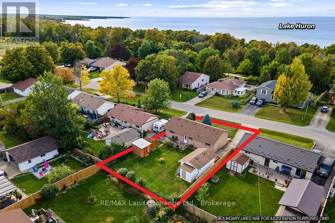
Welcome to this lovely, well-maintained bungalow in the heart of Port Elgin, ideally located close to schools, daycare centres, shopping, and other amenities. Enjoy the convenience of being within walking distance to scenic trails and the beautiful sandy beach. Situated on a generous lot with mature landscaping, this property offers plenty of outdoor space to enjoy. Garden sheds provide convenient storage for outdoor furniture, tools, and other seasonal items. Inside, the home features a functional kitchen with practical custom cabinetry. The dining and living rooms are filled with natural light and feature gleaming hardwood floors, creating a warm, inviting atmosphere. The spacious primary bedroom was originally two bedrooms and could easily be converted back to provide additional bedroom space if desired. The second bedroom is also generously sized, and a four-piece bathroom completes the main floor. The finished basement provides excellent additional living space, featuring a comfortable family room with a gas fireplace, workshop, utility room, den/flex room, two-piece bathroom, and laundry room. With its versatile layout, this home offers plenty of options to suit a variety of buyers. Ideal for retirees, families, or investors, the property may also offer potential for a duplex conversion, subject to municipal approvals and the buyer's own due diligence. The backyard is easily accessible from the rear of the home, while the detached 12' x 12' garage provides additional storage and workspace. The concrete driveway offers ample parking for family and guests. The current owners have cared for the property with pride, completing updates as needed over the years. Pride of ownership is evident throughout. Quick possession is available if required. Don't miss the opportunity to make this lovely Port Elgin bungalow your new home or investment property. Call today to arrange your private viewing! (id:36109)

Property Details

MLS® Number X13839274
Property Type Single Family
Community Name Saugeen Shores
Amenities Near By Beach, Hospital, Schools, Golf Nearby
Community Features Community Centre
Parking Space Total 4
Structure Shed

Building

Bathroom Total 2
Bedrooms Above Ground 2
Bedrooms Total 2
Age 31 To 50 Years
Amenities Fireplace(s)
Appliances Water Heater, Dishwasher, Dryer, Microwave, Stove, Washer, Window Coverings, Refrigerator
Architectural Style Bungalow
Basement Development Finished
Basement Type N/a (finished)
Construction Style Attachment Detached
Cooling Type Central Air Conditioning
Exterior Finish Vinyl Siding
Fireplace Present Yes
Fireplace Total 1
Foundation Type Concrete
Half Bath Total 1
Heating Fuel Natural Gas
Heating Type Forced Air
Stories Total 1
Size Interior 700 - 1,100 Ft2
Type House
Utility Water Municipal Water

Parking

Detached Garage
Garage

Land

Acreage No
Land Amenities Beach, Hospital, Schools, Golf Nearby
Sewer Sanitary Sewer
Size Depth 111 Ft ,9 In
Size Frontage 60 Ft ,4 In
Size Irregular 60.4 X 111.8 Ft
Size Total Text 60.4 X 111.8 Ft
Zoning Description Residential

Rooms

Level Type Dimensions
Basement Family Room 10.9 m x 3.05 m
Basement Den 3 m x 2.92 m
Basement Laundry Room 4.17 m x 2.9 m
Basement Workshop 4.7 m x 2.95 m
Basement Other 1.8 m x 2.16 m
Main Level Kitchen 0.41 m x 2.74 m
Main Level Dining Room 2.77 m x 2.74 m
Main Level Living Room 4.91 m x 3.35 m
Main Level Primary Bedroom 6.2 m x 3.76 m
Main Level Bedroom 2 3.76 m x 2.72 m

Utilities

Cable Available
Electricity Installed
Sewer Installed
INQUIRE ABOUT
477 Ridge Street
First Name(Required)
Last Name