Loading

9 Islandview Crescent Wasaga Beach, Ontario L9Z 2V6

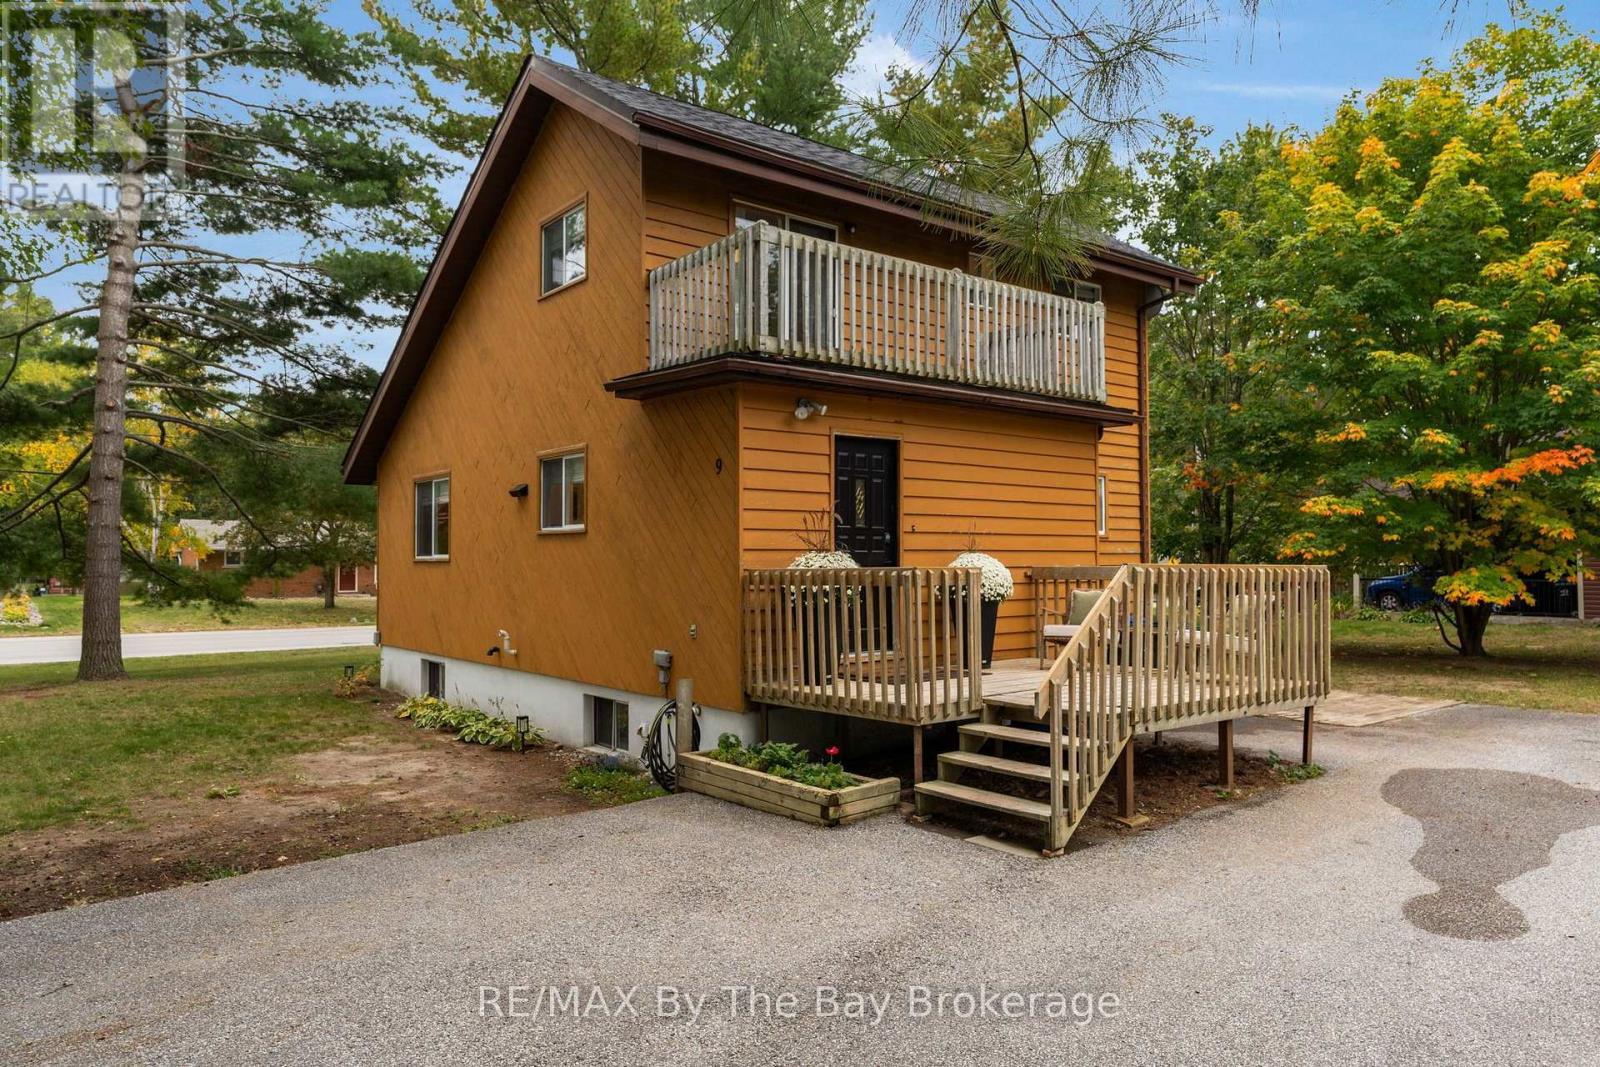
9 Islandview Crescent, Wasaga Beach, Ontario  L9Z 2V6 - Photo 1 - S13846120
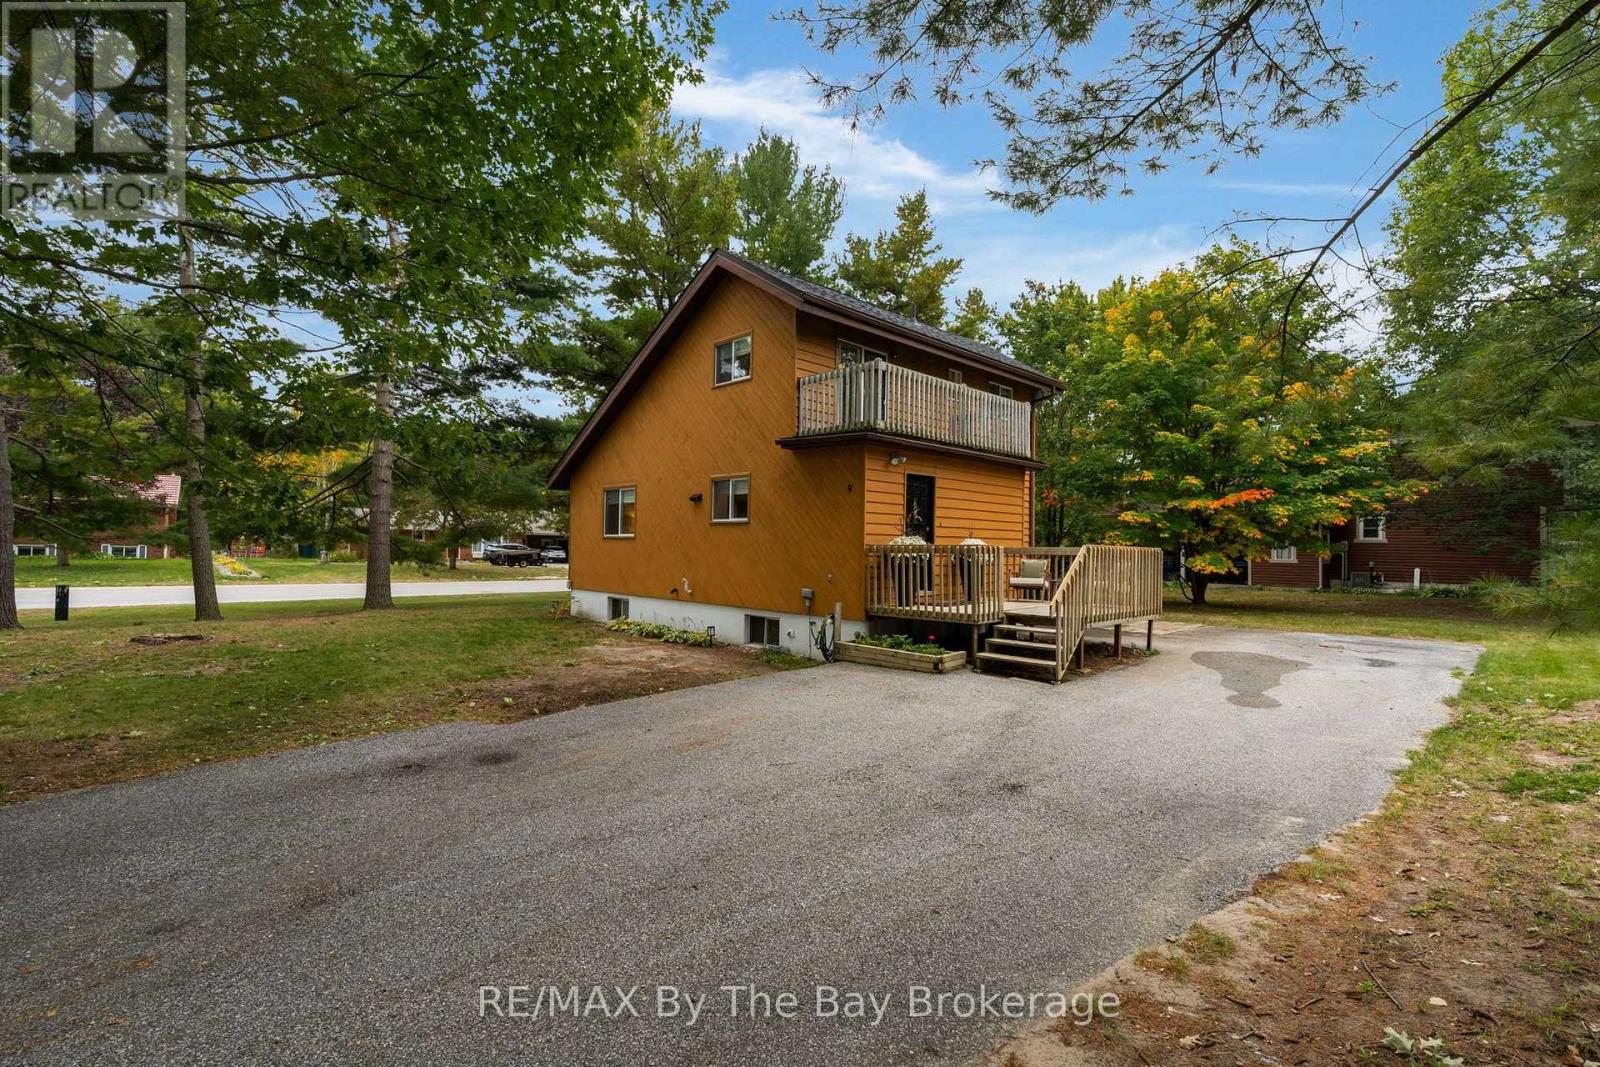
9 Islandview Crescent, Wasaga Beach, Ontario  L9Z 2V6 - Photo 2 - S13846120
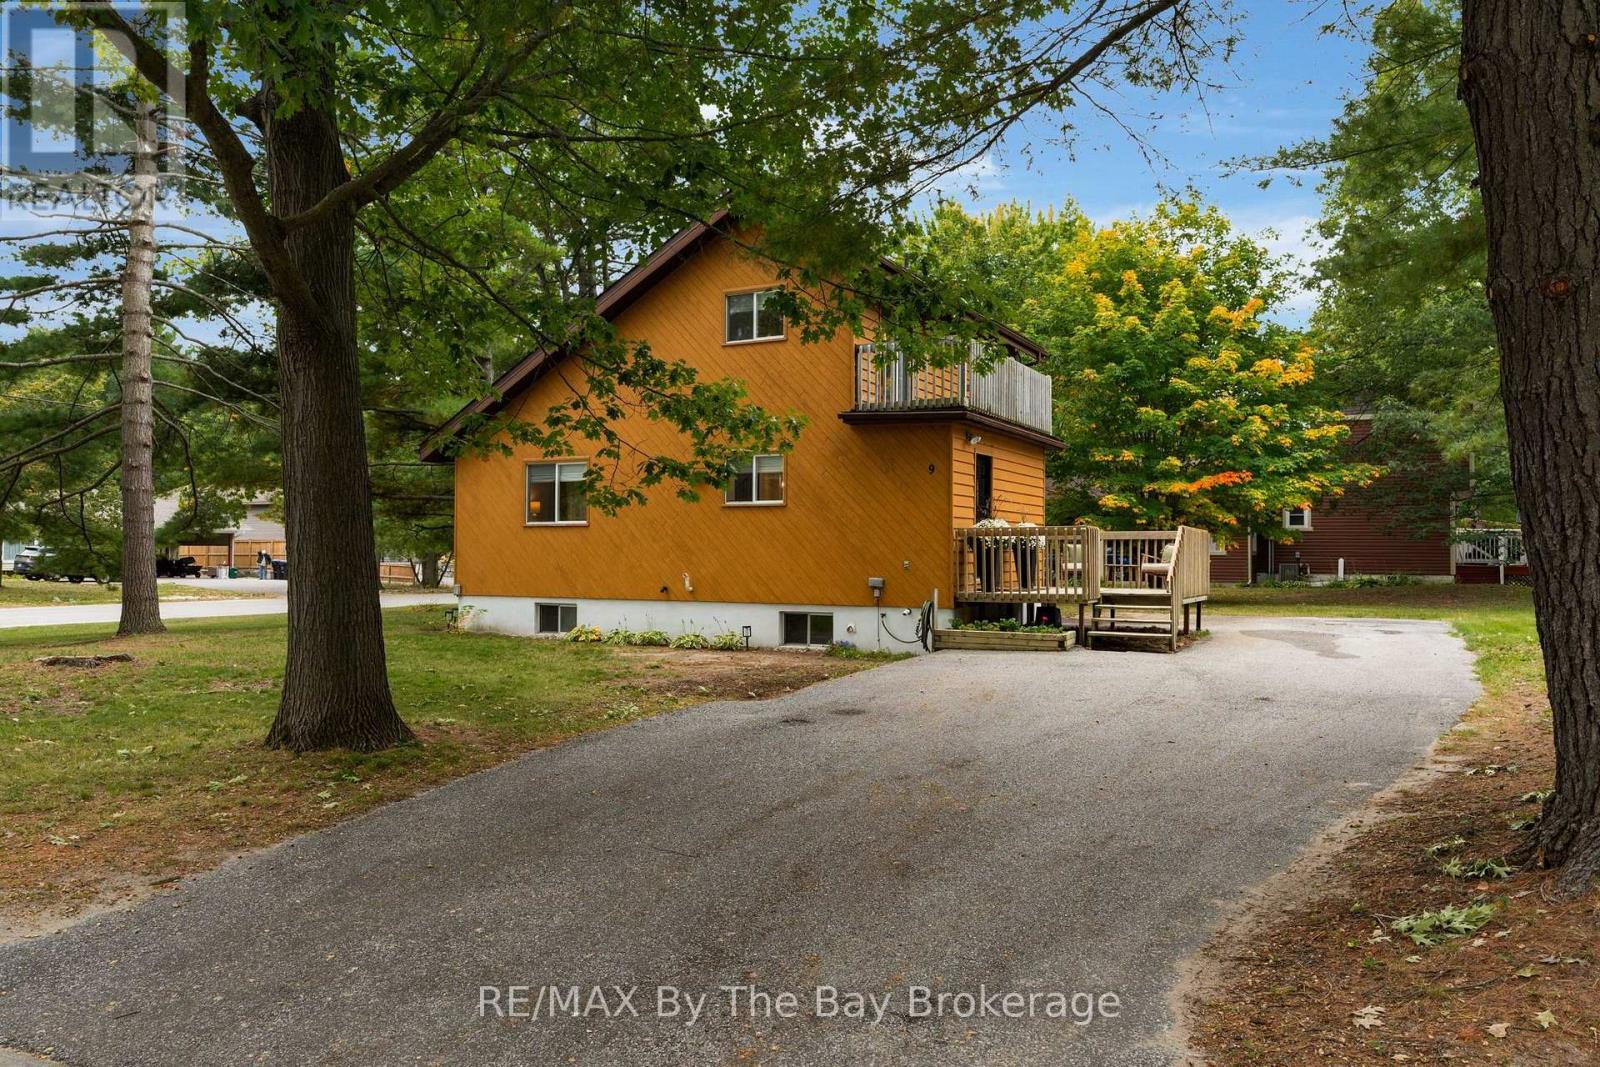
9 Islandview Crescent, Wasaga Beach, Ontario  L9Z 2V6 - Photo 3 - S13846120
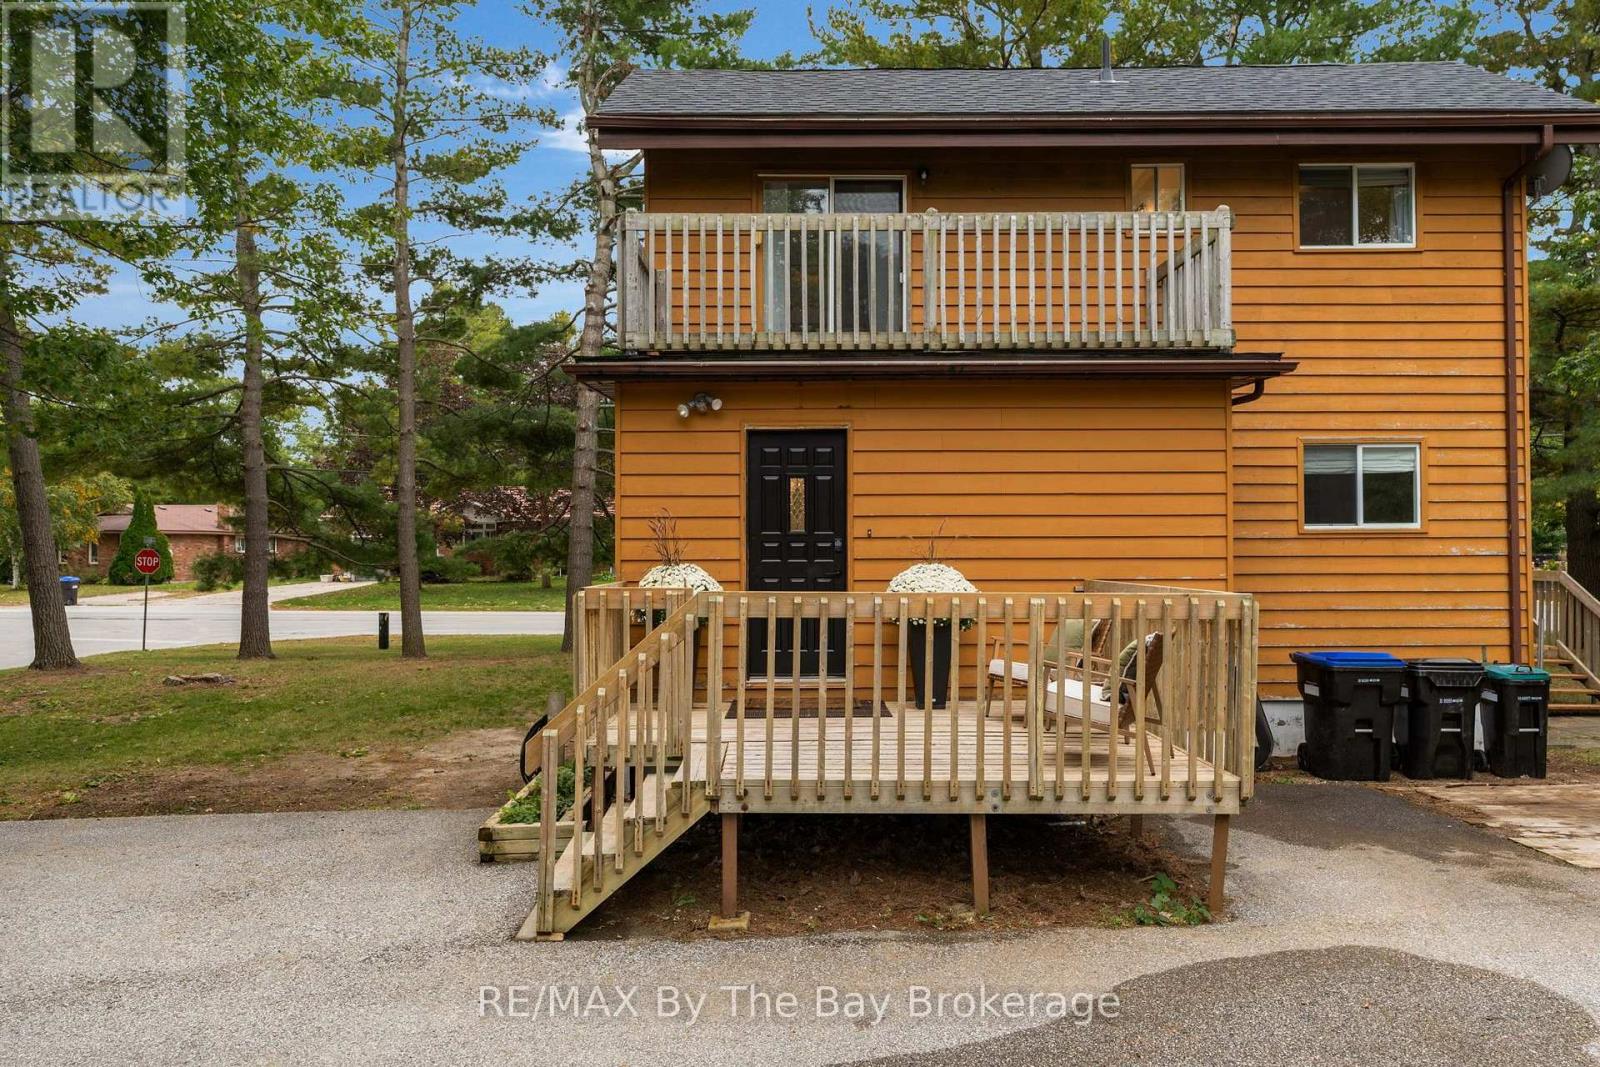
9 Islandview Crescent, Wasaga Beach, Ontario  L9Z 2V6 - Photo 4 - S13846120
9 Islandview Crescent, Wasaga Beach, Ontario  L9Z 2V6 - Photo 5 - S13846120
9 Islandview Crescent, Wasaga Beach, Ontario  L9Z 2V6 - Photo 6 - S13846120
9 Islandview Crescent, Wasaga Beach, Ontario  L9Z 2V6 - Photo 7 - S13846120
9 Islandview Crescent, Wasaga Beach, Ontario  L9Z 2V6 - Photo 8 - S13846120
9 Islandview Crescent, Wasaga Beach, Ontario  L9Z 2V6 - Photo 9 - S13846120
9 Islandview Crescent, Wasaga Beach, Ontario  L9Z 2V6 - Photo 10 - S13846120
9 Islandview Crescent, Wasaga Beach, Ontario  L9Z 2V6 - Photo 11 - S13846120
9 Islandview Crescent, Wasaga Beach, Ontario  L9Z 2V6 - Photo 12 - S13846120
9 Islandview Crescent, Wasaga Beach, Ontario  L9Z 2V6 - Photo 13 - S13846120
9 Islandview Crescent, Wasaga Beach, Ontario  L9Z 2V6 - Photo 14 - S13846120
9 Islandview Crescent, Wasaga Beach, Ontario  L9Z 2V6 - Photo 15 - S13846120
9 Islandview Crescent, Wasaga Beach, Ontario  L9Z 2V6 - Photo 16 - S13846120
9 Islandview Crescent, Wasaga Beach, Ontario  L9Z 2V6 - Photo 17 - S13846120
9 Islandview Crescent, Wasaga Beach, Ontario  L9Z 2V6 - Photo 18 - S13846120
9 Islandview Crescent, Wasaga Beach, Ontario  L9Z 2V6 - Photo 19 - S13846120
9 Islandview Crescent, Wasaga Beach, Ontario  L9Z 2V6 - Photo 20 - S13846120
9 Islandview Crescent, Wasaga Beach, Ontario  L9Z 2V6 - Photo 21 - S13846120
9 Islandview Crescent, Wasaga Beach, Ontario  L9Z 2V6 - Photo 22 - S13846120
9 Islandview Crescent, Wasaga Beach, Ontario  L9Z 2V6 - Photo 23 - S13846120
9 Islandview Crescent, Wasaga Beach, Ontario  L9Z 2V6 - Photo 24 - S13846120
9 Islandview Crescent, Wasaga Beach, Ontario  L9Z 2V6 - Photo 25 - S13846120
9 Islandview Crescent, Wasaga Beach, Ontario  L9Z 2V6 - Photo 26 - S13846120
9 Islandview Crescent, Wasaga Beach, Ontario  L9Z 2V6 - Photo 27 - S13846120
9 Islandview Crescent, Wasaga Beach, Ontario  L9Z 2V6 - Photo 28 - S13846120
9 Islandview Crescent, Wasaga Beach, Ontario  L9Z 2V6 - Photo 29 - S13846120
9 Islandview Crescent, Wasaga Beach, Ontario  L9Z 2V6 - Photo 30 - S13846120
9 Islandview Crescent, Wasaga Beach, Ontario  L9Z 2V6 - Photo 31 - S13846120
9 Islandview Crescent, Wasaga Beach, Ontario  L9Z 2V6 - Photo 32 - S13846120
9 Islandview Crescent, Wasaga Beach, Ontario  L9Z 2V6 - Photo 33 - S13846120
9 Islandview Crescent, Wasaga Beach, Ontario  L9Z 2V6 - Photo 34 - S13846120
9 Islandview Crescent, Wasaga Beach, Ontario  L9Z 2V6 - Photo 35 - S13846120
9 Islandview Crescent, Wasaga Beach, Ontario  L9Z 2V6 - Photo 36 - S13846120
9 Islandview Crescent, Wasaga Beach, Ontario  L9Z 2V6 - Photo 37 - S13846120
9 Islandview Crescent, Wasaga Beach, Ontario  L9Z 2V6 - Photo 38 - S13846120
9 Islandview Crescent, Wasaga Beach, Ontario  L9Z 2V6 - Photo 1 - S13846120
9 Islandview Crescent, Wasaga Beach, Ontario  L9Z 2V6 - Photo 2 - S13846120
9 Islandview Crescent, Wasaga Beach, Ontario  L9Z 2V6 - Photo 3 - S13846120
9 Islandview Crescent, Wasaga Beach, Ontario  L9Z 2V6 - Photo 4 - S13846120
9 Islandview Crescent, Wasaga Beach, Ontario  L9Z 2V6 - Photo 5 - S13846120
9 Islandview Crescent, Wasaga Beach, Ontario  L9Z 2V6 - Photo 6 - S13846120
9 Islandview Crescent, Wasaga Beach, Ontario  L9Z 2V6 - Photo 7 - S13846120
9 Islandview Crescent, Wasaga Beach, Ontario  L9Z 2V6 - Photo 8 - S13846120
9 Islandview Crescent, Wasaga Beach, Ontario  L9Z 2V6 - Photo 9 - S13846120
9 Islandview Crescent, Wasaga Beach, Ontario  L9Z 2V6 - Photo 10 - S13846120
9 Islandview Crescent, Wasaga Beach, Ontario  L9Z 2V6 - Photo 11 - S13846120
9 Islandview Crescent, Wasaga Beach, Ontario  L9Z 2V6 - Photo 12 - S13846120
9 Islandview Crescent, Wasaga Beach, Ontario  L9Z 2V6 - Photo 13 - S13846120
9 Islandview Crescent, Wasaga Beach, Ontario  L9Z 2V6 - Photo 14 - S13846120
9 Islandview Crescent, Wasaga Beach, Ontario  L9Z 2V6 - Photo 15 - S13846120
9 Islandview Crescent, Wasaga Beach, Ontario  L9Z 2V6 - Photo 16 - S13846120
9 Islandview Crescent, Wasaga Beach, Ontario  L9Z 2V6 - Photo 17 - S13846120
9 Islandview Crescent, Wasaga Beach, Ontario  L9Z 2V6 - Photo 18 - S13846120
9 Islandview Crescent, Wasaga Beach, Ontario  L9Z 2V6 - Photo 19 - S13846120
9 Islandview Crescent, Wasaga Beach, Ontario  L9Z 2V6 - Photo 20 - S13846120
9 Islandview Crescent, Wasaga Beach, Ontario  L9Z 2V6 - Photo 21 - S13846120
9 Islandview Crescent, Wasaga Beach, Ontario  L9Z 2V6 - Photo 22 - S13846120
9 Islandview Crescent, Wasaga Beach, Ontario  L9Z 2V6 - Photo 23 - S13846120
9 Islandview Crescent, Wasaga Beach, Ontario  L9Z 2V6 - Photo 24 - S13846120
9 Islandview Crescent, Wasaga Beach, Ontario  L9Z 2V6 - Photo 25 - S13846120
9 Islandview Crescent, Wasaga Beach, Ontario  L9Z 2V6 - Photo 26 - S13846120
9 Islandview Crescent, Wasaga Beach, Ontario  L9Z 2V6 - Photo 27 - S13846120
9 Islandview Crescent, Wasaga Beach, Ontario  L9Z 2V6 - Photo 28 - S13846120
9 Islandview Crescent, Wasaga Beach, Ontario  L9Z 2V6 - Photo 29 - S13846120
9 Islandview Crescent, Wasaga Beach, Ontario  L9Z 2V6 - Photo 30 - S13846120
9 Islandview Crescent, Wasaga Beach, Ontario  L9Z 2V6 - Photo 31 - S13846120
9 Islandview Crescent, Wasaga Beach, Ontario  L9Z 2V6 - Photo 32 - S13846120
9 Islandview Crescent, Wasaga Beach, Ontario  L9Z 2V6 - Photo 33 - S13846120
9 Islandview Crescent, Wasaga Beach, Ontario  L9Z 2V6 - Photo 34 - S13846120
9 Islandview Crescent, Wasaga Beach, Ontario  L9Z 2V6 - Photo 35 - S13846120
9 Islandview Crescent, Wasaga Beach, Ontario  L9Z 2V6 - Photo 36 - S13846120
9 Islandview Crescent, Wasaga Beach, Ontario  L9Z 2V6 - Photo 37 - S13846120
9 Islandview Crescent, Wasaga Beach, Ontario  L9Z 2V6 - Photo 38 - S13846120

$599,000

3 Bedroom 2 Bathroom 1,100 - 1,500 ft2
Fireplace Central Air Conditioning Forced Air

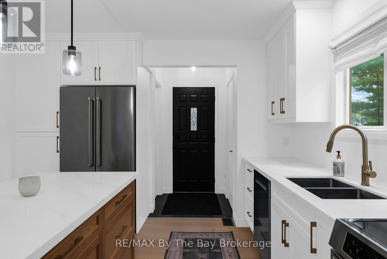
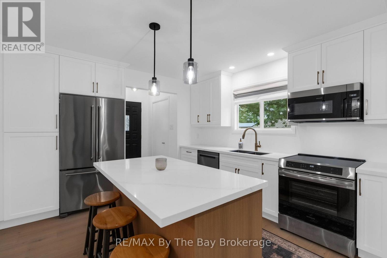
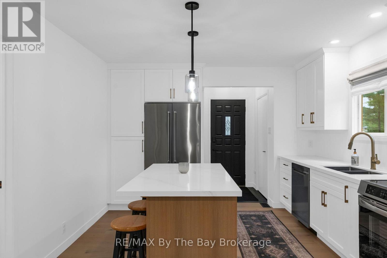
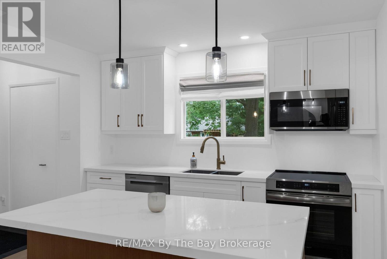
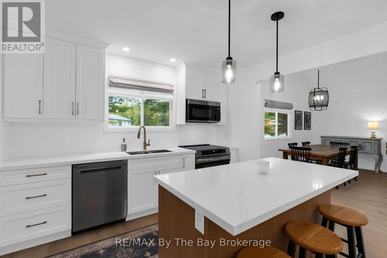
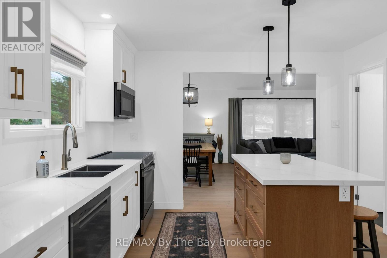
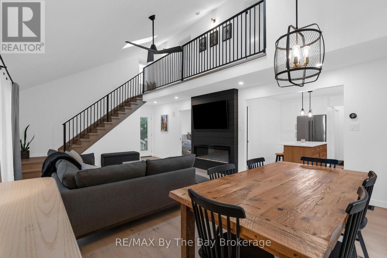
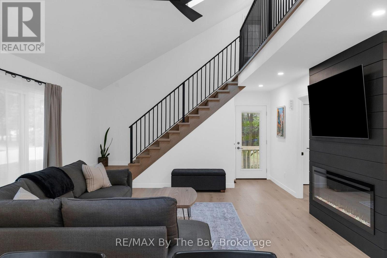
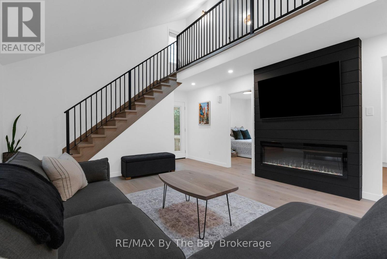
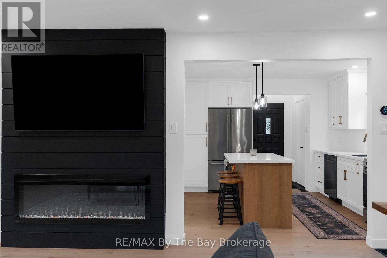
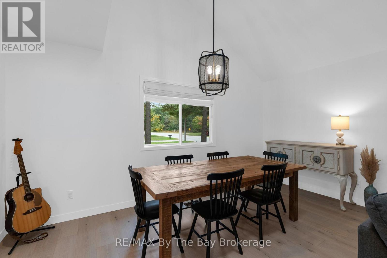
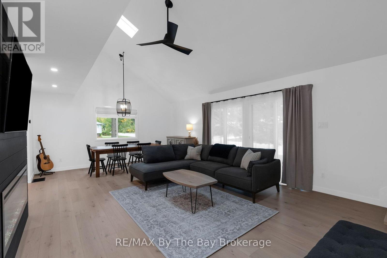
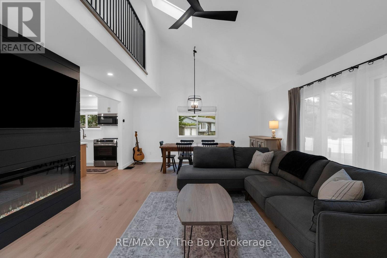
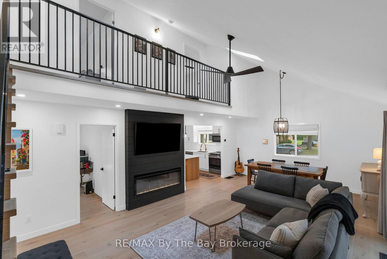
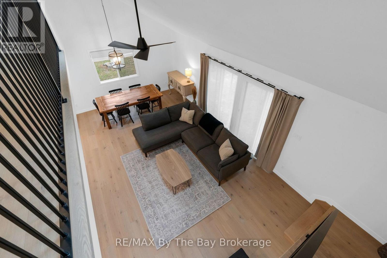
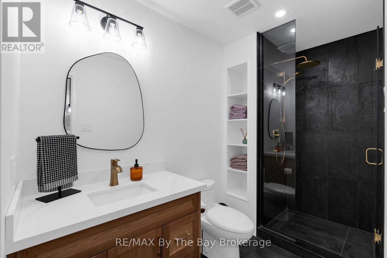
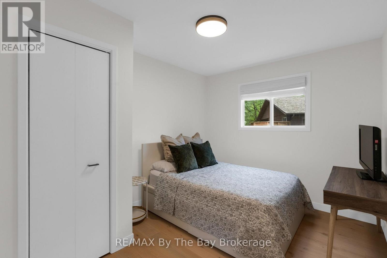
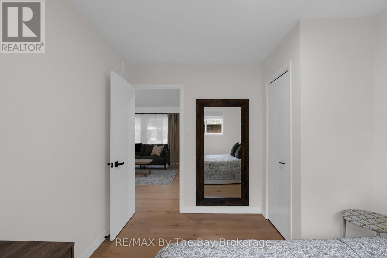
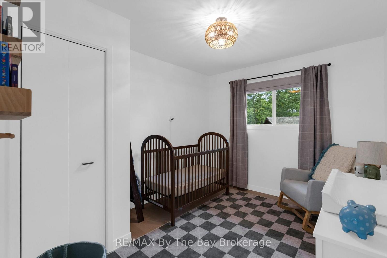
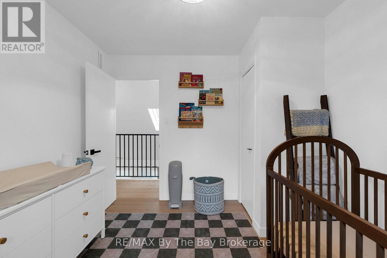
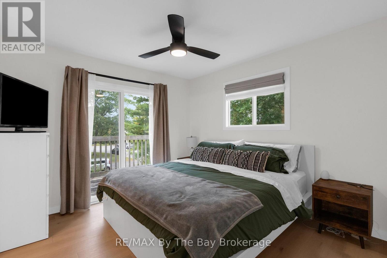
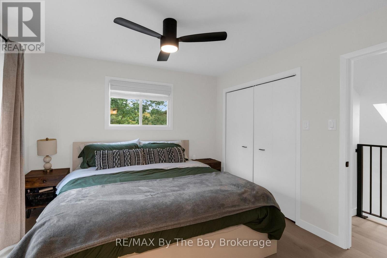
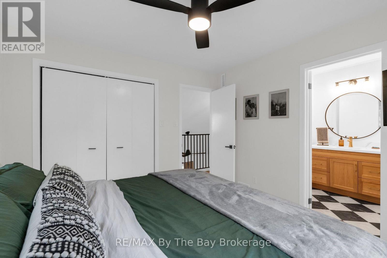
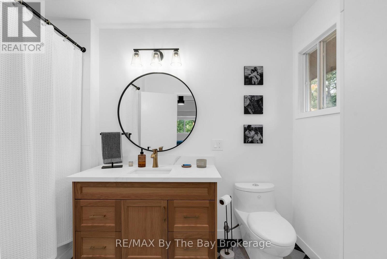
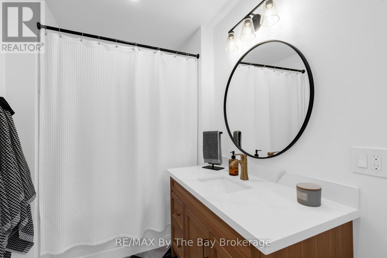
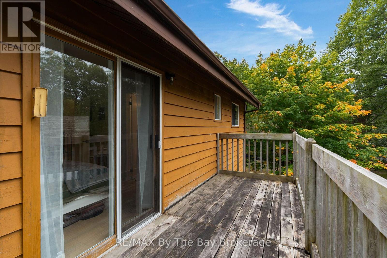
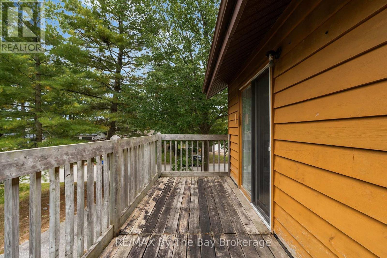
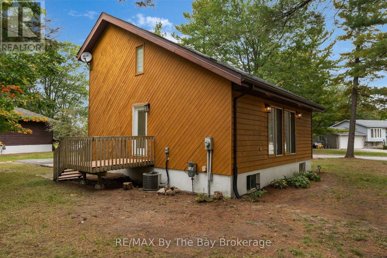
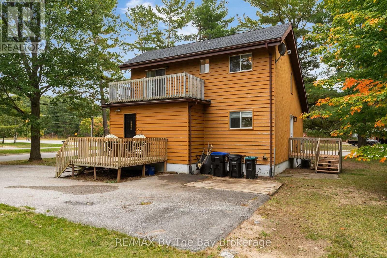
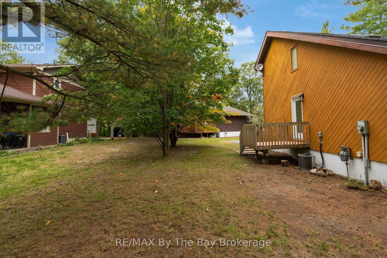
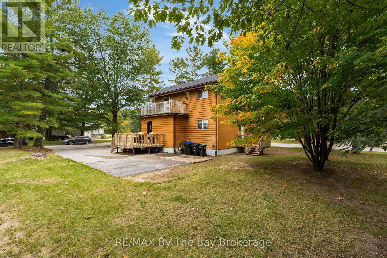
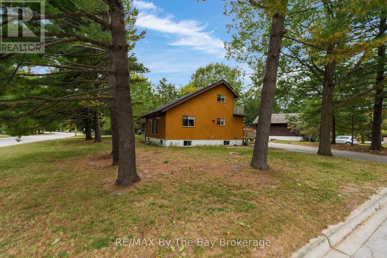
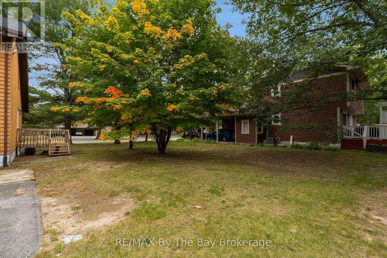
Welcome Home To 9 Islandview Crescent Located In A Quiet Family Friendly Neighbourhood With Close Proximity To The River. Newly Renovated In 2025, This Beautiful Home Features An Open Concept Layout With Cathedral Ceilings & Large Windows Offering Lots Of Natural Light. Stunning Kitchen With Many Upgrades Such As Stainless Steel Appliances, Quartz Countertops, Undermount Kitchen Sink & Pendant Lights Over Island. Open Concept Dining Room and Living Room With Electric Fireplace and Upgraded Light Fixtures. 3 Piece Bathroom Located On The Main Floor With Spacious Bedroom. Second Floor Offers Two Bedrooms. Primary Suite Features A Walk-Out Balcony & 4 Pc Ensuite. Basement Is Partially Finished With Two Additional Bedrooms. Close Proximity To Rec. Centre, Beach, Shopping, Schools,Golf, Hiking Trails Etc. (id:36109)

Open House

This property has open houses!

October
3
Saturday
Starts at:

1:00 pm

Ends at:

3:00 pm

Property Details

MLS® Number S13846120
Property Type Single Family
Community Name Wasaga Beach
Amenities Near By Beach, Schools
Community Features Community Centre
Features Wooded Area
Parking Space Total 5
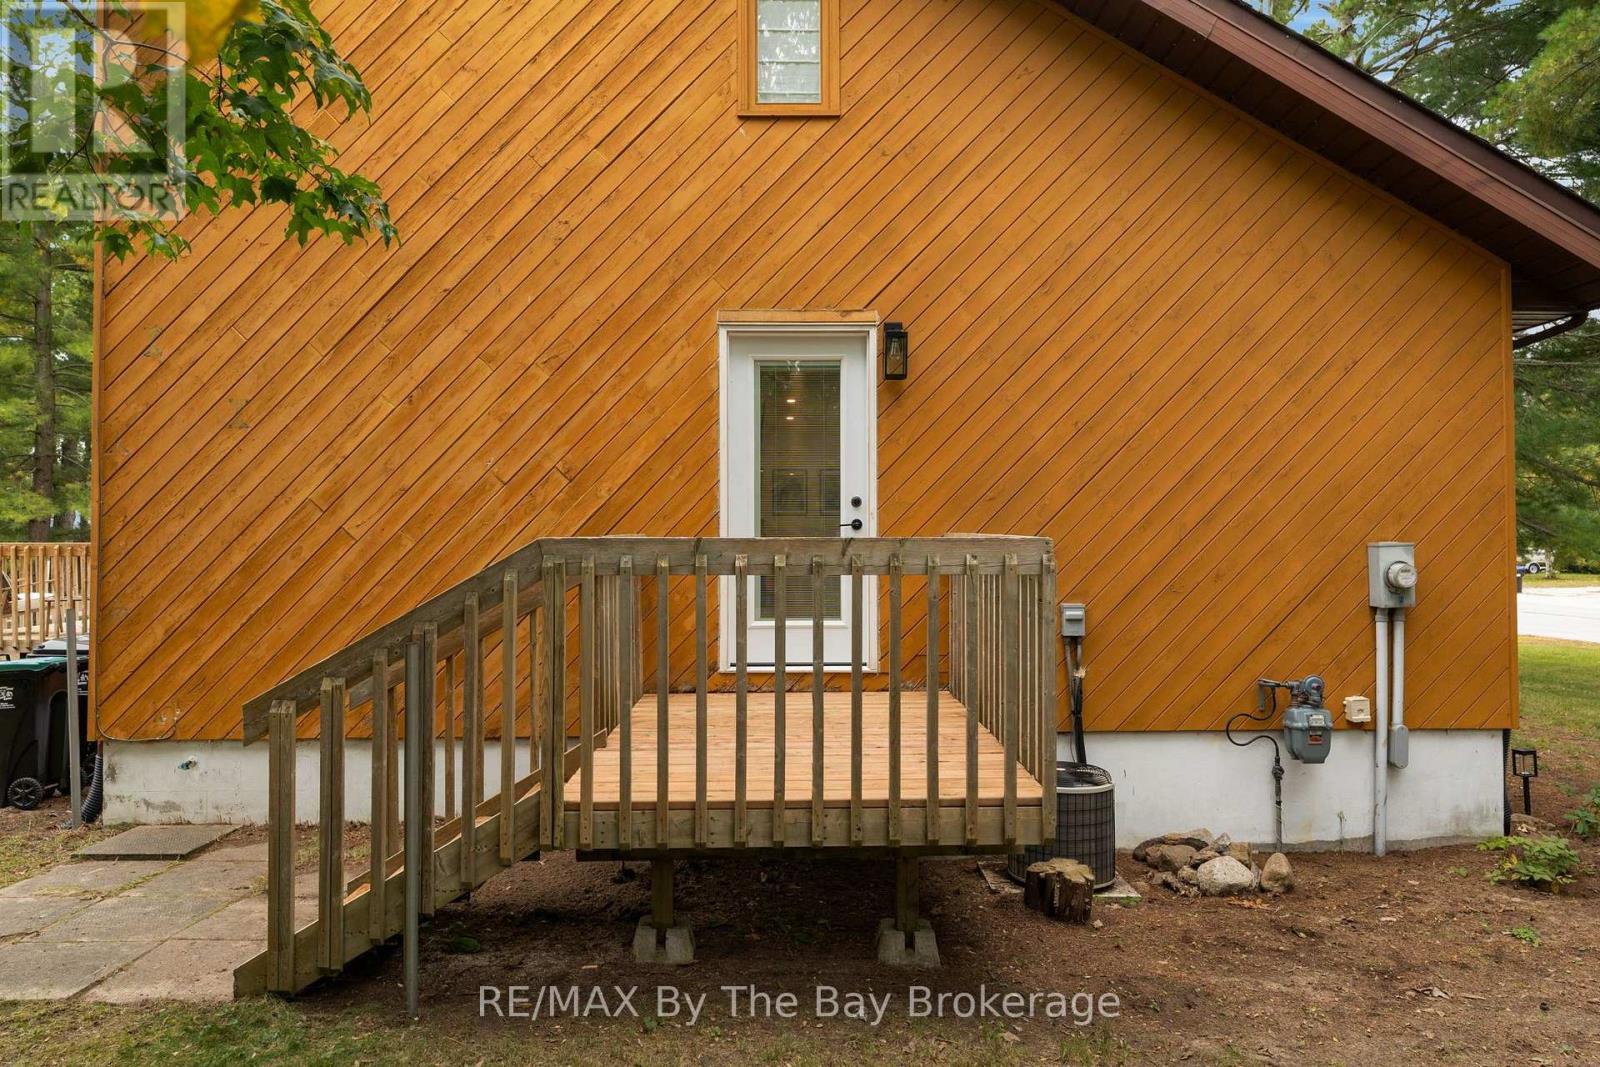
Structure Deck, Porch

Building

Bathroom Total 2
Bedrooms Above Ground 3
Bedrooms Total 3
Amenities Fireplace(s)
Appliances Dishwasher, Water Heater, Stove, Window Coverings, Refrigerator

Basement Development Partially Finished
Basement Type N/a (partially Finished)
Construction Style Attachment Detached
Cooling Type Central Air Conditioning
Exterior Finish Wood
Fireplace Present Yes
Fireplace Total 1
Foundation Type Block, Concrete
Heating Fuel Natural Gas
Heating Type Forced Air
Stories Total 2
Size Interior 1,100 - 1,500 Ft2
Type House
Utility Water Municipal Water

Parking

No Garage

Land

Acreage No
Land Amenities Beach, Schools
Sewer Sanitary Sewer
Size Depth 102 Ft
Size Frontage 100 Ft
Size Irregular 100 X 102 Ft
Size Total Text 100 X 102 Ft

Rooms

Level Type Dimensions
Second Level Bedroom 3 3.39 m x 2.89 m
Second Level Primary Bedroom 3.38 m x 3.22 m
Second Level Bathroom 3.02 m x 1.86 m
Main Level Kitchen 3.73 m x 3.47 m
Main Level Dining Room 4.63 m x 1.88 m
Main Level Living Room 4.63 m x 6.28 m
Main Level Bedroom 2 3.39 m x 2.88 m
Main Level Bathroom 3.38 m x 1.61 m

Utilities

Cable Installed
Electricity Installed
Sewer Installed
INQUIRE ABOUT
9 Islandview Crescent
First Name(Required)
Last Name