
March 25, 2024
- 10 min read
Maintenance, Insurance, Common Area Maintenance, Parking
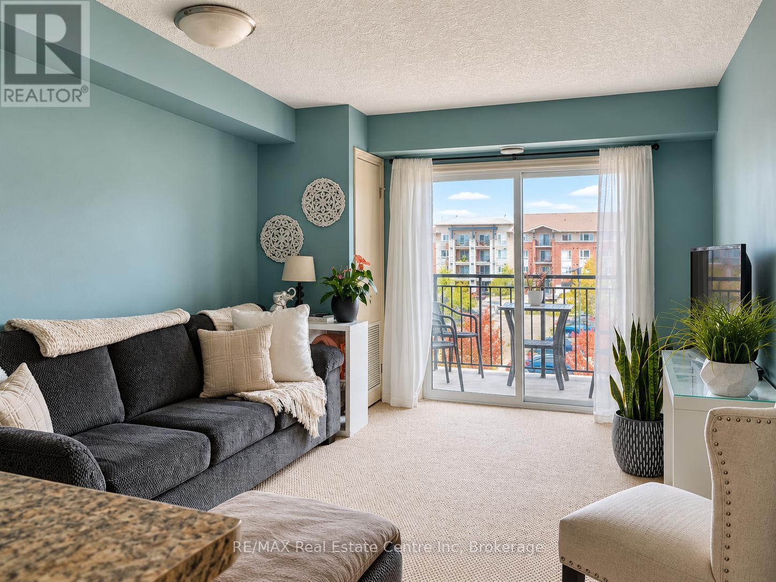
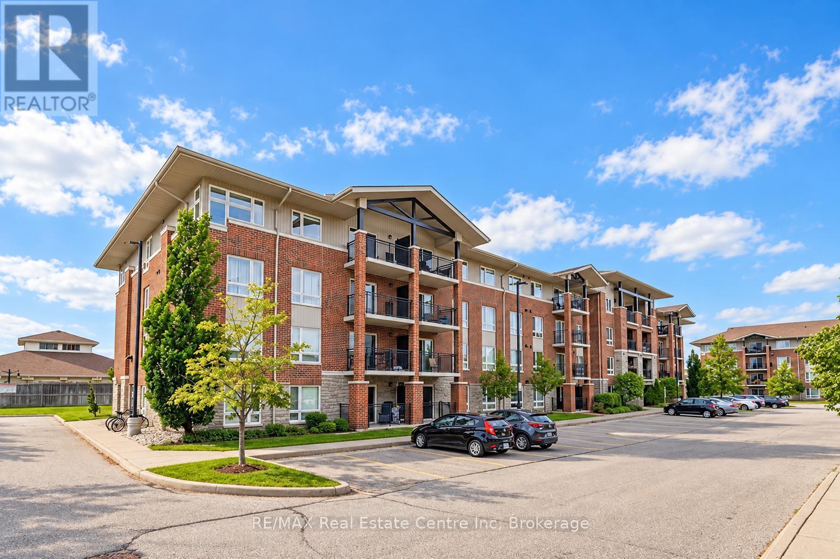
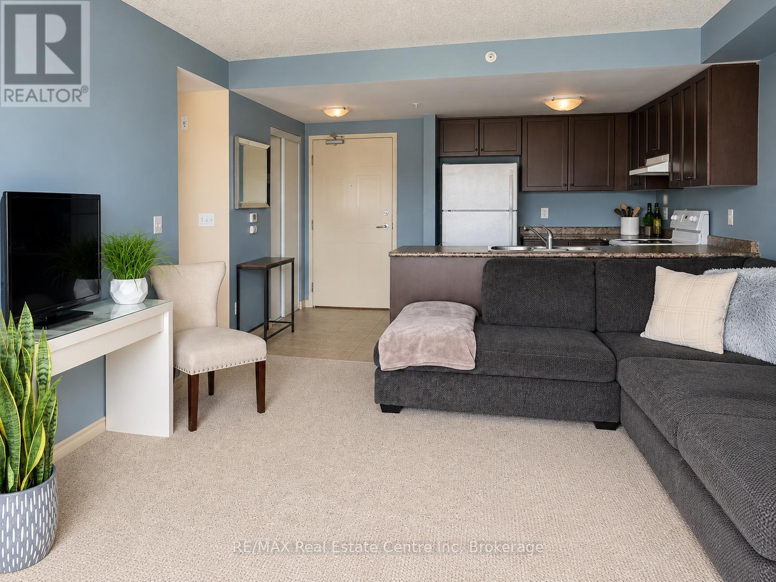
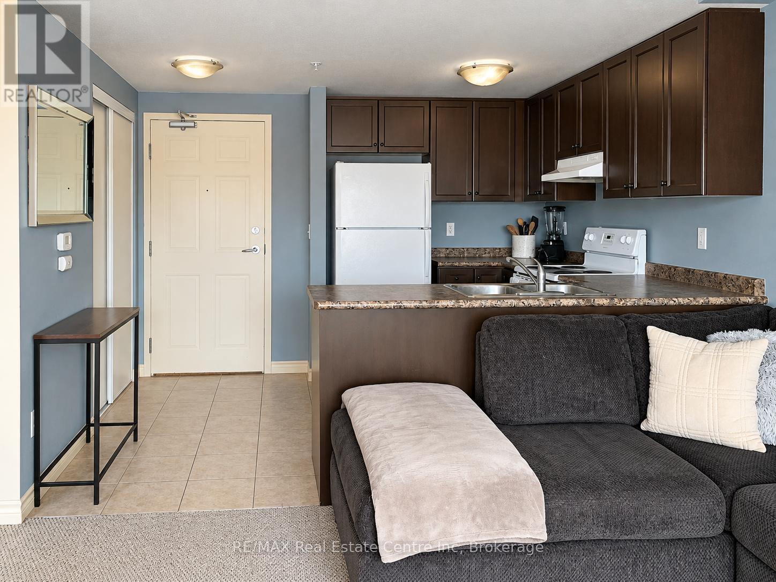
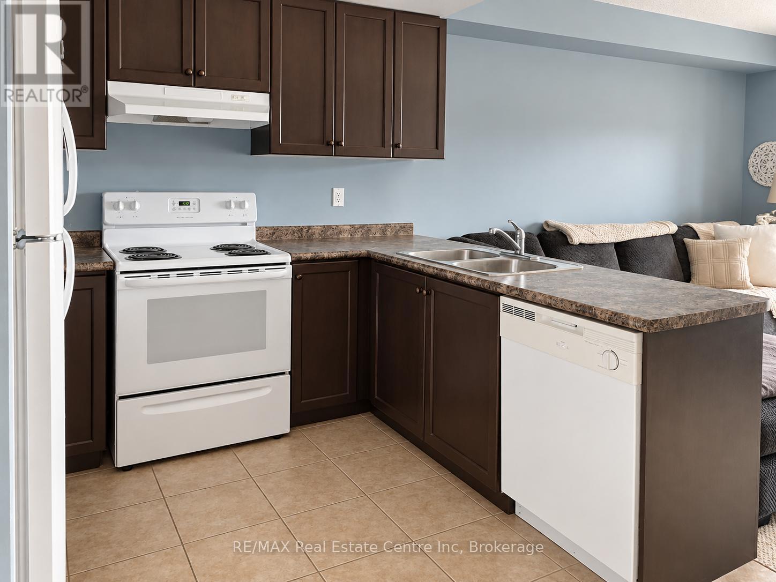
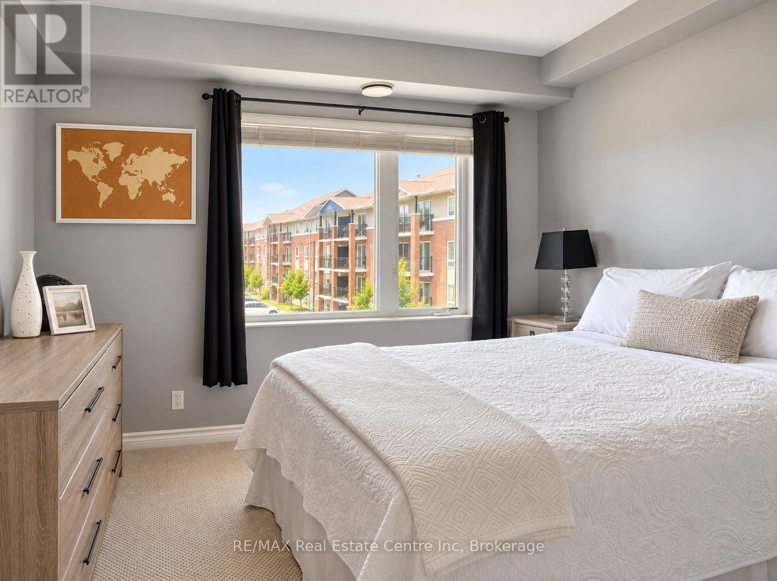
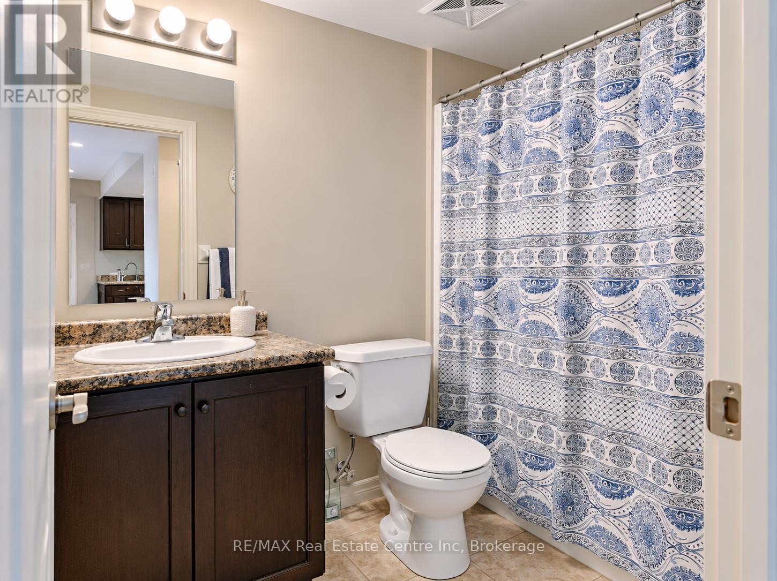
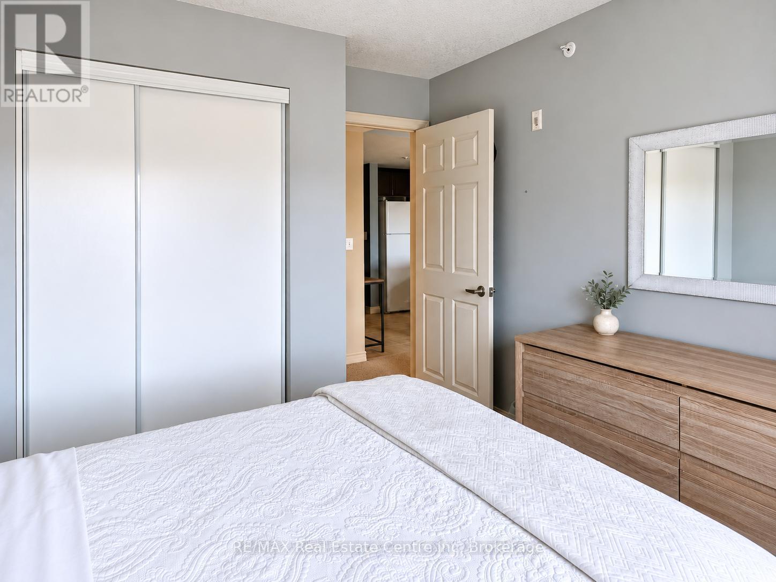
$258.11 MonthlyEnjoy bright, welcoming living in this one-bedroom condo, situated in a well-managed building in Guelph's sought-after south-end, with an impressive array of amenities within walking distance! The open-concept layout features a kitchen with handsome dark cabinetry and ample counter space, overlooking a spacious living area. Sliding doors lead to your private balcony-the perfect spot to enjoy your morning coffee or unwind at the end of the day. The generously sized bedroom offers a large window and double closet, while the 4-piece bathroom features a shower/tub combination. In-suite laundry adds everyday convenience and having no upstairs neighbours provides added privacy. The parking space is conveniently located right outside the front entrance, making grocery trips and everyday errands that much easier. Step outside and discover everything this prime location has to offer, from restaurants, grocery stores and fitness centres to banks and a movie theatre. With easy access to Highway 401, commuting to the GTA and surrounding communities is convenient. A wonderful opportunity to enjoy comfortable condo living with south-end amenities close at hand (id:36109)
| MLS® Number | X13845590 |
| Property Type | Single Family |
| Community Name | Pineridge/Westminster Woods |
| Amenities Near By | Golf Nearby, Park, Place Of Worship, Public Transit, Schools |
| Community Features | Pets Allowed With Restrictions |
| Equipment Type | Water Heater |
| Features | Balcony, In Suite Laundry |
| Parking Space Total | 1 |
| Rental Equipment Type | Water Heater |
| Bathroom Total | 1 |
| Bedrooms Above Ground | 1 |
| Bedrooms Total | 1 |
| Age | 16 To 30 Years |
| Appliances | Dishwasher, Dryer, Stove, Washer, Refrigerator |
| Basement Type | None |
| Cooling Type | Central Air Conditioning |
| Exterior Finish | Brick, Concrete |
| Foundation Type | Poured Concrete |
| Heating Fuel | Electric |
| Heating Type | Forced Air |
| Size Interior | 500 - 599 Ft2 |
| Type | Apartment |
| No Garage |
| Acreage | No |
| Land Amenities | Golf Nearby, Park, Place Of Worship, Public Transit, Schools |
| Zoning Description | R.4a-30 |
| Level | Type | Length | Width | Dimensions |
|---|---|---|---|---|
| Main Level | Living Room | 4.67 m | 3.48 m | 4.67 m x 3.48 m |
| Main Level | Kitchen | 2.84 m | 2.31 m | 2.84 m x 2.31 m |
| Main Level | Primary Bedroom | 3.56 m | 3.12 m | 3.56 m x 3.12 m |
| Main Level | Bathroom | Measurements not available |

The trademarks REALTOR®, REALTORS®, and the REALTOR® logo are controlled by The Canadian Real Estate Association (CREA) and identify real estate professionals who are members of CREA. The trademarks MLS®, Multiple Listing Service® and the associated logos are owned by The Canadian Real Estate Association (CREA) and identify the quality of services provided by real estate professionals who are members of CREA. The trademark DDF® is owned by The Canadian Real Estate Association (CREA) and identifies CREA's Data Distribution Facility (DDF®)

