Loading

714 5th Street E Owen Sound, Ontario N4K 1E5

714 5th Street E, Owen Sound, Ontario  N4K 1E5 - Photo 1 - X13837476
714 5th Street E, Owen Sound, Ontario  N4K 1E5 - Photo 2 - X13837476
714 5th Street E, Owen Sound, Ontario  N4K 1E5 - Photo 3 - X13837476
714 5th Street E, Owen Sound, Ontario  N4K 1E5 - Photo 4 - X13837476
714 5th Street E, Owen Sound, Ontario  N4K 1E5 - Photo 5 - X13837476
714 5th Street E, Owen Sound, Ontario  N4K 1E5 - Photo 6 - X13837476
714 5th Street E, Owen Sound, Ontario  N4K 1E5 - Photo 7 - X13837476
714 5th Street E, Owen Sound, Ontario  N4K 1E5 - Photo 8 - X13837476
714 5th Street E, Owen Sound, Ontario  N4K 1E5 - Photo 9 - X13837476
714 5th Street E, Owen Sound, Ontario  N4K 1E5 - Photo 10 - X13837476
714 5th Street E, Owen Sound, Ontario  N4K 1E5 - Photo 11 - X13837476
714 5th Street E, Owen Sound, Ontario  N4K 1E5 - Photo 12 - X13837476
714 5th Street E, Owen Sound, Ontario  N4K 1E5 - Photo 13 - X13837476
714 5th Street E, Owen Sound, Ontario  N4K 1E5 - Photo 14 - X13837476
714 5th Street E, Owen Sound, Ontario  N4K 1E5 - Photo 15 - X13837476
714 5th Street E, Owen Sound, Ontario  N4K 1E5 - Photo 16 - X13837476
714 5th Street E, Owen Sound, Ontario  N4K 1E5 - Photo 17 - X13837476
714 5th Street E, Owen Sound, Ontario  N4K 1E5 - Photo 18 - X13837476
714 5th Street E, Owen Sound, Ontario  N4K 1E5 - Photo 19 - X13837476
714 5th Street E, Owen Sound, Ontario  N4K 1E5 - Photo 20 - X13837476
714 5th Street E, Owen Sound, Ontario  N4K 1E5 - Photo 21 - X13837476
714 5th Street E, Owen Sound, Ontario  N4K 1E5 - Photo 1 - X13837476
714 5th Street E, Owen Sound, Ontario  N4K 1E5 - Photo 2 - X13837476
714 5th Street E, Owen Sound, Ontario  N4K 1E5 - Photo 3 - X13837476
714 5th Street E, Owen Sound, Ontario  N4K 1E5 - Photo 4 - X13837476
714 5th Street E, Owen Sound, Ontario  N4K 1E5 - Photo 5 - X13837476
714 5th Street E, Owen Sound, Ontario  N4K 1E5 - Photo 6 - X13837476
714 5th Street E, Owen Sound, Ontario  N4K 1E5 - Photo 7 - X13837476
714 5th Street E, Owen Sound, Ontario  N4K 1E5 - Photo 8 - X13837476
714 5th Street E, Owen Sound, Ontario  N4K 1E5 - Photo 9 - X13837476
714 5th Street E, Owen Sound, Ontario  N4K 1E5 - Photo 10 - X13837476
714 5th Street E, Owen Sound, Ontario  N4K 1E5 - Photo 11 - X13837476
714 5th Street E, Owen Sound, Ontario  N4K 1E5 - Photo 12 - X13837476
714 5th Street E, Owen Sound, Ontario  N4K 1E5 - Photo 13 - X13837476
714 5th Street E, Owen Sound, Ontario  N4K 1E5 - Photo 14 - X13837476
714 5th Street E, Owen Sound, Ontario  N4K 1E5 - Photo 15 - X13837476
714 5th Street E, Owen Sound, Ontario  N4K 1E5 - Photo 16 - X13837476
714 5th Street E, Owen Sound, Ontario  N4K 1E5 - Photo 17 - X13837476
714 5th Street E, Owen Sound, Ontario  N4K 1E5 - Photo 18 - X13837476
714 5th Street E, Owen Sound, Ontario  N4K 1E5 - Photo 19 - X13837476
714 5th Street E, Owen Sound, Ontario  N4K 1E5 - Photo 20 - X13837476
714 5th Street E, Owen Sound, Ontario  N4K 1E5 - Photo 21 - X13837476

$365,000

2 Bedroom 1 Bathroom 1,100 - 1,500 ft2
Central Air Conditioning Forced Air

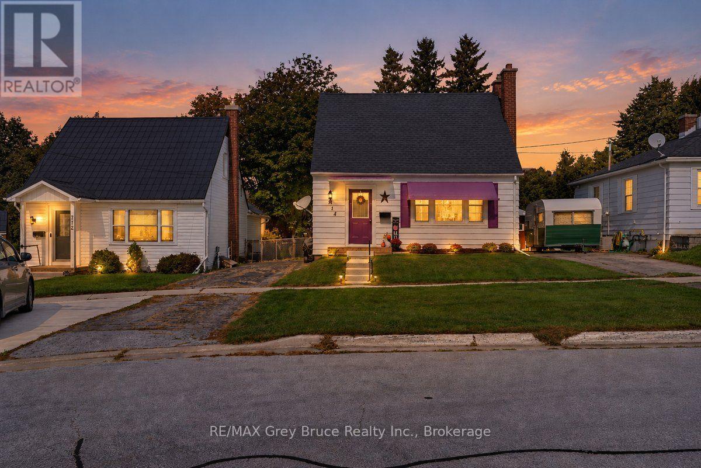
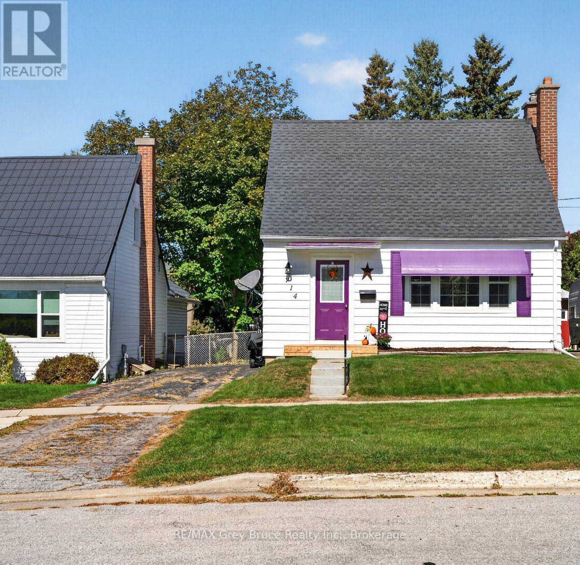
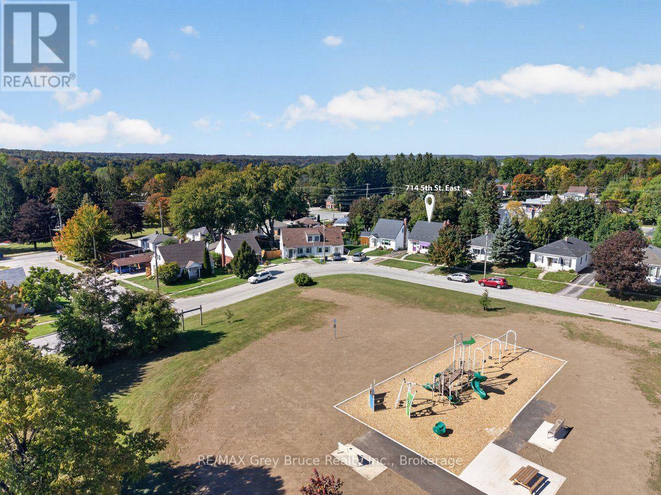
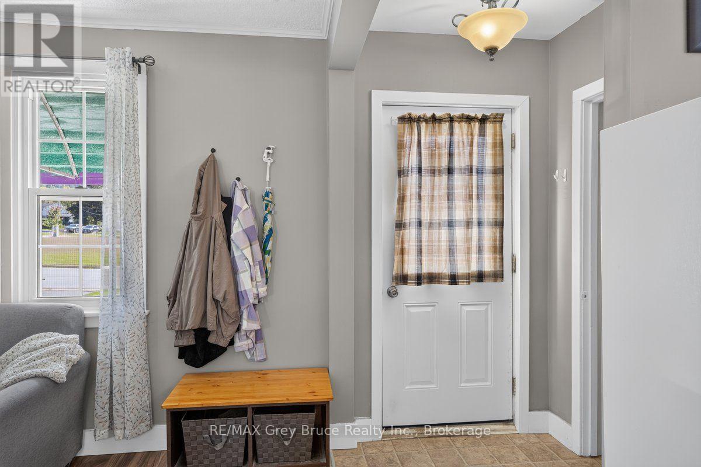
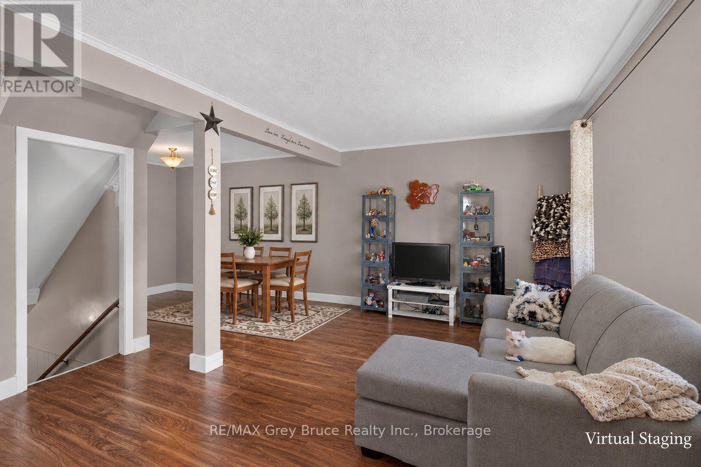
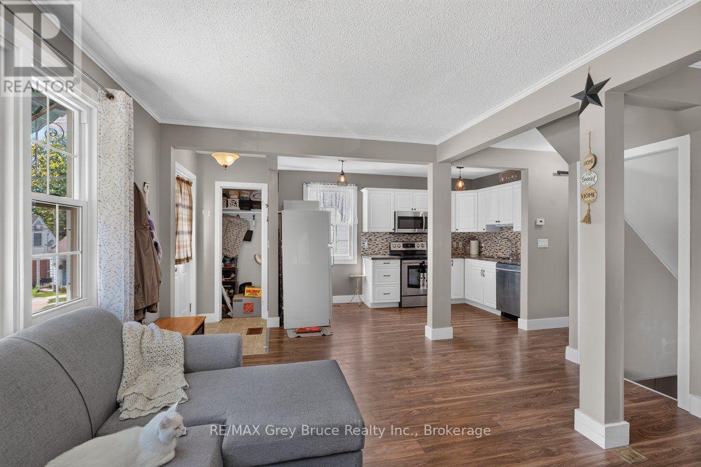
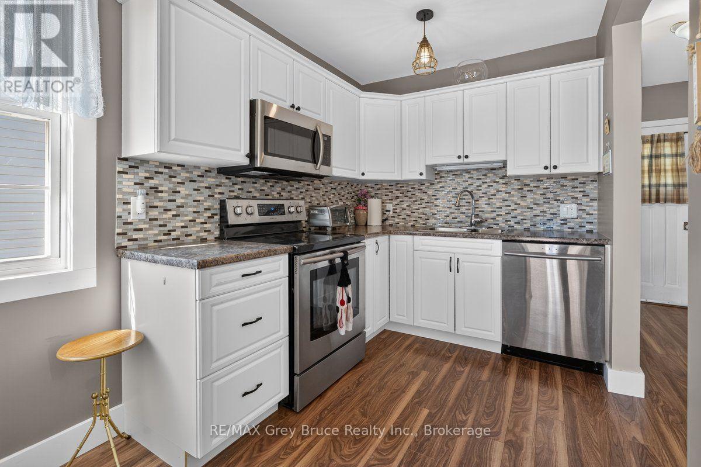
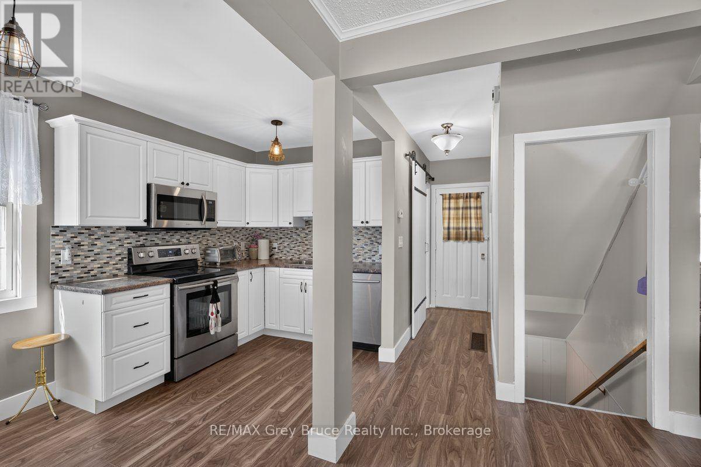
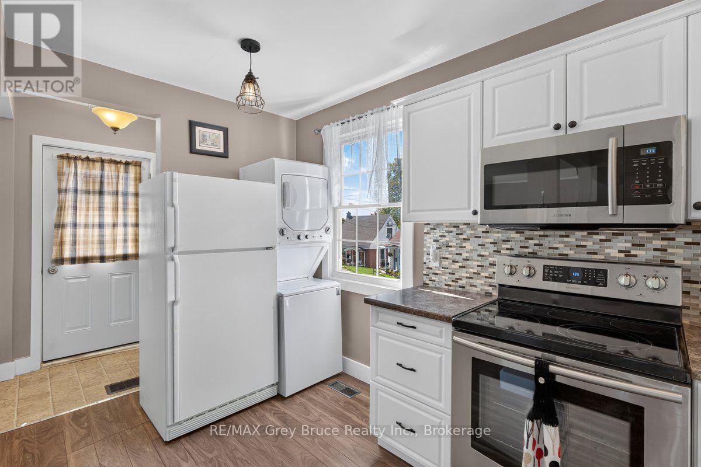
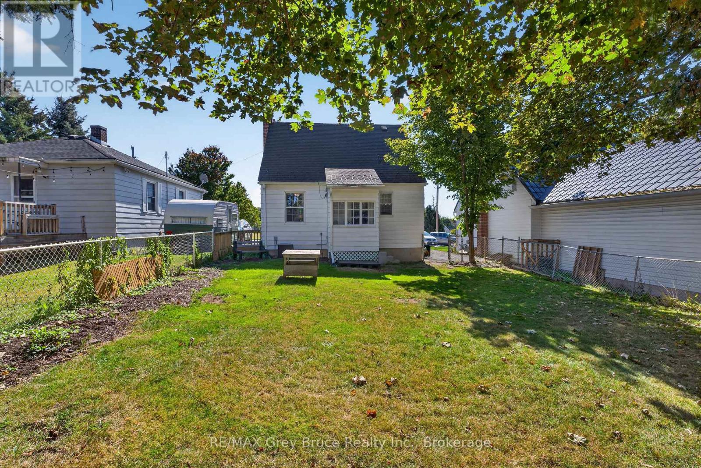
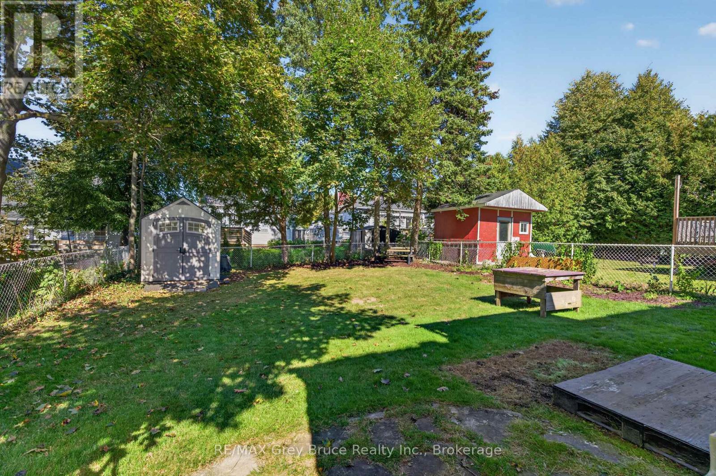
Wrap this beautiful little home in the 5th st E Circle, The home has new lower level windows, new kitchen, 2022 new roof, New electrical and plumbing , in the kitchen, and new sewer drain. Fenced yard. This 2 bedroom delight is move in ready. Enjoy the parkette across the road, the wonderful neighbours and the quiet neighbourhood. (id:36109)

Property Details

MLS® Number X13837476
Property Type Single Family
Community Name Owen Sound
Equipment Type Water Heater
Features Carpet Free
Parking Space Total 2
Rental Equipment Type Water Heater

Building

Bathroom Total 1
Bedrooms Above Ground 2
Bedrooms Total 2
Appliances Dishwasher, Dryer, Freezer, Microwave, Stove, Washer, Refrigerator
Basement Development Finished
Basement Type N/a (finished)
Construction Style Attachment Detached
Cooling Type Central Air Conditioning
Exterior Finish Aluminum Siding
Foundation Type Stone
Heating Fuel Natural Gas
Heating Type Forced Air
Stories Total 2
Size Interior 1,100 - 1,500 Ft2
Type House
Utility Water Municipal Water

Parking

No Garage

Land

Acreage No
Sewer Sanitary Sewer
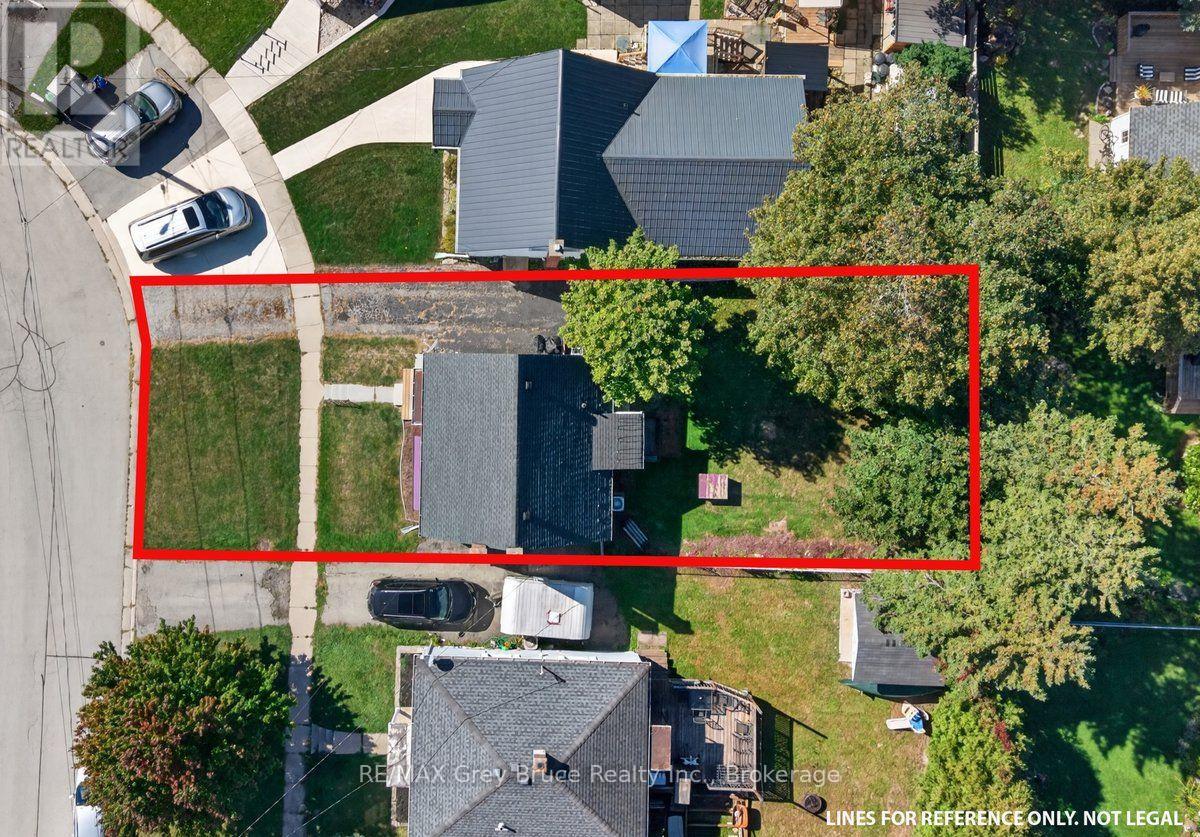
Size Depth 90 Ft ,1 In
Size Frontage 47 Ft ,2 In
Size Irregular 47.2 X 90.1 Ft
Size Total Text 47.2 X 90.1 Ft

Rooms

Level Type Dimensions
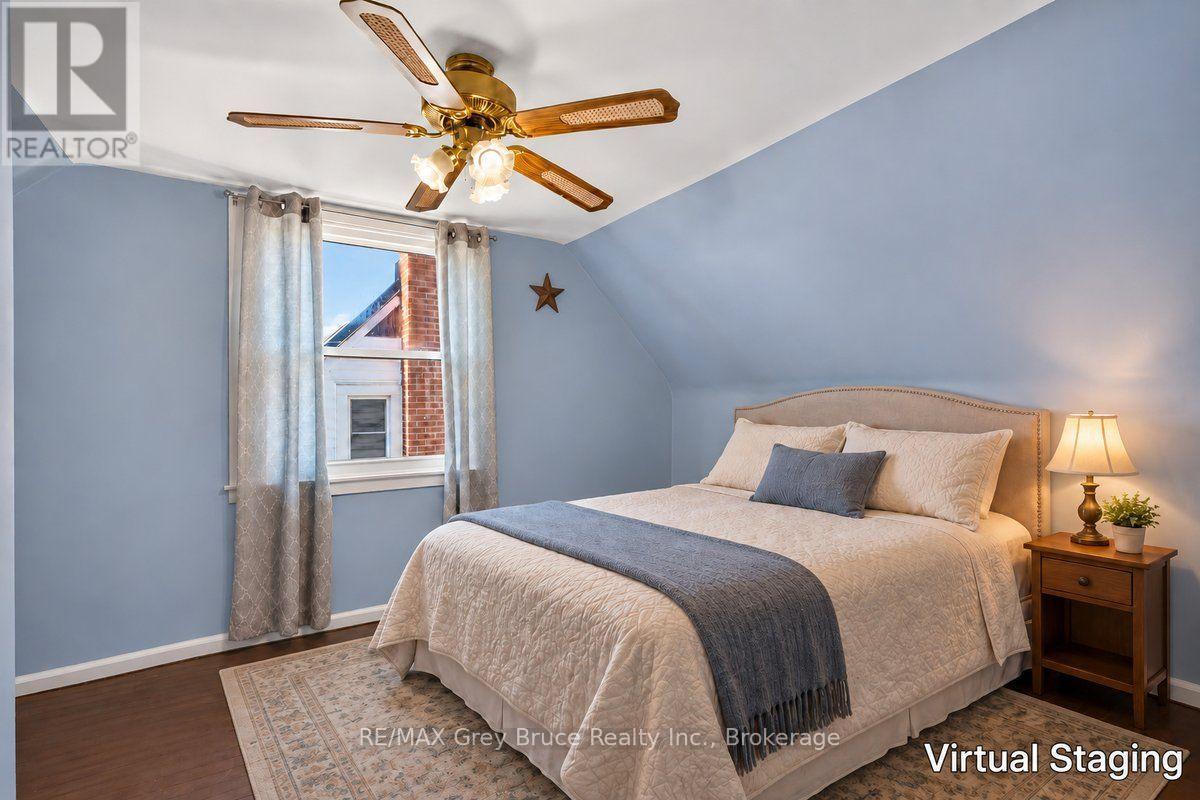
Second Level Bedroom 3.05 m x 3.87 m
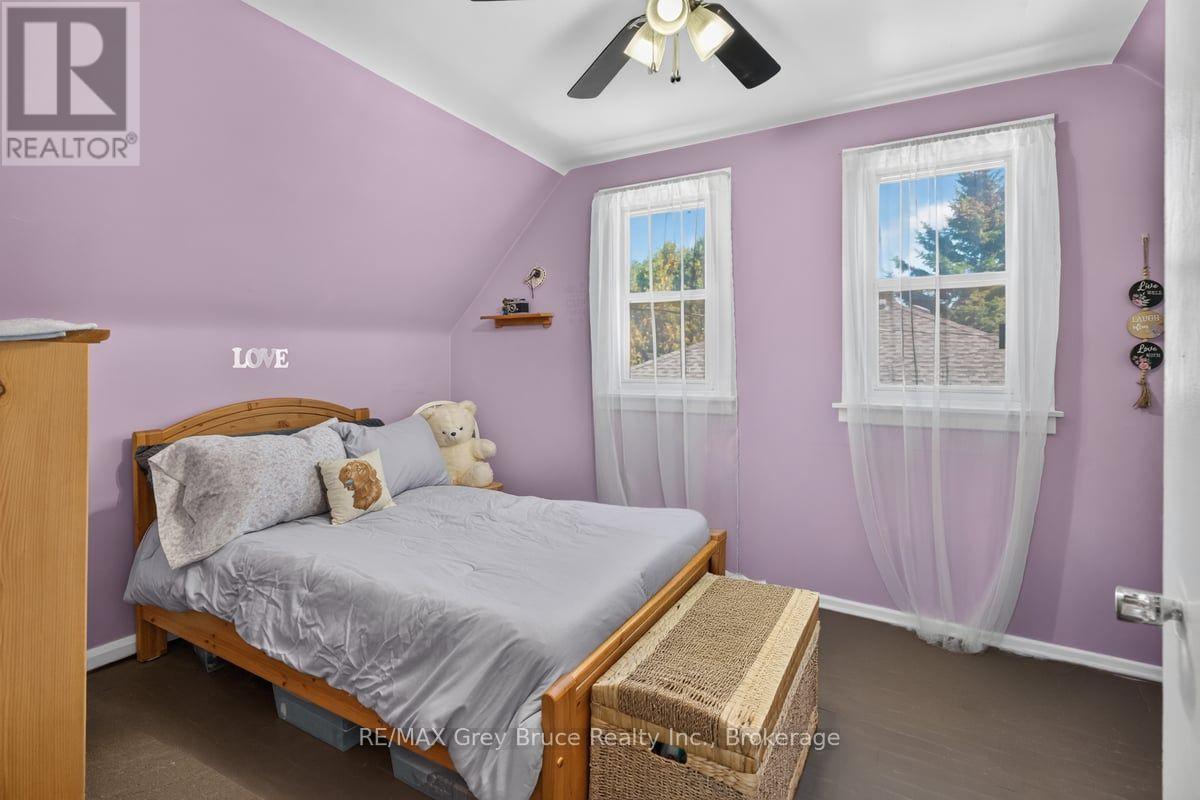
Second Level Bedroom 2.59 m x 3.87 m
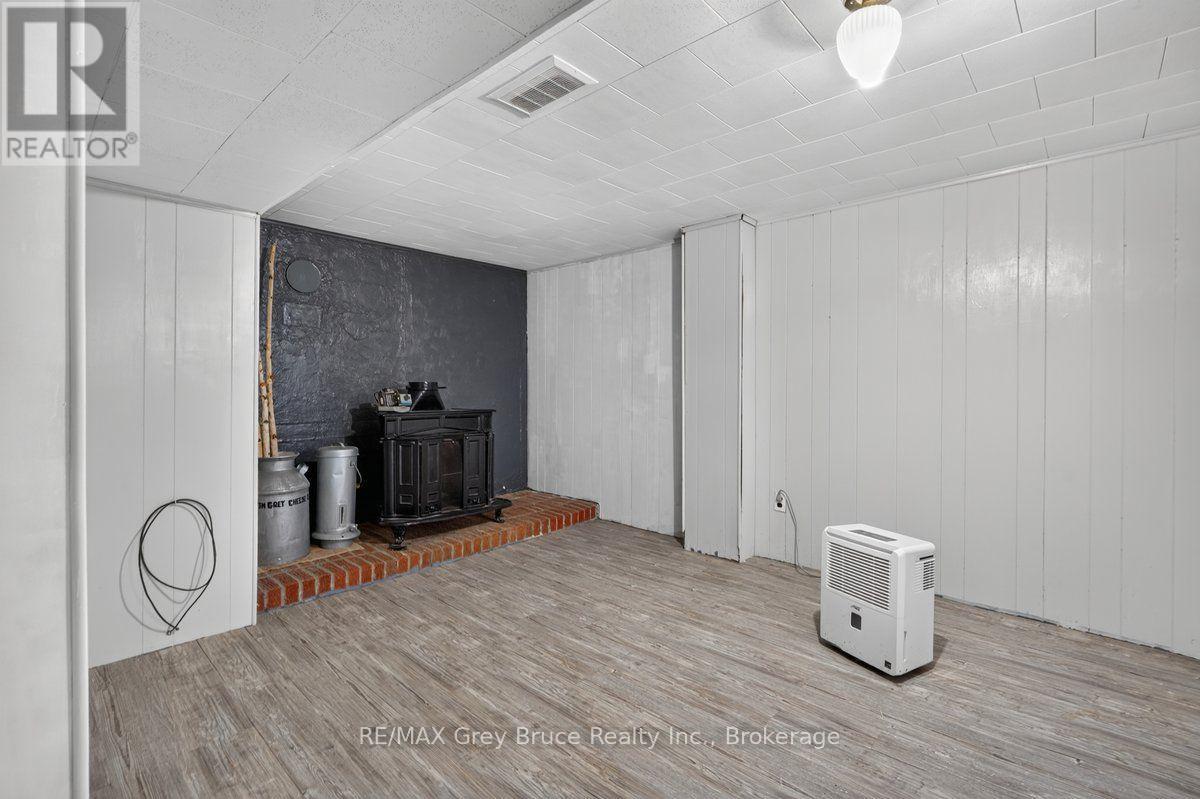
Basement Recreational, Games Room 6.74 m x 3.26 m
Basement Laundry Room 3.38 m x 2.1 m
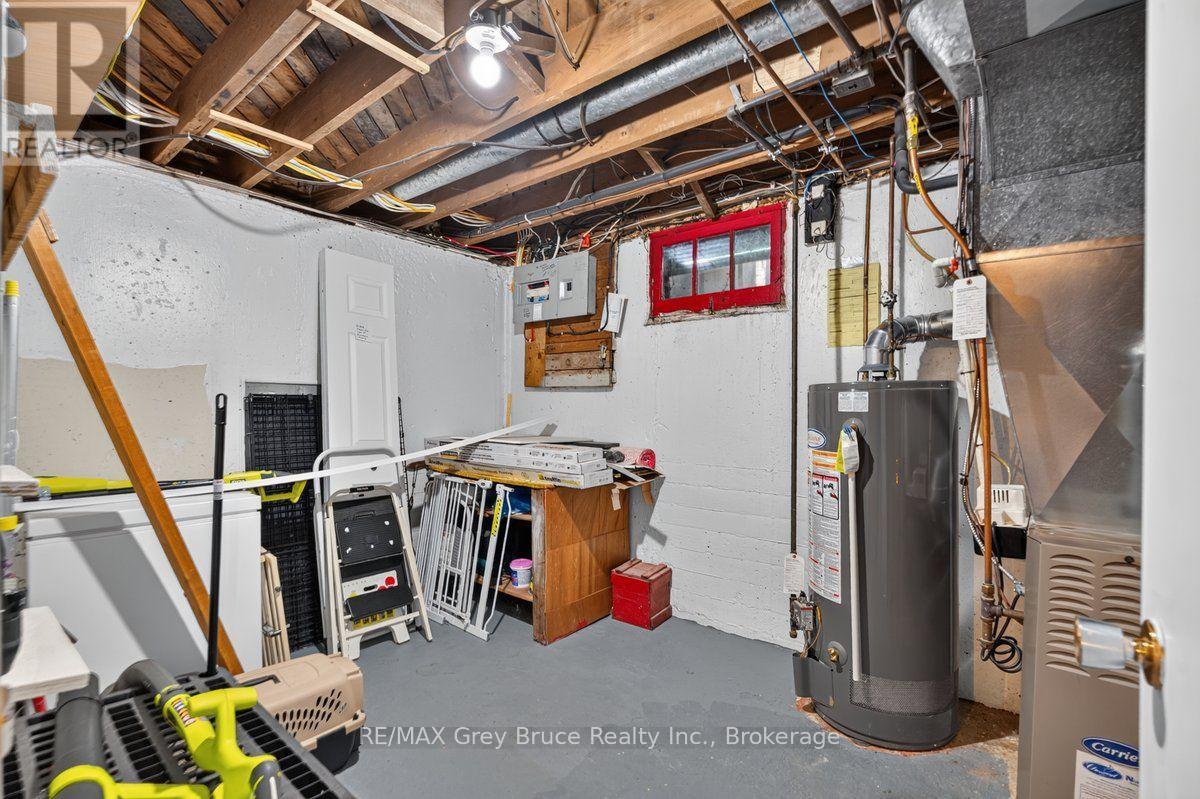
Basement Utility Room 4.45 m x 2.59 m
Main Level Kitchen 4.02 m x 2.04 m
Main Level Living Room 4.76 m x 3.26 m
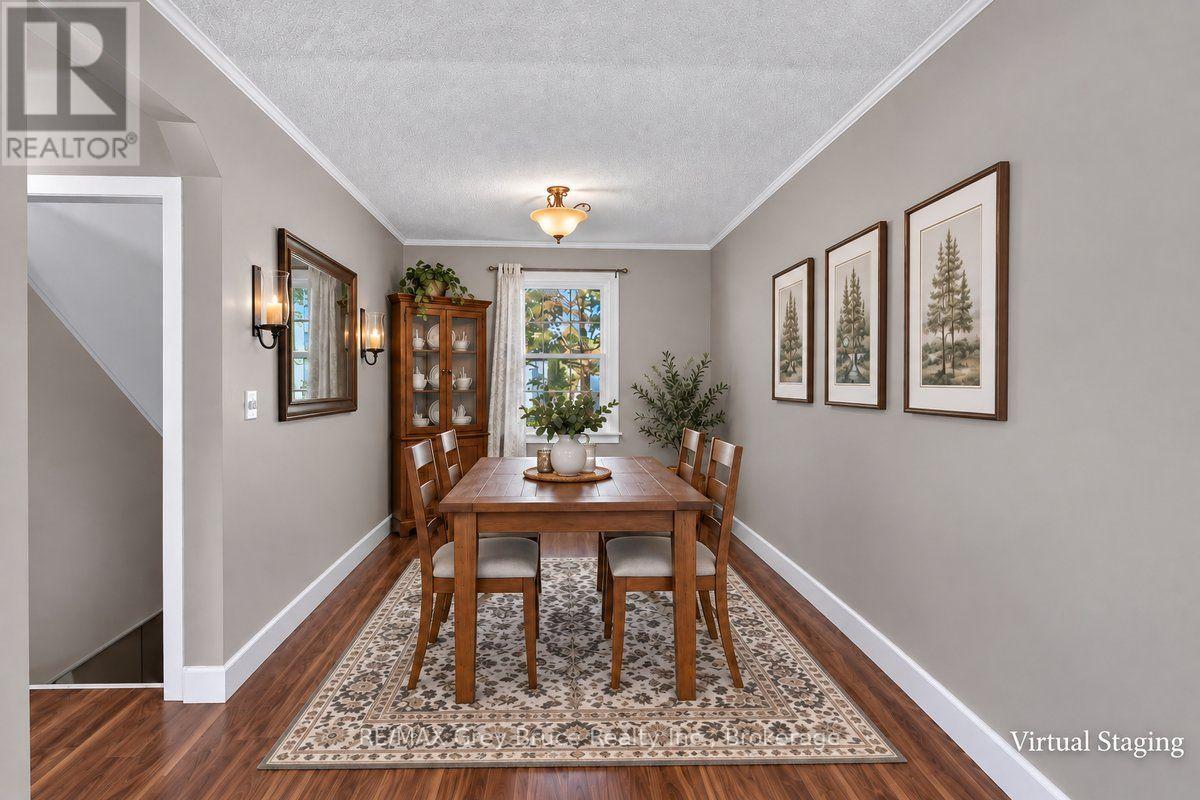
Main Level Dining Room 3.72 m x 2.59 m
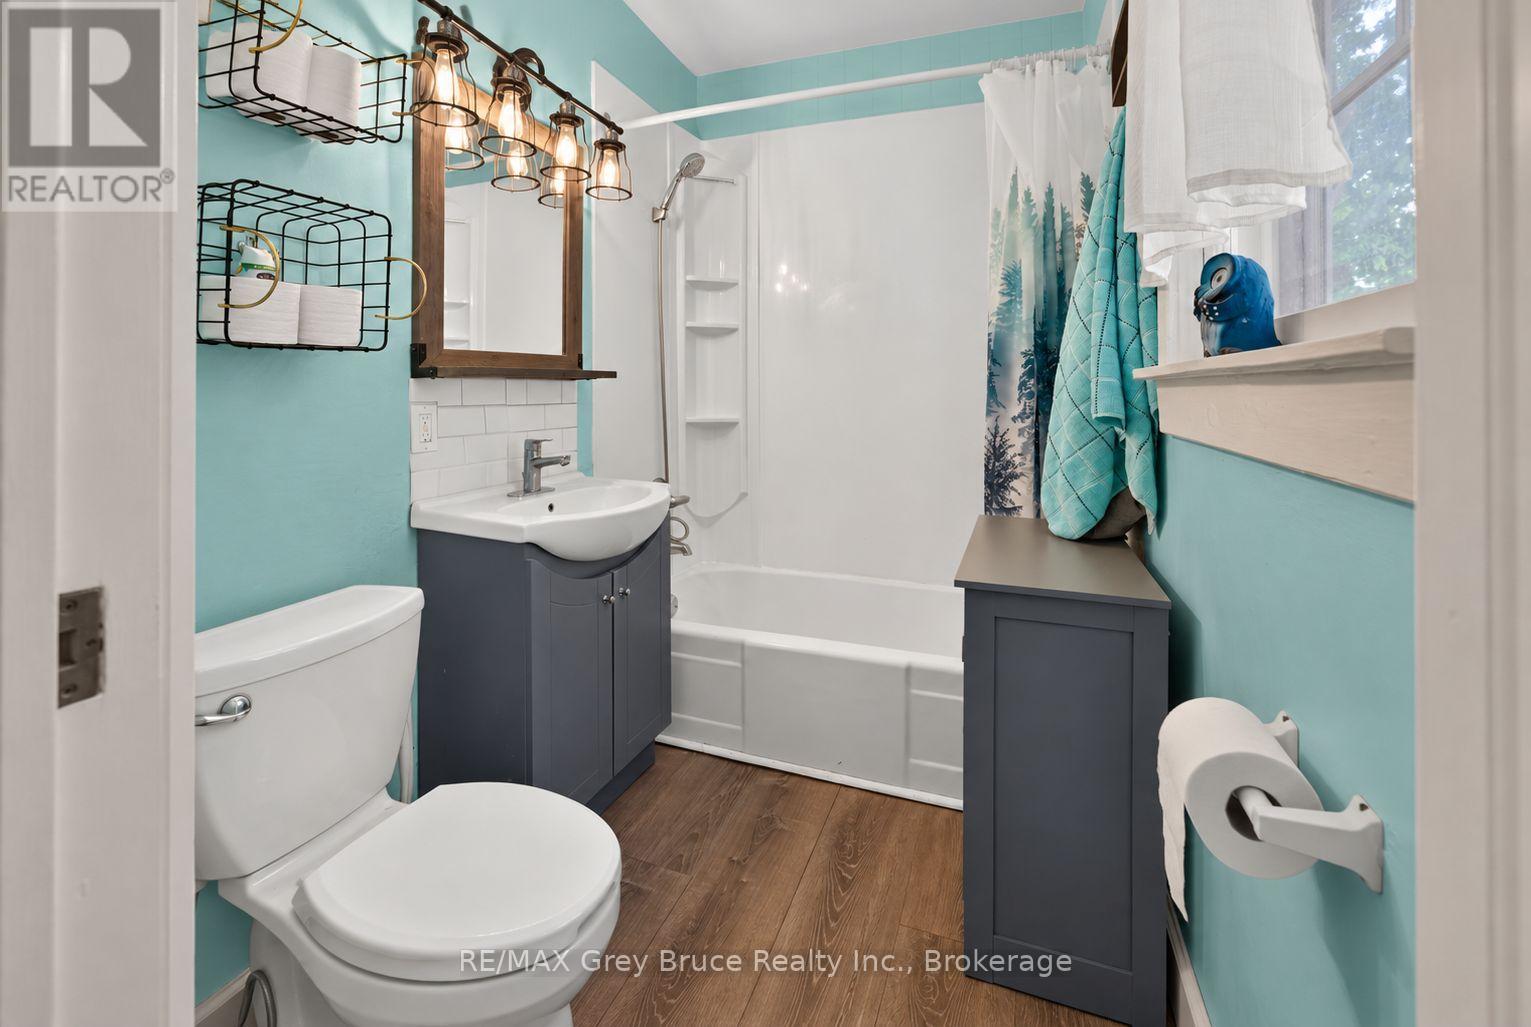
Main Level Bathroom 1.92 m x 1.59 m
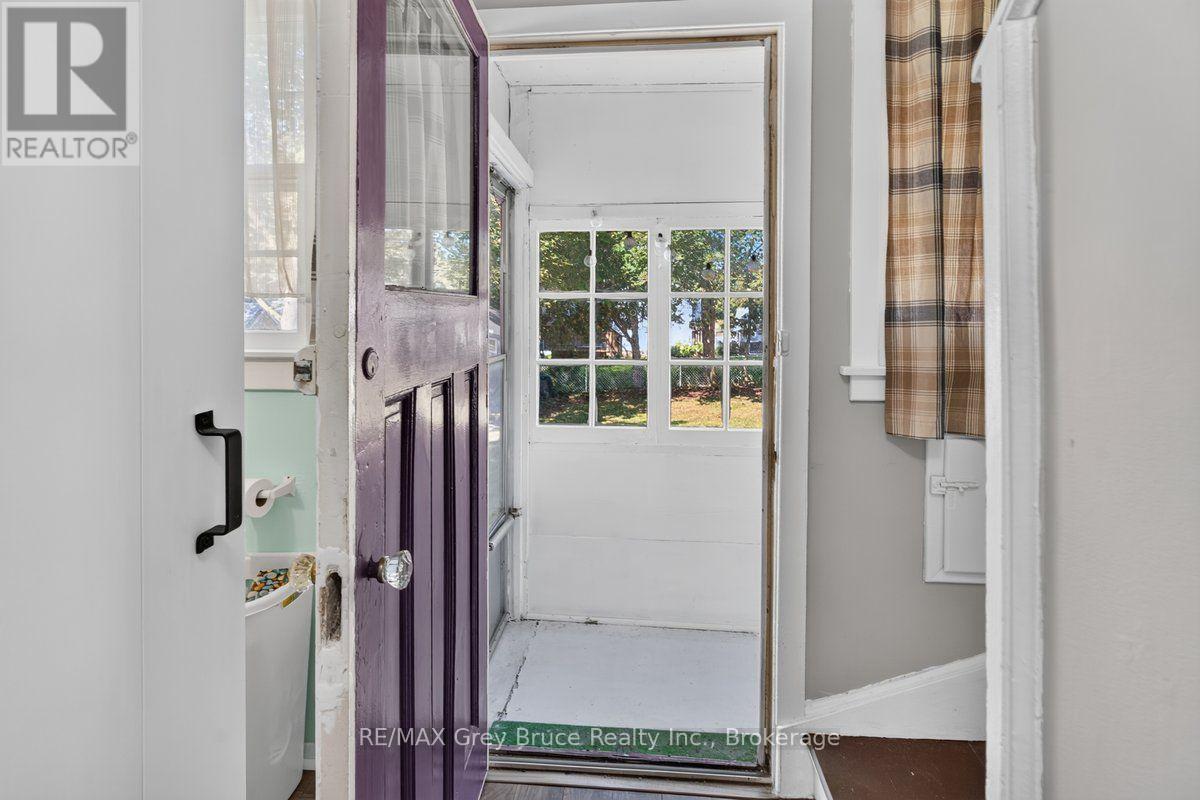
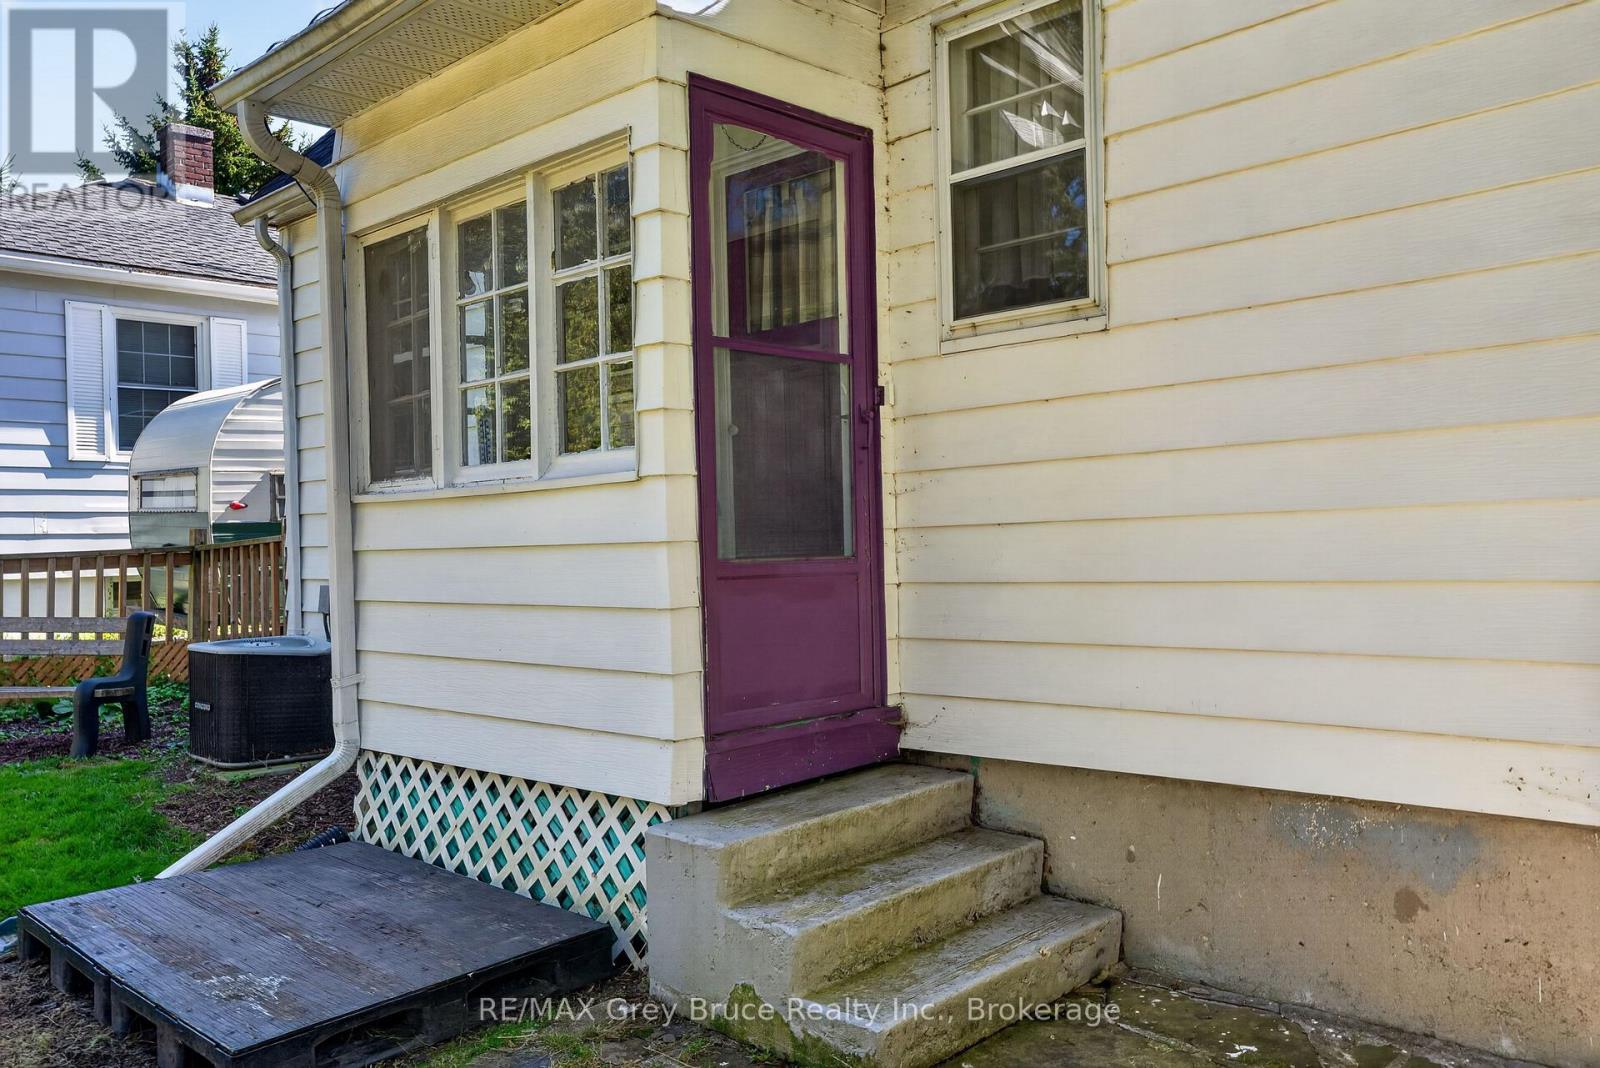
Main Level Mud Room 2.1 m x 1.01 m

INQUIRE ABOUT
714 5th Street E
First Name(Required)
Last Name