
March 25, 2024
- 10 min read
Maintenance, Common Area Maintenance, Insurance
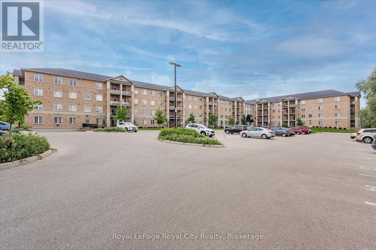
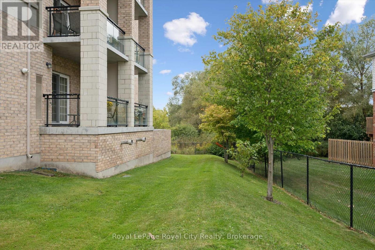
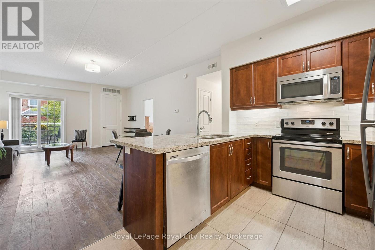
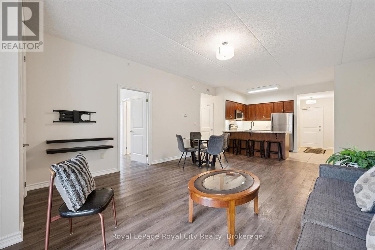
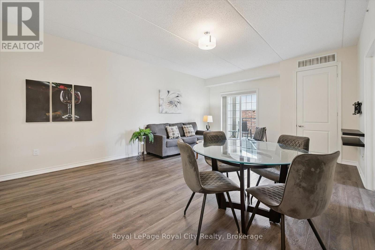
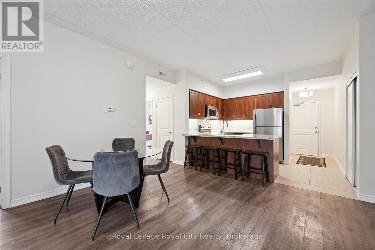
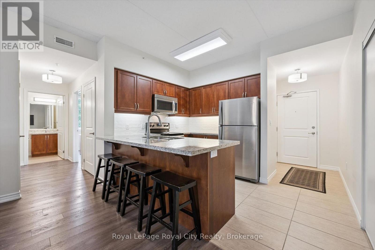
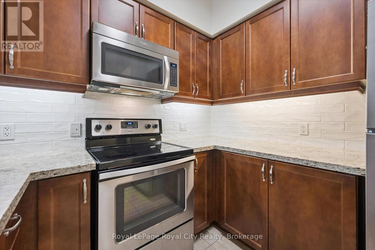
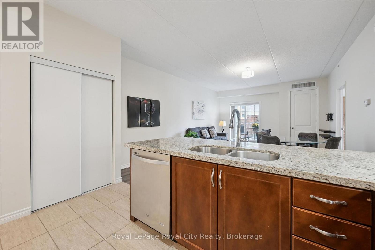
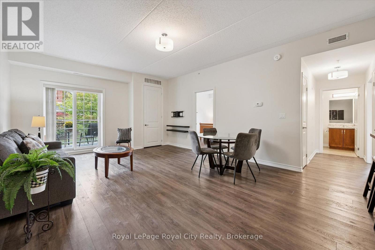
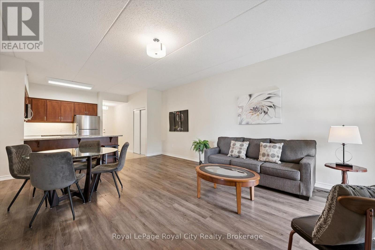
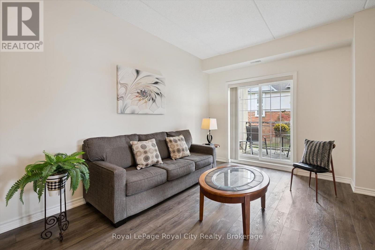
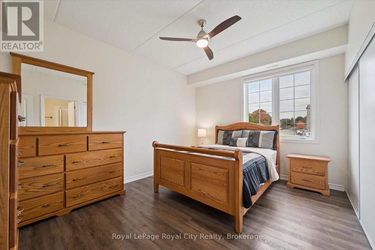
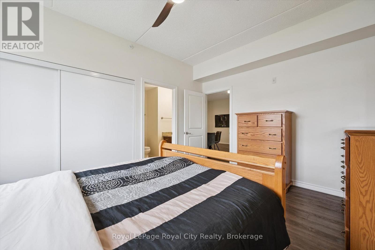
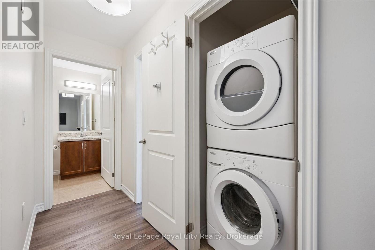
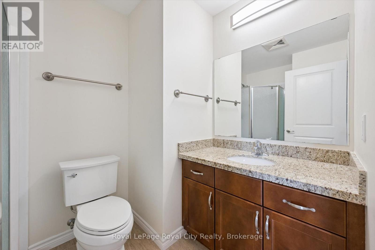
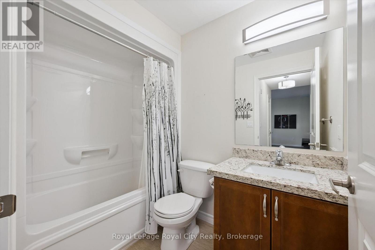
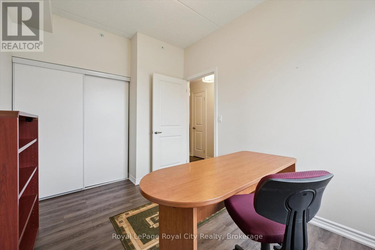
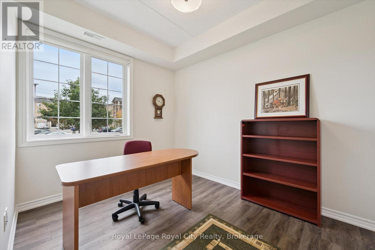
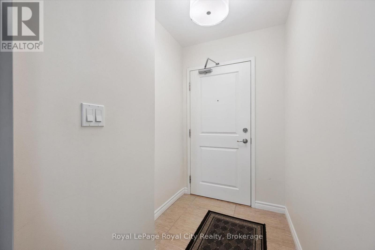
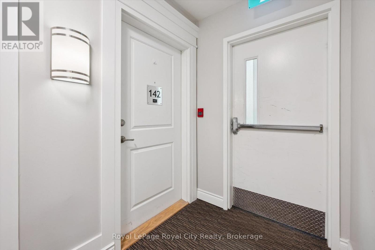
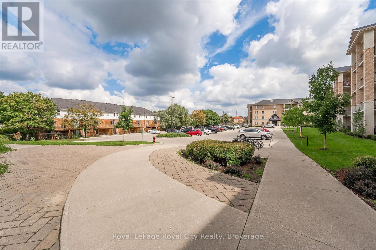
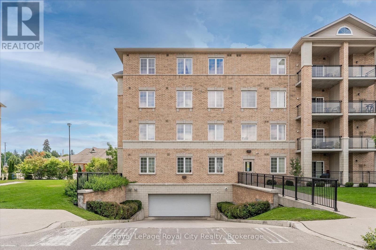
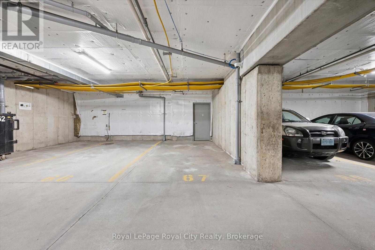
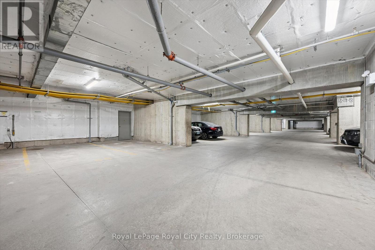
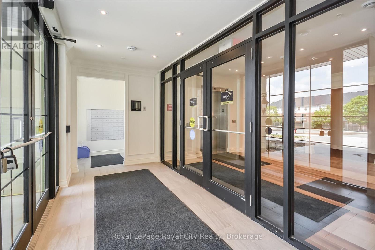
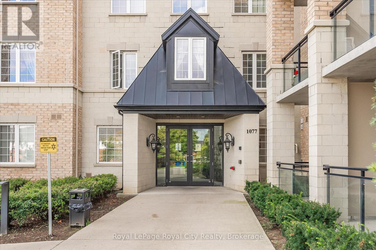
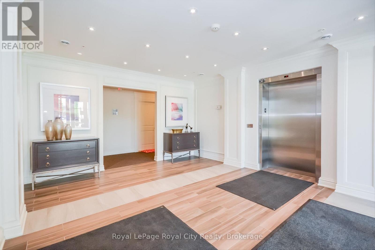
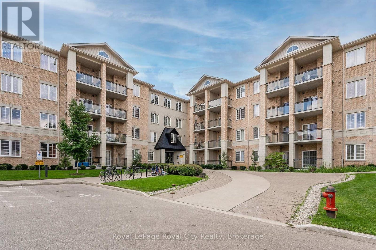
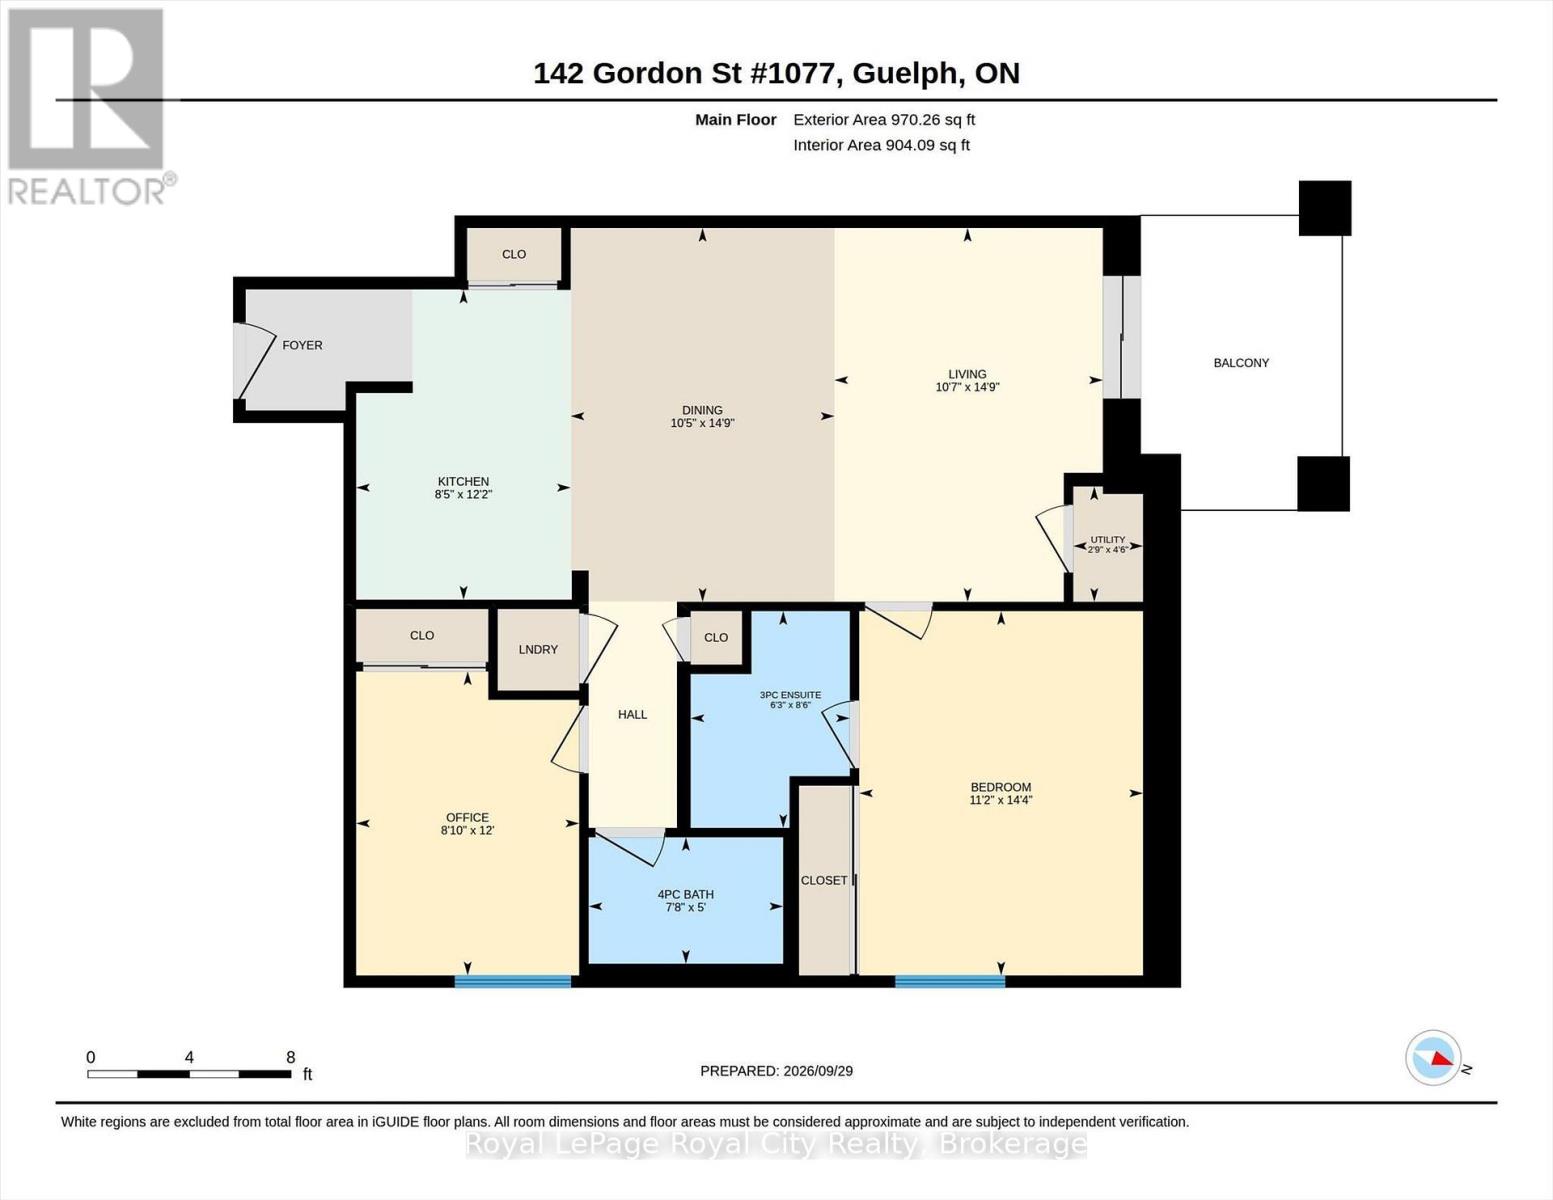
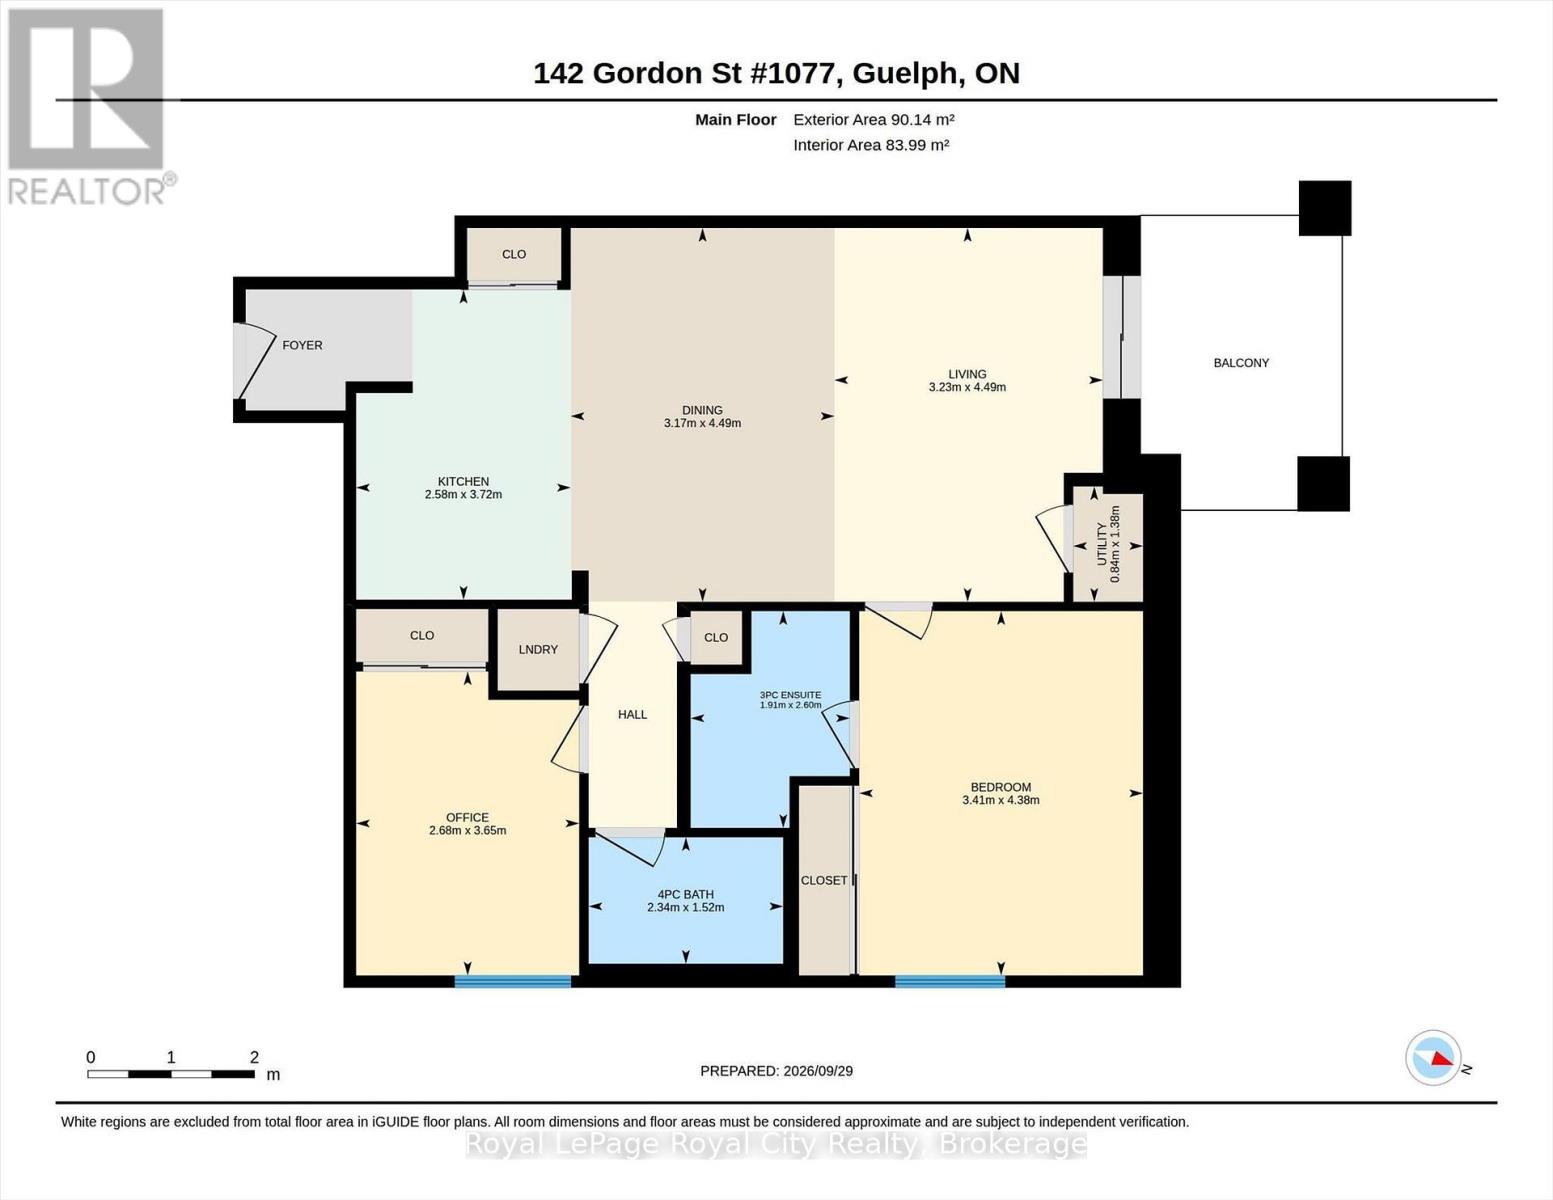
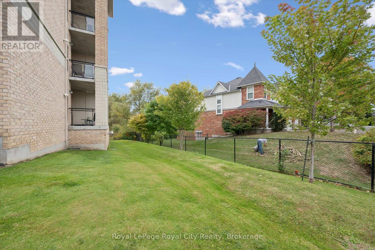
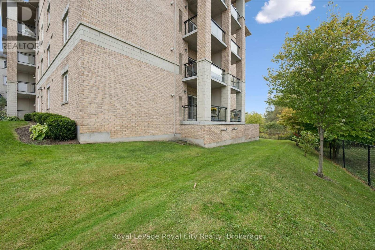
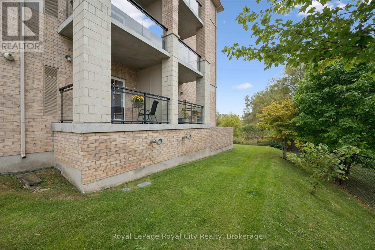
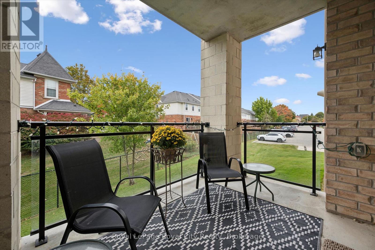
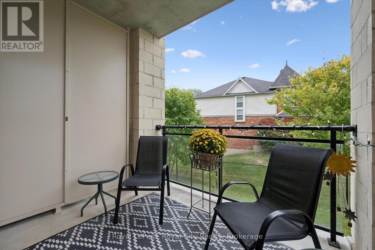
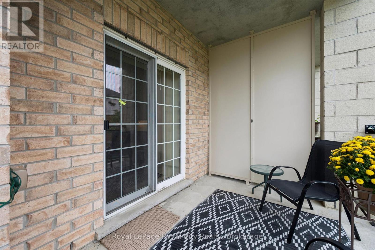
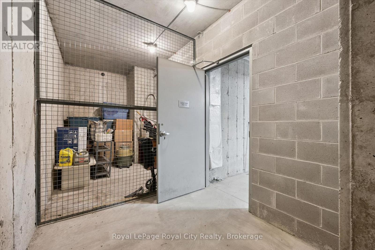
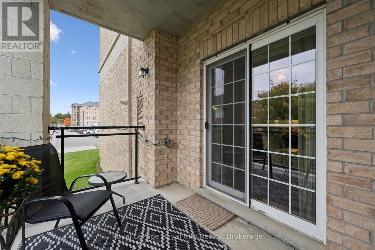
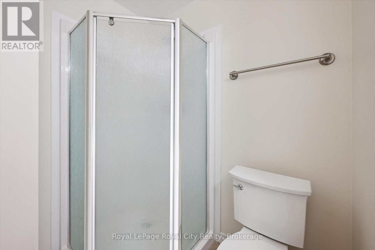
$423.31 MonthlyBright & Modern Main Floor Condo Overlooking Greenspace! Welcome to this move-in ready spacious, open concept 2-bedroom, 2-bathroom main level condo with convenient access to an outside door to the building. The living room with soaring 9-foot ceilings features patio doors out on to the private balcony, this light-filled home is designed for both relaxing and entertaining. Key highlights include a gourmet kitchen equipped with granite countertops, a custom backsplash, stainless steel appliances, and a functional breakfast bar beautiful. Carpet free, there is laminate grey flooring throughout, updated bathrooms, large bright windows and generous closet space. For your convenience, the stacked washer and dryer laundry is also located in the unit. This condo offers one underground parking space with its own storage locker right beside. For overnight guests, there is permitted visitor parking available. Minutes from the University of Guelph with public transit right at your doorstep. Enjoy walkable access to multiple shopping centers, restaurants, and daily amenities. Immediate possession available! (id:36109)
| MLS® Number | X13847640 |
| Property Type | Single Family |
| Community Name | Kortright West |
| Community Features | Pets Allowed With Restrictions |
| Features | Balcony, Carpet Free |
| Parking Space Total | 1 |
| Bathroom Total | 2 |
| Bedrooms Above Ground | 2 |
| Bedrooms Total | 2 |
| Amenities | Storage - Locker |
| Appliances | Dryer, Microwave, Stove, Washer, Refrigerator |
| Basement Features | Apartment In Basement |
| Basement Type | N/a |
| Cooling Type | Central Air Conditioning |
| Exterior Finish | Brick |
| Heating Fuel | Natural Gas |
| Heating Type | Forced Air |
| Size Interior | 900 - 999 Ft2 |
| Type | Apartment |
| Underground | |
| Garage |
| Acreage | No |
| Level | Type | Length | Width | Dimensions |
|---|---|---|---|---|
| Main Level | Kitchen | 3.72 m | 2.58 m | 3.72 m x 2.58 m |
| Main Level | Living Room | 4.49 m | 3.23 m | 4.49 m x 3.23 m |
| Main Level | Primary Bedroom | 4.38 m | 3.41 m | 4.38 m x 3.41 m |
| Main Level | Bedroom 2 | 3.65 m | 2.68 m | 3.65 m x 2.68 m |
| Main Level | Bathroom | 2.34 m | 1.52 m | 2.34 m x 1.52 m |
| Main Level | Bathroom | 2.6 m | 1.91 m | 2.6 m x 1.91 m |
| Main Level | Dining Room | 4.49 m | 3.17 m | 4.49 m x 3.17 m |

The trademarks REALTOR®, REALTORS®, and the REALTOR® logo are controlled by The Canadian Real Estate Association (CREA) and identify real estate professionals who are members of CREA. The trademarks MLS®, Multiple Listing Service® and the associated logos are owned by The Canadian Real Estate Association (CREA) and identify the quality of services provided by real estate professionals who are members of CREA. The trademark DDF® is owned by The Canadian Real Estate Association (CREA) and identifies CREA's Data Distribution Facility (DDF®)

