Loading

1569 Westminster Place Burlington, Ontario L7P 2B4

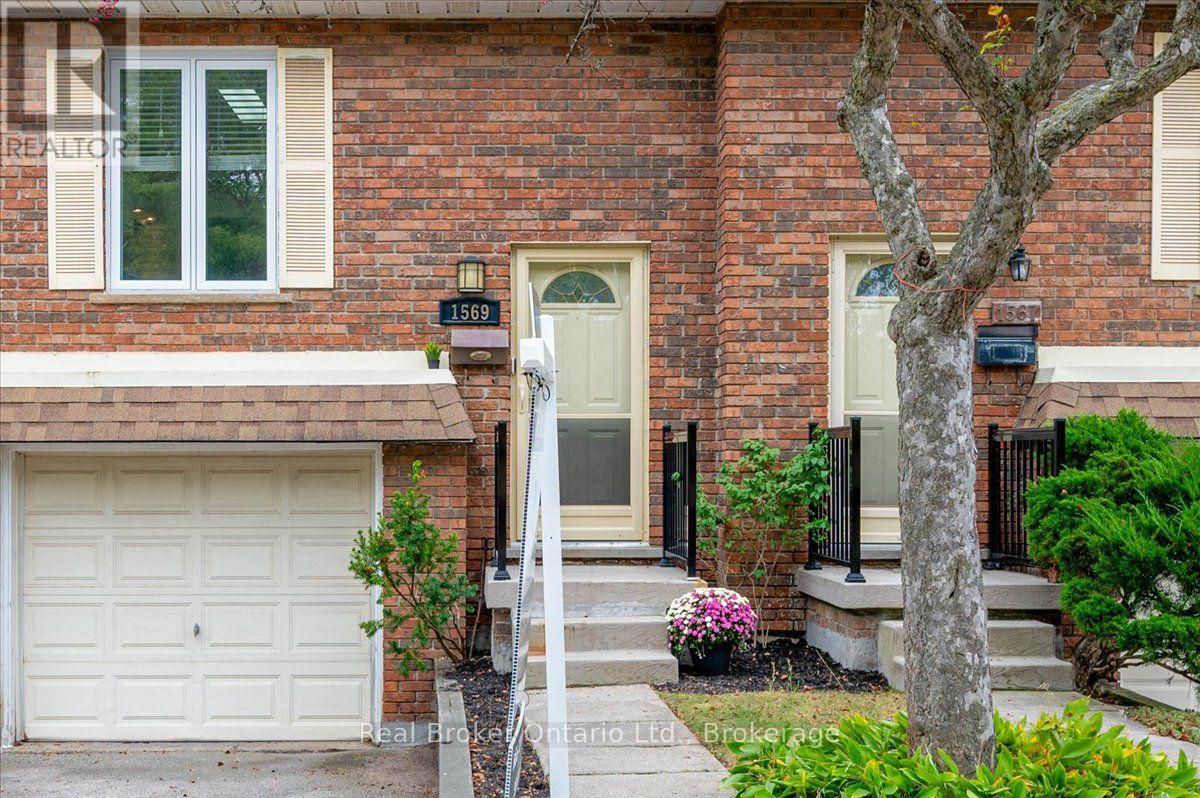
1569 Westminster Place, Burlington, Ontario  L7P 2B4 - Photo 1 - W13849908
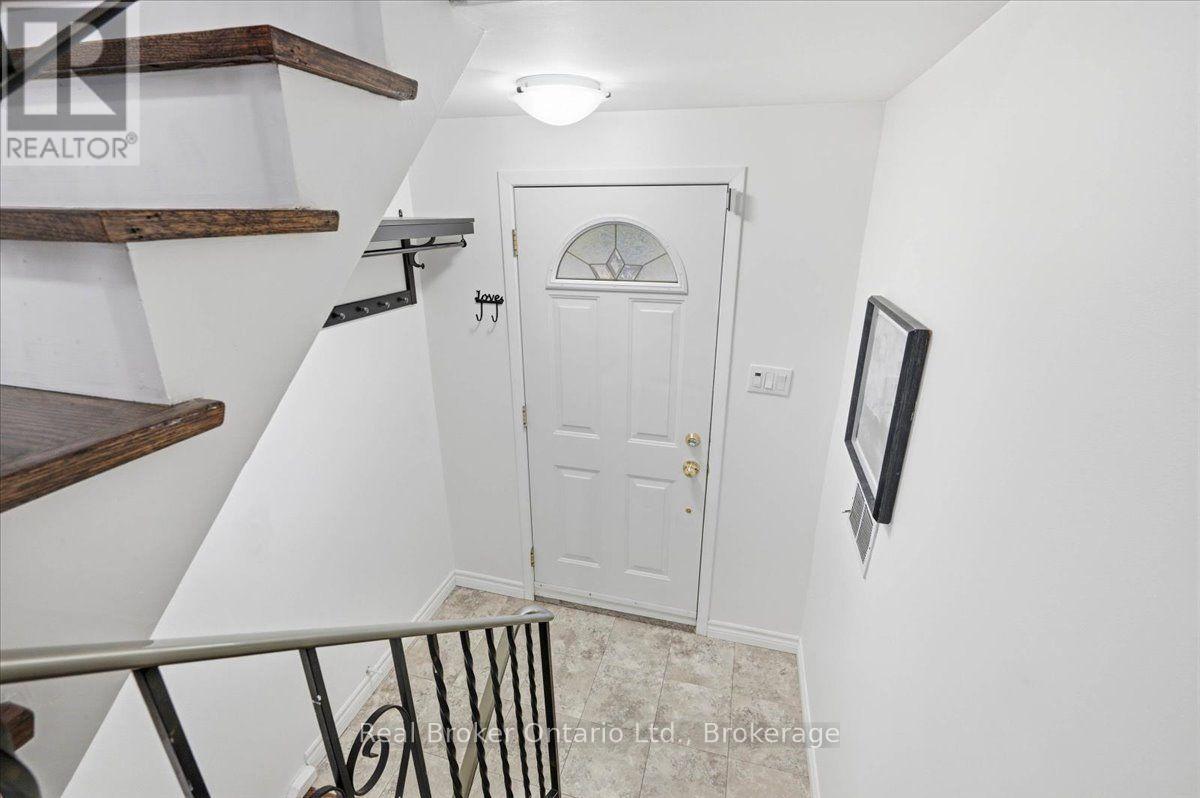
1569 Westminster Place, Burlington, Ontario  L7P 2B4 - Photo 2 - W13849908
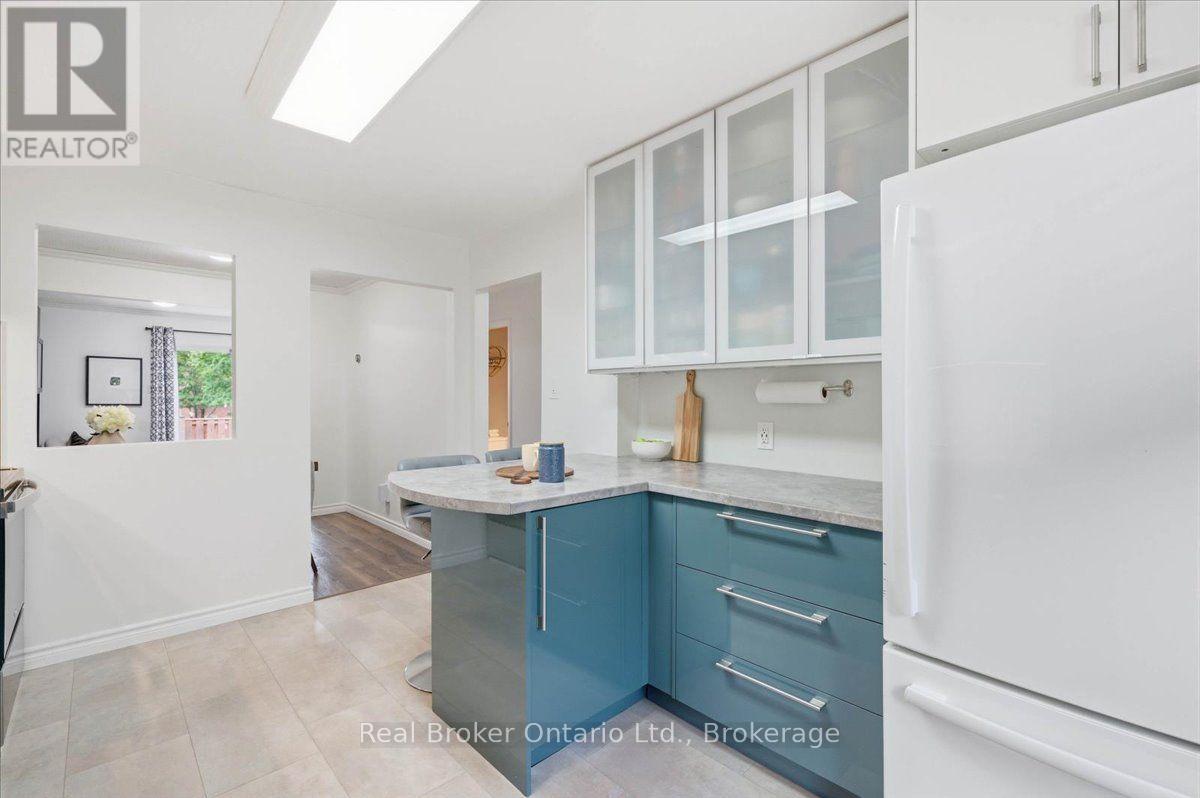
1569 Westminster Place, Burlington, Ontario  L7P 2B4 - Photo 3 - W13849908
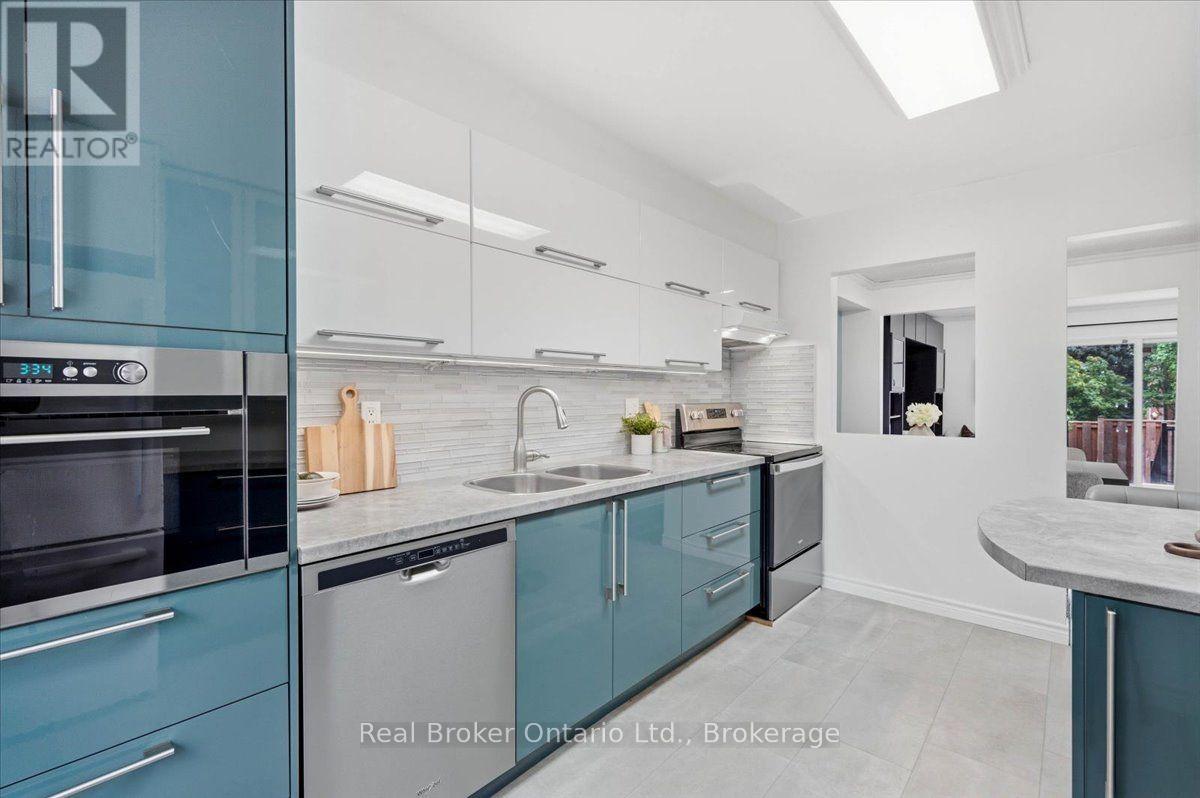
1569 Westminster Place, Burlington, Ontario  L7P 2B4 - Photo 4 - W13849908
1569 Westminster Place, Burlington, Ontario  L7P 2B4 - Photo 5 - W13849908
1569 Westminster Place, Burlington, Ontario  L7P 2B4 - Photo 6 - W13849908
1569 Westminster Place, Burlington, Ontario  L7P 2B4 - Photo 7 - W13849908
1569 Westminster Place, Burlington, Ontario  L7P 2B4 - Photo 8 - W13849908
1569 Westminster Place, Burlington, Ontario  L7P 2B4 - Photo 9 - W13849908
1569 Westminster Place, Burlington, Ontario  L7P 2B4 - Photo 10 - W13849908
1569 Westminster Place, Burlington, Ontario  L7P 2B4 - Photo 11 - W13849908
1569 Westminster Place, Burlington, Ontario  L7P 2B4 - Photo 12 - W13849908
1569 Westminster Place, Burlington, Ontario  L7P 2B4 - Photo 13 - W13849908
1569 Westminster Place, Burlington, Ontario  L7P 2B4 - Photo 14 - W13849908
1569 Westminster Place, Burlington, Ontario  L7P 2B4 - Photo 15 - W13849908
1569 Westminster Place, Burlington, Ontario  L7P 2B4 - Photo 16 - W13849908
1569 Westminster Place, Burlington, Ontario  L7P 2B4 - Photo 17 - W13849908
1569 Westminster Place, Burlington, Ontario  L7P 2B4 - Photo 18 - W13849908
1569 Westminster Place, Burlington, Ontario  L7P 2B4 - Photo 19 - W13849908
1569 Westminster Place, Burlington, Ontario  L7P 2B4 - Photo 20 - W13849908
1569 Westminster Place, Burlington, Ontario  L7P 2B4 - Photo 21 - W13849908
1569 Westminster Place, Burlington, Ontario  L7P 2B4 - Photo 22 - W13849908
1569 Westminster Place, Burlington, Ontario  L7P 2B4 - Photo 23 - W13849908
1569 Westminster Place, Burlington, Ontario  L7P 2B4 - Photo 24 - W13849908
1569 Westminster Place, Burlington, Ontario  L7P 2B4 - Photo 25 - W13849908
1569 Westminster Place, Burlington, Ontario  L7P 2B4 - Photo 26 - W13849908
1569 Westminster Place, Burlington, Ontario  L7P 2B4 - Photo 27 - W13849908
1569 Westminster Place, Burlington, Ontario  L7P 2B4 - Photo 28 - W13849908
1569 Westminster Place, Burlington, Ontario  L7P 2B4 - Photo 29 - W13849908
1569 Westminster Place, Burlington, Ontario  L7P 2B4 - Photo 30 - W13849908
1569 Westminster Place, Burlington, Ontario  L7P 2B4 - Photo 31 - W13849908
1569 Westminster Place, Burlington, Ontario  L7P 2B4 - Photo 32 - W13849908
1569 Westminster Place, Burlington, Ontario  L7P 2B4 - Photo 33 - W13849908
1569 Westminster Place, Burlington, Ontario  L7P 2B4 - Photo 34 - W13849908
1569 Westminster Place, Burlington, Ontario  L7P 2B4 - Photo 35 - W13849908
1569 Westminster Place, Burlington, Ontario  L7P 2B4 - Photo 36 - W13849908
1569 Westminster Place, Burlington, Ontario  L7P 2B4 - Photo 37 - W13849908
1569 Westminster Place, Burlington, Ontario  L7P 2B4 - Photo 1 - W13849908
1569 Westminster Place, Burlington, Ontario  L7P 2B4 - Photo 2 - W13849908
1569 Westminster Place, Burlington, Ontario  L7P 2B4 - Photo 3 - W13849908
1569 Westminster Place, Burlington, Ontario  L7P 2B4 - Photo 4 - W13849908
1569 Westminster Place, Burlington, Ontario  L7P 2B4 - Photo 5 - W13849908
1569 Westminster Place, Burlington, Ontario  L7P 2B4 - Photo 6 - W13849908
1569 Westminster Place, Burlington, Ontario  L7P 2B4 - Photo 7 - W13849908
1569 Westminster Place, Burlington, Ontario  L7P 2B4 - Photo 8 - W13849908
1569 Westminster Place, Burlington, Ontario  L7P 2B4 - Photo 9 - W13849908
1569 Westminster Place, Burlington, Ontario  L7P 2B4 - Photo 10 - W13849908
1569 Westminster Place, Burlington, Ontario  L7P 2B4 - Photo 11 - W13849908
1569 Westminster Place, Burlington, Ontario  L7P 2B4 - Photo 12 - W13849908
1569 Westminster Place, Burlington, Ontario  L7P 2B4 - Photo 13 - W13849908
1569 Westminster Place, Burlington, Ontario  L7P 2B4 - Photo 14 - W13849908
1569 Westminster Place, Burlington, Ontario  L7P 2B4 - Photo 15 - W13849908
1569 Westminster Place, Burlington, Ontario  L7P 2B4 - Photo 16 - W13849908
1569 Westminster Place, Burlington, Ontario  L7P 2B4 - Photo 17 - W13849908
1569 Westminster Place, Burlington, Ontario  L7P 2B4 - Photo 18 - W13849908
1569 Westminster Place, Burlington, Ontario  L7P 2B4 - Photo 19 - W13849908
1569 Westminster Place, Burlington, Ontario  L7P 2B4 - Photo 20 - W13849908
1569 Westminster Place, Burlington, Ontario  L7P 2B4 - Photo 21 - W13849908
1569 Westminster Place, Burlington, Ontario  L7P 2B4 - Photo 22 - W13849908
1569 Westminster Place, Burlington, Ontario  L7P 2B4 - Photo 23 - W13849908
1569 Westminster Place, Burlington, Ontario  L7P 2B4 - Photo 24 - W13849908
1569 Westminster Place, Burlington, Ontario  L7P 2B4 - Photo 25 - W13849908
1569 Westminster Place, Burlington, Ontario  L7P 2B4 - Photo 26 - W13849908
1569 Westminster Place, Burlington, Ontario  L7P 2B4 - Photo 27 - W13849908
1569 Westminster Place, Burlington, Ontario  L7P 2B4 - Photo 28 - W13849908
1569 Westminster Place, Burlington, Ontario  L7P 2B4 - Photo 29 - W13849908
1569 Westminster Place, Burlington, Ontario  L7P 2B4 - Photo 30 - W13849908
1569 Westminster Place, Burlington, Ontario  L7P 2B4 - Photo 31 - W13849908
1569 Westminster Place, Burlington, Ontario  L7P 2B4 - Photo 32 - W13849908
1569 Westminster Place, Burlington, Ontario  L7P 2B4 - Photo 33 - W13849908
1569 Westminster Place, Burlington, Ontario  L7P 2B4 - Photo 34 - W13849908
1569 Westminster Place, Burlington, Ontario  L7P 2B4 - Photo 35 - W13849908
1569 Westminster Place, Burlington, Ontario  L7P 2B4 - Photo 36 - W13849908
1569 Westminster Place, Burlington, Ontario  L7P 2B4 - Photo 37 - W13849908

$599,999

Maintenance, Water, Common Area Maintenance

$583.60 Monthly

3 Bedroom 2 Bathroom 1,200 - 1,399 ft2
Central Air Conditioning Forced Air Landscaped

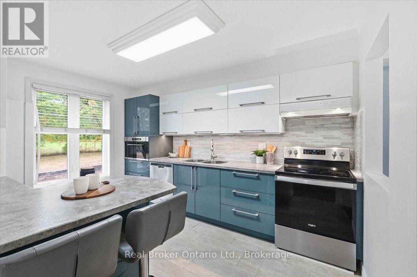
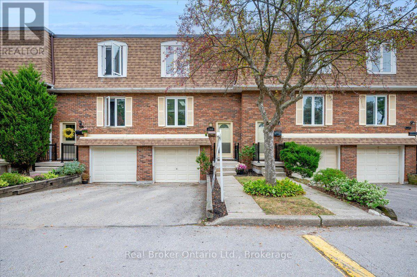
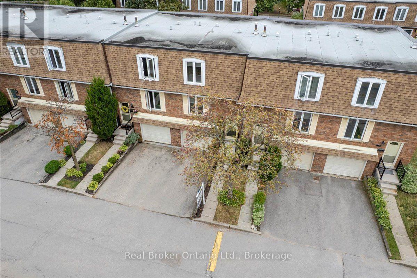
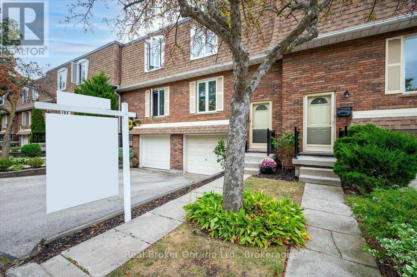
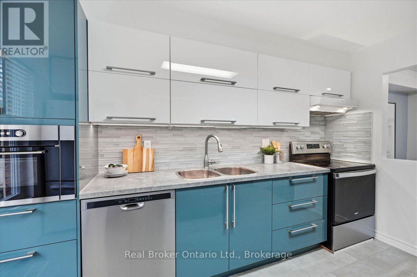
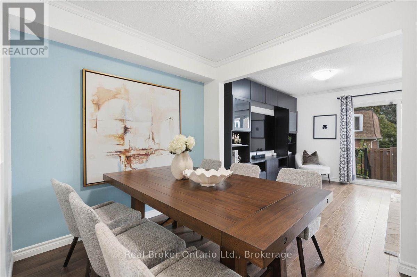
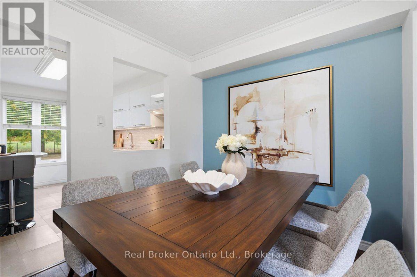
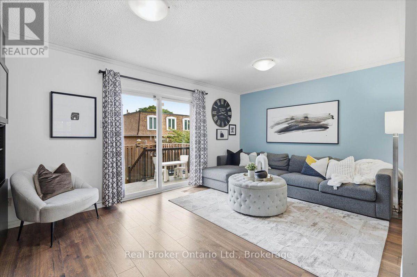
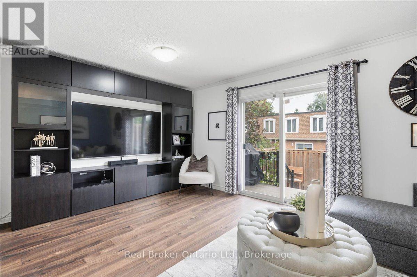
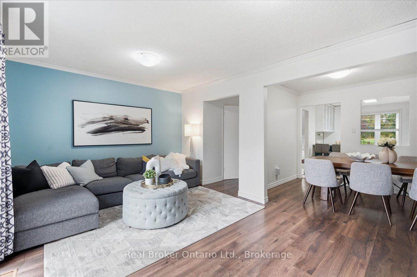
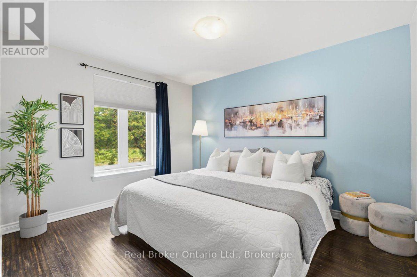
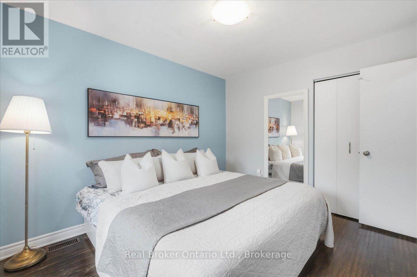
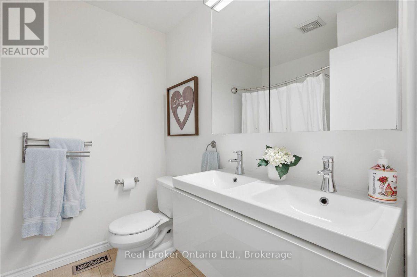
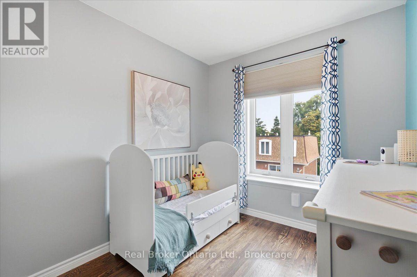
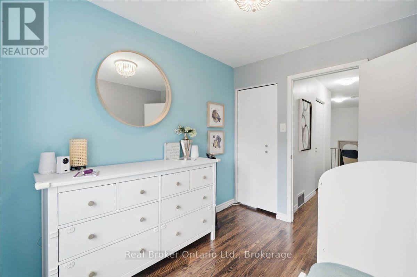
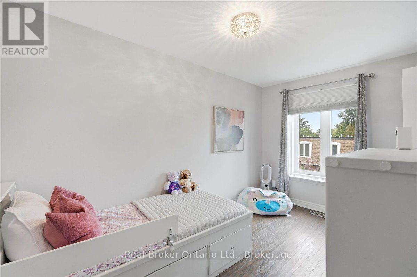
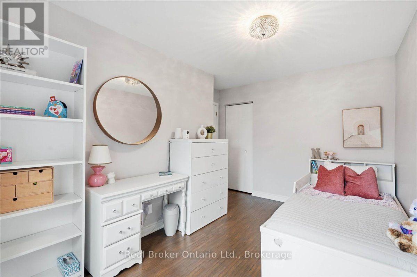
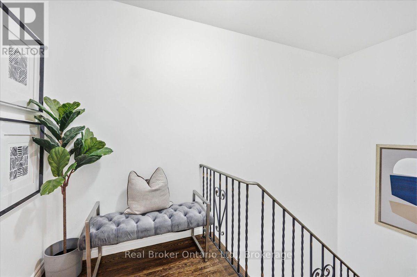
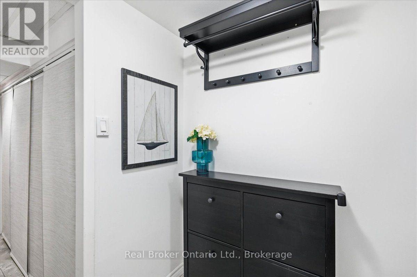
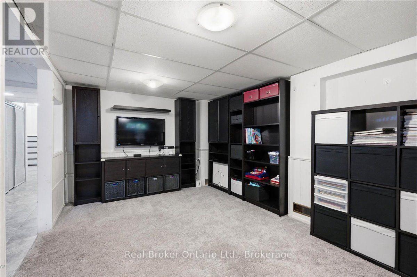
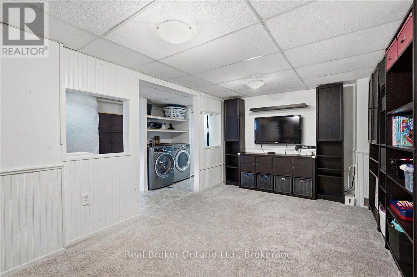
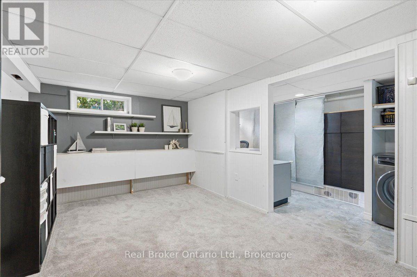
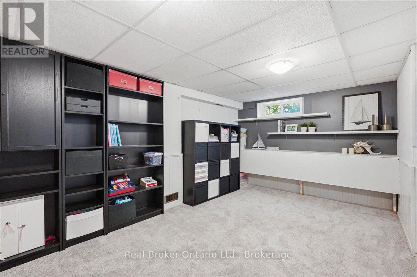
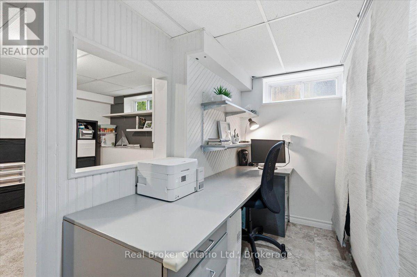
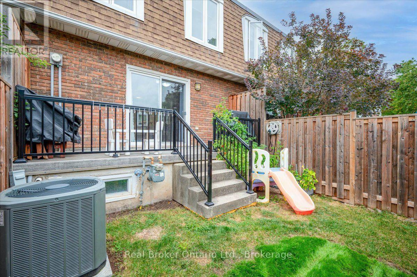
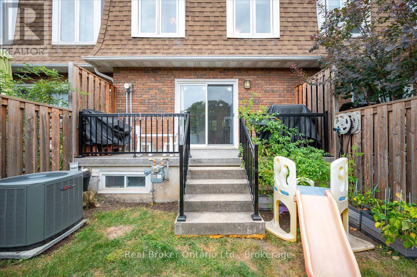
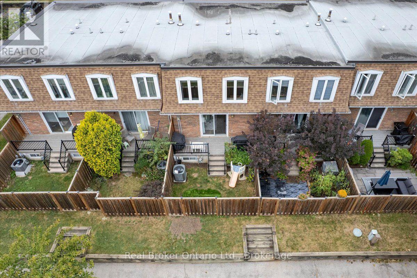
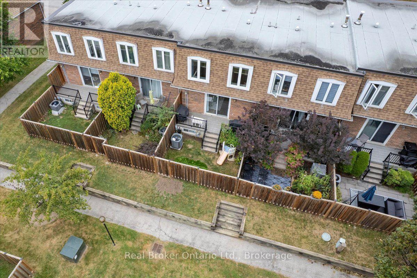
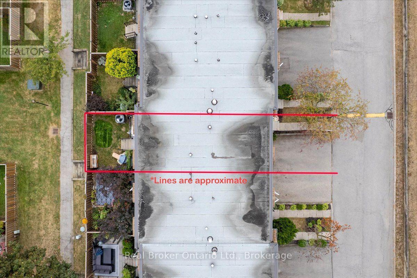
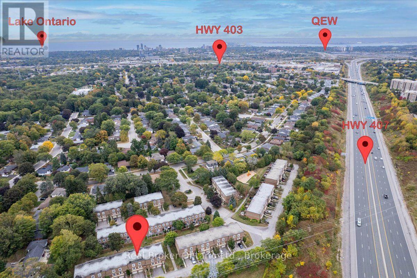
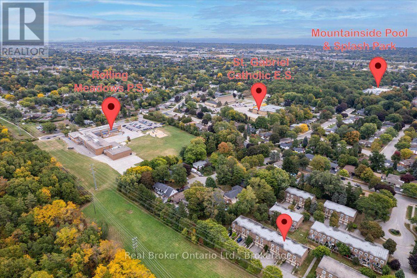
Your own driveway. Your own garage. A kitchen window overlooking greenspace. If you're ready for a little more room and a place that feels like your own, this move-in-ready home in Burlington's sought-after Mountainside neighbourhood deserves a look. Hardwood floors in the bedrooms, a renovated kitchen with stylish, updated appliances set the tone inside, with a breakfast bar for quick mornings and a separate dining area for family dinners, homework and catching up at the end of the day. Upstairs, three bedrooms and a five-piece bathroom give you room to settle in and grow. New windows installed in 2024 are another update you'll appreciate. The basement adds even more usable space, with a rec room for movie nights or the kids' toys, plus office space when work needs a spot of its own. Out back, the fully fenced yard has a concrete patio ready for your barbecue and outdoor furniture, along with grass for kids or pets to play. The quiet dead-end street and plenty of visitor parking make having friends and family over easy, too. Whether you're buying your first home, starting a family or ready to trade high-rise living for a backyard and garage, there's a lot here to get excited about. Quick access to highways, shopping, great schools and parks keeps everyday life convenient. Take a look through the photos, then book a showing to see how the space could work for you. (id:36109)

Property Details

MLS® Number W13849908
Property Type Single Family
Community Name Mountainside
Amenities Near By Public Transit, Schools
Community Features Pets Allowed With Restrictions, Community Centre
Equipment Type Water Heater - Gas, Water Heater
Features Flat Site, Conservation/green Belt
Parking Space Total 2
Rental Equipment Type Water Heater - Gas, Water Heater
Structure Playground, Patio(s), Porch

Building

Bathroom Total 2
Bedrooms Above Ground 3
Bedrooms Total 3
Age 51 To 99 Years
Amenities Visitor Parking
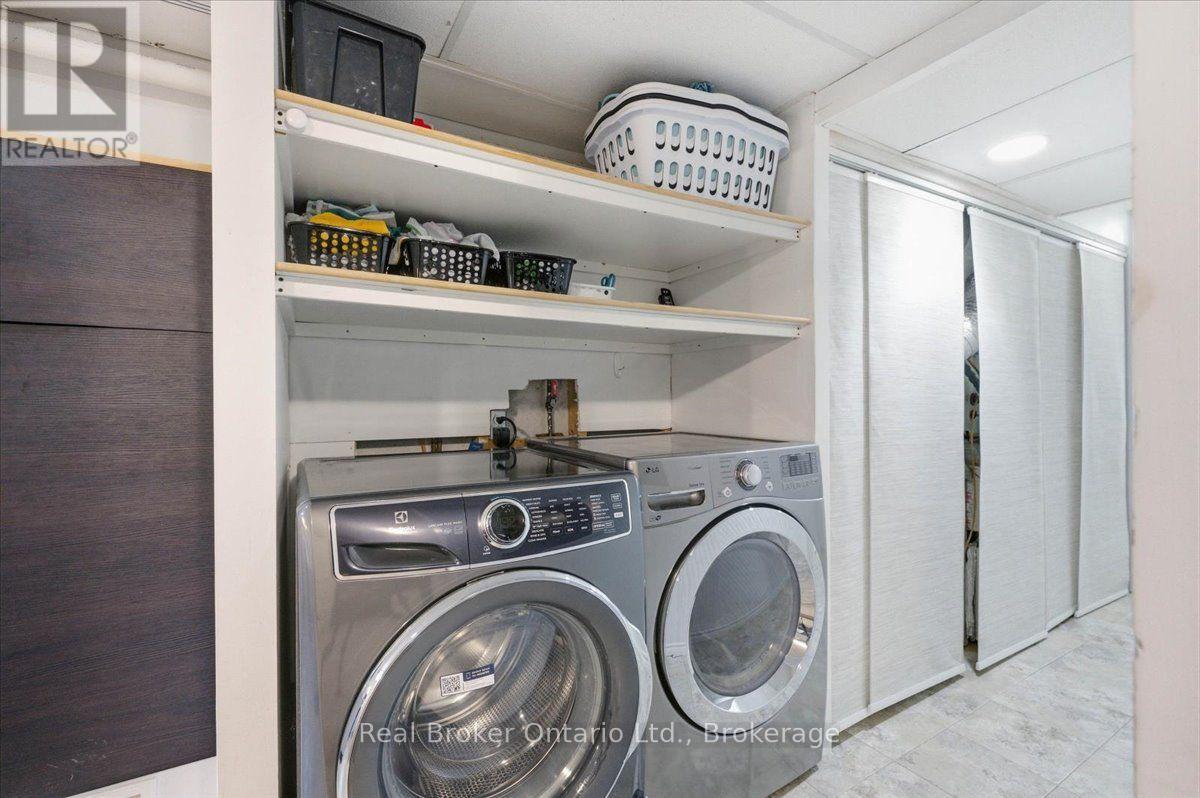
Appliances Garage Door Opener Remote(s), Water Heater, Dishwasher, Dryer, Microwave, Hood Fan, Stove, Washer, Refrigerator
Basement Development Finished
Basement Features Separate Entrance
Basement Type N/a (finished), N/a
Cooling Type Central Air Conditioning
Exterior Finish Brick, Concrete
Fire Protection Smoke Detectors
Foundation Type Concrete
Half Bath Total 1
Heating Fuel Natural Gas
Heating Type Forced Air
Stories Total 2
Size Interior 1,200 - 1,399 Ft2
Type Row / Townhouse

Parking

Attached Garage
Garage

Land

Acreage No
Fence Type Fenced Yard
Land Amenities Public Transit, Schools
Landscape Features Landscaped
Zoning Description Rl4-54

Rooms

Level Type Dimensions
Second Level Bathroom 2.1 m x 2.24 m
Second Level Bedroom 2 3.14 m x 4.08 m
Second Level Bedroom 3 2.44 m x 3 m
Second Level Primary Bedroom 3.12 m x 3.62 m
Basement Utility Room 0.73 m x 2.49 m
Basement Office 1.86 m x 3.3 m
Basement Recreational, Games Room 3.08 m x 4.9 m
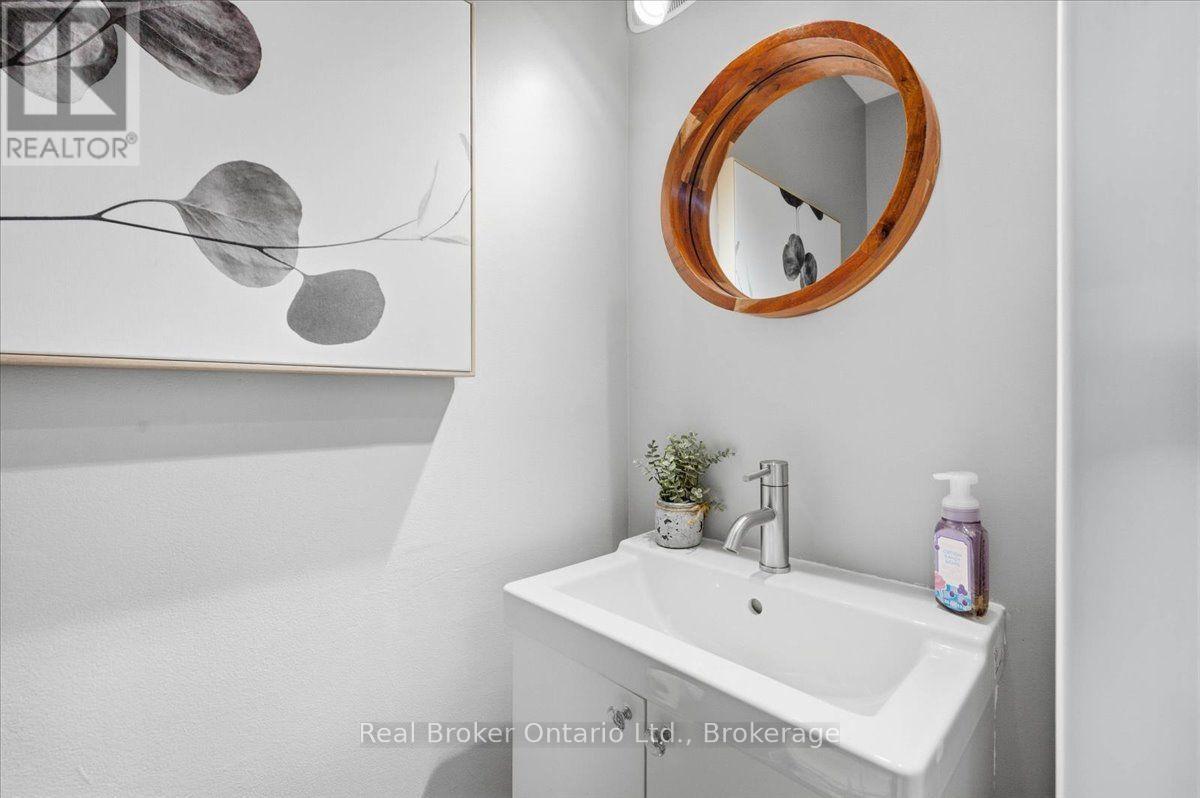
Main Level Bathroom 0.81 m x 1.7 m
Main Level Dining Room 2.94 m x 2.96 m
Main Level Kitchen 3.16 m x 3.96 m
Main Level Living Room 5.11 m x 3.37 m
INQUIRE ABOUT
1569 Westminster Place
First Name(Required)
Last Name