Loading

337 Norene Street Midland, Ontario L4R 4C3

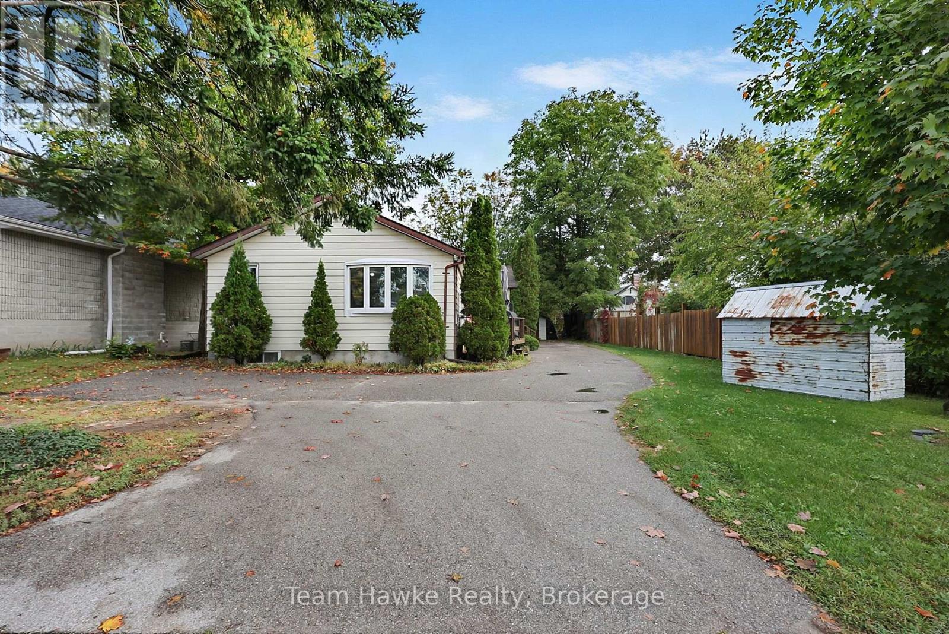
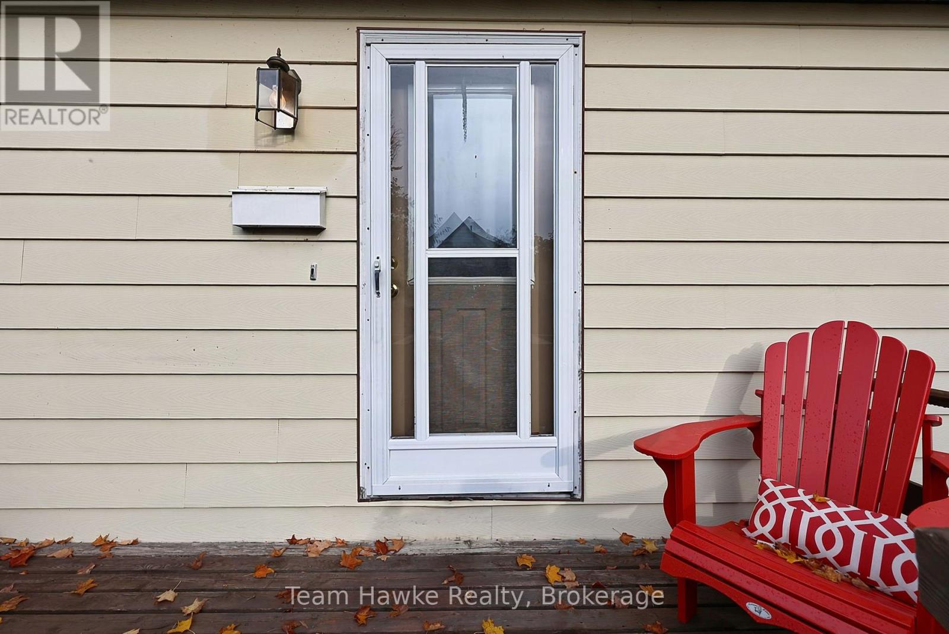
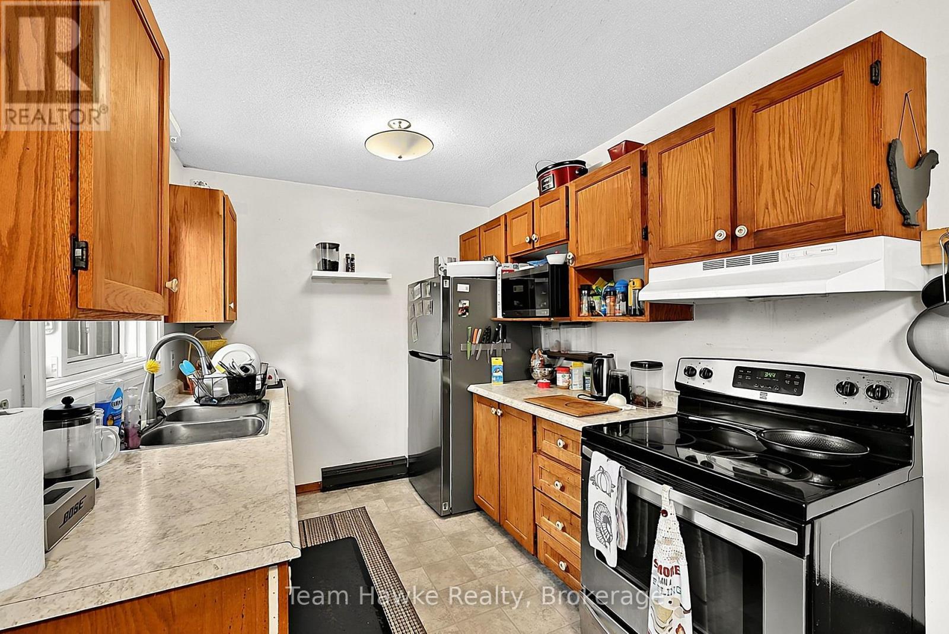
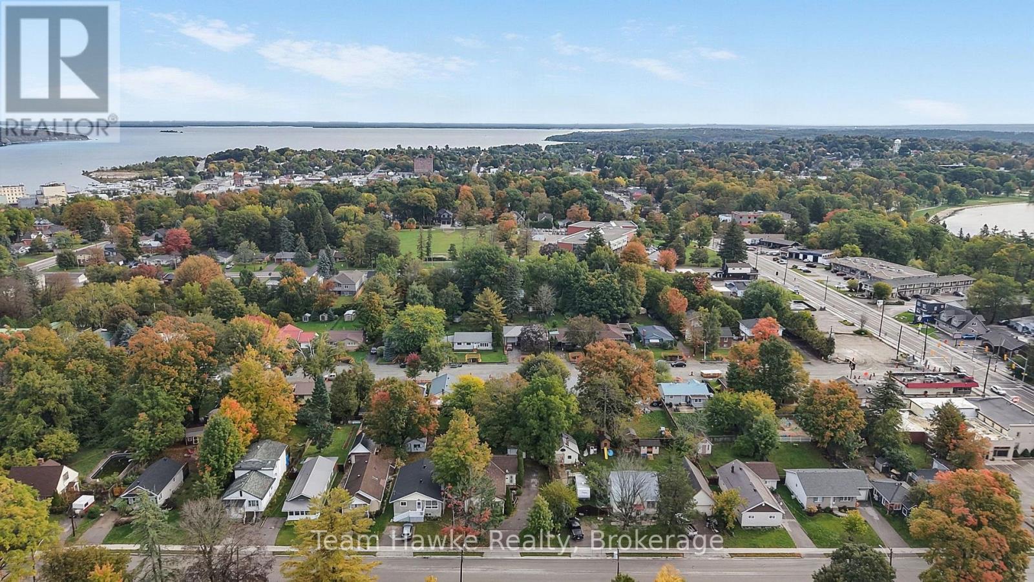
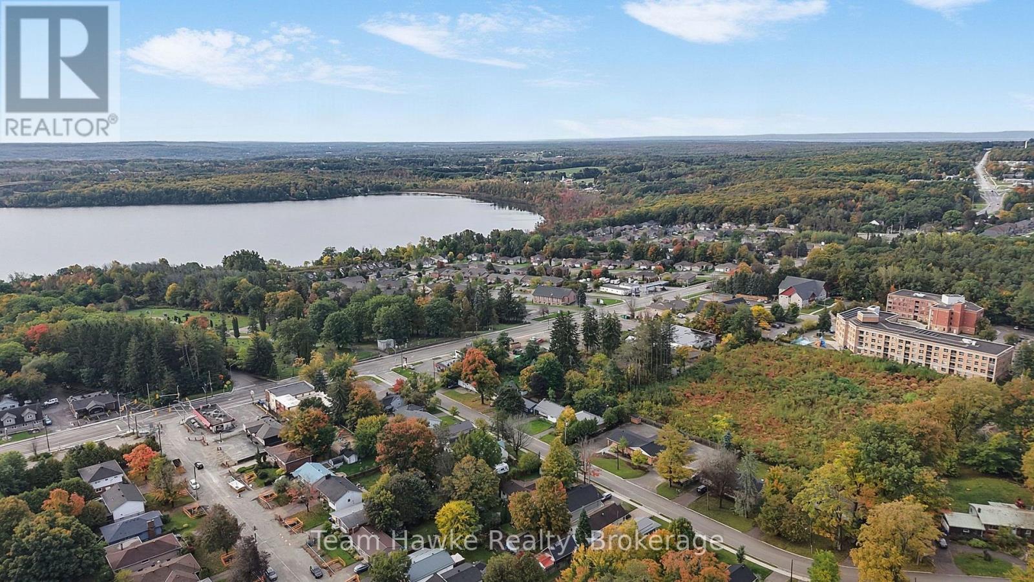
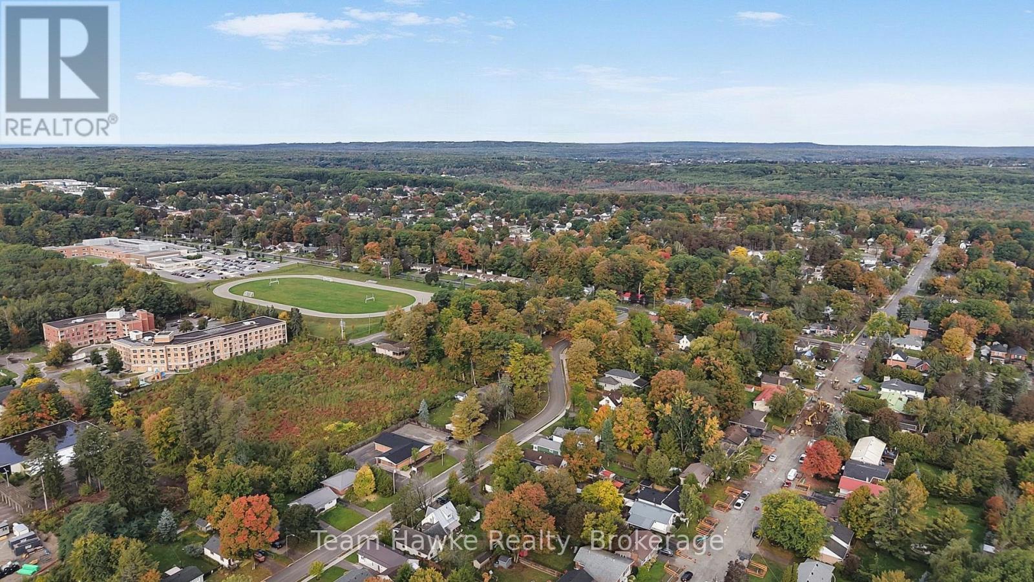
337 Norene Street, Midland, Ontario  L4R 4C3 - Photo 1 - S13873480
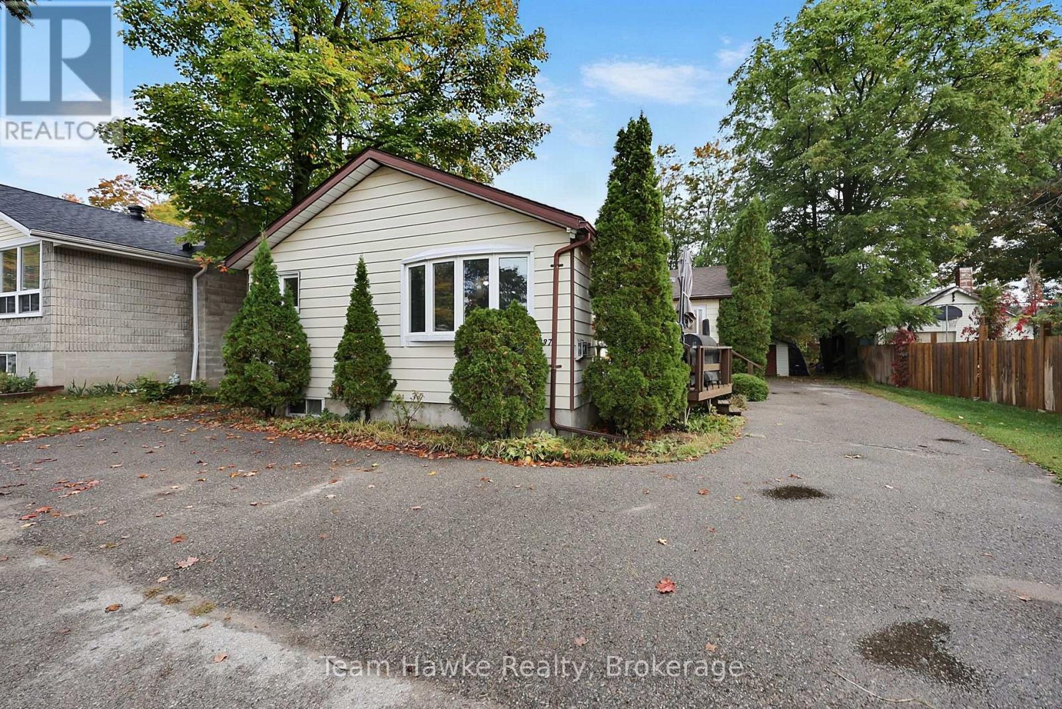
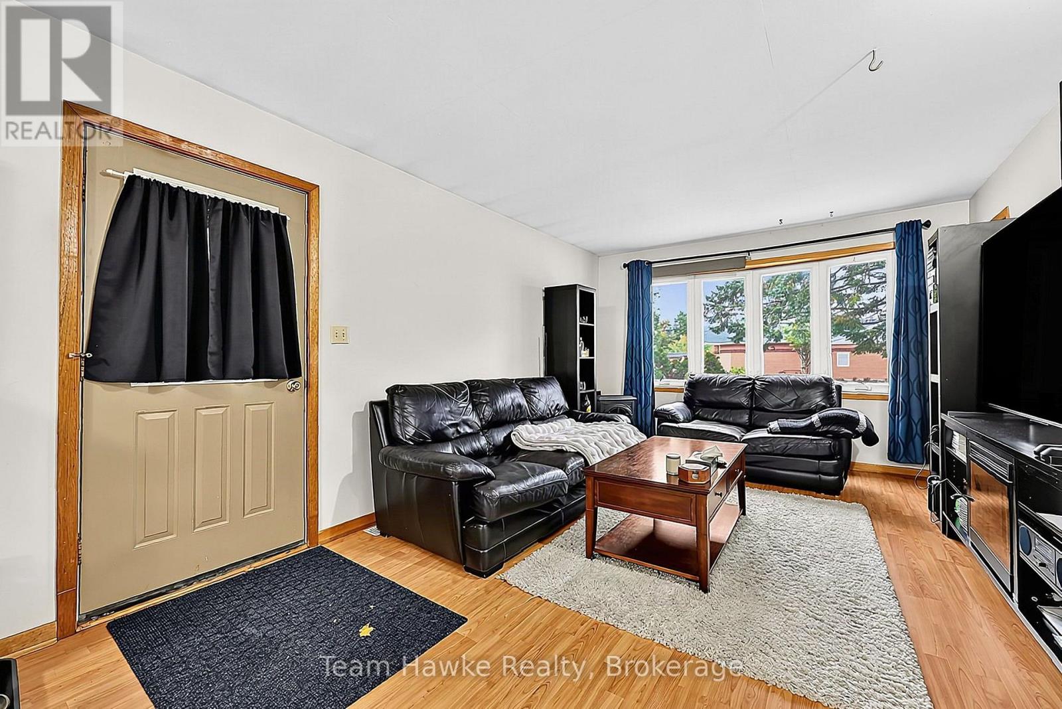
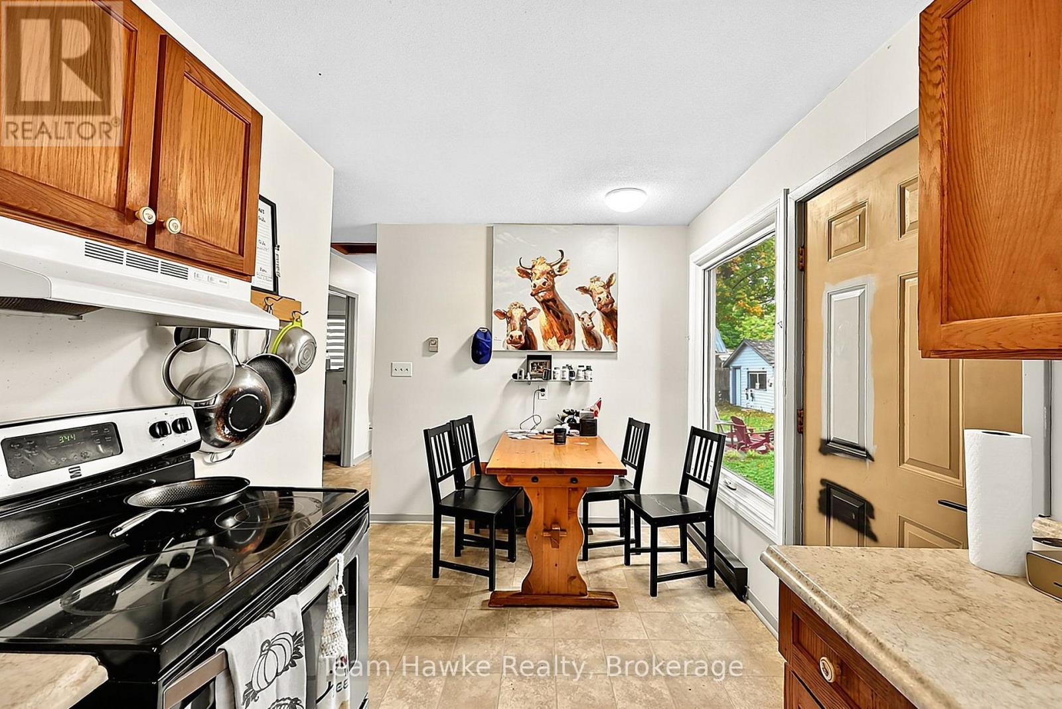
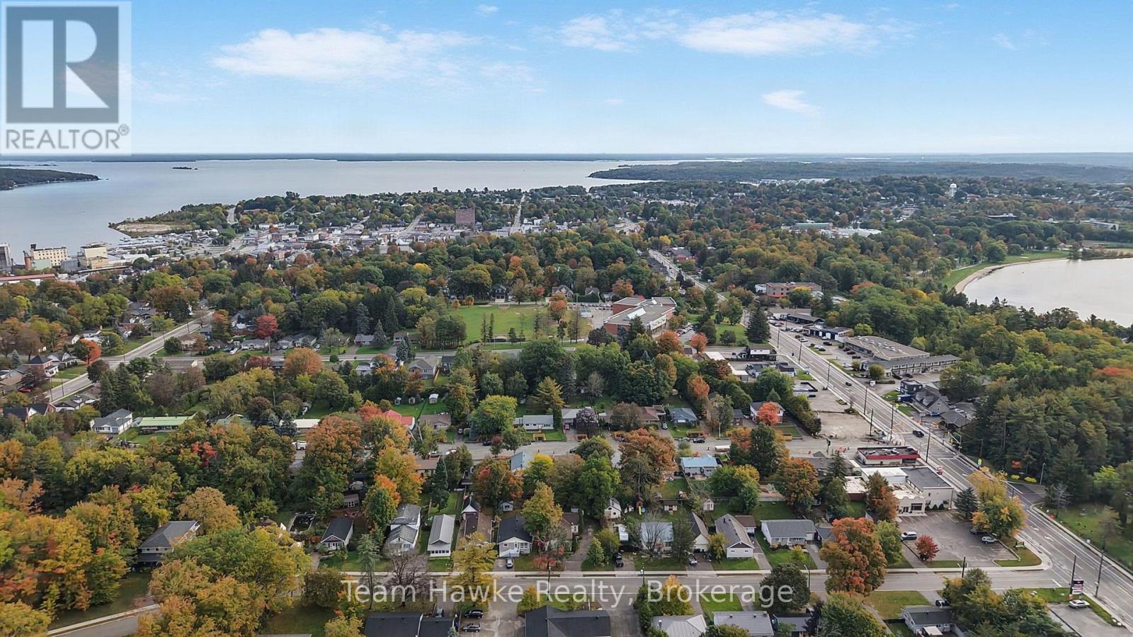
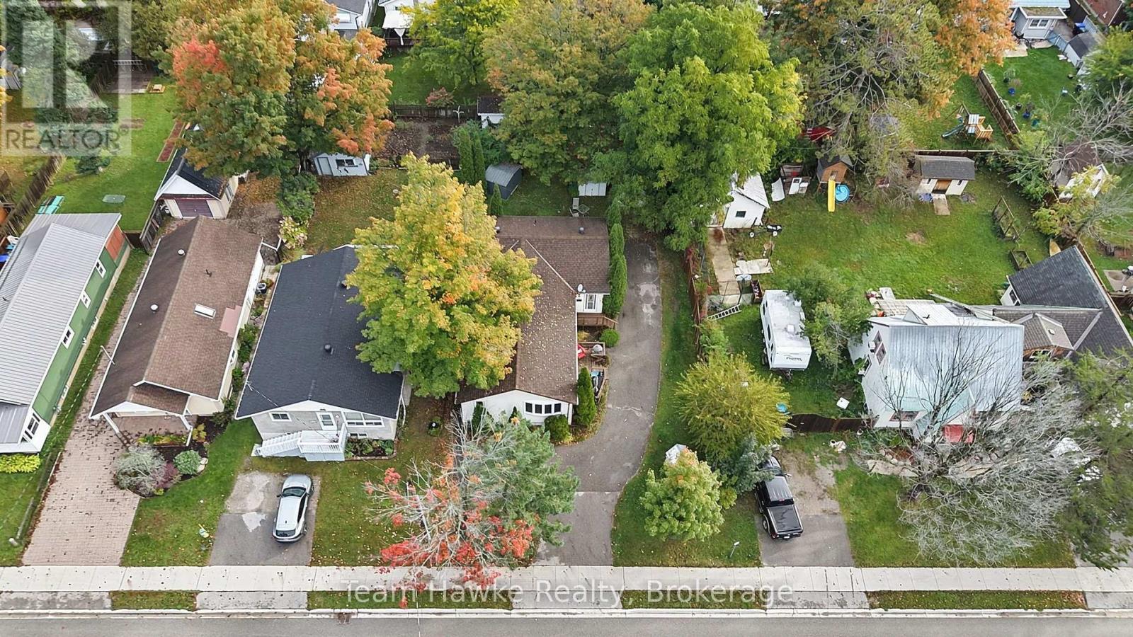
337 Norene Street, Midland, Ontario  L4R 4C3 - Photo 2 - S13873480
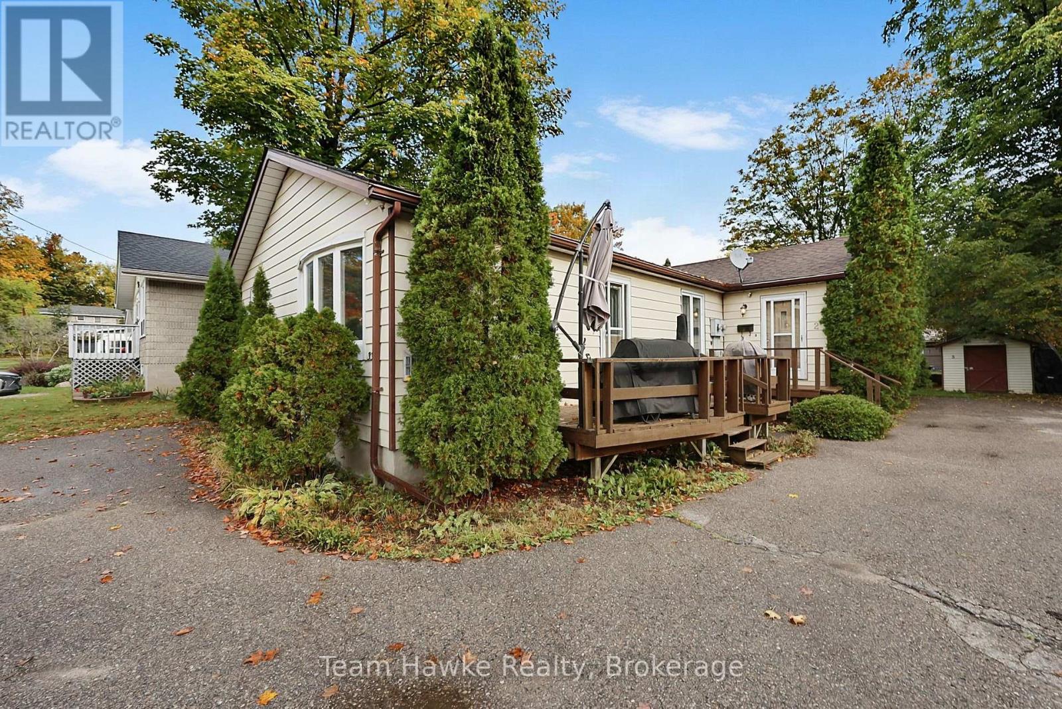
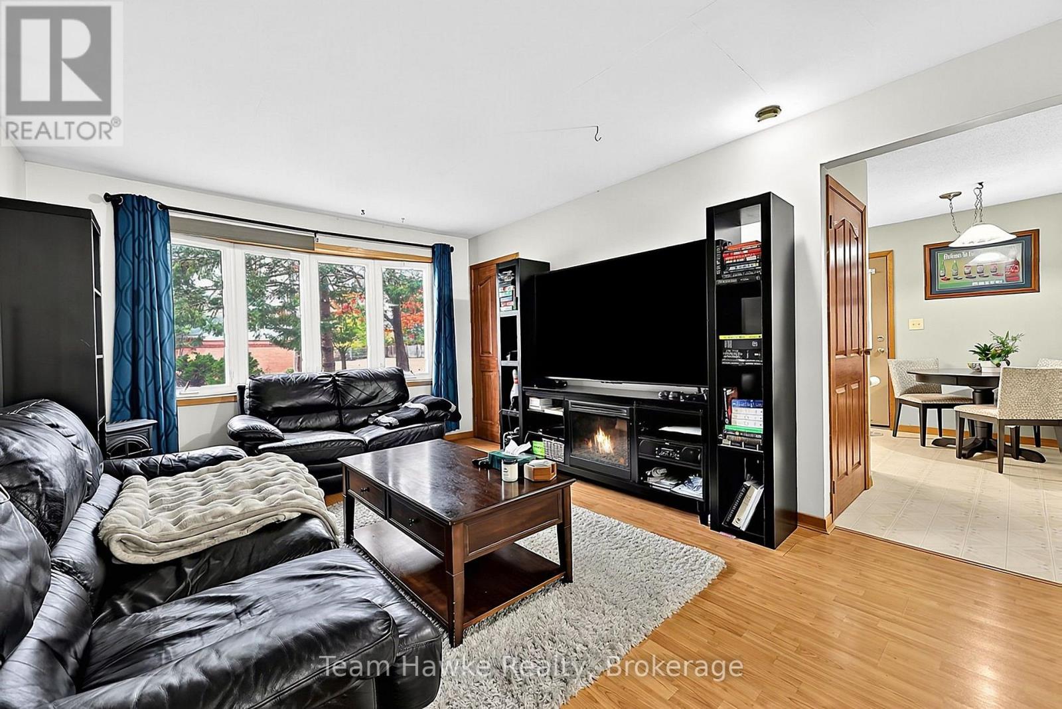
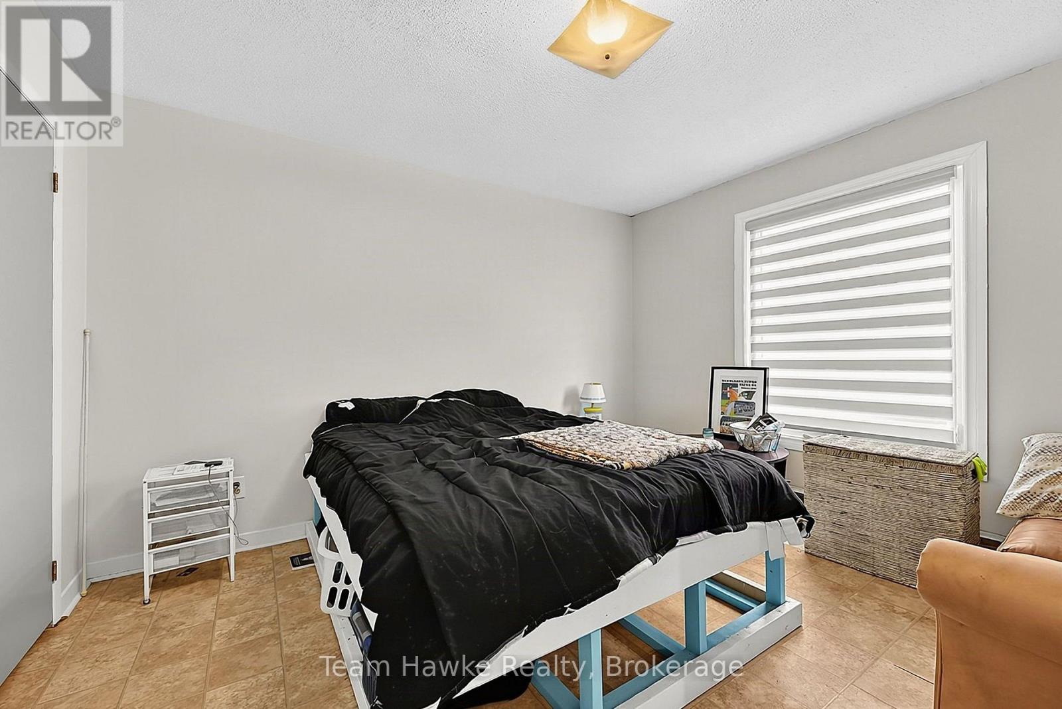
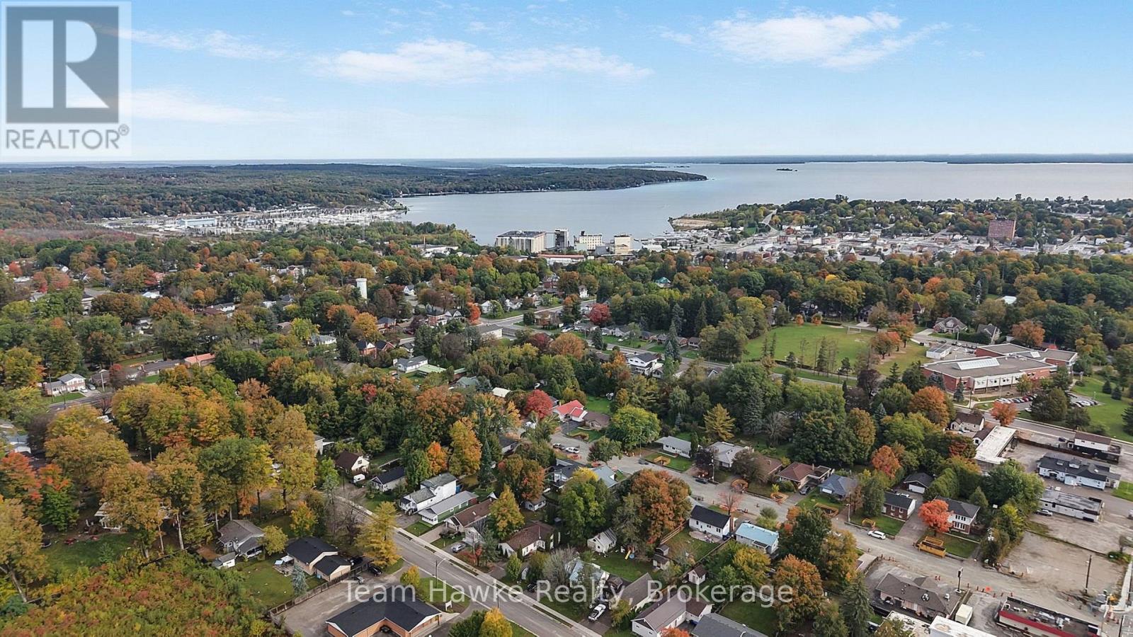
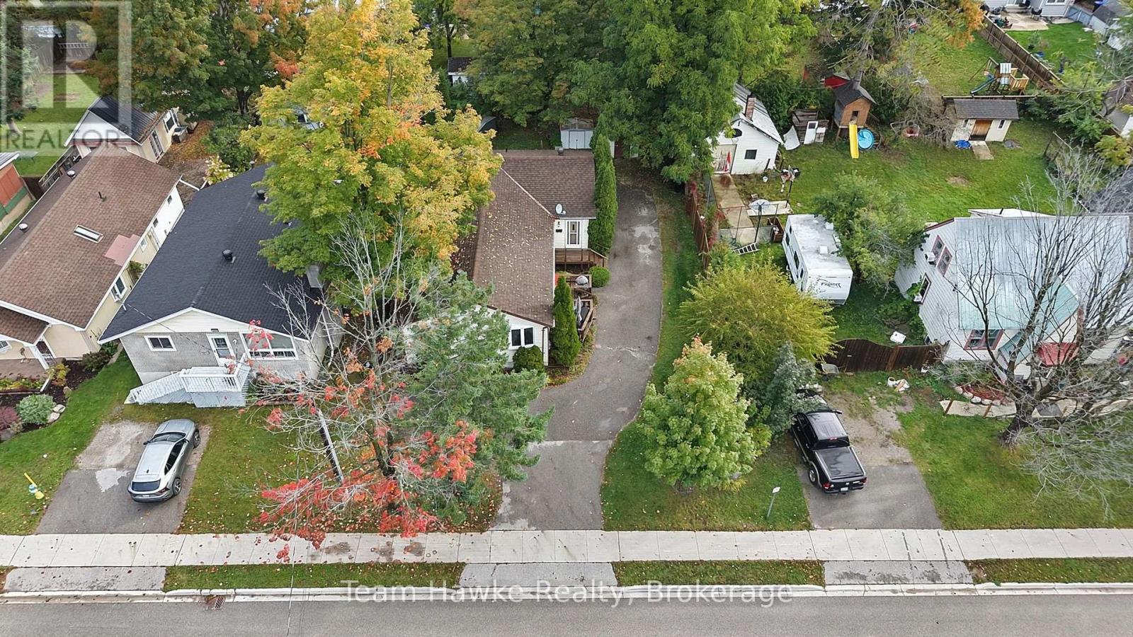
337 Norene Street, Midland, Ontario  L4R 4C3 - Photo 3 - S13873480
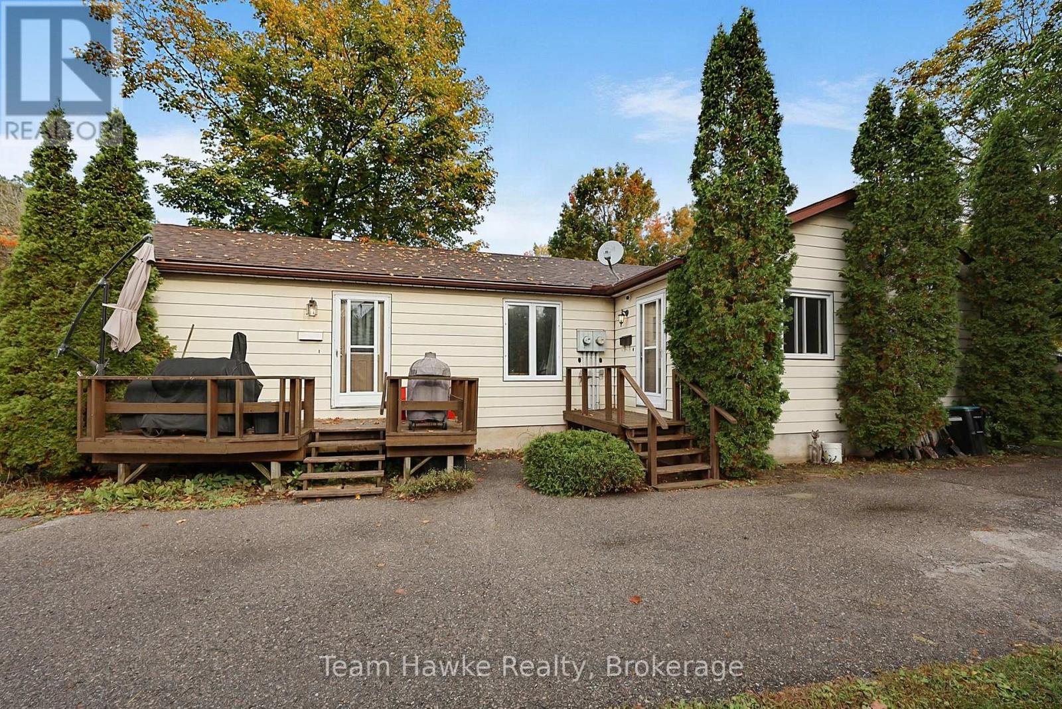
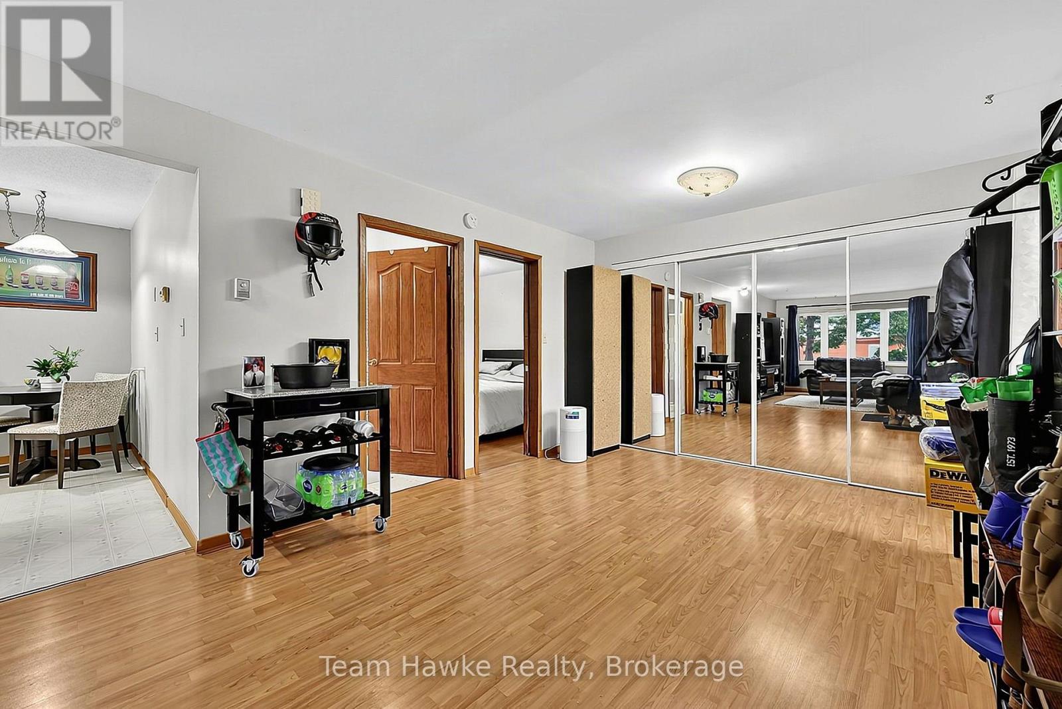
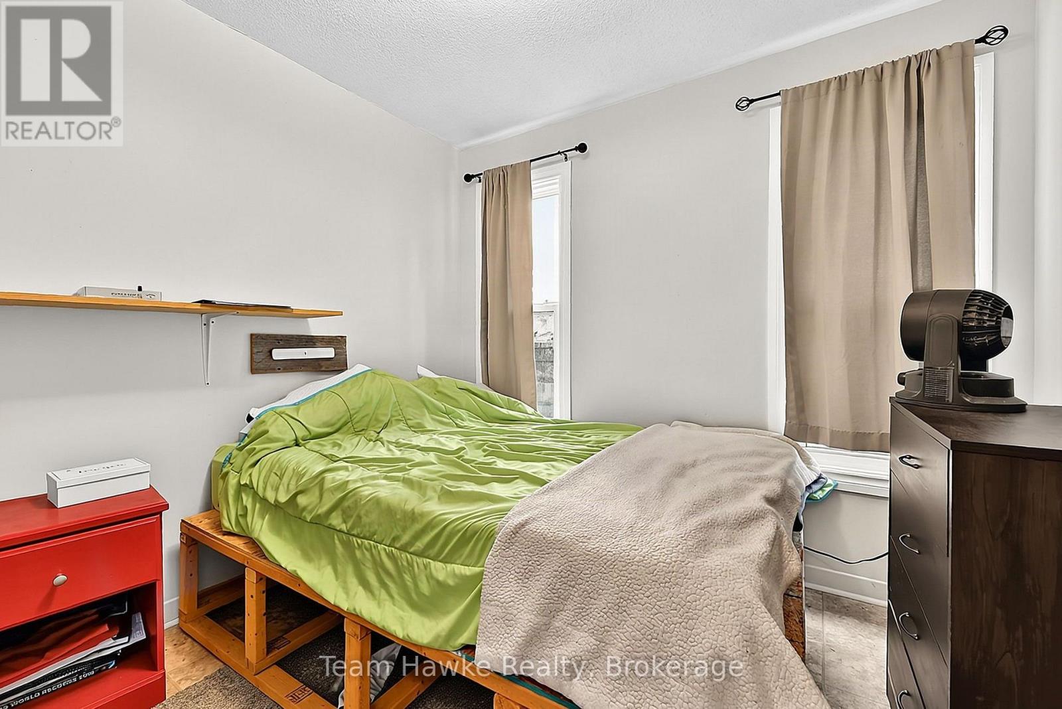
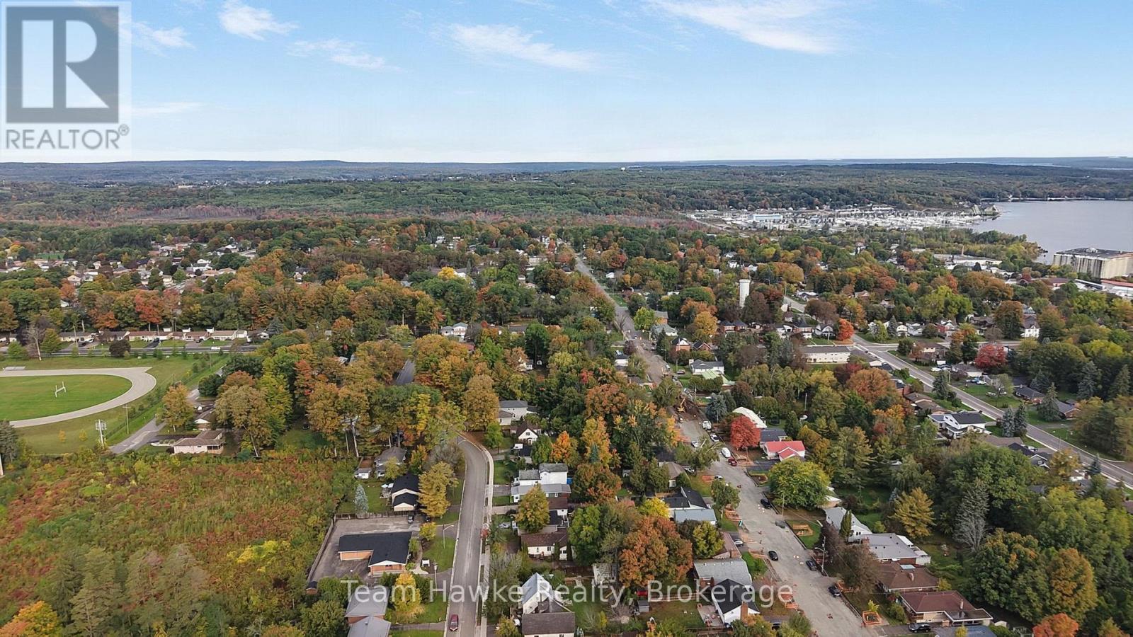
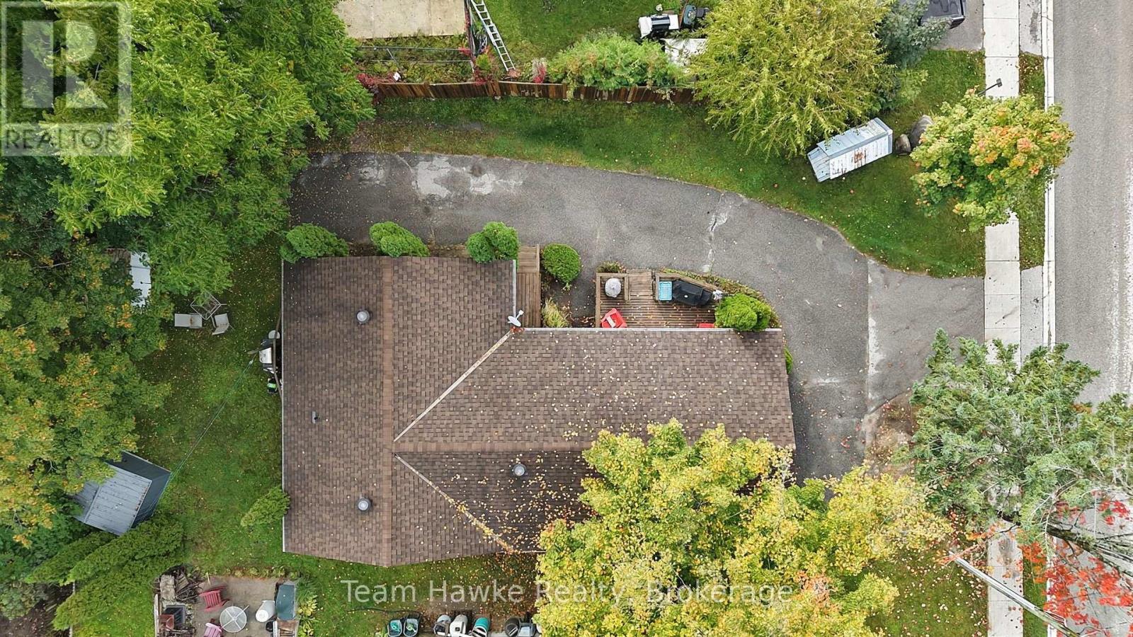
337 Norene Street, Midland, Ontario  L4R 4C3 - Photo 4 - S13873480
337 Norene Street, Midland, Ontario  L4R 4C3 - Photo 5 - S13873480
337 Norene Street, Midland, Ontario  L4R 4C3 - Photo 6 - S13873480
337 Norene Street, Midland, Ontario  L4R 4C3 - Photo 7 - S13873480
337 Norene Street, Midland, Ontario  L4R 4C3 - Photo 8 - S13873480
337 Norene Street, Midland, Ontario  L4R 4C3 - Photo 9 - S13873480
337 Norene Street, Midland, Ontario  L4R 4C3 - Photo 10 - S13873480
337 Norene Street, Midland, Ontario  L4R 4C3 - Photo 11 - S13873480
337 Norene Street, Midland, Ontario  L4R 4C3 - Photo 12 - S13873480
337 Norene Street, Midland, Ontario  L4R 4C3 - Photo 13 - S13873480
337 Norene Street, Midland, Ontario  L4R 4C3 - Photo 14 - S13873480
337 Norene Street, Midland, Ontario  L4R 4C3 - Photo 15 - S13873480
337 Norene Street, Midland, Ontario  L4R 4C3 - Photo 16 - S13873480
337 Norene Street, Midland, Ontario  L4R 4C3 - Photo 17 - S13873480
337 Norene Street, Midland, Ontario  L4R 4C3 - Photo 18 - S13873480
337 Norene Street, Midland, Ontario  L4R 4C3 - Photo 19 - S13873480
337 Norene Street, Midland, Ontario  L4R 4C3 - Photo 20 - S13873480
337 Norene Street, Midland, Ontario  L4R 4C3 - Photo 21 - S13873480
337 Norene Street, Midland, Ontario  L4R 4C3 - Photo 22 - S13873480
337 Norene Street, Midland, Ontario  L4R 4C3 - Photo 23 - S13873480
337 Norene Street, Midland, Ontario  L4R 4C3 - Photo 24 - S13873480
337 Norene Street, Midland, Ontario  L4R 4C3 - Photo 25 - S13873480
337 Norene Street, Midland, Ontario  L4R 4C3 - Photo 26 - S13873480
337 Norene Street, Midland, Ontario  L4R 4C3 - Photo 27 - S13873480
337 Norene Street, Midland, Ontario  L4R 4C3 - Photo 28 - S13873480
337 Norene Street, Midland, Ontario  L4R 4C3 - Photo 29 - S13873480
337 Norene Street, Midland, Ontario  L4R 4C3 - Photo 30 - S13873480
337 Norene Street, Midland, Ontario  L4R 4C3 - Photo 31 - S13873480
337 Norene Street, Midland, Ontario  L4R 4C3 - Photo 32 - S13873480
337 Norene Street, Midland, Ontario  L4R 4C3 - Photo 33 - S13873480
337 Norene Street, Midland, Ontario  L4R 4C3 - Photo 34 - S13873480
337 Norene Street, Midland, Ontario  L4R 4C3 - Photo 35 - S13873480
337 Norene Street, Midland, Ontario  L4R 4C3 - Photo 36 - S13873480
337 Norene Street, Midland, Ontario  L4R 4C3 - Photo 37 - S13873480
337 Norene Street, Midland, Ontario  L4R 4C3 - Photo 38 - S13873480
337 Norene Street, Midland, Ontario  L4R 4C3 - Photo 39 - S13873480
337 Norene Street, Midland, Ontario  L4R 4C3 - Photo 40 - S13873480
337 Norene Street, Midland, Ontario  L4R 4C3 - Photo 41 - S13873480
337 Norene Street, Midland, Ontario  L4R 4C3 - Photo 42 - S13873480
337 Norene Street, Midland, Ontario  L4R 4C3 - Photo 43 - S13873480
337 Norene Street, Midland, Ontario  L4R 4C3 - Photo 44 - S13873480
337 Norene Street, Midland, Ontario  L4R 4C3 - Photo 45 - S13873480
337 Norene Street, Midland, Ontario  L4R 4C3 - Photo 1 - S13873480
337 Norene Street, Midland, Ontario  L4R 4C3 - Photo 2 - S13873480
337 Norene Street, Midland, Ontario  L4R 4C3 - Photo 3 - S13873480
337 Norene Street, Midland, Ontario  L4R 4C3 - Photo 4 - S13873480
337 Norene Street, Midland, Ontario  L4R 4C3 - Photo 5 - S13873480
337 Norene Street, Midland, Ontario  L4R 4C3 - Photo 6 - S13873480
337 Norene Street, Midland, Ontario  L4R 4C3 - Photo 7 - S13873480
337 Norene Street, Midland, Ontario  L4R 4C3 - Photo 8 - S13873480
337 Norene Street, Midland, Ontario  L4R 4C3 - Photo 9 - S13873480
337 Norene Street, Midland, Ontario  L4R 4C3 - Photo 10 - S13873480
337 Norene Street, Midland, Ontario  L4R 4C3 - Photo 11 - S13873480
337 Norene Street, Midland, Ontario  L4R 4C3 - Photo 12 - S13873480
337 Norene Street, Midland, Ontario  L4R 4C3 - Photo 13 - S13873480
337 Norene Street, Midland, Ontario  L4R 4C3 - Photo 14 - S13873480
337 Norene Street, Midland, Ontario  L4R 4C3 - Photo 15 - S13873480
337 Norene Street, Midland, Ontario  L4R 4C3 - Photo 16 - S13873480
337 Norene Street, Midland, Ontario  L4R 4C3 - Photo 17 - S13873480
337 Norene Street, Midland, Ontario  L4R 4C3 - Photo 18 - S13873480
337 Norene Street, Midland, Ontario  L4R 4C3 - Photo 19 - S13873480
337 Norene Street, Midland, Ontario  L4R 4C3 - Photo 20 - S13873480
337 Norene Street, Midland, Ontario  L4R 4C3 - Photo 21 - S13873480
337 Norene Street, Midland, Ontario  L4R 4C3 - Photo 22 - S13873480
337 Norene Street, Midland, Ontario  L4R 4C3 - Photo 23 - S13873480
337 Norene Street, Midland, Ontario  L4R 4C3 - Photo 24 - S13873480
337 Norene Street, Midland, Ontario  L4R 4C3 - Photo 25 - S13873480
337 Norene Street, Midland, Ontario  L4R 4C3 - Photo 26 - S13873480
337 Norene Street, Midland, Ontario  L4R 4C3 - Photo 27 - S13873480
337 Norene Street, Midland, Ontario  L4R 4C3 - Photo 28 - S13873480
337 Norene Street, Midland, Ontario  L4R 4C3 - Photo 29 - S13873480
337 Norene Street, Midland, Ontario  L4R 4C3 - Photo 30 - S13873480
337 Norene Street, Midland, Ontario  L4R 4C3 - Photo 31 - S13873480
337 Norene Street, Midland, Ontario  L4R 4C3 - Photo 32 - S13873480
337 Norene Street, Midland, Ontario  L4R 4C3 - Photo 33 - S13873480
337 Norene Street, Midland, Ontario  L4R 4C3 - Photo 34 - S13873480
337 Norene Street, Midland, Ontario  L4R 4C3 - Photo 35 - S13873480
337 Norene Street, Midland, Ontario  L4R 4C3 - Photo 36 - S13873480
337 Norene Street, Midland, Ontario  L4R 4C3 - Photo 37 - S13873480
337 Norene Street, Midland, Ontario  L4R 4C3 - Photo 38 - S13873480
337 Norene Street, Midland, Ontario  L4R 4C3 - Photo 39 - S13873480
337 Norene Street, Midland, Ontario  L4R 4C3 - Photo 40 - S13873480
337 Norene Street, Midland, Ontario  L4R 4C3 - Photo 41 - S13873480
337 Norene Street, Midland, Ontario  L4R 4C3 - Photo 42 - S13873480
337 Norene Street, Midland, Ontario  L4R 4C3 - Photo 43 - S13873480
337 Norene Street, Midland, Ontario  L4R 4C3 - Photo 44 - S13873480
337 Norene Street, Midland, Ontario  L4R 4C3 - Photo 45 - S13873480

$649,900

3 Bedroom 2 Bathroom 1,500 - 2,000 ft2
Bungalow Fireplace Central Air Conditioning Baseboard Heaters, Forced Air

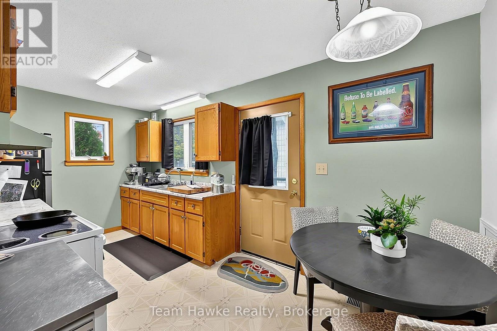
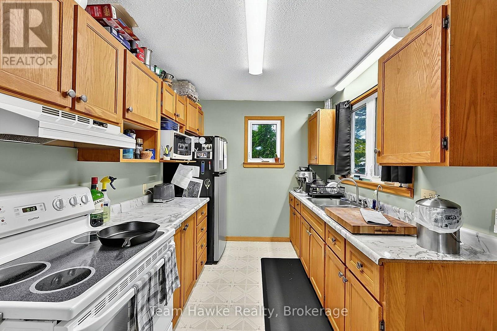
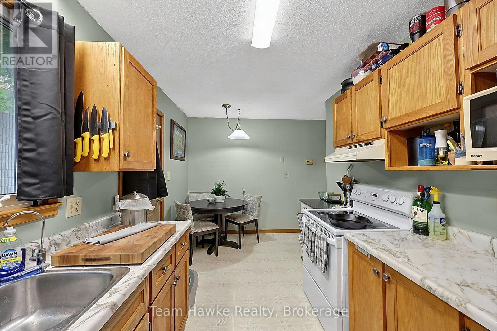
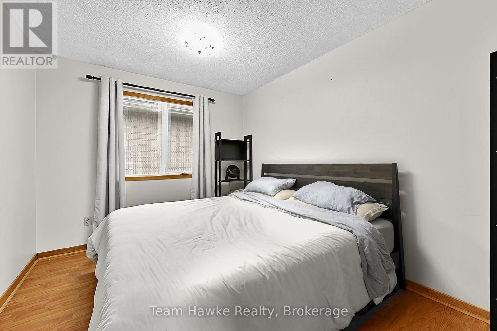
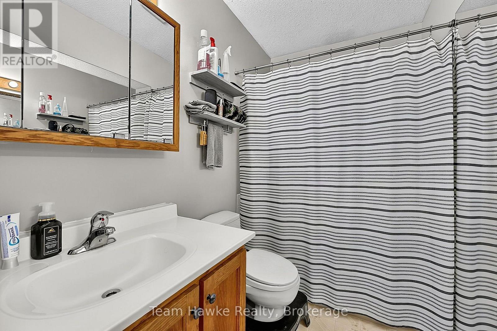
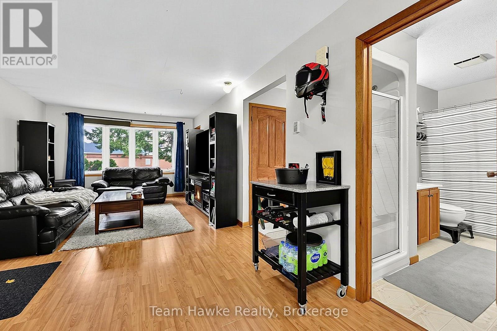
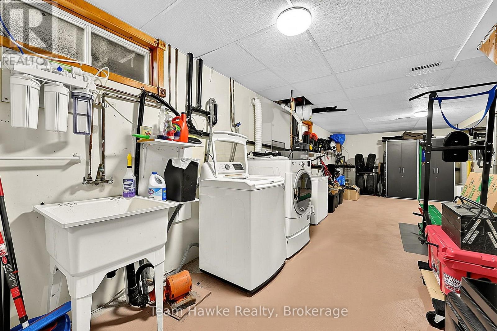
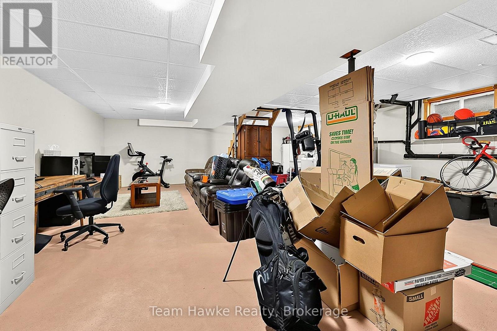
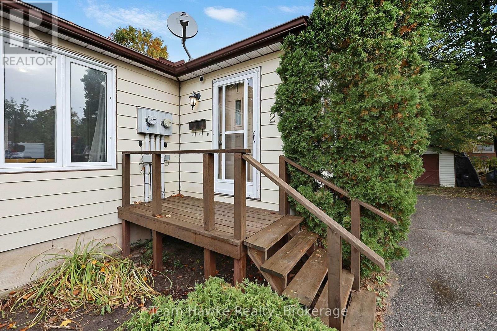
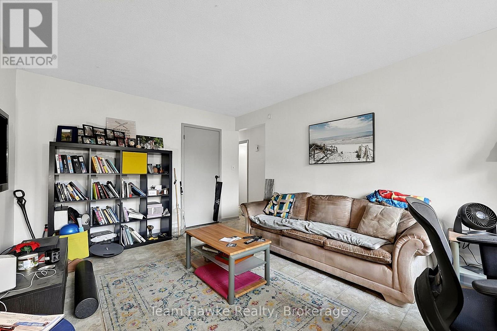
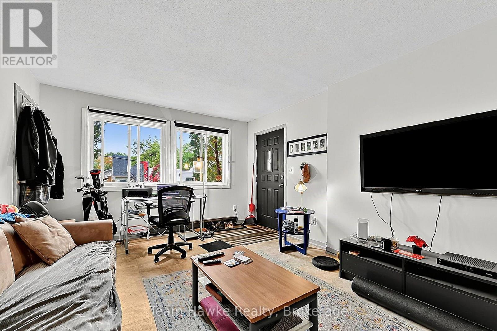
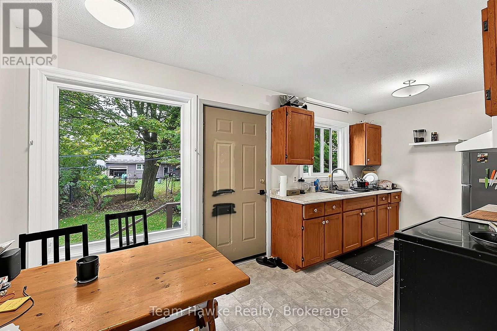
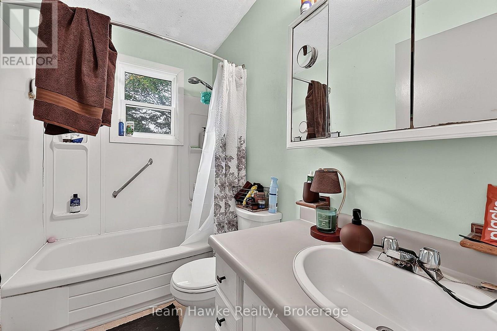
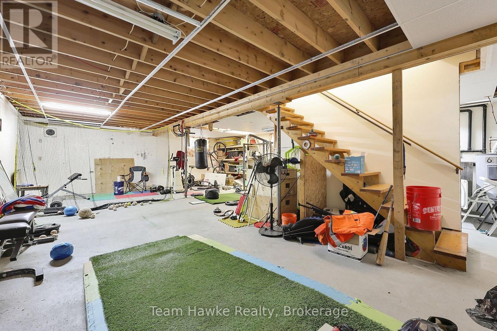
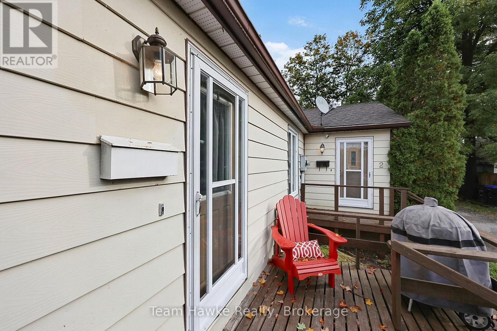
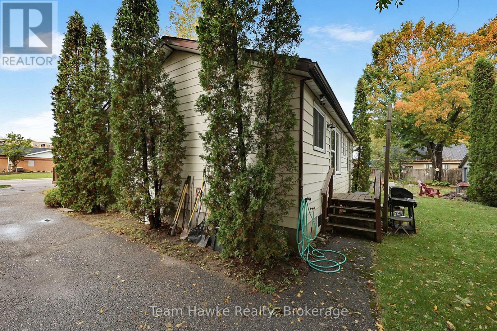
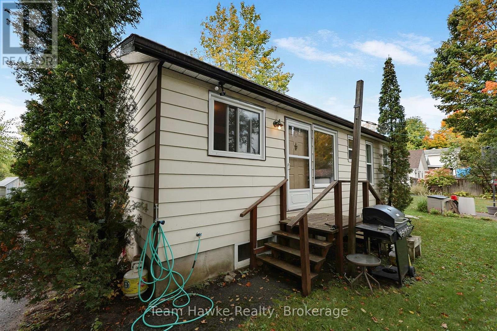
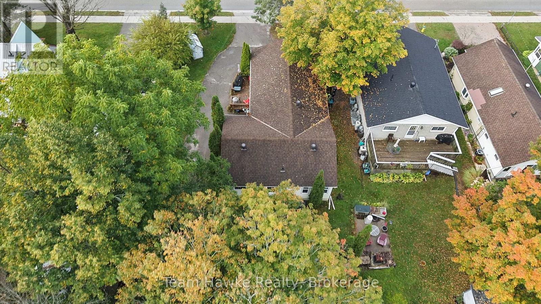
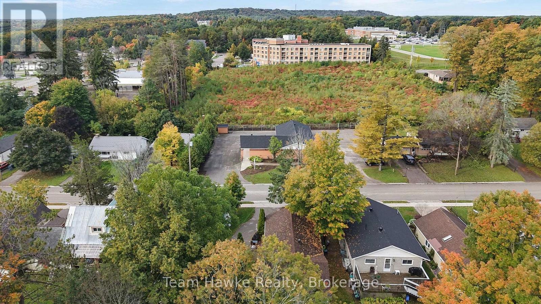
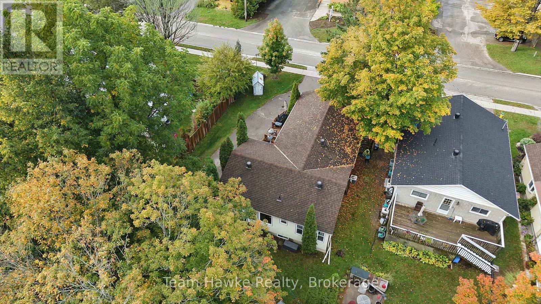
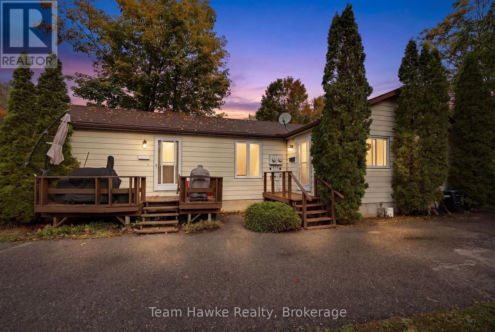
Turnkey duplex with excellent upside potential in Midland's quiet west end. This fully self-contained, front & back duplex boasts an ideal set up, ample parking, entirely metered utilities, and individual laundry areas. Unit 1: 1 bedroom, 1 bathroom, and a full, private, partially finished basement. Easily converted back to a 2-bedroom unit, creating an opportunity to increase rental income. Features gas heat and a gas fireplace. Vacant January 1st, allowing the new owner to set market rent, renovate to add a bedroom, or occupy the unit themselves. Unit 2: 2 bedrooms, 1 bathroom, a full partially finished basement, and a reliable long term tenant already in place. Tenant pays their own water and hydro. With one unit offering immediate value add and income growth potential and the other providing stable rental income, this is an excellent opportunity to add a flexible income-producing property to your portfolio. (id:36109)

Property Details

MLS® Number S13873480
Property Type Single Family
Community Name Midland
Amenities Near By Hospital, Park, Schools
Community Features School Bus
Features Level, Sump Pump
Parking Space Total 6
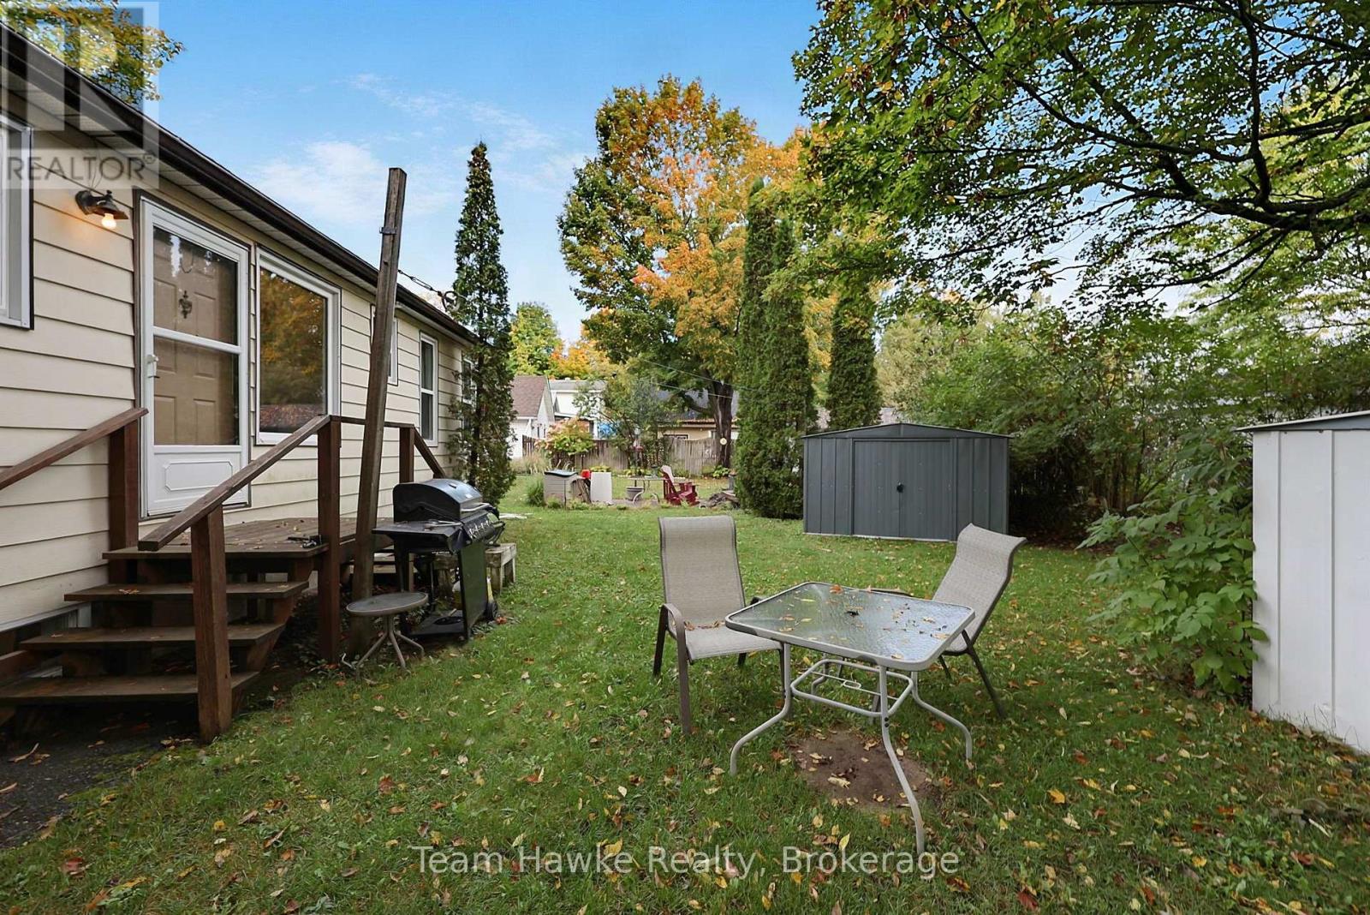
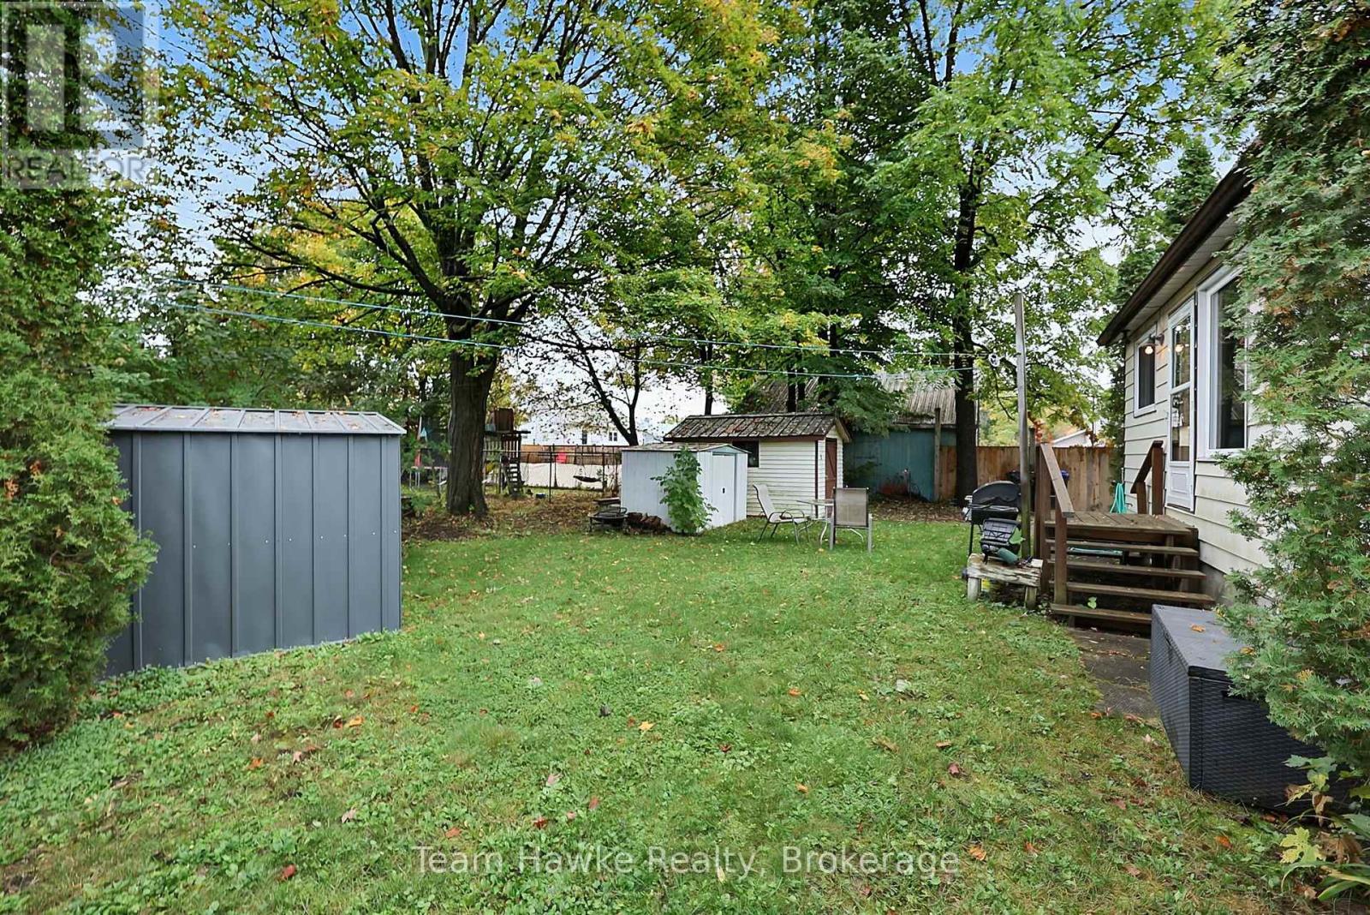
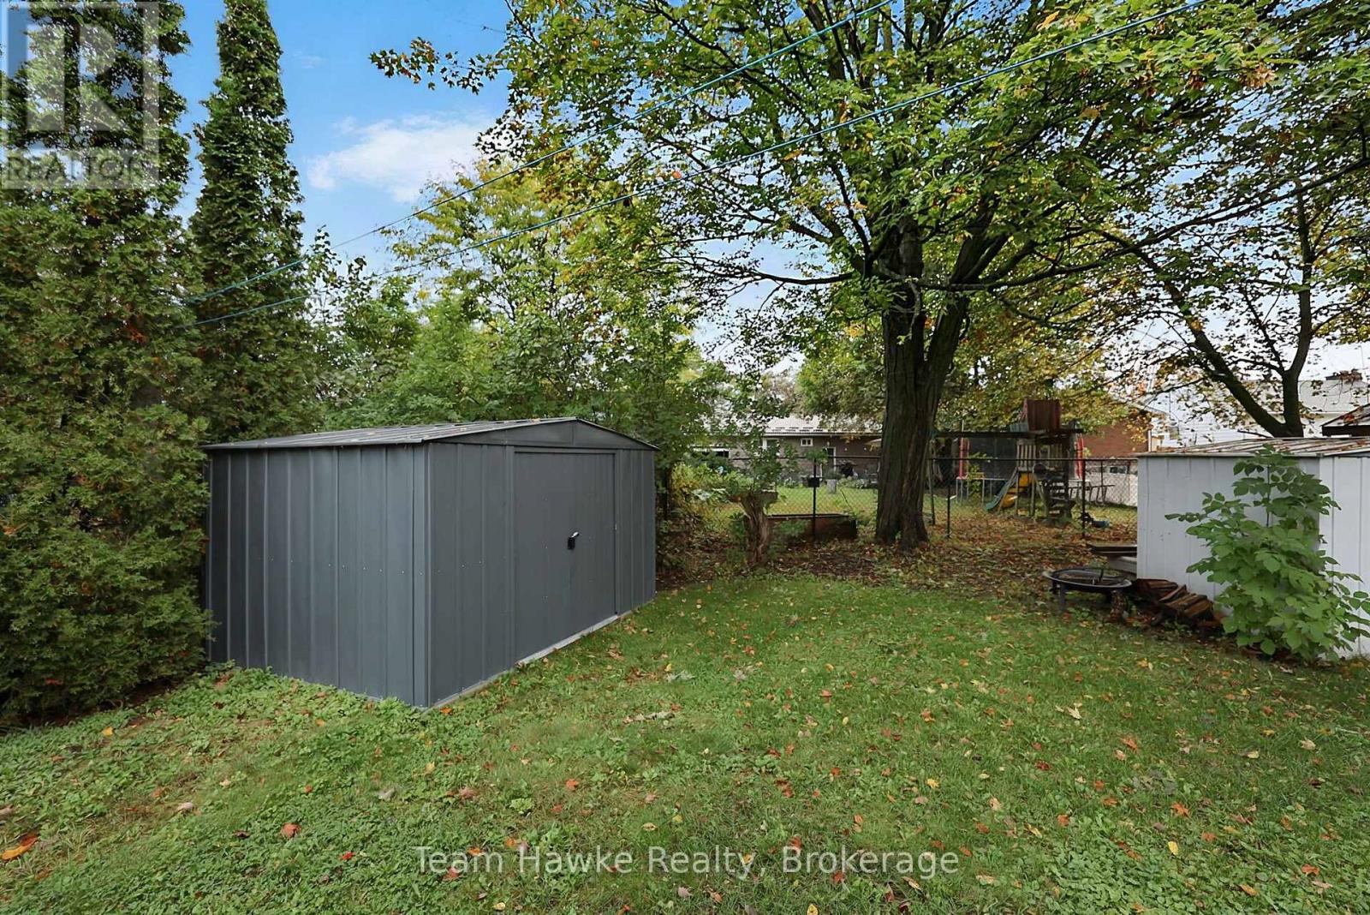
Structure Deck, Shed

Building

Bathroom Total 2
Bedrooms Above Ground 3
Bedrooms Total 3
Appliances Water Meter, Dryer, Stove, Washer, Refrigerator
Architectural Style Bungalow
Basement Development Unfinished
Basement Type Full (unfinished)
Construction Style Attachment Semi-detached
Cooling Type Central Air Conditioning
Exterior Finish Aluminum Siding
Fire Protection Smoke Detectors
Fireplace Present Yes
Fireplace Total 1
Foundation Type Block
Heating Fuel Electric, Natural Gas
Heating Type Baseboard Heaters, Forced Air
Stories Total 1
Size Interior 1,500 - 2,000 Ft2
Type House
Utility Water Municipal Water

Parking

No Garage

Land

Acreage No
Land Amenities Hospital, Park, Schools
Sewer Sanitary Sewer
Size Depth 111 Ft ,1 In
Size Frontage 60 Ft
Size Irregular 60 X 111.1 Ft
Size Total Text 60 X 111.1 Ft
Surface Water Lake/pond

Rooms

Level Type Dimensions
Basement Other 7.1 m x 9.48 m
Basement Other 9.53 m x 7.04 m
Main Level Living Room 3.52 m x 8.66 m
Main Level Kitchen 3.57 m x 4.96 m
Main Level Bedroom 3.47 m x 2.68 m
Main Level Living Room 4.86 m x 3.42 m
Main Level Kitchen 4.93 m x 2.46 m
Main Level Primary Bedroom 3.83 m x 3.42 m
Main Level Bedroom 2.84 m x 2.71 m

Utilities

Cable Available
Electricity Available
Sewer Installed
INQUIRE ABOUT
337 Norene Street
First Name(Required)
Last Name