Loading

1281 Eagle Lake Road Dysart Et Al, Ontario K0M 1S0

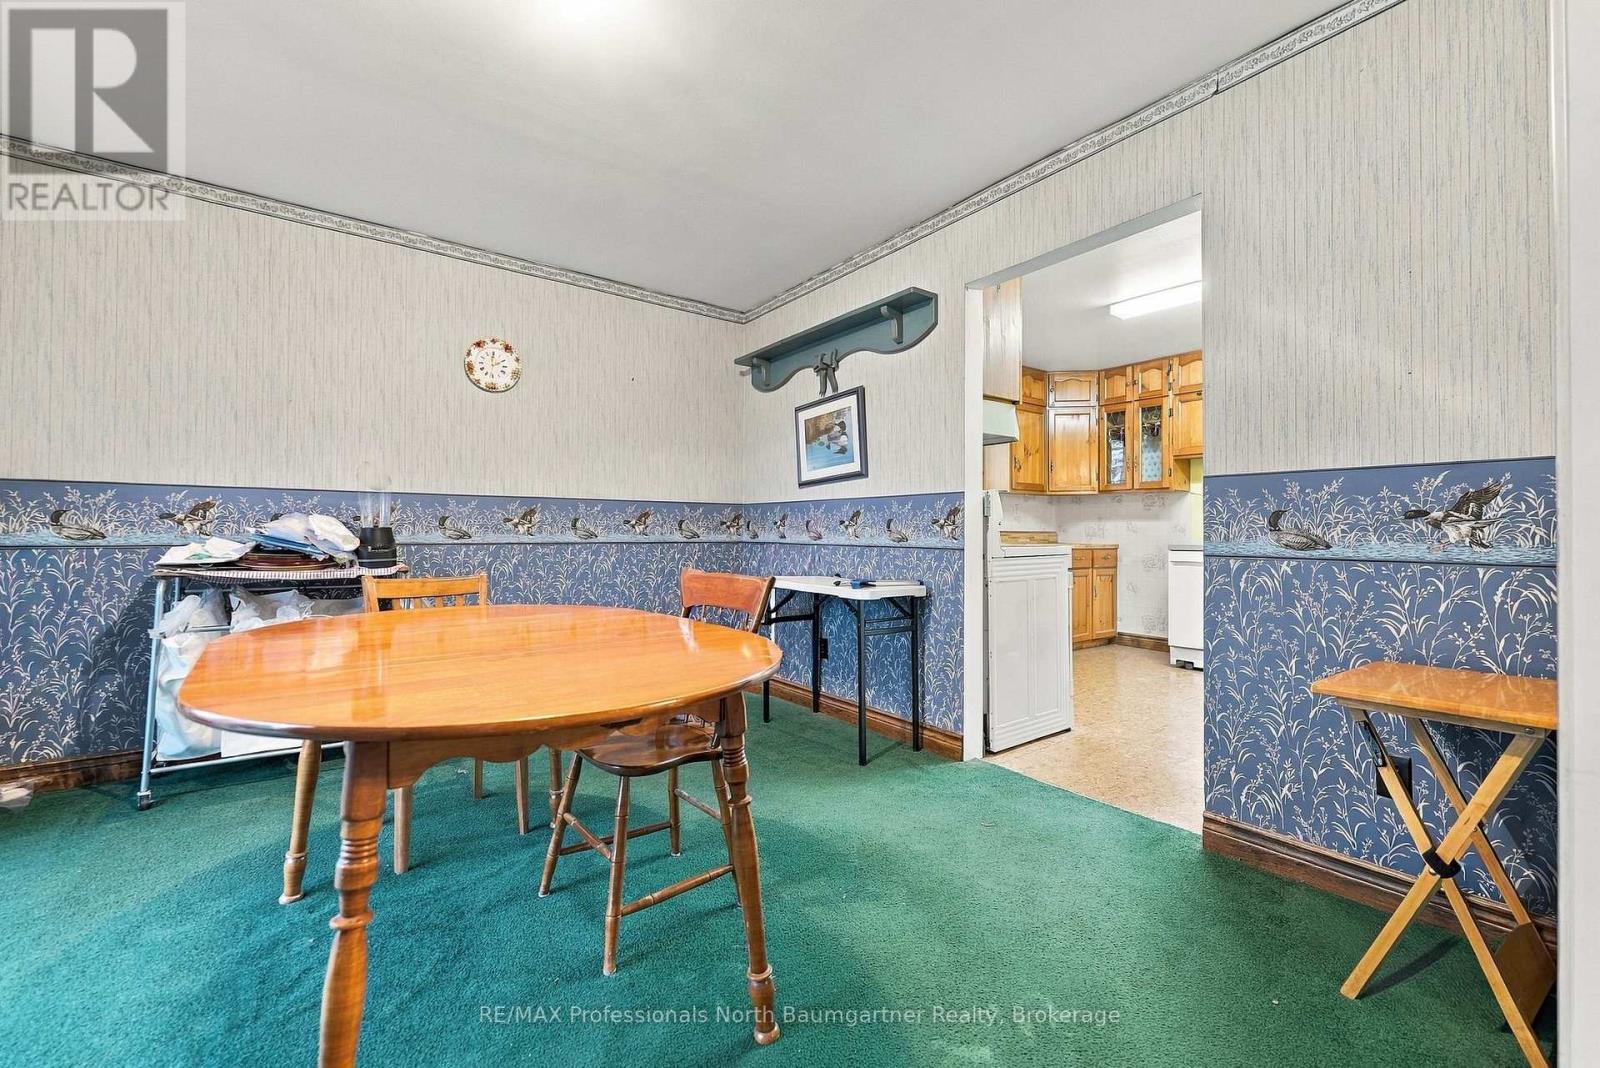
1281 Eagle Lake Road, Dysart Et Al, Ontario  K0M 1S0 - Photo 1 - X14093194
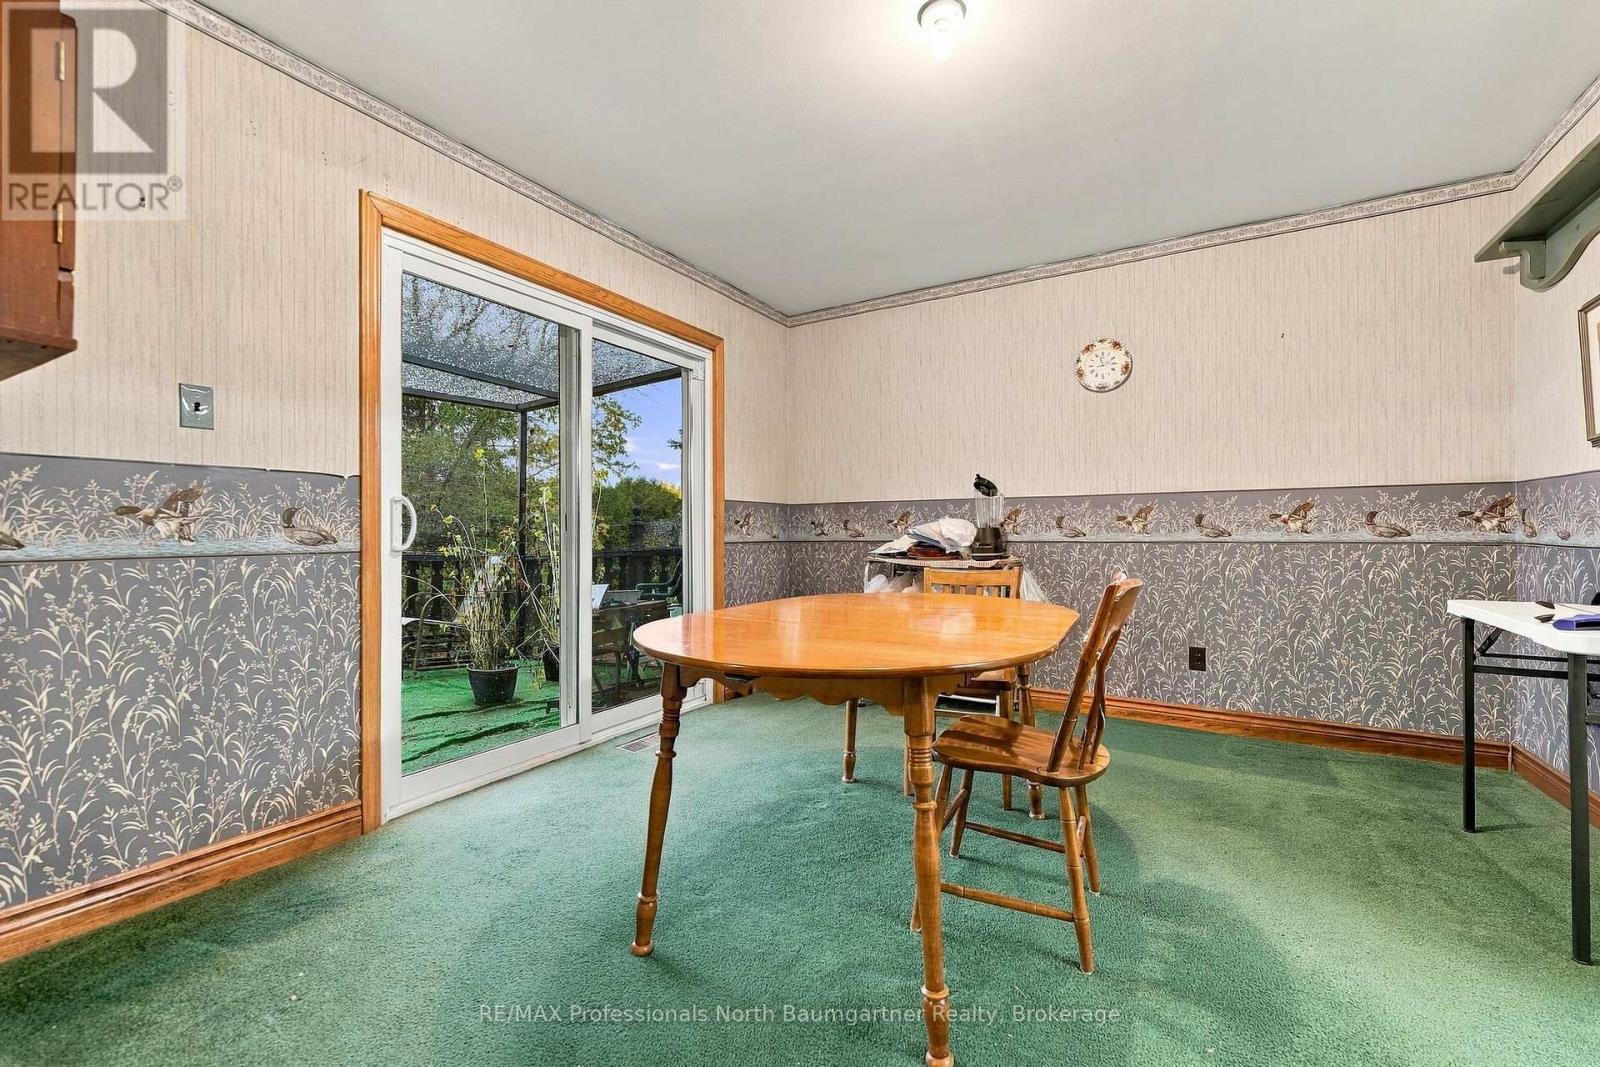
1281 Eagle Lake Road, Dysart Et Al, Ontario  K0M 1S0 - Photo 2 - X14093194
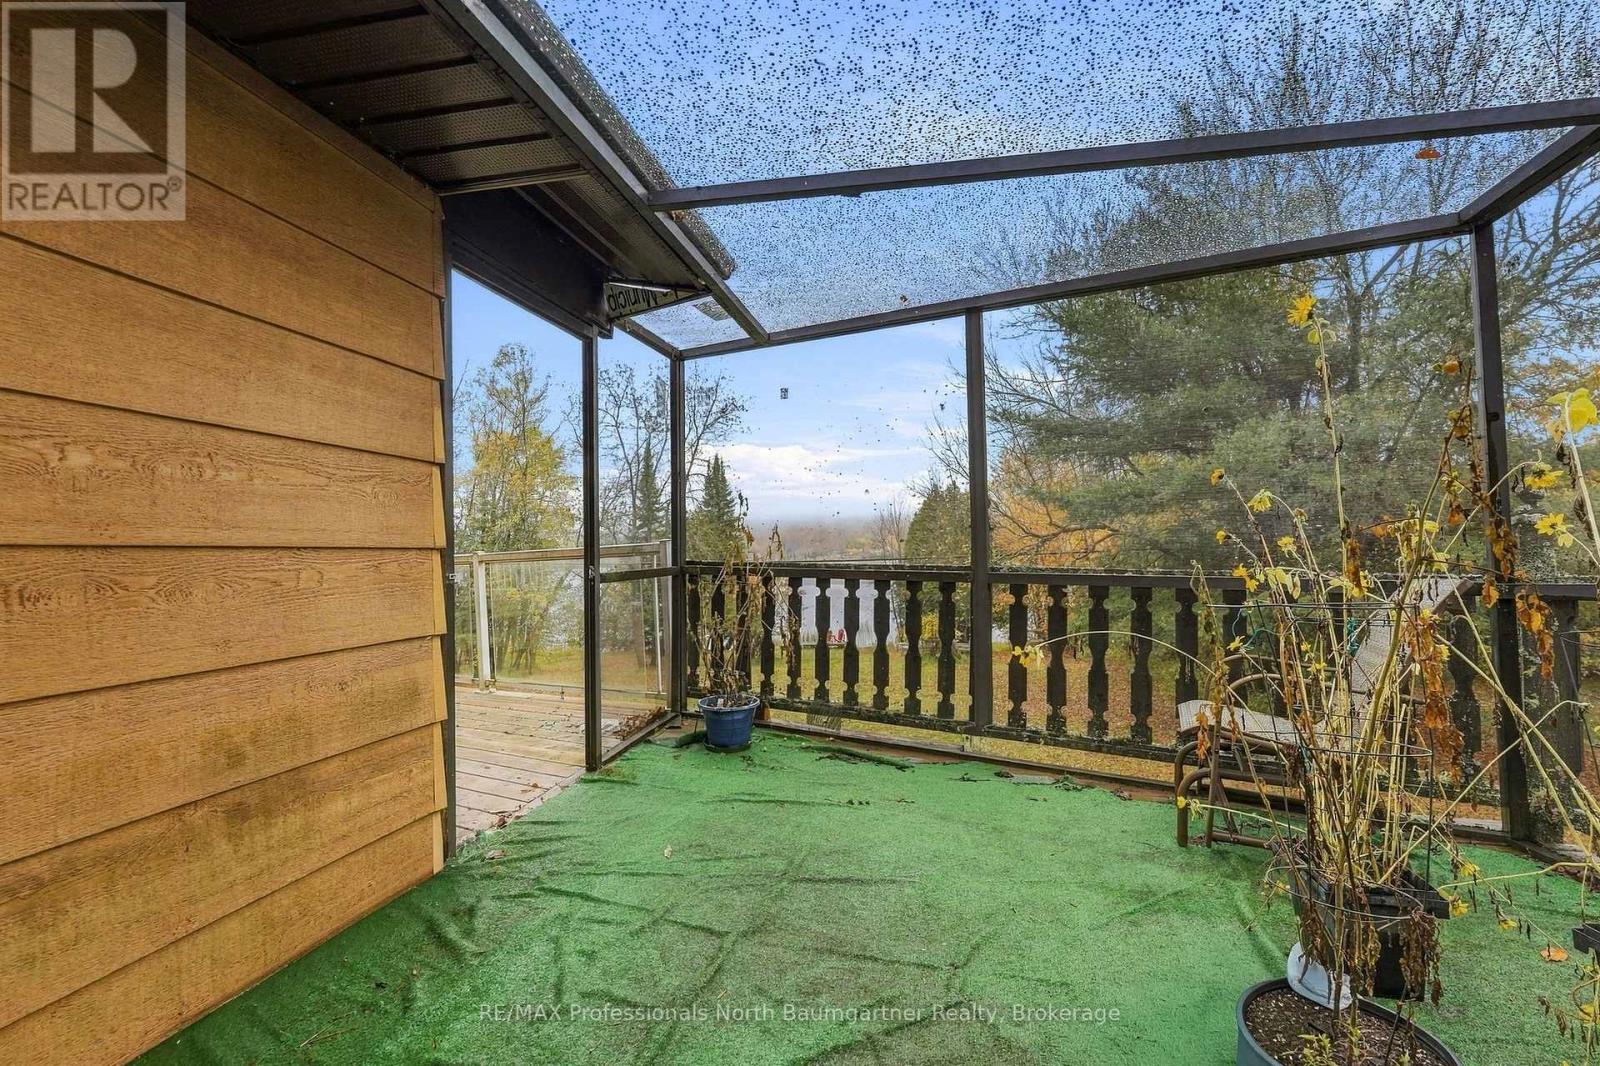
1281 Eagle Lake Road, Dysart Et Al, Ontario  K0M 1S0 - Photo 3 - X14093194
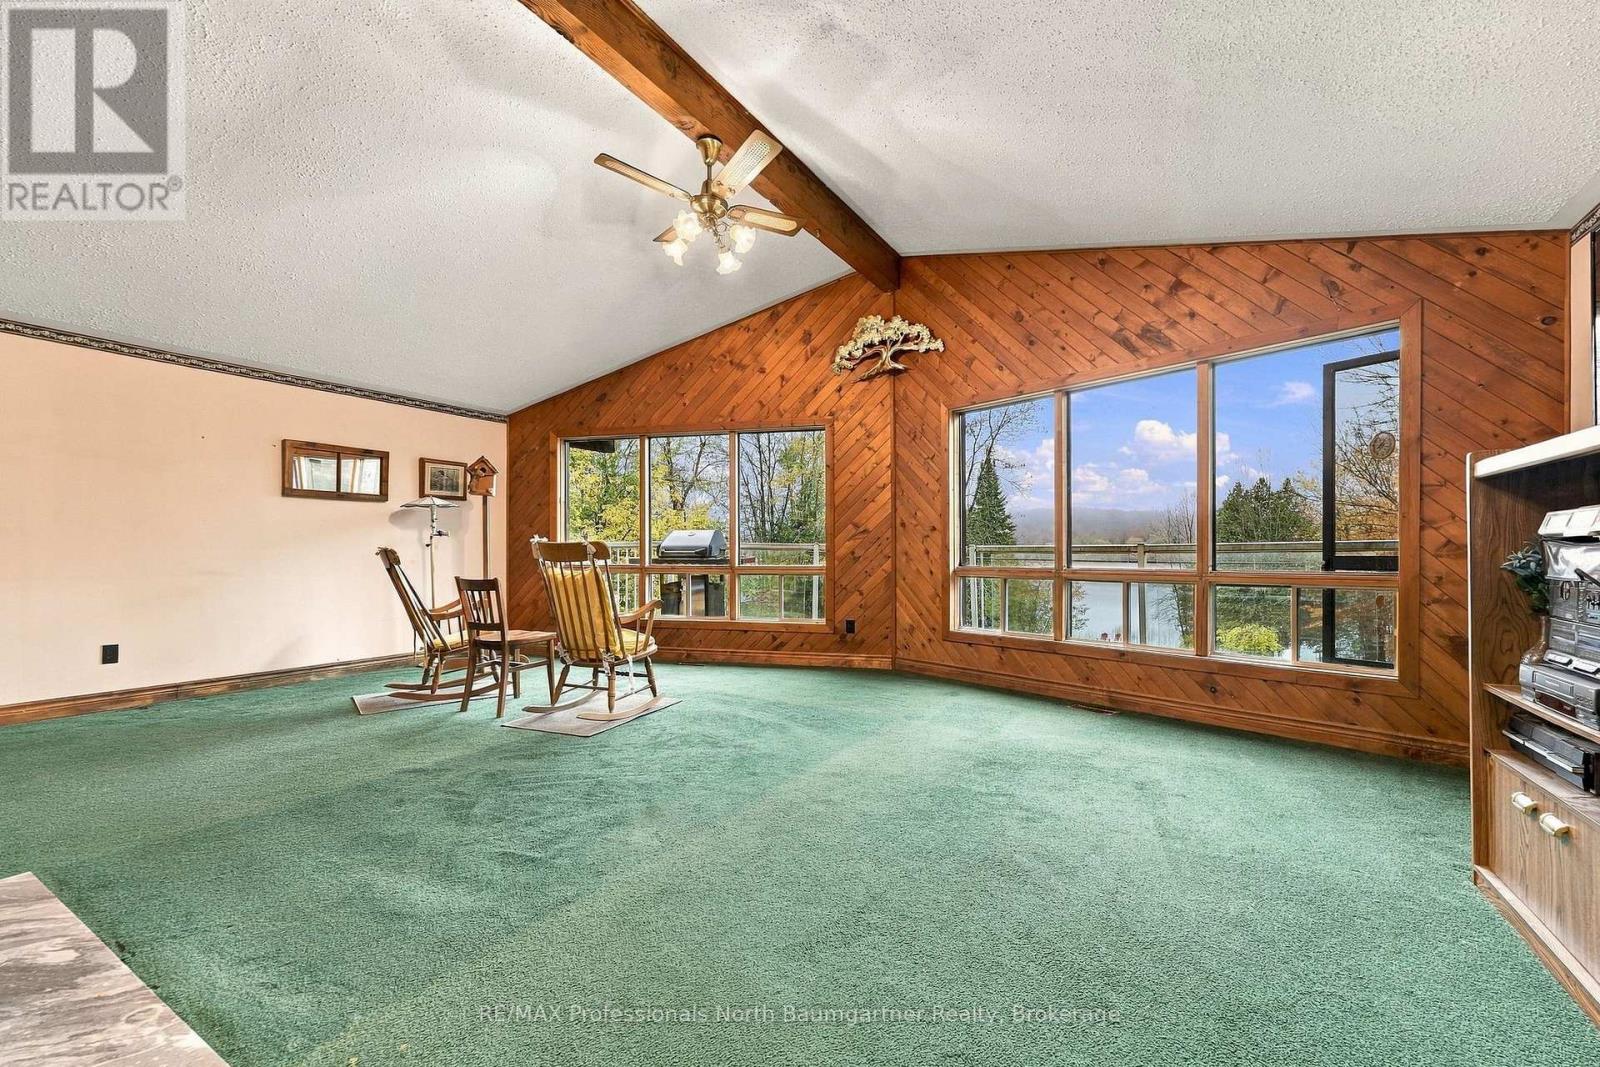
1281 Eagle Lake Road, Dysart Et Al, Ontario  K0M 1S0 - Photo 4 - X14093194
1281 Eagle Lake Road, Dysart Et Al, Ontario  K0M 1S0 - Photo 5 - X14093194
1281 Eagle Lake Road, Dysart Et Al, Ontario  K0M 1S0 - Photo 6 - X14093194
1281 Eagle Lake Road, Dysart Et Al, Ontario  K0M 1S0 - Photo 7 - X14093194
1281 Eagle Lake Road, Dysart Et Al, Ontario  K0M 1S0 - Photo 8 - X14093194
1281 Eagle Lake Road, Dysart Et Al, Ontario  K0M 1S0 - Photo 9 - X14093194
1281 Eagle Lake Road, Dysart Et Al, Ontario  K0M 1S0 - Photo 10 - X14093194
1281 Eagle Lake Road, Dysart Et Al, Ontario  K0M 1S0 - Photo 11 - X14093194
1281 Eagle Lake Road, Dysart Et Al, Ontario  K0M 1S0 - Photo 12 - X14093194
1281 Eagle Lake Road, Dysart Et Al, Ontario  K0M 1S0 - Photo 13 - X14093194
1281 Eagle Lake Road, Dysart Et Al, Ontario  K0M 1S0 - Photo 14 - X14093194
1281 Eagle Lake Road, Dysart Et Al, Ontario  K0M 1S0 - Photo 15 - X14093194
1281 Eagle Lake Road, Dysart Et Al, Ontario  K0M 1S0 - Photo 16 - X14093194
1281 Eagle Lake Road, Dysart Et Al, Ontario  K0M 1S0 - Photo 17 - X14093194
1281 Eagle Lake Road, Dysart Et Al, Ontario  K0M 1S0 - Photo 18 - X14093194
1281 Eagle Lake Road, Dysart Et Al, Ontario  K0M 1S0 - Photo 19 - X14093194
1281 Eagle Lake Road, Dysart Et Al, Ontario  K0M 1S0 - Photo 20 - X14093194
1281 Eagle Lake Road, Dysart Et Al, Ontario  K0M 1S0 - Photo 21 - X14093194
1281 Eagle Lake Road, Dysart Et Al, Ontario  K0M 1S0 - Photo 22 - X14093194
1281 Eagle Lake Road, Dysart Et Al, Ontario  K0M 1S0 - Photo 23 - X14093194
1281 Eagle Lake Road, Dysart Et Al, Ontario  K0M 1S0 - Photo 24 - X14093194
1281 Eagle Lake Road, Dysart Et Al, Ontario  K0M 1S0 - Photo 25 - X14093194
1281 Eagle Lake Road, Dysart Et Al, Ontario  K0M 1S0 - Photo 26 - X14093194
1281 Eagle Lake Road, Dysart Et Al, Ontario  K0M 1S0 - Photo 27 - X14093194
1281 Eagle Lake Road, Dysart Et Al, Ontario  K0M 1S0 - Photo 28 - X14093194
1281 Eagle Lake Road, Dysart Et Al, Ontario  K0M 1S0 - Photo 29 - X14093194
1281 Eagle Lake Road, Dysart Et Al, Ontario  K0M 1S0 - Photo 30 - X14093194
1281 Eagle Lake Road, Dysart Et Al, Ontario  K0M 1S0 - Photo 31 - X14093194
1281 Eagle Lake Road, Dysart Et Al, Ontario  K0M 1S0 - Photo 32 - X14093194
1281 Eagle Lake Road, Dysart Et Al, Ontario  K0M 1S0 - Photo 33 - X14093194
1281 Eagle Lake Road, Dysart Et Al, Ontario  K0M 1S0 - Photo 34 - X14093194
1281 Eagle Lake Road, Dysart Et Al, Ontario  K0M 1S0 - Photo 35 - X14093194
1281 Eagle Lake Road, Dysart Et Al, Ontario  K0M 1S0 - Photo 36 - X14093194
1281 Eagle Lake Road, Dysart Et Al, Ontario  K0M 1S0 - Photo 37 - X14093194
1281 Eagle Lake Road, Dysart Et Al, Ontario  K0M 1S0 - Photo 38 - X14093194
1281 Eagle Lake Road, Dysart Et Al, Ontario  K0M 1S0 - Photo 39 - X14093194
1281 Eagle Lake Road, Dysart Et Al, Ontario  K0M 1S0 - Photo 40 - X14093194
1281 Eagle Lake Road, Dysart Et Al, Ontario  K0M 1S0 - Photo 41 - X14093194
1281 Eagle Lake Road, Dysart Et Al, Ontario  K0M 1S0 - Photo 42 - X14093194
1281 Eagle Lake Road, Dysart Et Al, Ontario  K0M 1S0 - Photo 43 - X14093194
1281 Eagle Lake Road, Dysart Et Al, Ontario  K0M 1S0 - Photo 44 - X14093194
1281 Eagle Lake Road, Dysart Et Al, Ontario  K0M 1S0 - Photo 45 - X14093194
1281 Eagle Lake Road, Dysart Et Al, Ontario  K0M 1S0 - Photo 46 - X14093194
1281 Eagle Lake Road, Dysart Et Al, Ontario  K0M 1S0 - Photo 47 - X14093194
1281 Eagle Lake Road, Dysart Et Al, Ontario  K0M 1S0 - Photo 48 - X14093194
1281 Eagle Lake Road, Dysart Et Al, Ontario  K0M 1S0 - Photo 49 - X14093194
1281 Eagle Lake Road, Dysart Et Al, Ontario  K0M 1S0 - Photo 50 - X14093194
1281 Eagle Lake Road, Dysart Et Al, Ontario  K0M 1S0 - Photo 1 - X14093194
1281 Eagle Lake Road, Dysart Et Al, Ontario  K0M 1S0 - Photo 2 - X14093194
1281 Eagle Lake Road, Dysart Et Al, Ontario  K0M 1S0 - Photo 3 - X14093194
1281 Eagle Lake Road, Dysart Et Al, Ontario  K0M 1S0 - Photo 4 - X14093194
1281 Eagle Lake Road, Dysart Et Al, Ontario  K0M 1S0 - Photo 5 - X14093194
1281 Eagle Lake Road, Dysart Et Al, Ontario  K0M 1S0 - Photo 6 - X14093194
1281 Eagle Lake Road, Dysart Et Al, Ontario  K0M 1S0 - Photo 7 - X14093194
1281 Eagle Lake Road, Dysart Et Al, Ontario  K0M 1S0 - Photo 8 - X14093194
1281 Eagle Lake Road, Dysart Et Al, Ontario  K0M 1S0 - Photo 9 - X14093194
1281 Eagle Lake Road, Dysart Et Al, Ontario  K0M 1S0 - Photo 10 - X14093194
1281 Eagle Lake Road, Dysart Et Al, Ontario  K0M 1S0 - Photo 11 - X14093194
1281 Eagle Lake Road, Dysart Et Al, Ontario  K0M 1S0 - Photo 12 - X14093194
1281 Eagle Lake Road, Dysart Et Al, Ontario  K0M 1S0 - Photo 13 - X14093194
1281 Eagle Lake Road, Dysart Et Al, Ontario  K0M 1S0 - Photo 14 - X14093194
1281 Eagle Lake Road, Dysart Et Al, Ontario  K0M 1S0 - Photo 15 - X14093194
1281 Eagle Lake Road, Dysart Et Al, Ontario  K0M 1S0 - Photo 16 - X14093194
1281 Eagle Lake Road, Dysart Et Al, Ontario  K0M 1S0 - Photo 17 - X14093194
1281 Eagle Lake Road, Dysart Et Al, Ontario  K0M 1S0 - Photo 18 - X14093194
1281 Eagle Lake Road, Dysart Et Al, Ontario  K0M 1S0 - Photo 19 - X14093194
1281 Eagle Lake Road, Dysart Et Al, Ontario  K0M 1S0 - Photo 20 - X14093194
1281 Eagle Lake Road, Dysart Et Al, Ontario  K0M 1S0 - Photo 21 - X14093194
1281 Eagle Lake Road, Dysart Et Al, Ontario  K0M 1S0 - Photo 22 - X14093194
1281 Eagle Lake Road, Dysart Et Al, Ontario  K0M 1S0 - Photo 23 - X14093194
1281 Eagle Lake Road, Dysart Et Al, Ontario  K0M 1S0 - Photo 24 - X14093194
1281 Eagle Lake Road, Dysart Et Al, Ontario  K0M 1S0 - Photo 25 - X14093194
1281 Eagle Lake Road, Dysart Et Al, Ontario  K0M 1S0 - Photo 26 - X14093194
1281 Eagle Lake Road, Dysart Et Al, Ontario  K0M 1S0 - Photo 27 - X14093194
1281 Eagle Lake Road, Dysart Et Al, Ontario  K0M 1S0 - Photo 28 - X14093194
1281 Eagle Lake Road, Dysart Et Al, Ontario  K0M 1S0 - Photo 29 - X14093194
1281 Eagle Lake Road, Dysart Et Al, Ontario  K0M 1S0 - Photo 30 - X14093194
1281 Eagle Lake Road, Dysart Et Al, Ontario  K0M 1S0 - Photo 31 - X14093194
1281 Eagle Lake Road, Dysart Et Al, Ontario  K0M 1S0 - Photo 32 - X14093194
1281 Eagle Lake Road, Dysart Et Al, Ontario  K0M 1S0 - Photo 33 - X14093194
1281 Eagle Lake Road, Dysart Et Al, Ontario  K0M 1S0 - Photo 34 - X14093194
1281 Eagle Lake Road, Dysart Et Al, Ontario  K0M 1S0 - Photo 35 - X14093194
1281 Eagle Lake Road, Dysart Et Al, Ontario  K0M 1S0 - Photo 36 - X14093194
1281 Eagle Lake Road, Dysart Et Al, Ontario  K0M 1S0 - Photo 37 - X14093194
1281 Eagle Lake Road, Dysart Et Al, Ontario  K0M 1S0 - Photo 38 - X14093194
1281 Eagle Lake Road, Dysart Et Al, Ontario  K0M 1S0 - Photo 39 - X14093194
1281 Eagle Lake Road, Dysart Et Al, Ontario  K0M 1S0 - Photo 40 - X14093194
1281 Eagle Lake Road, Dysart Et Al, Ontario  K0M 1S0 - Photo 41 - X14093194
1281 Eagle Lake Road, Dysart Et Al, Ontario  K0M 1S0 - Photo 42 - X14093194
1281 Eagle Lake Road, Dysart Et Al, Ontario  K0M 1S0 - Photo 43 - X14093194
1281 Eagle Lake Road, Dysart Et Al, Ontario  K0M 1S0 - Photo 44 - X14093194
1281 Eagle Lake Road, Dysart Et Al, Ontario  K0M 1S0 - Photo 45 - X14093194
1281 Eagle Lake Road, Dysart Et Al, Ontario  K0M 1S0 - Photo 46 - X14093194
1281 Eagle Lake Road, Dysart Et Al, Ontario  K0M 1S0 - Photo 47 - X14093194
1281 Eagle Lake Road, Dysart Et Al, Ontario  K0M 1S0 - Photo 48 - X14093194
1281 Eagle Lake Road, Dysart Et Al, Ontario  K0M 1S0 - Photo 49 - X14093194
1281 Eagle Lake Road, Dysart Et Al, Ontario  K0M 1S0 - Photo 50 - X14093194

$739,000

3 Bedroom 2 Bathroom 1,100 - 1,500 ft2
Raised Bungalow Fireplace Central Air Conditioning Forced Air Waterfront On Lake

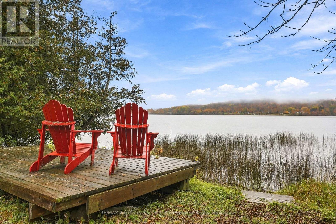
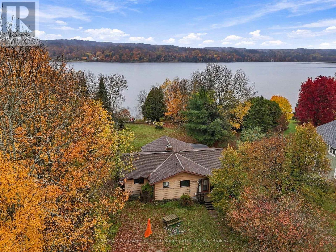
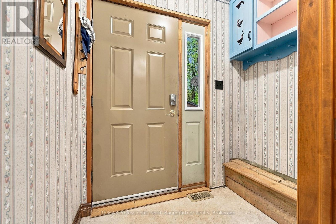
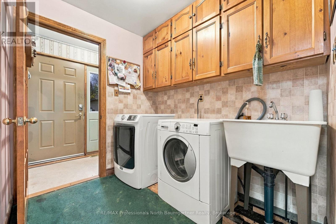
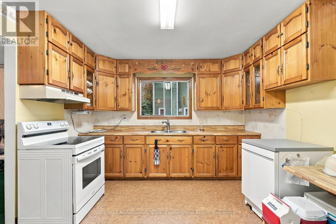
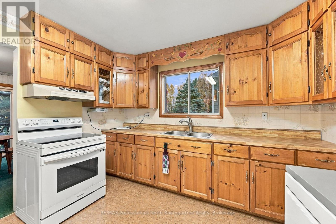
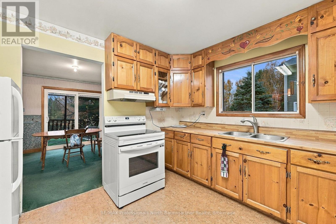
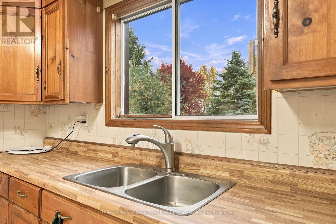
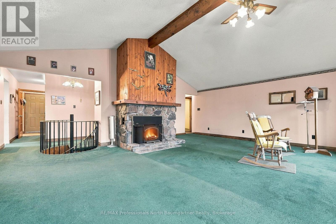
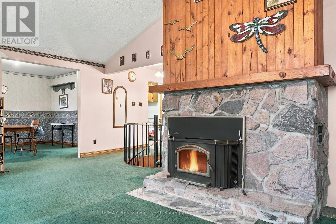
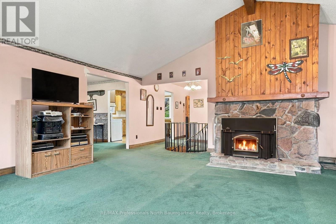
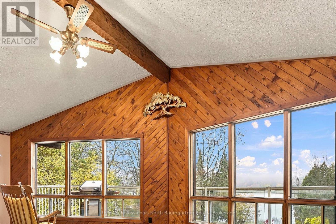
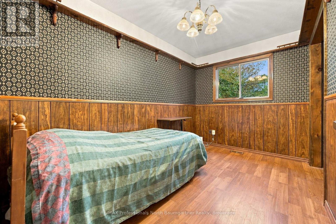
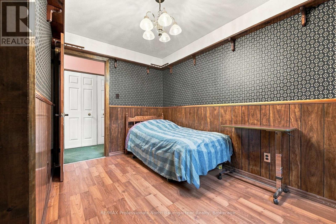
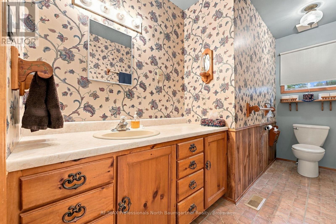
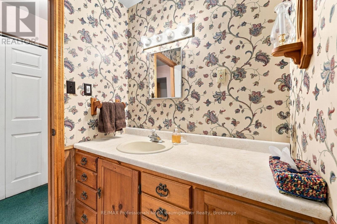
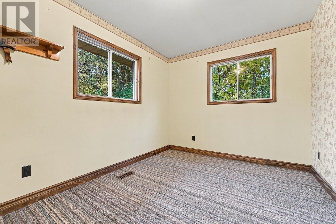
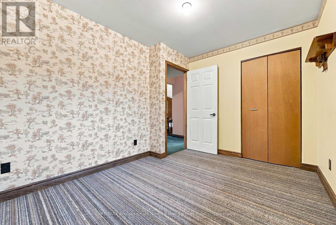
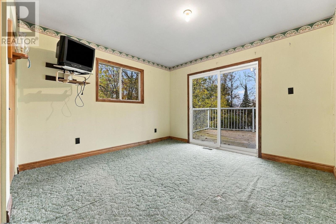
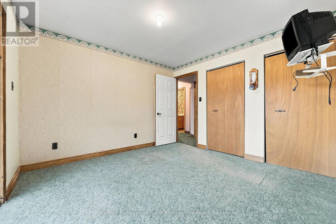
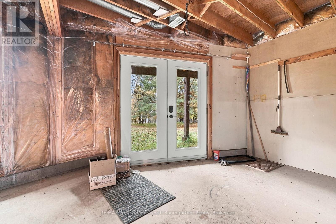
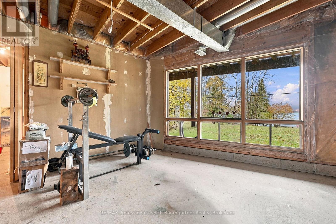
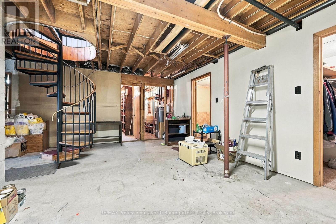
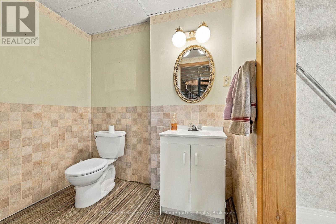
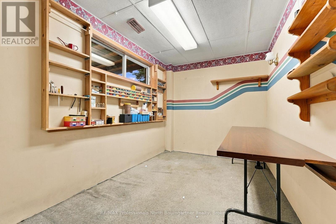
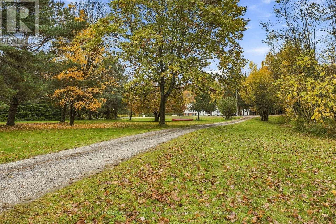
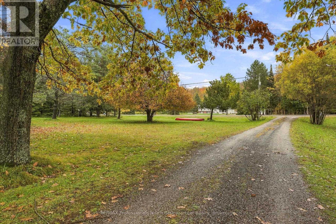
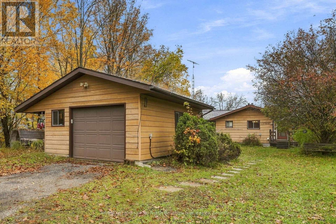
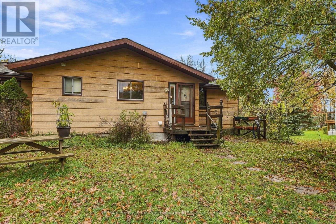
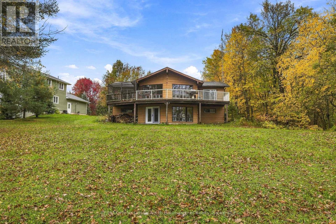
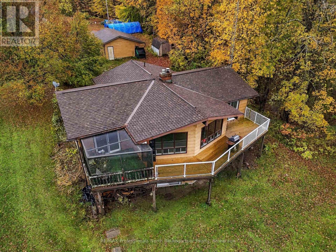
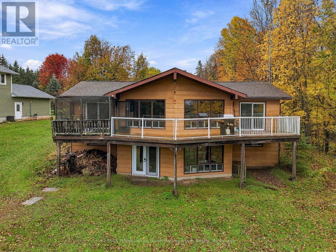
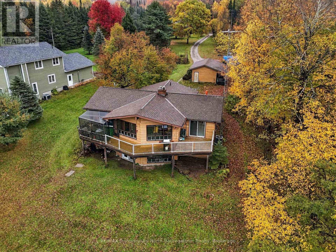
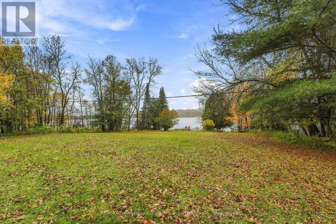
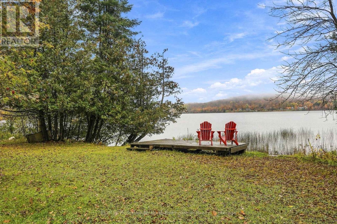
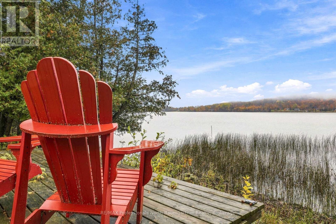
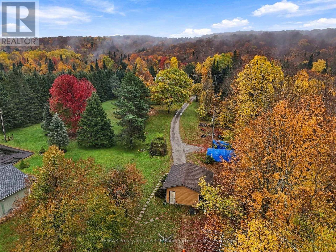
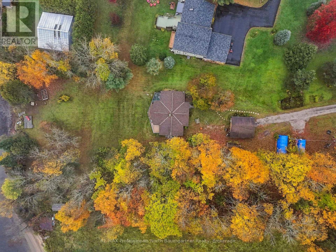
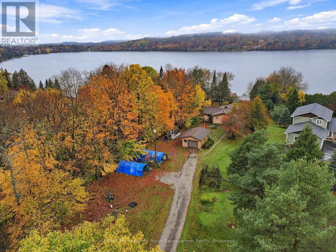
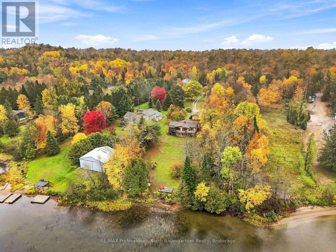
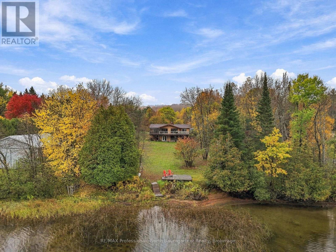
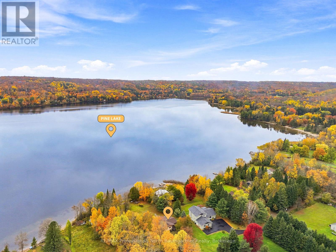
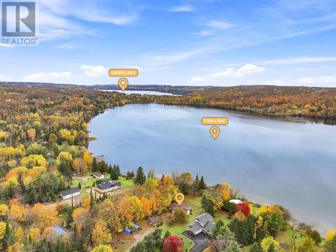
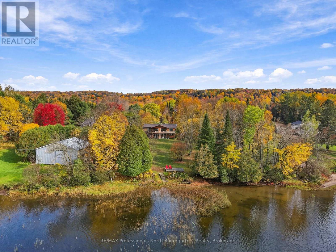
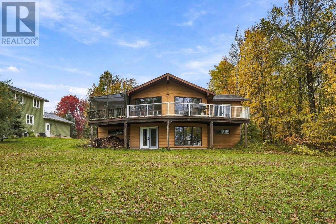
With 169 feet of shoreline, 1.89 acres of level land and a front-row seat to breathtaking sunsets, this Pine Lake property offers a peaceful setting to put down roots or escape the everyday. The well-maintained 3-bedroom, 2-bathroom raised bungalow combines comfortable living spaces with the privacy, natural beauty and recreation that make waterfront living so appealing. Inside, vaulted ceilings and a wood-insert fireplace create a welcoming atmosphere in the spacious living room. The adjoining dining area opens onto the lakeside deck featuring glass railings - an ideal spot to unwind and take in the ever-changing lake views. The kitchen, main-floor laundry, central air and electric forced-air heating add everyday comfort and convenience. Upstairs, the primary bedroom enjoys its own walkout to the deck, offering a lovely way to start or end the day. The partially finished walkout basement, complete with a wood stove, provides flexible space for family, guests or future possibilities. Outside, picturesque grounds, gardens, and plenty of room to grow make this property as appealing to garden lovers as it is to those who simply want to relax and enjoy nature. The lakefront invites you to enjoy the outdoors; paddling, canoeing and fishing. The single detached garage provides ample storage and is even wired for an EV charger. With access off of a year-round municipal road, Fibe internet and convenient access to local amenities, stores, public beach and Sir Sams Ski / Ride, you can enjoy the feeling of a peaceful lakeside escape without giving up everyday convenience. Whether you're dreaming of a year-round home, a peaceful cottage retreat or a property with room to make it your own, this Pine Lake setting offers a special opportunity to slow down, reconnect with nature and enjoy life by the water. (id:36109)

Property Details

MLS® Number X14093194
Property Type Single Family
Community Name Guilford
Communication Type High Speed Internet
Easement Easement
Features Wooded Area, Irregular Lot Size
Parking Space Total 7
Structure Dock
View Type Lake View, Direct Water View
Water Front Type Waterfront On Lake

Building

Bathroom Total 2
Bedrooms Above Ground 3
Bedrooms Total 3
Appliances Water Heater
Architectural Style Raised Bungalow
Basement Development Partially Finished
Basement Features Walk Out
Basement Type N/a, N/a (partially Finished)
Construction Style Attachment Detached
Cooling Type Central Air Conditioning
Exterior Finish Wood
Fireplace Present Yes
Fireplace Total 2
Fireplace Type Woodstove,insert
Foundation Type Block
Heating Fuel Electric
Heating Type Forced Air
Stories Total 1
Size Interior 1,100 - 1,500 Ft2
Type House
Utility Water Lake/river Water Intake

Parking

Detached Garage
Garage

Land

Access Type Year-round Access, Private Docking
Acreage No
Sewer Septic System
Size Depth 527 Ft ,10 In
Size Frontage 169 Ft ,10 In
Size Irregular 169.9 X 527.9 Ft
Size Total Text 169.9 X 527.9 Ft|1/2 - 1.99 Acres
Zoning Description Wr2

Rooms

Level Type Dimensions
Basement Other 1.55 m x 3.42 m
Basement Other 6.94 m x 3.41 m
Basement Other 11.79 m x 7.02 m
Basement Utility Room 1.23 m x 3.45 m
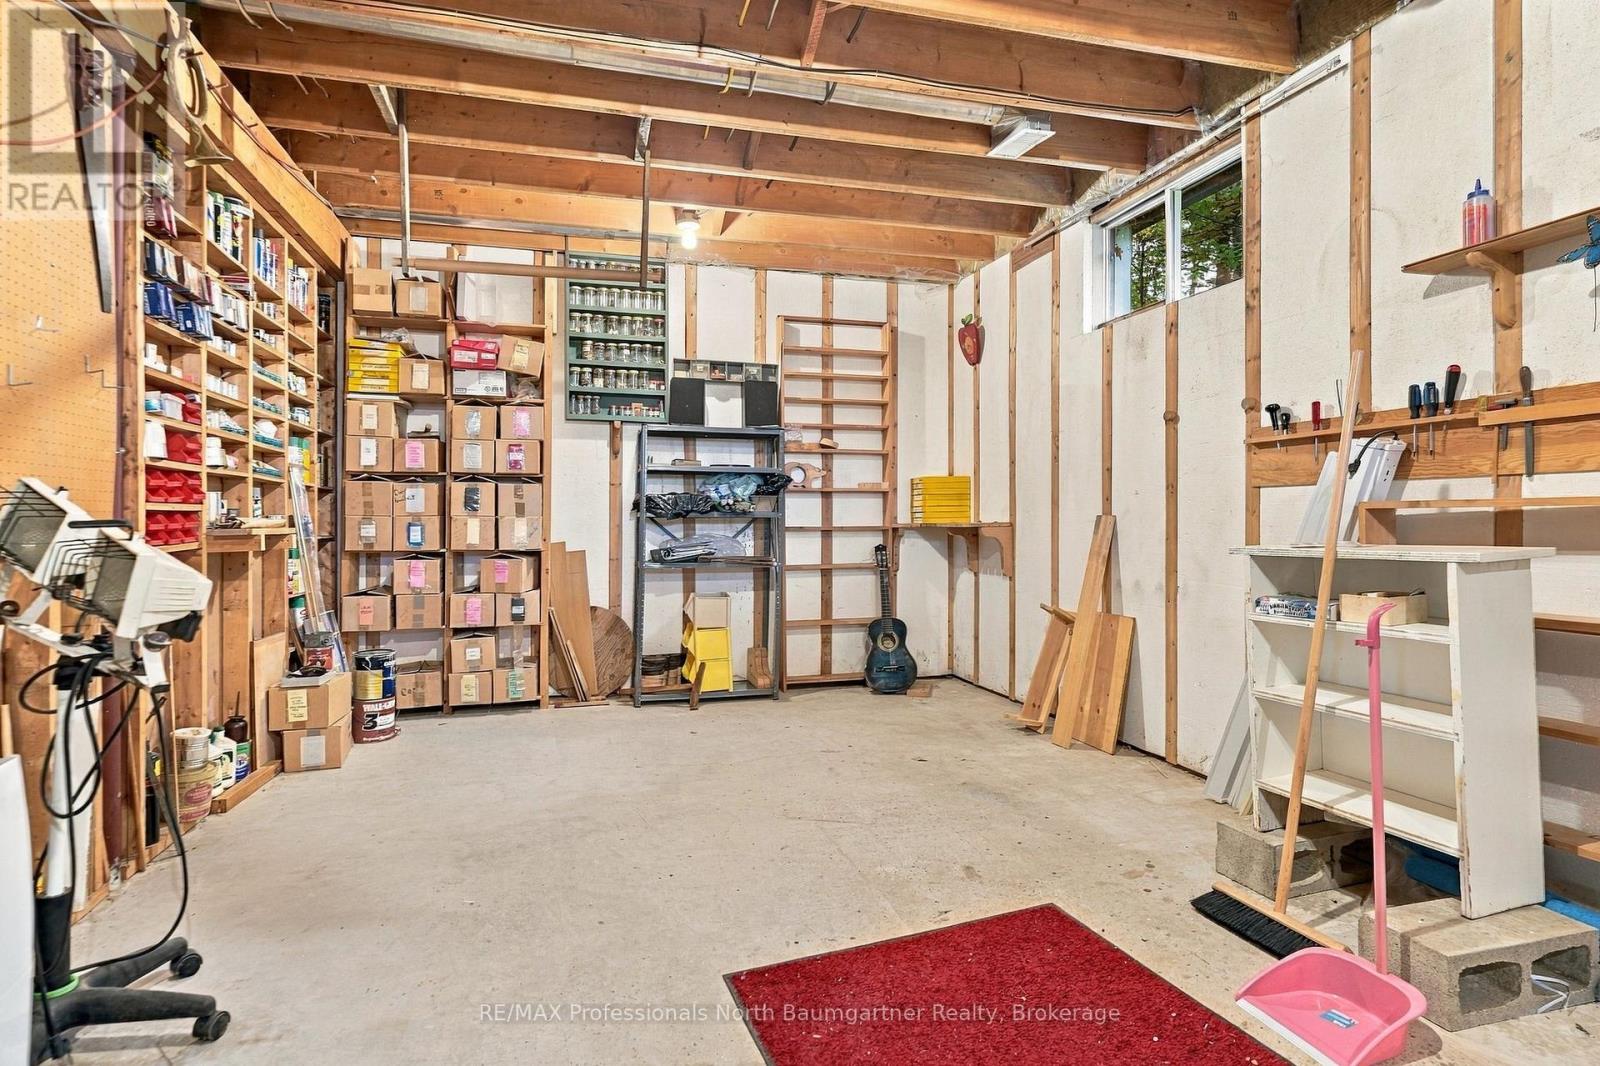
Basement Workshop 2.24 m x 3.42 m
Basement Bathroom 1 m x 3.39 m
Basement Other 1.52 m x 3.42 m
Main Level Bathroom 3.64 m x 2.48 m
Main Level Bedroom 3.64 m x 2.33 m
Main Level Bedroom 2.76 m x 3.56 m
Main Level Dining Room 3.46 m x 3.58 m
Main Level Kitchen 3.44 m x 3.58 m
Main Level Laundry Room 2.45 m x 1.98 m
Main Level Living Room 6.44 m x 7.03 m
Main Level Primary Bedroom 3.45 m x 3.56 m

Utilities

Electricity Installed
Wireless Available
INQUIRE ABOUT
1281 Eagle Lake Road
First Name(Required)
Last Name