Loading

175 Huron Road Perth South, Ontario N5A 6S6

175 Huron Road, Perth South, Ontario  N5A 6S6 - Photo 1 - X14108502
175 Huron Road, Perth South, Ontario  N5A 6S6 - Photo 2 - X14108502
175 Huron Road, Perth South, Ontario  N5A 6S6 - Photo 3 - X14108502
175 Huron Road, Perth South, Ontario  N5A 6S6 - Photo 4 - X14108502
175 Huron Road, Perth South, Ontario  N5A 6S6 - Photo 5 - X14108502
175 Huron Road, Perth South, Ontario  N5A 6S6 - Photo 6 - X14108502
175 Huron Road, Perth South, Ontario  N5A 6S6 - Photo 7 - X14108502
175 Huron Road, Perth South, Ontario  N5A 6S6 - Photo 8 - X14108502
175 Huron Road, Perth South, Ontario  N5A 6S6 - Photo 9 - X14108502
175 Huron Road, Perth South, Ontario  N5A 6S6 - Photo 10 - X14108502
175 Huron Road, Perth South, Ontario  N5A 6S6 - Photo 11 - X14108502
175 Huron Road, Perth South, Ontario  N5A 6S6 - Photo 12 - X14108502
175 Huron Road, Perth South, Ontario  N5A 6S6 - Photo 13 - X14108502
175 Huron Road, Perth South, Ontario  N5A 6S6 - Photo 14 - X14108502
175 Huron Road, Perth South, Ontario  N5A 6S6 - Photo 15 - X14108502
175 Huron Road, Perth South, Ontario  N5A 6S6 - Photo 16 - X14108502
175 Huron Road, Perth South, Ontario  N5A 6S6 - Photo 17 - X14108502
175 Huron Road, Perth South, Ontario  N5A 6S6 - Photo 18 - X14108502
175 Huron Road, Perth South, Ontario  N5A 6S6 - Photo 19 - X14108502
175 Huron Road, Perth South, Ontario  N5A 6S6 - Photo 20 - X14108502
175 Huron Road, Perth South, Ontario  N5A 6S6 - Photo 21 - X14108502
175 Huron Road, Perth South, Ontario  N5A 6S6 - Photo 22 - X14108502
175 Huron Road, Perth South, Ontario  N5A 6S6 - Photo 23 - X14108502
175 Huron Road, Perth South, Ontario  N5A 6S6 - Photo 24 - X14108502
175 Huron Road, Perth South, Ontario  N5A 6S6 - Photo 25 - X14108502
175 Huron Road, Perth South, Ontario  N5A 6S6 - Photo 26 - X14108502
175 Huron Road, Perth South, Ontario  N5A 6S6 - Photo 27 - X14108502
175 Huron Road, Perth South, Ontario  N5A 6S6 - Photo 28 - X14108502
175 Huron Road, Perth South, Ontario  N5A 6S6 - Photo 29 - X14108502
175 Huron Road, Perth South, Ontario  N5A 6S6 - Photo 30 - X14108502
175 Huron Road, Perth South, Ontario  N5A 6S6 - Photo 31 - X14108502
175 Huron Road, Perth South, Ontario  N5A 6S6 - Photo 32 - X14108502
175 Huron Road, Perth South, Ontario  N5A 6S6 - Photo 33 - X14108502
175 Huron Road, Perth South, Ontario  N5A 6S6 - Photo 34 - X14108502
175 Huron Road, Perth South, Ontario  N5A 6S6 - Photo 35 - X14108502
175 Huron Road, Perth South, Ontario  N5A 6S6 - Photo 36 - X14108502
175 Huron Road, Perth South, Ontario  N5A 6S6 - Photo 37 - X14108502
175 Huron Road, Perth South, Ontario  N5A 6S6 - Photo 38 - X14108502
175 Huron Road, Perth South, Ontario  N5A 6S6 - Photo 39 - X14108502
175 Huron Road, Perth South, Ontario  N5A 6S6 - Photo 40 - X14108502
175 Huron Road, Perth South, Ontario  N5A 6S6 - Photo 41 - X14108502
175 Huron Road, Perth South, Ontario  N5A 6S6 - Photo 42 - X14108502
175 Huron Road, Perth South, Ontario  N5A 6S6 - Photo 43 - X14108502
175 Huron Road, Perth South, Ontario  N5A 6S6 - Photo 44 - X14108502
175 Huron Road, Perth South, Ontario  N5A 6S6 - Photo 45 - X14108502
175 Huron Road, Perth South, Ontario  N5A 6S6 - Photo 46 - X14108502
175 Huron Road, Perth South, Ontario  N5A 6S6 - Photo 47 - X14108502
175 Huron Road, Perth South, Ontario  N5A 6S6 - Photo 48 - X14108502
175 Huron Road, Perth South, Ontario  N5A 6S6 - Photo 49 - X14108502
175 Huron Road, Perth South, Ontario  N5A 6S6 - Photo 50 - X14108502
175 Huron Road, Perth South, Ontario  N5A 6S6 - Photo 1 - X14108502
175 Huron Road, Perth South, Ontario  N5A 6S6 - Photo 2 - X14108502
175 Huron Road, Perth South, Ontario  N5A 6S6 - Photo 3 - X14108502
175 Huron Road, Perth South, Ontario  N5A 6S6 - Photo 4 - X14108502
175 Huron Road, Perth South, Ontario  N5A 6S6 - Photo 5 - X14108502
175 Huron Road, Perth South, Ontario  N5A 6S6 - Photo 6 - X14108502
175 Huron Road, Perth South, Ontario  N5A 6S6 - Photo 7 - X14108502
175 Huron Road, Perth South, Ontario  N5A 6S6 - Photo 8 - X14108502
175 Huron Road, Perth South, Ontario  N5A 6S6 - Photo 9 - X14108502
175 Huron Road, Perth South, Ontario  N5A 6S6 - Photo 10 - X14108502
175 Huron Road, Perth South, Ontario  N5A 6S6 - Photo 11 - X14108502
175 Huron Road, Perth South, Ontario  N5A 6S6 - Photo 12 - X14108502
175 Huron Road, Perth South, Ontario  N5A 6S6 - Photo 13 - X14108502
175 Huron Road, Perth South, Ontario  N5A 6S6 - Photo 14 - X14108502
175 Huron Road, Perth South, Ontario  N5A 6S6 - Photo 15 - X14108502
175 Huron Road, Perth South, Ontario  N5A 6S6 - Photo 16 - X14108502
175 Huron Road, Perth South, Ontario  N5A 6S6 - Photo 17 - X14108502
175 Huron Road, Perth South, Ontario  N5A 6S6 - Photo 18 - X14108502
175 Huron Road, Perth South, Ontario  N5A 6S6 - Photo 19 - X14108502
175 Huron Road, Perth South, Ontario  N5A 6S6 - Photo 20 - X14108502
175 Huron Road, Perth South, Ontario  N5A 6S6 - Photo 21 - X14108502
175 Huron Road, Perth South, Ontario  N5A 6S6 - Photo 22 - X14108502
175 Huron Road, Perth South, Ontario  N5A 6S6 - Photo 23 - X14108502
175 Huron Road, Perth South, Ontario  N5A 6S6 - Photo 24 - X14108502
175 Huron Road, Perth South, Ontario  N5A 6S6 - Photo 25 - X14108502
175 Huron Road, Perth South, Ontario  N5A 6S6 - Photo 26 - X14108502
175 Huron Road, Perth South, Ontario  N5A 6S6 - Photo 27 - X14108502
175 Huron Road, Perth South, Ontario  N5A 6S6 - Photo 28 - X14108502
175 Huron Road, Perth South, Ontario  N5A 6S6 - Photo 29 - X14108502
175 Huron Road, Perth South, Ontario  N5A 6S6 - Photo 30 - X14108502
175 Huron Road, Perth South, Ontario  N5A 6S6 - Photo 31 - X14108502
175 Huron Road, Perth South, Ontario  N5A 6S6 - Photo 32 - X14108502
175 Huron Road, Perth South, Ontario  N5A 6S6 - Photo 33 - X14108502
175 Huron Road, Perth South, Ontario  N5A 6S6 - Photo 34 - X14108502
175 Huron Road, Perth South, Ontario  N5A 6S6 - Photo 35 - X14108502
175 Huron Road, Perth South, Ontario  N5A 6S6 - Photo 36 - X14108502
175 Huron Road, Perth South, Ontario  N5A 6S6 - Photo 37 - X14108502
175 Huron Road, Perth South, Ontario  N5A 6S6 - Photo 38 - X14108502
175 Huron Road, Perth South, Ontario  N5A 6S6 - Photo 39 - X14108502
175 Huron Road, Perth South, Ontario  N5A 6S6 - Photo 40 - X14108502
175 Huron Road, Perth South, Ontario  N5A 6S6 - Photo 41 - X14108502
175 Huron Road, Perth South, Ontario  N5A 6S6 - Photo 42 - X14108502
175 Huron Road, Perth South, Ontario  N5A 6S6 - Photo 43 - X14108502
175 Huron Road, Perth South, Ontario  N5A 6S6 - Photo 44 - X14108502
175 Huron Road, Perth South, Ontario  N5A 6S6 - Photo 45 - X14108502
175 Huron Road, Perth South, Ontario  N5A 6S6 - Photo 46 - X14108502
175 Huron Road, Perth South, Ontario  N5A 6S6 - Photo 47 - X14108502
175 Huron Road, Perth South, Ontario  N5A 6S6 - Photo 48 - X14108502
175 Huron Road, Perth South, Ontario  N5A 6S6 - Photo 49 - X14108502
175 Huron Road, Perth South, Ontario  N5A 6S6 - Photo 50 - X14108502

$799,900

5 Bedroom 2 Bathroom 2,000 - 2,500 ft2
Fireplace Central Air Conditioning Forced Air Landscaped

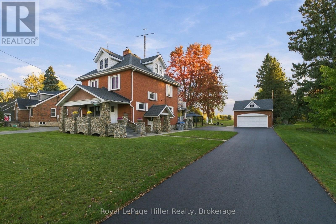
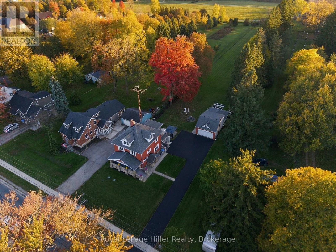
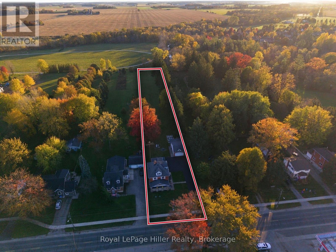
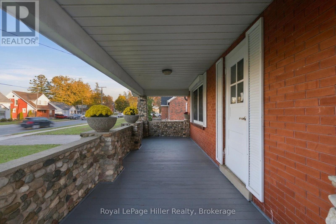
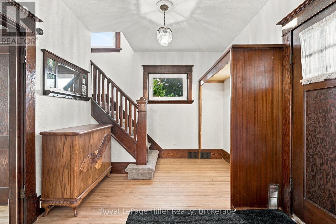
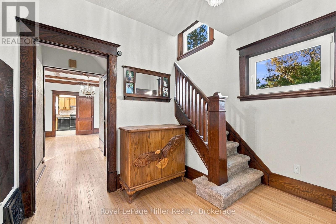
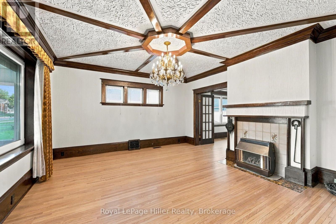
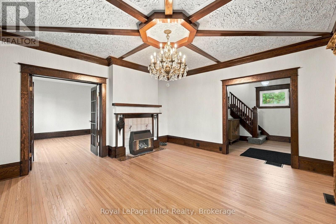
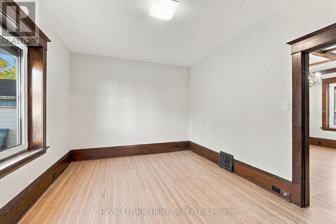
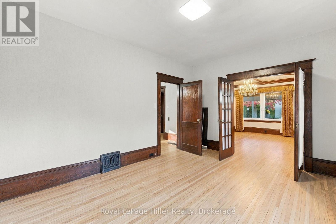
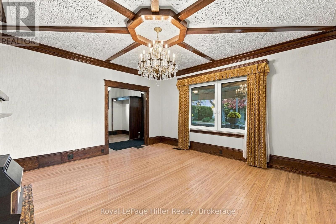
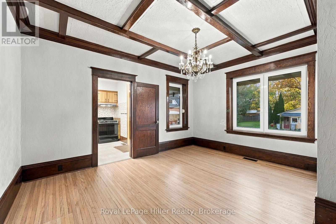
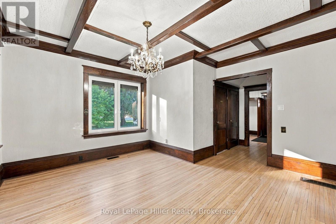
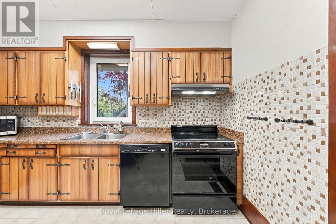
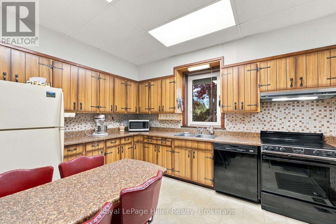
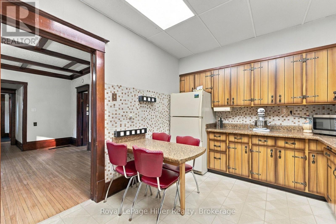
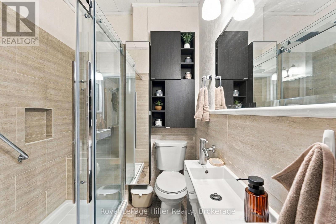
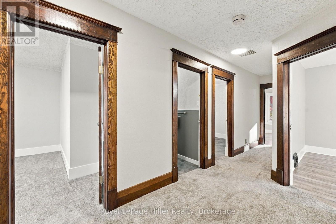
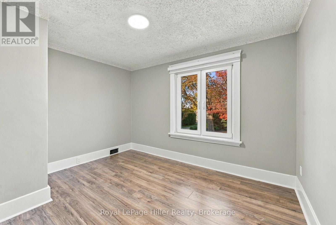
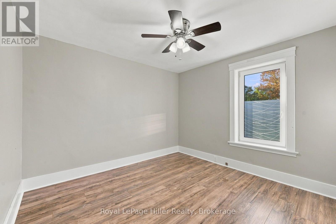
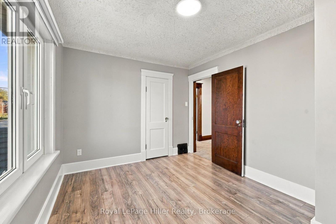
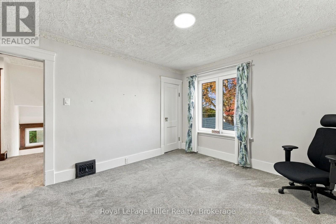
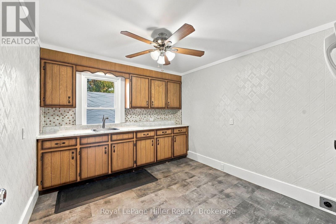
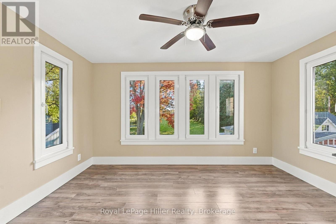
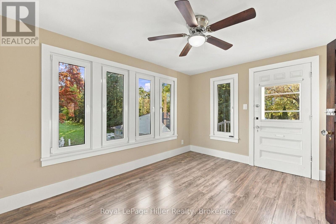
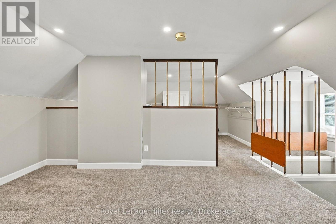
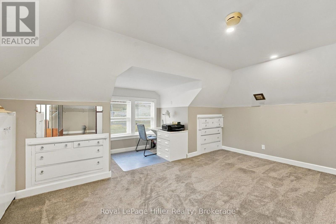
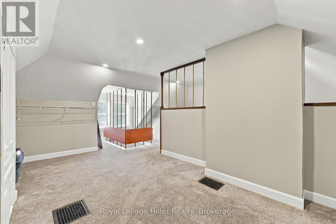
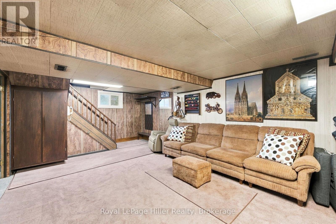
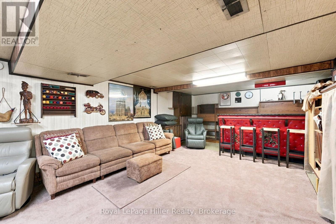
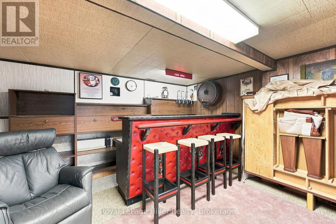
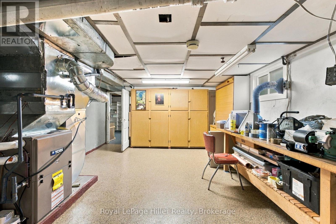
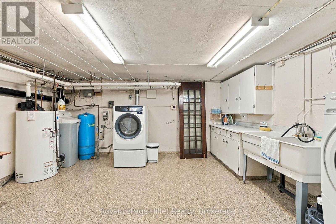
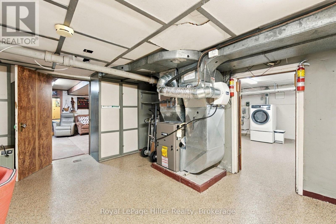
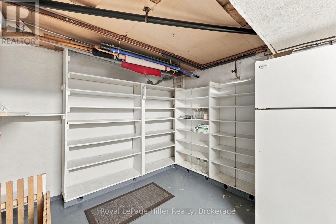
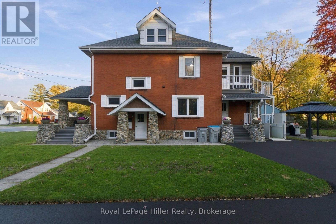
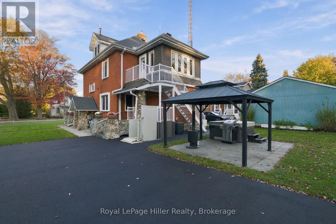
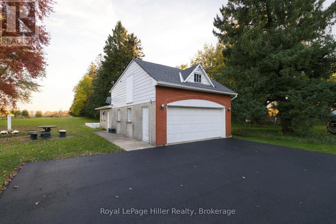
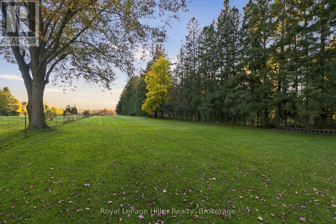
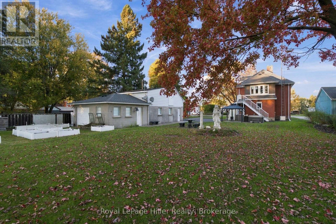
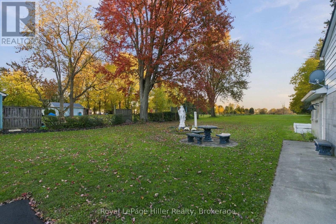
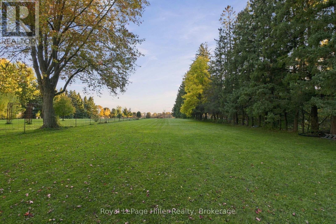
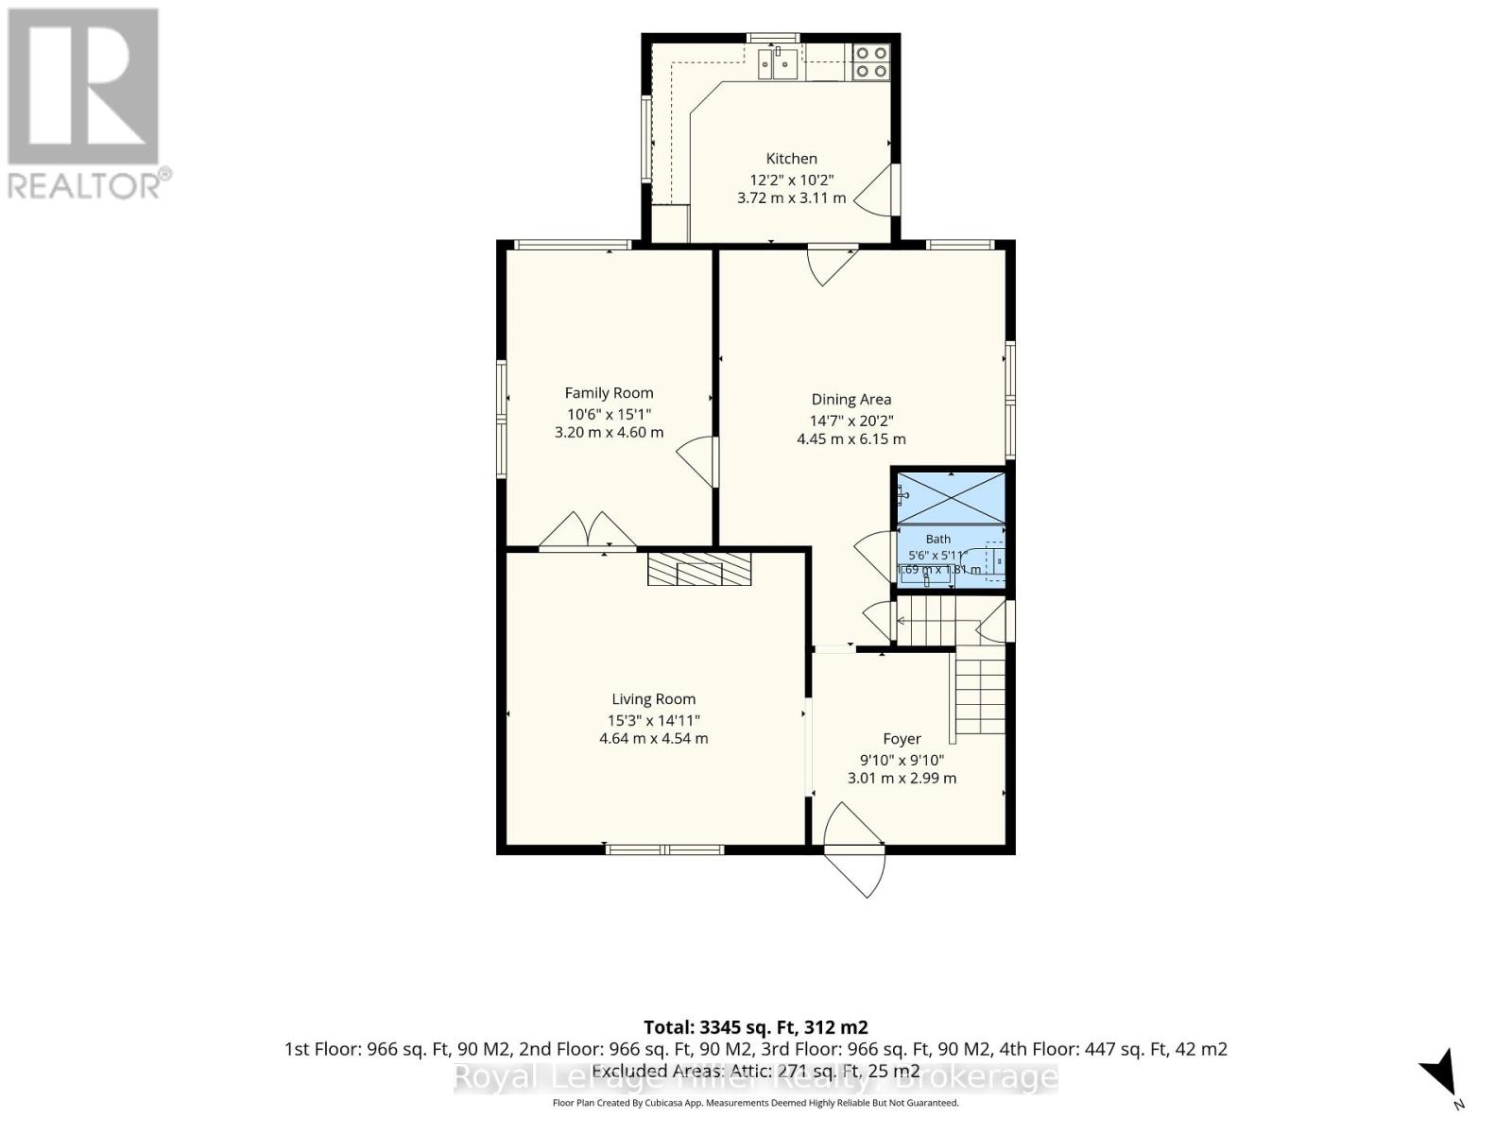
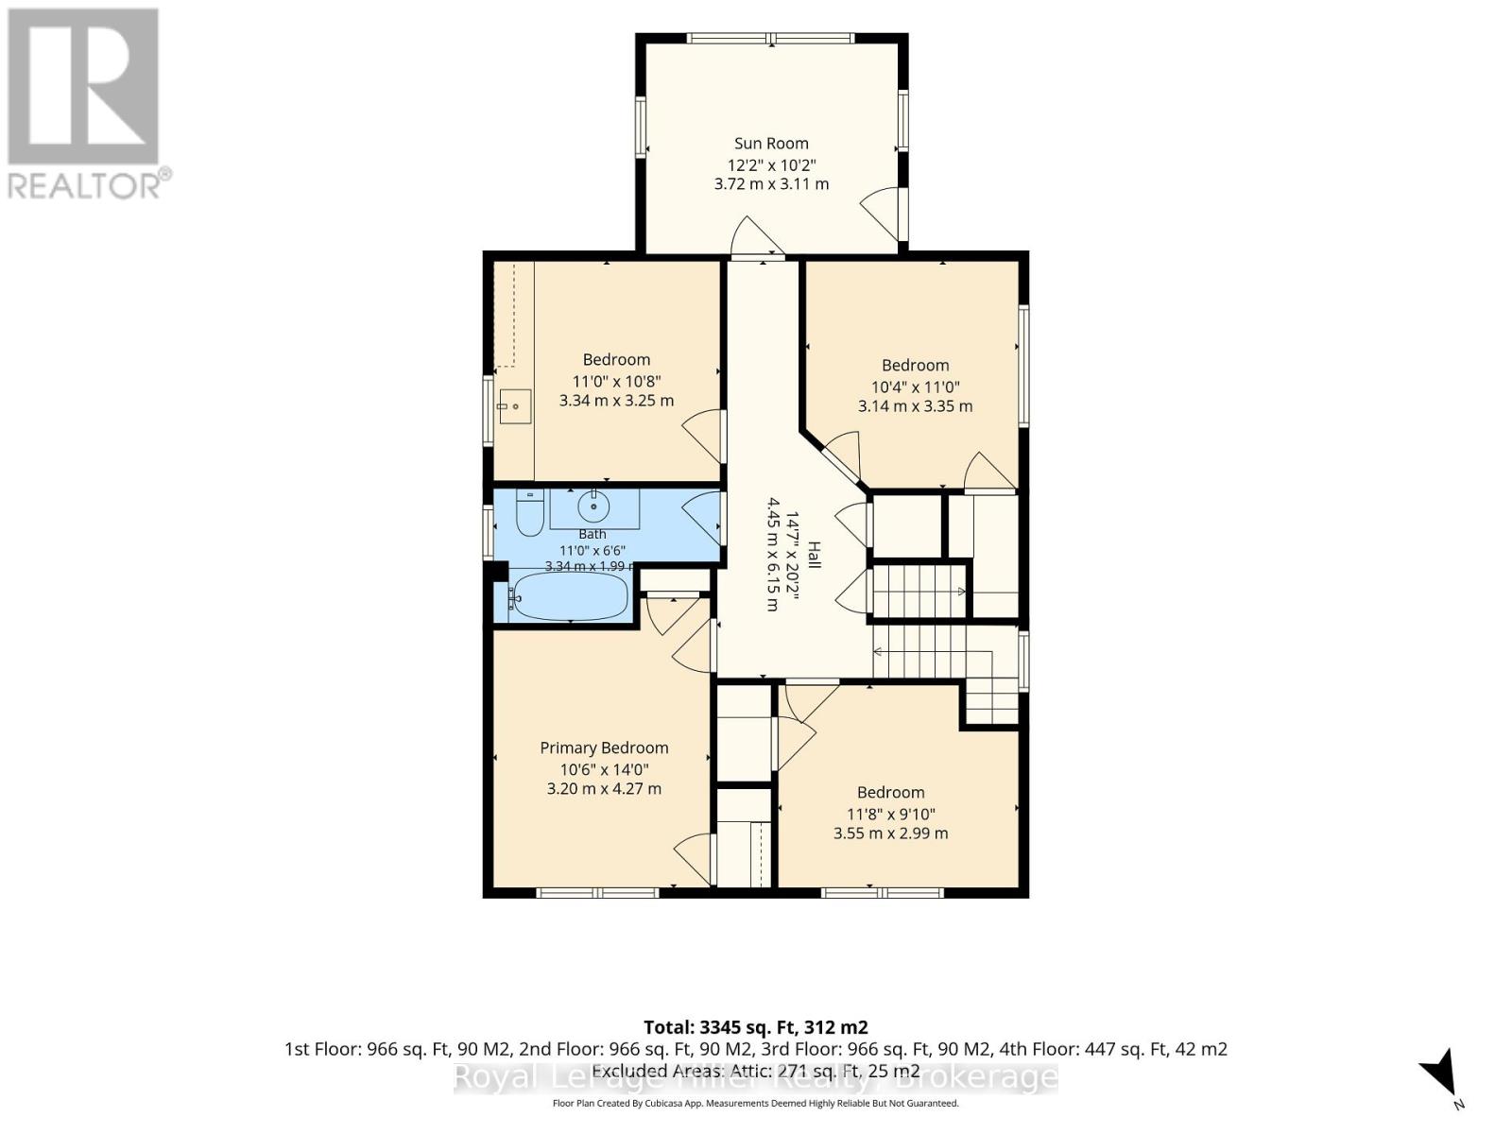
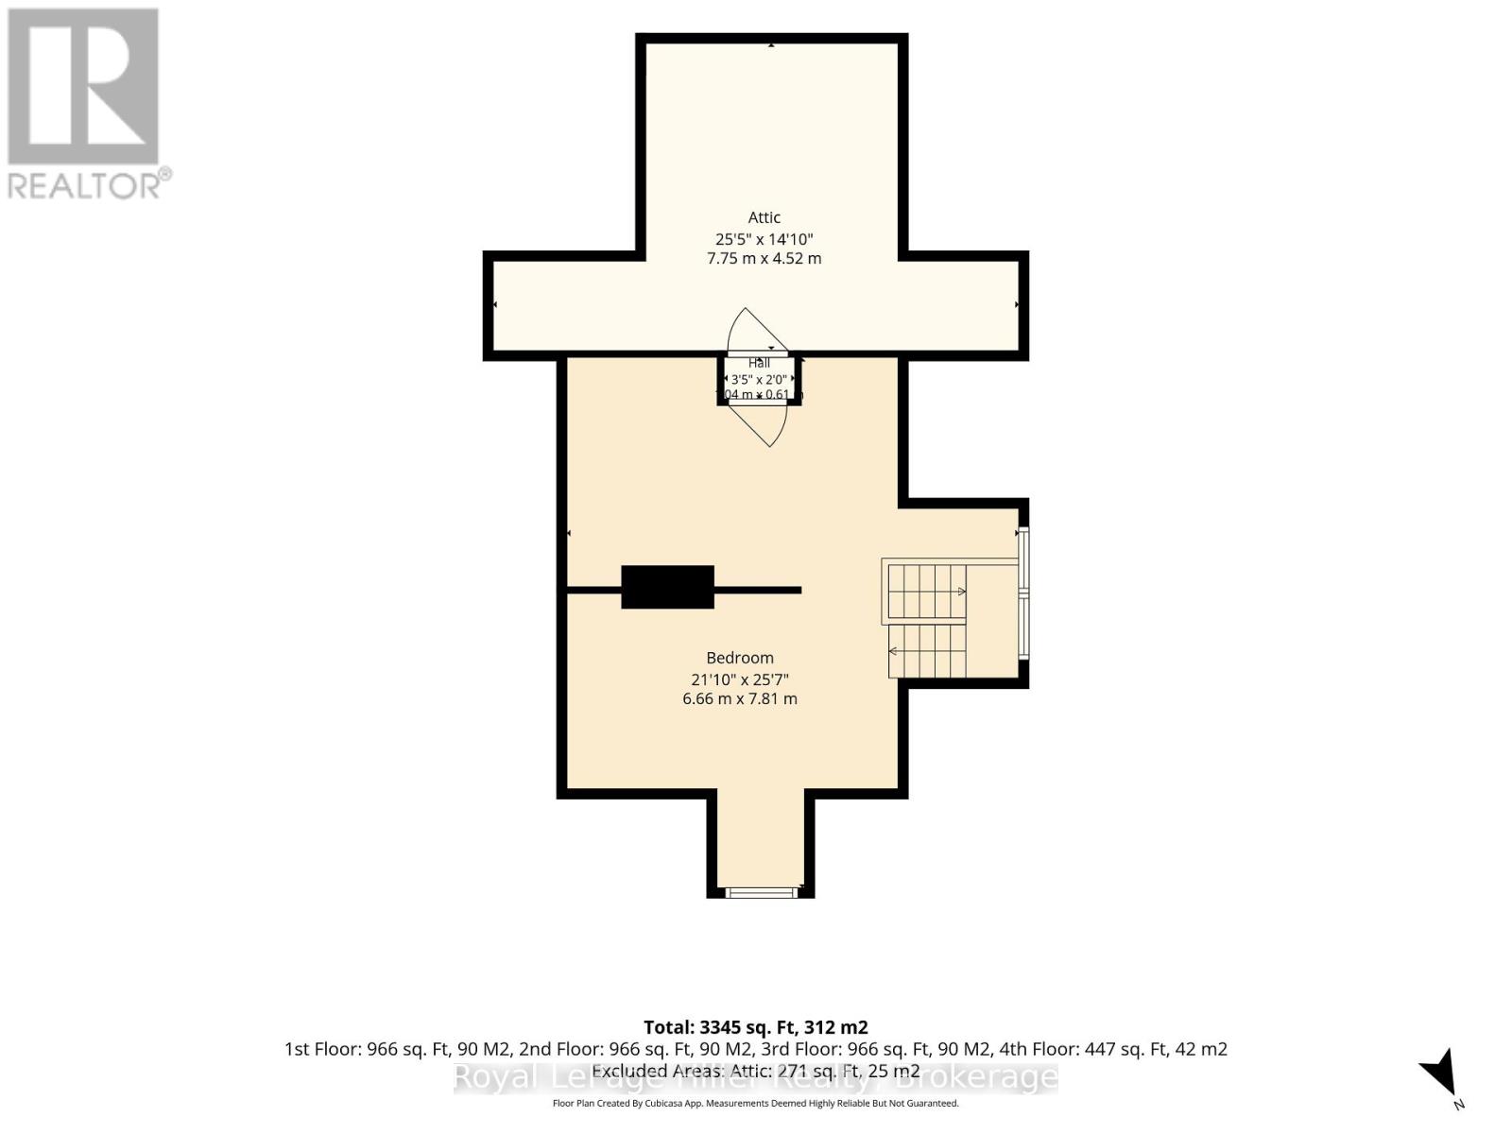
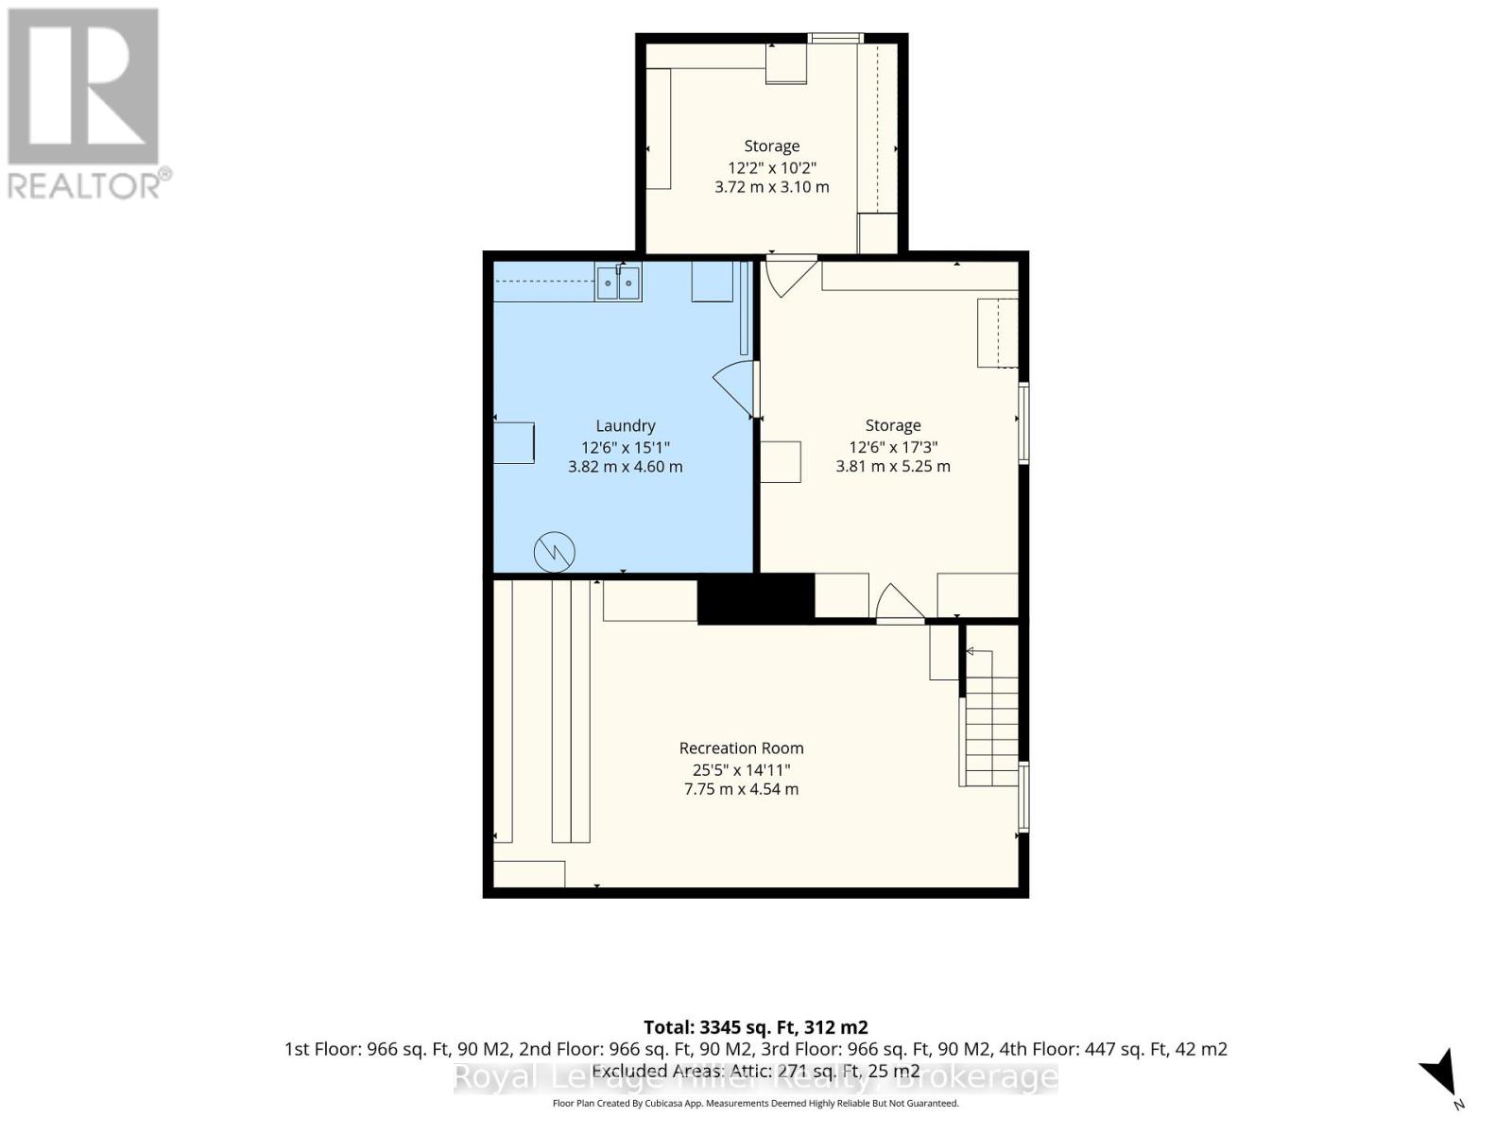
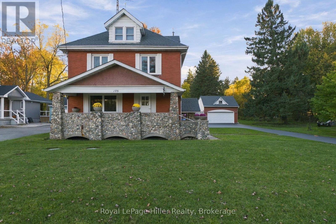
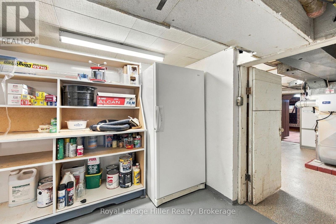
A beautifully maintained century home, an impressive shop, and 1.25 acres of possibility, all just minutes from Stratford! Located in Sebringville, this remarkable property has been lovingly cared for by the same family for 60 years. A gracious front porch and welcoming foyer introduce the warmth and craftsmanship found throughout this 3345 sq. ft., 2.5-storey home. This home has beautiful millwork, preserving the character that makes a century home so special. Five bedrooms and two bathrooms offer flexibility to suit your needs. One bedroom is currently configured as a kitchen, while an upper-level sunroom with exterior stairs adds intriguing potential for multigenerational living. The finished attic offers additional space for a bedrooms or hobbies, a quiet retreat or a playroom. Downstairs, the clean, usable basement features a bar, a fold-up pool table, laundry, workshop space and plenty of storage.The impressive 45 X 19 shop features epoxy floors, space for four vehicles, room for your toys and hobbies, and upper-level storage. A recently paved driveway provides ample additional parking. Significant updates include replacement windows, a roof replaced in 2022 with a transferable warranty, a 2022 furnace, 2019 central air conditioning, and a septic system replaced within the past five years. Outside, the sprawling grounds offer space to play, garden or explore possibilities for a pool or additional outbuildings, subject to applicable approvals. Space, character, thoughtful upkeep and an exceptional shop, all just minutes from the city. Properties like this are a rare find! (id:36109)

Property Details

MLS® Number X14108502
Property Type Single Family
Community Name Sebringville
Equipment Type Water Heater
Features Flat Site, Gazebo
Parking Space Total 12
Rental Equipment Type Water Heater
Structure Porch

Building

Bathroom Total 2
Bedrooms Above Ground 5
Bedrooms Total 5
Age 100+ Years
Amenities Fireplace(s)
Appliances Hot Tub, Water Softener, Garage Door Opener Remote(s), Central Vacuum, Dishwasher, Dryer, Garage Door Opener, Stove, Washer, Refrigerator
Basement Development Partially Finished
Basement Type N/a (partially Finished)
Construction Style Attachment Detached
Cooling Type Central Air Conditioning
Exterior Finish Brick
Fire Protection Smoke Detectors
Fireplace Present Yes
Foundation Type Poured Concrete
Heating Fuel Natural Gas
Heating Type Forced Air
Stories Total 3
Size Interior 2,000 - 2,500 Ft2
Type House
Utility Water Drilled Well

Parking

Detached Garage
Garage

Land

Acreage No
Landscape Features Landscaped
Sewer Septic System
Size Depth 713 Ft ,2 In
Size Frontage 75 Ft ,2 In
Size Irregular 75.2 X 713.2 Ft
Size Total Text 75.2 X 713.2 Ft|1/2 - 1.99 Acres
Zoning Description R

Rooms

Level Type Dimensions
Second Level Sunroom 3.71 m x 3.1 m
Second Level Bedroom 3.35 m x 3.25 m
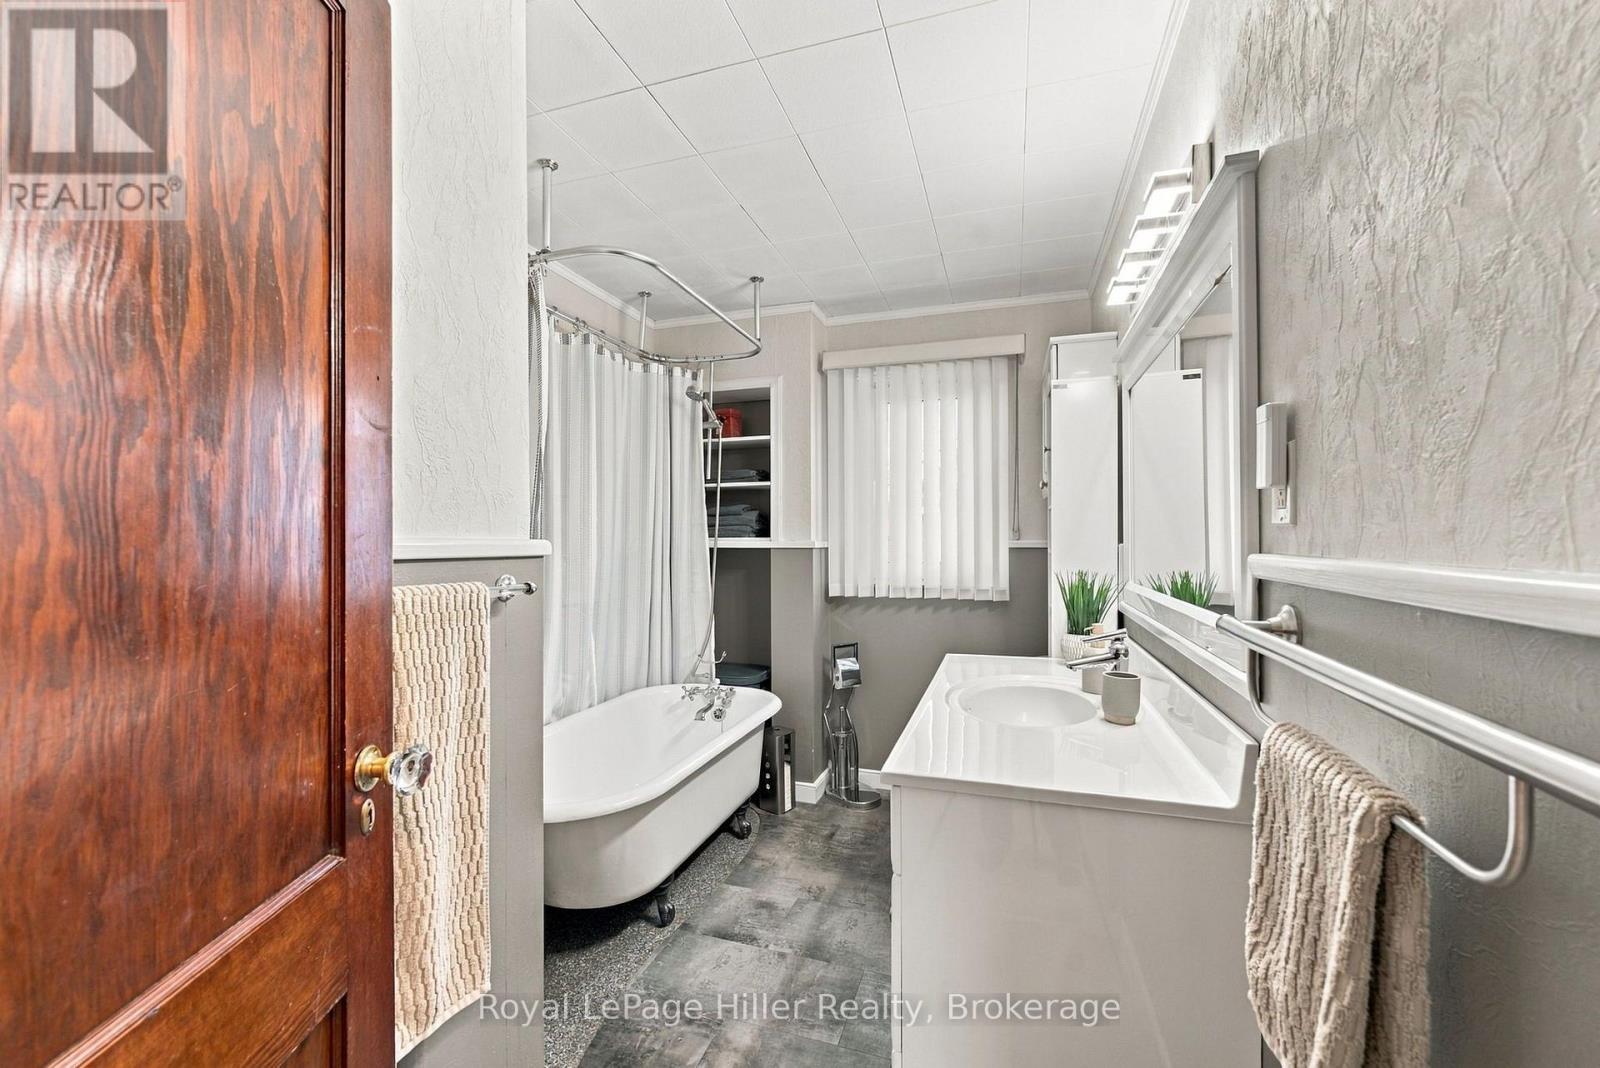
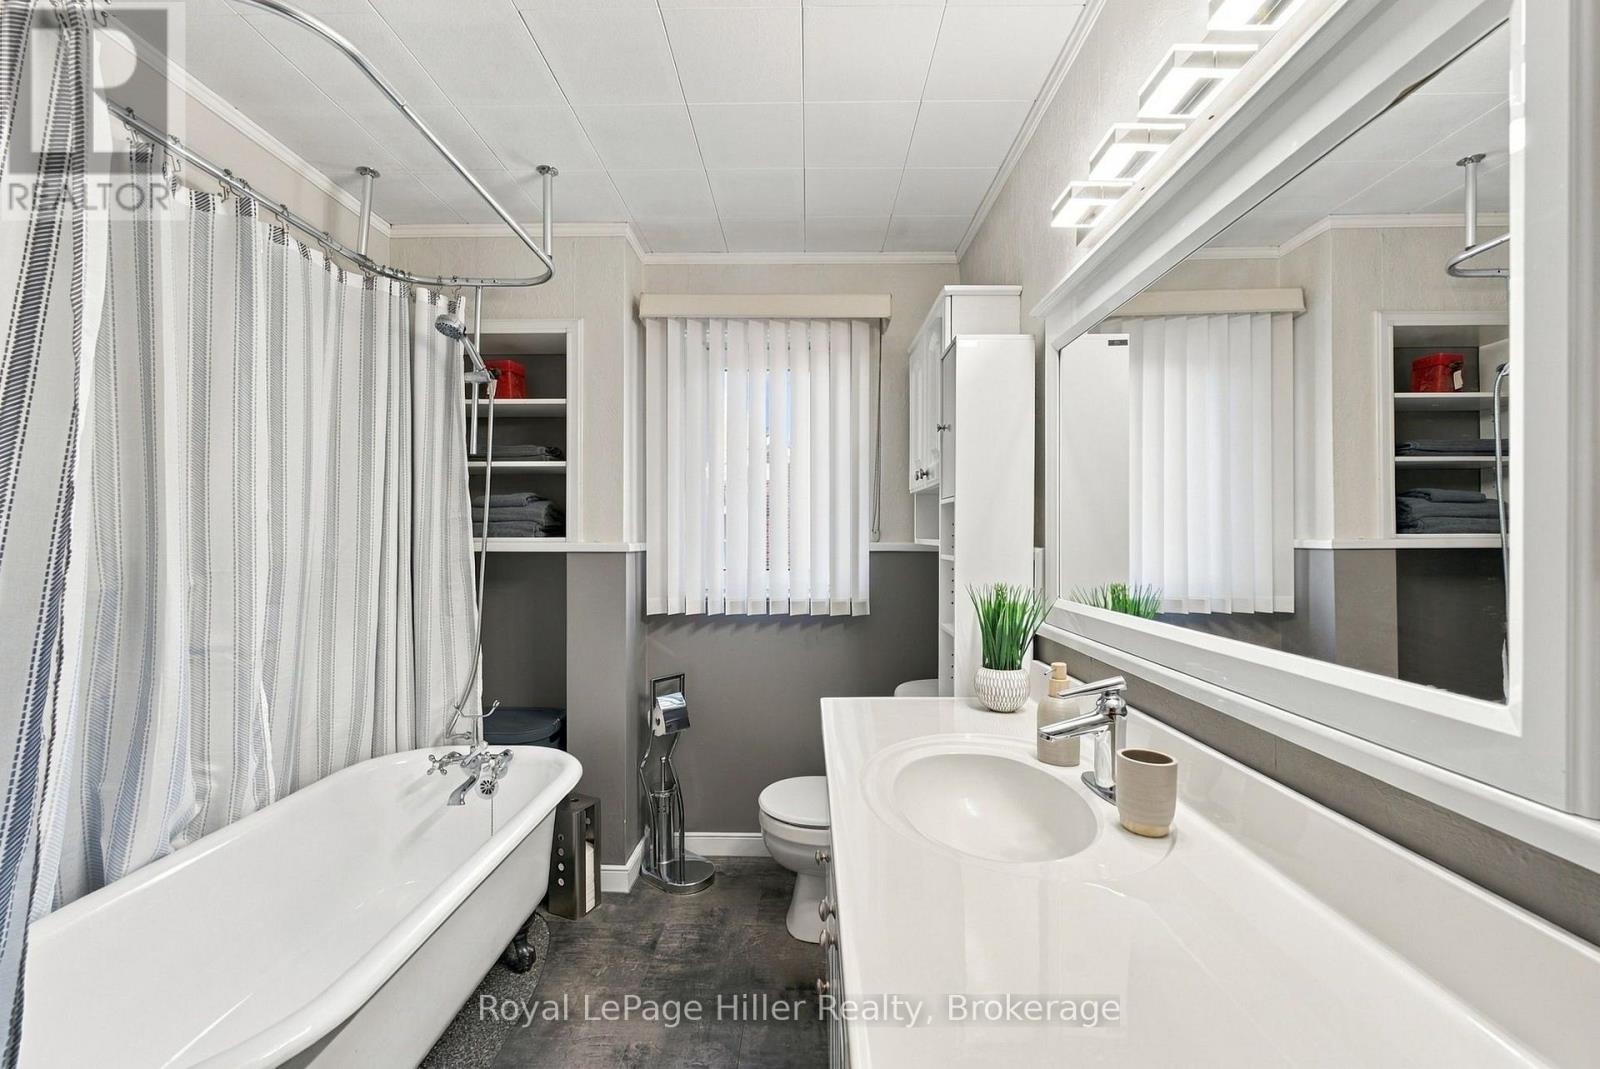
Second Level Bathroom 3.35 m x 1.98 m
Second Level Primary Bedroom 3.2 m x 4.27 m
Second Level Bedroom 3.56 m x 3 m
Second Level Bedroom 3.15 m x 3.35 m
Third Level Bedroom 6.66 m x 7.8 m
Basement Other 3.71 m x 3.1 m
Basement Laundry Room 3.81 m x 4.6 m
Basement Other 3.81 m x 5.26 m
Basement Recreational, Games Room 7.75 m x 4.55 m
Main Level Kitchen 3.71 m x 3.1 m
Main Level Family Room 3.2 m x 4.6 m
Main Level Dining Room 4.45 m x 6.15 m
Main Level Living Room 4.65 m x 4.55 m
Main Level Foyer 3 m x 3 m
INQUIRE ABOUT
175 Huron Road
First Name(Required)
Last Name