Loading

5 Fairfield Drive Stratford, Ontario N5A 0A5

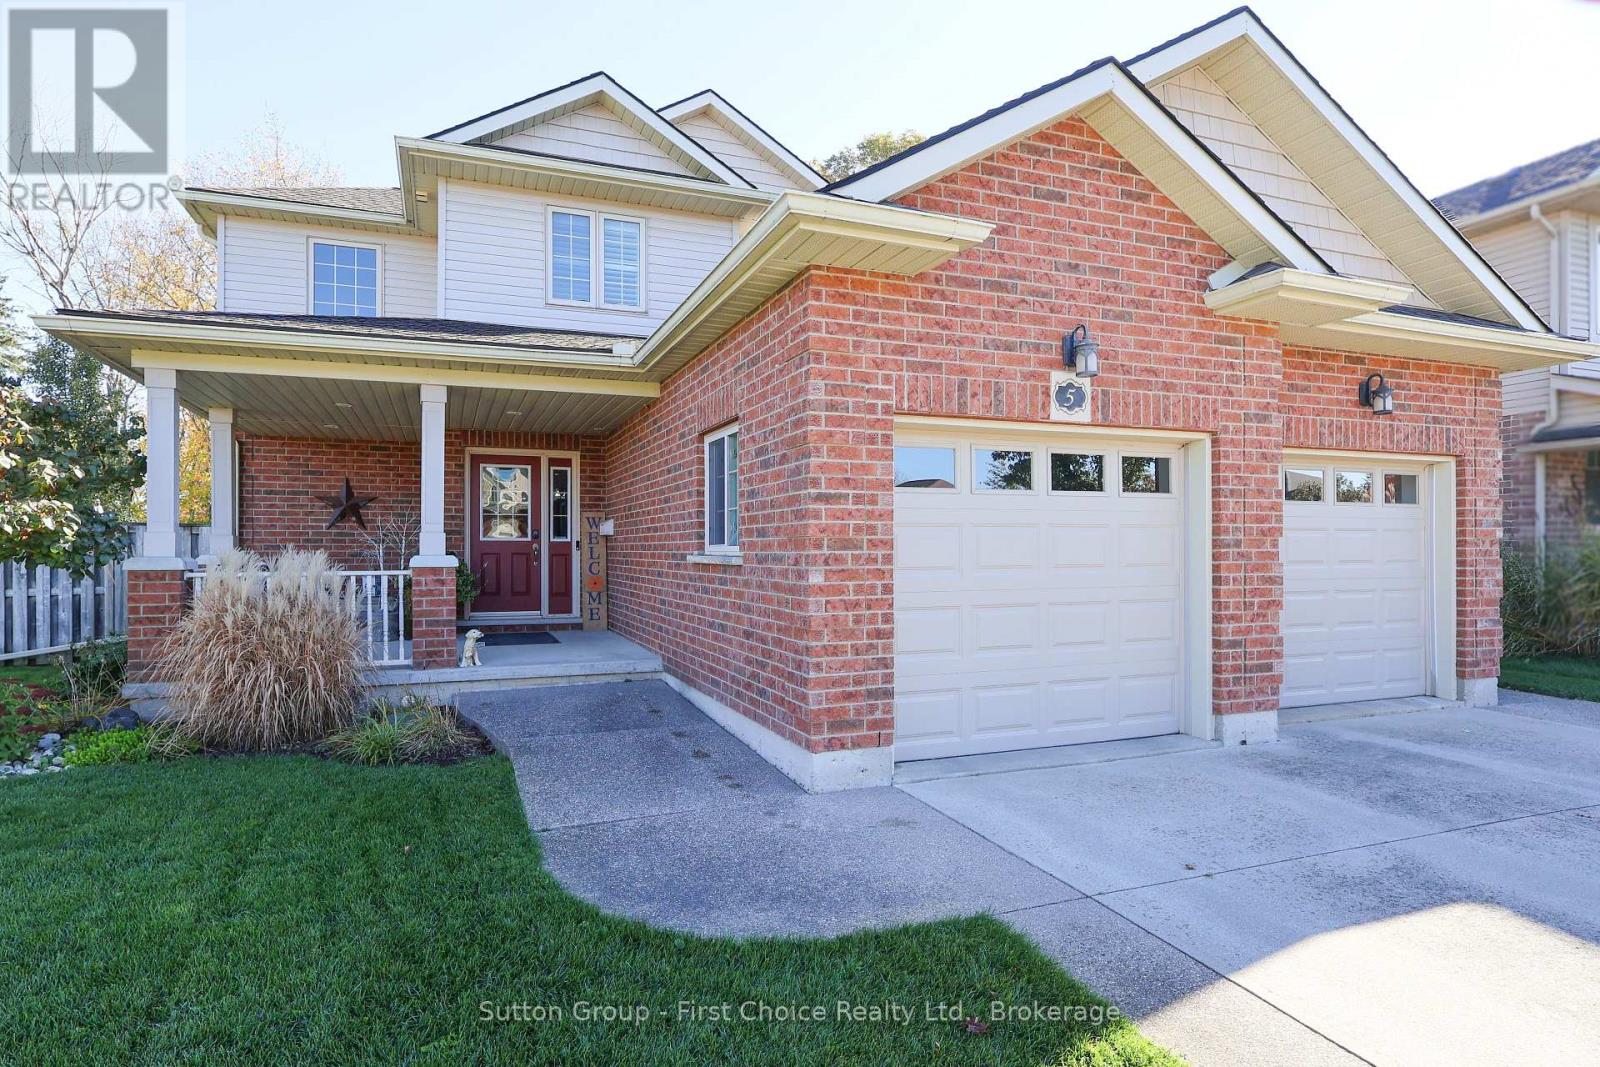
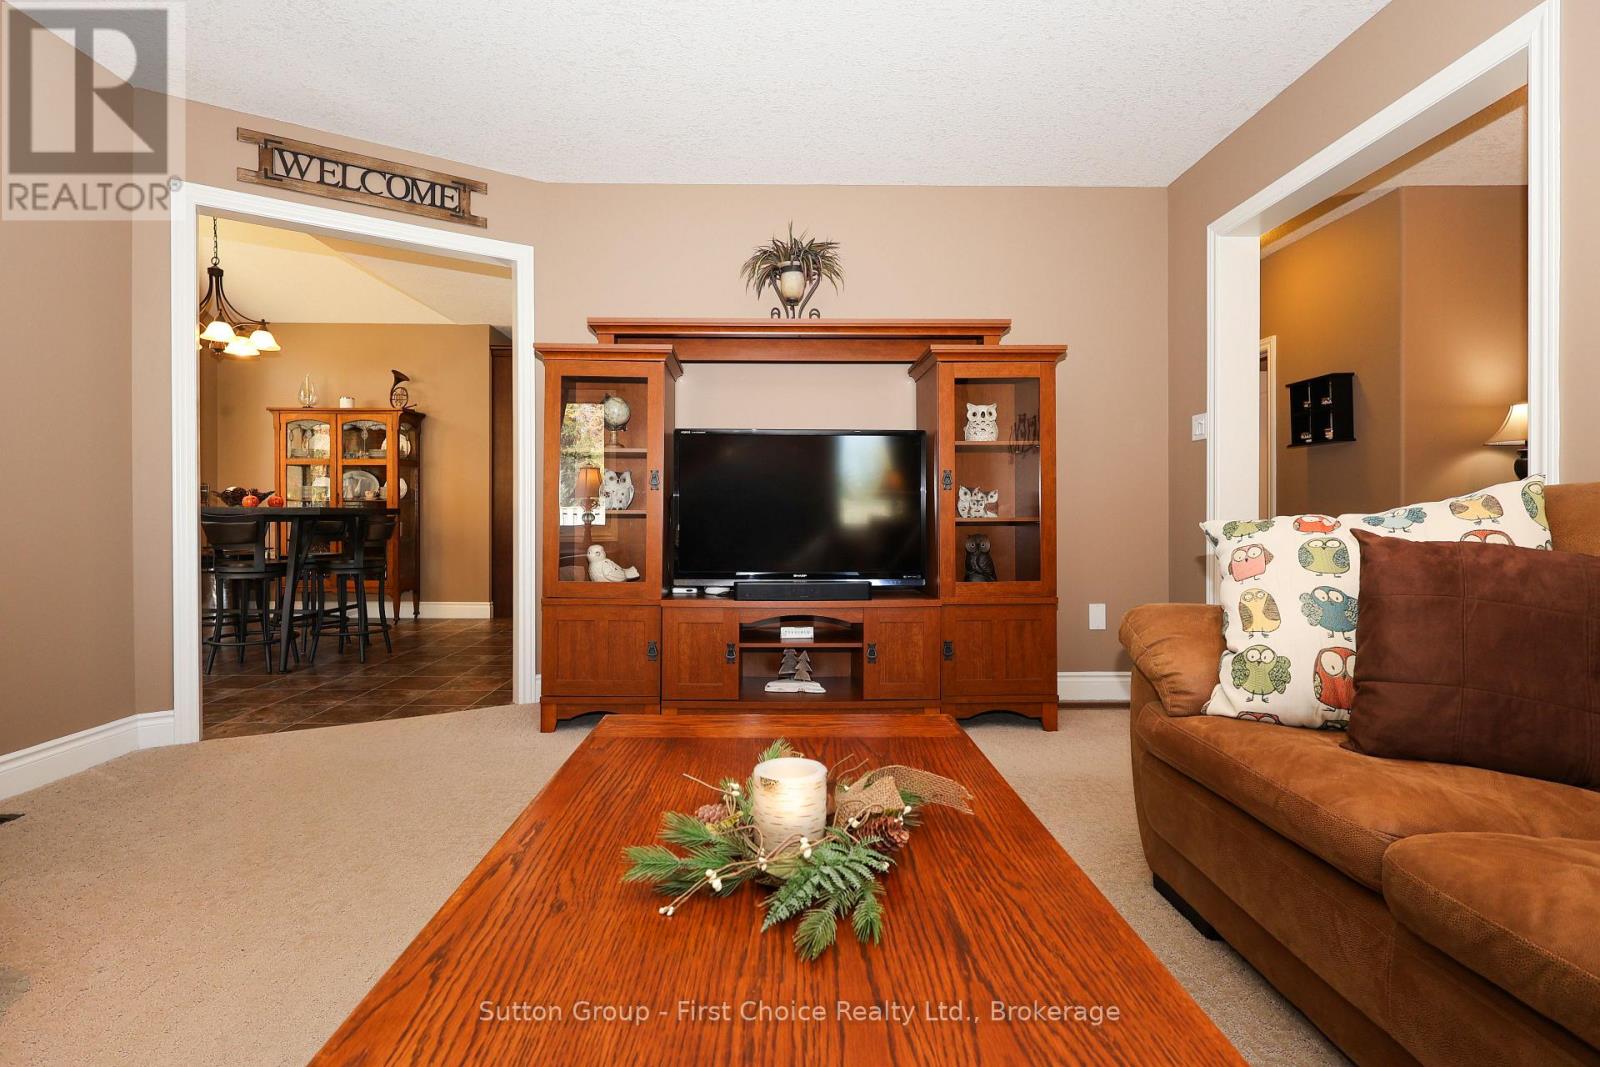
5 Fairfield Drive, Stratford, Ontario  N5A 0A5 - Photo 1 - X14115916
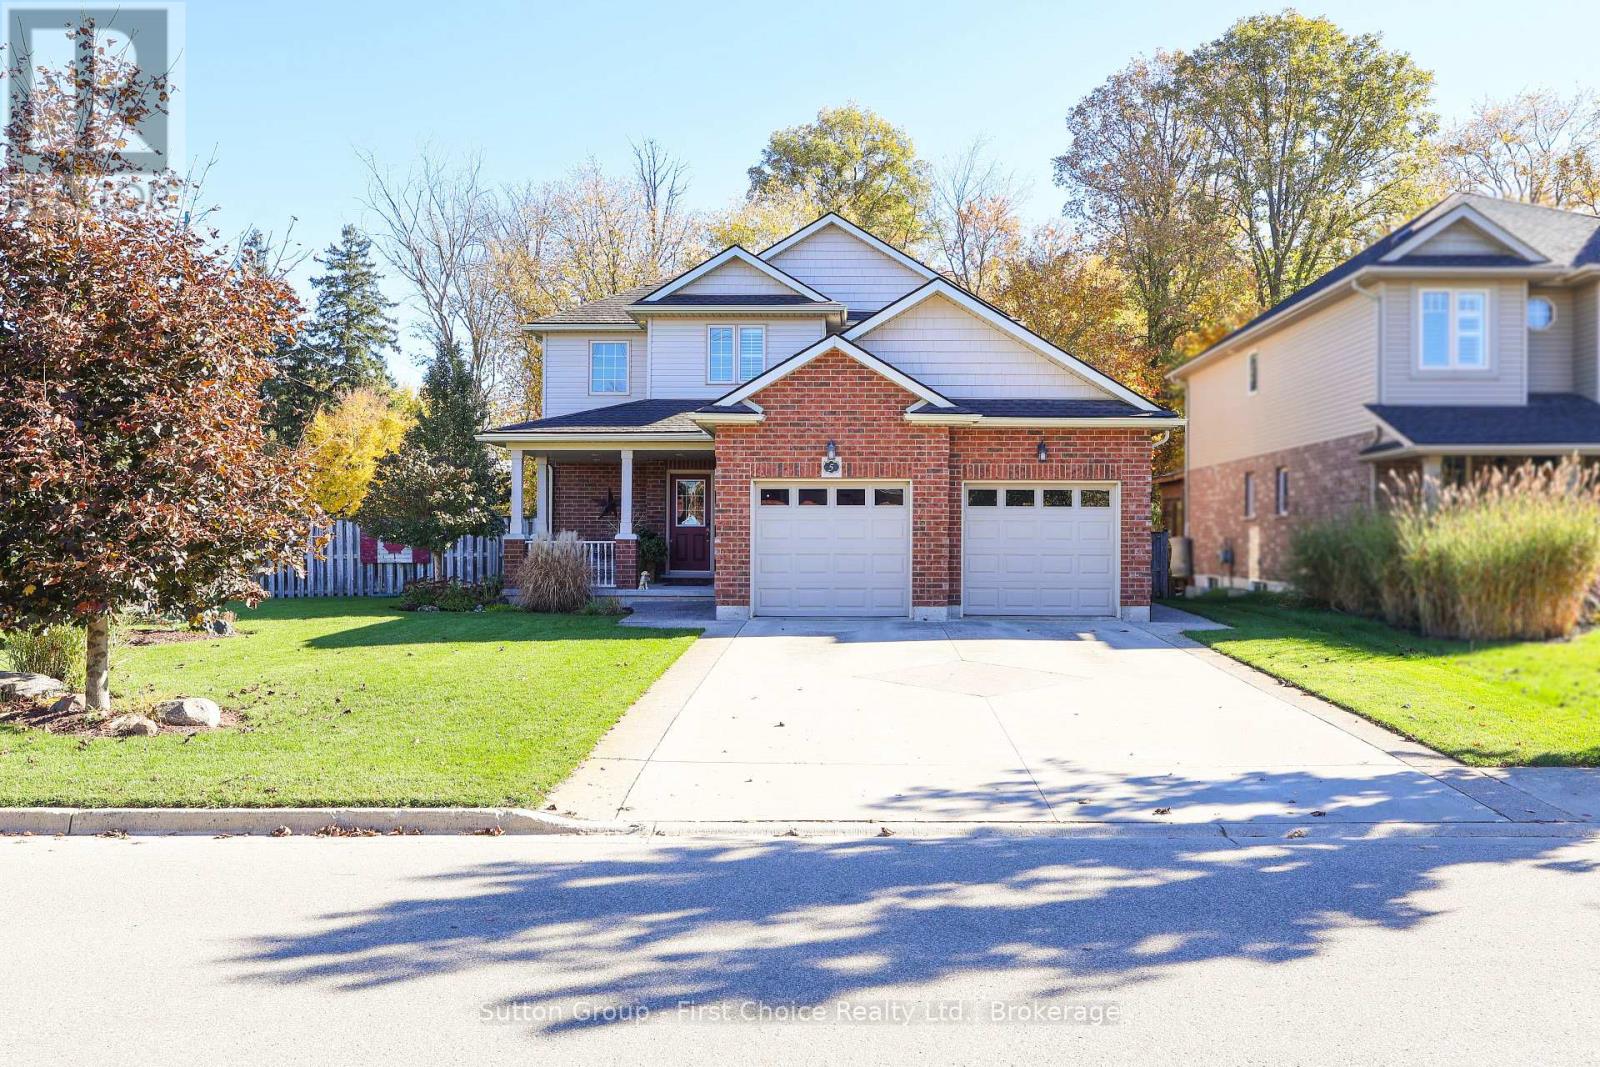
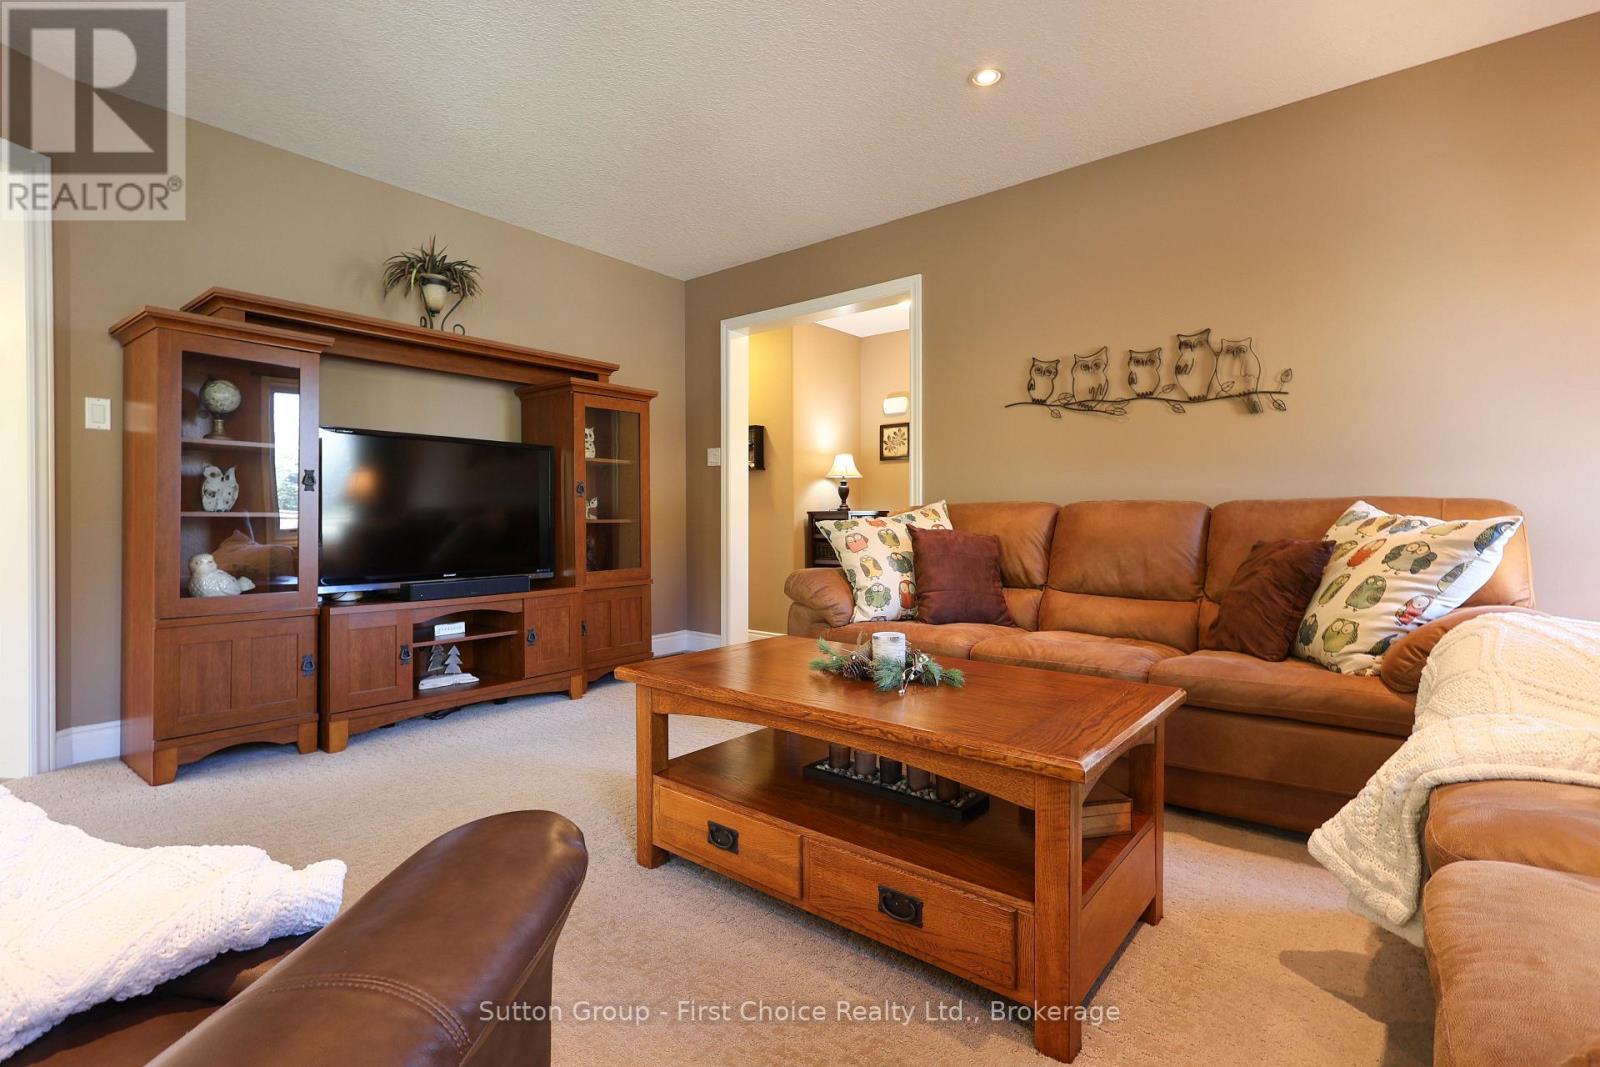
5 Fairfield Drive, Stratford, Ontario  N5A 0A5 - Photo 2 - X14115916
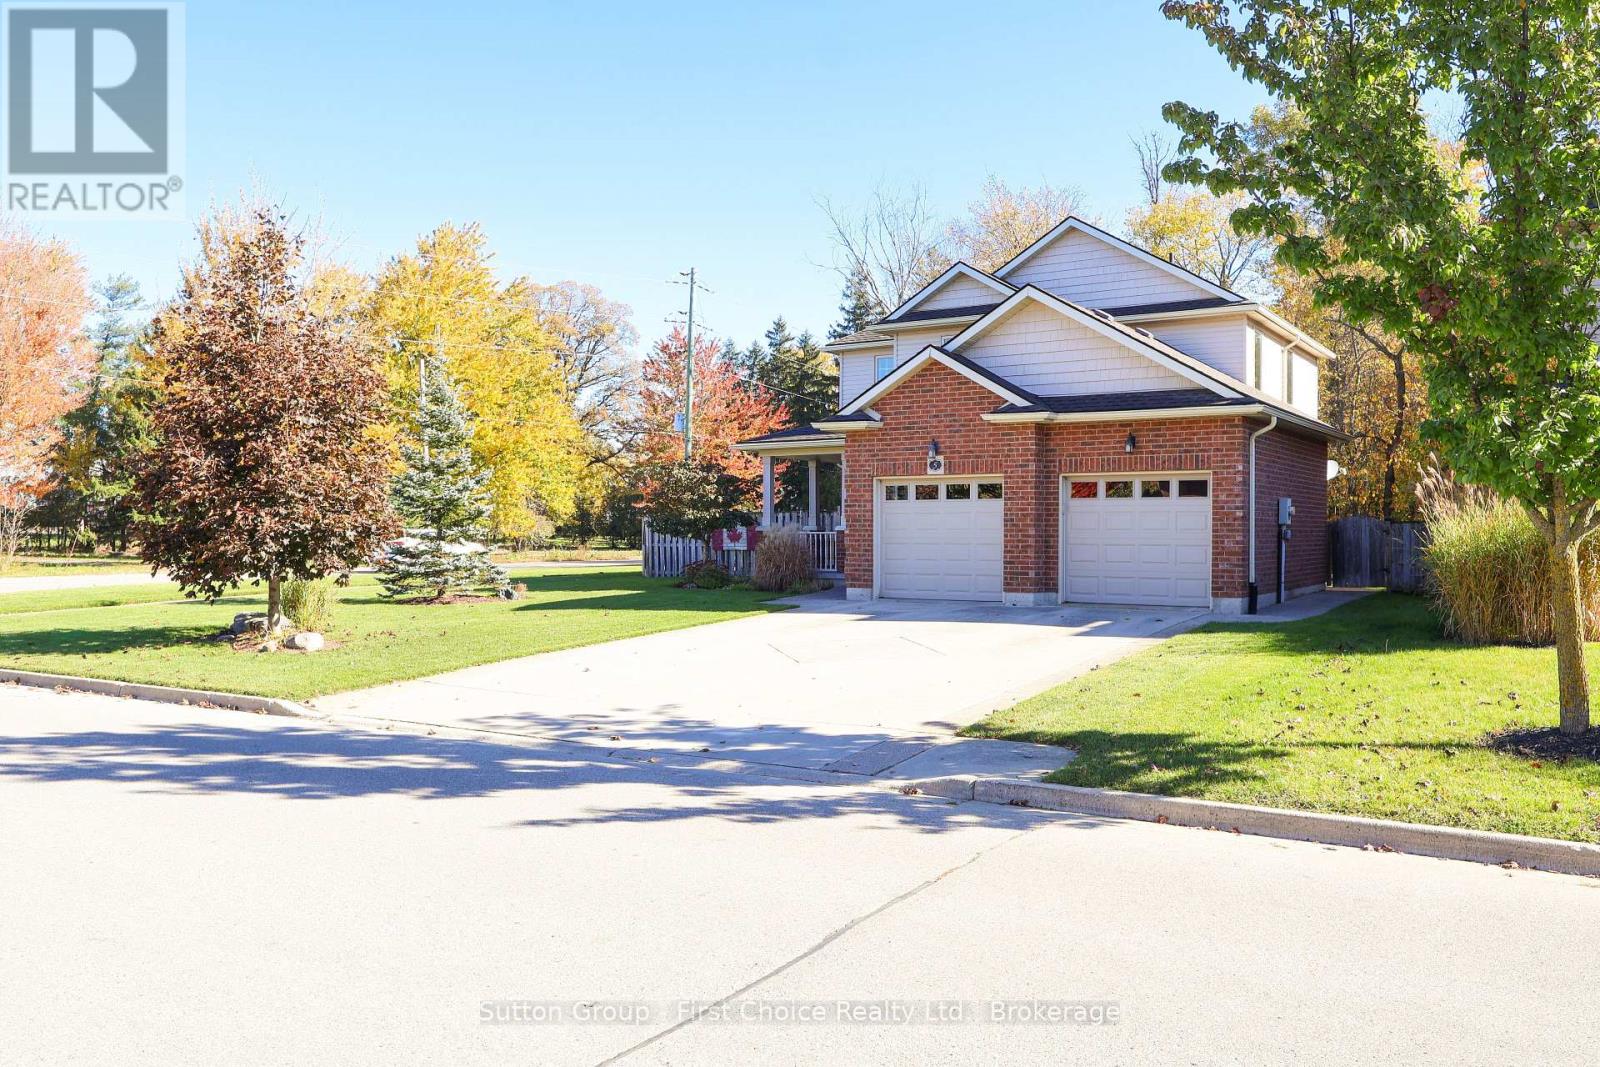
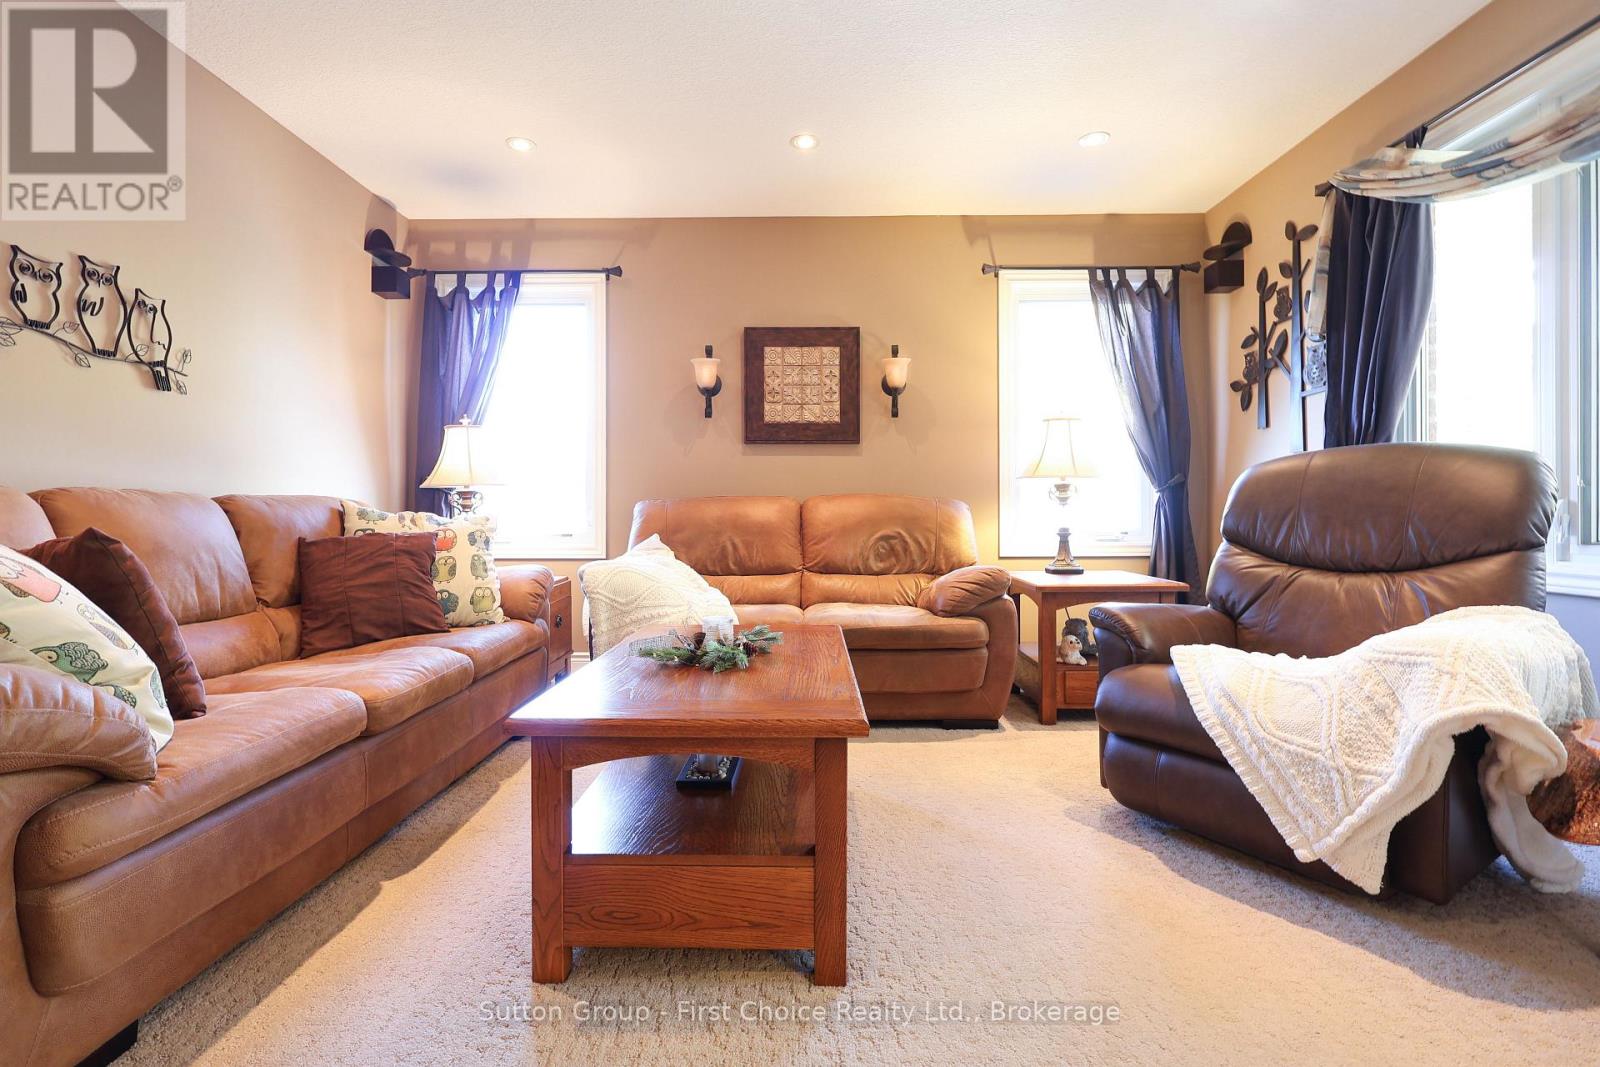
5 Fairfield Drive, Stratford, Ontario  N5A 0A5 - Photo 3 - X14115916
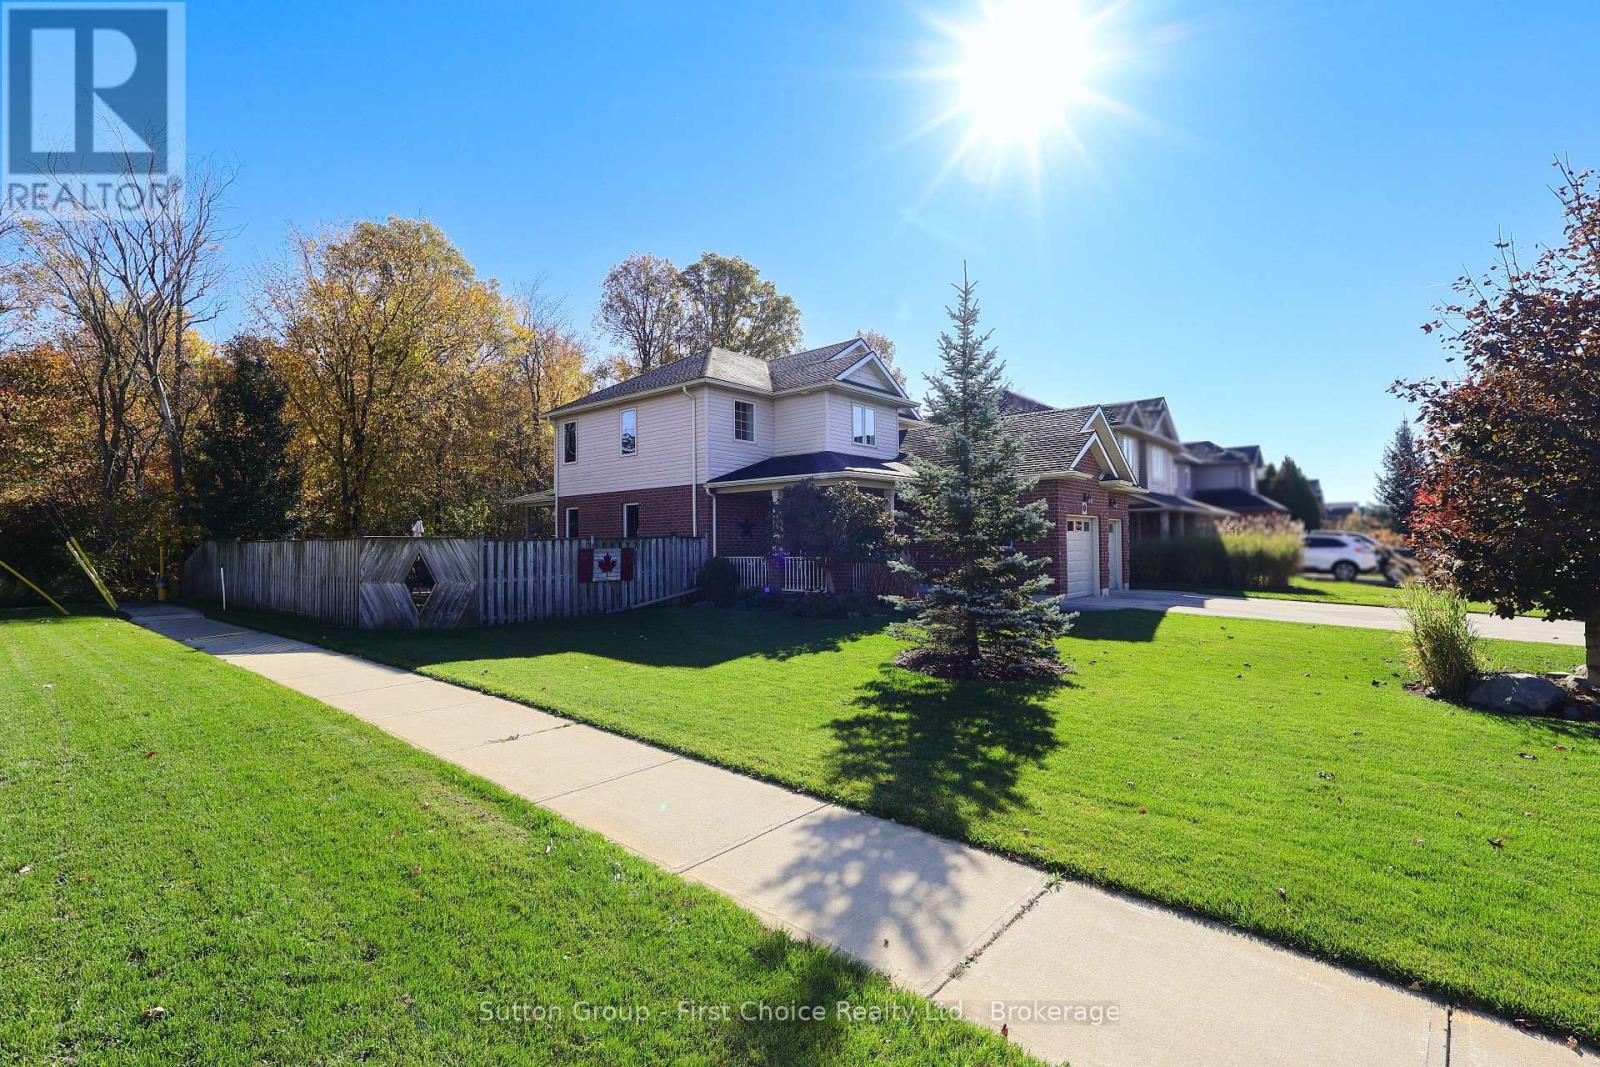
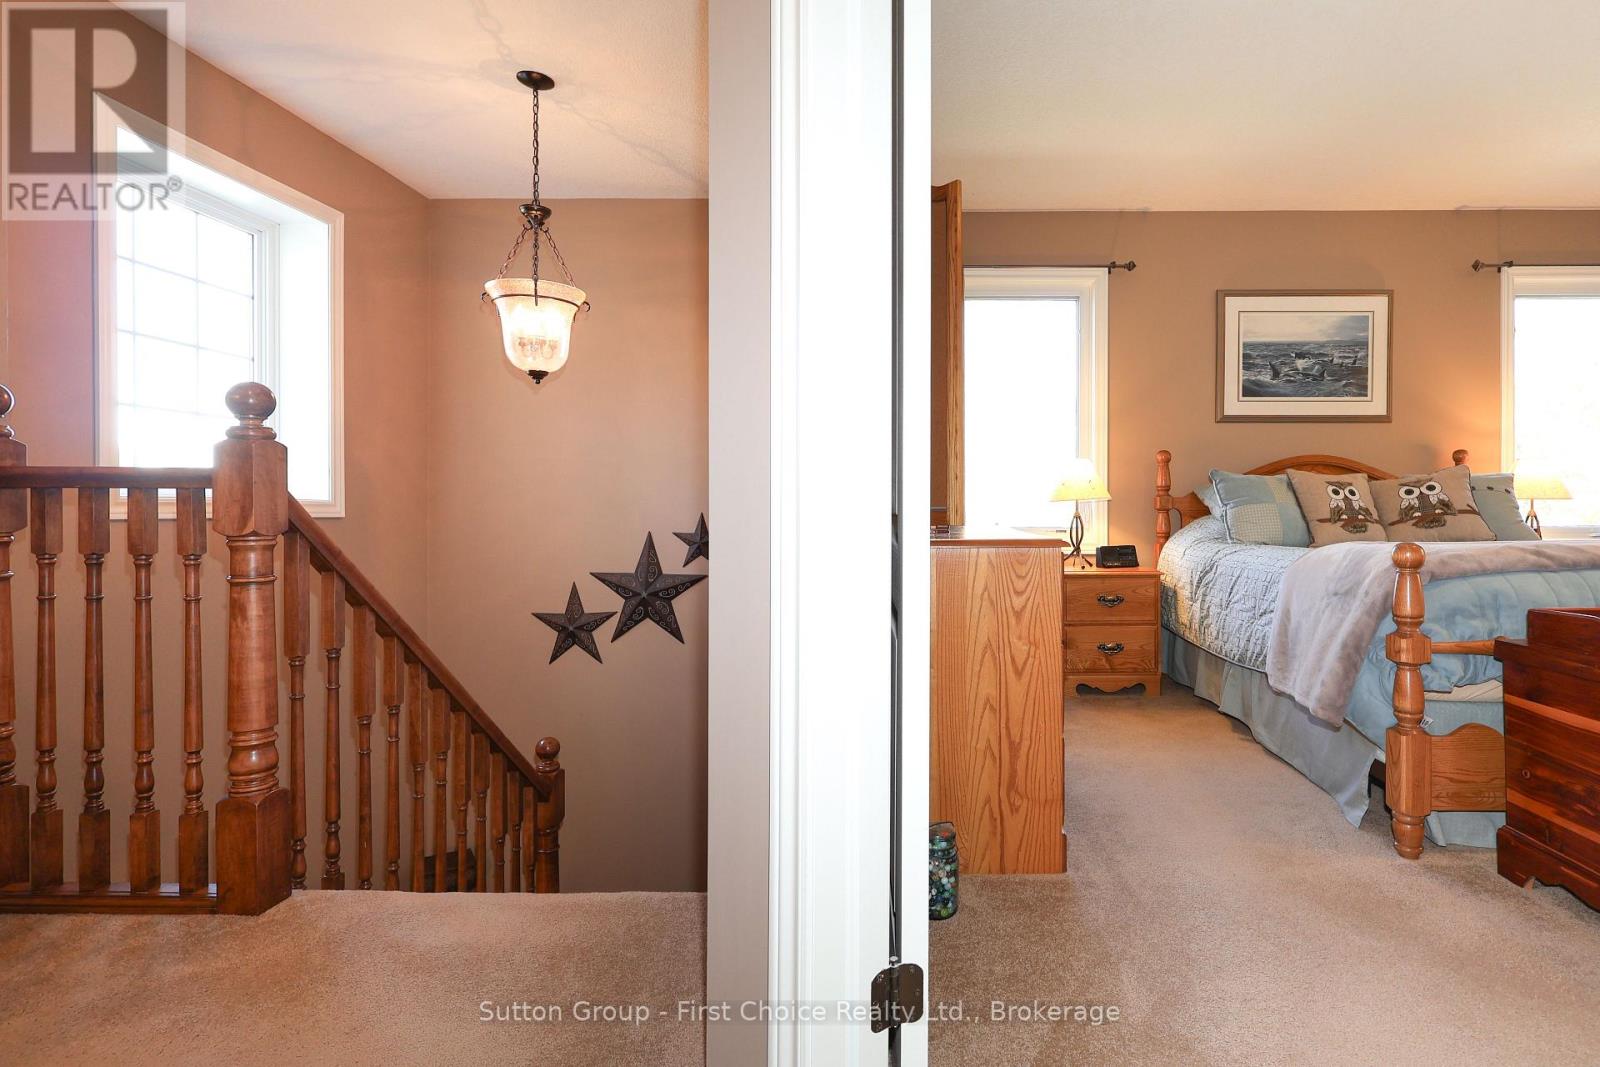
5 Fairfield Drive, Stratford, Ontario  N5A 0A5 - Photo 4 - X14115916
5 Fairfield Drive, Stratford, Ontario  N5A 0A5 - Photo 5 - X14115916
5 Fairfield Drive, Stratford, Ontario  N5A 0A5 - Photo 6 - X14115916
5 Fairfield Drive, Stratford, Ontario  N5A 0A5 - Photo 7 - X14115916
5 Fairfield Drive, Stratford, Ontario  N5A 0A5 - Photo 8 - X14115916
5 Fairfield Drive, Stratford, Ontario  N5A 0A5 - Photo 9 - X14115916
5 Fairfield Drive, Stratford, Ontario  N5A 0A5 - Photo 10 - X14115916
5 Fairfield Drive, Stratford, Ontario  N5A 0A5 - Photo 11 - X14115916
5 Fairfield Drive, Stratford, Ontario  N5A 0A5 - Photo 12 - X14115916
5 Fairfield Drive, Stratford, Ontario  N5A 0A5 - Photo 13 - X14115916
5 Fairfield Drive, Stratford, Ontario  N5A 0A5 - Photo 14 - X14115916
5 Fairfield Drive, Stratford, Ontario  N5A 0A5 - Photo 15 - X14115916
5 Fairfield Drive, Stratford, Ontario  N5A 0A5 - Photo 16 - X14115916
5 Fairfield Drive, Stratford, Ontario  N5A 0A5 - Photo 17 - X14115916
5 Fairfield Drive, Stratford, Ontario  N5A 0A5 - Photo 18 - X14115916
5 Fairfield Drive, Stratford, Ontario  N5A 0A5 - Photo 19 - X14115916
5 Fairfield Drive, Stratford, Ontario  N5A 0A5 - Photo 20 - X14115916
5 Fairfield Drive, Stratford, Ontario  N5A 0A5 - Photo 21 - X14115916
5 Fairfield Drive, Stratford, Ontario  N5A 0A5 - Photo 22 - X14115916
5 Fairfield Drive, Stratford, Ontario  N5A 0A5 - Photo 23 - X14115916
5 Fairfield Drive, Stratford, Ontario  N5A 0A5 - Photo 24 - X14115916
5 Fairfield Drive, Stratford, Ontario  N5A 0A5 - Photo 25 - X14115916
5 Fairfield Drive, Stratford, Ontario  N5A 0A5 - Photo 26 - X14115916
5 Fairfield Drive, Stratford, Ontario  N5A 0A5 - Photo 27 - X14115916
5 Fairfield Drive, Stratford, Ontario  N5A 0A5 - Photo 28 - X14115916
5 Fairfield Drive, Stratford, Ontario  N5A 0A5 - Photo 29 - X14115916
5 Fairfield Drive, Stratford, Ontario  N5A 0A5 - Photo 30 - X14115916
5 Fairfield Drive, Stratford, Ontario  N5A 0A5 - Photo 31 - X14115916
5 Fairfield Drive, Stratford, Ontario  N5A 0A5 - Photo 32 - X14115916
5 Fairfield Drive, Stratford, Ontario  N5A 0A5 - Photo 33 - X14115916
5 Fairfield Drive, Stratford, Ontario  N5A 0A5 - Photo 34 - X14115916
5 Fairfield Drive, Stratford, Ontario  N5A 0A5 - Photo 35 - X14115916
5 Fairfield Drive, Stratford, Ontario  N5A 0A5 - Photo 36 - X14115916
5 Fairfield Drive, Stratford, Ontario  N5A 0A5 - Photo 37 - X14115916
5 Fairfield Drive, Stratford, Ontario  N5A 0A5 - Photo 38 - X14115916
5 Fairfield Drive, Stratford, Ontario  N5A 0A5 - Photo 39 - X14115916
5 Fairfield Drive, Stratford, Ontario  N5A 0A5 - Photo 40 - X14115916
5 Fairfield Drive, Stratford, Ontario  N5A 0A5 - Photo 41 - X14115916
5 Fairfield Drive, Stratford, Ontario  N5A 0A5 - Photo 42 - X14115916
5 Fairfield Drive, Stratford, Ontario  N5A 0A5 - Photo 43 - X14115916
5 Fairfield Drive, Stratford, Ontario  N5A 0A5 - Photo 44 - X14115916
5 Fairfield Drive, Stratford, Ontario  N5A 0A5 - Photo 45 - X14115916
5 Fairfield Drive, Stratford, Ontario  N5A 0A5 - Photo 46 - X14115916
5 Fairfield Drive, Stratford, Ontario  N5A 0A5 - Photo 47 - X14115916
5 Fairfield Drive, Stratford, Ontario  N5A 0A5 - Photo 48 - X14115916
5 Fairfield Drive, Stratford, Ontario  N5A 0A5 - Photo 49 - X14115916
5 Fairfield Drive, Stratford, Ontario  N5A 0A5 - Photo 50 - X14115916
5 Fairfield Drive, Stratford, Ontario  N5A 0A5 - Photo 1 - X14115916
5 Fairfield Drive, Stratford, Ontario  N5A 0A5 - Photo 2 - X14115916
5 Fairfield Drive, Stratford, Ontario  N5A 0A5 - Photo 3 - X14115916
5 Fairfield Drive, Stratford, Ontario  N5A 0A5 - Photo 4 - X14115916
5 Fairfield Drive, Stratford, Ontario  N5A 0A5 - Photo 5 - X14115916
5 Fairfield Drive, Stratford, Ontario  N5A 0A5 - Photo 6 - X14115916
5 Fairfield Drive, Stratford, Ontario  N5A 0A5 - Photo 7 - X14115916
5 Fairfield Drive, Stratford, Ontario  N5A 0A5 - Photo 8 - X14115916
5 Fairfield Drive, Stratford, Ontario  N5A 0A5 - Photo 9 - X14115916
5 Fairfield Drive, Stratford, Ontario  N5A 0A5 - Photo 10 - X14115916
5 Fairfield Drive, Stratford, Ontario  N5A 0A5 - Photo 11 - X14115916
5 Fairfield Drive, Stratford, Ontario  N5A 0A5 - Photo 12 - X14115916
5 Fairfield Drive, Stratford, Ontario  N5A 0A5 - Photo 13 - X14115916
5 Fairfield Drive, Stratford, Ontario  N5A 0A5 - Photo 14 - X14115916
5 Fairfield Drive, Stratford, Ontario  N5A 0A5 - Photo 15 - X14115916
5 Fairfield Drive, Stratford, Ontario  N5A 0A5 - Photo 16 - X14115916
5 Fairfield Drive, Stratford, Ontario  N5A 0A5 - Photo 17 - X14115916
5 Fairfield Drive, Stratford, Ontario  N5A 0A5 - Photo 18 - X14115916
5 Fairfield Drive, Stratford, Ontario  N5A 0A5 - Photo 19 - X14115916
5 Fairfield Drive, Stratford, Ontario  N5A 0A5 - Photo 20 - X14115916
5 Fairfield Drive, Stratford, Ontario  N5A 0A5 - Photo 21 - X14115916
5 Fairfield Drive, Stratford, Ontario  N5A 0A5 - Photo 22 - X14115916
5 Fairfield Drive, Stratford, Ontario  N5A 0A5 - Photo 23 - X14115916
5 Fairfield Drive, Stratford, Ontario  N5A 0A5 - Photo 24 - X14115916
5 Fairfield Drive, Stratford, Ontario  N5A 0A5 - Photo 25 - X14115916
5 Fairfield Drive, Stratford, Ontario  N5A 0A5 - Photo 26 - X14115916
5 Fairfield Drive, Stratford, Ontario  N5A 0A5 - Photo 27 - X14115916
5 Fairfield Drive, Stratford, Ontario  N5A 0A5 - Photo 28 - X14115916
5 Fairfield Drive, Stratford, Ontario  N5A 0A5 - Photo 29 - X14115916
5 Fairfield Drive, Stratford, Ontario  N5A 0A5 - Photo 30 - X14115916
5 Fairfield Drive, Stratford, Ontario  N5A 0A5 - Photo 31 - X14115916
5 Fairfield Drive, Stratford, Ontario  N5A 0A5 - Photo 32 - X14115916
5 Fairfield Drive, Stratford, Ontario  N5A 0A5 - Photo 33 - X14115916
5 Fairfield Drive, Stratford, Ontario  N5A 0A5 - Photo 34 - X14115916
5 Fairfield Drive, Stratford, Ontario  N5A 0A5 - Photo 35 - X14115916
5 Fairfield Drive, Stratford, Ontario  N5A 0A5 - Photo 36 - X14115916
5 Fairfield Drive, Stratford, Ontario  N5A 0A5 - Photo 37 - X14115916
5 Fairfield Drive, Stratford, Ontario  N5A 0A5 - Photo 38 - X14115916
5 Fairfield Drive, Stratford, Ontario  N5A 0A5 - Photo 39 - X14115916
5 Fairfield Drive, Stratford, Ontario  N5A 0A5 - Photo 40 - X14115916
5 Fairfield Drive, Stratford, Ontario  N5A 0A5 - Photo 41 - X14115916
5 Fairfield Drive, Stratford, Ontario  N5A 0A5 - Photo 42 - X14115916
5 Fairfield Drive, Stratford, Ontario  N5A 0A5 - Photo 43 - X14115916
5 Fairfield Drive, Stratford, Ontario  N5A 0A5 - Photo 44 - X14115916
5 Fairfield Drive, Stratford, Ontario  N5A 0A5 - Photo 45 - X14115916
5 Fairfield Drive, Stratford, Ontario  N5A 0A5 - Photo 46 - X14115916
5 Fairfield Drive, Stratford, Ontario  N5A 0A5 - Photo 47 - X14115916
5 Fairfield Drive, Stratford, Ontario  N5A 0A5 - Photo 48 - X14115916
5 Fairfield Drive, Stratford, Ontario  N5A 0A5 - Photo 49 - X14115916
5 Fairfield Drive, Stratford, Ontario  N5A 0A5 - Photo 50 - X14115916

$799,900

3 Bedroom 3 Bathroom 1,500 - 2,000 ft2
Central Air Conditioning, Air Exchanger Forced Air

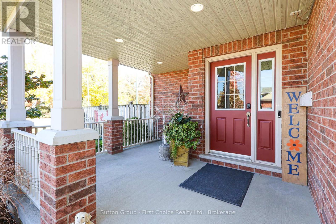
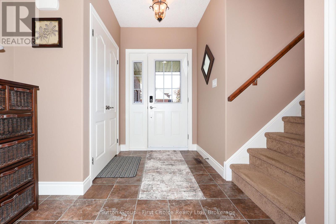
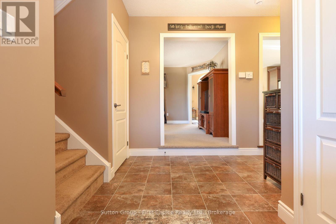
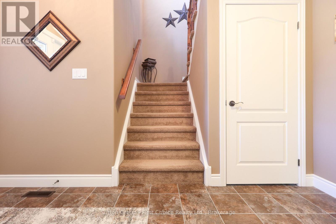
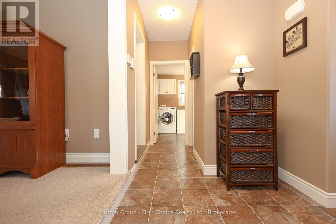
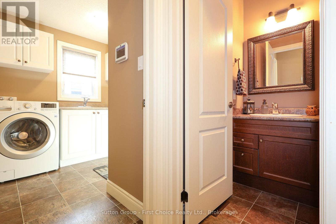
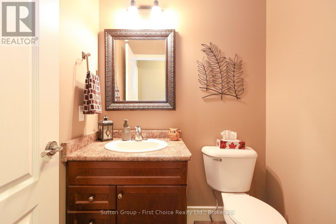
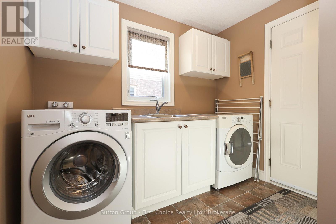
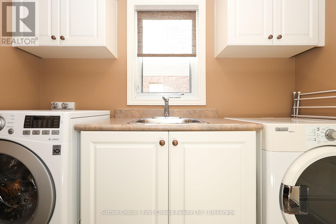
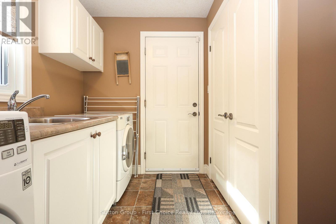
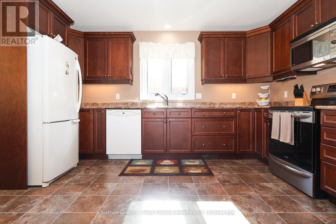
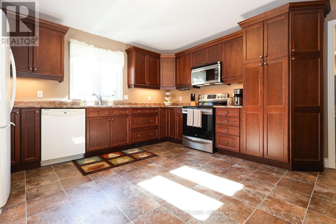
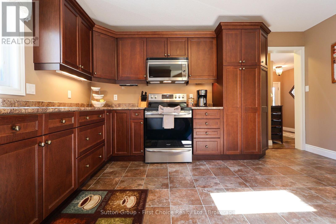
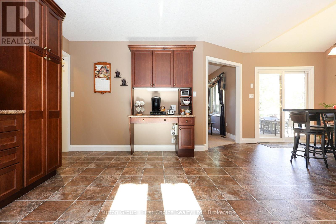
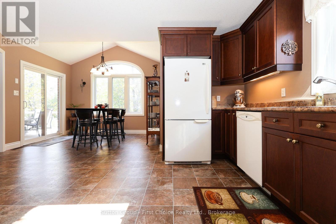
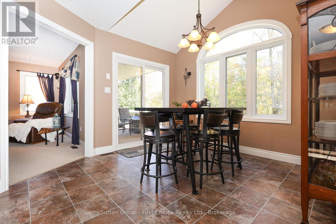
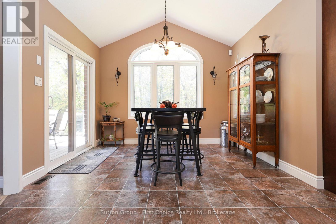
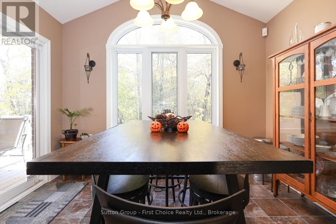
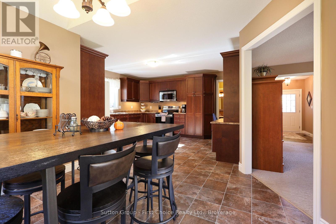
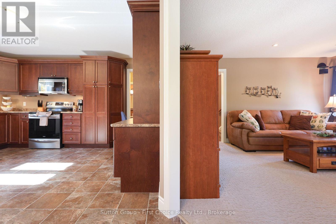
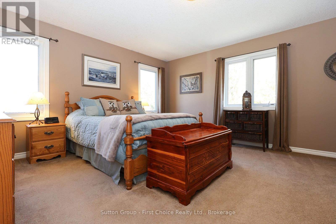
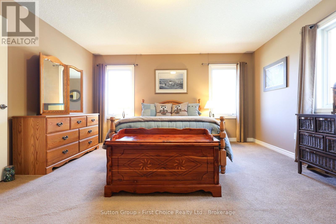
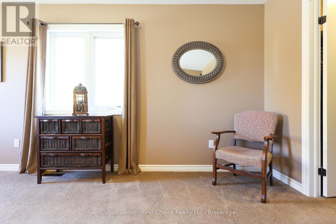
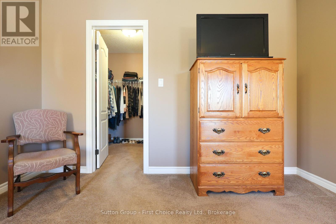
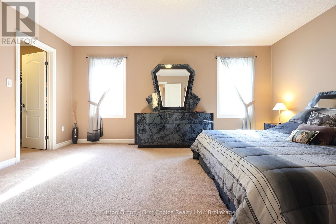
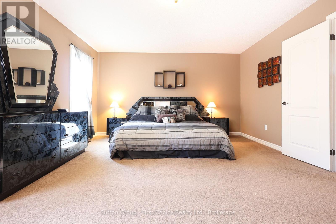
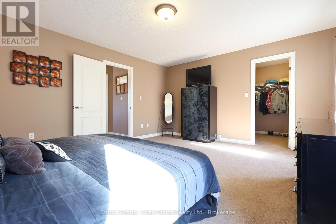
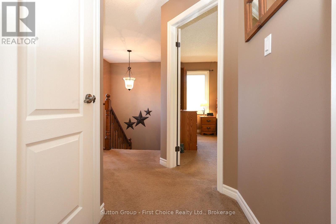
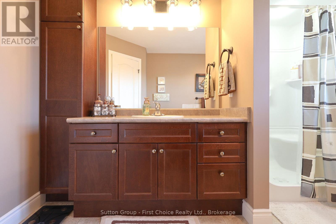
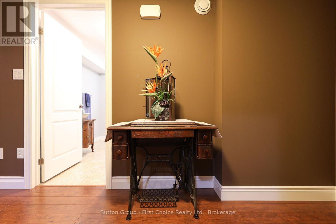
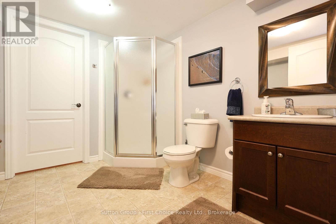
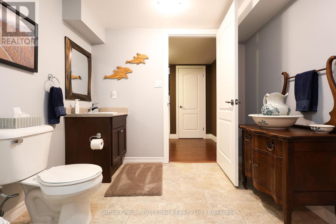
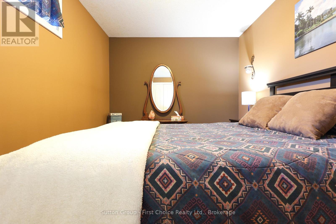
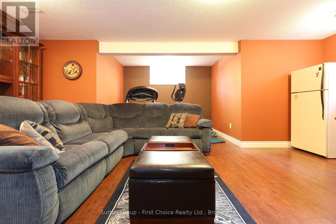
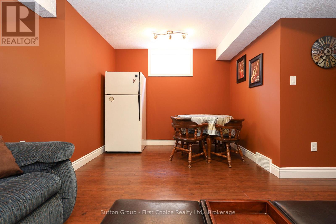
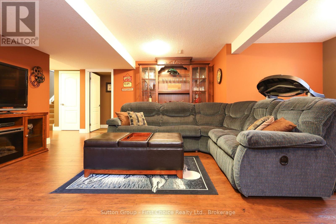
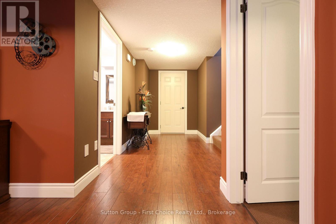
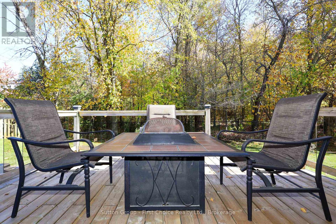
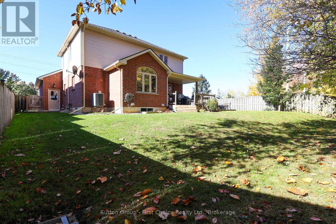
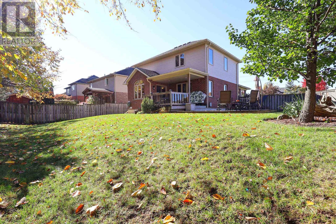
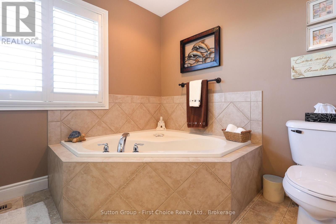
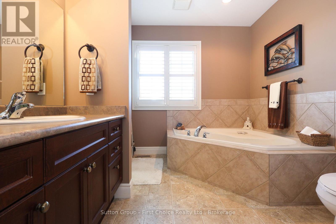
Welcome to this immaculate and spacious custom-built brick home on the highly desirable north end of Stratford. Purposely designed with comfortable living and premium functionality in mind, this exceptional property is offered by its original single owner and features a flexible closing to suit your timeline.From the moment you arrive, the charming covered front porch invites you to sit back and enjoy picturesque western sunsets. Step inside a welcoming foyer that seamlessly connects the main living spaces while keeping a convenient powder room privately tucked around the corner. The generous, open living room provides an impressive layout to gather with family and friends. Culinary enthusiasts will love the kitchen, fully equipped with a wealth of custom cabinetry, extensive counter space, and a dedicated, built-in office workstation.The bright dining area overlooks a tidy, fully fenced backyard with a tranquil treed view beyond. Transition effortlessly through the patio doors to your outdoor private oasis. Relax on the upper covered deck to listen to the birds, or lounge on the lower second deck, complete with a built-in umbrella designed for cooling shade on sunny afternoons. Daily routines are a breeze with a main floor laundry room located in a spacious mudroom area that directly links to the attached two-car garage. Upstairs, the second level hosts two exceptionally large bedrooms, each boasting its own oversized walk-in closet, alongside a spacious primary bathroom. The finished basement expands your living options, offering a large entertainment and recreation area outfitted with built-in cabinetry, a third bedroom, and a full bathroom-ideal for an in-law suite, teenagers, or overnight guests. Impeccably maintained and quality-built throughout, this special home is a rare find and a must-see for your next move. Contact your trusted REALTOR today to schedule your private viewing. (id:36109)

Open House

This property has open houses!

November
22
Sunday
Starts at:

1:30 pm

Ends at:

3:00 pm

Property Details

MLS® Number X14115916
Property Type Single Family
Community Name Stratford
Amenities Near By Public Transit
Equipment Type Water Heater
Features Irregular Lot Size
Parking Space Total 6
Rental Equipment Type Water Heater

Building

Bathroom Total 3
Bedrooms Above Ground 2
Bedrooms Below Ground 1
Bedrooms Total 3
Age 16 To 30 Years
Appliances Water Softener, Water Meter, Dishwasher, Dryer, Stove, Washer, Refrigerator

Basement Type Full
Construction Style Attachment Detached
Cooling Type Central Air Conditioning, Air Exchanger
Exterior Finish Brick, Vinyl Siding
Foundation Type Poured Concrete
Half Bath Total 1
Heating Fuel Natural Gas
Heating Type Forced Air
Stories Total 2
Size Interior 1,500 - 2,000 Ft2
Type House
Utility Water Municipal Water

Parking

Attached Garage
Garage

Land

Acreage No
Land Amenities Public Transit
Sewer Sanitary Sewer
Size Depth 106 Ft ,9 In
Size Frontage 69 Ft ,8 In
Size Irregular 69.7 X 106.8 Ft
Size Total Text 69.7 X 106.8 Ft
Zoning Description Re

Rooms

Level Type Dimensions
Second Level Bedroom 4.41 m x 5.08 m
Second Level Bedroom 2 5.17 m x 4.23 m
Second Level Bathroom 3.23 m x 3.29 m
Basement Bedroom 3 4.2 m x 2.73 m
Basement Bathroom 2.49 m x 2.81 m
Basement Utility Room 3.92 m x 1.76 m
Basement Recreational, Games Room 6.45 m x 6.24 m
Main Level Foyer 4.27 m x 3.73 m
Main Level Partial Bathroom 1.56 m x 1.78 m
Main Level Living Room 4.8 m x 4.2 m
Main Level Kitchen 4.2 m x 5.18 m
Main Level Dining Room 2.26 m x 3.36 m
Main Level Laundry Room 2.71 m x 2.63 m

Utilities

Electricity Installed
Sewer Installed
INQUIRE ABOUT
5 Fairfield Drive
First Name(Required)
Last Name