Loading

13 Victory Crescent Penetanguishene, Ontario L9M 1B6

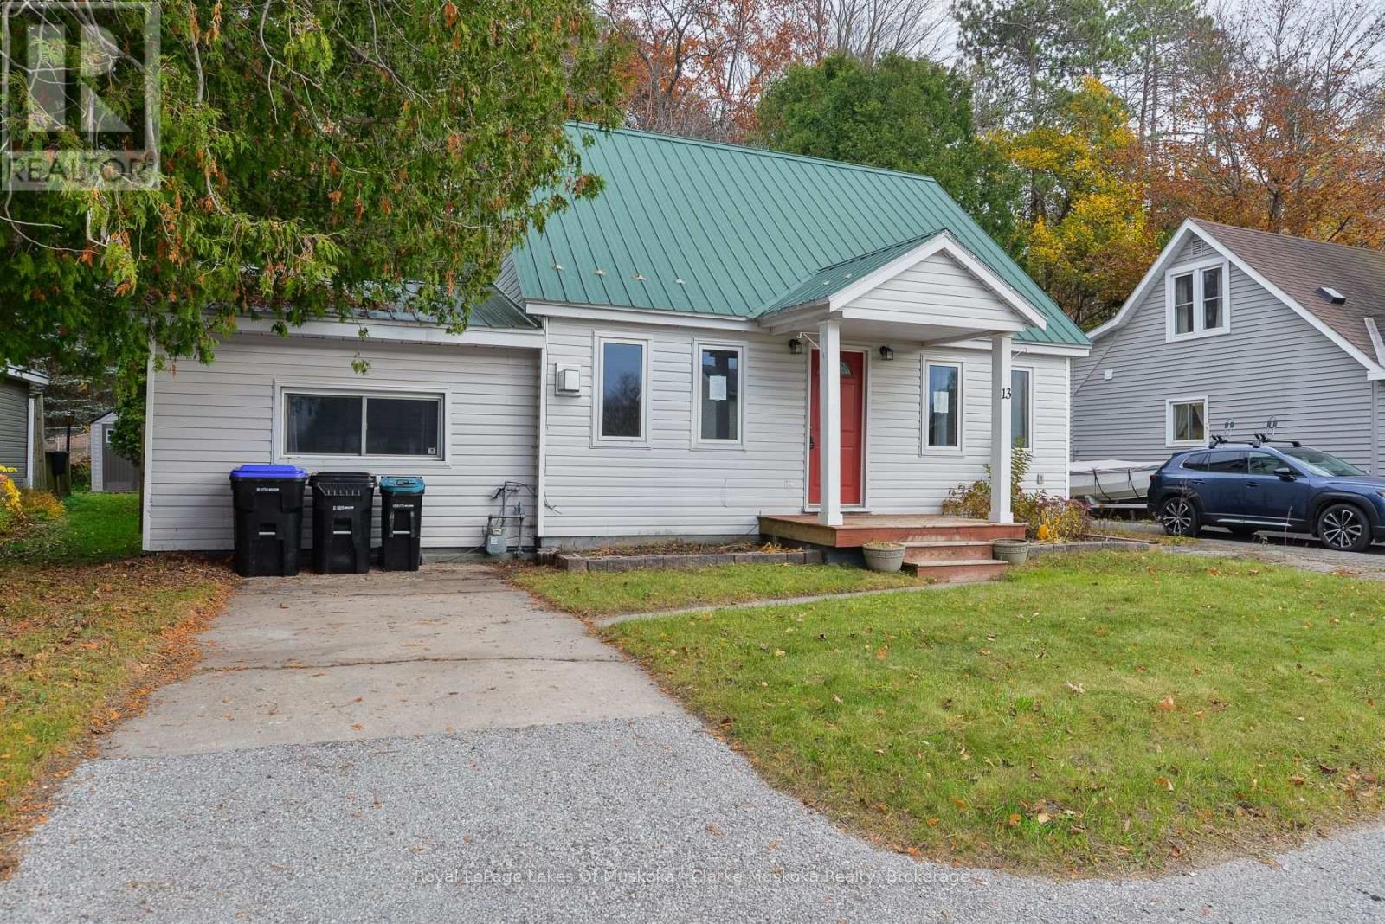
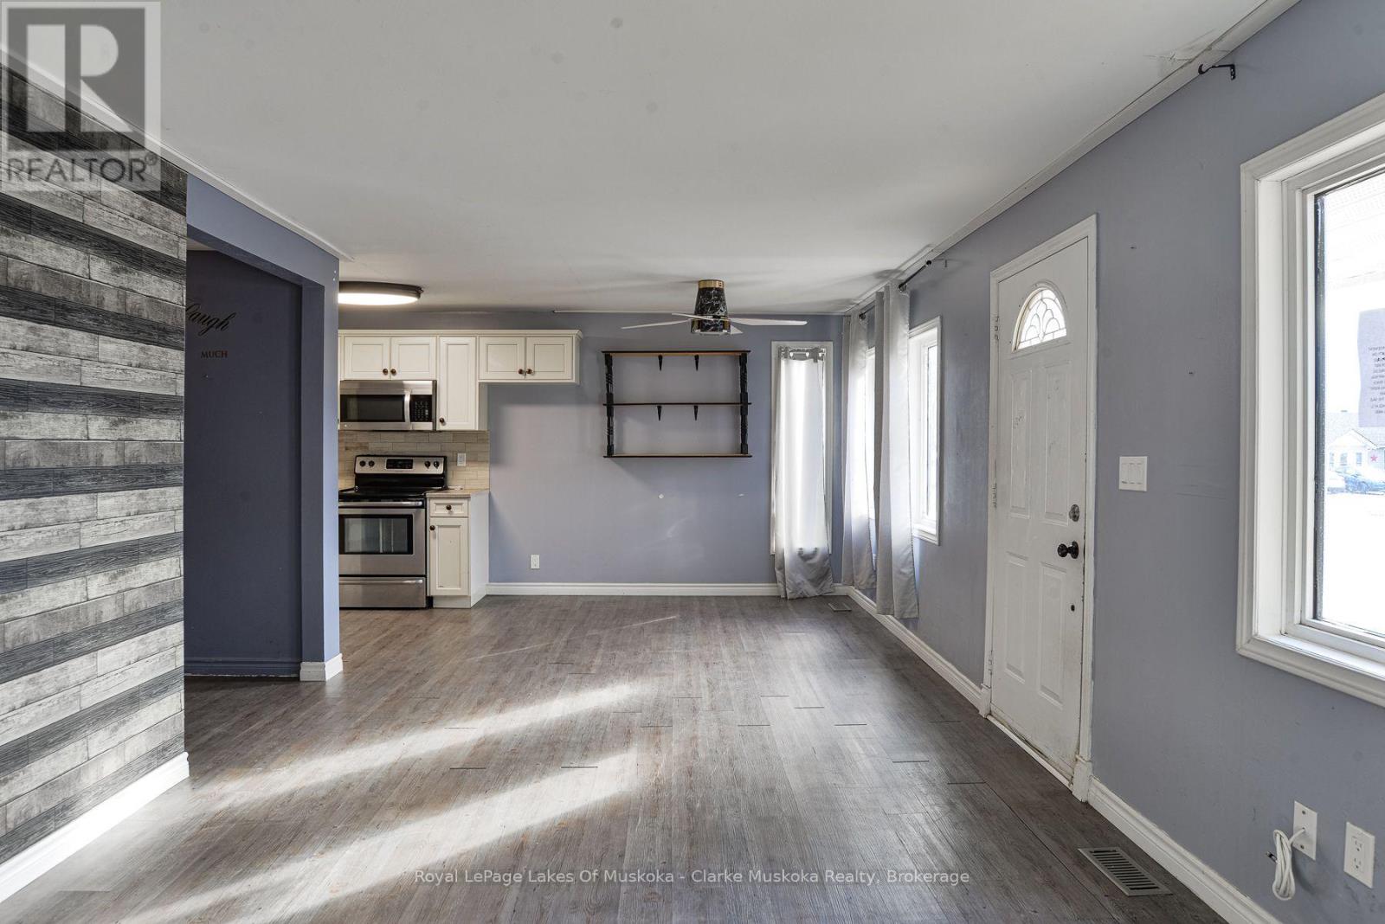
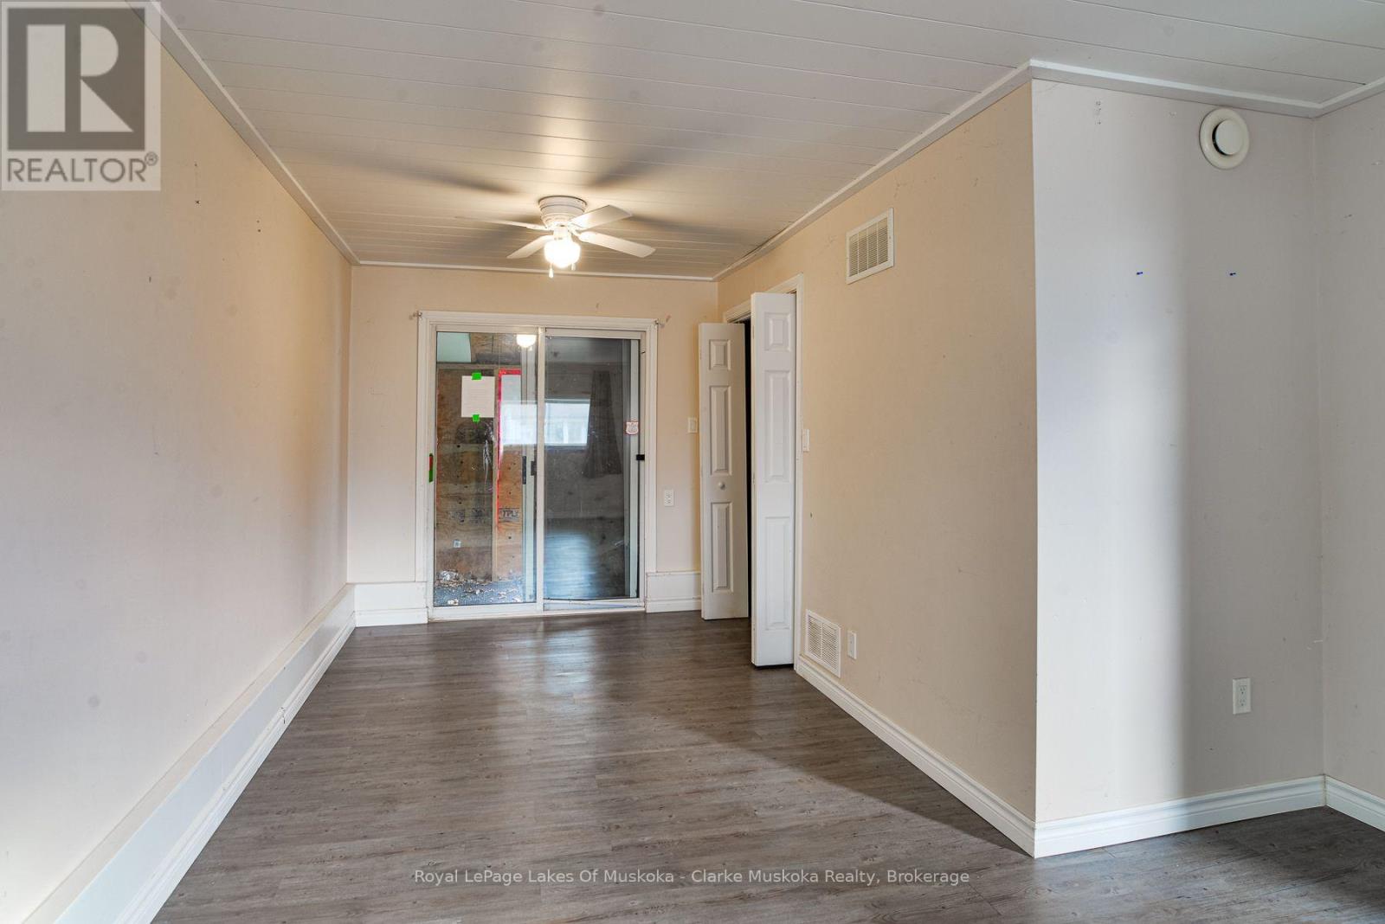
13 Victory Crescent, Penetanguishene, Ontario  L9M 1B6 - Photo 1 - S14191180
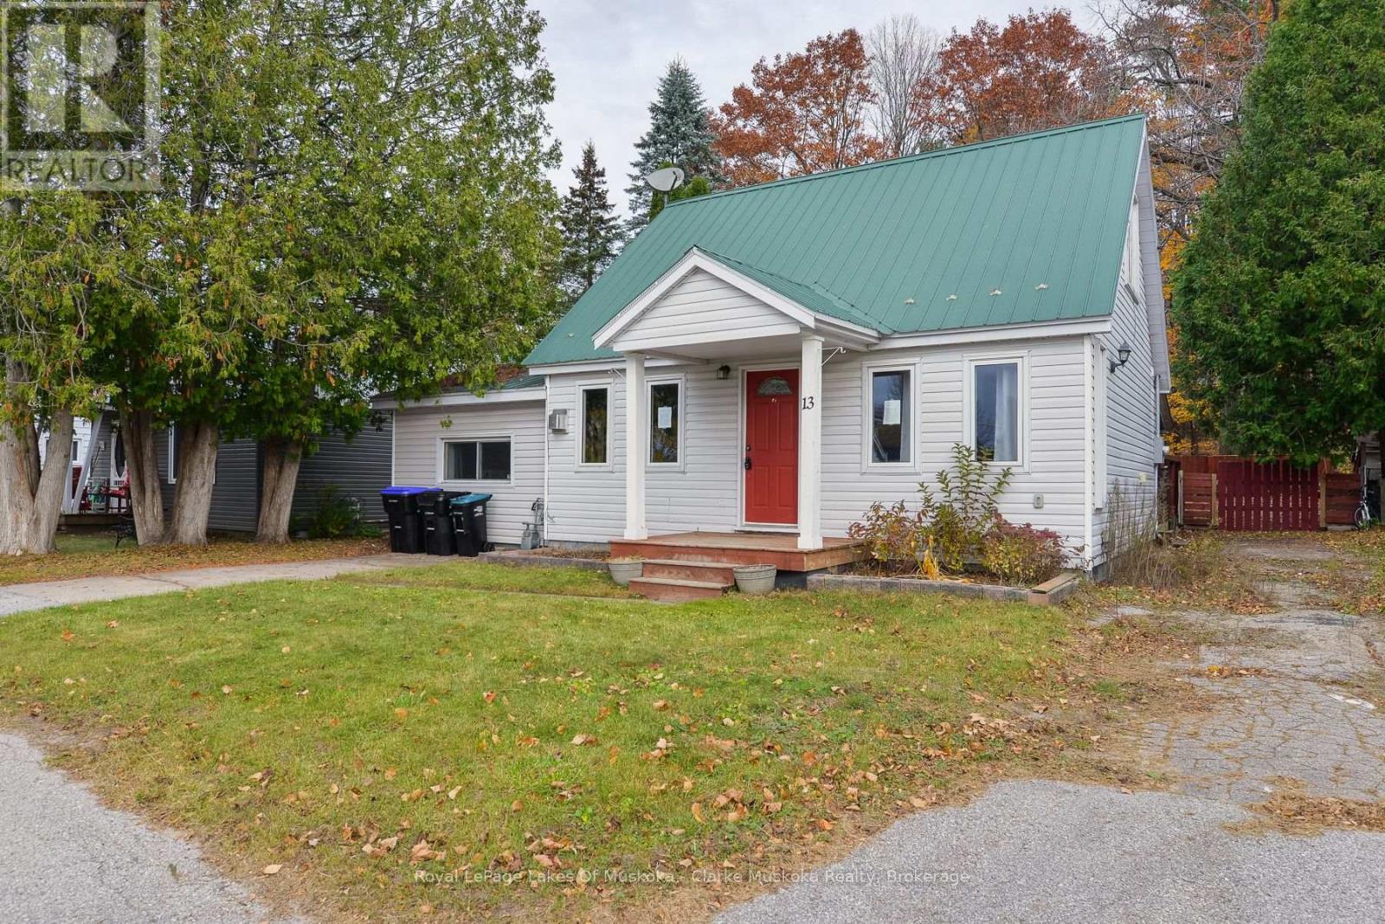
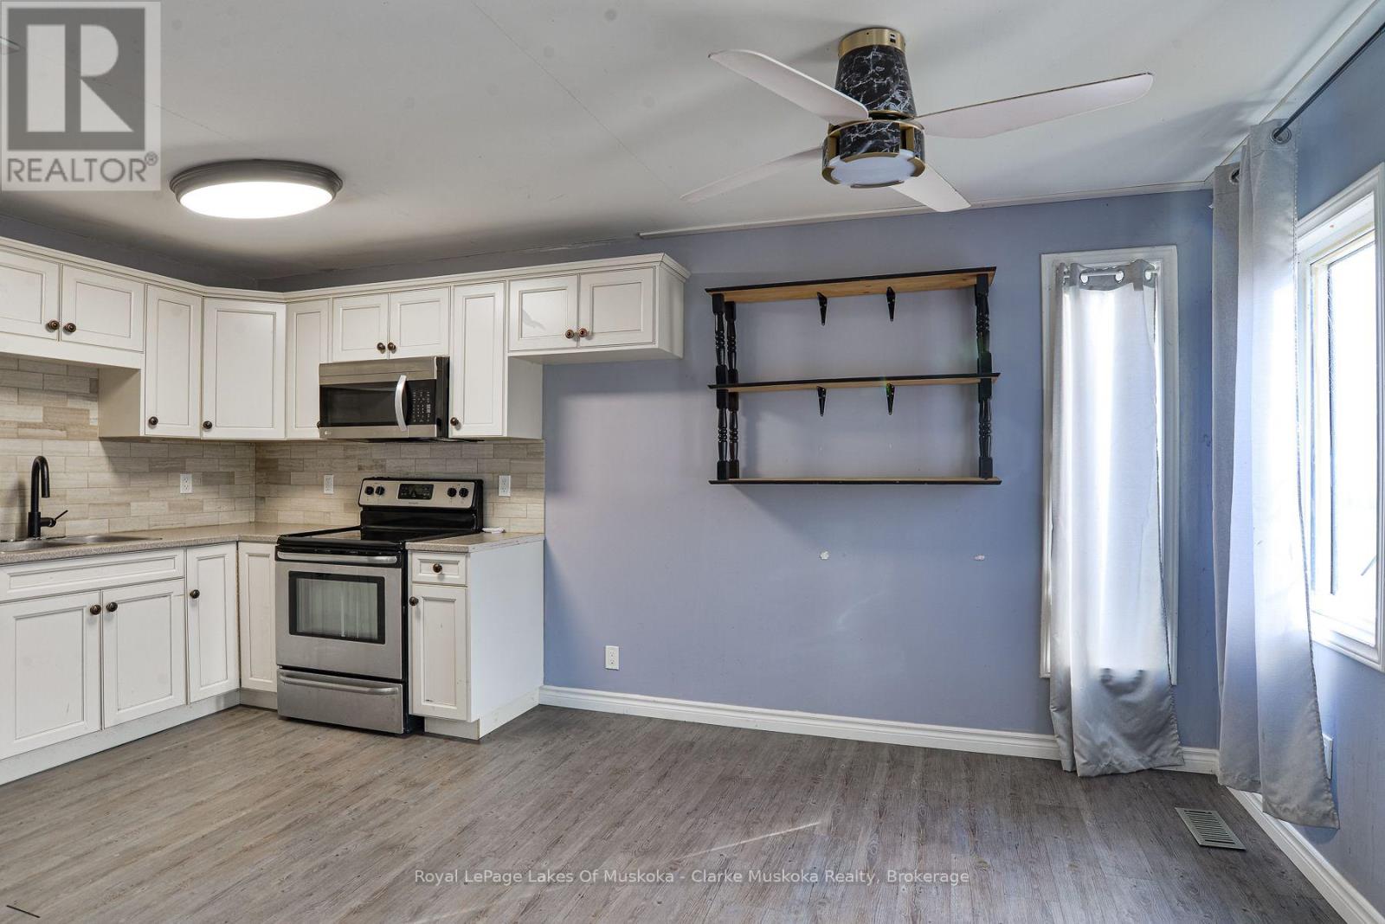
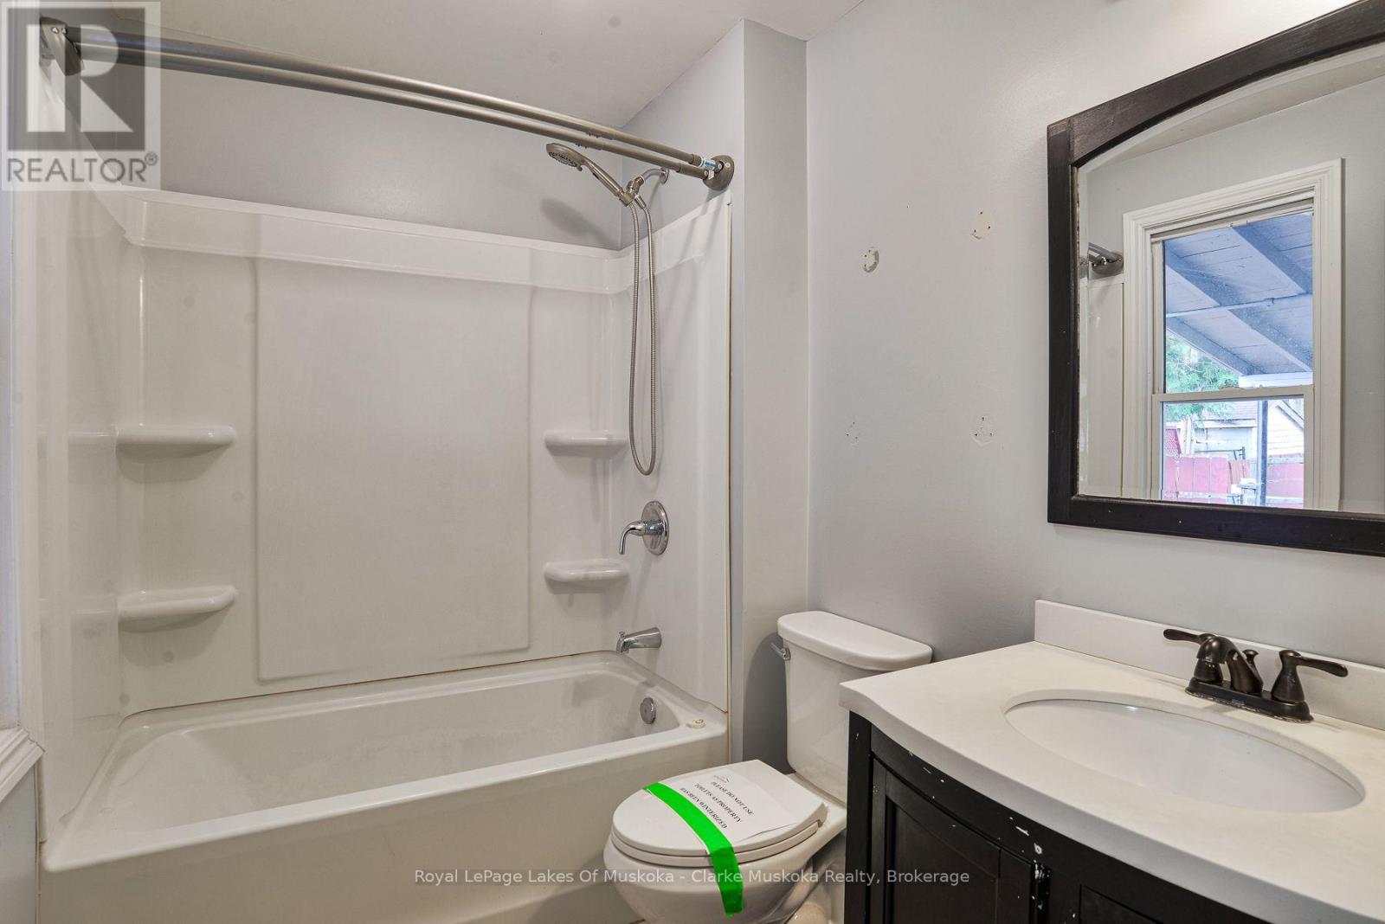
13 Victory Crescent, Penetanguishene, Ontario  L9M 1B6 - Photo 2 - S14191180
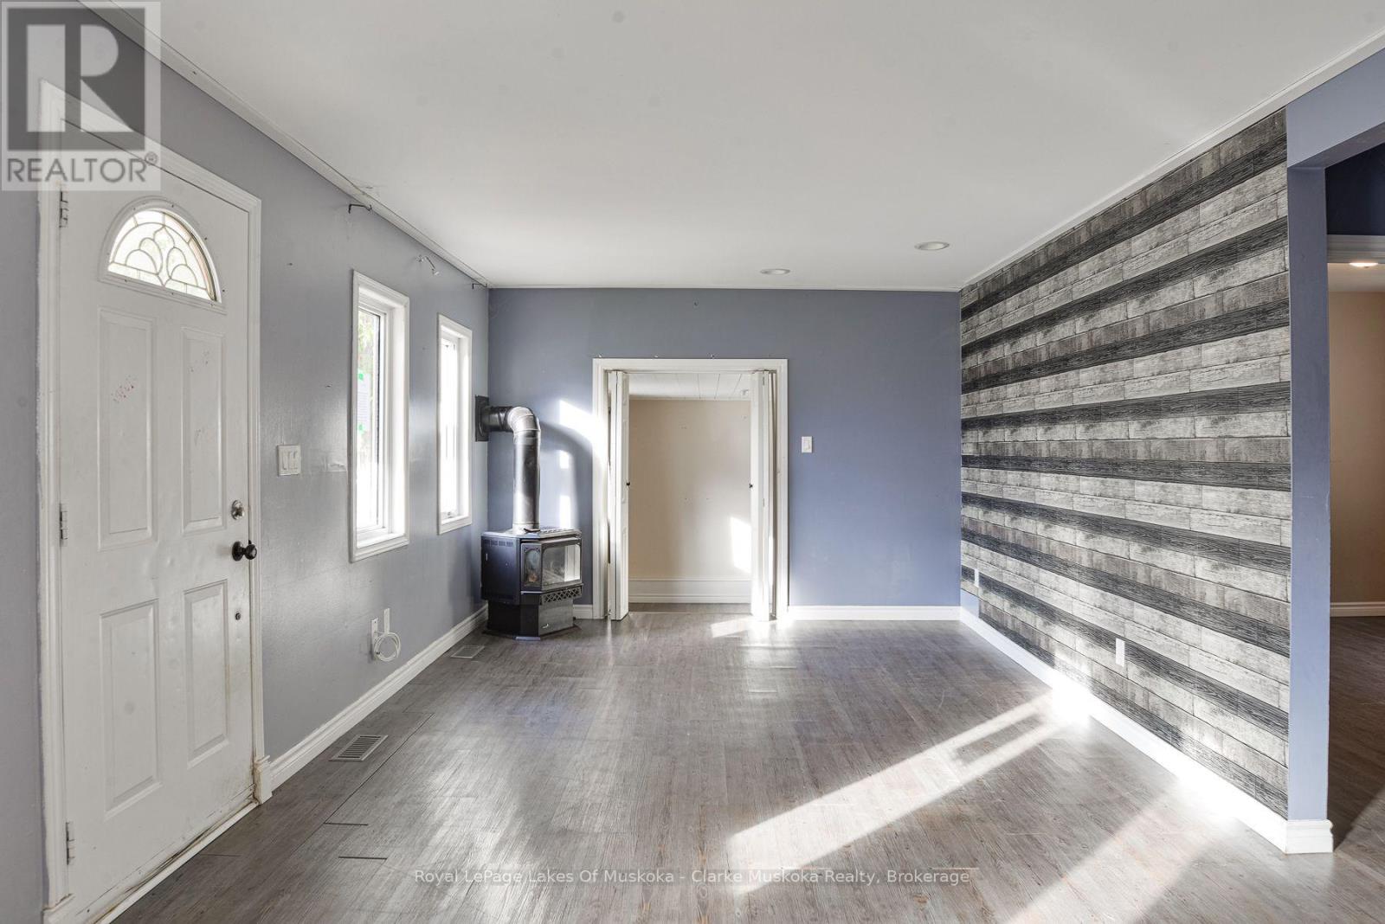
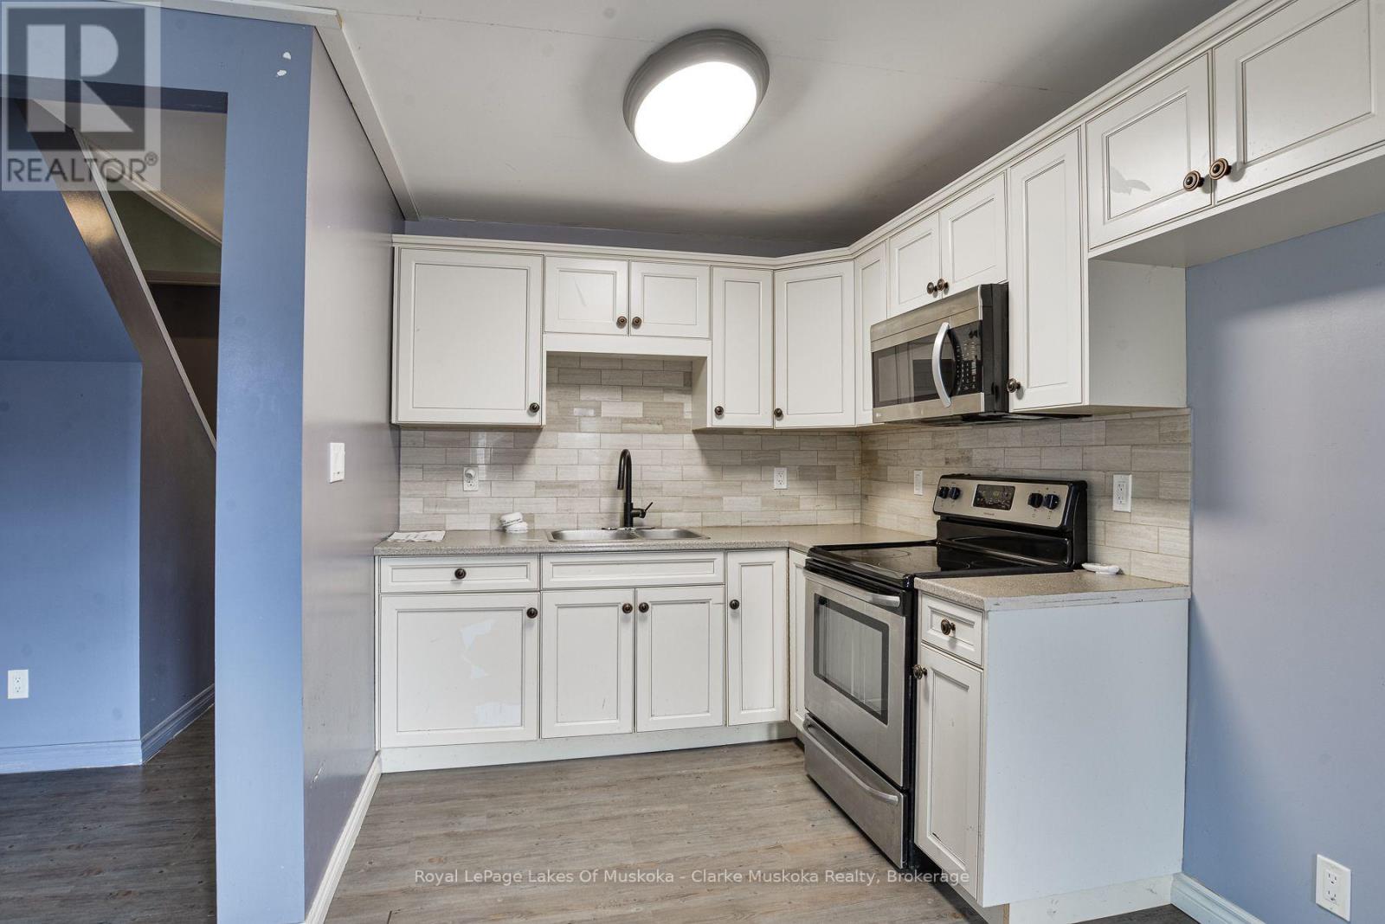
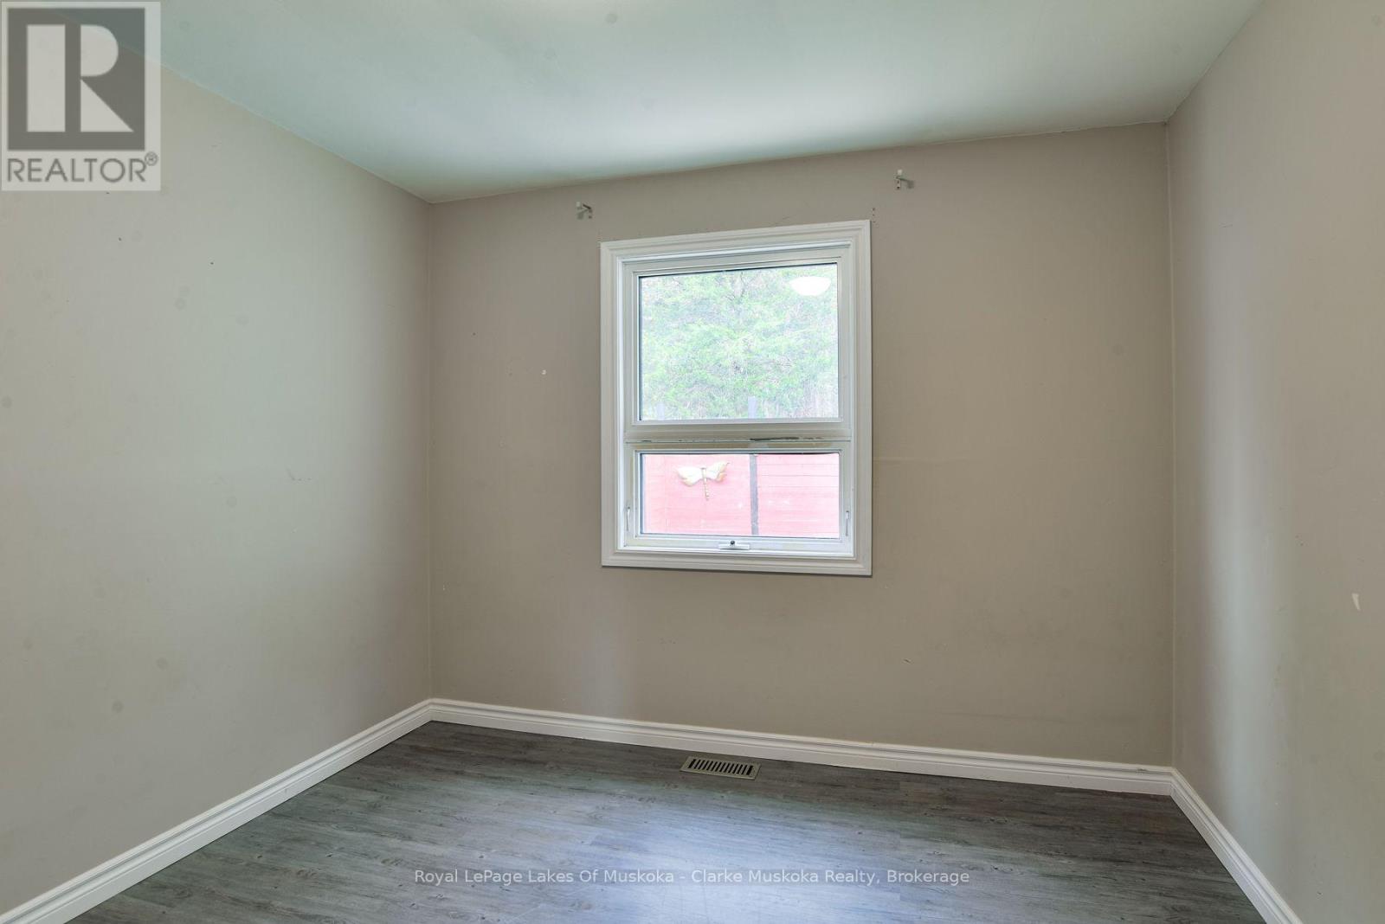
13 Victory Crescent, Penetanguishene, Ontario  L9M 1B6 - Photo 3 - S14191180
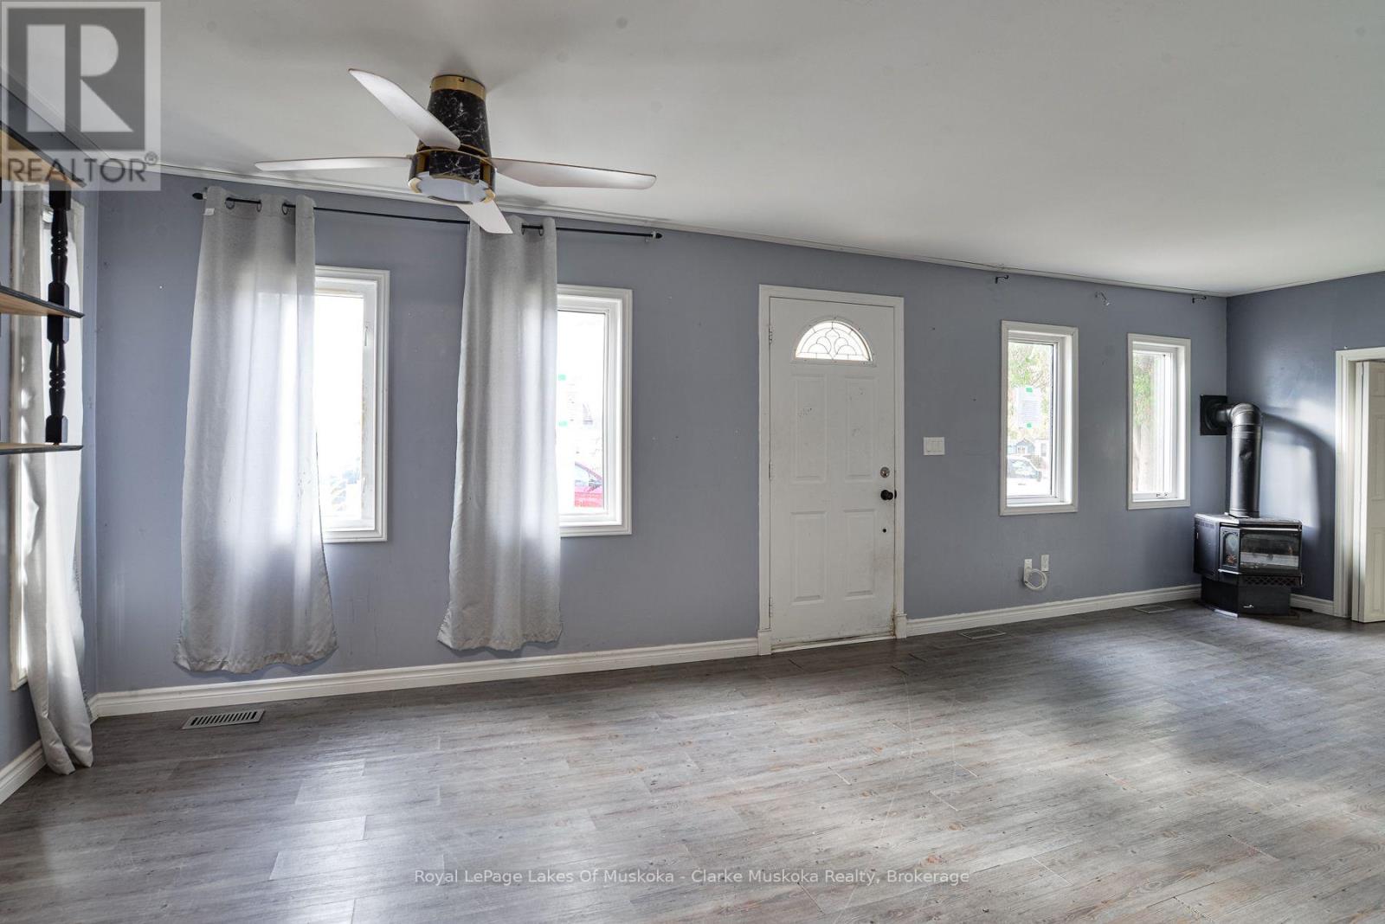
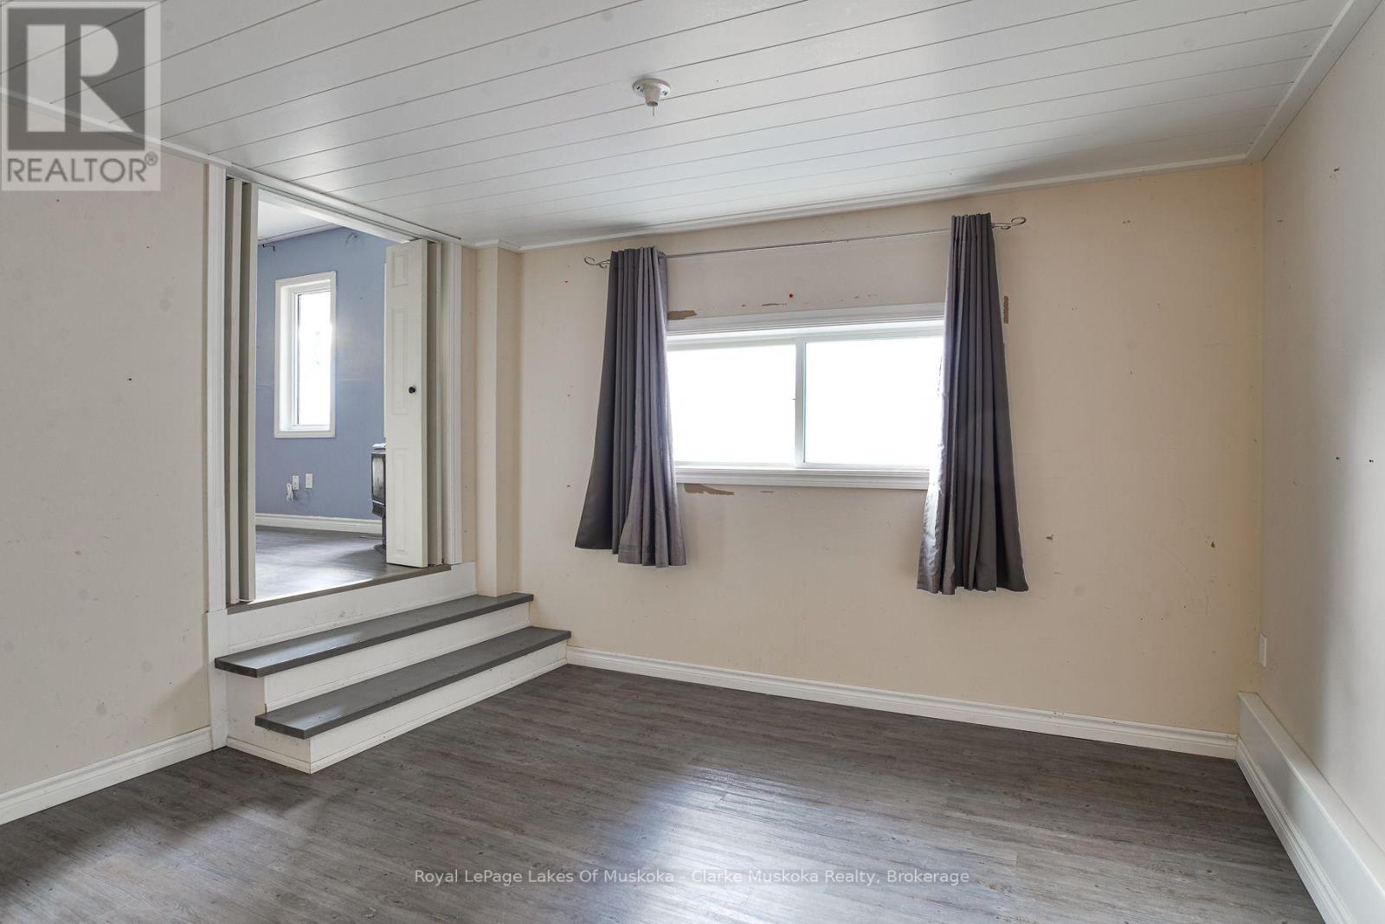
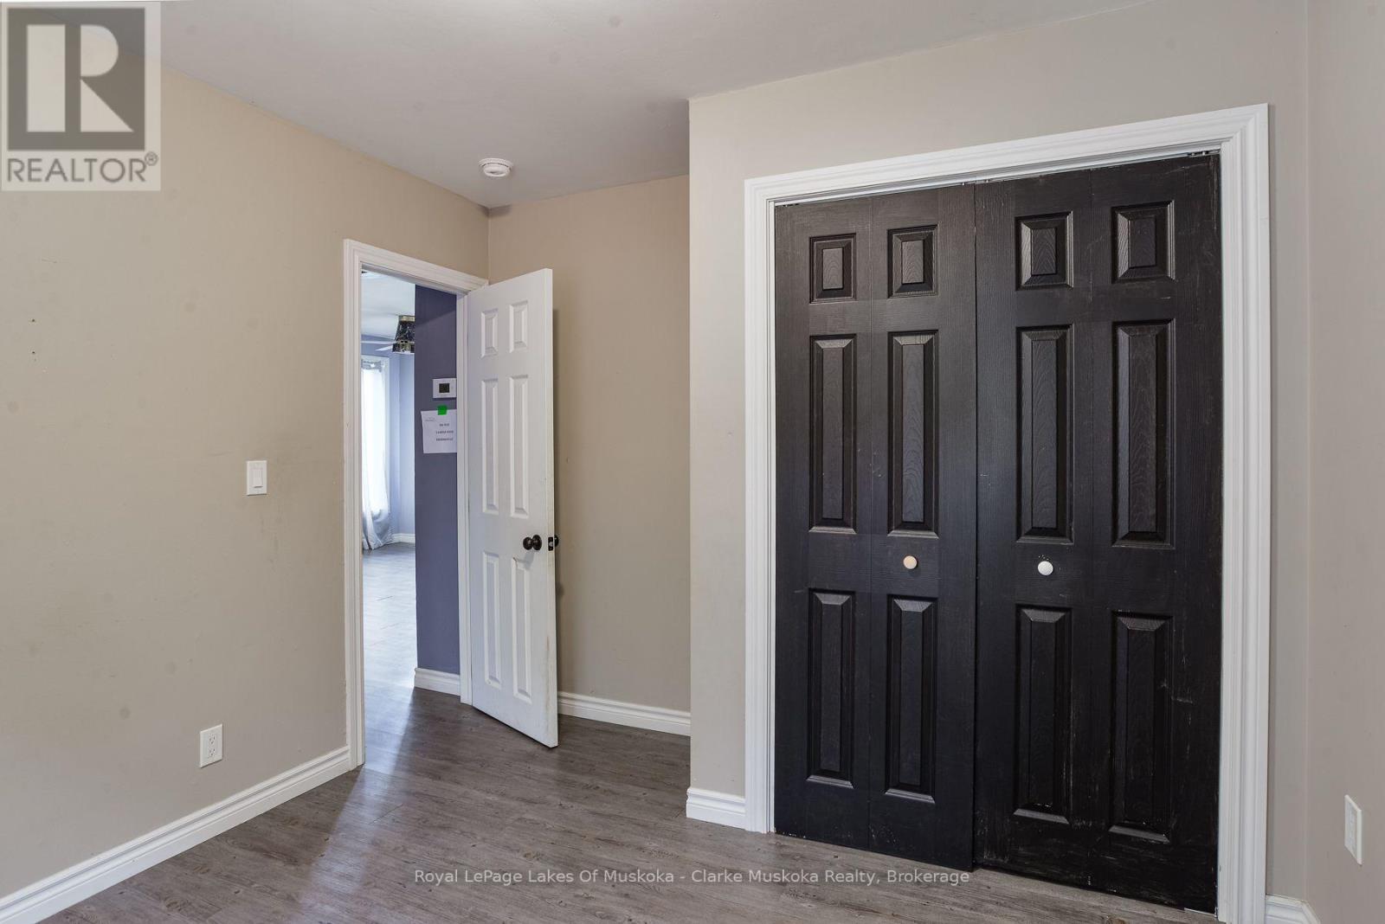
13 Victory Crescent, Penetanguishene, Ontario  L9M 1B6 - Photo 4 - S14191180
13 Victory Crescent, Penetanguishene, Ontario  L9M 1B6 - Photo 5 - S14191180
13 Victory Crescent, Penetanguishene, Ontario  L9M 1B6 - Photo 6 - S14191180
13 Victory Crescent, Penetanguishene, Ontario  L9M 1B6 - Photo 7 - S14191180
13 Victory Crescent, Penetanguishene, Ontario  L9M 1B6 - Photo 8 - S14191180
13 Victory Crescent, Penetanguishene, Ontario  L9M 1B6 - Photo 9 - S14191180
13 Victory Crescent, Penetanguishene, Ontario  L9M 1B6 - Photo 10 - S14191180
13 Victory Crescent, Penetanguishene, Ontario  L9M 1B6 - Photo 11 - S14191180
13 Victory Crescent, Penetanguishene, Ontario  L9M 1B6 - Photo 12 - S14191180
13 Victory Crescent, Penetanguishene, Ontario  L9M 1B6 - Photo 13 - S14191180
13 Victory Crescent, Penetanguishene, Ontario  L9M 1B6 - Photo 14 - S14191180
13 Victory Crescent, Penetanguishene, Ontario  L9M 1B6 - Photo 15 - S14191180
13 Victory Crescent, Penetanguishene, Ontario  L9M 1B6 - Photo 16 - S14191180
13 Victory Crescent, Penetanguishene, Ontario  L9M 1B6 - Photo 17 - S14191180
13 Victory Crescent, Penetanguishene, Ontario  L9M 1B6 - Photo 18 - S14191180
13 Victory Crescent, Penetanguishene, Ontario  L9M 1B6 - Photo 19 - S14191180
13 Victory Crescent, Penetanguishene, Ontario  L9M 1B6 - Photo 20 - S14191180
13 Victory Crescent, Penetanguishene, Ontario  L9M 1B6 - Photo 1 - S14191180
13 Victory Crescent, Penetanguishene, Ontario  L9M 1B6 - Photo 2 - S14191180
13 Victory Crescent, Penetanguishene, Ontario  L9M 1B6 - Photo 3 - S14191180
13 Victory Crescent, Penetanguishene, Ontario  L9M 1B6 - Photo 4 - S14191180
13 Victory Crescent, Penetanguishene, Ontario  L9M 1B6 - Photo 5 - S14191180
13 Victory Crescent, Penetanguishene, Ontario  L9M 1B6 - Photo 6 - S14191180
13 Victory Crescent, Penetanguishene, Ontario  L9M 1B6 - Photo 7 - S14191180
13 Victory Crescent, Penetanguishene, Ontario  L9M 1B6 - Photo 8 - S14191180
13 Victory Crescent, Penetanguishene, Ontario  L9M 1B6 - Photo 9 - S14191180
13 Victory Crescent, Penetanguishene, Ontario  L9M 1B6 - Photo 10 - S14191180
13 Victory Crescent, Penetanguishene, Ontario  L9M 1B6 - Photo 11 - S14191180
13 Victory Crescent, Penetanguishene, Ontario  L9M 1B6 - Photo 12 - S14191180
13 Victory Crescent, Penetanguishene, Ontario  L9M 1B6 - Photo 13 - S14191180
13 Victory Crescent, Penetanguishene, Ontario  L9M 1B6 - Photo 14 - S14191180
13 Victory Crescent, Penetanguishene, Ontario  L9M 1B6 - Photo 15 - S14191180
13 Victory Crescent, Penetanguishene, Ontario  L9M 1B6 - Photo 16 - S14191180
13 Victory Crescent, Penetanguishene, Ontario  L9M 1B6 - Photo 17 - S14191180
13 Victory Crescent, Penetanguishene, Ontario  L9M 1B6 - Photo 18 - S14191180
13 Victory Crescent, Penetanguishene, Ontario  L9M 1B6 - Photo 19 - S14191180
13 Victory Crescent, Penetanguishene, Ontario  L9M 1B6 - Photo 20 - S14191180

$374,900

3 Bedroom 1 Bathroom 700 - 1,100 ft2
Fireplace None Forced Air

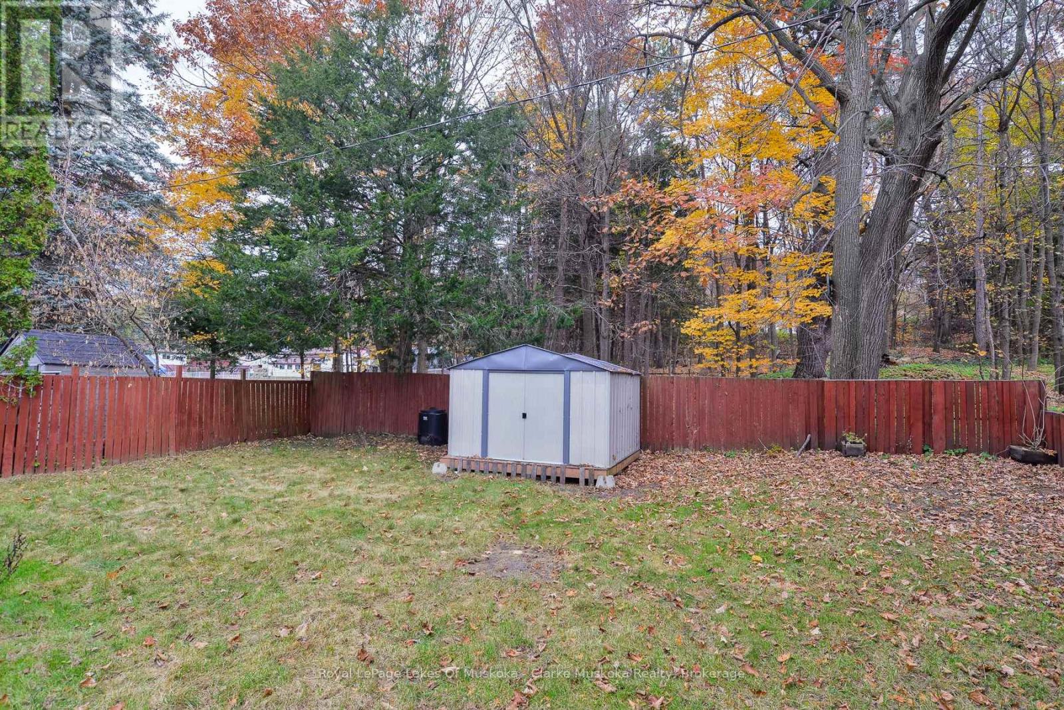
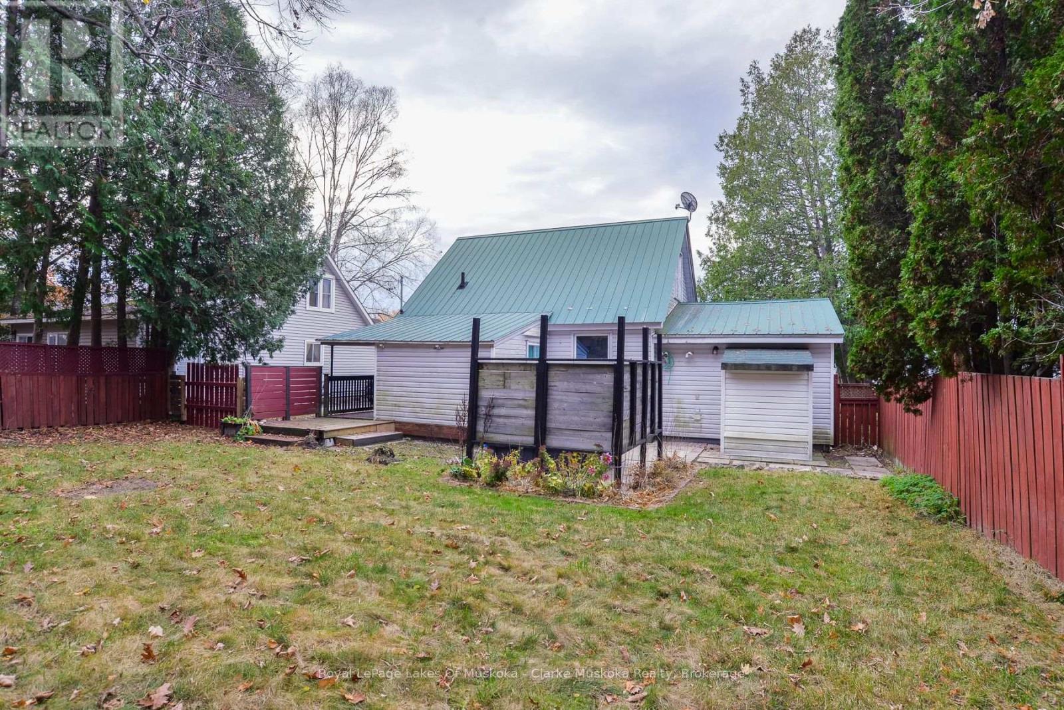
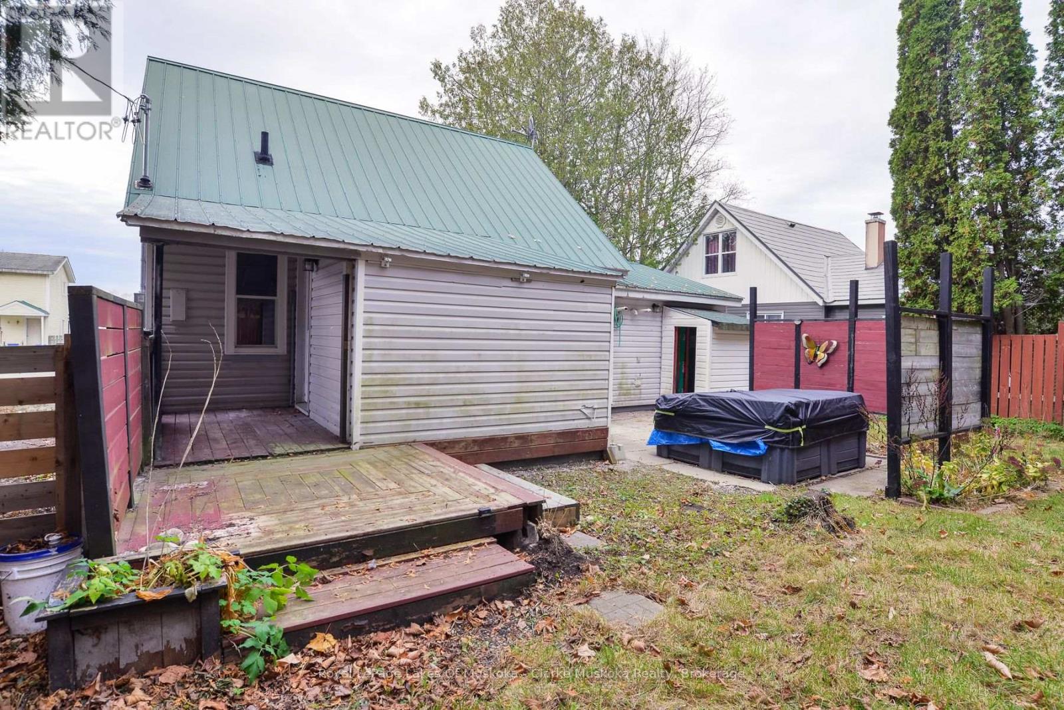
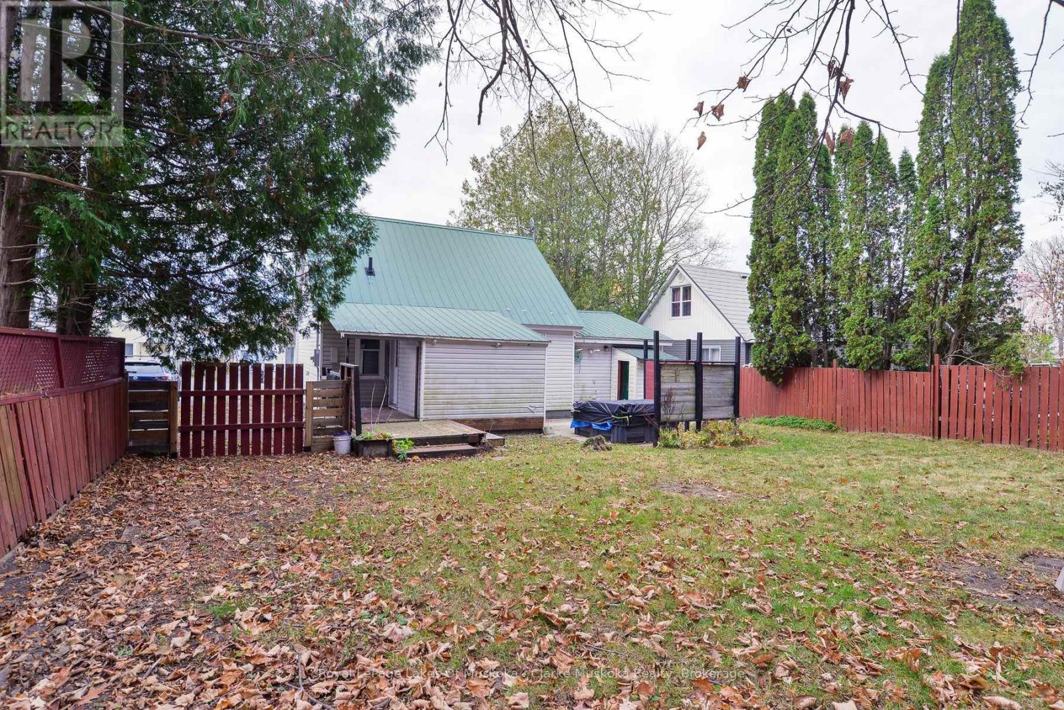
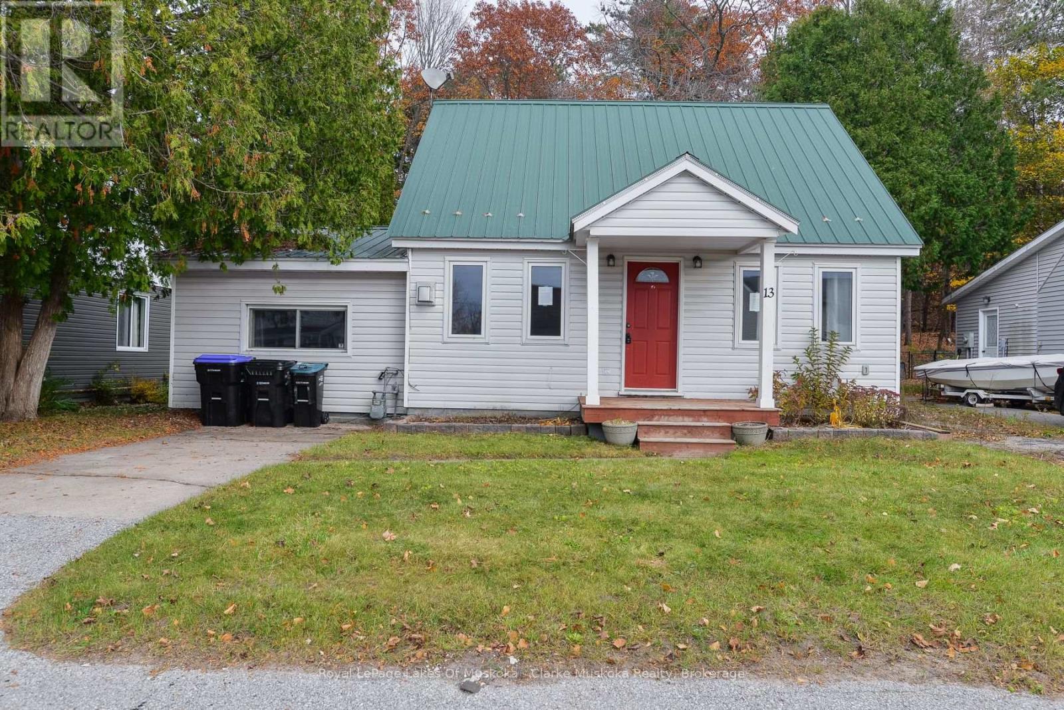
Located just minutes from downtown Penetanguishene and approximately a 10-minute walk to the beachfront, this inviting 1 1/2 storey home offers 3 bedrooms, a 4-piece bathroom and parking for 2 vehicles. Inside, you'll find a bright, functional living space, while outside, a good-sized fully fenced backyard offers plenty of room to enjoy the outdoors. A great opportunity to enjoy comfortable living in a convenient location close to shops, amenities and the waterfront. (id:36109)

Open House

This property has open houses!

November
22
Sunday
Starts at:

12:00 pm

Ends at:

1:00 pm

Property Details

MLS® Number S14191180
Property Type Single Family
Community Name Penetanguishene
Amenities Near By Park, Place Of Worship
Features Cul-de-sac, Level Lot
Parking Space Total 2
Structure Shed

Building

Bathroom Total 1
Bedrooms Above Ground 3
Bedrooms Total 3
Amenities Fireplace(s)
Basement Type Crawl Space
Construction Style Attachment Detached
Cooling Type None
Exterior Finish Vinyl Siding
Fireplace Present Yes
Foundation Type Block
Heating Fuel Natural Gas
Heating Type Forced Air
Stories Total 2
Size Interior 700 - 1,100 Ft2
Type House
Utility Water Municipal Water

Parking

No Garage

Land

Acreage No
Fence Type Fenced Yard
Land Amenities Park, Place Of Worship
Sewer Sanitary Sewer
Size Depth 90 Ft
Size Frontage 54 Ft
Size Irregular 54 X 90 Ft
Size Total Text 54 X 90 Ft|under 1/2 Acre
Zoning Description R2

Rooms

Level Type Dimensions
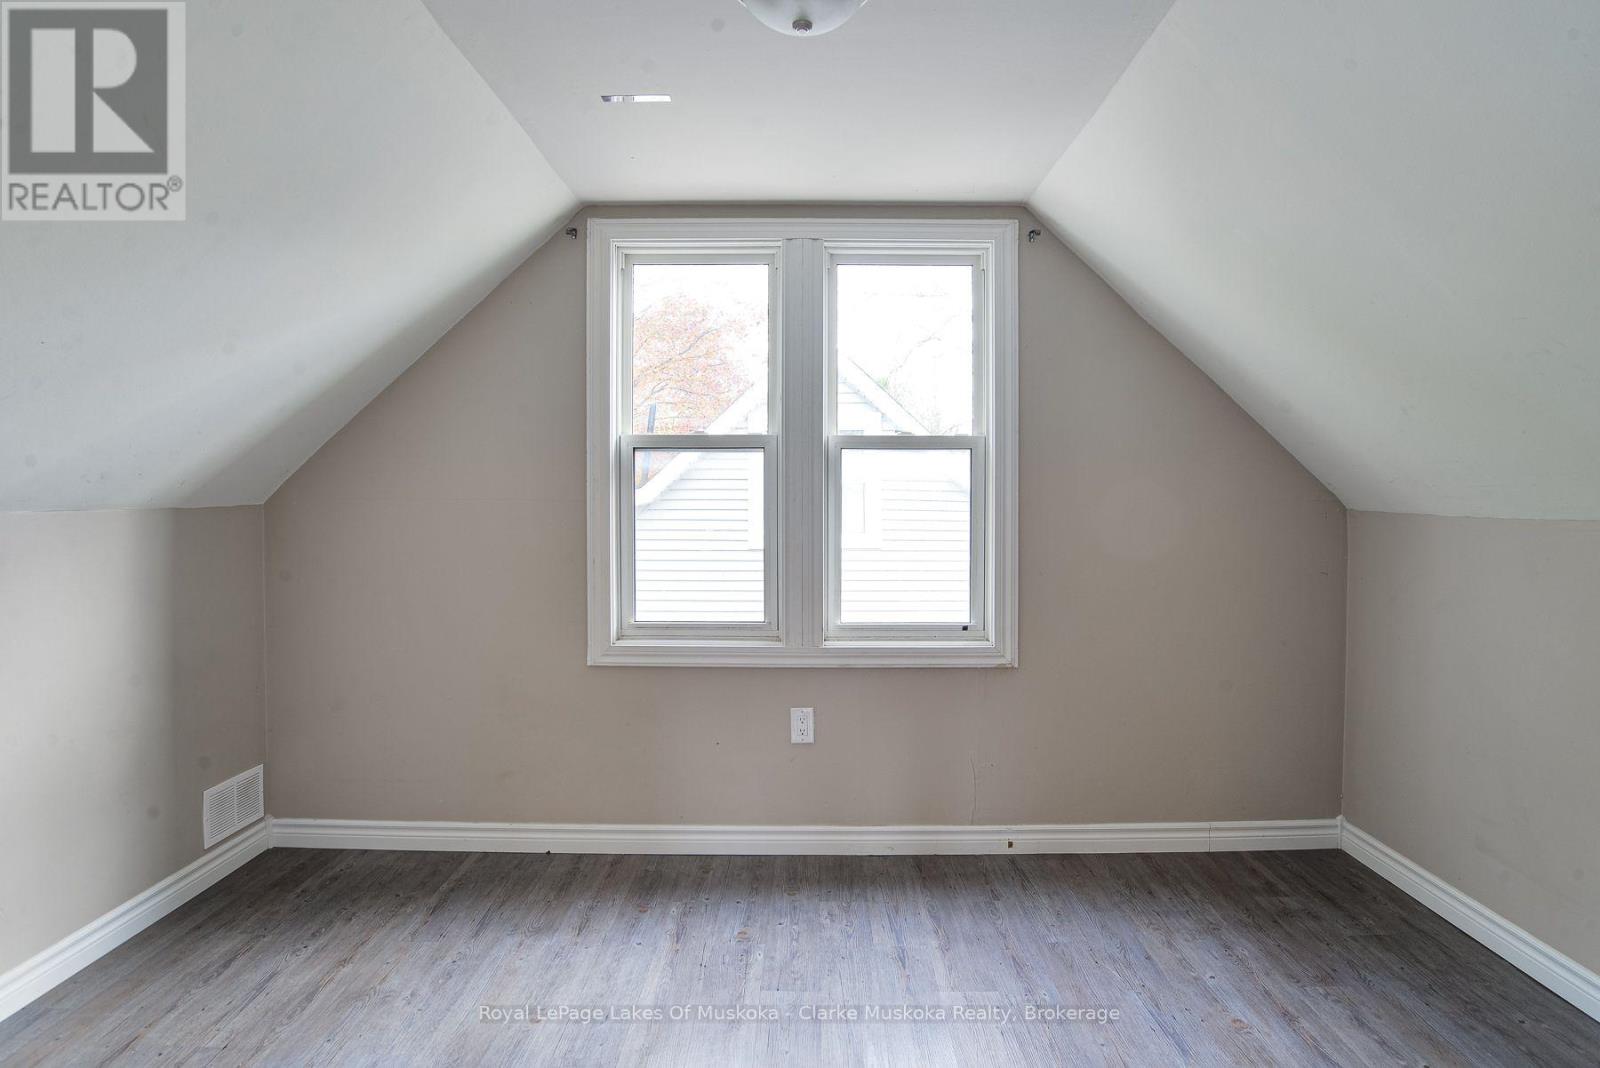
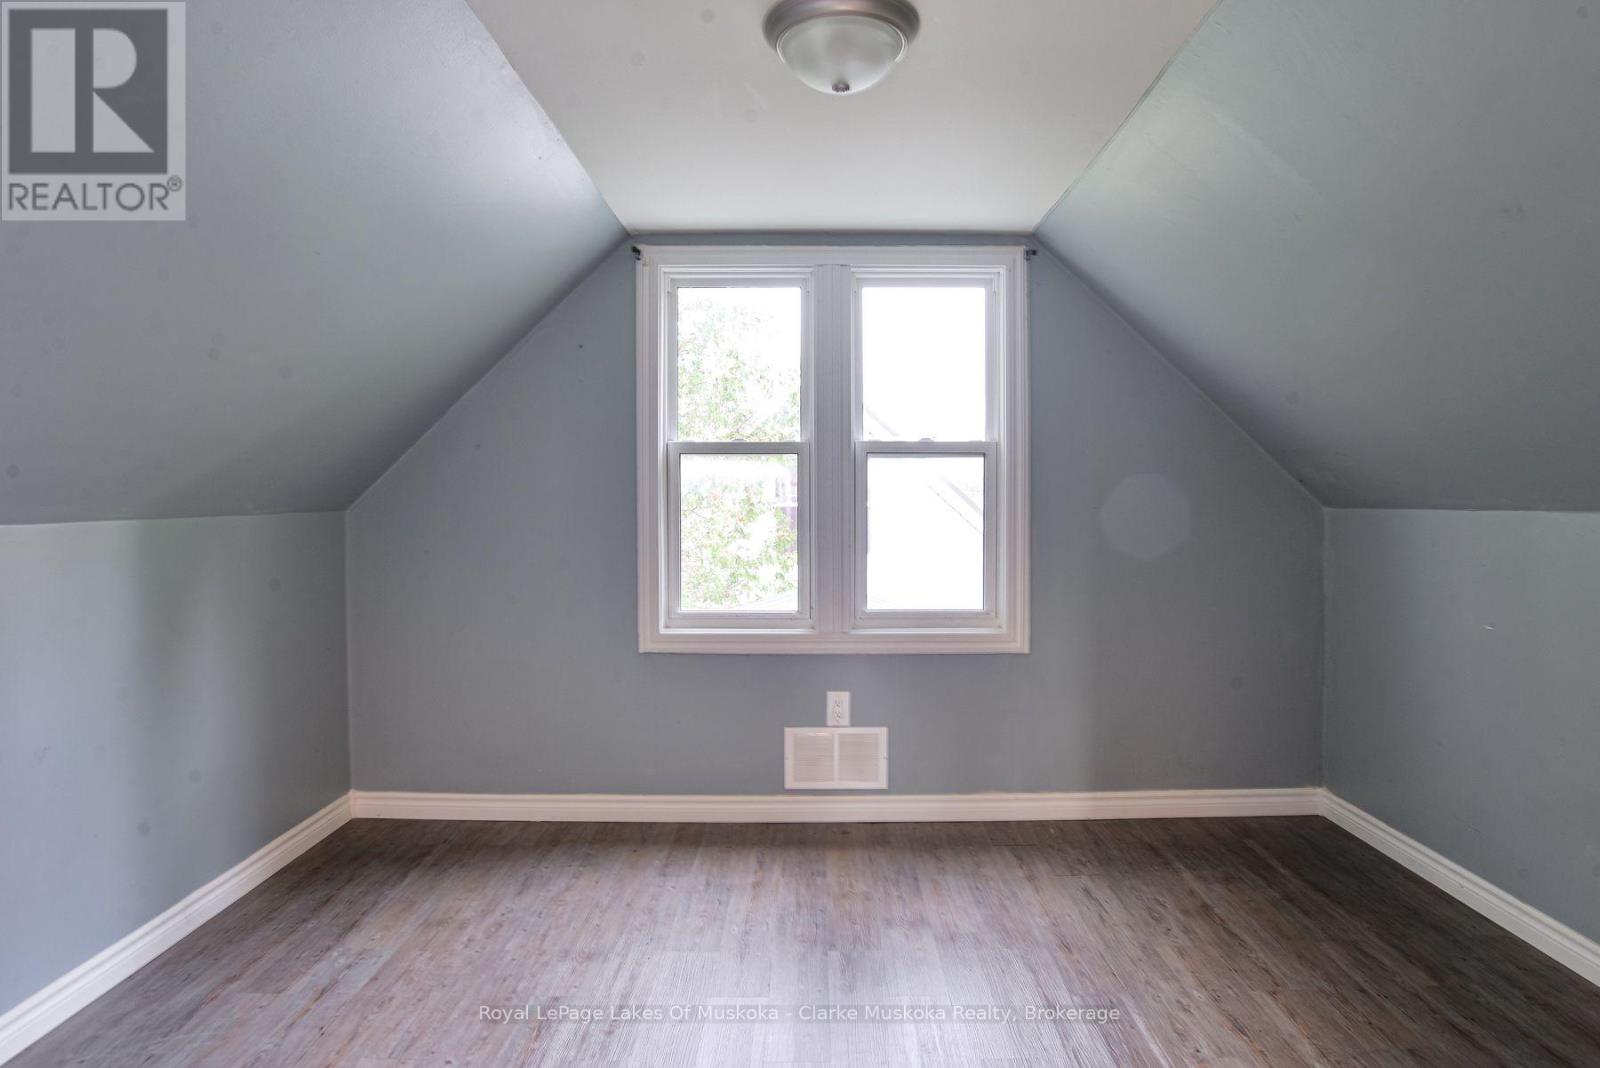
Second Level Bedroom 3.3 m x 3.84 m
Second Level Bedroom 3.02 m x 3.81 m
Main Level Living Room 5.03 m x 3.43 m
Main Level Dining Room 2.31 m x 3.12 m
Main Level Kitchen 2.31 m x 2.01 m
Main Level Bathroom 2.31 m x 1.7 m
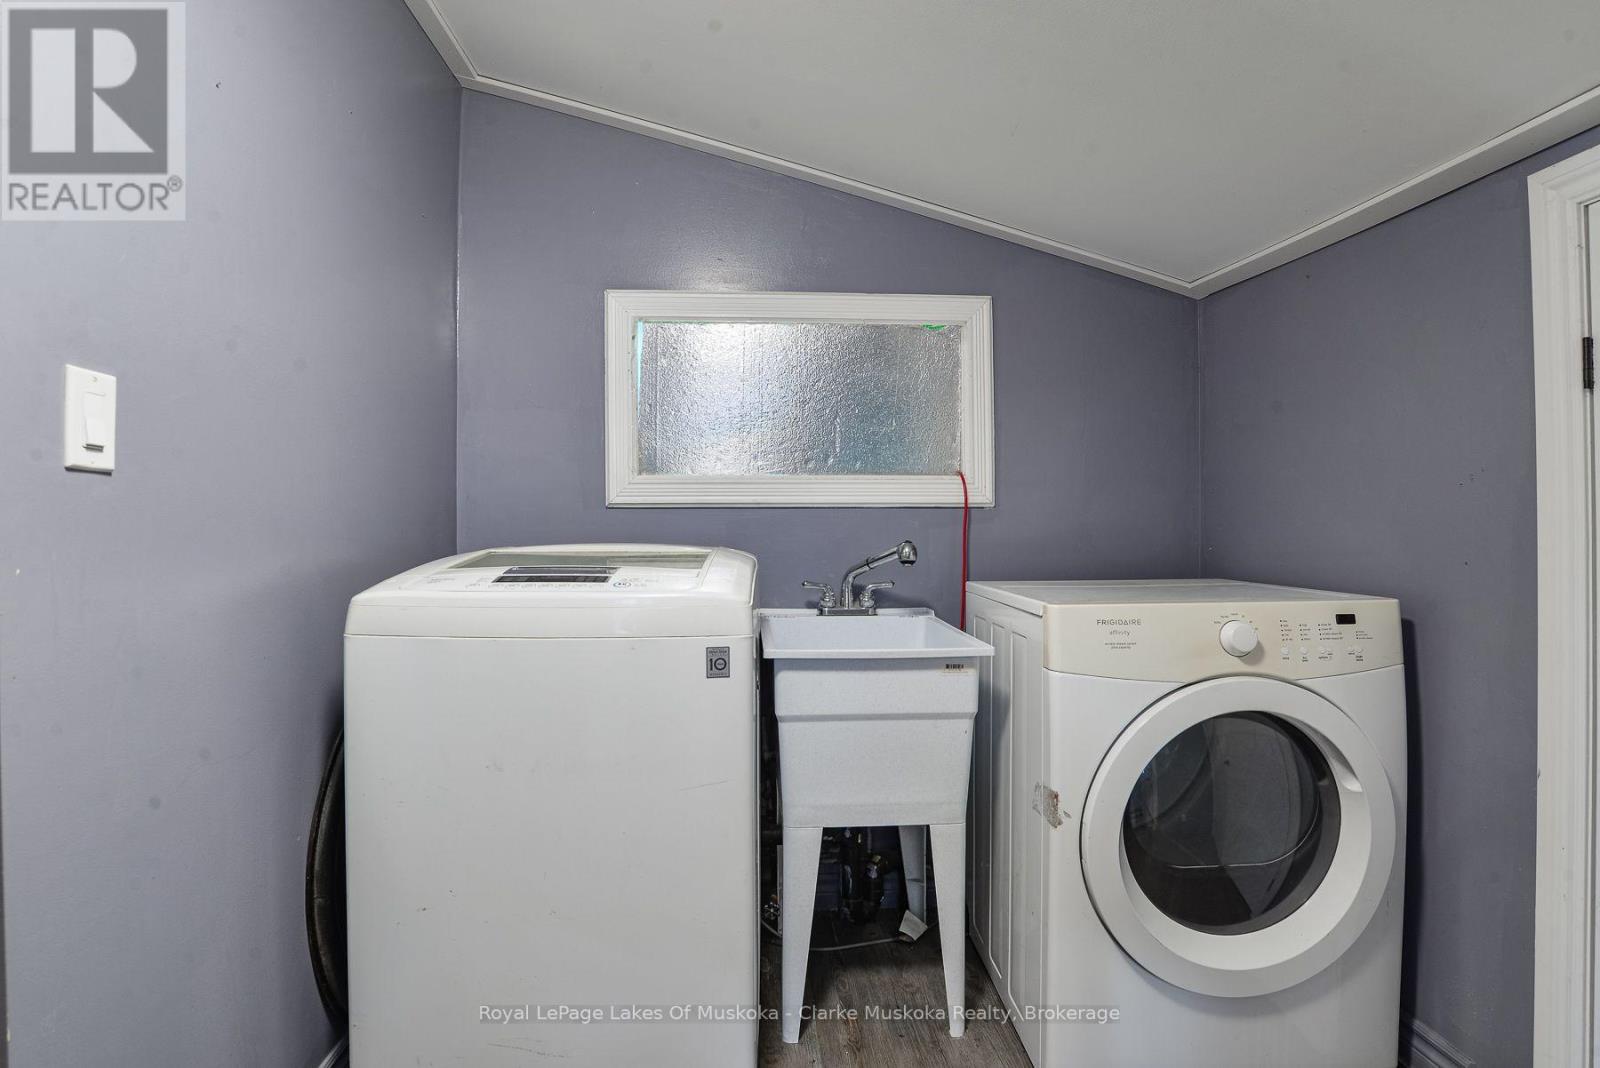
Main Level Laundry Room 2.85 m x 2.03 m
Main Level Other 2.82 m x 0.79 m
Main Level Primary Bedroom 2.77 m x 3.45 m
Main Level Recreational, Games Room 3.66 m x 6.1 m
Main Level Utility Room 1.14 m x 3.15 m

Utilities

Cable Available
Electricity Installed
Sewer Installed

INQUIRE ABOUT
13 Victory Crescent
First Name(Required)
Last Name