Loading

211 - 727 Grandview Drive Huntsville, Ontario P1H 1B2

211 - 727 Grandview Drive, Huntsville, Ontario  P1H 1B2 - Photo 1 - X14183510
211 - 727 Grandview Drive, Huntsville, Ontario  P1H 1B2 - Photo 2 - X14183510
211 - 727 Grandview Drive, Huntsville, Ontario  P1H 1B2 - Photo 3 - X14183510
211 - 727 Grandview Drive, Huntsville, Ontario  P1H 1B2 - Photo 4 - X14183510
211 - 727 Grandview Drive, Huntsville, Ontario  P1H 1B2 - Photo 5 - X14183510
211 - 727 Grandview Drive, Huntsville, Ontario  P1H 1B2 - Photo 6 - X14183510
211 - 727 Grandview Drive, Huntsville, Ontario  P1H 1B2 - Photo 7 - X14183510
211 - 727 Grandview Drive, Huntsville, Ontario  P1H 1B2 - Photo 8 - X14183510
211 - 727 Grandview Drive, Huntsville, Ontario  P1H 1B2 - Photo 9 - X14183510
211 - 727 Grandview Drive, Huntsville, Ontario  P1H 1B2 - Photo 10 - X14183510
211 - 727 Grandview Drive, Huntsville, Ontario  P1H 1B2 - Photo 11 - X14183510
211 - 727 Grandview Drive, Huntsville, Ontario  P1H 1B2 - Photo 12 - X14183510
211 - 727 Grandview Drive, Huntsville, Ontario  P1H 1B2 - Photo 13 - X14183510
211 - 727 Grandview Drive, Huntsville, Ontario  P1H 1B2 - Photo 14 - X14183510
211 - 727 Grandview Drive, Huntsville, Ontario  P1H 1B2 - Photo 15 - X14183510
211 - 727 Grandview Drive, Huntsville, Ontario  P1H 1B2 - Photo 16 - X14183510
211 - 727 Grandview Drive, Huntsville, Ontario  P1H 1B2 - Photo 17 - X14183510
211 - 727 Grandview Drive, Huntsville, Ontario  P1H 1B2 - Photo 18 - X14183510
211 - 727 Grandview Drive, Huntsville, Ontario  P1H 1B2 - Photo 19 - X14183510
211 - 727 Grandview Drive, Huntsville, Ontario  P1H 1B2 - Photo 20 - X14183510
211 - 727 Grandview Drive, Huntsville, Ontario  P1H 1B2 - Photo 21 - X14183510
211 - 727 Grandview Drive, Huntsville, Ontario  P1H 1B2 - Photo 22 - X14183510
211 - 727 Grandview Drive, Huntsville, Ontario  P1H 1B2 - Photo 23 - X14183510
211 - 727 Grandview Drive, Huntsville, Ontario  P1H 1B2 - Photo 24 - X14183510
211 - 727 Grandview Drive, Huntsville, Ontario  P1H 1B2 - Photo 25 - X14183510
211 - 727 Grandview Drive, Huntsville, Ontario  P1H 1B2 - Photo 26 - X14183510
211 - 727 Grandview Drive, Huntsville, Ontario  P1H 1B2 - Photo 27 - X14183510
211 - 727 Grandview Drive, Huntsville, Ontario  P1H 1B2 - Photo 28 - X14183510
211 - 727 Grandview Drive, Huntsville, Ontario  P1H 1B2 - Photo 29 - X14183510
211 - 727 Grandview Drive, Huntsville, Ontario  P1H 1B2 - Photo 30 - X14183510
211 - 727 Grandview Drive, Huntsville, Ontario  P1H 1B2 - Photo 31 - X14183510
211 - 727 Grandview Drive, Huntsville, Ontario  P1H 1B2 - Photo 32 - X14183510
211 - 727 Grandview Drive, Huntsville, Ontario  P1H 1B2 - Photo 33 - X14183510
211 - 727 Grandview Drive, Huntsville, Ontario  P1H 1B2 - Photo 34 - X14183510
211 - 727 Grandview Drive, Huntsville, Ontario  P1H 1B2 - Photo 35 - X14183510
211 - 727 Grandview Drive, Huntsville, Ontario  P1H 1B2 - Photo 36 - X14183510
211 - 727 Grandview Drive, Huntsville, Ontario  P1H 1B2 - Photo 37 - X14183510
211 - 727 Grandview Drive, Huntsville, Ontario  P1H 1B2 - Photo 38 - X14183510
211 - 727 Grandview Drive, Huntsville, Ontario  P1H 1B2 - Photo 39 - X14183510
211 - 727 Grandview Drive, Huntsville, Ontario  P1H 1B2 - Photo 40 - X14183510
211 - 727 Grandview Drive, Huntsville, Ontario  P1H 1B2 - Photo 41 - X14183510
211 - 727 Grandview Drive, Huntsville, Ontario  P1H 1B2 - Photo 42 - X14183510
211 - 727 Grandview Drive, Huntsville, Ontario  P1H 1B2 - Photo 1 - X14183510
211 - 727 Grandview Drive, Huntsville, Ontario  P1H 1B2 - Photo 2 - X14183510
211 - 727 Grandview Drive, Huntsville, Ontario  P1H 1B2 - Photo 3 - X14183510
211 - 727 Grandview Drive, Huntsville, Ontario  P1H 1B2 - Photo 4 - X14183510
211 - 727 Grandview Drive, Huntsville, Ontario  P1H 1B2 - Photo 5 - X14183510
211 - 727 Grandview Drive, Huntsville, Ontario  P1H 1B2 - Photo 6 - X14183510
211 - 727 Grandview Drive, Huntsville, Ontario  P1H 1B2 - Photo 7 - X14183510
211 - 727 Grandview Drive, Huntsville, Ontario  P1H 1B2 - Photo 8 - X14183510
211 - 727 Grandview Drive, Huntsville, Ontario  P1H 1B2 - Photo 9 - X14183510
211 - 727 Grandview Drive, Huntsville, Ontario  P1H 1B2 - Photo 10 - X14183510
211 - 727 Grandview Drive, Huntsville, Ontario  P1H 1B2 - Photo 11 - X14183510
211 - 727 Grandview Drive, Huntsville, Ontario  P1H 1B2 - Photo 12 - X14183510
211 - 727 Grandview Drive, Huntsville, Ontario  P1H 1B2 - Photo 13 - X14183510
211 - 727 Grandview Drive, Huntsville, Ontario  P1H 1B2 - Photo 14 - X14183510
211 - 727 Grandview Drive, Huntsville, Ontario  P1H 1B2 - Photo 15 - X14183510
211 - 727 Grandview Drive, Huntsville, Ontario  P1H 1B2 - Photo 16 - X14183510
211 - 727 Grandview Drive, Huntsville, Ontario  P1H 1B2 - Photo 17 - X14183510
211 - 727 Grandview Drive, Huntsville, Ontario  P1H 1B2 - Photo 18 - X14183510
211 - 727 Grandview Drive, Huntsville, Ontario  P1H 1B2 - Photo 19 - X14183510
211 - 727 Grandview Drive, Huntsville, Ontario  P1H 1B2 - Photo 20 - X14183510
211 - 727 Grandview Drive, Huntsville, Ontario  P1H 1B2 - Photo 21 - X14183510
211 - 727 Grandview Drive, Huntsville, Ontario  P1H 1B2 - Photo 22 - X14183510
211 - 727 Grandview Drive, Huntsville, Ontario  P1H 1B2 - Photo 23 - X14183510
211 - 727 Grandview Drive, Huntsville, Ontario  P1H 1B2 - Photo 24 - X14183510
211 - 727 Grandview Drive, Huntsville, Ontario  P1H 1B2 - Photo 25 - X14183510
211 - 727 Grandview Drive, Huntsville, Ontario  P1H 1B2 - Photo 26 - X14183510
211 - 727 Grandview Drive, Huntsville, Ontario  P1H 1B2 - Photo 27 - X14183510
211 - 727 Grandview Drive, Huntsville, Ontario  P1H 1B2 - Photo 28 - X14183510
211 - 727 Grandview Drive, Huntsville, Ontario  P1H 1B2 - Photo 29 - X14183510
211 - 727 Grandview Drive, Huntsville, Ontario  P1H 1B2 - Photo 30 - X14183510
211 - 727 Grandview Drive, Huntsville, Ontario  P1H 1B2 - Photo 31 - X14183510
211 - 727 Grandview Drive, Huntsville, Ontario  P1H 1B2 - Photo 32 - X14183510
211 - 727 Grandview Drive, Huntsville, Ontario  P1H 1B2 - Photo 33 - X14183510
211 - 727 Grandview Drive, Huntsville, Ontario  P1H 1B2 - Photo 34 - X14183510
211 - 727 Grandview Drive, Huntsville, Ontario  P1H 1B2 - Photo 35 - X14183510
211 - 727 Grandview Drive, Huntsville, Ontario  P1H 1B2 - Photo 36 - X14183510
211 - 727 Grandview Drive, Huntsville, Ontario  P1H 1B2 - Photo 37 - X14183510
211 - 727 Grandview Drive, Huntsville, Ontario  P1H 1B2 - Photo 38 - X14183510
211 - 727 Grandview Drive, Huntsville, Ontario  P1H 1B2 - Photo 39 - X14183510
211 - 727 Grandview Drive, Huntsville, Ontario  P1H 1B2 - Photo 40 - X14183510
211 - 727 Grandview Drive, Huntsville, Ontario  P1H 1B2 - Photo 41 - X14183510
211 - 727 Grandview Drive, Huntsville, Ontario  P1H 1B2 - Photo 42 - X14183510

$2,399,000

Maintenance, Common Area Maintenance, Insurance

$1,879.12 Monthly

2 Bedroom 3 Bathroom 2,500 - 2,749 ft2
Fireplace Central Air Conditioning Radiant Heat Waterfront On Lake Landscaped

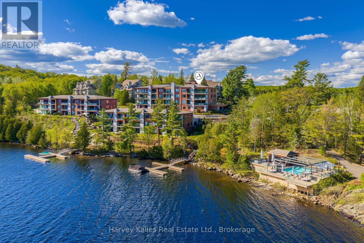
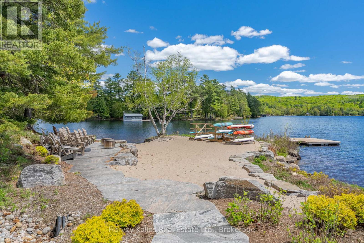
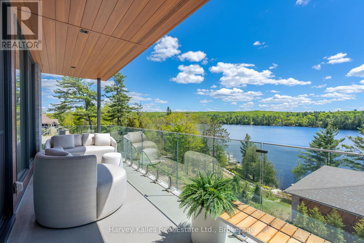
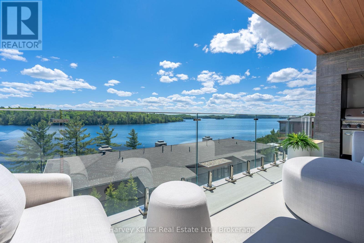
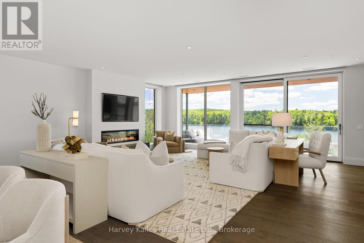
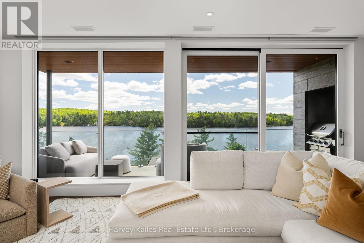
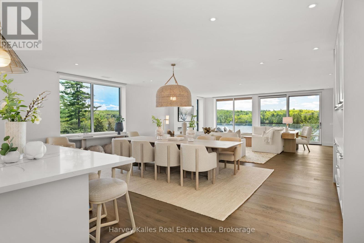
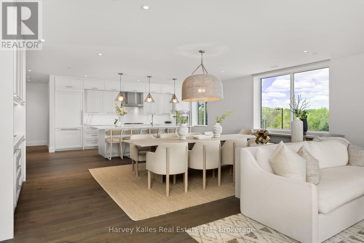
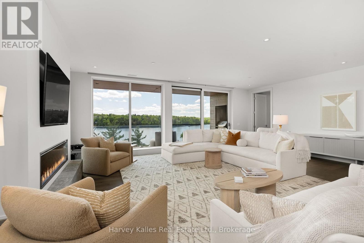
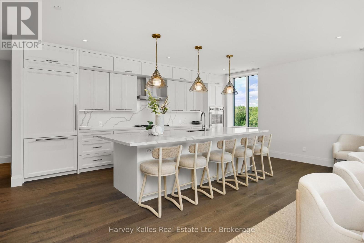
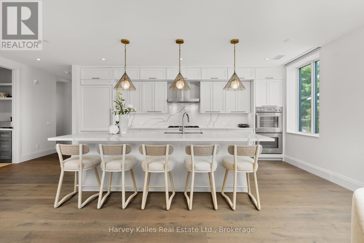
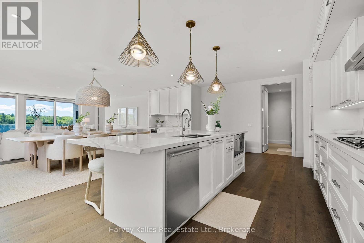
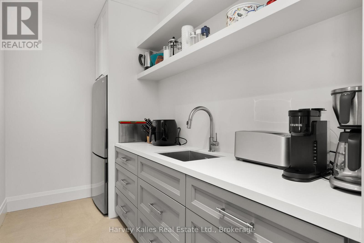
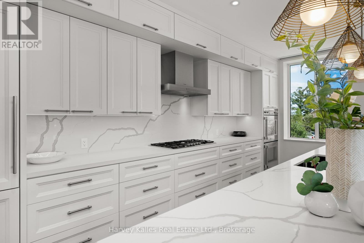
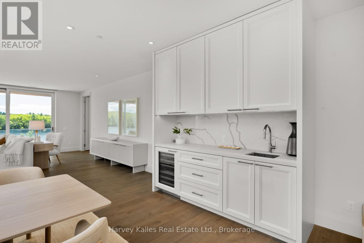
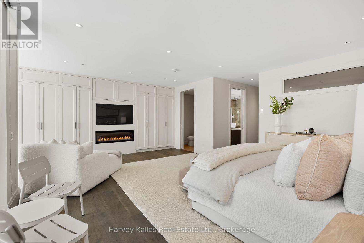
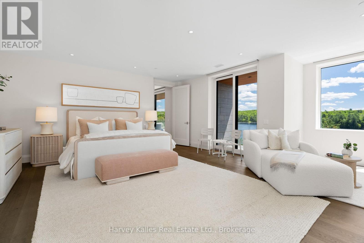
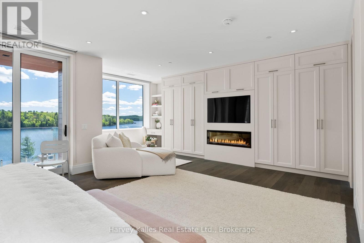
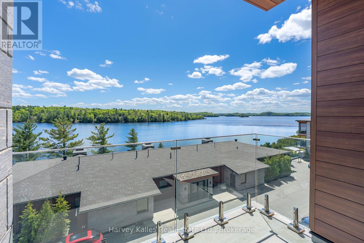
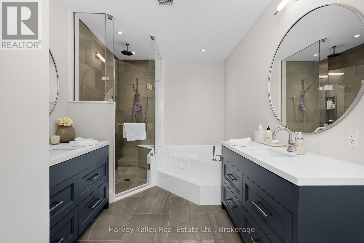
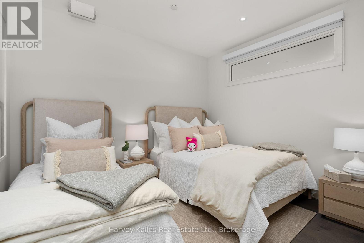
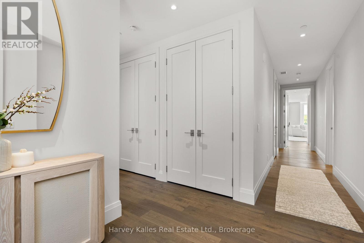
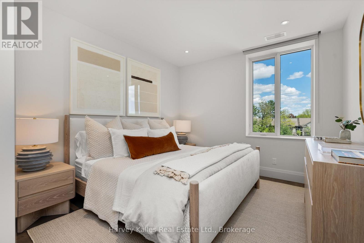
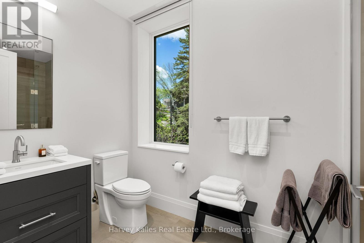
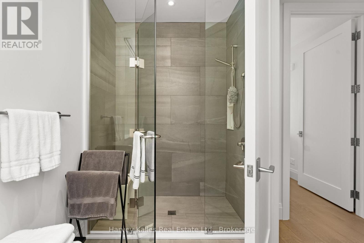
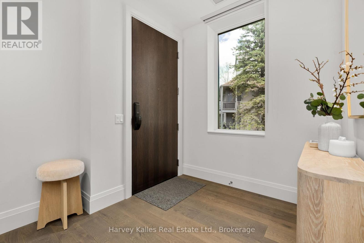
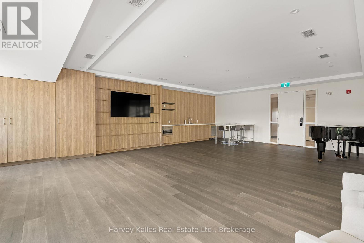
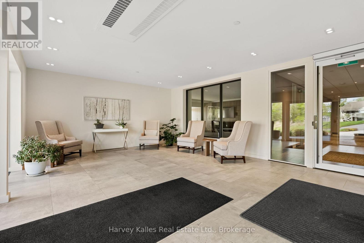
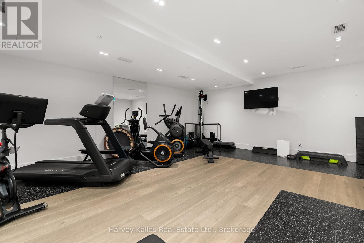
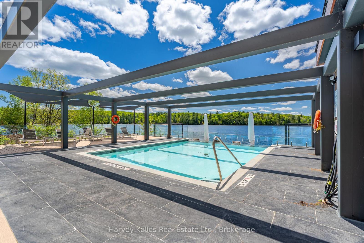
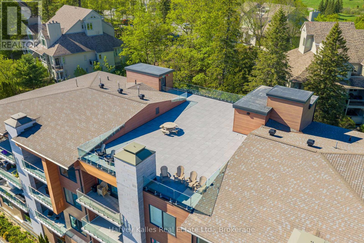
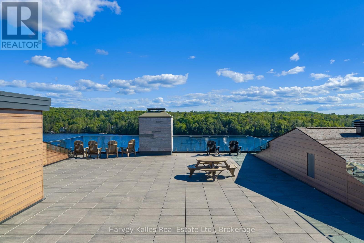
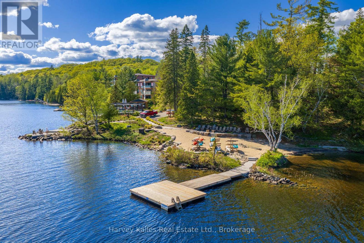
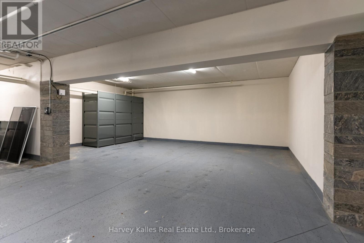
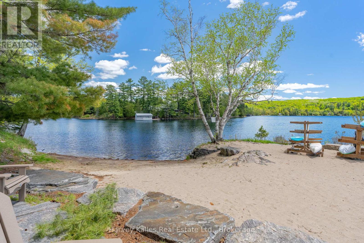
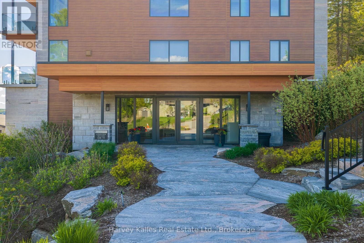
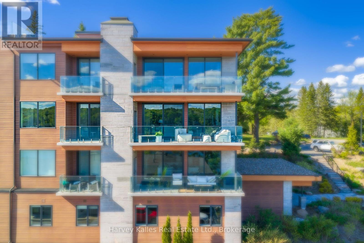
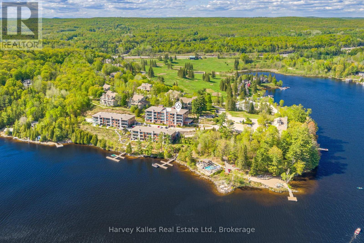
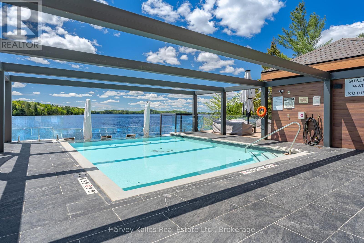
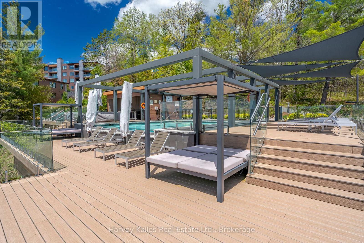
There is a particular kind of luxury defined not by excess, but by ease. This exceptional waterfront residence offers the beauty of Muskoka living without the demands of cottage ownership. Overlooking Fairy Lake, walls of glass frame priceless long lake views, complemented by soaring ceilings, wide-plank oak flooring, and carefully selected finishes. The open-concept kitchen, dining, and living areas feature a full Thermador appliance package, quartz surfaces, custom cabinetry, a substantial island, and a generous butler's pantry. Floor-to-ceiling tinted windows provide privacy while drawing the landscape indoors. A private lakeside balcony with glass railings and gas BBQ extends the living space outdoors. The primary suite offers lake views, custom cabinetry, its own fireplace, balcony access, and a spa-inspired ensuite with heated floors, a deep soaker tub, and an oversized glass shower. An additional bedroom plus a den provides flexibility for guests, family, or a home office. Additional features include power blinds, extensive storage, two heated underground parking spaces, and a private storage locker. Residents of The Longview enjoy a fitness studio, lounge, guest suite, rooftop terrace, gardens, and walking paths. Along the shoreline, 600 feet of frontage on Fairy Lake offers private docking opportunities, a sandy beach, lakeside pool, and access to Huntsville's renowned 4-lake chain. Enjoy every season, from boating and swimming in summer to skiing at Hidden Valley and skating or cross-country skiing at nearby Arrowhead Provincial Park in winter. Huntsville's shops, restaurants, and amenities are close at hand. Currently the only residence of its kind offered for sale at The Longview, this is a distinctive opportunity for refined, low-maintenance waterfront living year-round. (id:36109)

Property Details

MLS® Number X14183510
Property Type Single Family
Community Name Chaffey
Amenities Near By Beach, Ski Area, Golf Nearby
Communication Type High Speed Internet
Community Features Pets Allowed With Restrictions
Easement Easement, Other
Features Cul-de-sac, Elevator, Balcony, Carpet Free, In Suite Laundry, Guest Suite

Parking Space Total 2
View Type Lake View, Direct Water View
Water Front Type Waterfront On Lake

Building

Bathroom Total 3
Bedrooms Above Ground 2
Bedrooms Total 2
Age 6 To 10 Years
Amenities Party Room, Exercise Centre, Storage - Locker
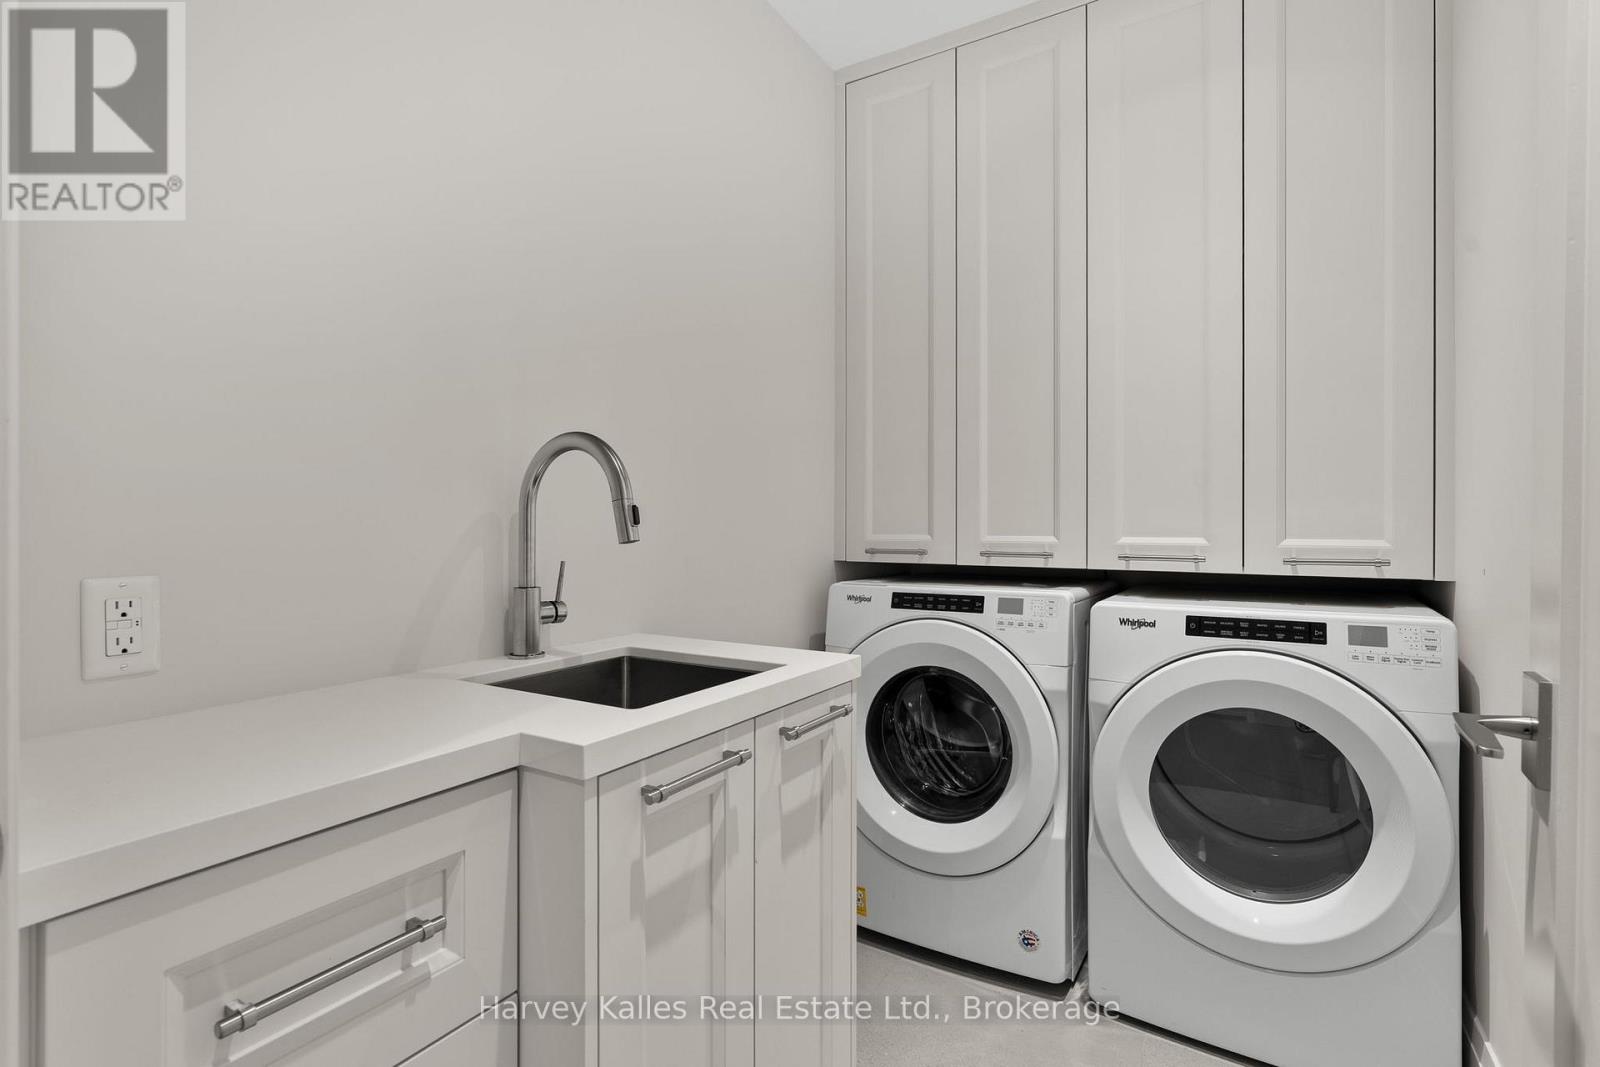
Appliances Oven - Built-in, Cooktop, Dishwasher, Dryer, Microwave, Oven, Washer, Window Coverings, Refrigerator
Basement Type None
Cooling Type Central Air Conditioning
Exterior Finish Aluminum Siding, Stone
Fire Protection Controlled Entry
Fireplace Present Yes
Fireplace Total 2
Half Bath Total 1
Heating Fuel Natural Gas
Heating Type Radiant Heat
Size Interior 2,500 - 2,749 Ft2
Type Apartment

Parking

Underground
Garage

Land

Access Type Year-round Access, Private Docking
Acreage No
Land Amenities Beach, Ski Area, Golf Nearby
Landscape Features Landscaped
Zoning Description Rrc

Rooms

Level Type Dimensions
Main Level Kitchen 3.39 m x 7.28 m
Main Level Pantry 1.73 m x 3.21 m
Main Level Utility Room 1.8 m x 2.99 m
Main Level Dining Room 3.51 m x 7.26 m
Main Level Living Room 6.47 m x 7.26 m
Main Level Primary Bedroom 9.26 m x 7.36 m
Main Level Bathroom 5.06 m x 2.72 m
Main Level Den 3.54 m x 2.97 m
Main Level Bedroom 3.37 m x 4.25 m
Main Level Bathroom 1.73 m x 3.32 m
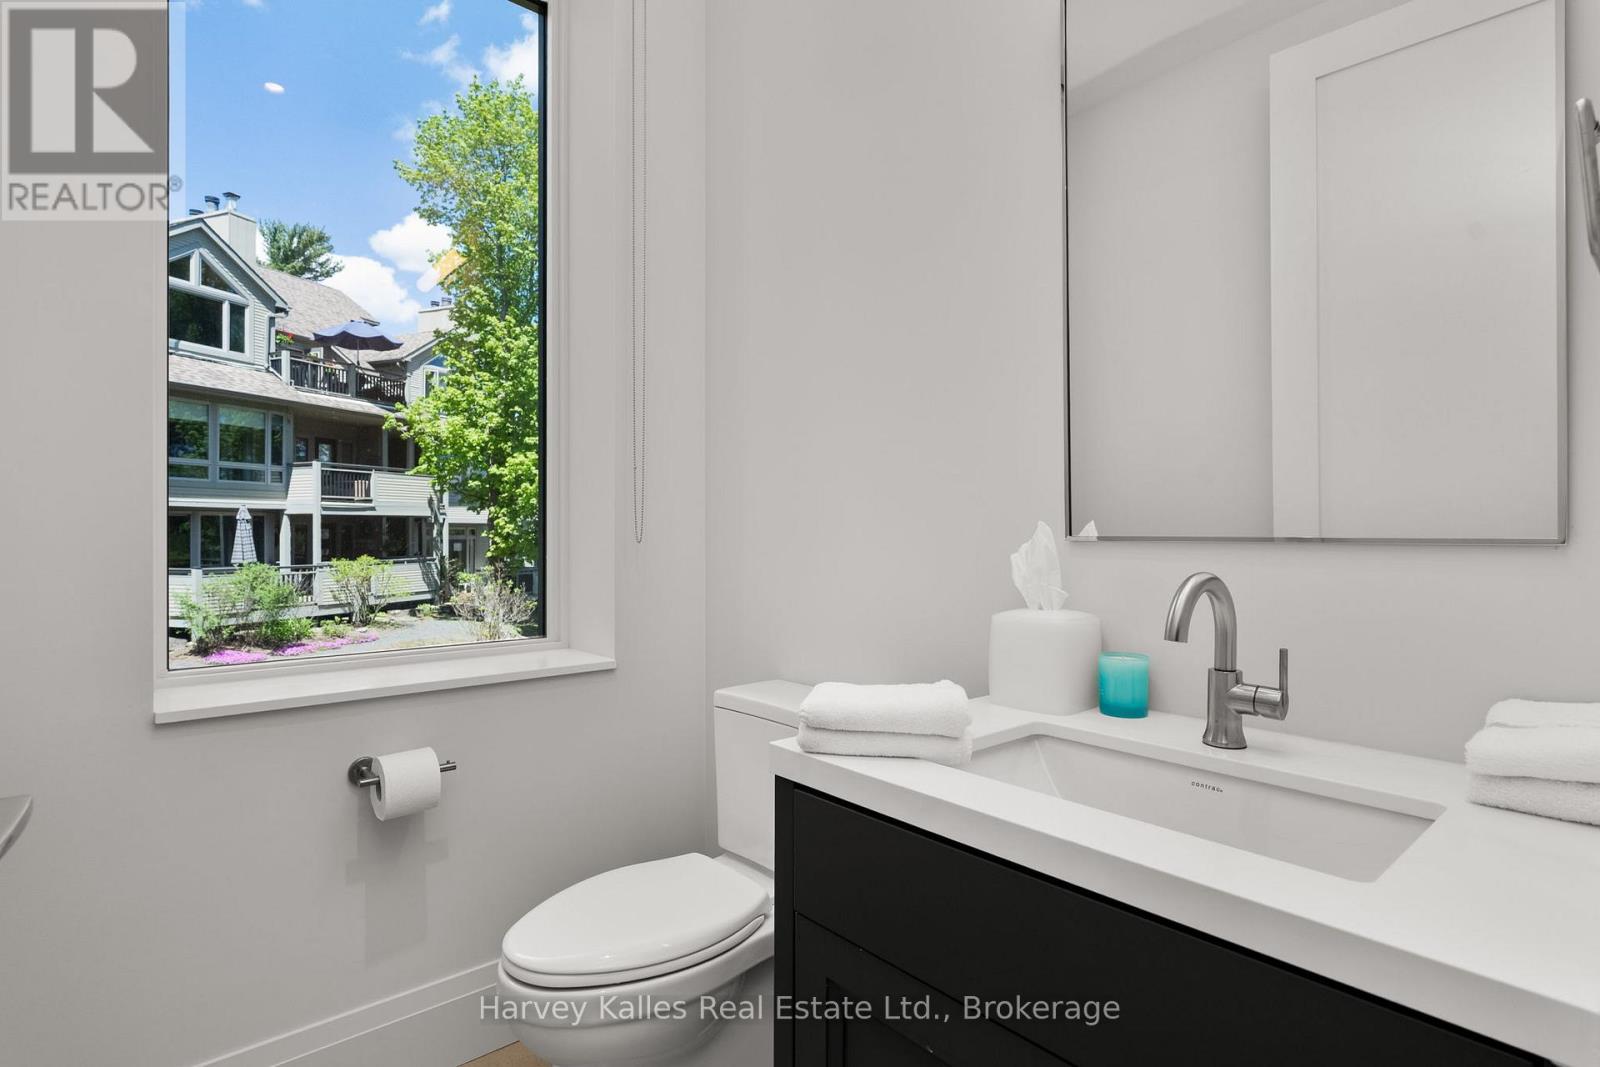
Main Level Bathroom 1.74 m x 1.54 m
Main Level Laundry Room 1.51 m x 2.68 m

Utilities

Wireless Available
Natural Gas Available Available
INQUIRE ABOUT
211 - 727 Grandview Drive
First Name(Required)
Last Name