Loading

17 Sugarbush Place Guelph, Ontario N1H 7Z1

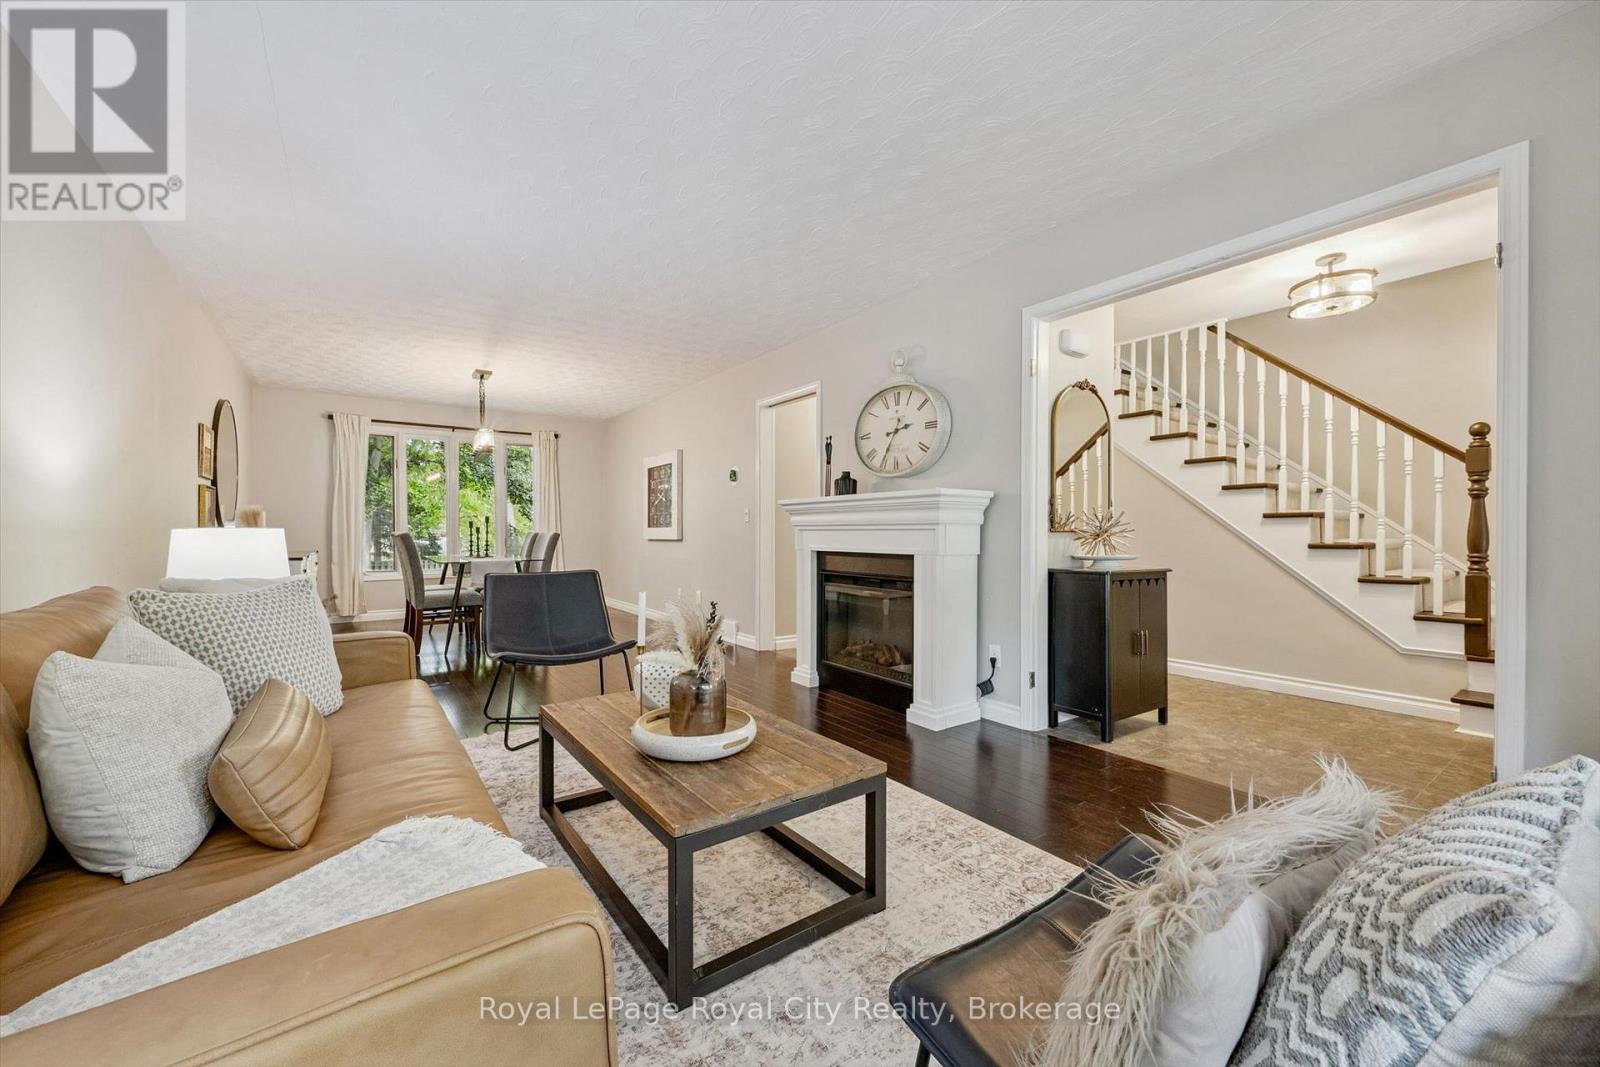
17 Sugarbush Place, Guelph, Ontario  N1H 7Z1 - Photo 1 - X14167480
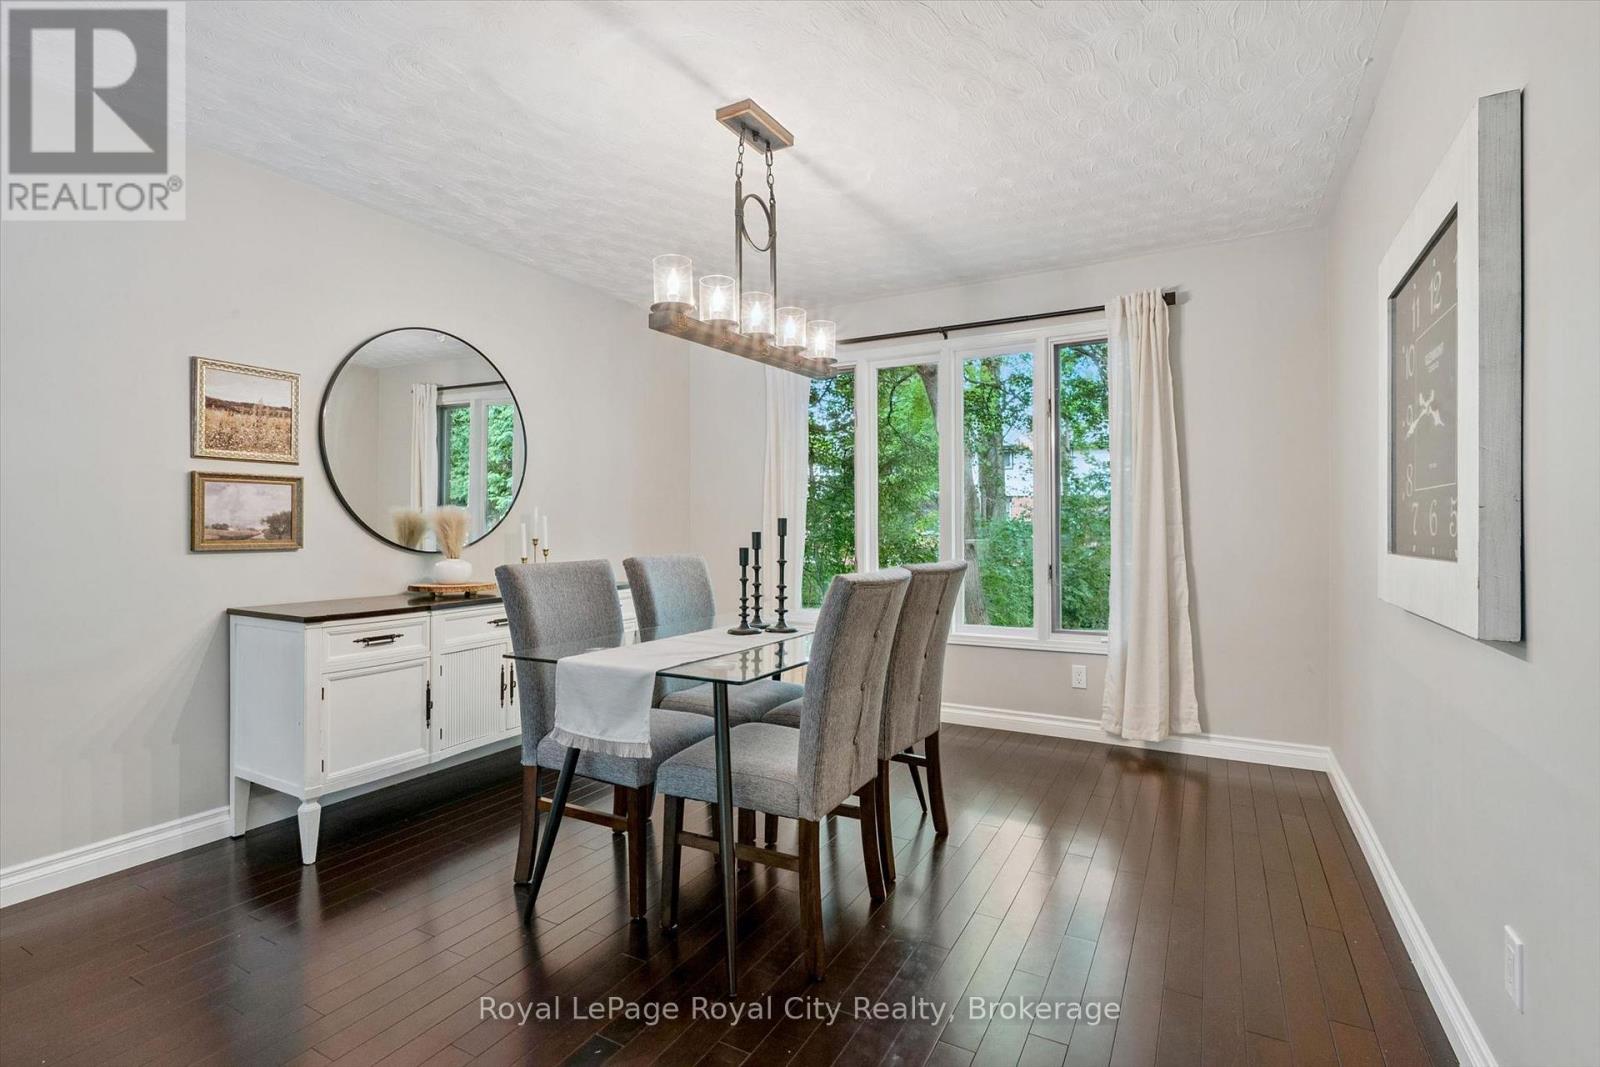
17 Sugarbush Place, Guelph, Ontario  N1H 7Z1 - Photo 2 - X14167480
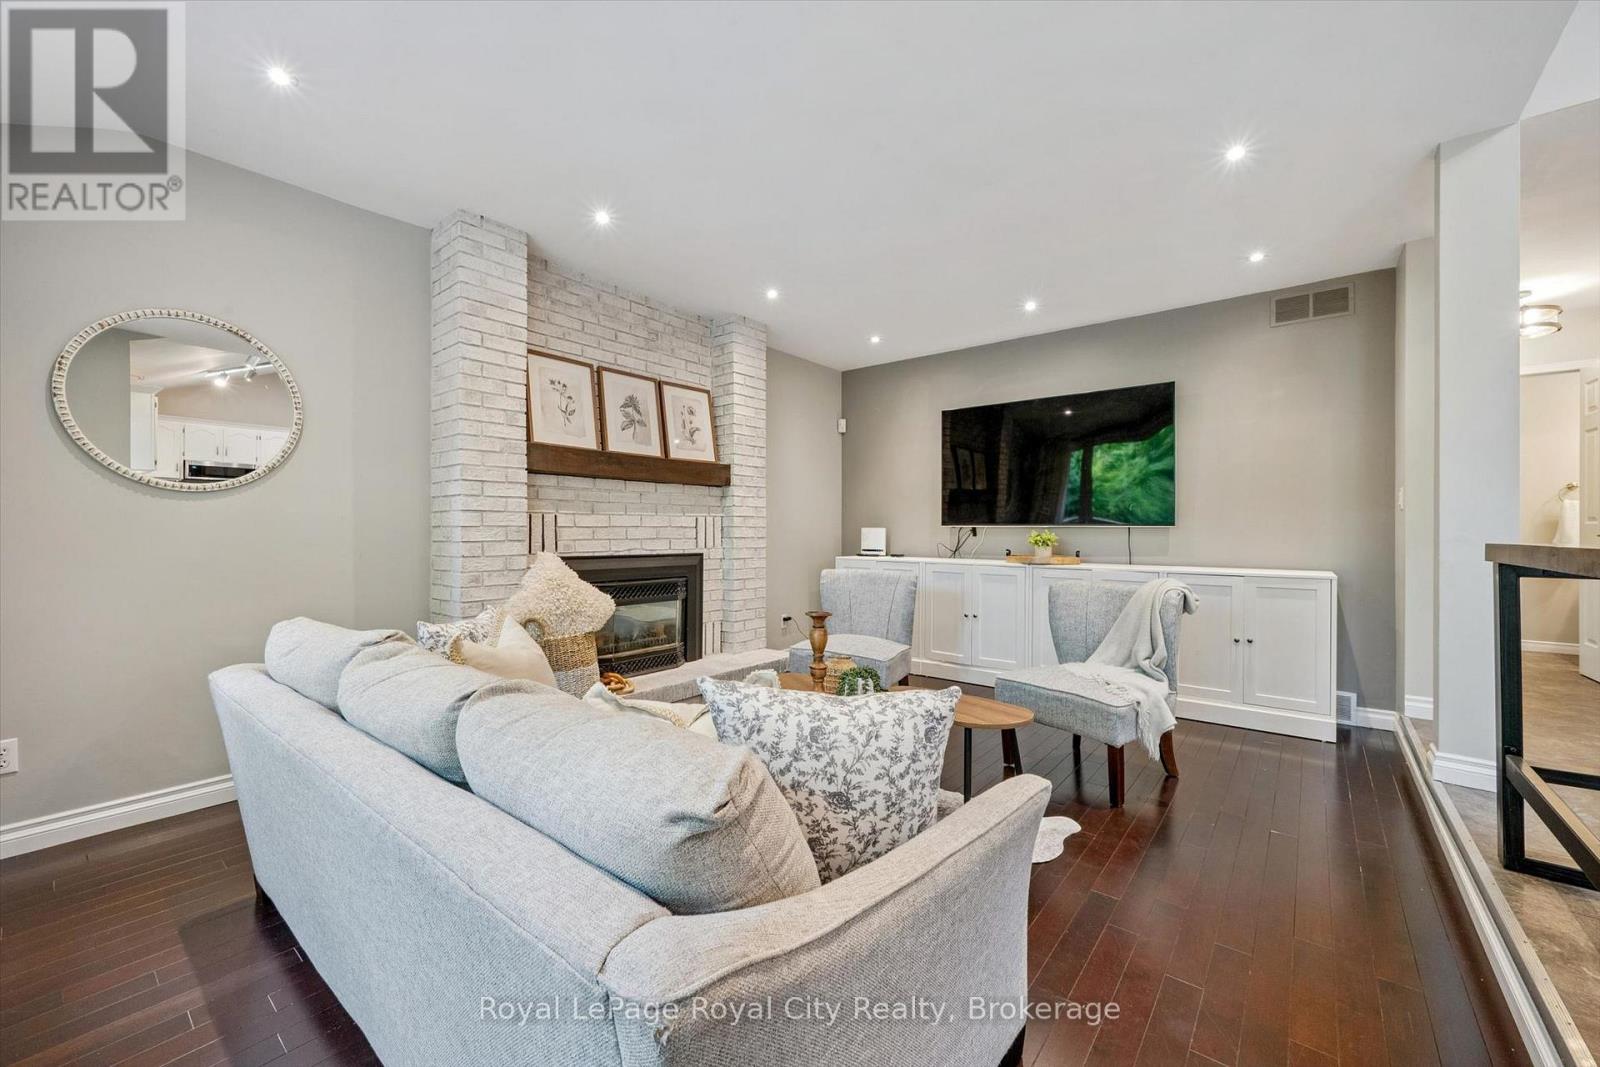
17 Sugarbush Place, Guelph, Ontario  N1H 7Z1 - Photo 3 - X14167480
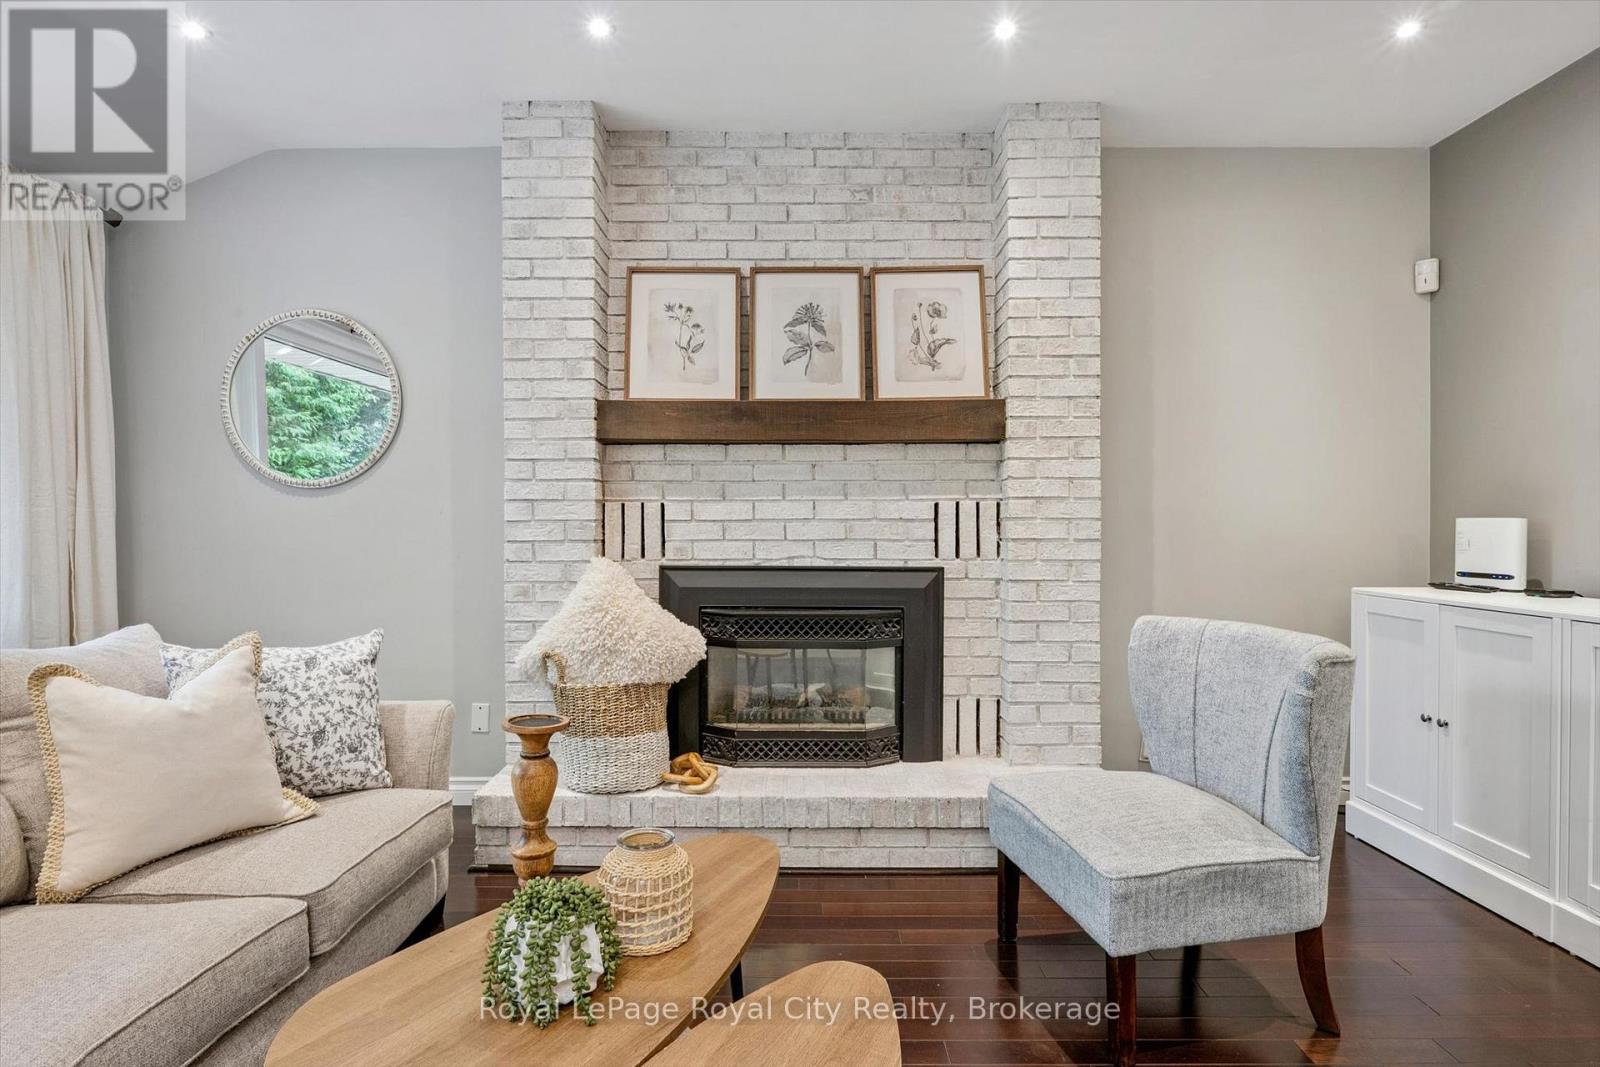
17 Sugarbush Place, Guelph, Ontario  N1H 7Z1 - Photo 4 - X14167480
17 Sugarbush Place, Guelph, Ontario  N1H 7Z1 - Photo 5 - X14167480
17 Sugarbush Place, Guelph, Ontario  N1H 7Z1 - Photo 6 - X14167480
17 Sugarbush Place, Guelph, Ontario  N1H 7Z1 - Photo 7 - X14167480
17 Sugarbush Place, Guelph, Ontario  N1H 7Z1 - Photo 8 - X14167480
17 Sugarbush Place, Guelph, Ontario  N1H 7Z1 - Photo 9 - X14167480
17 Sugarbush Place, Guelph, Ontario  N1H 7Z1 - Photo 10 - X14167480
17 Sugarbush Place, Guelph, Ontario  N1H 7Z1 - Photo 11 - X14167480
17 Sugarbush Place, Guelph, Ontario  N1H 7Z1 - Photo 12 - X14167480
17 Sugarbush Place, Guelph, Ontario  N1H 7Z1 - Photo 13 - X14167480
17 Sugarbush Place, Guelph, Ontario  N1H 7Z1 - Photo 14 - X14167480
17 Sugarbush Place, Guelph, Ontario  N1H 7Z1 - Photo 15 - X14167480
17 Sugarbush Place, Guelph, Ontario  N1H 7Z1 - Photo 16 - X14167480
17 Sugarbush Place, Guelph, Ontario  N1H 7Z1 - Photo 17 - X14167480
17 Sugarbush Place, Guelph, Ontario  N1H 7Z1 - Photo 18 - X14167480
17 Sugarbush Place, Guelph, Ontario  N1H 7Z1 - Photo 19 - X14167480
17 Sugarbush Place, Guelph, Ontario  N1H 7Z1 - Photo 20 - X14167480
17 Sugarbush Place, Guelph, Ontario  N1H 7Z1 - Photo 21 - X14167480
17 Sugarbush Place, Guelph, Ontario  N1H 7Z1 - Photo 22 - X14167480
17 Sugarbush Place, Guelph, Ontario  N1H 7Z1 - Photo 23 - X14167480
17 Sugarbush Place, Guelph, Ontario  N1H 7Z1 - Photo 24 - X14167480
17 Sugarbush Place, Guelph, Ontario  N1H 7Z1 - Photo 25 - X14167480
17 Sugarbush Place, Guelph, Ontario  N1H 7Z1 - Photo 26 - X14167480
17 Sugarbush Place, Guelph, Ontario  N1H 7Z1 - Photo 27 - X14167480
17 Sugarbush Place, Guelph, Ontario  N1H 7Z1 - Photo 28 - X14167480
17 Sugarbush Place, Guelph, Ontario  N1H 7Z1 - Photo 29 - X14167480
17 Sugarbush Place, Guelph, Ontario  N1H 7Z1 - Photo 30 - X14167480
17 Sugarbush Place, Guelph, Ontario  N1H 7Z1 - Photo 31 - X14167480
17 Sugarbush Place, Guelph, Ontario  N1H 7Z1 - Photo 32 - X14167480
17 Sugarbush Place, Guelph, Ontario  N1H 7Z1 - Photo 33 - X14167480
17 Sugarbush Place, Guelph, Ontario  N1H 7Z1 - Photo 34 - X14167480
17 Sugarbush Place, Guelph, Ontario  N1H 7Z1 - Photo 35 - X14167480
17 Sugarbush Place, Guelph, Ontario  N1H 7Z1 - Photo 36 - X14167480
17 Sugarbush Place, Guelph, Ontario  N1H 7Z1 - Photo 37 - X14167480
17 Sugarbush Place, Guelph, Ontario  N1H 7Z1 - Photo 38 - X14167480
17 Sugarbush Place, Guelph, Ontario  N1H 7Z1 - Photo 39 - X14167480
17 Sugarbush Place, Guelph, Ontario  N1H 7Z1 - Photo 40 - X14167480
17 Sugarbush Place, Guelph, Ontario  N1H 7Z1 - Photo 41 - X14167480
17 Sugarbush Place, Guelph, Ontario  N1H 7Z1 - Photo 42 - X14167480
17 Sugarbush Place, Guelph, Ontario  N1H 7Z1 - Photo 1 - X14167480
17 Sugarbush Place, Guelph, Ontario  N1H 7Z1 - Photo 2 - X14167480
17 Sugarbush Place, Guelph, Ontario  N1H 7Z1 - Photo 3 - X14167480
17 Sugarbush Place, Guelph, Ontario  N1H 7Z1 - Photo 4 - X14167480
17 Sugarbush Place, Guelph, Ontario  N1H 7Z1 - Photo 5 - X14167480
17 Sugarbush Place, Guelph, Ontario  N1H 7Z1 - Photo 6 - X14167480
17 Sugarbush Place, Guelph, Ontario  N1H 7Z1 - Photo 7 - X14167480
17 Sugarbush Place, Guelph, Ontario  N1H 7Z1 - Photo 8 - X14167480
17 Sugarbush Place, Guelph, Ontario  N1H 7Z1 - Photo 9 - X14167480
17 Sugarbush Place, Guelph, Ontario  N1H 7Z1 - Photo 10 - X14167480
17 Sugarbush Place, Guelph, Ontario  N1H 7Z1 - Photo 11 - X14167480
17 Sugarbush Place, Guelph, Ontario  N1H 7Z1 - Photo 12 - X14167480
17 Sugarbush Place, Guelph, Ontario  N1H 7Z1 - Photo 13 - X14167480
17 Sugarbush Place, Guelph, Ontario  N1H 7Z1 - Photo 14 - X14167480
17 Sugarbush Place, Guelph, Ontario  N1H 7Z1 - Photo 15 - X14167480
17 Sugarbush Place, Guelph, Ontario  N1H 7Z1 - Photo 16 - X14167480
17 Sugarbush Place, Guelph, Ontario  N1H 7Z1 - Photo 17 - X14167480
17 Sugarbush Place, Guelph, Ontario  N1H 7Z1 - Photo 18 - X14167480
17 Sugarbush Place, Guelph, Ontario  N1H 7Z1 - Photo 19 - X14167480
17 Sugarbush Place, Guelph, Ontario  N1H 7Z1 - Photo 20 - X14167480
17 Sugarbush Place, Guelph, Ontario  N1H 7Z1 - Photo 21 - X14167480
17 Sugarbush Place, Guelph, Ontario  N1H 7Z1 - Photo 22 - X14167480
17 Sugarbush Place, Guelph, Ontario  N1H 7Z1 - Photo 23 - X14167480
17 Sugarbush Place, Guelph, Ontario  N1H 7Z1 - Photo 24 - X14167480
17 Sugarbush Place, Guelph, Ontario  N1H 7Z1 - Photo 25 - X14167480
17 Sugarbush Place, Guelph, Ontario  N1H 7Z1 - Photo 26 - X14167480
17 Sugarbush Place, Guelph, Ontario  N1H 7Z1 - Photo 27 - X14167480
17 Sugarbush Place, Guelph, Ontario  N1H 7Z1 - Photo 28 - X14167480
17 Sugarbush Place, Guelph, Ontario  N1H 7Z1 - Photo 29 - X14167480
17 Sugarbush Place, Guelph, Ontario  N1H 7Z1 - Photo 30 - X14167480
17 Sugarbush Place, Guelph, Ontario  N1H 7Z1 - Photo 31 - X14167480
17 Sugarbush Place, Guelph, Ontario  N1H 7Z1 - Photo 32 - X14167480
17 Sugarbush Place, Guelph, Ontario  N1H 7Z1 - Photo 33 - X14167480
17 Sugarbush Place, Guelph, Ontario  N1H 7Z1 - Photo 34 - X14167480
17 Sugarbush Place, Guelph, Ontario  N1H 7Z1 - Photo 35 - X14167480
17 Sugarbush Place, Guelph, Ontario  N1H 7Z1 - Photo 36 - X14167480
17 Sugarbush Place, Guelph, Ontario  N1H 7Z1 - Photo 37 - X14167480
17 Sugarbush Place, Guelph, Ontario  N1H 7Z1 - Photo 38 - X14167480
17 Sugarbush Place, Guelph, Ontario  N1H 7Z1 - Photo 39 - X14167480
17 Sugarbush Place, Guelph, Ontario  N1H 7Z1 - Photo 40 - X14167480
17 Sugarbush Place, Guelph, Ontario  N1H 7Z1 - Photo 41 - X14167480
17 Sugarbush Place, Guelph, Ontario  N1H 7Z1 - Photo 42 - X14167480

$1,154,900

3 Bedroom 3 Bathroom 2,000 - 2,500 ft2
Central Air Conditioning Forced Air
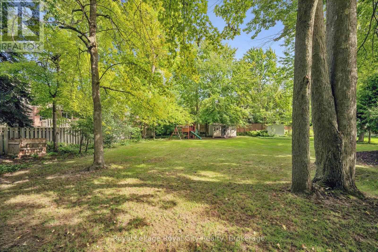
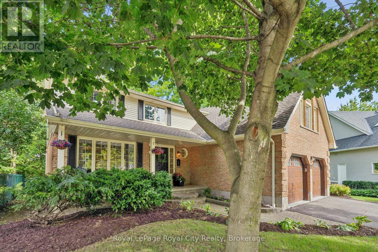
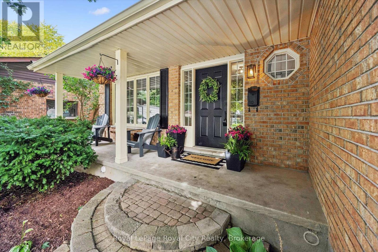
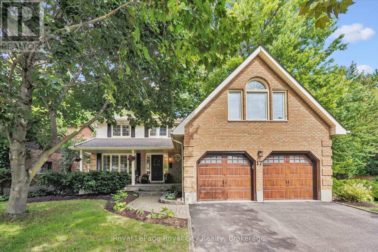
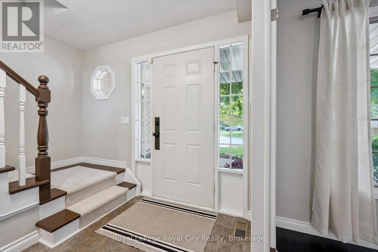
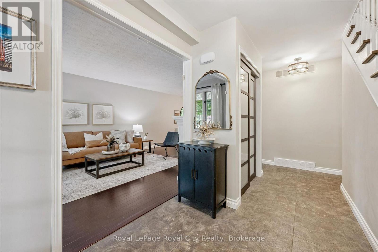
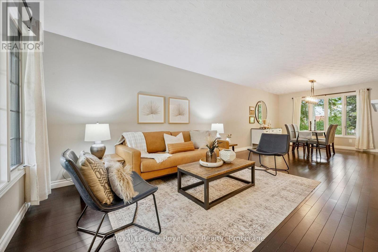
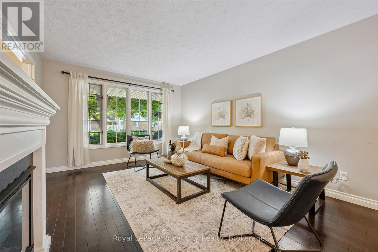
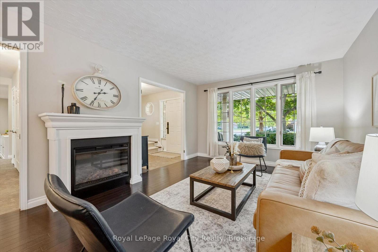
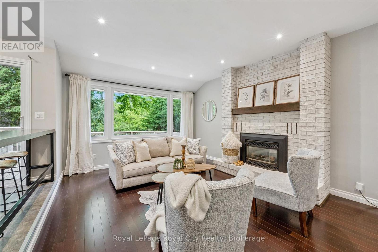
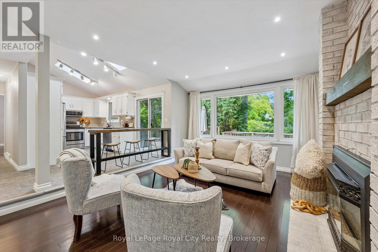
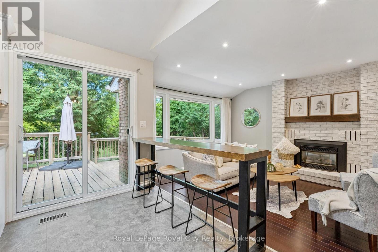
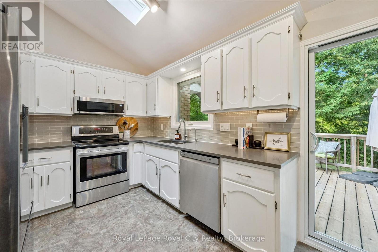
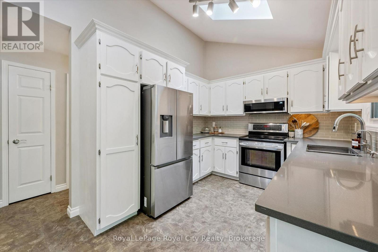
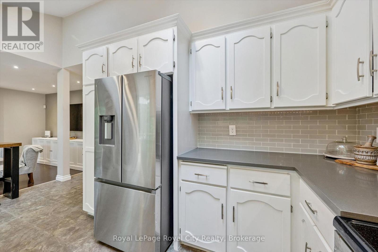
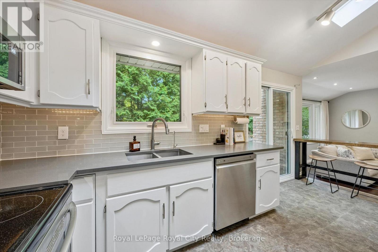
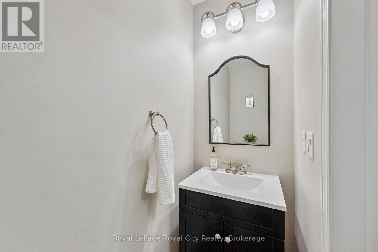
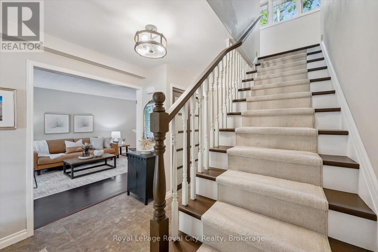
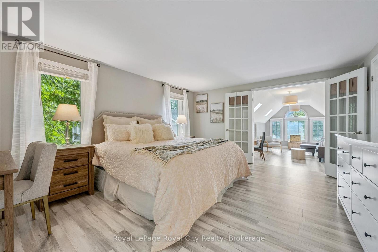
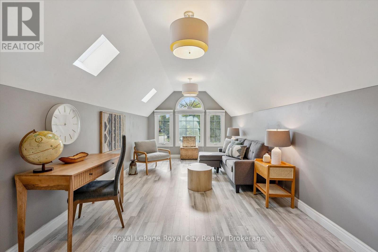
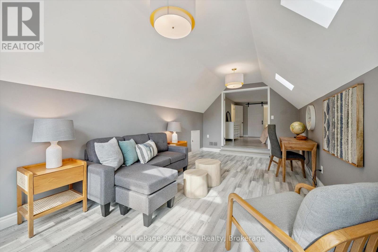
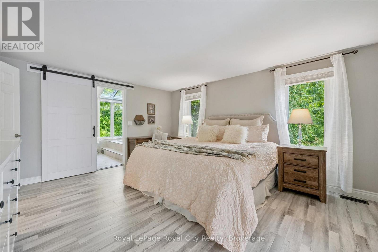
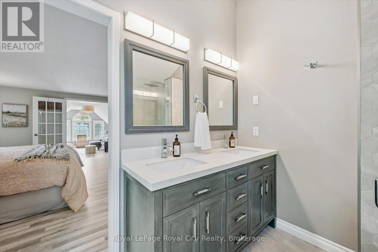
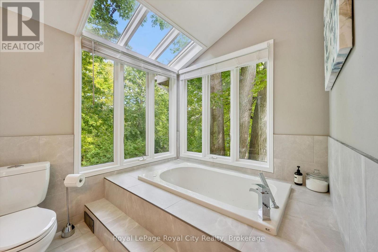
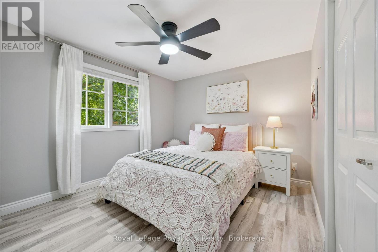
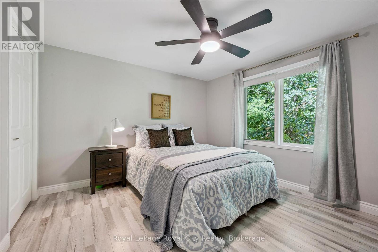
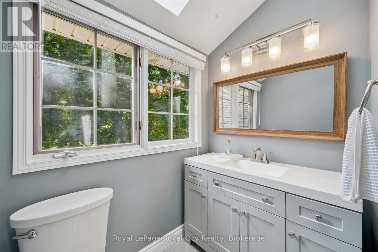
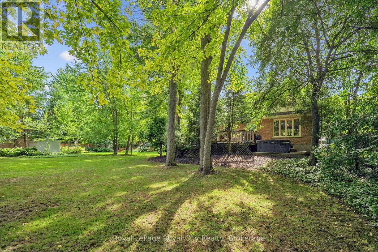
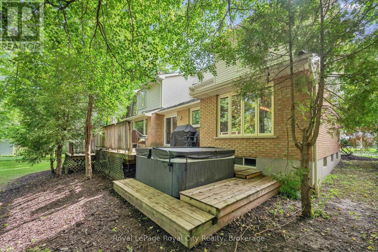
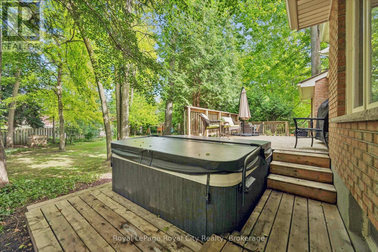
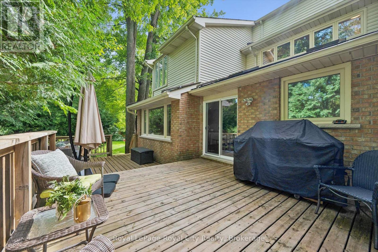
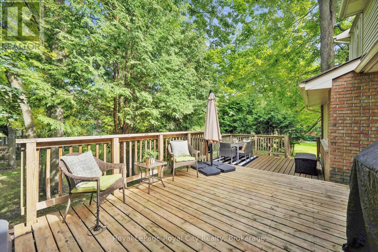
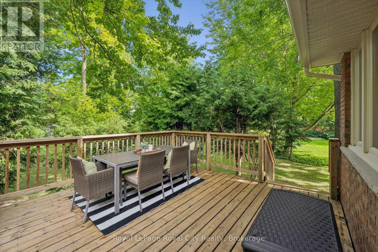
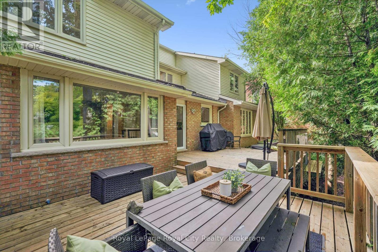
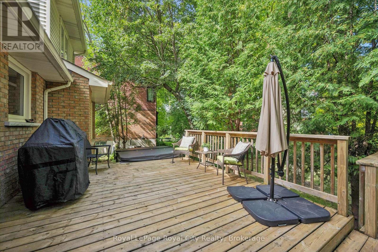
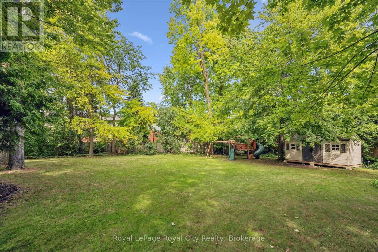
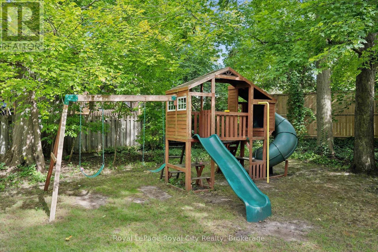
Welcome to 17 Sugarbush Place. Situated on a quiet cul-de-sac in desirable West Guelph, this fully renovated two-storey home offers over 2,300 sq. ft. of refined above-grade living space on a premium, mature pie-shaped lot. The main level features a seamless, bright layout designed for effortless entertaining and daily function. Fluid living and dining areas open into a well-appointed kitchen, while the sunken family room provides an inviting focal point with a gas fireplace and expansive views of the private grounds. Practicality is integrated throughout, including a dedicated main-floor mudroom/laundry with custom built-ins and direct interior access to a heated two-car garage finished with durable epoxy flooring.Upstairs, the primary retreat features a spa-inspired ensuite, walk-in closet with an integrated laundry chute, and an adaptable adjoining bonus room-ideal as an executive home office, nursery, or private dressing lounge. Two additional well-proportioned bedrooms and a full four-piece bath complete the upper level.Outdoors, an expansive entertaining deck overlooks a deep, mature backyard offering exceptional privacy and ample space for recreation or a future pool. Located minutes from the West End Community Centre, Costco, established schools, and neighbourhood parks, with quick, convenient commuter access to the Hanlon Expressway and Highway 7. Book your showing today. (id:36109)

Open House

This property has open houses!

November
29
Sunday
Starts at:

2:00 pm

Ends at:

4:00 pm

Property Details

MLS® Number X14167480
Property Type Single Family
Community Name Willow West/Sugarbush/West Acres
Equipment Type Water Heater
Features Irregular Lot Size
Parking Space Total 6
Rental Equipment Type Water Heater

Building

Bathroom Total 3
Bedrooms Above Ground 3
Bedrooms Total 3
Age 31 To 50 Years
Appliances Garage Door Opener Remote(s), Water Heater, Water Softener, Dishwasher, Dryer, Stove, Washer, Refrigerator
Basement Development Unfinished
Basement Type N/a (unfinished)
Construction Style Attachment Detached
Cooling Type Central Air Conditioning
Exterior Finish Brick, Vinyl Siding
Foundation Type Poured Concrete
Half Bath Total 1
Heating Fuel Natural Gas
Heating Type Forced Air
Stories Total 2
Size Interior 2,000 - 2,500 Ft2
Type House
Utility Water Municipal Water

Parking

Attached Garage
Garage

Land

Acreage No
Sewer Sanitary Sewer
Size Depth 160 Ft
Size Frontage 27 Ft
Size Irregular 27 X 160 Ft
Size Total Text 27 X 160 Ft
Zoning Description R1b

Rooms

Level Type Dimensions
Second Level Loft 3.21 m x 6.16 m
Second Level Bedroom 3.71 m x 2.99 m
Second Level Bedroom 2 3.68 m x 3.37 m
Second Level Primary Bedroom 4.02 m x 4.89 m
Main Level Dining Room 3.55 m x 3.86 m
Main Level Family Room 3.82 m x 5.83 m
Main Level Kitchen 4.9 m x 2.88 m
Main Level Laundry Room 3.84 m x 2.55 m
Main Level Living Room 3.55 m x 4.91 m
INQUIRE ABOUT
17 Sugarbush Place
First Name(Required)
Last Name