Loading

19 Bridle Road Penetanguishene, Ontario L9M 1J5

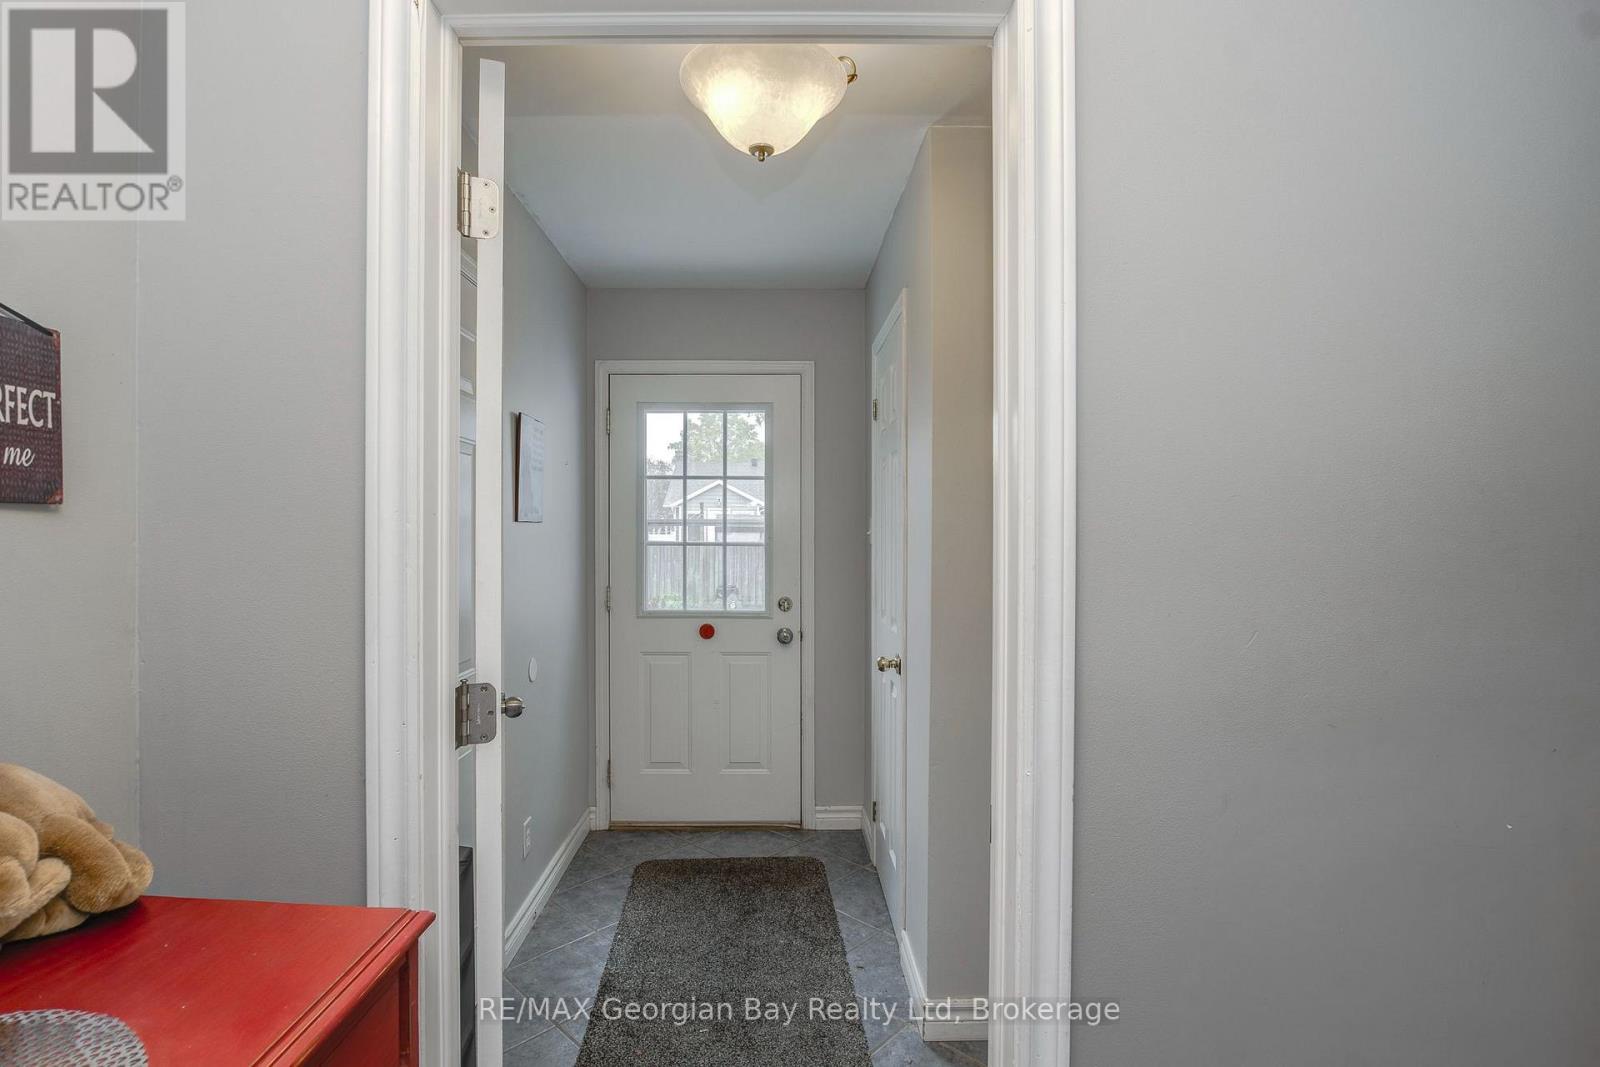
19 Bridle Road, Penetanguishene, Ontario  L9M 1J5 - Photo 1 - S14087856
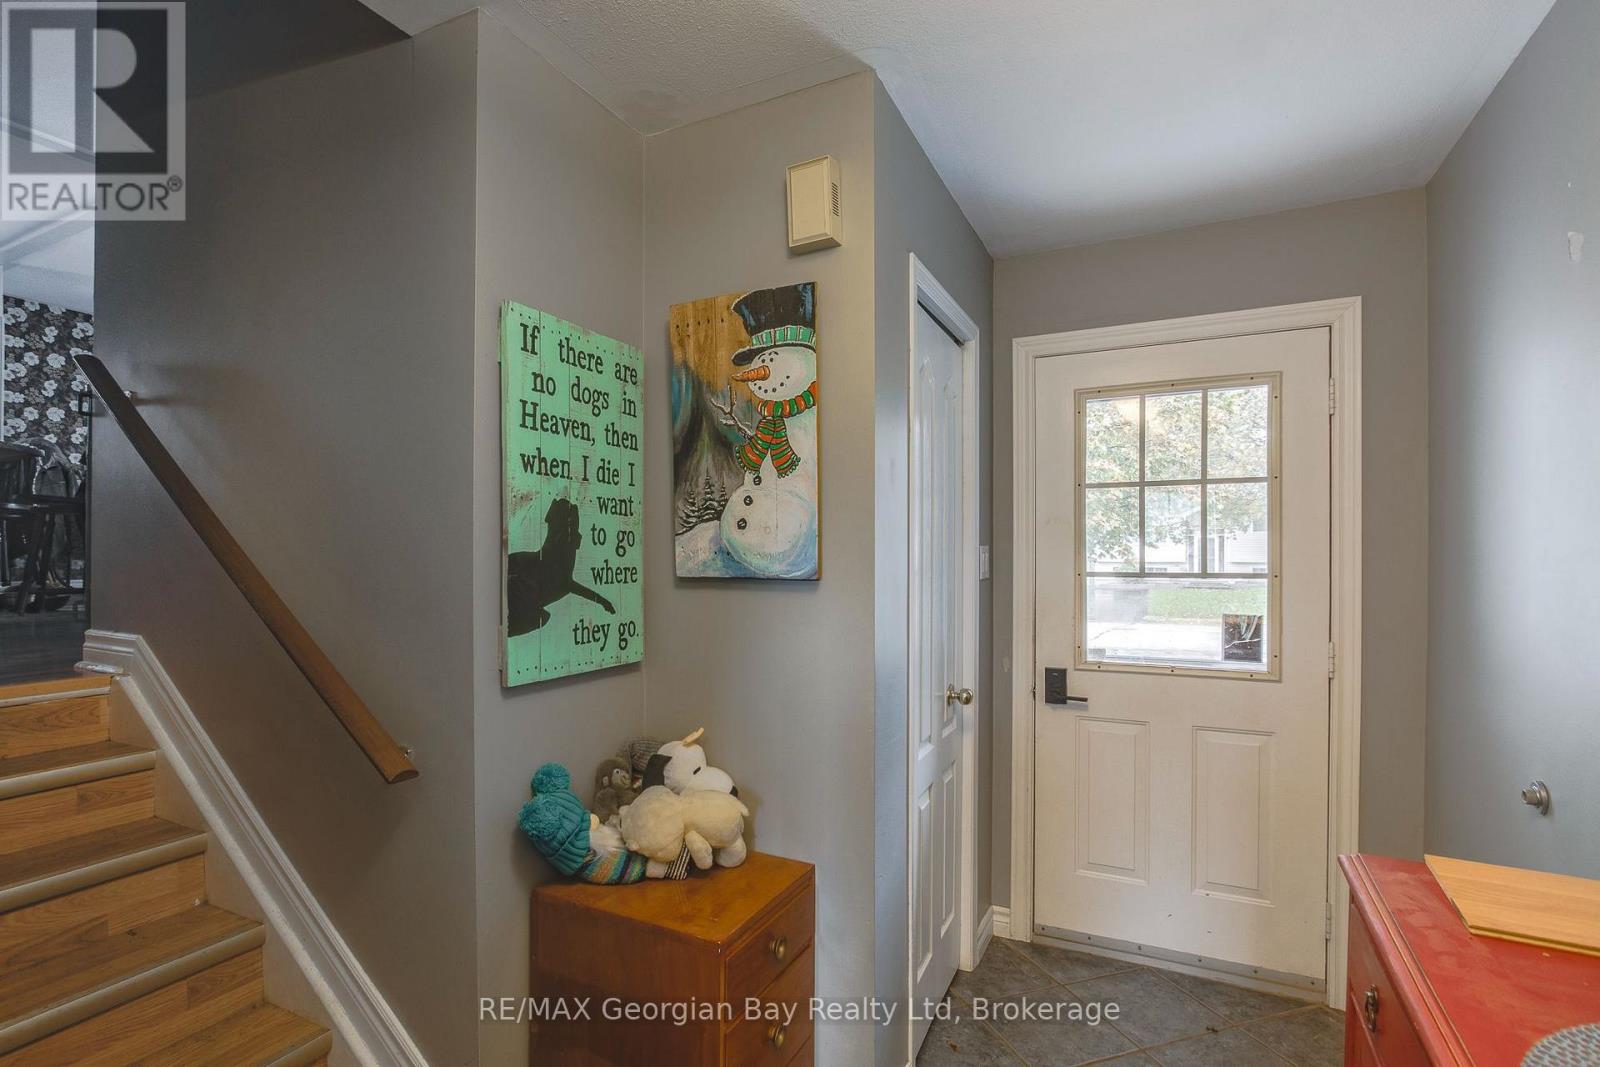
19 Bridle Road, Penetanguishene, Ontario  L9M 1J5 - Photo 2 - S14087856
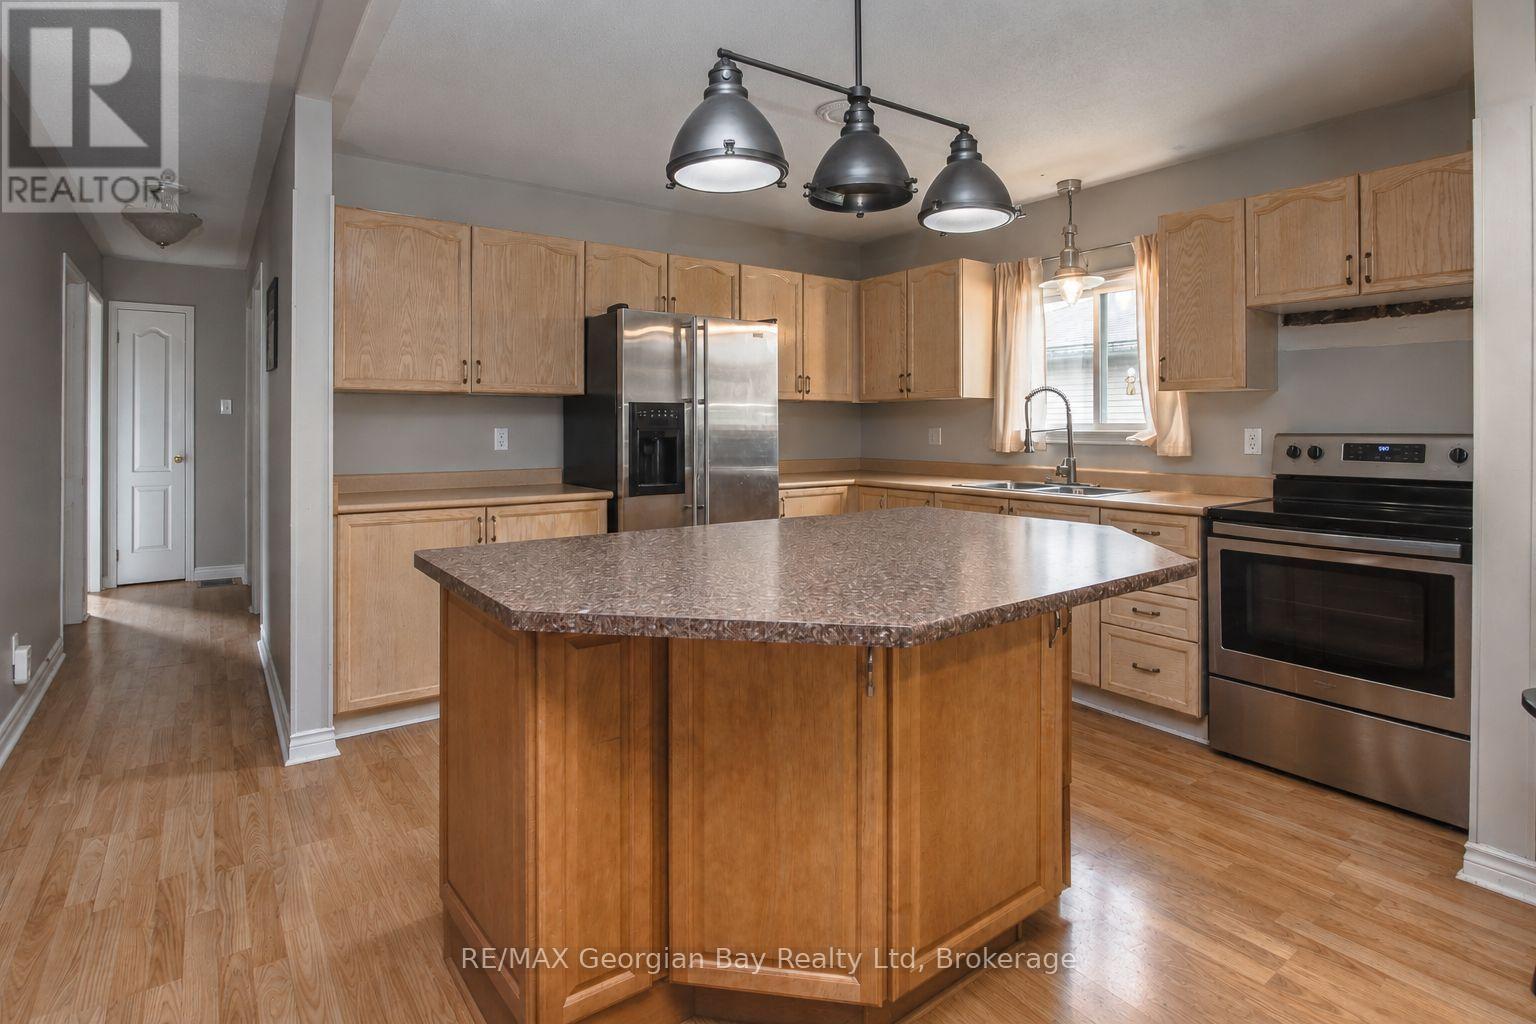
19 Bridle Road, Penetanguishene, Ontario  L9M 1J5 - Photo 3 - S14087856
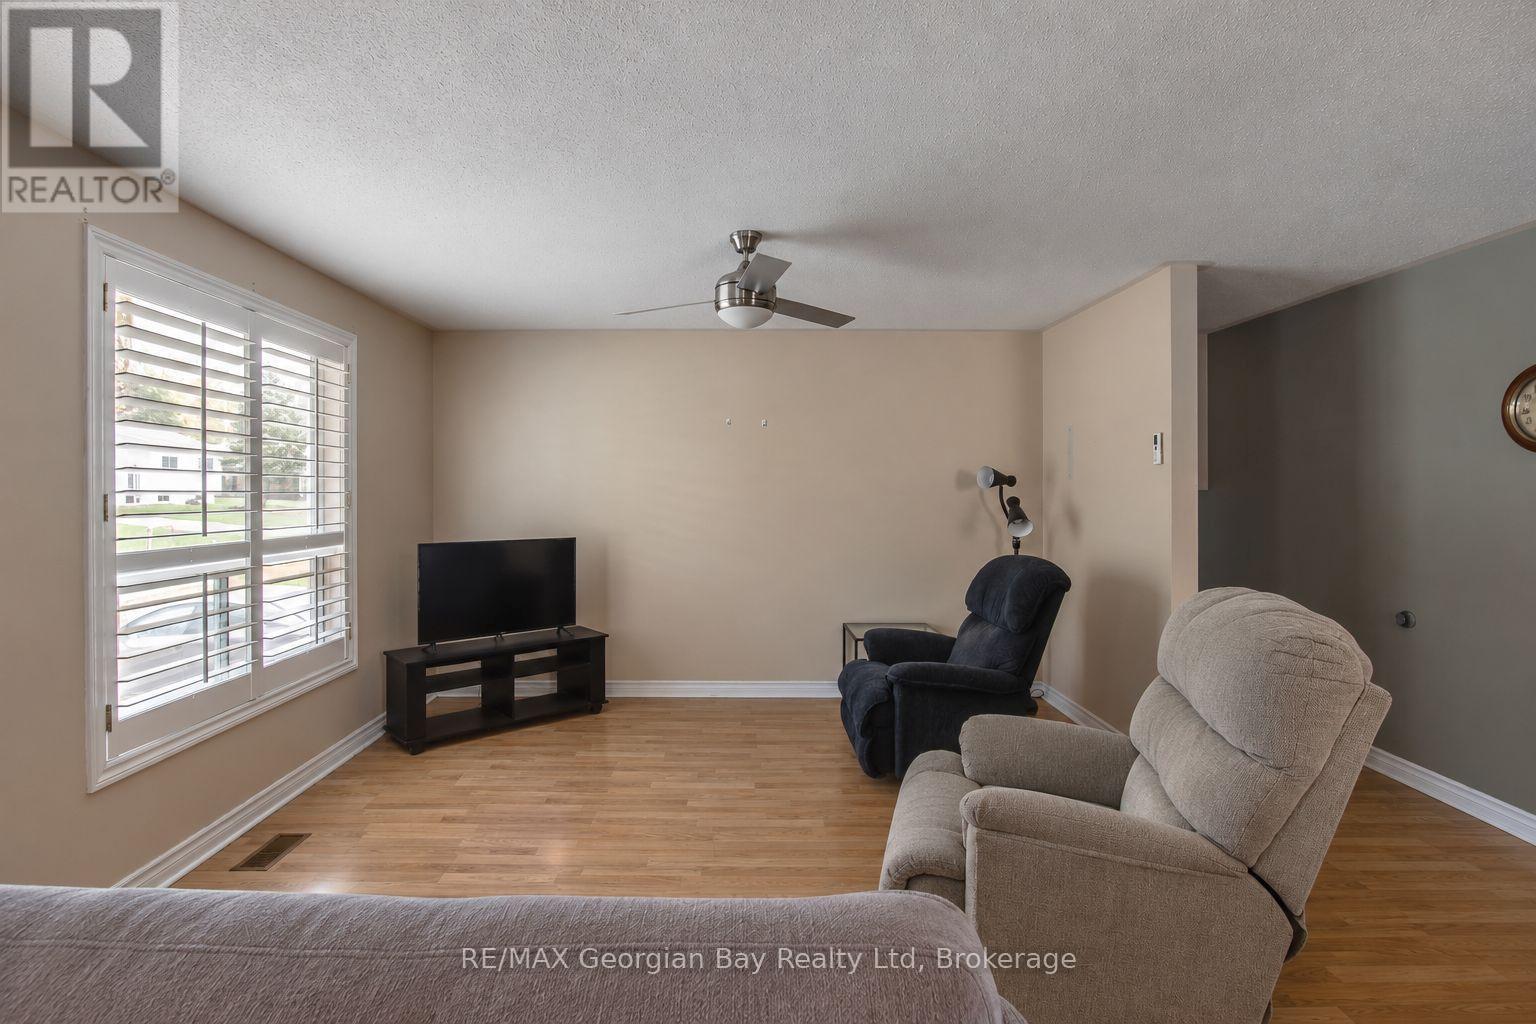
19 Bridle Road, Penetanguishene, Ontario  L9M 1J5 - Photo 4 - S14087856
19 Bridle Road, Penetanguishene, Ontario  L9M 1J5 - Photo 5 - S14087856
19 Bridle Road, Penetanguishene, Ontario  L9M 1J5 - Photo 6 - S14087856
19 Bridle Road, Penetanguishene, Ontario  L9M 1J5 - Photo 7 - S14087856
19 Bridle Road, Penetanguishene, Ontario  L9M 1J5 - Photo 8 - S14087856
19 Bridle Road, Penetanguishene, Ontario  L9M 1J5 - Photo 9 - S14087856
19 Bridle Road, Penetanguishene, Ontario  L9M 1J5 - Photo 10 - S14087856
19 Bridle Road, Penetanguishene, Ontario  L9M 1J5 - Photo 11 - S14087856
19 Bridle Road, Penetanguishene, Ontario  L9M 1J5 - Photo 12 - S14087856
19 Bridle Road, Penetanguishene, Ontario  L9M 1J5 - Photo 13 - S14087856
19 Bridle Road, Penetanguishene, Ontario  L9M 1J5 - Photo 14 - S14087856
19 Bridle Road, Penetanguishene, Ontario  L9M 1J5 - Photo 15 - S14087856
19 Bridle Road, Penetanguishene, Ontario  L9M 1J5 - Photo 16 - S14087856
19 Bridle Road, Penetanguishene, Ontario  L9M 1J5 - Photo 17 - S14087856
19 Bridle Road, Penetanguishene, Ontario  L9M 1J5 - Photo 18 - S14087856
19 Bridle Road, Penetanguishene, Ontario  L9M 1J5 - Photo 19 - S14087856
19 Bridle Road, Penetanguishene, Ontario  L9M 1J5 - Photo 20 - S14087856
19 Bridle Road, Penetanguishene, Ontario  L9M 1J5 - Photo 21 - S14087856
19 Bridle Road, Penetanguishene, Ontario  L9M 1J5 - Photo 22 - S14087856
19 Bridle Road, Penetanguishene, Ontario  L9M 1J5 - Photo 23 - S14087856
19 Bridle Road, Penetanguishene, Ontario  L9M 1J5 - Photo 24 - S14087856
19 Bridle Road, Penetanguishene, Ontario  L9M 1J5 - Photo 25 - S14087856
19 Bridle Road, Penetanguishene, Ontario  L9M 1J5 - Photo 26 - S14087856
19 Bridle Road, Penetanguishene, Ontario  L9M 1J5 - Photo 27 - S14087856
19 Bridle Road, Penetanguishene, Ontario  L9M 1J5 - Photo 28 - S14087856
19 Bridle Road, Penetanguishene, Ontario  L9M 1J5 - Photo 1 - S14087856
19 Bridle Road, Penetanguishene, Ontario  L9M 1J5 - Photo 2 - S14087856
19 Bridle Road, Penetanguishene, Ontario  L9M 1J5 - Photo 3 - S14087856
19 Bridle Road, Penetanguishene, Ontario  L9M 1J5 - Photo 4 - S14087856
19 Bridle Road, Penetanguishene, Ontario  L9M 1J5 - Photo 5 - S14087856
19 Bridle Road, Penetanguishene, Ontario  L9M 1J5 - Photo 6 - S14087856
19 Bridle Road, Penetanguishene, Ontario  L9M 1J5 - Photo 7 - S14087856
19 Bridle Road, Penetanguishene, Ontario  L9M 1J5 - Photo 8 - S14087856
19 Bridle Road, Penetanguishene, Ontario  L9M 1J5 - Photo 9 - S14087856
19 Bridle Road, Penetanguishene, Ontario  L9M 1J5 - Photo 10 - S14087856
19 Bridle Road, Penetanguishene, Ontario  L9M 1J5 - Photo 11 - S14087856
19 Bridle Road, Penetanguishene, Ontario  L9M 1J5 - Photo 12 - S14087856
19 Bridle Road, Penetanguishene, Ontario  L9M 1J5 - Photo 13 - S14087856
19 Bridle Road, Penetanguishene, Ontario  L9M 1J5 - Photo 14 - S14087856
19 Bridle Road, Penetanguishene, Ontario  L9M 1J5 - Photo 15 - S14087856
19 Bridle Road, Penetanguishene, Ontario  L9M 1J5 - Photo 16 - S14087856
19 Bridle Road, Penetanguishene, Ontario  L9M 1J5 - Photo 17 - S14087856
19 Bridle Road, Penetanguishene, Ontario  L9M 1J5 - Photo 18 - S14087856
19 Bridle Road, Penetanguishene, Ontario  L9M 1J5 - Photo 19 - S14087856
19 Bridle Road, Penetanguishene, Ontario  L9M 1J5 - Photo 20 - S14087856
19 Bridle Road, Penetanguishene, Ontario  L9M 1J5 - Photo 21 - S14087856
19 Bridle Road, Penetanguishene, Ontario  L9M 1J5 - Photo 22 - S14087856
19 Bridle Road, Penetanguishene, Ontario  L9M 1J5 - Photo 23 - S14087856
19 Bridle Road, Penetanguishene, Ontario  L9M 1J5 - Photo 24 - S14087856
19 Bridle Road, Penetanguishene, Ontario  L9M 1J5 - Photo 25 - S14087856
19 Bridle Road, Penetanguishene, Ontario  L9M 1J5 - Photo 26 - S14087856
19 Bridle Road, Penetanguishene, Ontario  L9M 1J5 - Photo 27 - S14087856
19 Bridle Road, Penetanguishene, Ontario  L9M 1J5 - Photo 28 - S14087856

$549,900

5 Bedroom 2 Bathroom 1,100 - 1,500 ft2
Raised Bungalow Central Air Conditioning Forced Air Landscaped

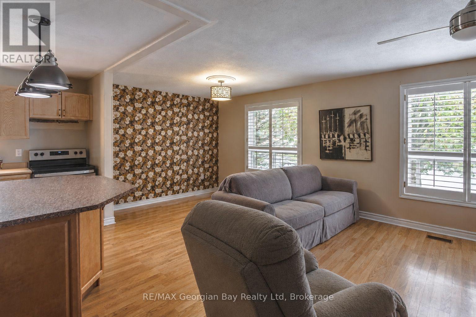
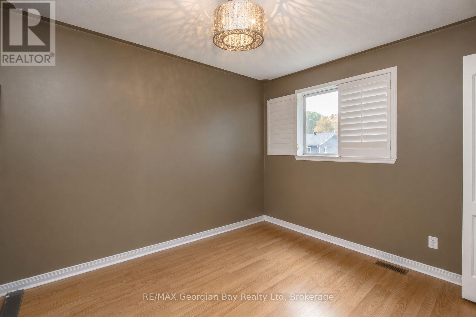
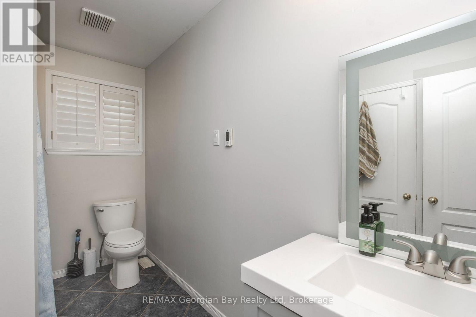
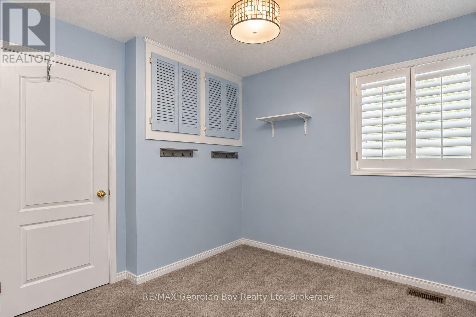
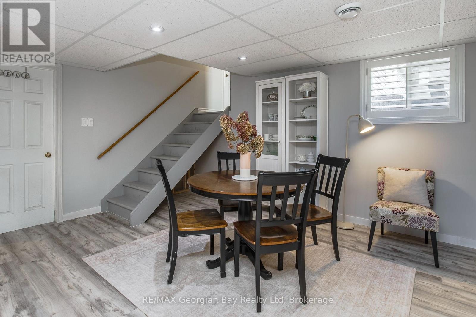
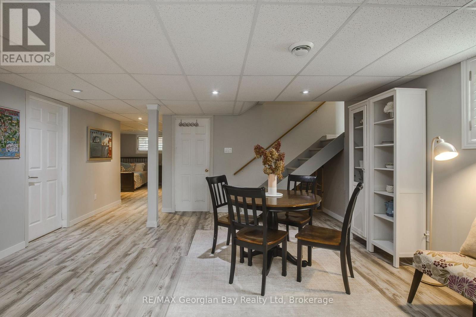
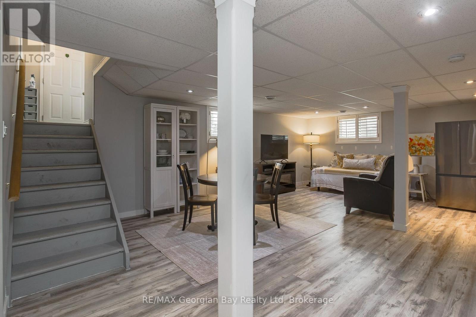
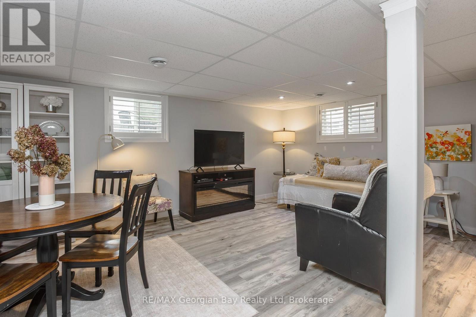
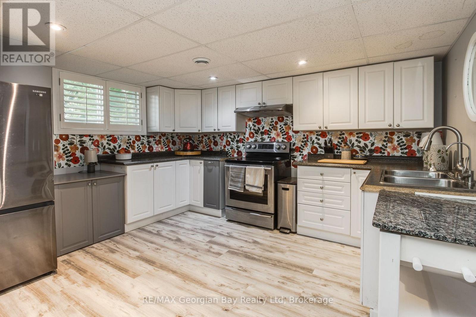
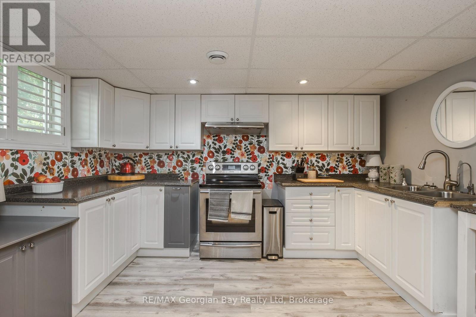
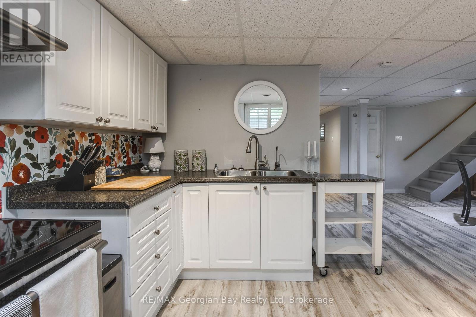
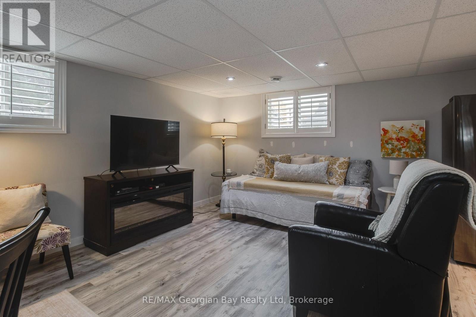
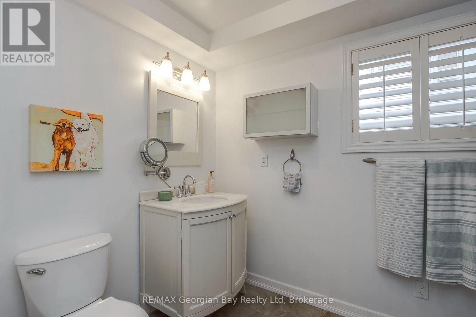
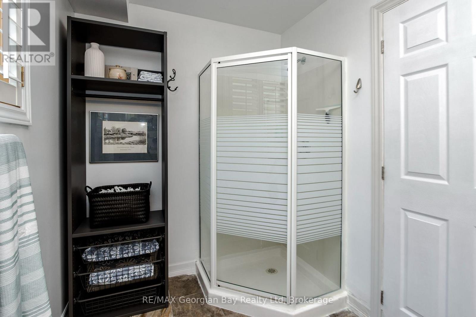
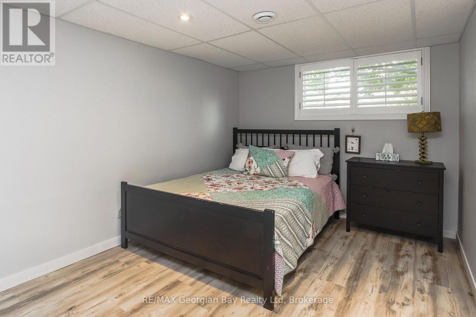
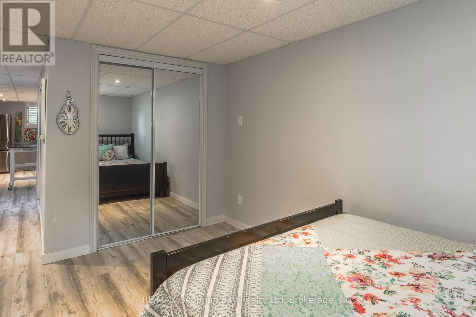
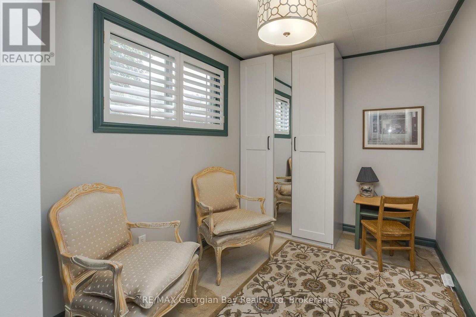
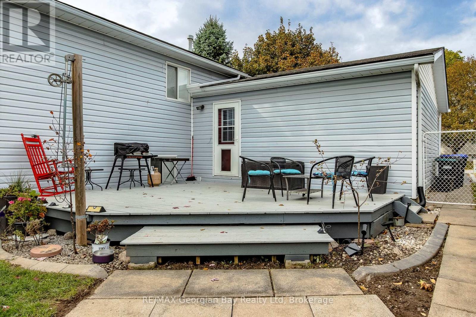
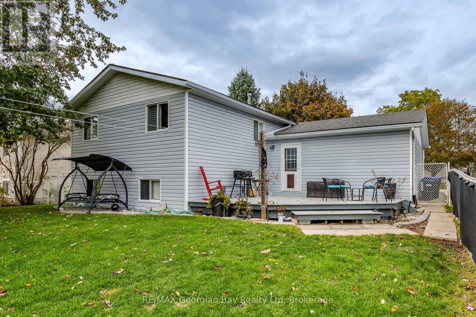
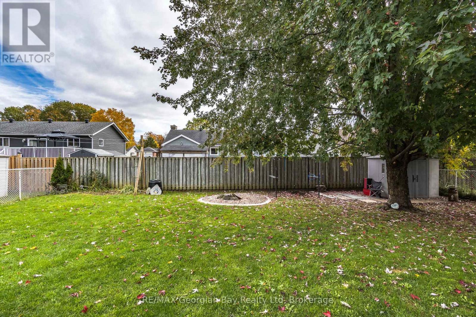
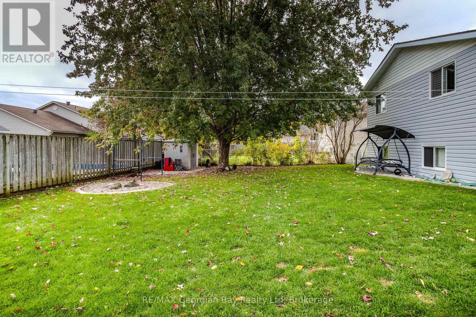
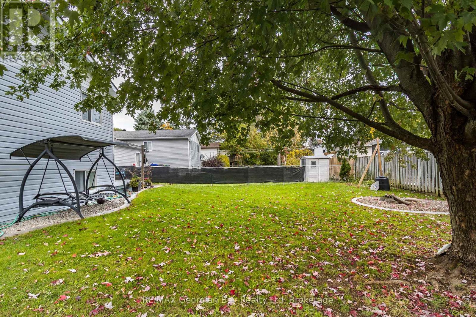
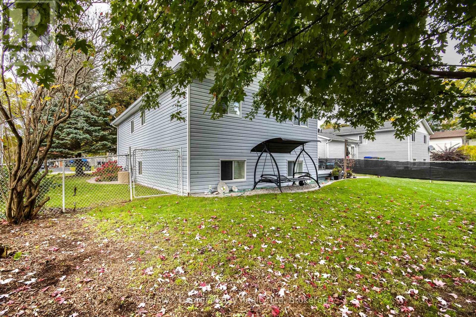
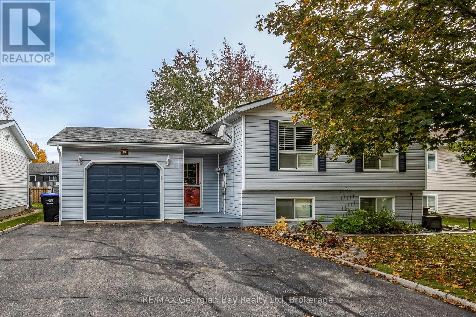
Welcome to this versatile raised bungalow in Penetanguishene, offering an excellent opportunity for homeowners, investors or those seeking multi-generational living! One home - two living spaces, many possibilities. The main level offers a functional layout and features an open-concept kitchen, living and dining area, three bedrooms and a full bathroom. The attached garage offers convenient inside entry, adding to the home's everyday functionality. The lower level features a separate entrance leading to a spacious two-bedroom apartment, complete with its own kitchen, living and dining areas, full bathroom and laundry facilities. This flexible layout offers fantastic income potential, with the opportunity to offset mortgage costs or comfortably accommodate extended family. There is a second hydro meter installed for second unit that is currently inactive, as well as an existing electrical hydro hook up for a generator. Outside, the fully fenced backyard and deck provide a great space for relaxing, entertaining and enjoying the outdoors. With five bedrooms, two full bathrooms and two distinct living spaces, this property offers a wonderful combination of comfort, versatility and investment potential in the welcoming community of Penetanguishene. (id:36109)

Property Details

MLS® Number S14087856
Property Type Single Family
Community Name Penetanguishene
Amenities Near By Park
Community Features Community Centre
Equipment Type Water Heater
Features Level Lot
Parking Space Total 5
Rental Equipment Type Water Heater
Structure Deck, Shed

Building

Bathroom Total 2
Bedrooms Above Ground 3
Bedrooms Below Ground 2
Bedrooms Total 5
Appliances Dryer, Stove, Washer, Window Coverings, Refrigerator
Architectural Style Raised Bungalow
Basement Development Finished
Basement Features Apartment In Basement, Walk-up
Basement Type Full, N/a (finished), N/a, N/a
Construction Style Attachment Detached
Cooling Type Central Air Conditioning
Exterior Finish Vinyl Siding
Foundation Type Wood, Block
Heating Fuel Natural Gas
Heating Type Forced Air
Stories Total 1
Size Interior 1,100 - 1,500 Ft2
Type House
Utility Water Municipal Water

Parking

Attached Garage
Garage

Land

Acreage No
Fence Type Fenced Yard
Land Amenities Park
Landscape Features Landscaped
Sewer Sanitary Sewer
Size Depth 111 Ft ,7 In
Size Frontage 65 Ft
Size Irregular 65 X 111.6 Ft
Size Total Text 65 X 111.6 Ft
INQUIRE ABOUT
19 Bridle Road
First Name(Required)
Last Name