Loading

134 Bellamy Crescent Centre Wellington, Ontario N1M 3S6

134 Bellamy Crescent, Centre Wellington, Ontario  N1M 3S6 - Photo 1 - X14028256
134 Bellamy Crescent, Centre Wellington, Ontario  N1M 3S6 - Photo 2 - X14028256
134 Bellamy Crescent, Centre Wellington, Ontario  N1M 3S6 - Photo 3 - X14028256
134 Bellamy Crescent, Centre Wellington, Ontario  N1M 3S6 - Photo 4 - X14028256
134 Bellamy Crescent, Centre Wellington, Ontario  N1M 3S6 - Photo 5 - X14028256
134 Bellamy Crescent, Centre Wellington, Ontario  N1M 3S6 - Photo 6 - X14028256
134 Bellamy Crescent, Centre Wellington, Ontario  N1M 3S6 - Photo 7 - X14028256
134 Bellamy Crescent, Centre Wellington, Ontario  N1M 3S6 - Photo 8 - X14028256
134 Bellamy Crescent, Centre Wellington, Ontario  N1M 3S6 - Photo 9 - X14028256
134 Bellamy Crescent, Centre Wellington, Ontario  N1M 3S6 - Photo 10 - X14028256
134 Bellamy Crescent, Centre Wellington, Ontario  N1M 3S6 - Photo 11 - X14028256
134 Bellamy Crescent, Centre Wellington, Ontario  N1M 3S6 - Photo 12 - X14028256
134 Bellamy Crescent, Centre Wellington, Ontario  N1M 3S6 - Photo 13 - X14028256
134 Bellamy Crescent, Centre Wellington, Ontario  N1M 3S6 - Photo 14 - X14028256
134 Bellamy Crescent, Centre Wellington, Ontario  N1M 3S6 - Photo 15 - X14028256
134 Bellamy Crescent, Centre Wellington, Ontario  N1M 3S6 - Photo 16 - X14028256
134 Bellamy Crescent, Centre Wellington, Ontario  N1M 3S6 - Photo 17 - X14028256
134 Bellamy Crescent, Centre Wellington, Ontario  N1M 3S6 - Photo 18 - X14028256
134 Bellamy Crescent, Centre Wellington, Ontario  N1M 3S6 - Photo 19 - X14028256
134 Bellamy Crescent, Centre Wellington, Ontario  N1M 3S6 - Photo 20 - X14028256
134 Bellamy Crescent, Centre Wellington, Ontario  N1M 3S6 - Photo 21 - X14028256
134 Bellamy Crescent, Centre Wellington, Ontario  N1M 3S6 - Photo 1 - X14028256
134 Bellamy Crescent, Centre Wellington, Ontario  N1M 3S6 - Photo 2 - X14028256
134 Bellamy Crescent, Centre Wellington, Ontario  N1M 3S6 - Photo 3 - X14028256
134 Bellamy Crescent, Centre Wellington, Ontario  N1M 3S6 - Photo 4 - X14028256
134 Bellamy Crescent, Centre Wellington, Ontario  N1M 3S6 - Photo 5 - X14028256
134 Bellamy Crescent, Centre Wellington, Ontario  N1M 3S6 - Photo 6 - X14028256
134 Bellamy Crescent, Centre Wellington, Ontario  N1M 3S6 - Photo 7 - X14028256
134 Bellamy Crescent, Centre Wellington, Ontario  N1M 3S6 - Photo 8 - X14028256
134 Bellamy Crescent, Centre Wellington, Ontario  N1M 3S6 - Photo 9 - X14028256
134 Bellamy Crescent, Centre Wellington, Ontario  N1M 3S6 - Photo 10 - X14028256
134 Bellamy Crescent, Centre Wellington, Ontario  N1M 3S6 - Photo 11 - X14028256
134 Bellamy Crescent, Centre Wellington, Ontario  N1M 3S6 - Photo 12 - X14028256
134 Bellamy Crescent, Centre Wellington, Ontario  N1M 3S6 - Photo 13 - X14028256
134 Bellamy Crescent, Centre Wellington, Ontario  N1M 3S6 - Photo 14 - X14028256
134 Bellamy Crescent, Centre Wellington, Ontario  N1M 3S6 - Photo 15 - X14028256
134 Bellamy Crescent, Centre Wellington, Ontario  N1M 3S6 - Photo 16 - X14028256
134 Bellamy Crescent, Centre Wellington, Ontario  N1M 3S6 - Photo 17 - X14028256
134 Bellamy Crescent, Centre Wellington, Ontario  N1M 3S6 - Photo 18 - X14028256
134 Bellamy Crescent, Centre Wellington, Ontario  N1M 3S6 - Photo 19 - X14028256
134 Bellamy Crescent, Centre Wellington, Ontario  N1M 3S6 - Photo 20 - X14028256
134 Bellamy Crescent, Centre Wellington, Ontario  N1M 3S6 - Photo 21 - X14028256

$649,900

3 Bedroom 2 Bathroom 1,100 - 1,500 ft2
Central Air Conditioning Forced Air

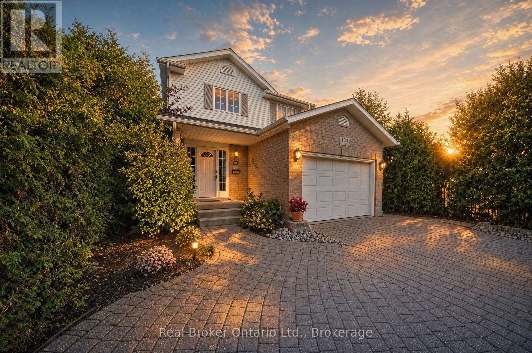
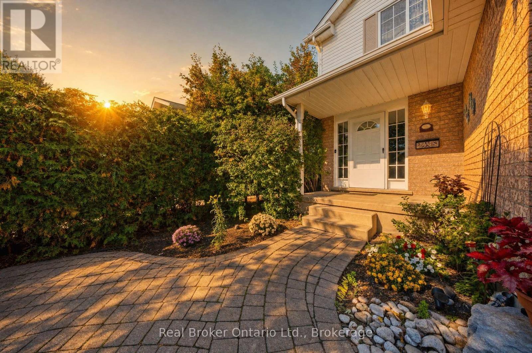
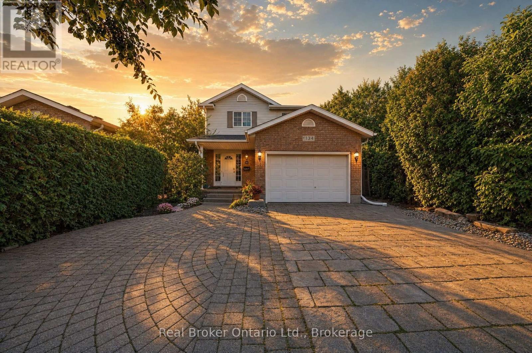
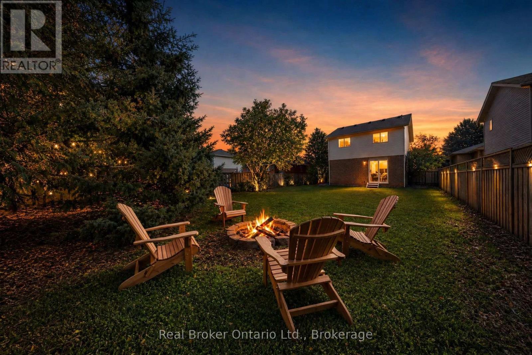
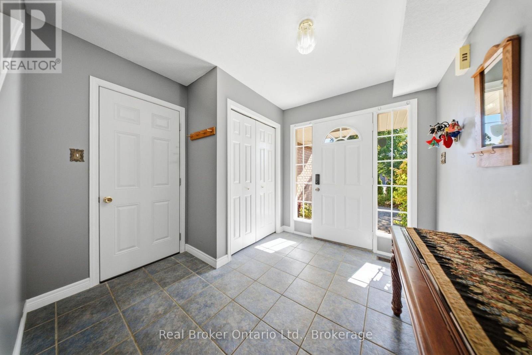
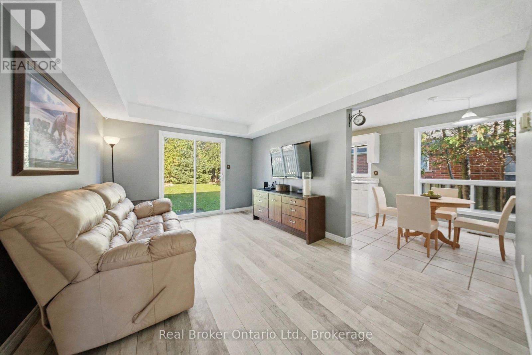
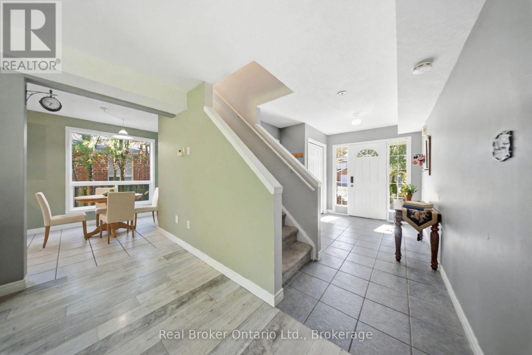
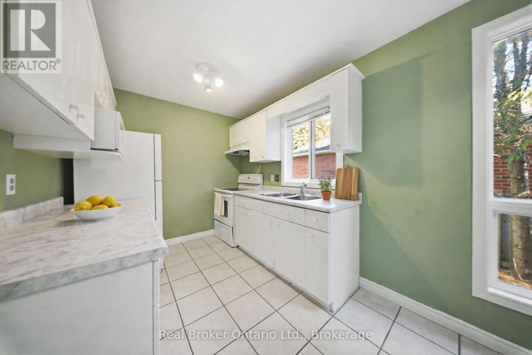
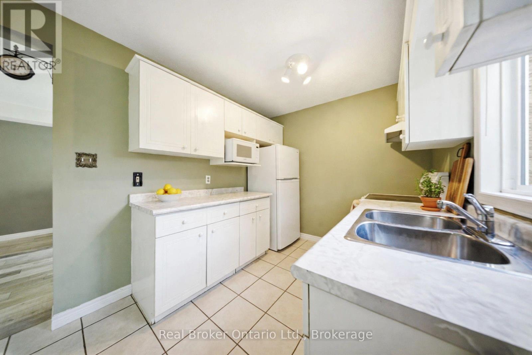
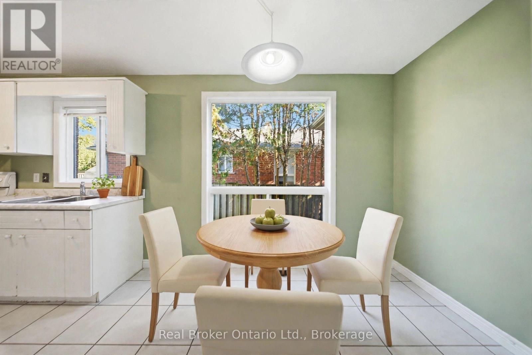
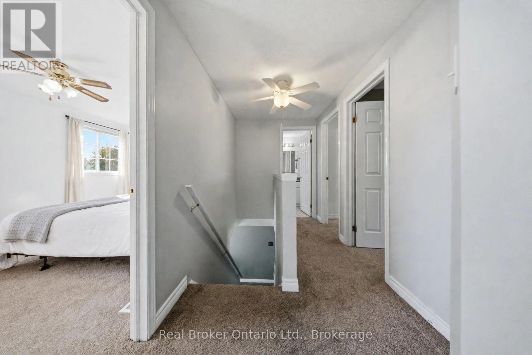
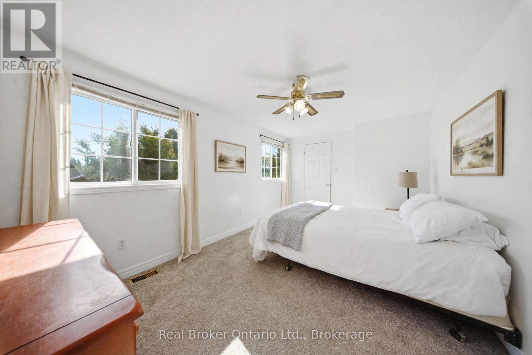
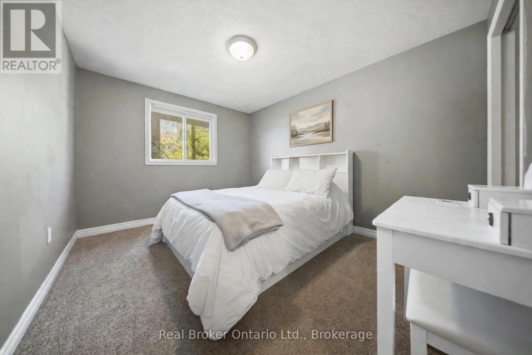
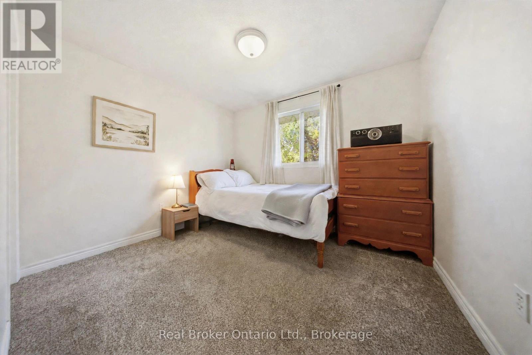
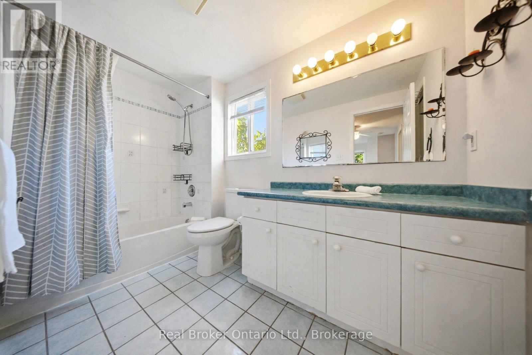
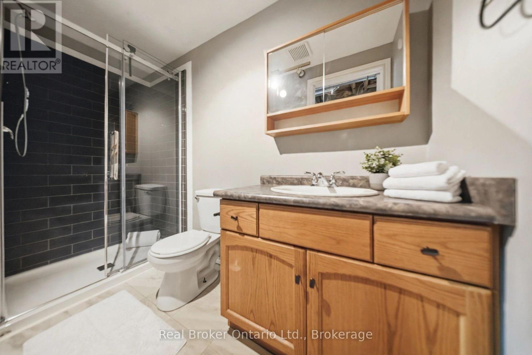
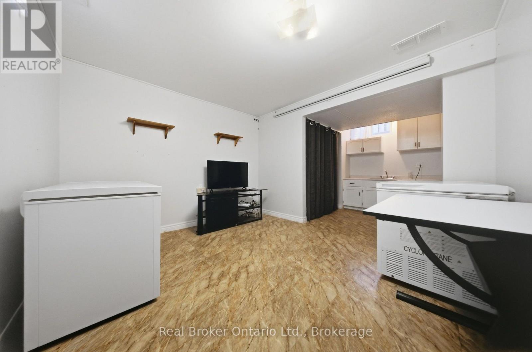
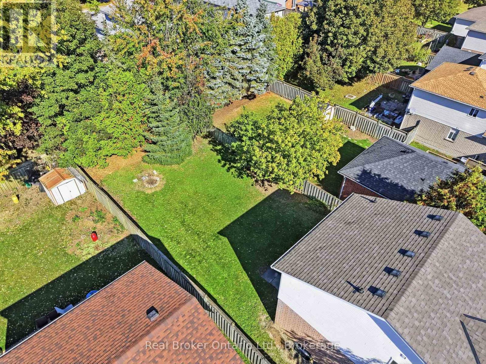
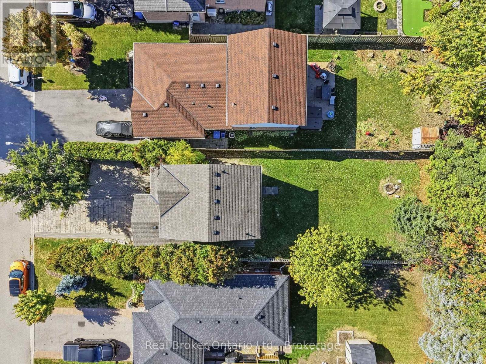
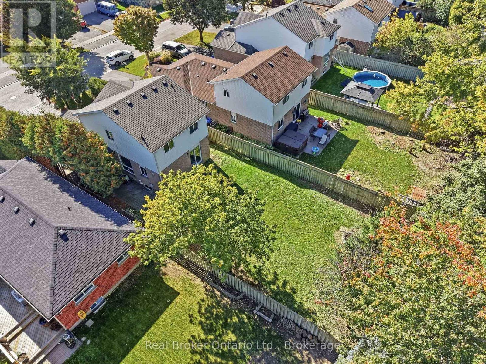
Mornings on the front stone patio, evenings around the backyard fire pit, weekends at the Elora Gorge. 134 Bellamy Crescent is small-town living done right. Tucked away on a quiet, tree-lined crescent in Fergus' north end, this beautifully maintained 3-bedroom, 2-bathroom detached home offers comfort, privacy and room to grow. A patterned interlocking-stone driveway, welcoming front patio and mature landscaping create impressive curb appeal. Inside, the bright main floor features a spacious living room with wide-plank flooring and sliding doors to the backyard, along with an inviting eat-in kitchen. Upstairs offers three generous bedrooms and a 4-piece bathroom. The partially finished basement adds a recreation room, 3-piece bathroom, laundry and plenty of storage, with flexibility for additional living space. A recently replaced furnace is another valuable update, while the deep 40 x 134 ft lot offers a spacious backyard with mature trees and a fire pit area, perfect for relaxing or entertaining. Enjoy the convenience of nearby schools, parks, downtown Fergus, the Grand River and the Centre Wellington Community Sportsplex. Elora's charming shops, restaurants and spectacular Gorge are just minutes away. A pre-listing home inspection has been completed, with the full report available for review, giving buyers valuable information before making an offer. A wonderful home in a great community, ready for its next chapter. (id:36109)

Property Details

MLS® Number X14028256
Property Type Single Family
Community Name Fergus
Amenities Near By Hospital, Schools
Features Conservation/green Belt, Sump Pump
Parking Space Total 5

Building

Bathroom Total 2
Bedrooms Above Ground 3
Bedrooms Total 3
Age 16 To 30 Years
Appliances Water Heater, Water Softener, Dryer, Stove, Washer, Refrigerator

Basement Development Partially Finished
Basement Type N/a (partially Finished)
Construction Style Attachment Detached
Cooling Type Central Air Conditioning
Exterior Finish Brick, Vinyl Siding
Foundation Type Concrete
Heating Fuel Natural Gas
Heating Type Forced Air
Stories Total 2
Size Interior 1,100 - 1,500 Ft2
Type House
Utility Water Municipal Water

Parking

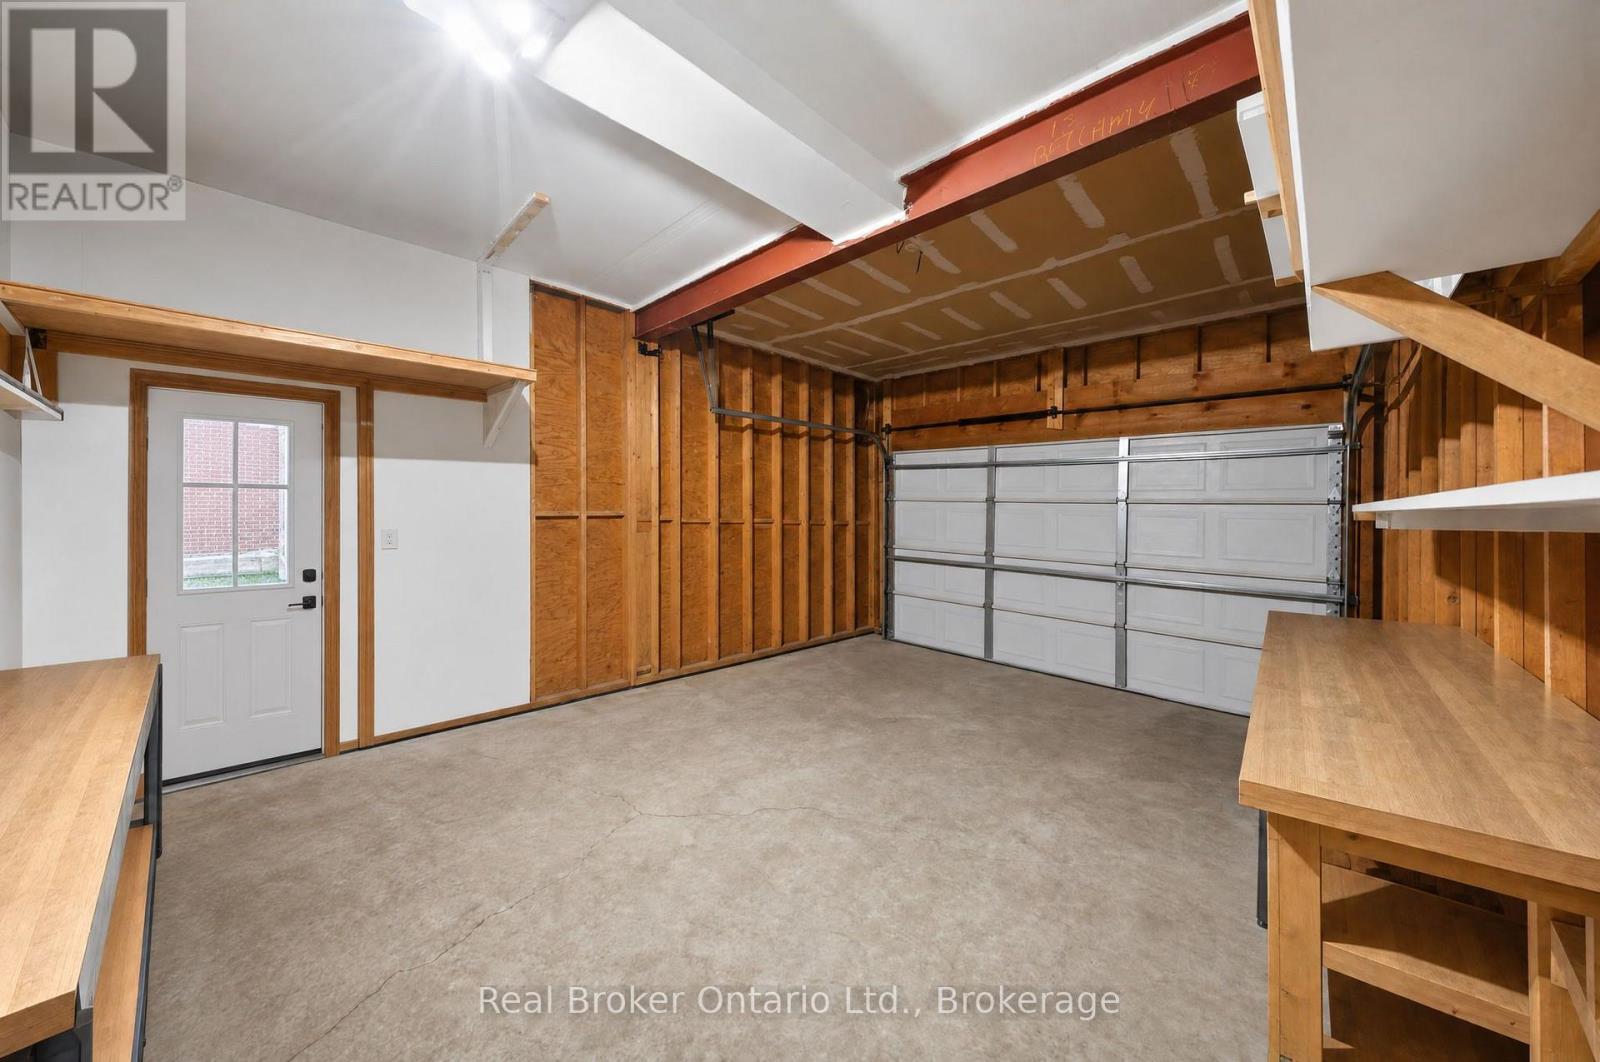
Attached Garage
Garage

Land

Acreage No
Fence Type Fenced Yard
Land Amenities Hospital, Schools
Sewer Sanitary Sewer
Size Depth 134 Ft
Size Frontage 40 Ft
Size Irregular 40 X 134 Ft
Size Total Text 40 X 134 Ft
Zoning Description R3

Rooms

Level Type Dimensions
Second Level Primary Bedroom 4.67 m x 2.95 m
Second Level Other 1.19 m x 1.8 m
Second Level Bedroom 2.97 m x 3.38 m
Second Level Bedroom 2.9 m x 3.38 m
Second Level Bathroom 1.6 m x 3.07 m
Basement Utility Room 2.67 m x 1.17 m
Basement Laundry Room 2.67 m x 2.26 m
Basement Other 2.77 m x 1.8 m
Basement Other 2.74 m x 1.35 m
Basement Bathroom 1.32 m x 2.74 m
Basement Recreational, Games Room 3.23 m x 3.4 m
Main Level Foyer 2.74 m x 2.92 m
Main Level Living Room 3.56 m x 5.54 m
Main Level Kitchen 2.44 m x 2.49 m
Main Level Dining Room 2.44 m x 2.97 m
INQUIRE ABOUT
134 Bellamy Crescent
First Name(Required)
Last Name