Loading

1091 Len Crawford Drive Dysart Et Al, Ontario K0L 1M1

1091 Len Crawford Drive, Dysart Et Al, Ontario  K0L 1M1 - Photo 1 - X14080476
1091 Len Crawford Drive, Dysart Et Al, Ontario  K0L 1M1 - Photo 2 - X14080476
1091 Len Crawford Drive, Dysart Et Al, Ontario  K0L 1M1 - Photo 3 - X14080476
1091 Len Crawford Drive, Dysart Et Al, Ontario  K0L 1M1 - Photo 4 - X14080476
1091 Len Crawford Drive, Dysart Et Al, Ontario  K0L 1M1 - Photo 5 - X14080476
1091 Len Crawford Drive, Dysart Et Al, Ontario  K0L 1M1 - Photo 6 - X14080476
1091 Len Crawford Drive, Dysart Et Al, Ontario  K0L 1M1 - Photo 7 - X14080476
1091 Len Crawford Drive, Dysart Et Al, Ontario  K0L 1M1 - Photo 8 - X14080476
1091 Len Crawford Drive, Dysart Et Al, Ontario  K0L 1M1 - Photo 9 - X14080476
1091 Len Crawford Drive, Dysart Et Al, Ontario  K0L 1M1 - Photo 10 - X14080476
1091 Len Crawford Drive, Dysart Et Al, Ontario  K0L 1M1 - Photo 11 - X14080476
1091 Len Crawford Drive, Dysart Et Al, Ontario  K0L 1M1 - Photo 12 - X14080476
1091 Len Crawford Drive, Dysart Et Al, Ontario  K0L 1M1 - Photo 13 - X14080476
1091 Len Crawford Drive, Dysart Et Al, Ontario  K0L 1M1 - Photo 14 - X14080476
1091 Len Crawford Drive, Dysart Et Al, Ontario  K0L 1M1 - Photo 15 - X14080476
1091 Len Crawford Drive, Dysart Et Al, Ontario  K0L 1M1 - Photo 16 - X14080476
1091 Len Crawford Drive, Dysart Et Al, Ontario  K0L 1M1 - Photo 17 - X14080476
1091 Len Crawford Drive, Dysart Et Al, Ontario  K0L 1M1 - Photo 18 - X14080476
1091 Len Crawford Drive, Dysart Et Al, Ontario  K0L 1M1 - Photo 19 - X14080476
1091 Len Crawford Drive, Dysart Et Al, Ontario  K0L 1M1 - Photo 20 - X14080476
1091 Len Crawford Drive, Dysart Et Al, Ontario  K0L 1M1 - Photo 21 - X14080476
1091 Len Crawford Drive, Dysart Et Al, Ontario  K0L 1M1 - Photo 22 - X14080476
1091 Len Crawford Drive, Dysart Et Al, Ontario  K0L 1M1 - Photo 23 - X14080476
1091 Len Crawford Drive, Dysart Et Al, Ontario  K0L 1M1 - Photo 24 - X14080476
1091 Len Crawford Drive, Dysart Et Al, Ontario  K0L 1M1 - Photo 25 - X14080476
1091 Len Crawford Drive, Dysart Et Al, Ontario  K0L 1M1 - Photo 26 - X14080476
1091 Len Crawford Drive, Dysart Et Al, Ontario  K0L 1M1 - Photo 27 - X14080476
1091 Len Crawford Drive, Dysart Et Al, Ontario  K0L 1M1 - Photo 28 - X14080476
1091 Len Crawford Drive, Dysart Et Al, Ontario  K0L 1M1 - Photo 29 - X14080476
1091 Len Crawford Drive, Dysart Et Al, Ontario  K0L 1M1 - Photo 30 - X14080476
1091 Len Crawford Drive, Dysart Et Al, Ontario  K0L 1M1 - Photo 31 - X14080476
1091 Len Crawford Drive, Dysart Et Al, Ontario  K0L 1M1 - Photo 32 - X14080476
1091 Len Crawford Drive, Dysart Et Al, Ontario  K0L 1M1 - Photo 33 - X14080476
1091 Len Crawford Drive, Dysart Et Al, Ontario  K0L 1M1 - Photo 1 - X14080476
1091 Len Crawford Drive, Dysart Et Al, Ontario  K0L 1M1 - Photo 2 - X14080476
1091 Len Crawford Drive, Dysart Et Al, Ontario  K0L 1M1 - Photo 3 - X14080476
1091 Len Crawford Drive, Dysart Et Al, Ontario  K0L 1M1 - Photo 4 - X14080476
1091 Len Crawford Drive, Dysart Et Al, Ontario  K0L 1M1 - Photo 5 - X14080476
1091 Len Crawford Drive, Dysart Et Al, Ontario  K0L 1M1 - Photo 6 - X14080476
1091 Len Crawford Drive, Dysart Et Al, Ontario  K0L 1M1 - Photo 7 - X14080476
1091 Len Crawford Drive, Dysart Et Al, Ontario  K0L 1M1 - Photo 8 - X14080476
1091 Len Crawford Drive, Dysart Et Al, Ontario  K0L 1M1 - Photo 9 - X14080476
1091 Len Crawford Drive, Dysart Et Al, Ontario  K0L 1M1 - Photo 10 - X14080476
1091 Len Crawford Drive, Dysart Et Al, Ontario  K0L 1M1 - Photo 11 - X14080476
1091 Len Crawford Drive, Dysart Et Al, Ontario  K0L 1M1 - Photo 12 - X14080476
1091 Len Crawford Drive, Dysart Et Al, Ontario  K0L 1M1 - Photo 13 - X14080476
1091 Len Crawford Drive, Dysart Et Al, Ontario  K0L 1M1 - Photo 14 - X14080476
1091 Len Crawford Drive, Dysart Et Al, Ontario  K0L 1M1 - Photo 15 - X14080476
1091 Len Crawford Drive, Dysart Et Al, Ontario  K0L 1M1 - Photo 16 - X14080476
1091 Len Crawford Drive, Dysart Et Al, Ontario  K0L 1M1 - Photo 17 - X14080476
1091 Len Crawford Drive, Dysart Et Al, Ontario  K0L 1M1 - Photo 18 - X14080476
1091 Len Crawford Drive, Dysart Et Al, Ontario  K0L 1M1 - Photo 19 - X14080476
1091 Len Crawford Drive, Dysart Et Al, Ontario  K0L 1M1 - Photo 20 - X14080476
1091 Len Crawford Drive, Dysart Et Al, Ontario  K0L 1M1 - Photo 21 - X14080476
1091 Len Crawford Drive, Dysart Et Al, Ontario  K0L 1M1 - Photo 22 - X14080476
1091 Len Crawford Drive, Dysart Et Al, Ontario  K0L 1M1 - Photo 23 - X14080476
1091 Len Crawford Drive, Dysart Et Al, Ontario  K0L 1M1 - Photo 24 - X14080476
1091 Len Crawford Drive, Dysart Et Al, Ontario  K0L 1M1 - Photo 25 - X14080476
1091 Len Crawford Drive, Dysart Et Al, Ontario  K0L 1M1 - Photo 26 - X14080476
1091 Len Crawford Drive, Dysart Et Al, Ontario  K0L 1M1 - Photo 27 - X14080476
1091 Len Crawford Drive, Dysart Et Al, Ontario  K0L 1M1 - Photo 28 - X14080476
1091 Len Crawford Drive, Dysart Et Al, Ontario  K0L 1M1 - Photo 29 - X14080476
1091 Len Crawford Drive, Dysart Et Al, Ontario  K0L 1M1 - Photo 30 - X14080476
1091 Len Crawford Drive, Dysart Et Al, Ontario  K0L 1M1 - Photo 31 - X14080476
1091 Len Crawford Drive, Dysart Et Al, Ontario  K0L 1M1 - Photo 32 - X14080476
1091 Len Crawford Drive, Dysart Et Al, Ontario  K0L 1M1 - Photo 33 - X14080476

$420,000

3 Bedroom 1 Bathroom 700 - 1,100 ft2
Bungalow Fireplace None Baseboard Heaters Waterfront On Lake

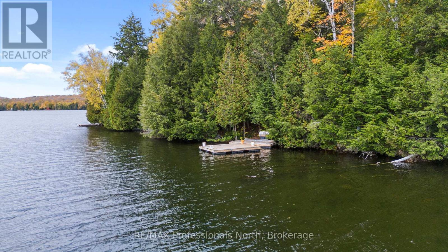
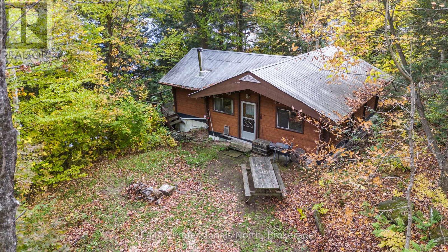
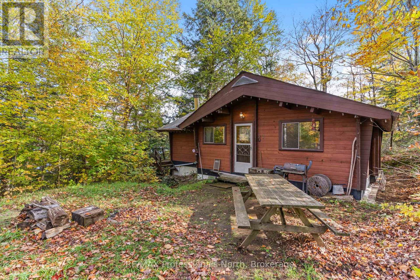
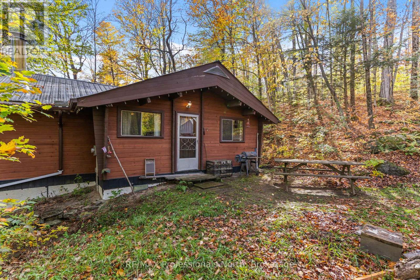
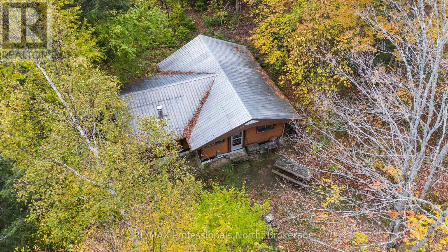
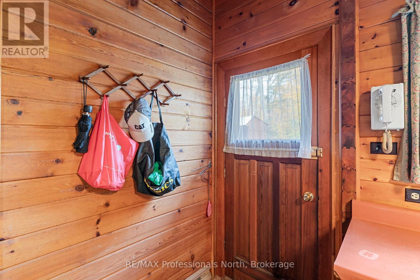
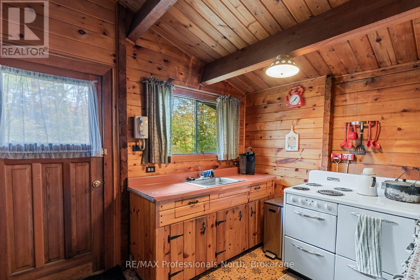
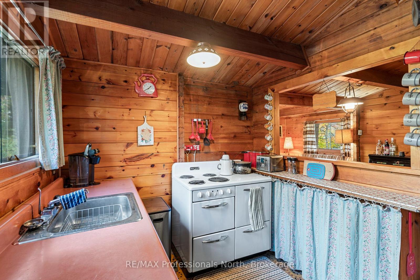
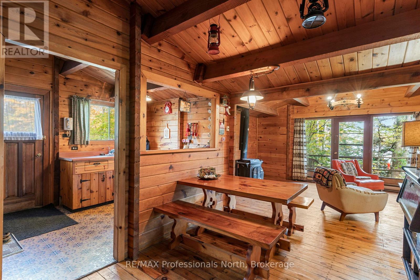
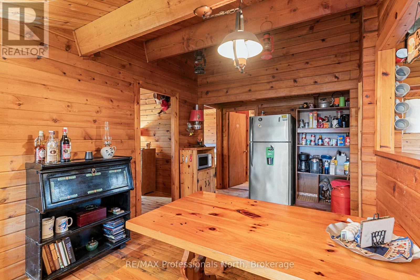
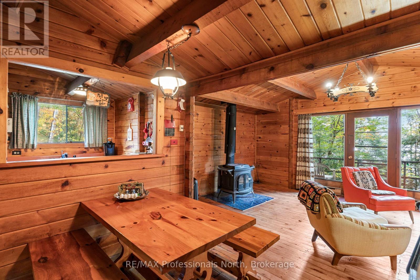
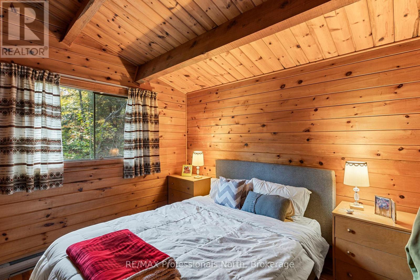
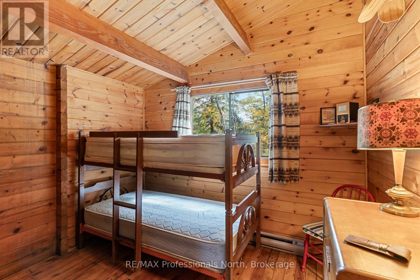
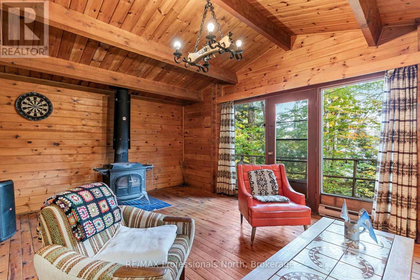
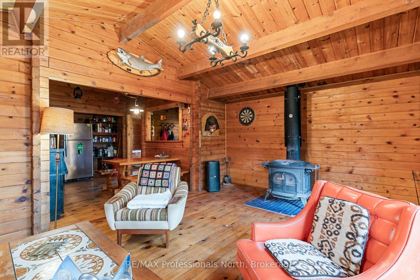
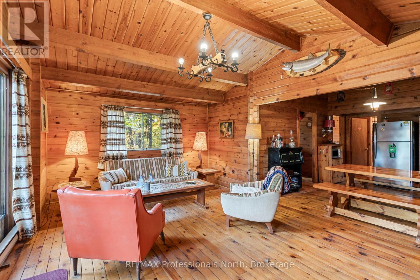
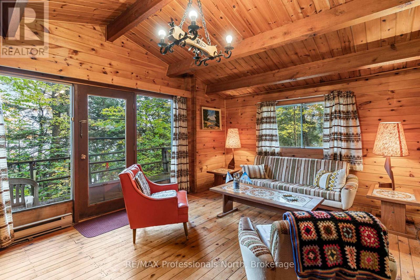
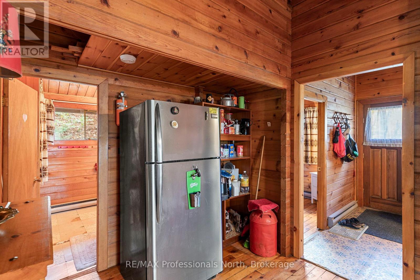
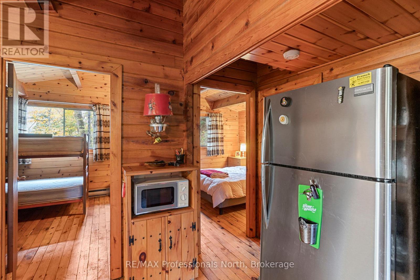
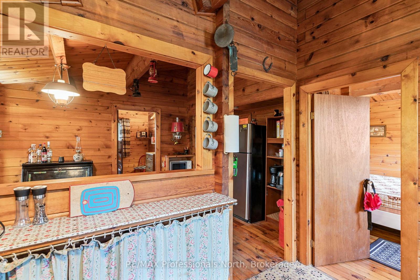
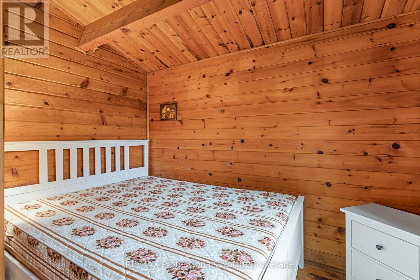
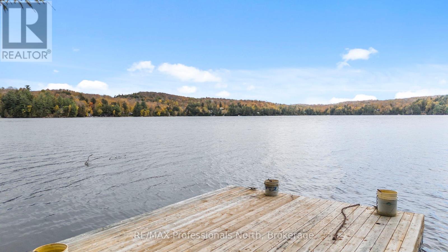
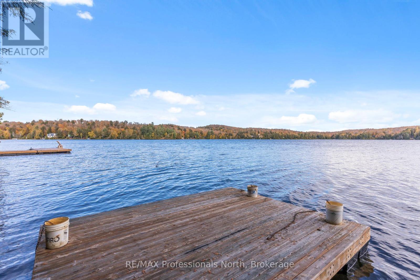
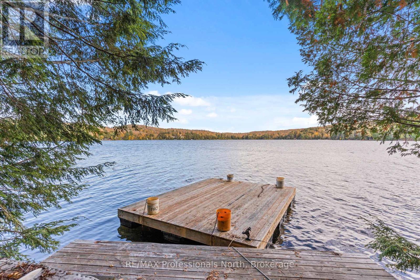
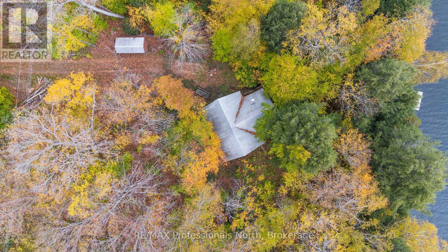
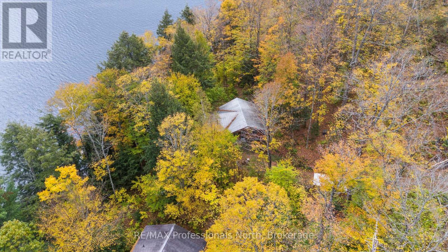
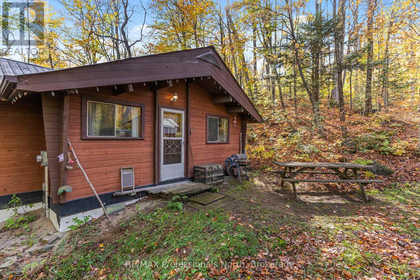
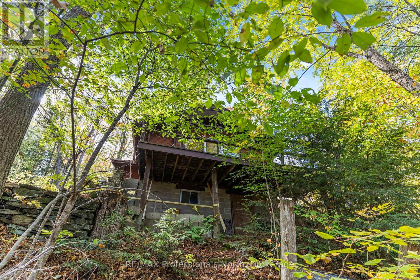
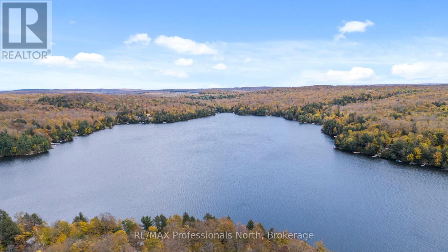
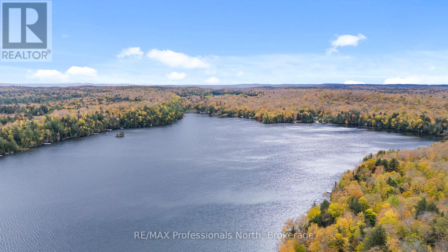
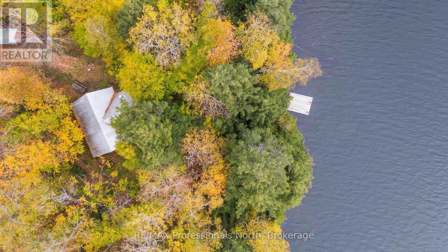
Welcome to 1091 Len Crawford Drive, a charming four-season original pan-abode cottage on beautiful Allen Lake in the unique community of Harcourt Park. Full of quintessential cottage charm, this inviting three-bedroom, one-bathroom property has been lovingly enjoyed by the same family for many years and offers the perfect opportunity to create lasting memories of your own. Inside, you'll find a warm, rustic cottage feel that captures the character and simplicity of cottage living, with a spacious living room centred around a large wood stove - the perfect place to gather with family and friends in every season. The generous living area also offers access to a large deck, providing additional space to enjoy the outdoors, with repairs needed to bring the deck back to its full potential. Enjoy beautiful easterly lake views and a lovely shoreline, where you can spend your days swimming, boating, fishing, or simply relaxing by the water. Allen Lake is one of Harcourt Park's lakes that permits motorboats, offering opportunities to get out on the water and enjoy everything lake life has to offer. Beyond the cottage, Harcourt Park offers a distinctive private community spanning approximately 6,900 acres, with 18 lakes, extensive trails, private roads, and the Lloyd Leadbetter Community Centre featuring recreational amenities and community activities. Whether you're looking for a peaceful four-season getaway or a place to enjoy cottage life throughout the year, this charming Allen Lake property offers a wonderful opportunity to become part of the Harcourt Park community and make it your own. (id:36109)

Property Details

MLS® Number X14080476
Property Type Single Family
Community Name Dudley
Community Features Fishing, Community Centre
Easement Unknown
Features Wooded Area, Sloping
Parking Space Total 4
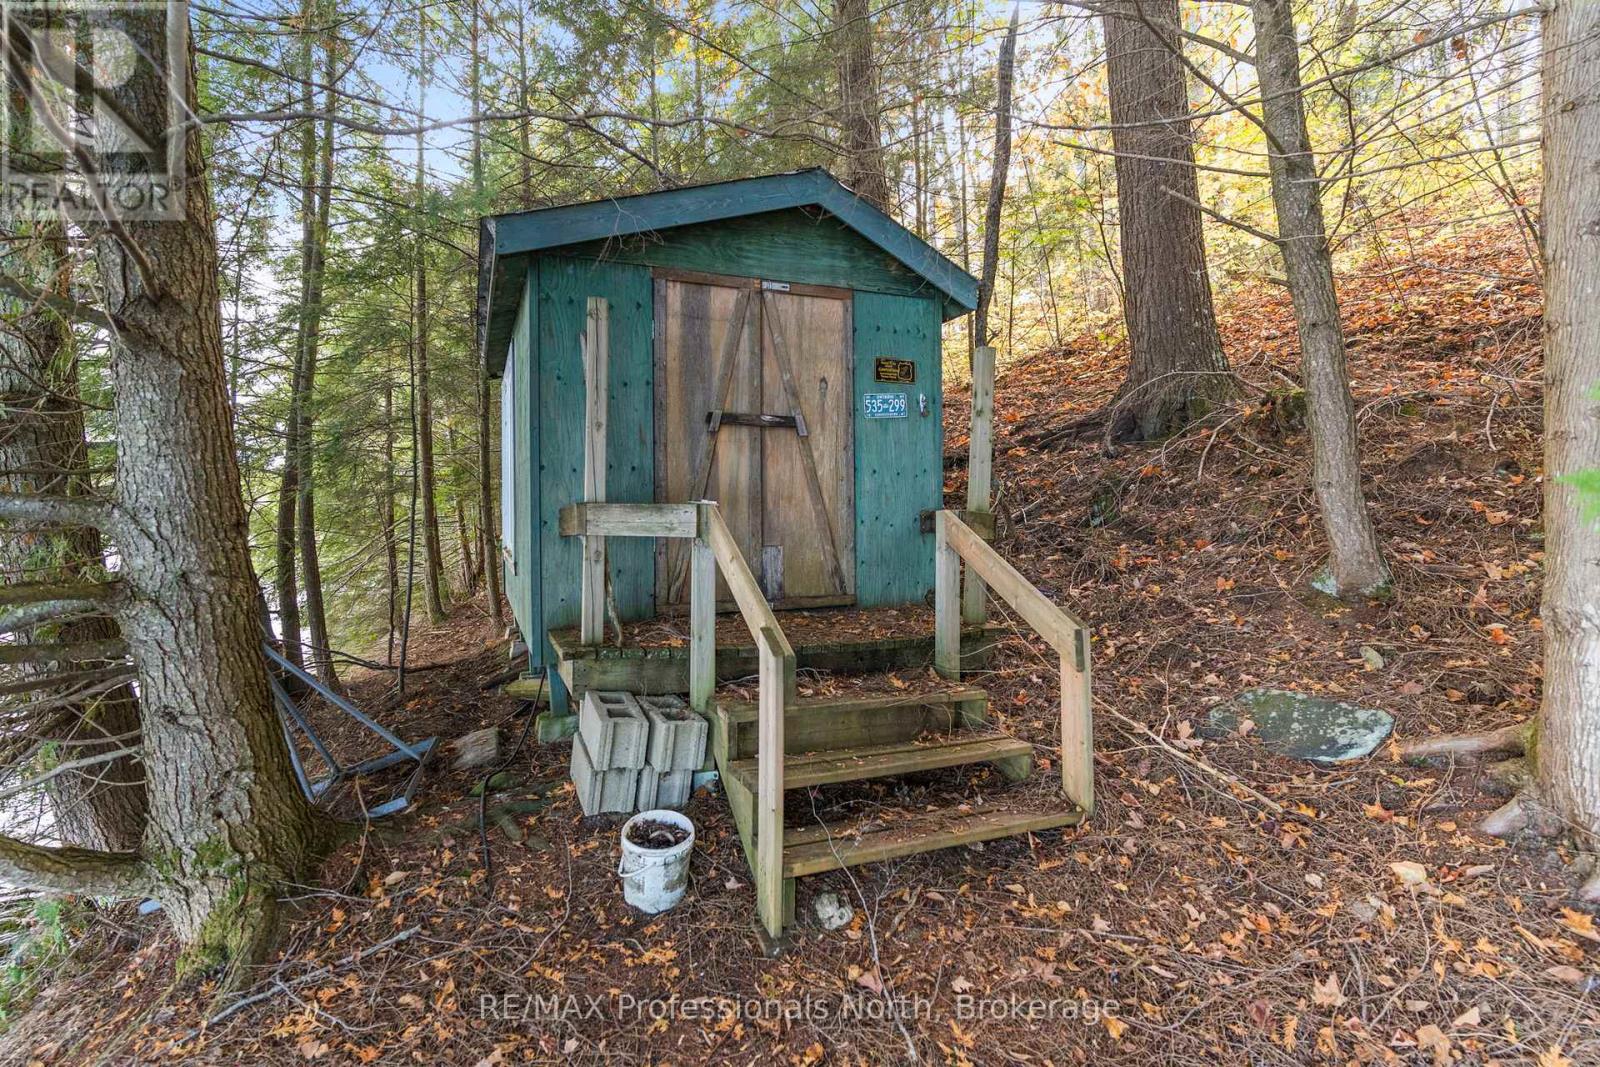
Structure Shed, Boathouse, Dock
View Type Lake View
Water Front Type Waterfront On Lake

Building

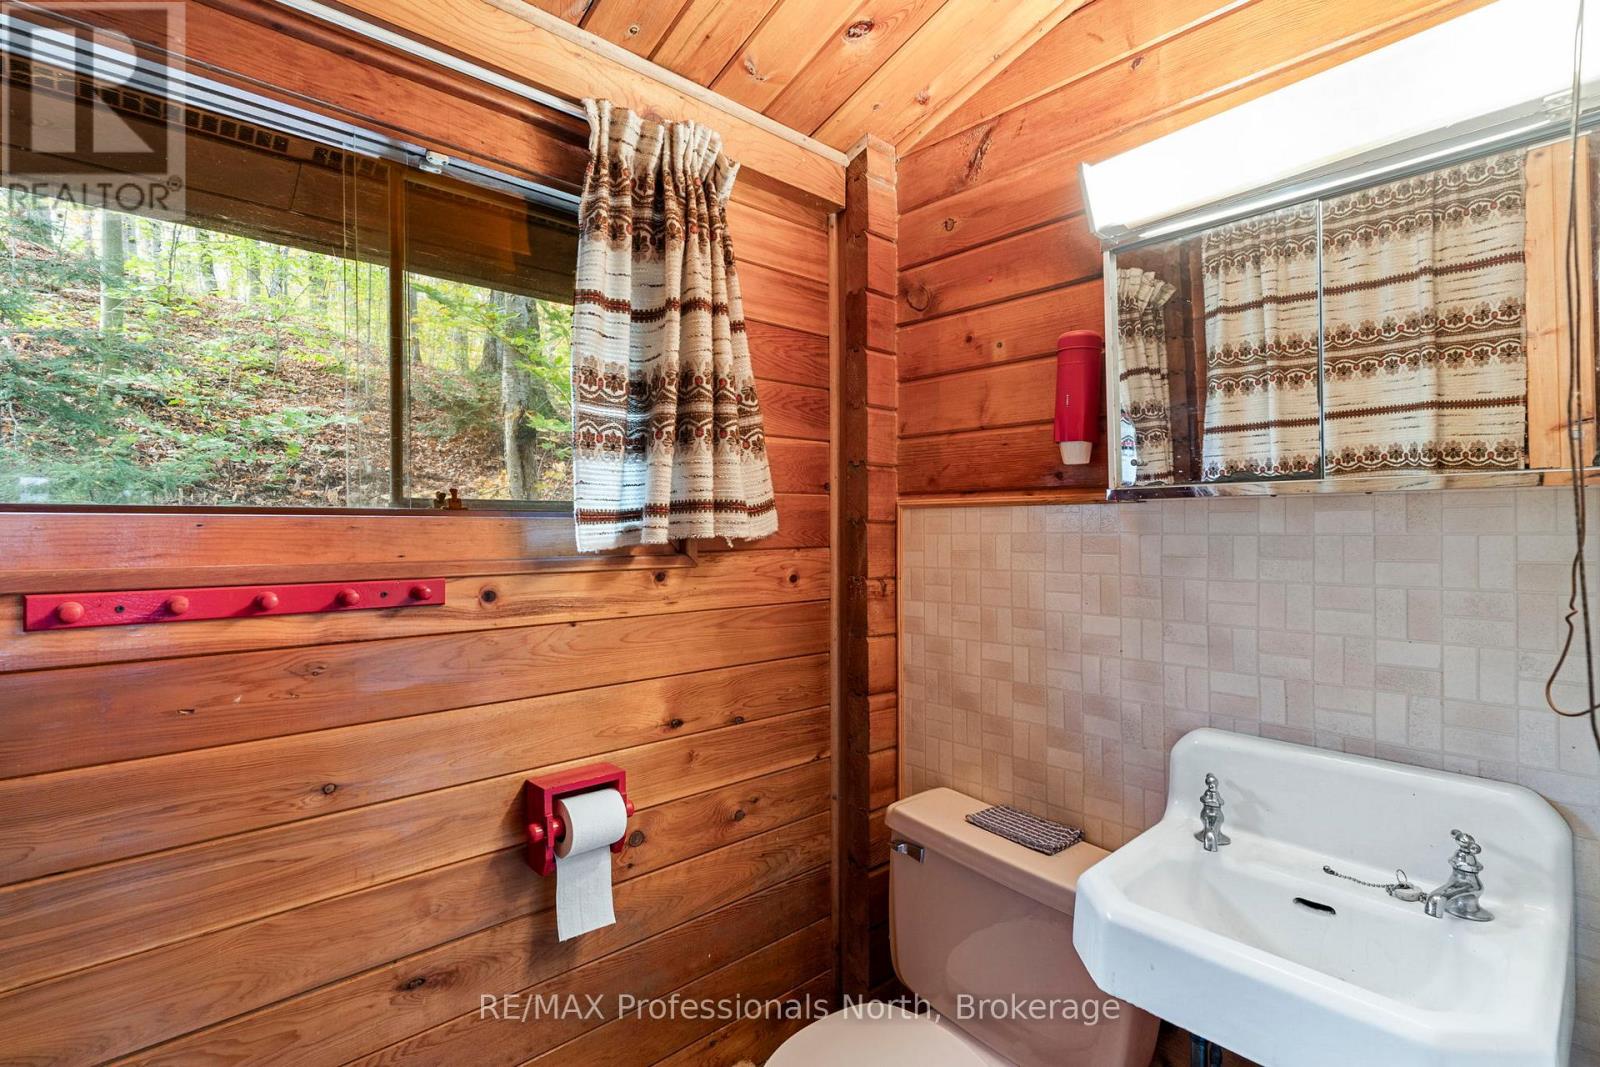
Bathroom Total 1
Bedrooms Above Ground 3
Bedrooms Total 3
Architectural Style Bungalow
Basement Development Unfinished
Basement Features Separate Entrance
Basement Type N/a (unfinished), N/a
Construction Style Attachment Detached
Cooling Type None
Exterior Finish Wood
Fireplace Present Yes
Fireplace Total 1
Fireplace Type Woodstove
Foundation Type Block
Heating Fuel Electric
Heating Type Baseboard Heaters
Stories Total 1
Size Interior 700 - 1,100 Ft2
Type House
Utility Water Lake/river Water Intake

Parking

No Garage

Land

Access Type Year-round Access, Private Docking
Acreage No
Sewer Holding Tank
Size Depth 210 Ft
Size Frontage 106 Ft
Size Irregular 106 X 210 Ft
Size Total Text 106 X 210 Ft

Rooms

Level Type Dimensions
Main Level Kitchen 3.05 m x 2.34 m
Main Level Dining Room 4.06 m x 2.67 m
Main Level Living Room 3.66 m x 5.26 m
Main Level Bedroom 2 3.1 m x 2.9 m
Main Level Bedroom 3.1 m x 3.4 m
Main Level Bedroom 3 3.05 m x 3 m
Main Level Bathroom 2.08 m x 2.13 m
INQUIRE ABOUT
1091 Len Crawford Drive
First Name(Required)
Last Name