Loading

212 Mary Street Goderich, Ontario N7A 3A9

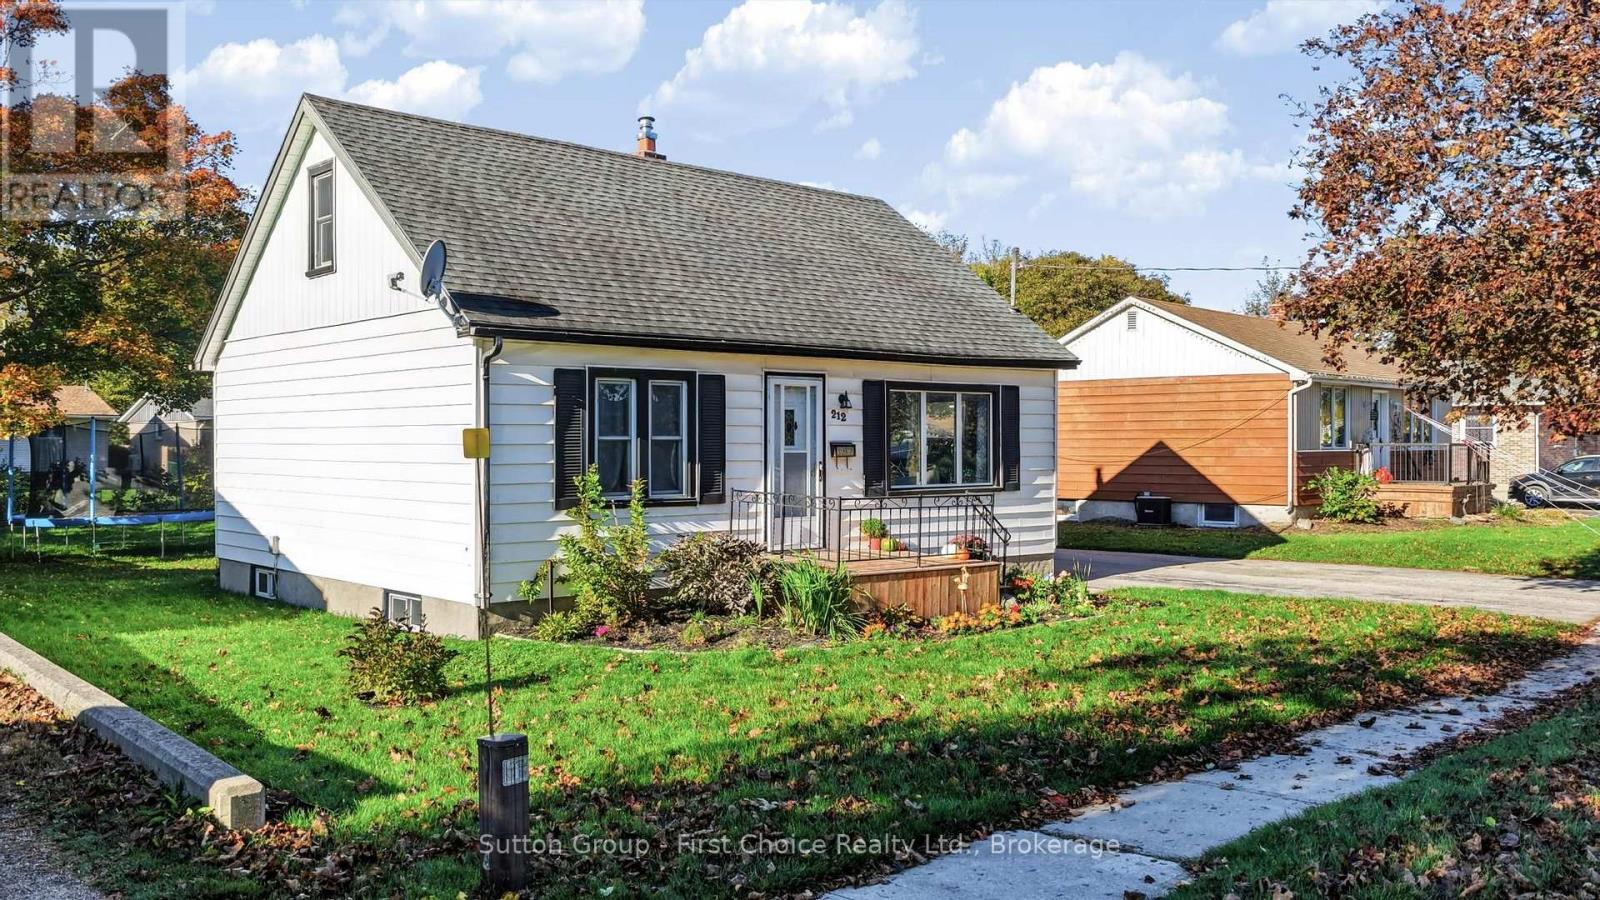
212 Mary Street, Goderich, Ontario  N7A 3A9 - Photo 1 - X14096522
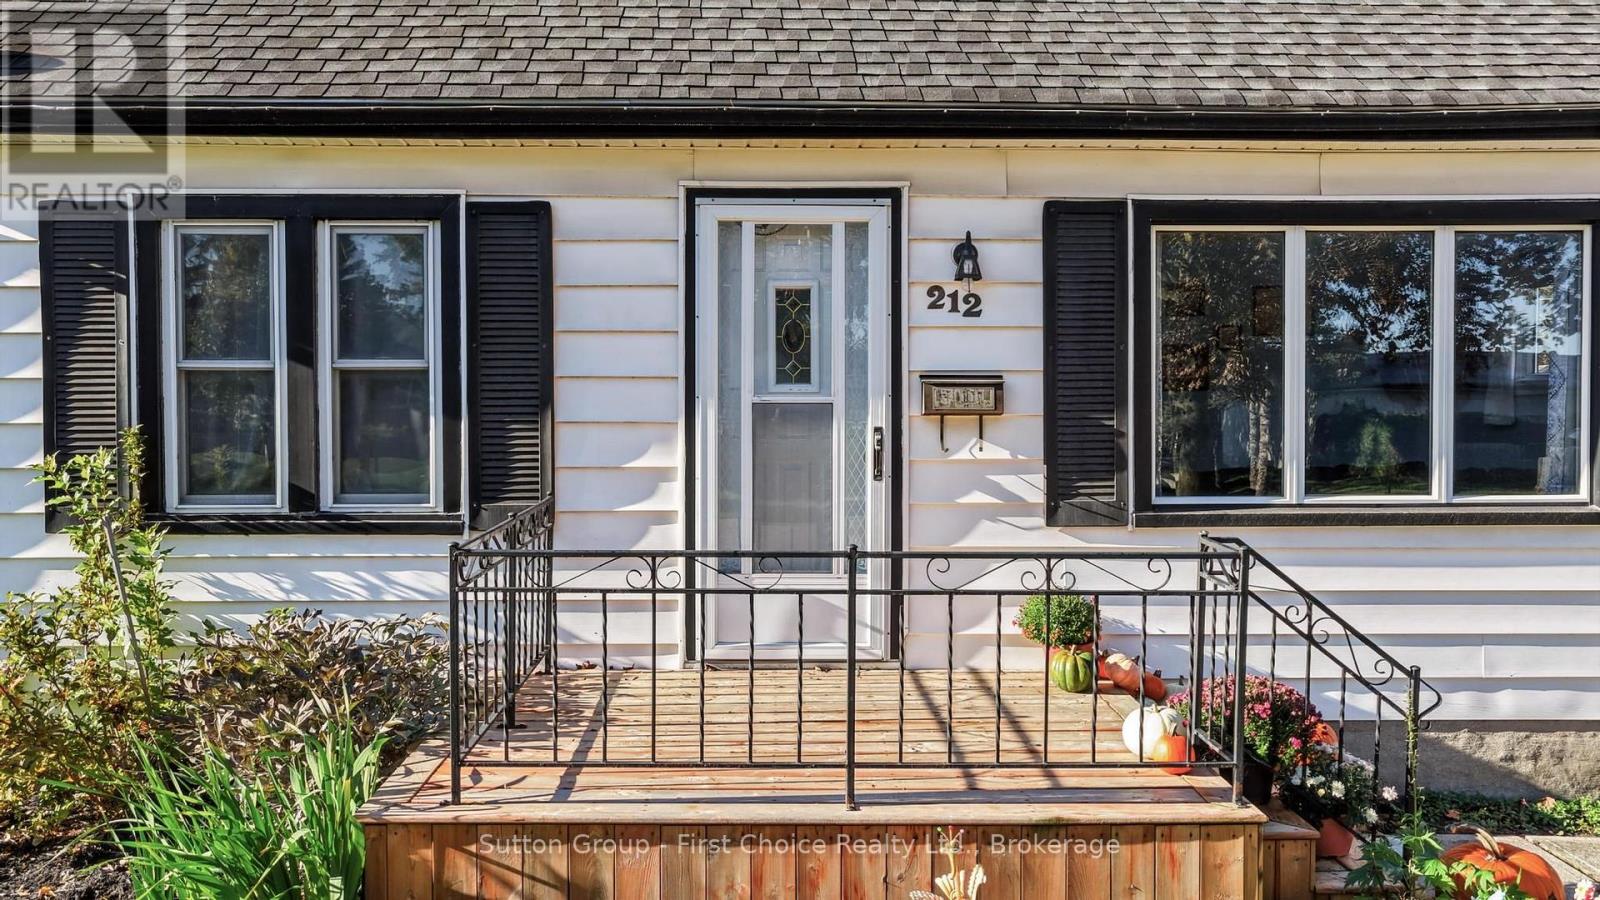
212 Mary Street, Goderich, Ontario  N7A 3A9 - Photo 2 - X14096522
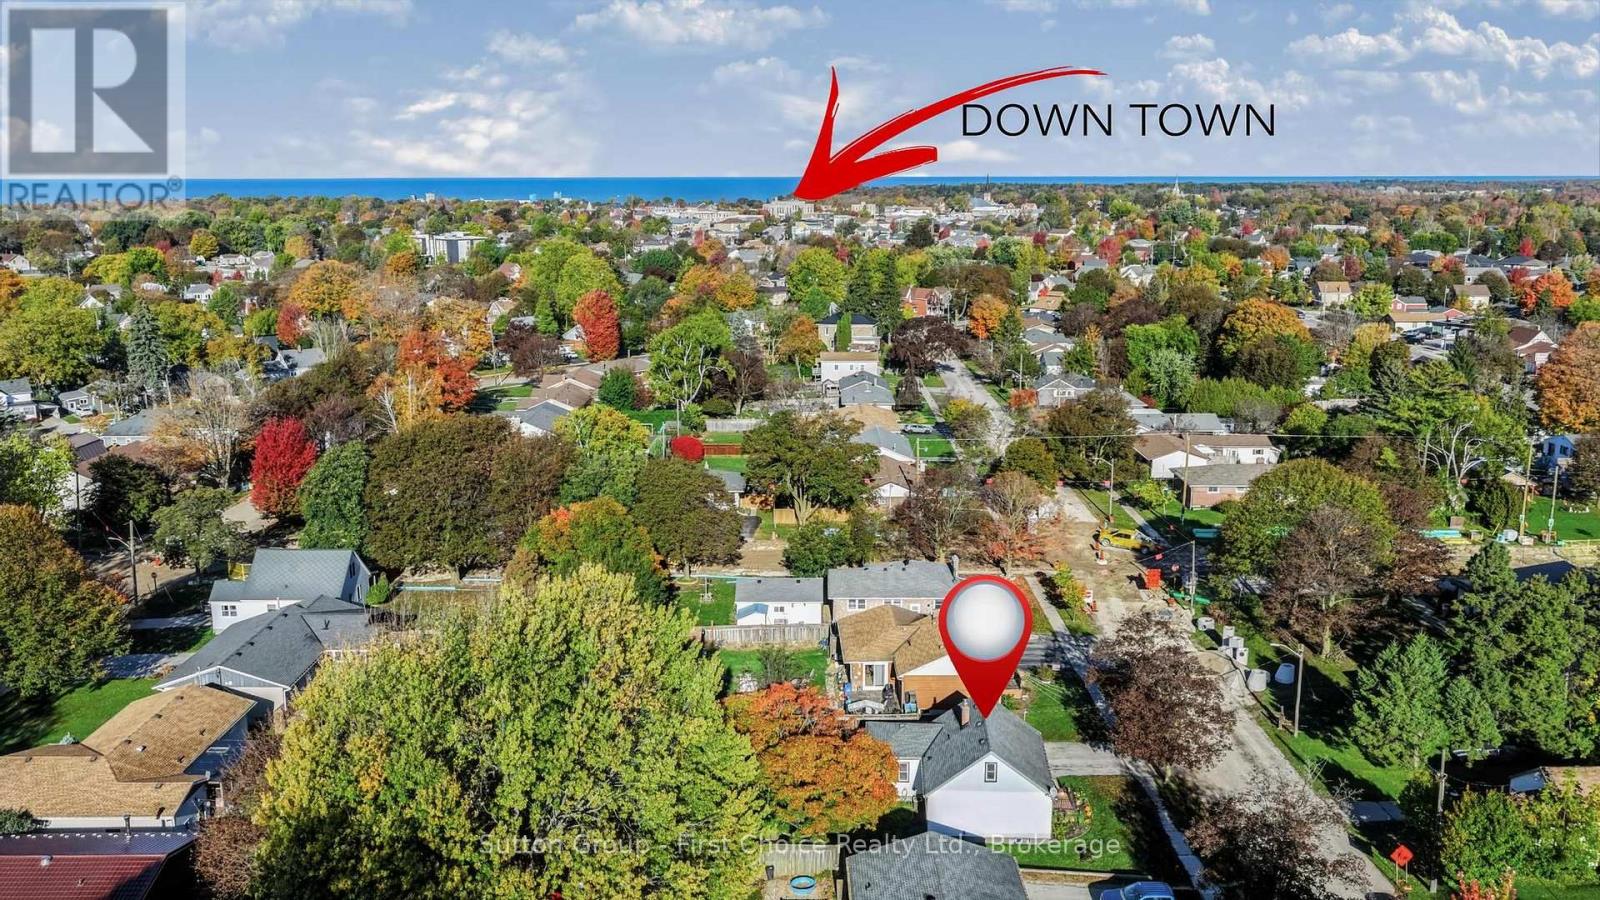
212 Mary Street, Goderich, Ontario  N7A 3A9 - Photo 3 - X14096522
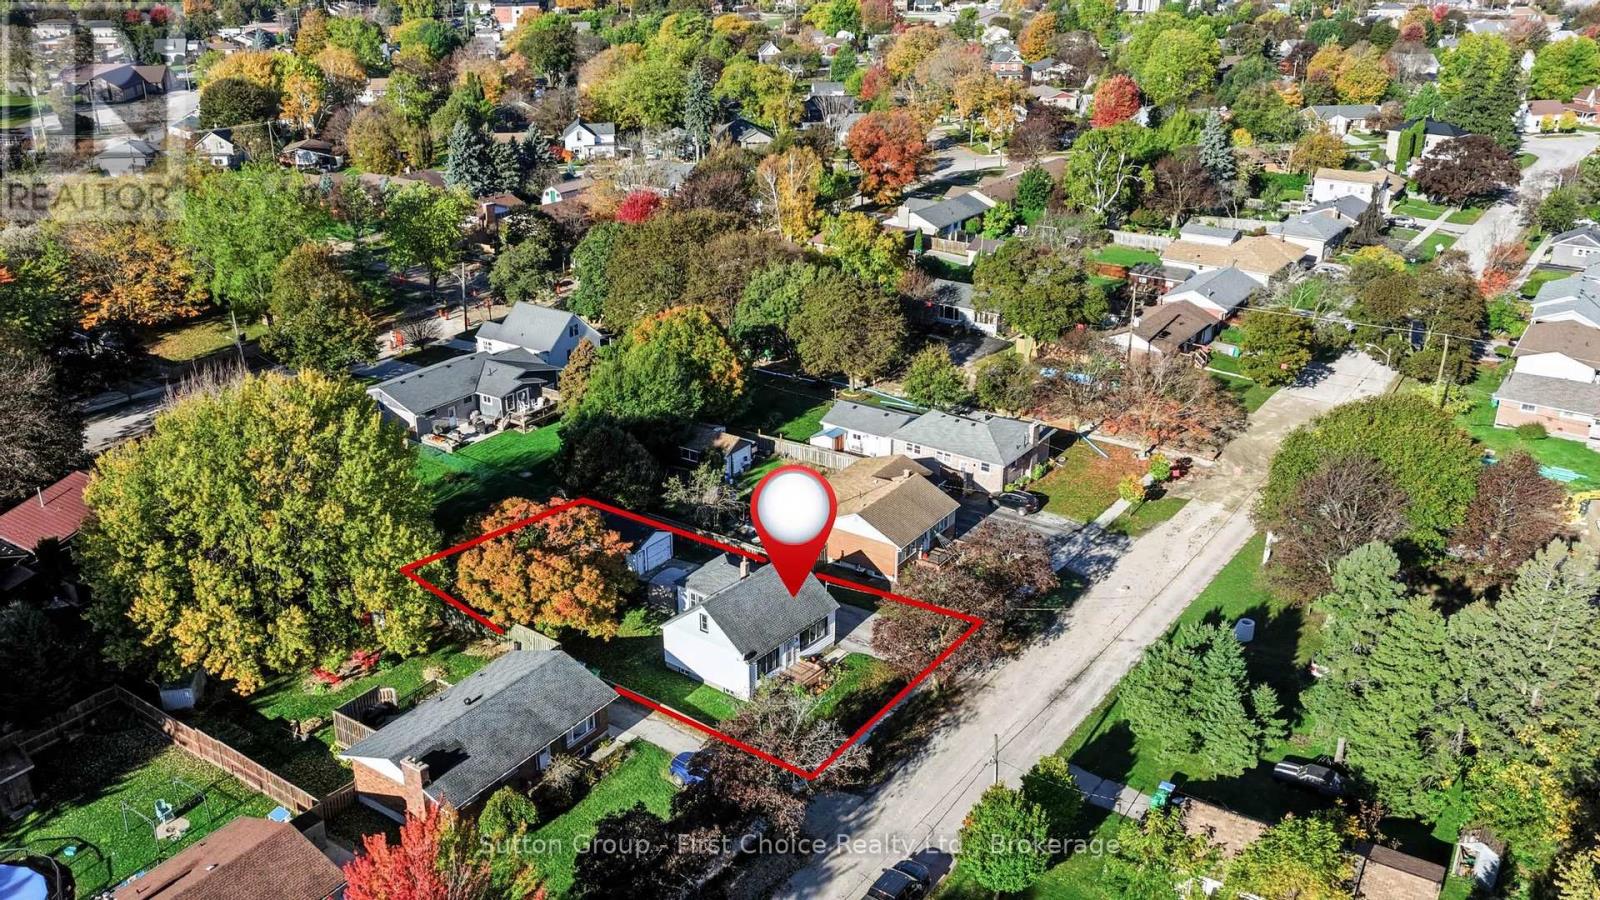
212 Mary Street, Goderich, Ontario  N7A 3A9 - Photo 4 - X14096522
212 Mary Street, Goderich, Ontario  N7A 3A9 - Photo 5 - X14096522
212 Mary Street, Goderich, Ontario  N7A 3A9 - Photo 6 - X14096522
212 Mary Street, Goderich, Ontario  N7A 3A9 - Photo 7 - X14096522
212 Mary Street, Goderich, Ontario  N7A 3A9 - Photo 8 - X14096522
212 Mary Street, Goderich, Ontario  N7A 3A9 - Photo 9 - X14096522
212 Mary Street, Goderich, Ontario  N7A 3A9 - Photo 10 - X14096522
212 Mary Street, Goderich, Ontario  N7A 3A9 - Photo 11 - X14096522
212 Mary Street, Goderich, Ontario  N7A 3A9 - Photo 12 - X14096522
212 Mary Street, Goderich, Ontario  N7A 3A9 - Photo 13 - X14096522
212 Mary Street, Goderich, Ontario  N7A 3A9 - Photo 14 - X14096522
212 Mary Street, Goderich, Ontario  N7A 3A9 - Photo 15 - X14096522
212 Mary Street, Goderich, Ontario  N7A 3A9 - Photo 16 - X14096522
212 Mary Street, Goderich, Ontario  N7A 3A9 - Photo 17 - X14096522
212 Mary Street, Goderich, Ontario  N7A 3A9 - Photo 18 - X14096522
212 Mary Street, Goderich, Ontario  N7A 3A9 - Photo 19 - X14096522
212 Mary Street, Goderich, Ontario  N7A 3A9 - Photo 20 - X14096522
212 Mary Street, Goderich, Ontario  N7A 3A9 - Photo 21 - X14096522
212 Mary Street, Goderich, Ontario  N7A 3A9 - Photo 22 - X14096522
212 Mary Street, Goderich, Ontario  N7A 3A9 - Photo 23 - X14096522
212 Mary Street, Goderich, Ontario  N7A 3A9 - Photo 24 - X14096522
212 Mary Street, Goderich, Ontario  N7A 3A9 - Photo 25 - X14096522
212 Mary Street, Goderich, Ontario  N7A 3A9 - Photo 26 - X14096522
212 Mary Street, Goderich, Ontario  N7A 3A9 - Photo 27 - X14096522
212 Mary Street, Goderich, Ontario  N7A 3A9 - Photo 28 - X14096522
212 Mary Street, Goderich, Ontario  N7A 3A9 - Photo 29 - X14096522
212 Mary Street, Goderich, Ontario  N7A 3A9 - Photo 30 - X14096522
212 Mary Street, Goderich, Ontario  N7A 3A9 - Photo 1 - X14096522
212 Mary Street, Goderich, Ontario  N7A 3A9 - Photo 2 - X14096522
212 Mary Street, Goderich, Ontario  N7A 3A9 - Photo 3 - X14096522
212 Mary Street, Goderich, Ontario  N7A 3A9 - Photo 4 - X14096522
212 Mary Street, Goderich, Ontario  N7A 3A9 - Photo 5 - X14096522
212 Mary Street, Goderich, Ontario  N7A 3A9 - Photo 6 - X14096522
212 Mary Street, Goderich, Ontario  N7A 3A9 - Photo 7 - X14096522
212 Mary Street, Goderich, Ontario  N7A 3A9 - Photo 8 - X14096522
212 Mary Street, Goderich, Ontario  N7A 3A9 - Photo 9 - X14096522
212 Mary Street, Goderich, Ontario  N7A 3A9 - Photo 10 - X14096522
212 Mary Street, Goderich, Ontario  N7A 3A9 - Photo 11 - X14096522
212 Mary Street, Goderich, Ontario  N7A 3A9 - Photo 12 - X14096522
212 Mary Street, Goderich, Ontario  N7A 3A9 - Photo 13 - X14096522
212 Mary Street, Goderich, Ontario  N7A 3A9 - Photo 14 - X14096522
212 Mary Street, Goderich, Ontario  N7A 3A9 - Photo 15 - X14096522
212 Mary Street, Goderich, Ontario  N7A 3A9 - Photo 16 - X14096522
212 Mary Street, Goderich, Ontario  N7A 3A9 - Photo 17 - X14096522
212 Mary Street, Goderich, Ontario  N7A 3A9 - Photo 18 - X14096522
212 Mary Street, Goderich, Ontario  N7A 3A9 - Photo 19 - X14096522
212 Mary Street, Goderich, Ontario  N7A 3A9 - Photo 20 - X14096522
212 Mary Street, Goderich, Ontario  N7A 3A9 - Photo 21 - X14096522
212 Mary Street, Goderich, Ontario  N7A 3A9 - Photo 22 - X14096522
212 Mary Street, Goderich, Ontario  N7A 3A9 - Photo 23 - X14096522
212 Mary Street, Goderich, Ontario  N7A 3A9 - Photo 24 - X14096522
212 Mary Street, Goderich, Ontario  N7A 3A9 - Photo 25 - X14096522
212 Mary Street, Goderich, Ontario  N7A 3A9 - Photo 26 - X14096522
212 Mary Street, Goderich, Ontario  N7A 3A9 - Photo 27 - X14096522
212 Mary Street, Goderich, Ontario  N7A 3A9 - Photo 28 - X14096522
212 Mary Street, Goderich, Ontario  N7A 3A9 - Photo 29 - X14096522
212 Mary Street, Goderich, Ontario  N7A 3A9 - Photo 30 - X14096522

$439,900

4 Bedroom 1 Bathroom 1,100 - 1,500 ft2
Central Air Conditioning Forced Air

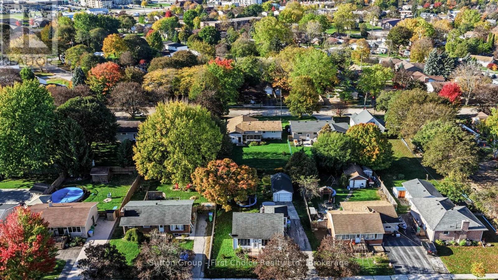
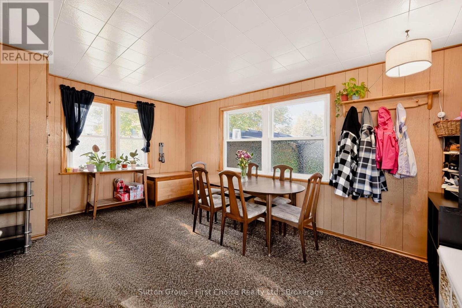
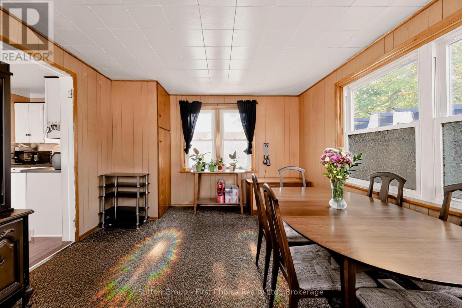
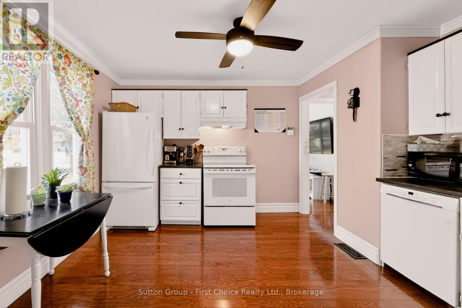
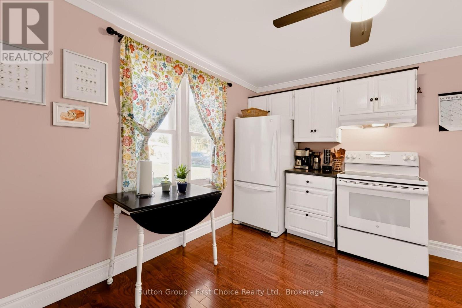
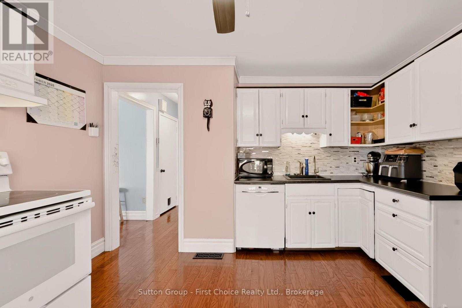
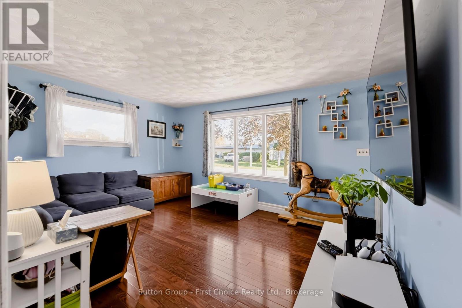
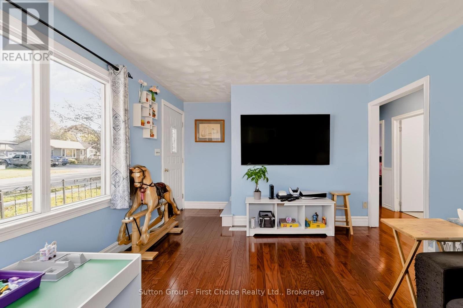
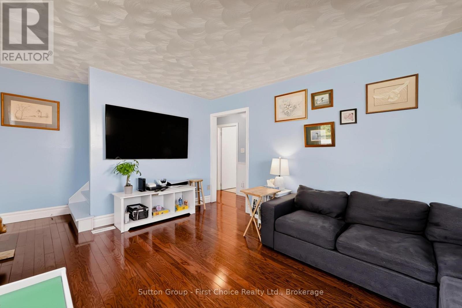
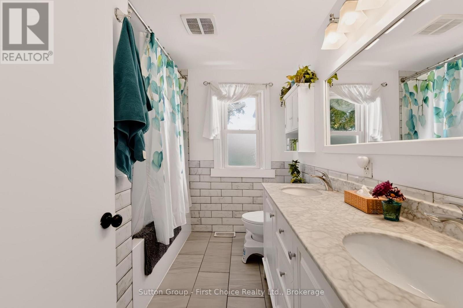
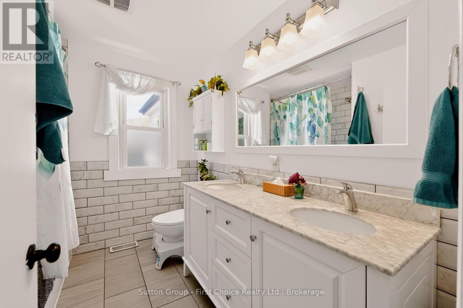
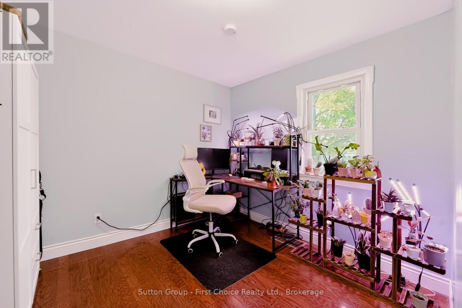
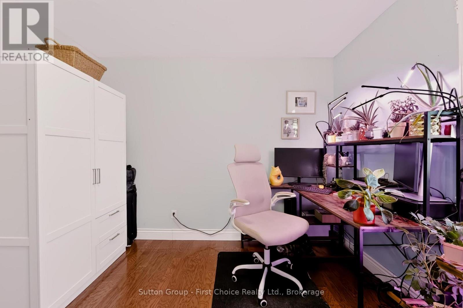
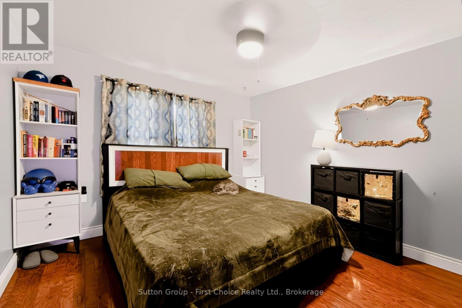
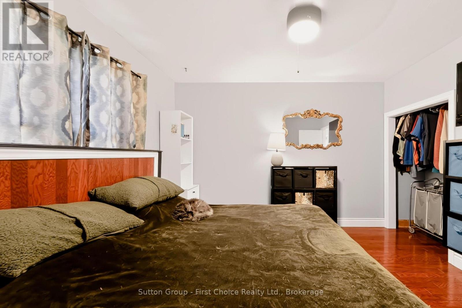
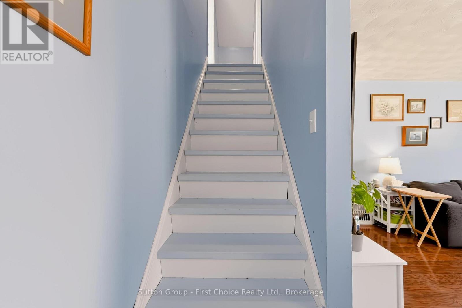
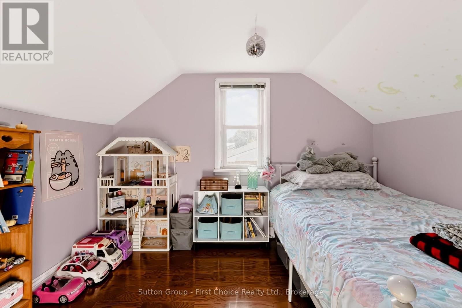
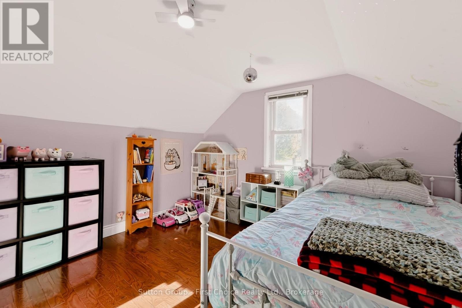
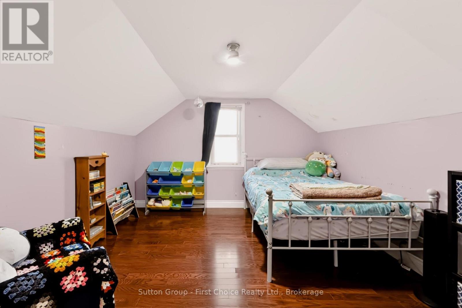
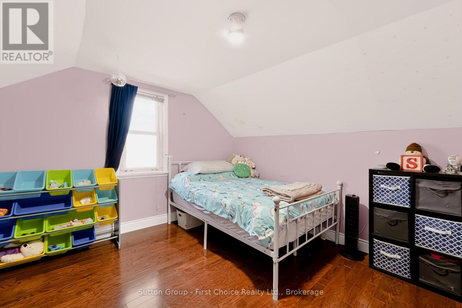
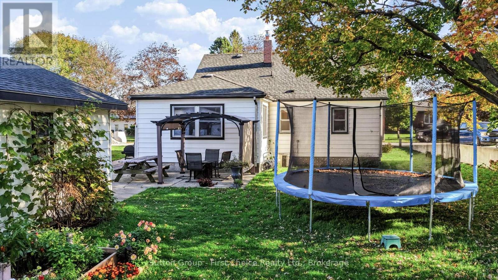
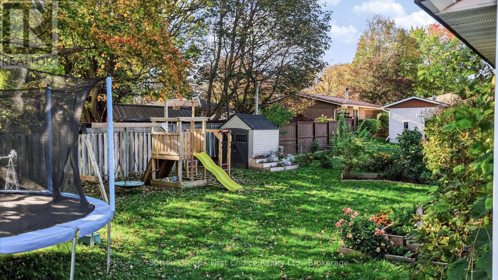
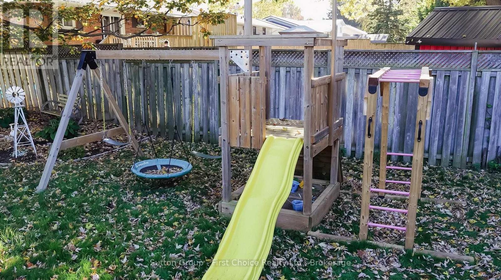
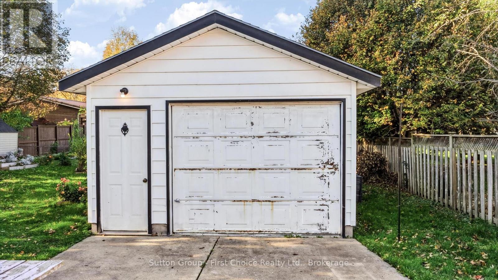
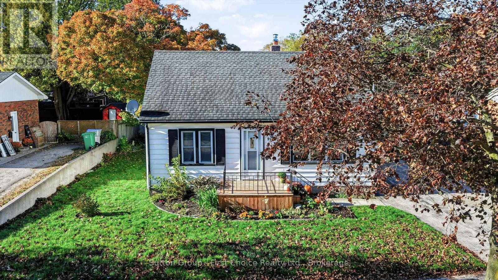
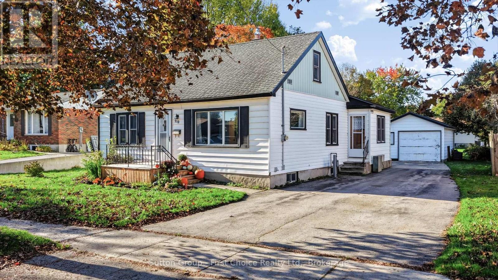
Welcome to 212 Mary St, Goderich where you can discover the charm and potential of this inviting 4-bedroom home! Featuring two bedrooms on the main floor and two additional bedrooms upstairs, this home offers a versatile layout for families or first-time buyers. Enjoy a bright living room, an eat-in kitchen, and a flex room that could work as a dining room, office or playroom. An updated bathroom adds a fresh touch, while the full unfinished basement offers plenty of potential for future living space, hobbies, or storage. Outside, you'll find a patio for outdoor enjoyment, a partially fenced yard, a detached single-car garage, and ample parking for 4+ vehicles. Set in a desirable location in one of Ontario's most beautiful lakeside towns, this home is full of opportunity and ready for its next chapter! (id:36109)

Property Details

MLS® Number X14096522
Property Type Single Family
Community Name Goderich (Town)
Amenities Near By Schools, Park, Hospital
Community Features Community Centre
Equipment Type Water Heater
Parking Space Total 5
Rental Equipment Type Water Heater
Structure Patio(s)

Building

Bathroom Total 1
Bedrooms Above Ground 4
Bedrooms Total 4
Appliances Garage Door Opener Remote(s), Dishwasher, Dryer, Garage Door Opener, Stove, Washer, Refrigerator
Basement Development Unfinished
Basement Type Partial (unfinished)
Construction Style Attachment Detached
Cooling Type Central Air Conditioning
Exterior Finish Aluminum Siding, Vinyl Siding
Foundation Type Block, Concrete
Heating Fuel Natural Gas
Heating Type Forced Air
Stories Total 2
Size Interior 1,100 - 1,500 Ft2
Type House
Utility Water Municipal Water

Parking

Detached Garage
Garage

Land

Acreage No
Land Amenities Schools, Park, Hospital
Sewer Sanitary Sewer
Size Depth 133 Ft
Size Frontage 66 Ft
Size Irregular 66 X 133 Ft
Size Total Text 66 X 133 Ft

Rooms

Level Type Dimensions
Second Level Bedroom 3 3.53 m x 3.48 m
Second Level Bedroom 4 4.45 m x 3.53 m
Main Level Living Room 3.53 m x 4.42 m
Main Level Kitchen 3.76 m x 3.84 m
Main Level Sunroom 3.63 m x 4.95 m
Main Level Primary Bedroom 3.53 m x 3.51 m
Main Level Bedroom 3.15 m x 3.51 m
Main Level Bathroom 2.64 m x 2.24 m
INQUIRE ABOUT
212 Mary Street
First Name(Required)
Last Name