Loading

187 Main Street W Huntsville, Ontario P1H 1X9

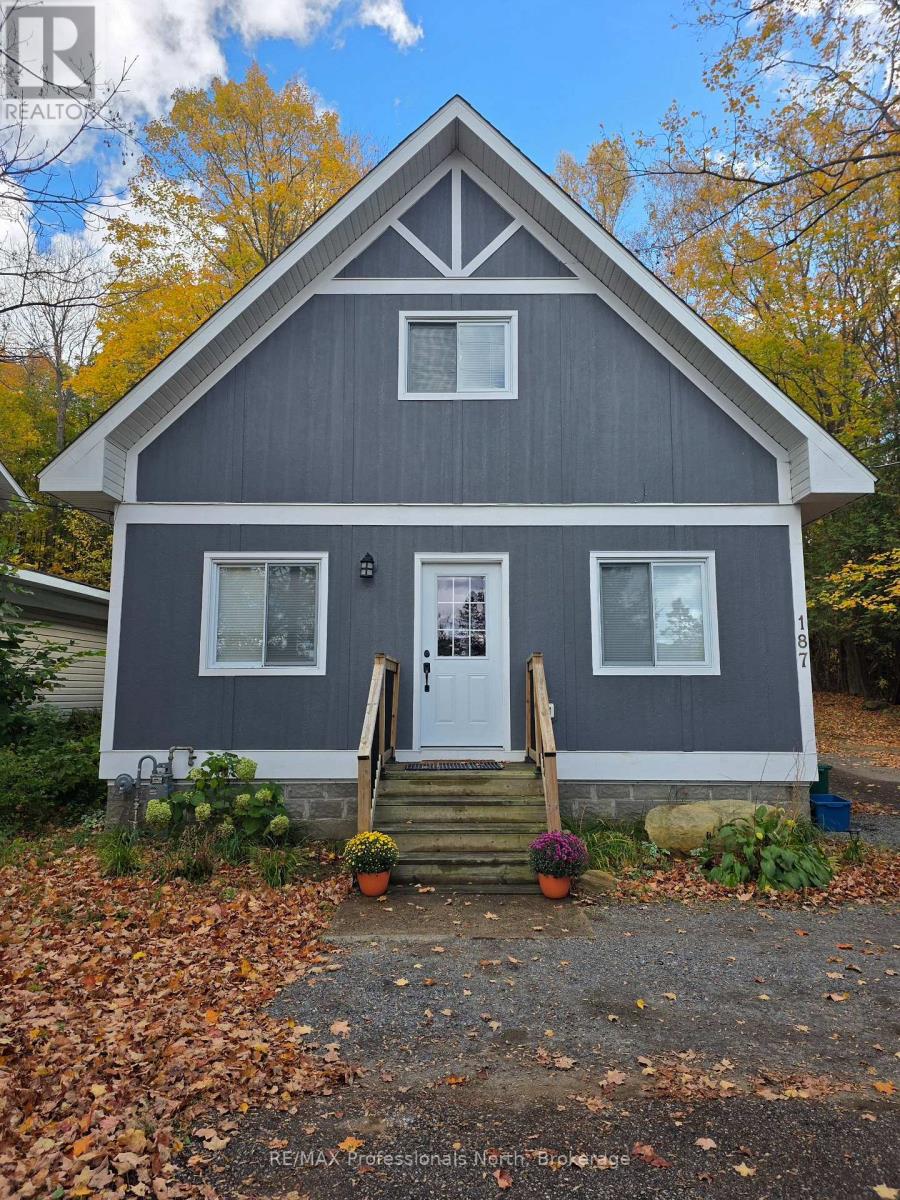
187 Main Street W, Huntsville, Ontario  P1H 1X9 - Photo 1 - X13881492
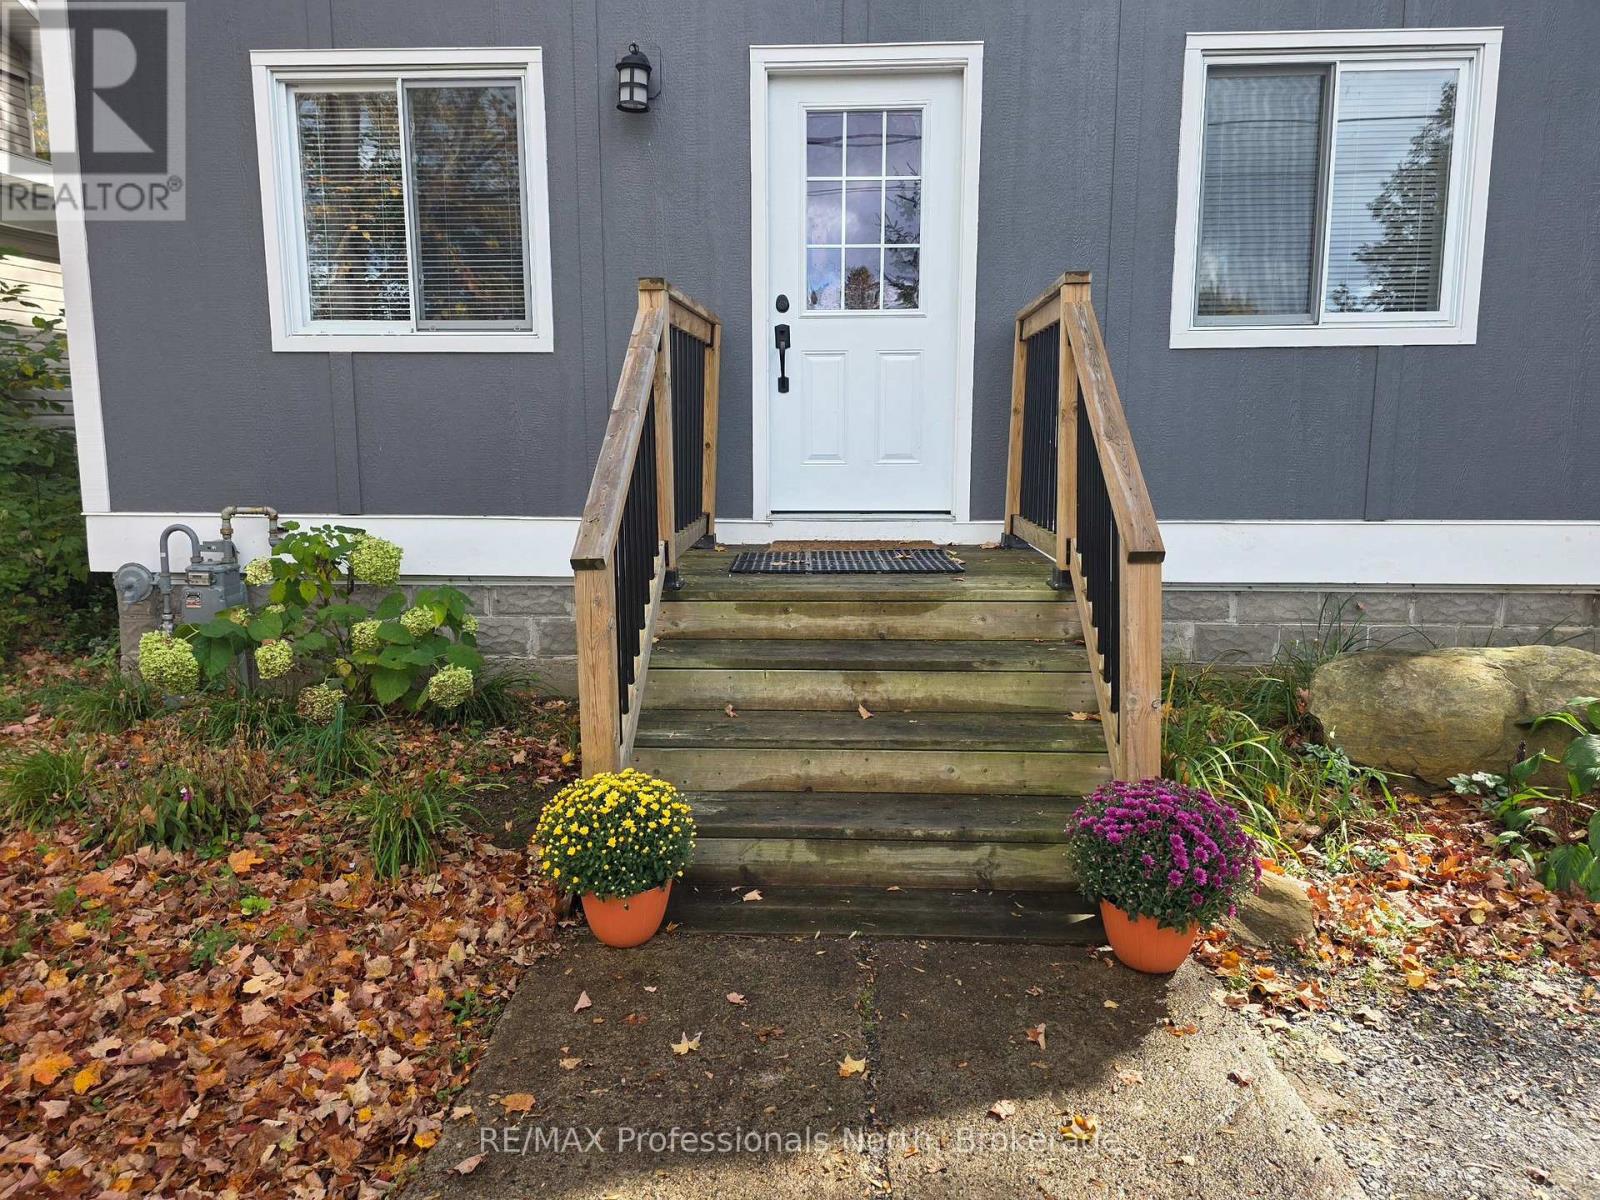
187 Main Street W, Huntsville, Ontario  P1H 1X9 - Photo 2 - X13881492
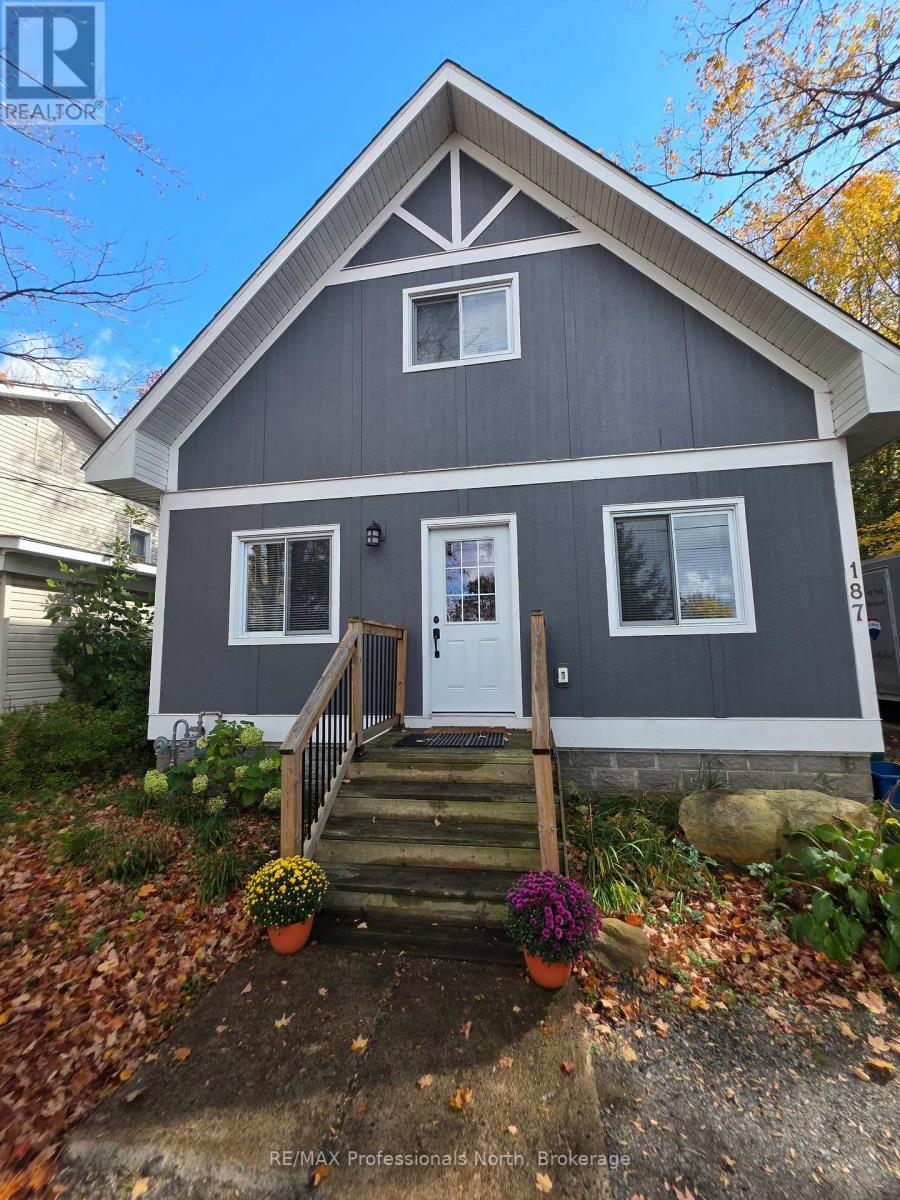
187 Main Street W, Huntsville, Ontario  P1H 1X9 - Photo 3 - X13881492
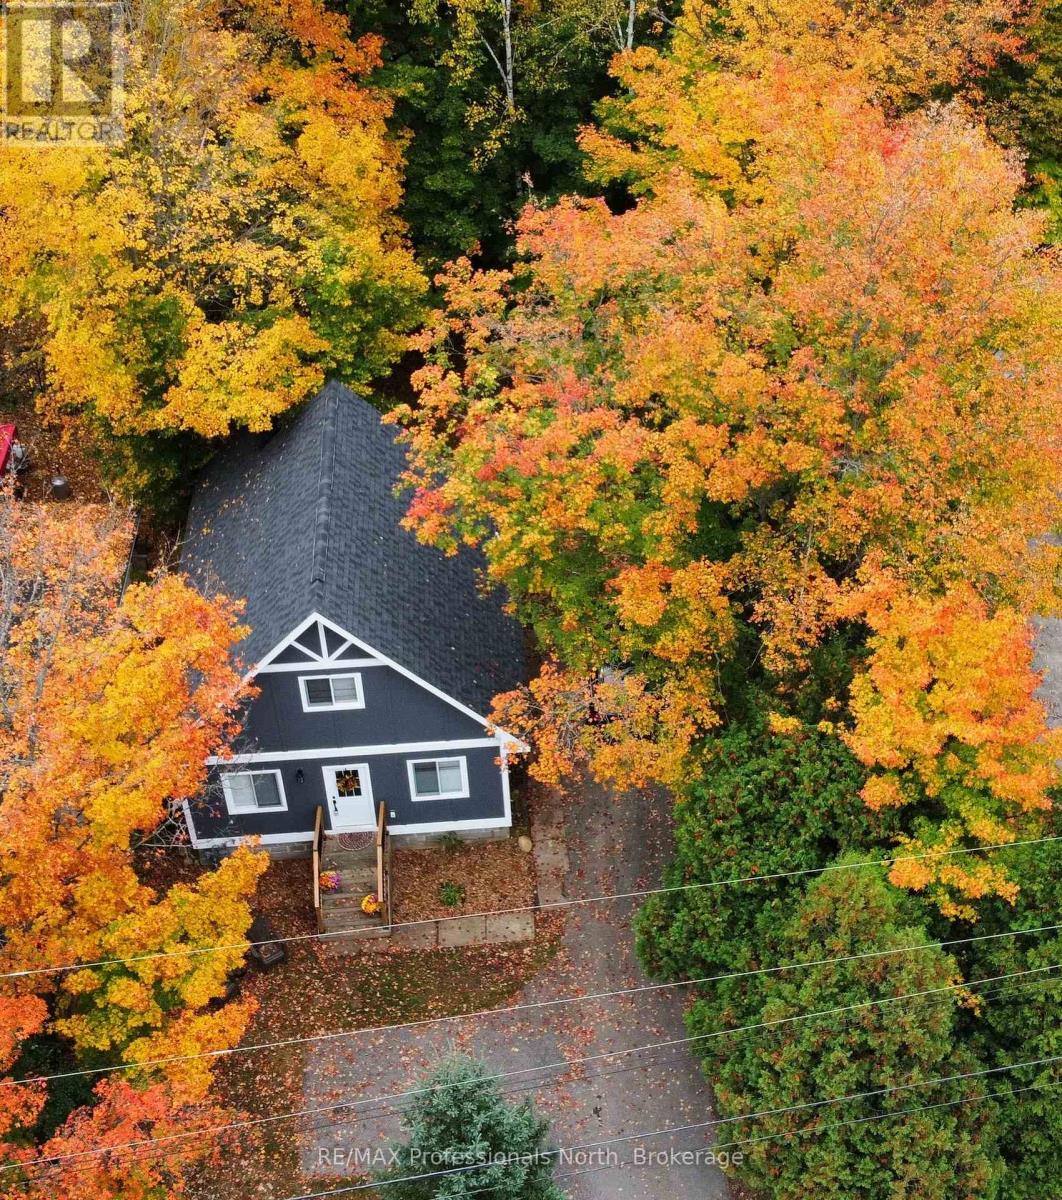
187 Main Street W, Huntsville, Ontario  P1H 1X9 - Photo 4 - X13881492
187 Main Street W, Huntsville, Ontario  P1H 1X9 - Photo 5 - X13881492
187 Main Street W, Huntsville, Ontario  P1H 1X9 - Photo 6 - X13881492
187 Main Street W, Huntsville, Ontario  P1H 1X9 - Photo 7 - X13881492
187 Main Street W, Huntsville, Ontario  P1H 1X9 - Photo 8 - X13881492
187 Main Street W, Huntsville, Ontario  P1H 1X9 - Photo 9 - X13881492
187 Main Street W, Huntsville, Ontario  P1H 1X9 - Photo 10 - X13881492
187 Main Street W, Huntsville, Ontario  P1H 1X9 - Photo 11 - X13881492
187 Main Street W, Huntsville, Ontario  P1H 1X9 - Photo 12 - X13881492
187 Main Street W, Huntsville, Ontario  P1H 1X9 - Photo 13 - X13881492
187 Main Street W, Huntsville, Ontario  P1H 1X9 - Photo 14 - X13881492
187 Main Street W, Huntsville, Ontario  P1H 1X9 - Photo 15 - X13881492
187 Main Street W, Huntsville, Ontario  P1H 1X9 - Photo 16 - X13881492
187 Main Street W, Huntsville, Ontario  P1H 1X9 - Photo 17 - X13881492
187 Main Street W, Huntsville, Ontario  P1H 1X9 - Photo 18 - X13881492
187 Main Street W, Huntsville, Ontario  P1H 1X9 - Photo 19 - X13881492
187 Main Street W, Huntsville, Ontario  P1H 1X9 - Photo 20 - X13881492
187 Main Street W, Huntsville, Ontario  P1H 1X9 - Photo 21 - X13881492
187 Main Street W, Huntsville, Ontario  P1H 1X9 - Photo 22 - X13881492
187 Main Street W, Huntsville, Ontario  P1H 1X9 - Photo 23 - X13881492
187 Main Street W, Huntsville, Ontario  P1H 1X9 - Photo 24 - X13881492
187 Main Street W, Huntsville, Ontario  P1H 1X9 - Photo 25 - X13881492
187 Main Street W, Huntsville, Ontario  P1H 1X9 - Photo 26 - X13881492
187 Main Street W, Huntsville, Ontario  P1H 1X9 - Photo 27 - X13881492
187 Main Street W, Huntsville, Ontario  P1H 1X9 - Photo 28 - X13881492
187 Main Street W, Huntsville, Ontario  P1H 1X9 - Photo 29 - X13881492
187 Main Street W, Huntsville, Ontario  P1H 1X9 - Photo 30 - X13881492
187 Main Street W, Huntsville, Ontario  P1H 1X9 - Photo 31 - X13881492
187 Main Street W, Huntsville, Ontario  P1H 1X9 - Photo 32 - X13881492
187 Main Street W, Huntsville, Ontario  P1H 1X9 - Photo 33 - X13881492
187 Main Street W, Huntsville, Ontario  P1H 1X9 - Photo 34 - X13881492
187 Main Street W, Huntsville, Ontario  P1H 1X9 - Photo 35 - X13881492
187 Main Street W, Huntsville, Ontario  P1H 1X9 - Photo 36 - X13881492
187 Main Street W, Huntsville, Ontario  P1H 1X9 - Photo 37 - X13881492
187 Main Street W, Huntsville, Ontario  P1H 1X9 - Photo 38 - X13881492
187 Main Street W, Huntsville, Ontario  P1H 1X9 - Photo 39 - X13881492
187 Main Street W, Huntsville, Ontario  P1H 1X9 - Photo 1 - X13881492
187 Main Street W, Huntsville, Ontario  P1H 1X9 - Photo 2 - X13881492
187 Main Street W, Huntsville, Ontario  P1H 1X9 - Photo 3 - X13881492
187 Main Street W, Huntsville, Ontario  P1H 1X9 - Photo 4 - X13881492
187 Main Street W, Huntsville, Ontario  P1H 1X9 - Photo 5 - X13881492
187 Main Street W, Huntsville, Ontario  P1H 1X9 - Photo 6 - X13881492
187 Main Street W, Huntsville, Ontario  P1H 1X9 - Photo 7 - X13881492
187 Main Street W, Huntsville, Ontario  P1H 1X9 - Photo 8 - X13881492
187 Main Street W, Huntsville, Ontario  P1H 1X9 - Photo 9 - X13881492
187 Main Street W, Huntsville, Ontario  P1H 1X9 - Photo 10 - X13881492
187 Main Street W, Huntsville, Ontario  P1H 1X9 - Photo 11 - X13881492
187 Main Street W, Huntsville, Ontario  P1H 1X9 - Photo 12 - X13881492
187 Main Street W, Huntsville, Ontario  P1H 1X9 - Photo 13 - X13881492
187 Main Street W, Huntsville, Ontario  P1H 1X9 - Photo 14 - X13881492
187 Main Street W, Huntsville, Ontario  P1H 1X9 - Photo 15 - X13881492
187 Main Street W, Huntsville, Ontario  P1H 1X9 - Photo 16 - X13881492
187 Main Street W, Huntsville, Ontario  P1H 1X9 - Photo 17 - X13881492
187 Main Street W, Huntsville, Ontario  P1H 1X9 - Photo 18 - X13881492
187 Main Street W, Huntsville, Ontario  P1H 1X9 - Photo 19 - X13881492
187 Main Street W, Huntsville, Ontario  P1H 1X9 - Photo 20 - X13881492
187 Main Street W, Huntsville, Ontario  P1H 1X9 - Photo 21 - X13881492
187 Main Street W, Huntsville, Ontario  P1H 1X9 - Photo 22 - X13881492
187 Main Street W, Huntsville, Ontario  P1H 1X9 - Photo 23 - X13881492
187 Main Street W, Huntsville, Ontario  P1H 1X9 - Photo 24 - X13881492
187 Main Street W, Huntsville, Ontario  P1H 1X9 - Photo 25 - X13881492
187 Main Street W, Huntsville, Ontario  P1H 1X9 - Photo 26 - X13881492
187 Main Street W, Huntsville, Ontario  P1H 1X9 - Photo 27 - X13881492
187 Main Street W, Huntsville, Ontario  P1H 1X9 - Photo 28 - X13881492
187 Main Street W, Huntsville, Ontario  P1H 1X9 - Photo 29 - X13881492
187 Main Street W, Huntsville, Ontario  P1H 1X9 - Photo 30 - X13881492
187 Main Street W, Huntsville, Ontario  P1H 1X9 - Photo 31 - X13881492
187 Main Street W, Huntsville, Ontario  P1H 1X9 - Photo 32 - X13881492
187 Main Street W, Huntsville, Ontario  P1H 1X9 - Photo 33 - X13881492
187 Main Street W, Huntsville, Ontario  P1H 1X9 - Photo 34 - X13881492
187 Main Street W, Huntsville, Ontario  P1H 1X9 - Photo 35 - X13881492
187 Main Street W, Huntsville, Ontario  P1H 1X9 - Photo 36 - X13881492
187 Main Street W, Huntsville, Ontario  P1H 1X9 - Photo 37 - X13881492
187 Main Street W, Huntsville, Ontario  P1H 1X9 - Photo 38 - X13881492
187 Main Street W, Huntsville, Ontario  P1H 1X9 - Photo 39 - X13881492

$449,000

3 Bedroom 2 Bathroom 1,100 - 1,500 ft2
None Forced Air

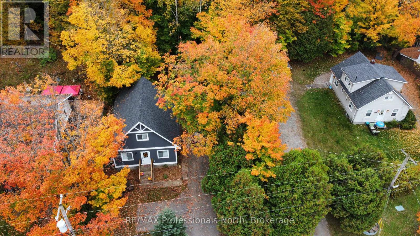
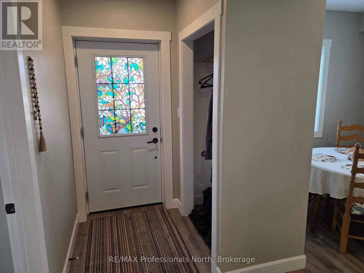
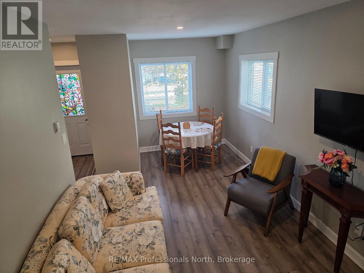
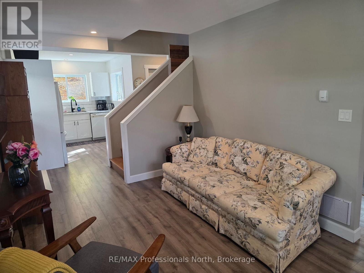
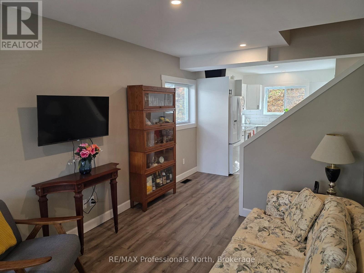
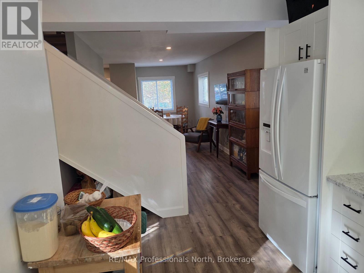
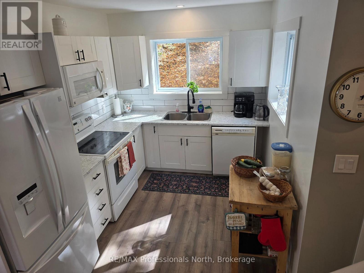
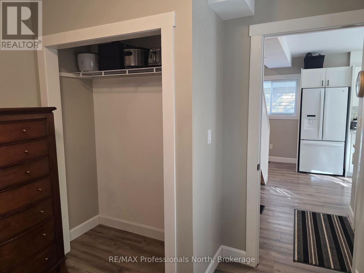
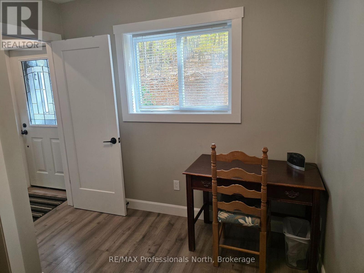
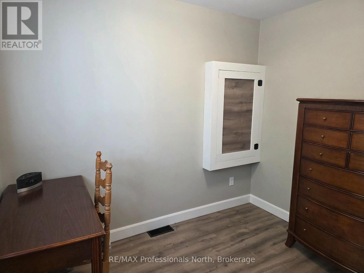
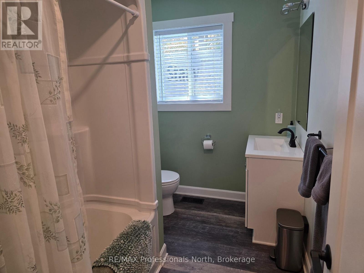
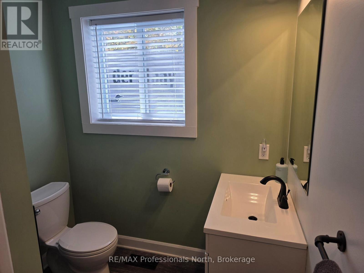
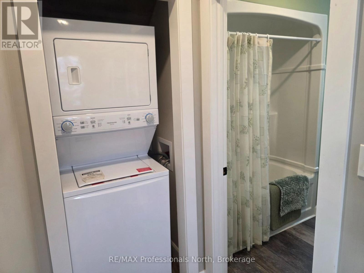
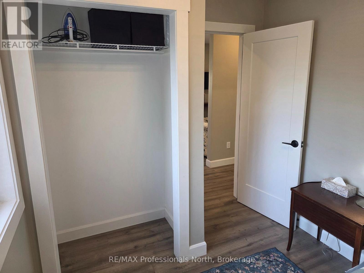
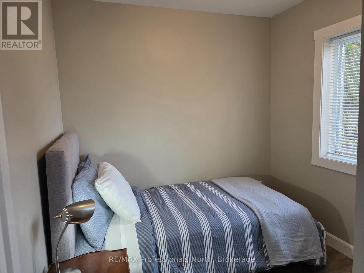
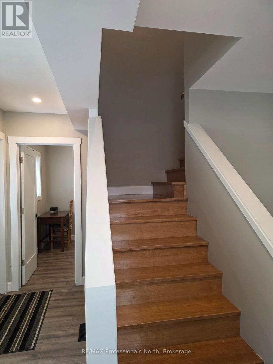
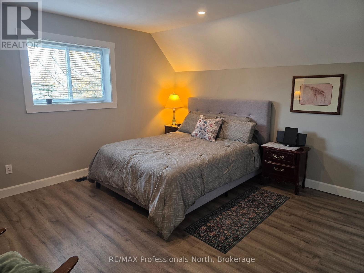
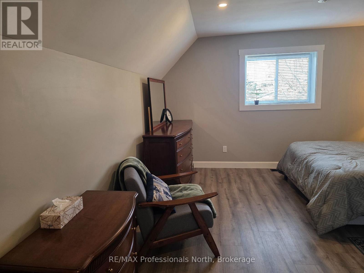
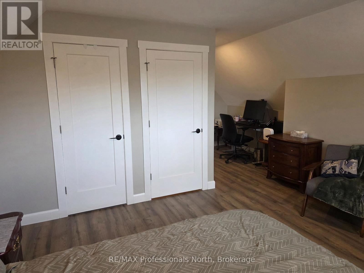
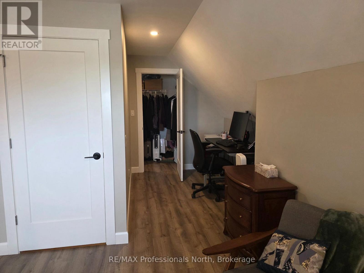
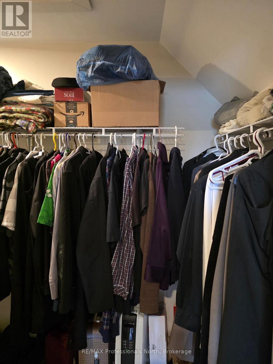
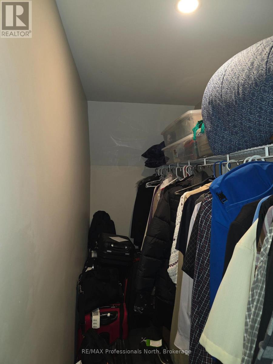
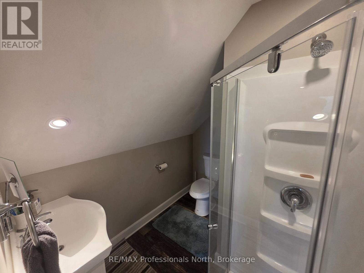
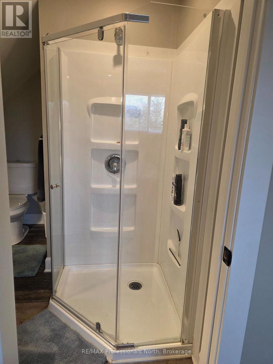
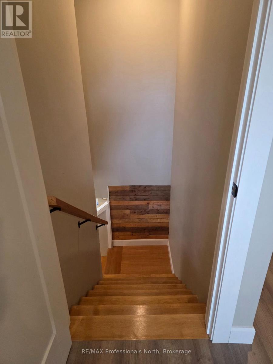
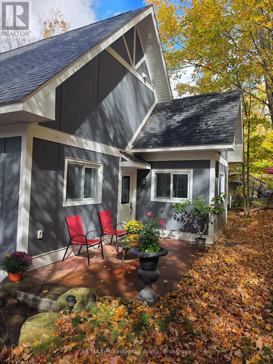
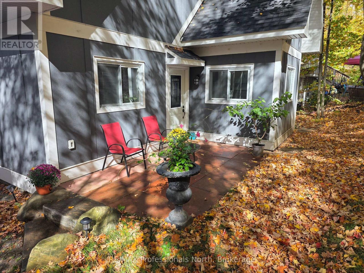
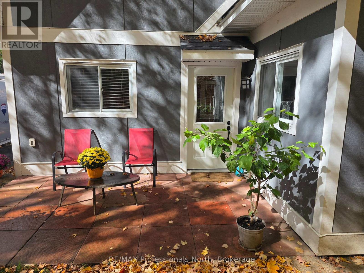
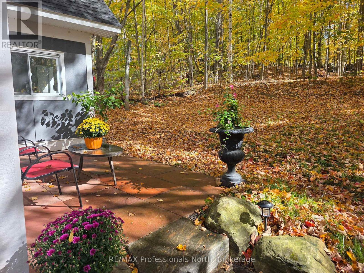
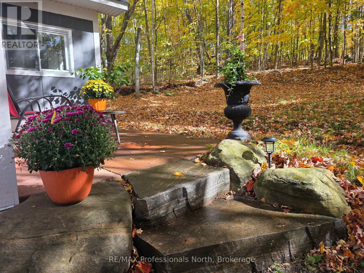
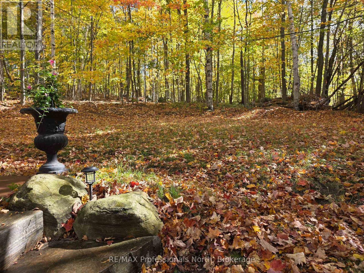
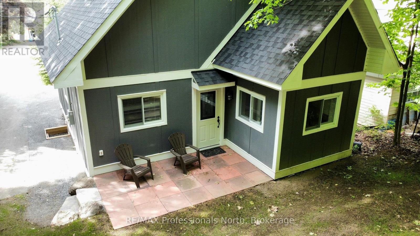
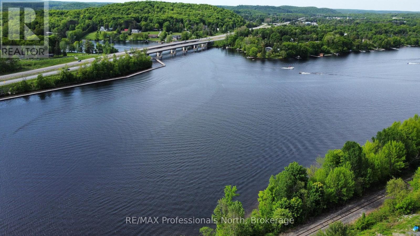
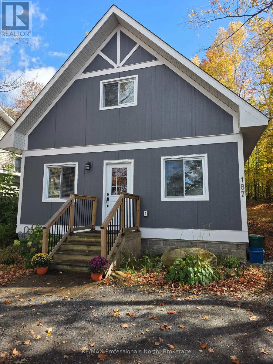
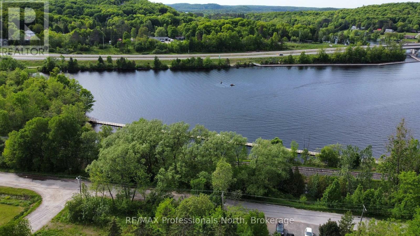
This turn-key, three-bedroom home offers exceptional business potential with its Urban Mixed Use zoning, allowing for a variety of uses and incredible flexibility. Whether you're dreaming of a home office or converting it into a duplex by adding on, this home is your blank canvas. Rebuilt from the foundation up, it features 8" thick walls with superior insulation (R32 walls, R60 ceiling, and spray foam in the crawlspace) for energy efficiency and comfort. The natural gas heating system provides efficient warmth during colder months, and all modern appliances are included for a seamless move-in. The layout includes a spacious primary bedroom occupying the entire second floor with a 3-piece ensuite and walk-in closet. On the main floor, there are two additional bedrooms perfect as an office, den, or treatment rooms, making it ideal for those working from home or running a small business. Main floor laundry adds to the convenience. The large backyard is ideal for expanding the property into a duplex or adding a garage, while there is a turn-around parking pad in the front yard to compliment the fully paved driveway. The backyard patio offers a peaceful, quiet atmosphere to relax and enjoy the well-treed outdoors. Located with easy access to Highway 11 and downtown Huntsville, this home is within walking distance to local shops, restaurants, and amenities, and less than 2 km from Avery Beach on Lake Vernon and the Trans Canada Trail, making it perfect for outdoor enthusiasts. This is a superb chance to get into the growing Town of Huntsville and experience nature away from the hustle and bustle. (id:36109)

Property Details

MLS® Number X13881492
Property Type Single Family
Community Name Chaffey
Parking Space Total 4

Building

Bathroom Total 2
Bedrooms Above Ground 3
Bedrooms Total 3
Appliances Water Heater, Dishwasher, Microwave, Stove, Refrigerator
Basement Development Unfinished
Basement Type Crawl Space (unfinished)
Construction Status Insulation Upgraded
Construction Style Attachment Detached
Cooling Type None
Exterior Finish Wood
Foundation Type Block
Heating Fuel Natural Gas
Heating Type Forced Air
Stories Total 2
Size Interior 1,100 - 1,500 Ft2
Type House
Utility Water Municipal Water

Parking

No Garage

Land

Acreage No
Sewer Sanitary Sewer
Size Depth 104 Ft
Size Frontage 54 Ft
Size Irregular 54 X 104 Ft
Size Total Text 54 X 104 Ft|under 1/2 Acre
Zoning Description Um

Rooms

Level Type Dimensions
Second Level Primary Bedroom 6.27 m x 4.24 m
Main Level Bedroom 2.87 m x 2.74 m
Main Level Bedroom 3 2.74 m x 2.44 m
Main Level Kitchen 3.15 m x 2.51 m
Main Level Living Room 3.05 m x 2.92 m
Main Level Other 2.13 m x 1.32 m
Main Level Laundry Room 0.74 m x 0.91 m

Utilities

Cable Available
Electricity Installed
Sewer Installed
INQUIRE ABOUT
187 Main Street W
First Name(Required)
Last Name